


Property
Beds
4
Full Baths
2
1/2 Baths
2
Year Built
1972
Sq.Footage
2,536
Welcome to 300 Arden Road! Ideally positioned in one of the Philadelphia area’s most convenient locations, this classic two-story Colonial welcomes you with a warm and inviting floor plan perfectly suited to comfortable everyday living and effortless entertaining. The first floor offers a spacious living room, formal dining room, powder room, and the highly desirable combination of kitchen, breakfast room, and family room. Beautiful hardwood floors, new carpeting, and an abundance of natural light create a welcoming atmosphere throughout. The expansive outdoor deck extends the living space and overlooks a fully fenced, bucolic backyard. The kitchen is equipped with a new double oven and cooktop and flows seamlessly into the adjoining breakfast and family room spaces. Anchored by a fireplace and enhanced by custom built-ins and new neutral carpeting, the family room provides a comfortable gathering space for everyday life. An attached two-car garage with direct interior access adds everyday convenience. Upstairs, the spacious primary suite offers an updated ensuite bath and two closets, including one with a custom organizational system. Three additional generously sized bedrooms share an updated hall bath with timeless finishes and a double vanity. A convenient pull-down attic provides abundant additional storage. The daylight-filled, fully finished lower level adds exceptional versatility and an impressive amount of living space. Whether used for a home office, recreation, fitness, play, or entertaining, this expansive area adapts beautifully to a variety of needs. A wet bar, powder room, laundry area, and direct outdoor access enhance its functionality, while a large utility room provides easily accessible storage and mechanical space. Location further elevates the appeal of 300 Arden Road, with easy access to I-76 and other major highways, as well as King of Prussia, premier shopping, restaurants, and everyday conveniences.
Features & Amenities
Interior
-
Other Interior Features
Eat-in Kitchen, Recessed Lighting
-
Total Bedrooms
4
-
Bathrooms
2
-
1/2 Bathrooms
2
-
Above Grade Finished Area
2536.0
-
Basement YN
YES
-
Cooling YN
YES
-
Cooling
Central Air, Electric
-
Fireplace YN
YES
-
Heating YN
YES
-
Heating
Natural Gas, Baseboard
-
Pet friendly
N/A
Exterior
-
Garage
Yes
-
Garage spaces
2
-
Construction Materials
Brick Veneer, HardiPlank Type
-
Other Exterior Features
Lighting
-
Parking
Garage Door Opener, Garage, Attached
-
Pool
No
-
Waterfront YN
NO
Area & Lot
-
Lot Features
Back Yard
-
Lot Size(acres)
0.46
-
Lot Size(square feet)
20,037
-
Property Type
Residential
-
Property Sub Type
Single Family Residence
-
Architectural Style
Colonial
Price
-
Sales Price
$699,000
-
Tax Amount
$9,012
-
Financing Options
Cash, Conventional
-
Sq. Footage
2,536
-
Price/SqFt
$275
HOA
-
Association
No
School District
-
Elementary School
N/A
-
Middle School
N/A
-
High School
N/A
Property Features
-
New Construction
NO
-
Foundation Details
Block
-
Senior Community YN
NO
-
Sewer
Public Sewer
-
Tax Lot
036
-
Water Source
Public
Schedule a Showing
Showing scheduled successfully.
Mortgage calculator
Estimate your monthly mortgage payment, including the principal and interest, property taxes, and HOA. Adjust the values to generate a more accurate rate.
Your payment
Principal and Interest:
$
Property taxes:
$
HOA fees:
$
Total loan payment:
$
Total interest amount:
$
Location
County
MONTGOMERY
Elementary School
Middle School
High School
Listing Courtesy of Suzanne OConnor, BHHS Fox & Roach-Rosemont
RealHub Information is provided exclusively for consumers' personal, non-commercial use, and it may not be used for any purpose other than to identify prospective properties consumers may be interested in purchasing. All information deemed reliable but not guaranteed and should be independently verified. All properties are subject to prior sale, change or withdrawal. RealHub website owner shall not be responsible for any typographical errors, misinformation, misprints and shall be held totally harmless.

Salesperson, Realtor
Chris Bollman
Call Chris today to schedule a private showing.

* Listings on this website come from the FMLS IDX Compilation and may be held by brokerage firms other than the owner of this website. The listing brokerage is identified in any listing details. Information is deemed reliable but is not guaranteed. If you believe any FMLS listing contains material that infringes your copyrighted work please click here to review our DMCA policy and learn how to submit a takedown request.© 2024 FMLS.
Related Properties

CONSHOHOCKEN
807 SPRING MILL AVENUE B
2 Beds
2 Baths
1,744 Sq.Ft.
$565,000
MLS#: PAMC2194442
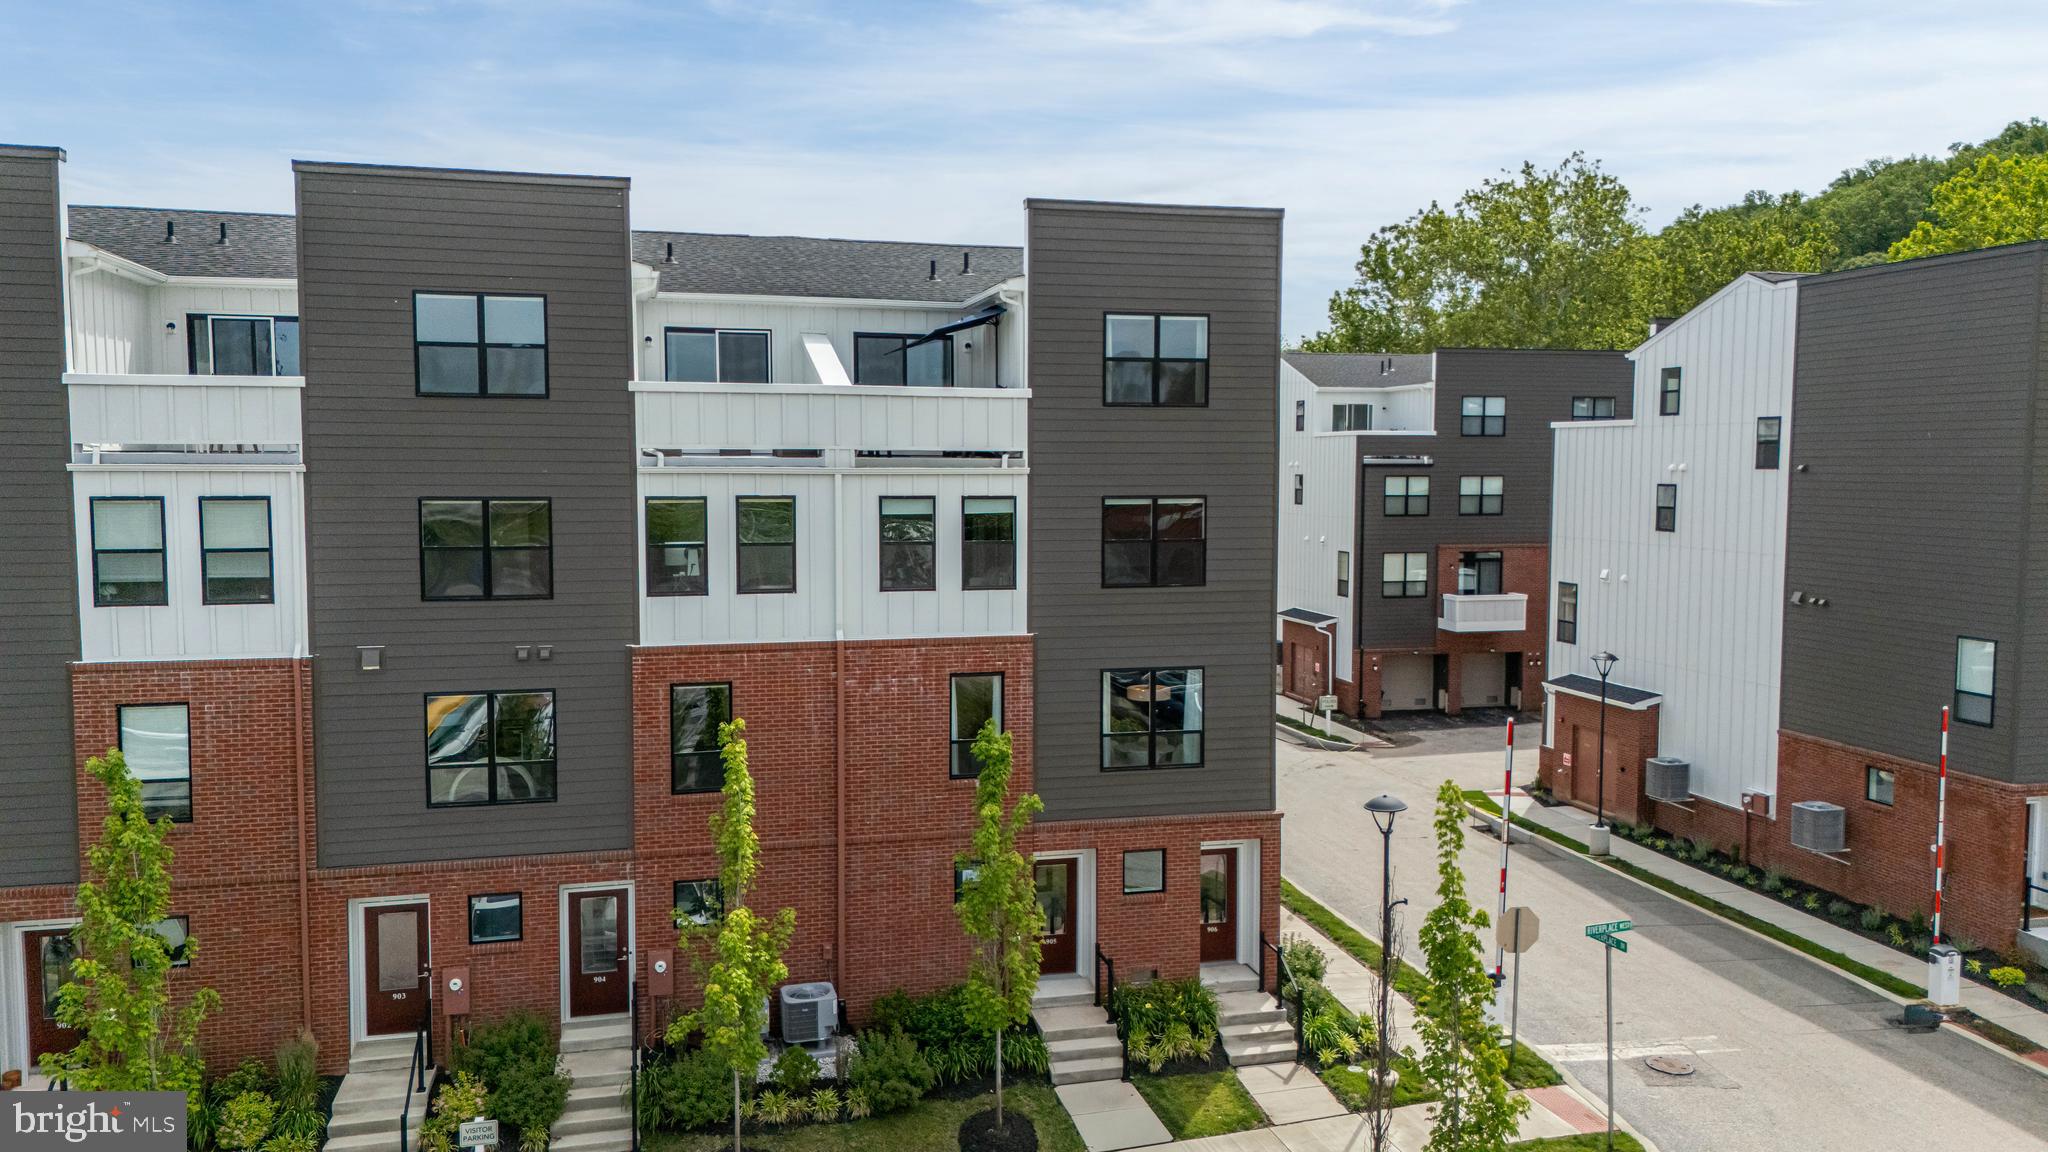
CONSHOHOCKEN
905 RIVERPLACE DRIVE
3 Beds
2 Baths
1,705 Sq.Ft.
$649,000
MLS#: PAMC2181410

CONSHOHOCKEN
635 FORD STREET
5 Beds
2 Baths
2,043 Sq.Ft.
$589,900
MLS#: PAMC2196450

CONSHOHOCKEN
919 RIVERPLACE DRIVE
3 Beds
2 Baths
1,705 Sq.Ft.
$650,000
MLS#: PAMC2196254

CONSHOHOCKEN
337 E 9TH AVENUE
3 Beds
2 Baths
1,388 Sq.Ft.
$580,000
MLS#: PAMC2192842

CONSHOHOCKEN
205 ELLA LANE
3 Beds
3 Baths
2,954 Sq.Ft.
$774,900
MLS#: PAMC2192356

CONSHOHOCKEN
1699 BUTLER PIKE
4 Beds
3 Baths
2,717 Sq.Ft.
$695,000
MLS#: PAMC2196206

CONSHOHOCKEN
626 FULTON STREET
3 Beds
2 Baths
1,551 Sq.Ft.
$574,900
MLS#: PAMC2191706

CONSHOHOCKEN
2063 HARTS LANE
4 Beds
2 Baths
3,404 Sq.Ft.
$749,000
MLS#: PAMC2195832
.png)