Features & Amenities

Interior

  • Total Bedrooms

    5

  • Bathrooms

    2

  • 1/2 Bathrooms

    1

  • Above Grade Finished Area

    2092.0

  • Basement YN

    YES

  • Cooling YN

    YES

  • Cooling

    Central Air, Electric

  • Fireplace YN

    YES

  • Heating YN

    YES

  • Heating

    Natural Gas, Forced Air

  • Pet friendly

    N/A

Exterior

  • Garage

    No

  • Construction Materials

    Frame

  • Parking

    On Street, Driveway

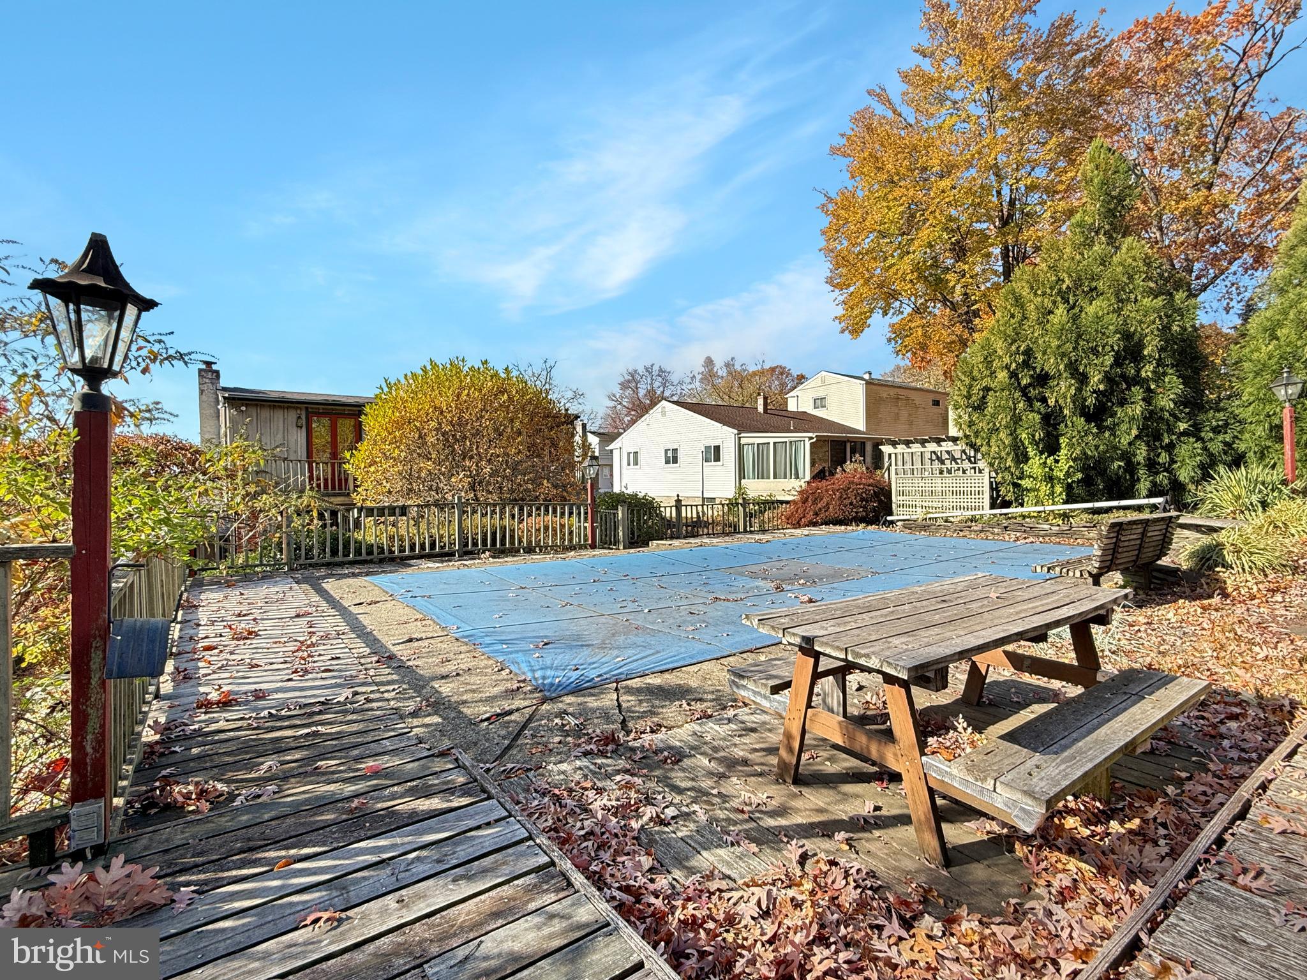
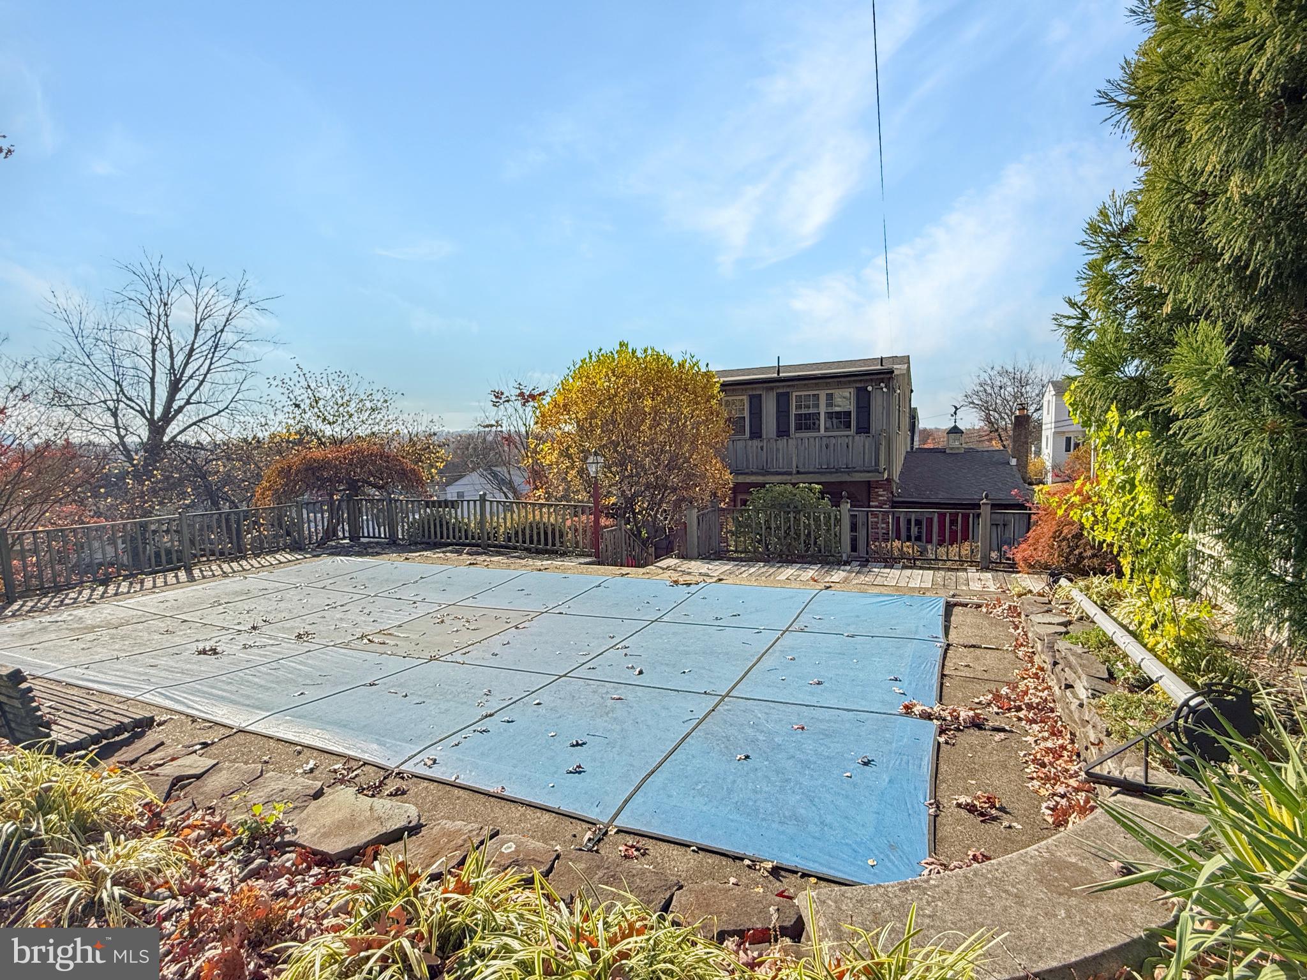
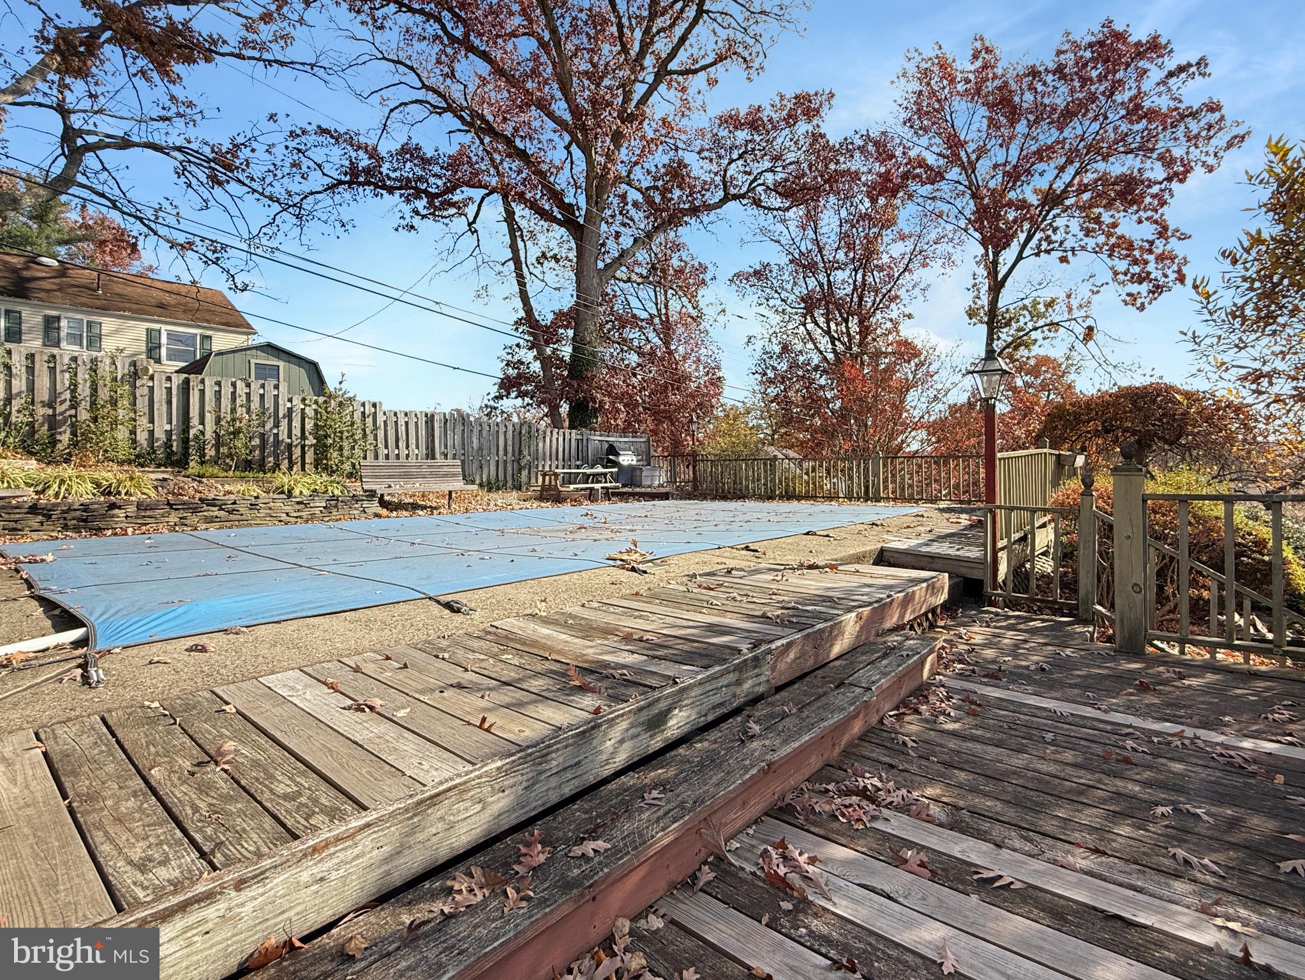
  • Pool

    Yes

  • Pool Features

    In Ground, Private

  • Waterfront YN

    NO

Area & Lot

  • Lot Size(acres)

    0.22

  • Lot Size(square feet)

    9,375

  • Property Type

    Residential

  • Property Sub Type

    Single Family Residence

  • Architectural Style

    Craftsman

Price

  • Sales Price

    $534,900
  • Tax Amount

    $6,451

  • Sq. Footage

    2,092

  • Price/SqFt

    $255

HOA

  • Association

    No

School District

  • Elementary School

    N/A

  • Middle School

    N/A

  • High School

    N/A

Property Features

  • New Construction

    NO

  • Foundation Details

    Block

  • Senior Community YN

    NO

  • Sewer

    Public Sewer

  • Tax Lot

    038

  • Water Source

    Public

Schedule a Showing

Showing scheduled successfully.

<
>
IN PERSON
VIA CHAT

What is 3 + 4 ?


Mortgage calculator

Estimate your monthly mortgage payment, including the principal and interest, property taxes, and HOA. Adjust the values to generate a more accurate rate.

Your payment

Principal and Interest:

$

Property taxes:

$

HOA fees:

$

Total loan payment:

$

Total interest amount:

$

Location

County

MONTGOMERY

Elementary School

Middle School

High School

Listing Courtesy of William Theodore Eagles Jr., Long & Foster Real Estate, Inc.

RealHub Information is provided exclusively for consumers' personal, non-commercial use, and it may not be used for any purpose other than to identify prospective properties consumers may be interested in purchasing. All information deemed reliable but not guaranteed and should be independently verified. All properties are subject to prior sale, change or withdrawal. RealHub website owner shall not be responsible for any typographical errors, misinformation, misprints and shall be held totally harmless.

Agent Chris Bollman

Salesperson, Realtor

Chris Bollman

Call Chris today to schedule a private showing.


* Listings on this website come from the FMLS IDX Compilation and may be held by brokerage firms other than the owner of this website. The listing brokerage is identified in any listing details. Information is deemed reliable but is not guaranteed. If you believe any FMLS listing contains material that infringes your copyrighted work please review our DMCA policy and learn how to submit a takedown request.© 2024 FMLS.
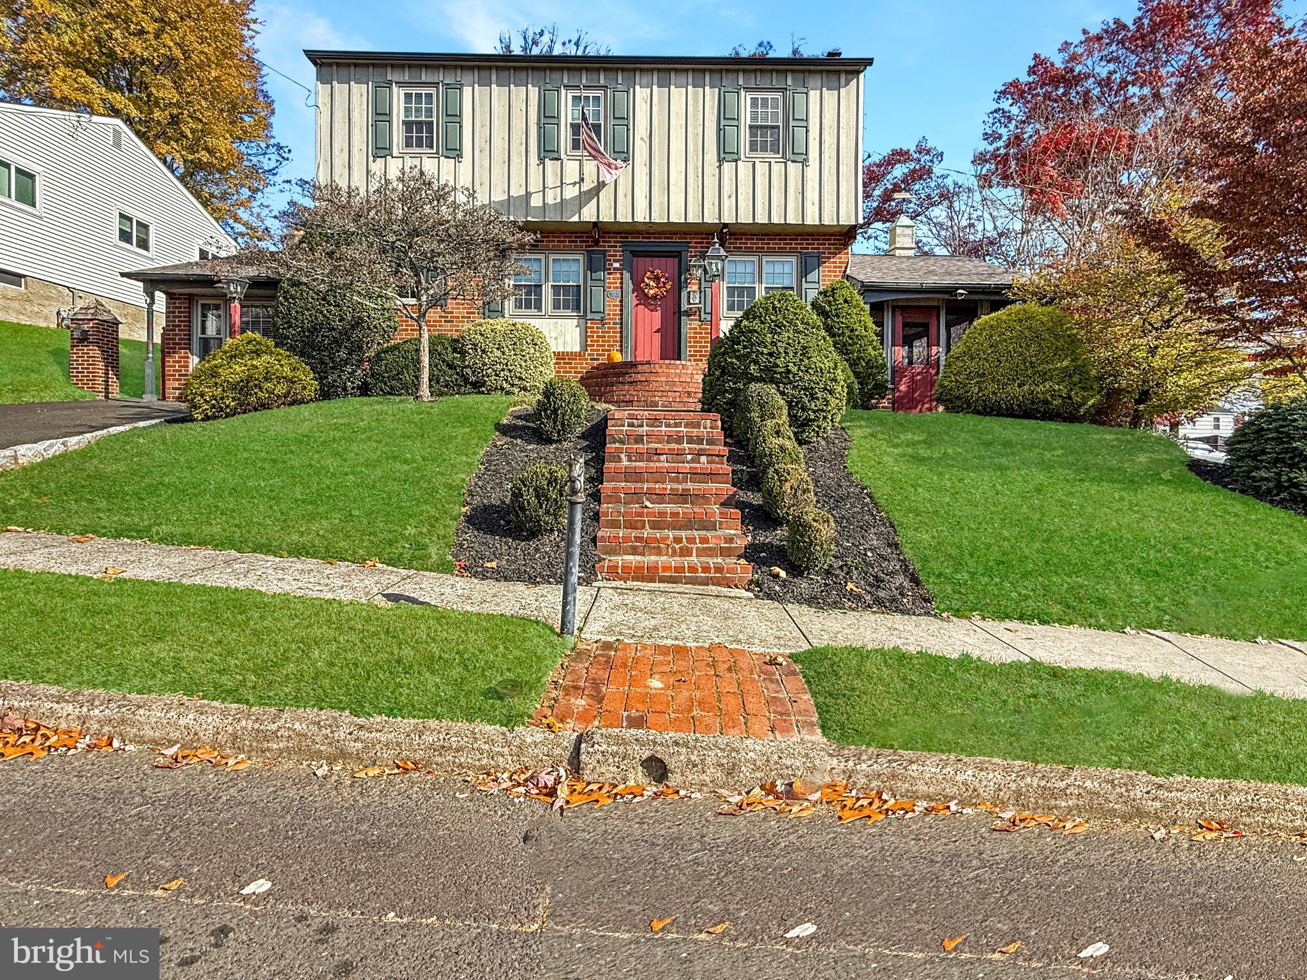
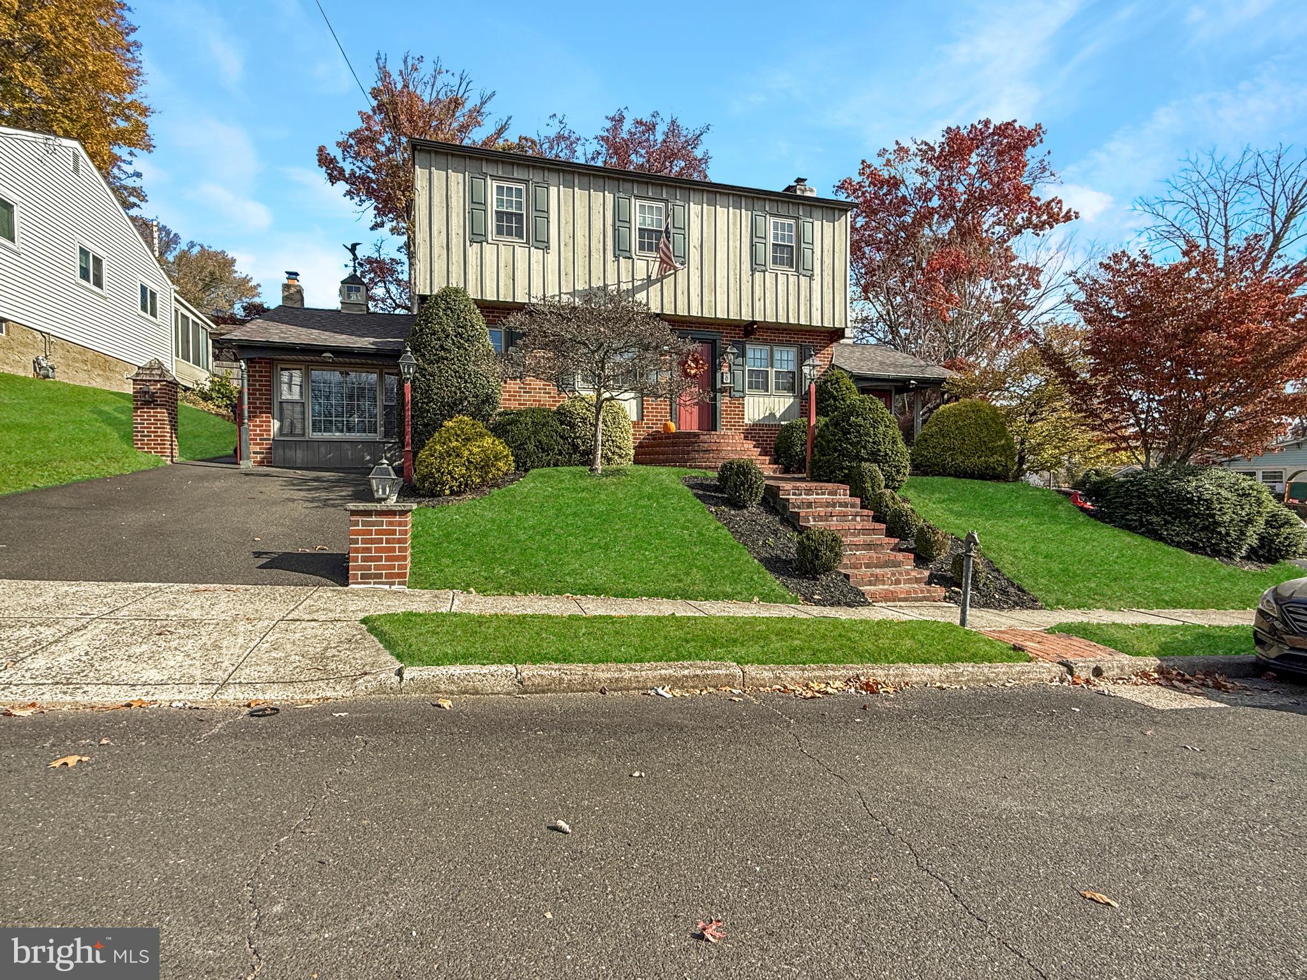
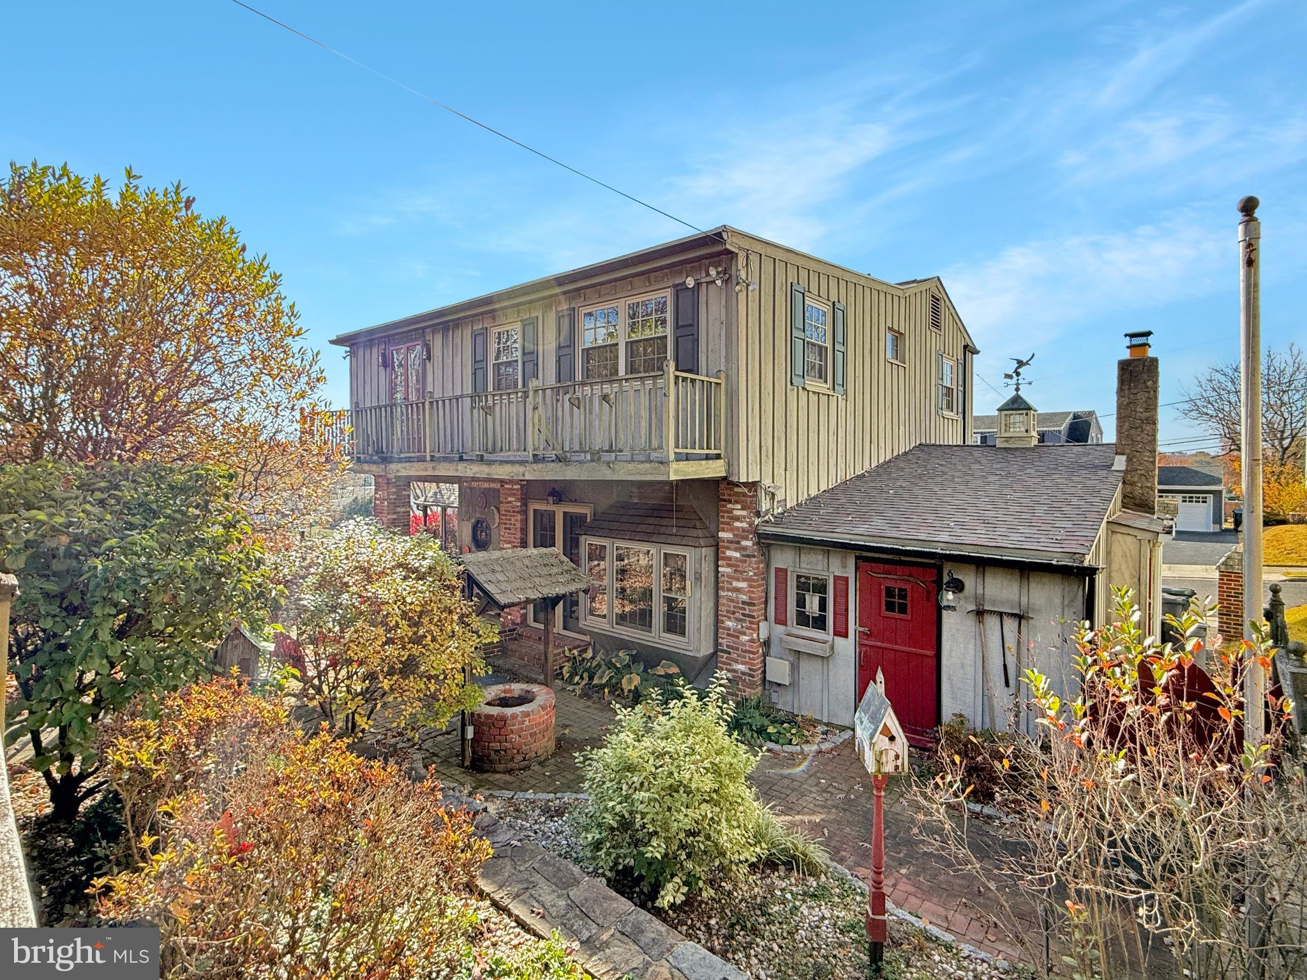
Welcome Home to Timeless Craftsmanship and Comfort!

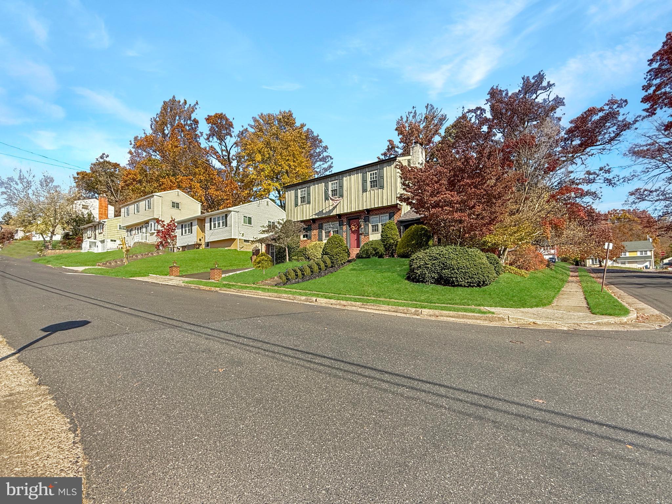
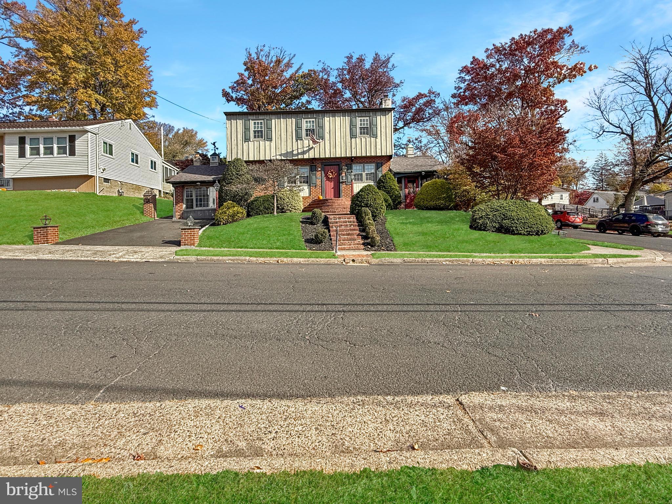
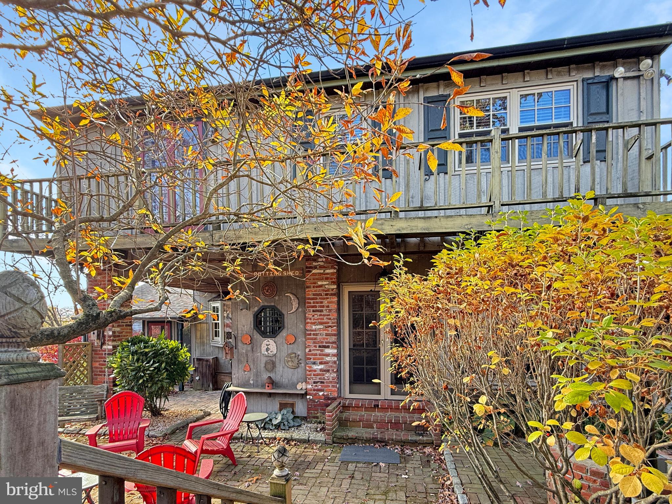
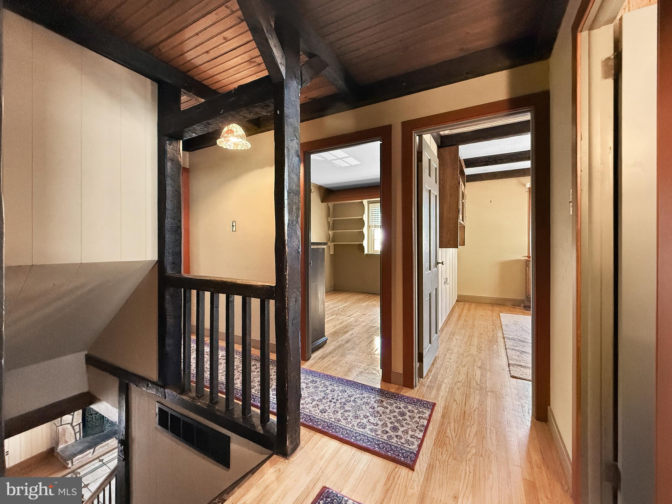
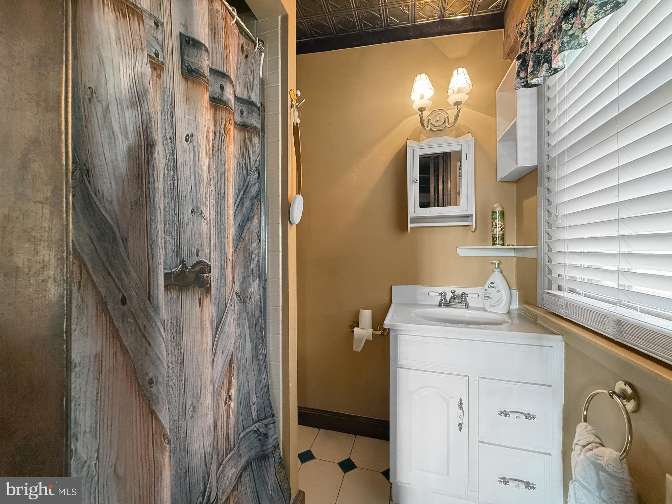
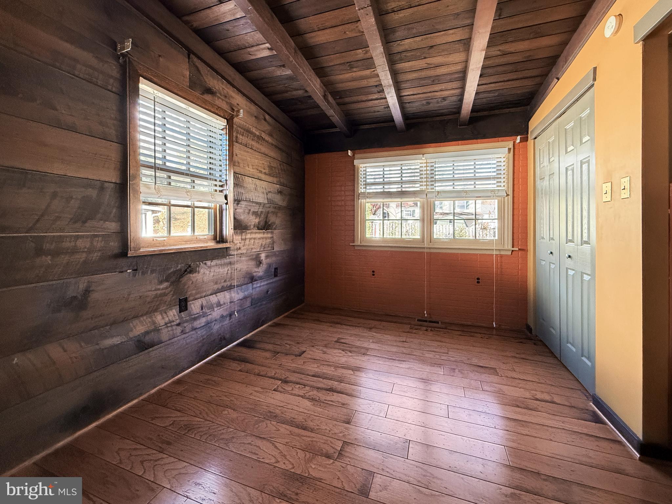
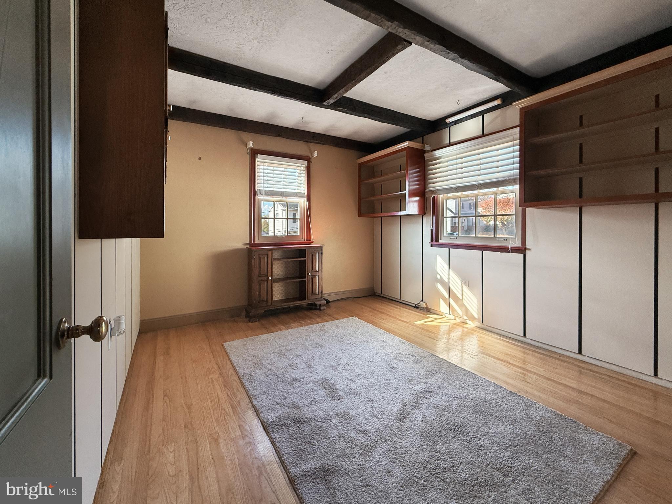
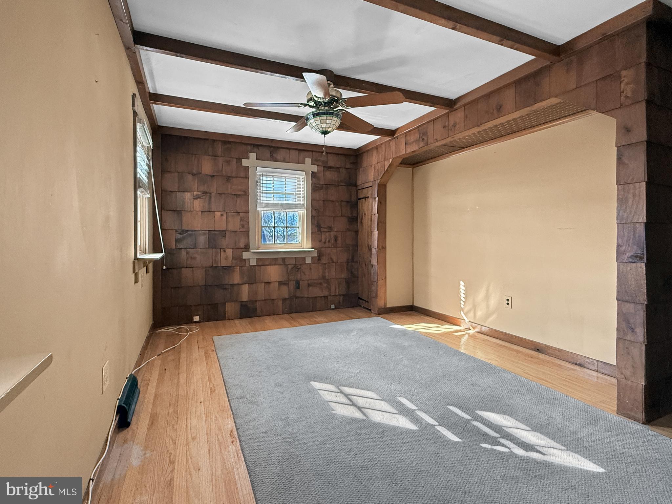
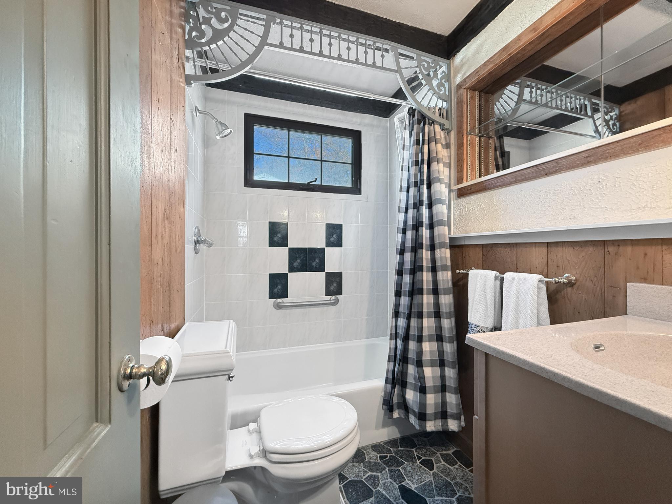
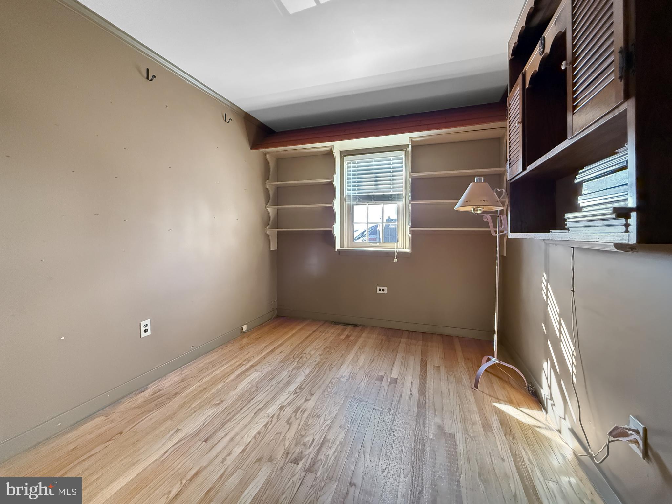
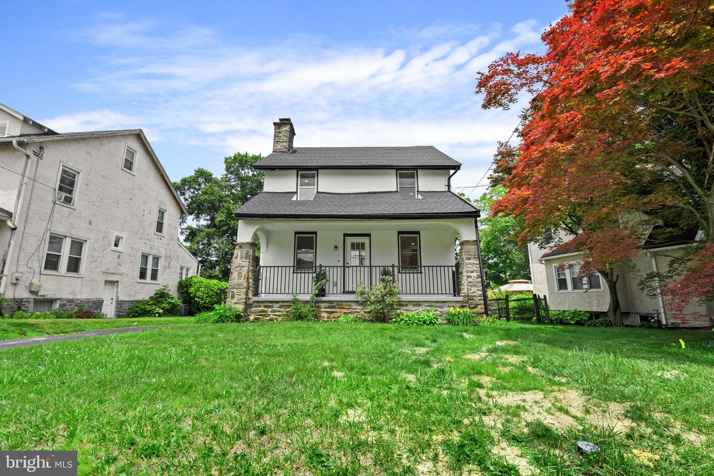
Nestled on a prime corner lot in highly sought-after Abington Townships Abington Woods Neighborhood, this charming 2,029-square-foot traditional home seamlessly blends warmth, pride of ownership, and exquisite craftsmanship. Boasting 5 spacious bedrooms and 2.5 bathrooms, this residence offers ample space and versatility for families or anyone looking to make it their own.

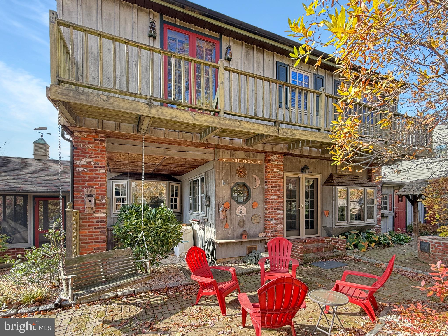
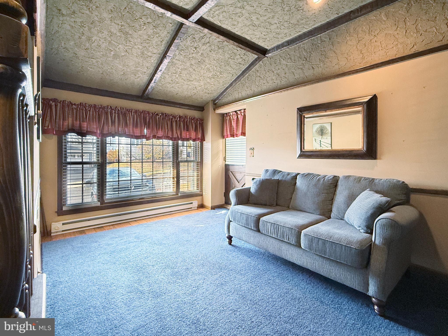
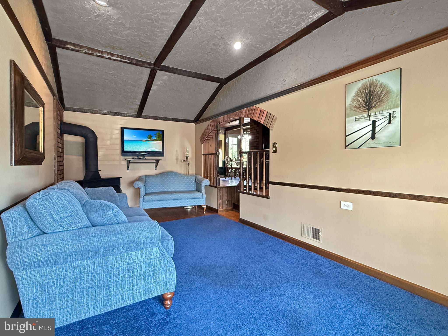
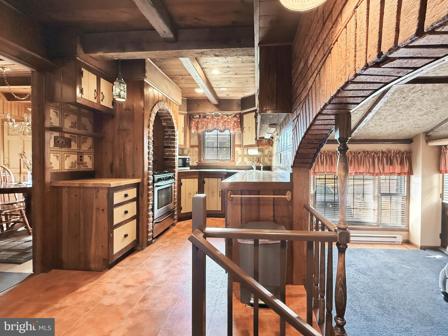
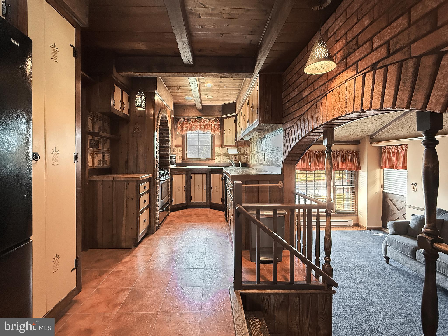
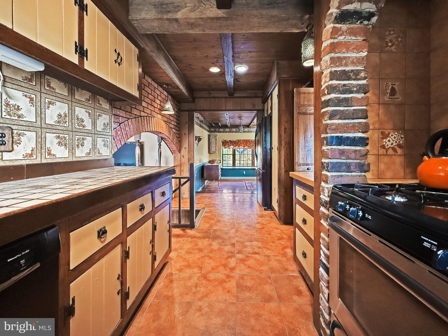
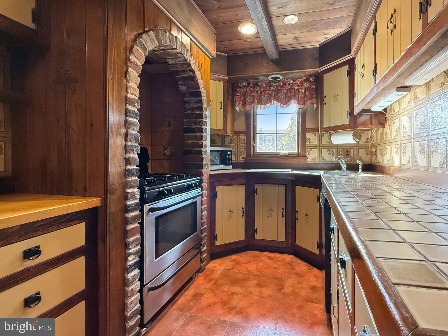
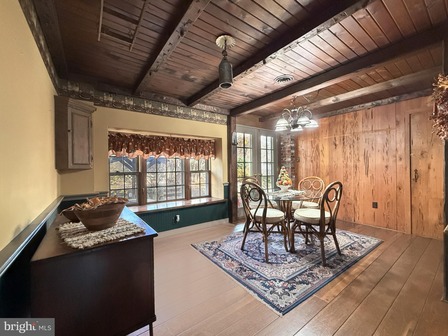
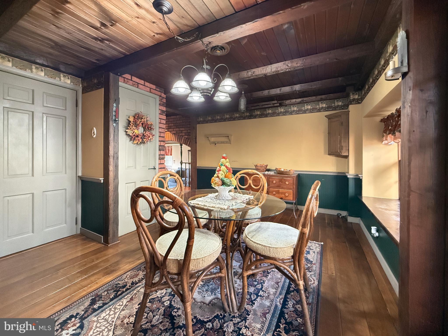
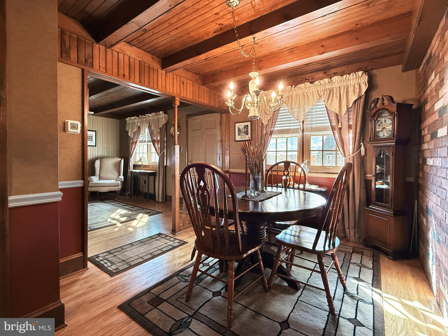
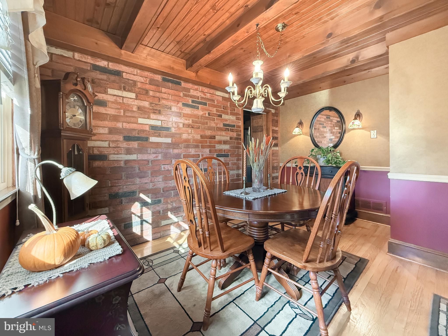
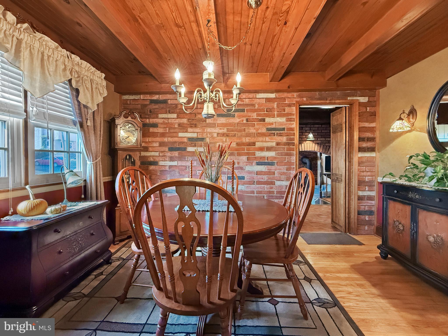
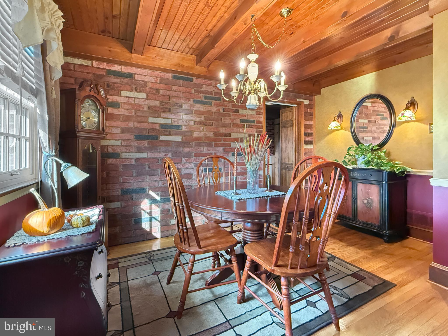
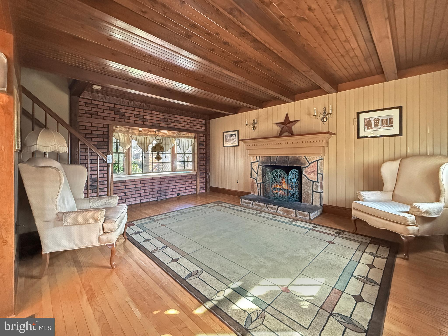
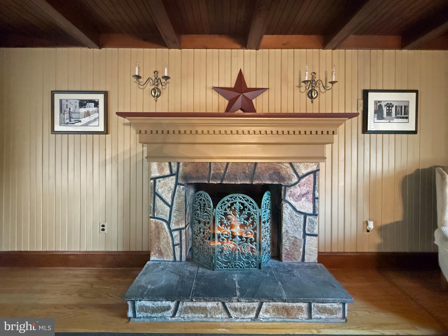
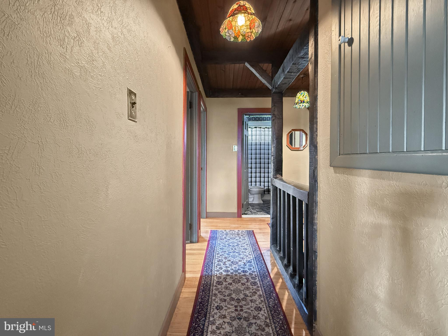
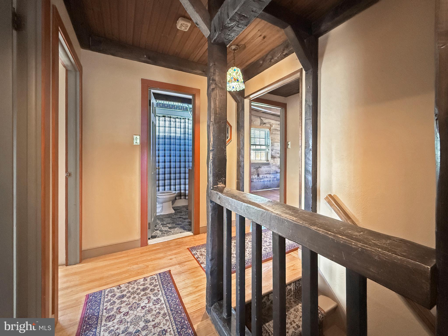
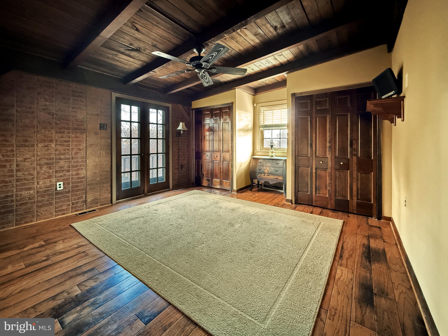
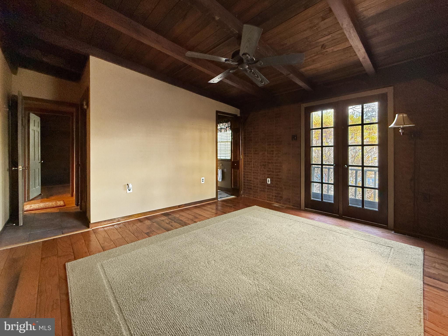
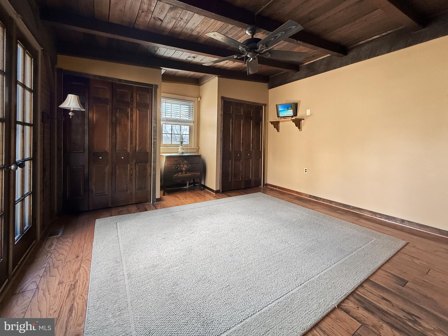
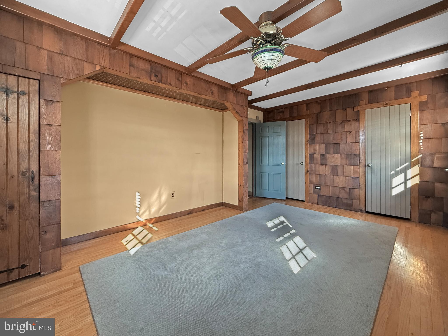
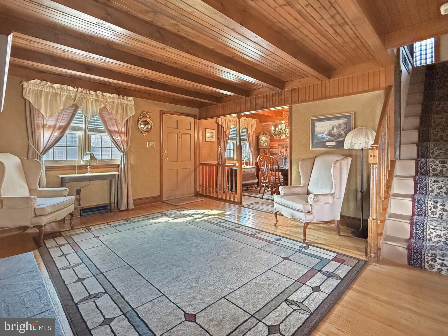
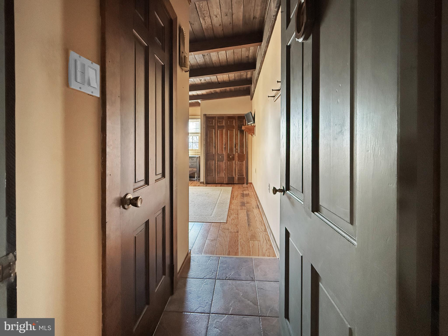
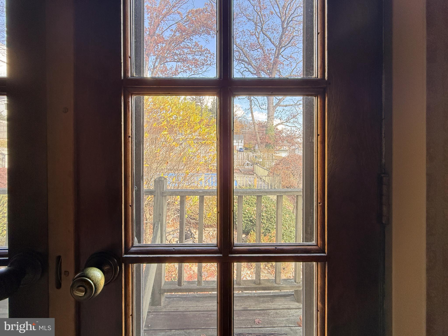
Step inside to discover beautiful, custom woodwork throughout, lending a sense of natural elegance that makes each room truly unique. The heart of the home is the cozy living room with a welcoming fireplace, perfect for gatherings and relaxation. A finished basement adds valuable space for recreation or an additional family room, while the primary bedroom offers a private retreat with a balcony overlooking the backyard.

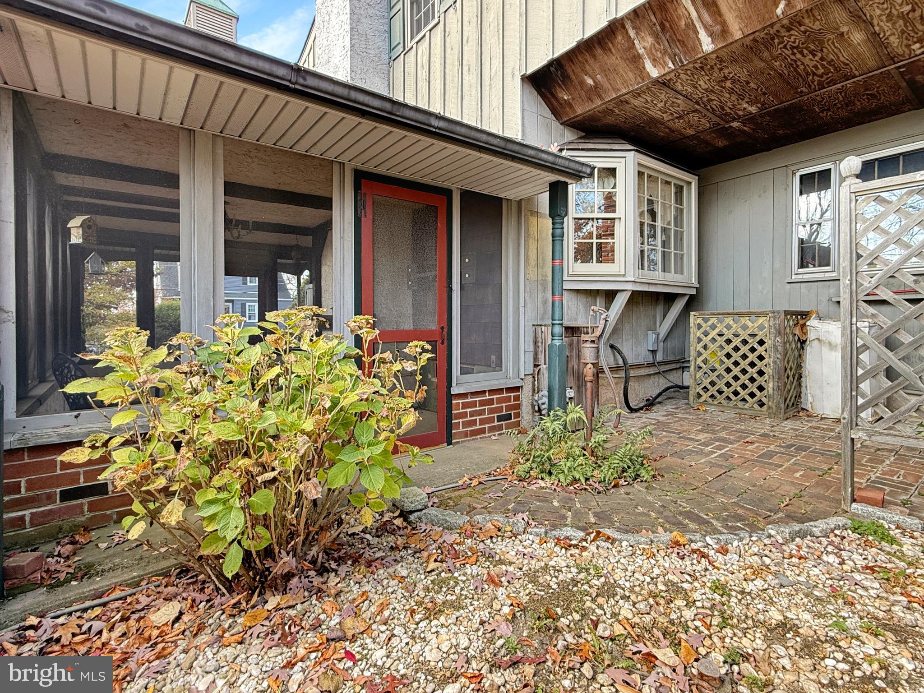
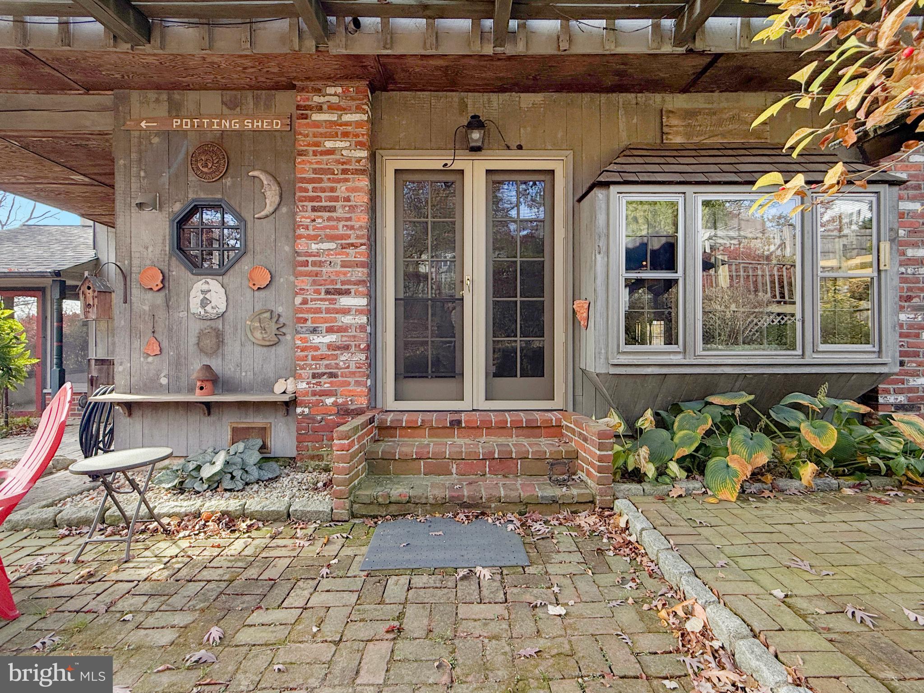
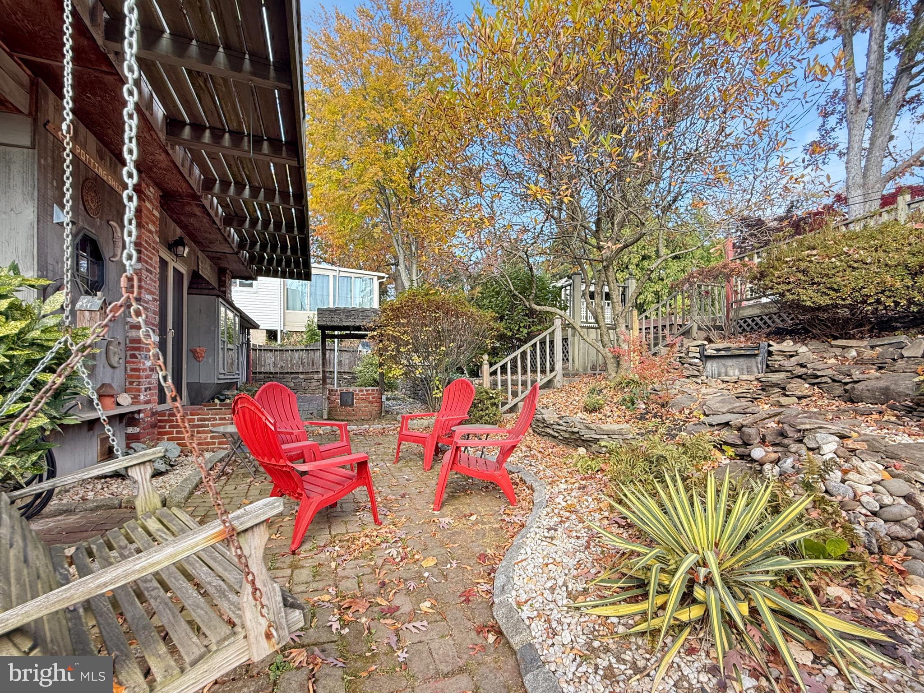
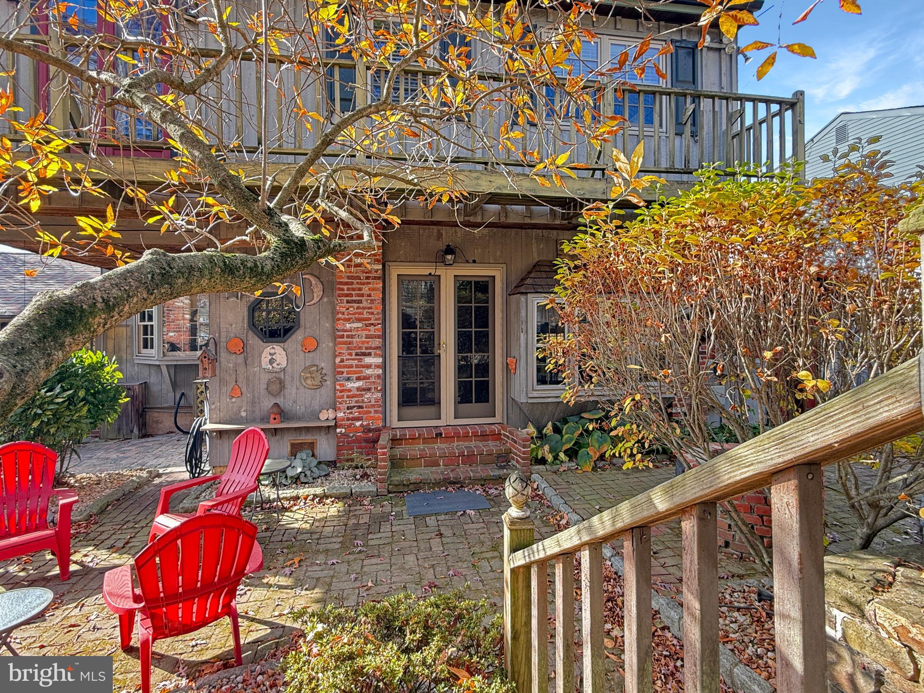
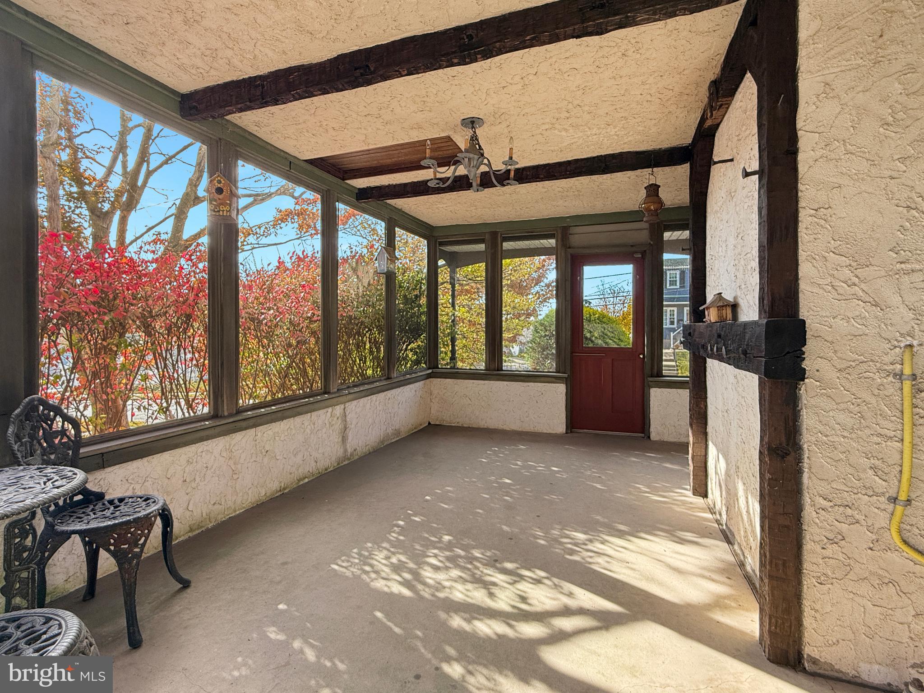
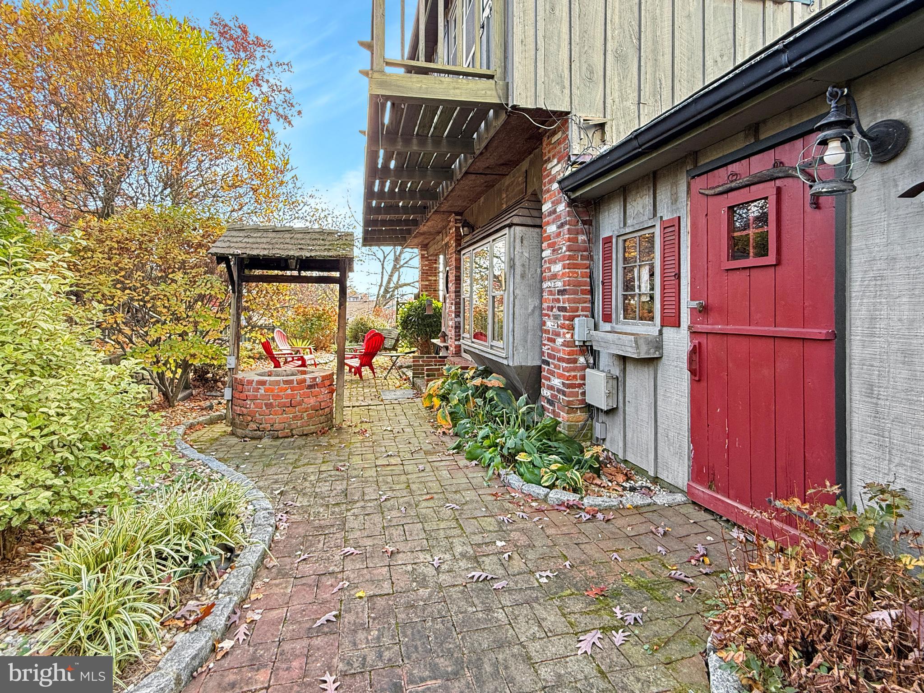
Outdoors, the charm continues with an elevated pool and a meticulously crafted brick patio—ideal for outdoor entertaining or simply unwinding. The screened-in porch provides a peaceful spot to relax, rain or shine, and the lush gardens burst with color each spring.

Located within the top-rated Abington School District and close to major highways, the Willow Grove Mall, and numerous local amenities, this home perfectly balances convenience with a tranquil, residential feel.

Whether you're seeking a family haven or a home filled with timeless character, this property invites you to settle in and make it your own. Don’t miss the opportunity to experience the blend of tradition and comfort this home offers—schedule your tour today!

3003 TURNER AVENUE

Message successfully sent.

What would you like to know?

What is 3 + 4 ?

I agree to receive email communication and understand I can unsubscribe at any time.

I agree to be contacted by Charis Realty Group - Christine Issler, Broker via call, email, and text for real estate services. To opt out, you can reply 'stop' at any time or reply 'help' for assistance. You can also click the unsubscribe link in the emails. Message and data rates may apply. Message frequency may vary. Privacy Policy

Related Properties

Bring your offers - very motivated Seller . 

Beautiful backyard with a new patio, grill area and shed  perfect for outdoor entertaining .

Welcome to this charming Colonial Split-Level home situated on a desirable corner lot in the established Roslyn neighborhood.  thoughtfully maintained, this property offers a wonderful combination of classic character and modern convenience.

The home underwent major renovations in 2025, including the addition of a new outdoor patio and shed, creating an ideal space for entertaining, relaxing, and additional storage. Inside, the main living areas feature a comfortable blend of hardwood flooring and carpeting, creating a warm and inviting atmosphere.

 The home offers three  bedrooms, one full bathroom, and one half bathroom, with both bathrooms renovated in 2016.

A fully finished basement provides additional living space ideal for a family room, home office, recreation area, or entertaining. Additional features include ceiling fans throughout, driveway parking.

Welcome to a location that makes everyday living easy and enjoyable. Just a short walk to the train station and major bus routes, commuting is simple and convenient. The home is located in a highly rated school district and is only about half a mile from a respected local hospital. You’ll also love having excellent shopping, dining, and the mall just minutes away, giving you the perfect blend of comfort, convenience, and community.
#PAMC2187268

ABINGTON

2344 KENDERTON AVENUE

3 Beds

1 Baths

1,425 Sq.Ft.

$535,000

MLS#: PAMC2187268

Beautifully updated 5-bedroom, 2.5-bath home in desirable Abington Township featuring upgraded appliances, expanded living space, waterproof basement, landscaping, extended concrete patio/deck area, and permanent concrete shed. Move-in ready with significant improvements throughout and excellent value compared to nearby recent sales.
#PAMC2181004

ABINGTON

1413 EDGEWOOD AVENUE

5 Beds

2 Baths

1,483 Sq.Ft.

$475,000

MLS#: PAMC2181004

New on site 2 days ago
Single Family home available in a quiet residential community.  The pictures are an accurate depiction of this beautiful, fully renovated Cape Cod in the Roslyn section of Abington. The four-bedroom two full bath home has gas forced air heating and central air-conditioning. The kitchen features stainless steel appliances, granite counter top and a gas stove. The first floor has two bedrooms, a full bath with porcelain tile, living, dining room and the kitchen. There is a linen closet outside the bath and a front entry closet for your overcoats. The second floor has another porcelain tile bathroom. The bathroom’s built-in cabinets will provide excellent storage for all your needs. The laundry area across from the bath features a high efficiency washer and gas dryer. The larger second floor bedroom includes a walk-in closet area covered by custom tri-sliding doors for greater access. The second upstairs bedroom has the access to the dormer area for extra storage. Every room in the house features recessed ceiling lights with LED bulbs for energy efficiency. The driveway is long enough for two cars and leads a 14 foot by 25-foot detached garage. Plenty of space to park a car and create a workshop or have additional storage in the back. There is a covered patio to stay out of the rain or use the second patio area for some sun. Plenty of room for swing-sets and or a vegetable garden in the largest fenced in back yard in the neighborhood. Or just enjoy the existing pear and paw paw trees plus cherry bushes.
#PAMC2199564

ABINGTON

1322 EAST AVENUE

4 Beds

2 Baths

1,215 Sq.Ft.

$429,900

MLS#: PAMC2199564

Beautifully renovated and move-in ready! Brand new engineered hardwood flooring throughout main & upper levels, solid high-end porcelain tile throughout lower level, luxury vinyl plank (LVP) in 2 bedrooms at upper level. New modern kitchen with brushed gold hardware & crown molding, custom-tiled bathrooms, recessed lighting throughout, new exterior doors, new 6-panel interior doors, new HVAC, new tankless water heater, new vertical siding at front fascia, and updated electric and plumbing. Gorgeous open layout and tons of natural light. Owner’s suite with full modern bathroom includes tiled shower, linear drain, double vanity, and custom niche. The kitchen includes quartz countertops, tiled backsplash, island with pendant lights, over-the-range pot-filler, and stainless steel appliances. LOCATION! Minutes from shopping, parks, coffee shops, restaurants, etc. This home won't last! Owner is PA licensed.
#PAMC2193978

ABINGTON

2920 ROSSITER AVENUE

4 Beds

2 Baths

2,370 Sq.Ft.

$629,900

MLS#: PAMC2193978

Welcome to 2738 Rossiter Ave in Abington! This inviting 3-bedroom, 1.5-bath split-level home offers a flexible layout, valuable updates, and a fantastic backyard designed for enjoying the outdoors. The main level features a versatile front room currently used as a dining room, with the flexibility to serve as an additional living room to suit your needs. The kitchen features stainless steel  microwave and refrigerator. Upstairs, you’ll find three nicely-sized bedrooms, with ample closet space and a full bathroom. The lower level boasts an oversized family room, providing plenty of space for relaxing, entertaining, or gathering with family and friends, along with a convenient half bathroom. 
Additional highlights include a new 200-amp electrical panel, a new instant hot water heater, and a newly added mudroom with washer and dryer hookups. Step outside to discover a covered rear patio overlooking a spacious, fully fenced backyard. The vinyl privacy fence creates a private outdoor retreat, perfect for entertaining, pets, gardening, or simply enjoying some fresh air. Completing the package is a driveway offering off-street parking for three cars.
Located within the highly touted Abington School District, this home offers convenient access to local highways, train stations, shopping, and restaurants, making commuting and enjoying the surrounding area a breeze.
Nestled within the highly-touted Abington School DistrictWith its versatile living spaces, practical updates, and private outdoor setting, this Abington split-level is a wonderful opportunity to make yourself at home!
#PAMC2197622

ABINGTON

2738 ROSSITER AVENUE

3 Beds

1 Baths

1,560 Sq.Ft.

$449,900

MLS#: PAMC2197622

Open house
Welcome to 2914 Rossiter Avenue, a beautifully maintained Abington Township home that perfectly blends modern updates with versatile living spaces. The heart of the home is the stunning kitchen, fully renovated in 2022. It’s a chef’s dream, featuring sleek quartz countertops, contemporary soft-close cabinetry, a dedicated pantry, and a breakfast bar for casual dining. High-end stainless steel appliances, including double ovens and gas cooking, complete this bright and functional space, which flows seamlessly into the large living room.

The interior is characterized by a light and airy atmosphere, further enhanced by elegant white built-in shelving and modern high-hat lighting that spans throughout the home, ensuring every corner feels bright and polished. The upper level features three comfortable bedrooms and a full bathroom. A standout feature of this floor is the expansive, carpeted flex space, which offers endless possibilities for a secondary lounge or hobby area.

Head to the lower level to find a space designed for relaxation and productivity. The inviting living area is anchored by a massive stone gas fireplace and a built-in bar, creating a cozy atmosphere for gatherings. This level also includes a convenient powder room, a large laundry room, and a generous home office or flex space with direct access to the oversized garage. Step outside to the spacious, fenced-in backyard, providing a private outdoor retreat.

Location is everything here, and this home puts you right in the center of it all. You'll enjoy easy access to a variety of shopping options and the popular Willow Grove Mall, along with a fantastic selection of local restaurants and nearby parks for outdoor recreation. With its thoughtful layout, recent upgrades, and prime location, this home is ready for you to move right in.
#PAMC2197328

ABINGTON

2914 ROSSITER AVENUE

3 Beds

1 Baths

1,632 Sq.Ft.

$465,000

MLS#: PAMC2197328

Open house
Beautifully Updated 4-Bedroom Home in Desirable Abington

Welcome to this beautifully updated 4-bedroom, 2-full-bath home located in a sought-after Abington neighborhood. Move-in ready and thoughtfully renovated throughout, this home offers the perfect combination of modern style, comfort, and functionality.

The spacious layout features four well-sized bedrooms and two updated full bathrooms, providing plenty of room for family, guests, or a home office. A welcoming front porch creates the perfect spot to relax with your morning coffee, while the rear deck offers an ideal space for outdoor dining, entertaining, and enjoying the backyard.

The fully finished basement adds valuable living space and can be used as a recreation room, media room, fitness area, or work-from-home setup. A garage provides added convenience and extra storage.

With modern updates throughout and a prime location close to shopping, dining, parks, schools, and major commuting routes, this home is ready for its next owner to enjoy.

Property Highlights:

4 Bedrooms
2 Full Bathrooms
Beautifully Updated Throughout
Welcoming Front Porch
Rear Deck for Outdoor Entertaining
Fully Finished Basement
Garage
Move-In Ready
Desirable Abington Location

Don't miss the opportunity to own this exceptional home in one of Abington's most desirable neighborhoods. Schedule your showing today!
#PAMC2183216

ABINGTON

1082 EDGE HILL ROAD

3 Beds

2 Baths

2,049 Sq.Ft.

$499,900

MLS#: PAMC2183216

Open house
Nestled in the desirable Roslyn neighborhood within the Abington School District, this charming residence offers approximately 2,100 square feet of inviting living space on an 8,000-square-foot lot.

Recently painted throughout, the home is fresh, welcoming, and ready for you to move right in while adding your own personal style and finishing touches. Inside, you’ll find a comfortable flow between the spacious living areas, making the home ideal for everyday living and entertaining. The well-appointed kitchen provides plenty of room for preparing meals and gathering with loved ones.

Four generously sized bedrooms offer comfortable retreats, while three full bathrooms provide added convenience for residents and guests. Additional features include main-floor laundry, a detached garage with extra storage, and ample driveway parking.

The expansive backyard offers endless possibilities for outdoor living, whether you envision a garden, patio retreat, entertainment space, or even a future swimming pool, subject to applicable permits and approvals.

Enjoy convenient access to some of the area’s best shopping, dining, and fitness options. Willow Grove Park Mall, numerous shopping centers, popular eateries, Planet Fitness, and Wawa are all within approximately a five-minute drive. The property is also conveniently located just 10 to 15 minutes from Philadelphia.

Offering space, comfort, convenience, and the opportunity to make it your own, this Roslyn home is ready to welcome its next owner!
#PAMC2191212

ABINGTON

2741 FERNWOOD AVENUE

4 Beds

3 Baths

2,100 Sq.Ft.

$579,999

MLS#: PAMC2191212

Open house
Welcome to 1545 Arline Avenue, a beautifully renovated, move-in-ready twin offering four bedrooms and two full bathrooms! Bright, airy, and filled with natural light, this inviting home features an abundance of replacement windows, freshly painted interiors, and newly installed recessed lighting throughout. All interior and exterior doors have also been replaced, adding to the home's fresh, updated appeal. The open and welcoming main-level layout is perfect for everyday living and entertaining, while a versatile first-floor room offers flexibility as a fourth bedroom, home office, or additional family room. The stunning brand-new kitchen is sure to impress with its modern finishes, quartz countertops and backsplash, new flooring, and stainless steel appliances. The spacious, clean basement provides excellent storage and features a newly installed waterproofing system for added peace of mind. Just off the kitchen, enjoy a generously sized patio overlooking a level, fenced-in backyard, perfect for outdoor dining, entertaining, and play. With its generous living space, thoughtful updates, and inviting outdoor setting, this wonderful home is ready for its next owners to move right in and enjoy!
#PAMC2196130

ABINGTON

1545 ARLINE AVENUE

4 Beds

2 Baths

1,560 Sq.Ft.

$430,000

MLS#: PAMC2196130

Welcome home to this beautifully renovated split-level in a fantastic Abington Township location! A professionally landscaped front yard sets the tone before you even step inside, where you'll find gorgeous refinished hardwood floors extending through the living room, dining area, kitchen, and all five bedrooms.  The sun-filled living room welcomes you with oversized windows and recessed lighting. From there, step into the brand-new gourmet kitchen, outfitted with classic shaker cabinets, upgraded quartz countertops, a peninsula with seating for three, stainless steel Samsung appliances, and a custom tile backsplash. The kitchen flows seamlessly into the dining area — ideal for holiday gatherings and family celebrations.  Downstairs, a spacious family room offers brand-new luxury vinyl flooring, large windows, and recessed lighting, while a separate bonus room is perfect as a home office or craft space. This level is rounded out by a convenient powder room and laundry room.  Upstairs, the primary suite impresses with generous proportions, a private en-suite bath, and dual closets. Two additional well-sized bedrooms on this floor feature new ceiling fans, and the updated hall bathroom boasts new flooring, a new vanity, and updated lighting. One more level up, you'll find two more spacious bedrooms.  Rounding out the home is a huge unfinished basement — a blank canvas ready to become a home gym, man cave, or whatever you envision. With numerous electrical updates and fresh paint inside and out, this move-in-ready home won't last long. Schedule your showing today! Owner is a PA licensed realtor.
#PAMC2193620

ABINGTON

1646 MARIAN ROAD

5 Beds

2 Baths

2,652 Sq.Ft.

$624,900
MLS#: PAMC2193620
Send a message

Message successfully sent.

Your message

What is 3 + 4 ?

Reason for contacting?

I agree to receive email communication and understand I can unsubscribe at any time.

I agree to be contacted by Charis Realty Group - Christine Issler, Broker via call, email, and text for real estate services. To opt out, you can reply 'stop' at any time or reply 'help' for assistance. You can also click the unsubscribe link in the emails. Message and data rates may apply. Message frequency may vary. Privacy Policy

Sign Out

Virtual Assistant

Would you like to take the next step with this property? We can help you schedule a showing or virtual tour, or send you more details.

Yes, I would like more information.

Thank You for Your Reply, One of Our Agents will contact you as soon as possible

No, maybe later.

Thank you, you can always contact me via email, phone number or through the contact form.

Realhub AI

Lucy - Your AI-Powered Realtor

Update Your Temporary Password

Personalize your search

Enter your email and we'll notify you immediately when new listings match what you're looking for.

or enter email address

Already have an account ? Login here

Continue your home search

I agree to receive communications and understand I can unsubscribe at any time.

I agree to be contacted by Charis Realty Group - Christine Issler, Broker via call, email, and text for real estate services. To opt out, you can reply 'stop' at any time or reply 'help' for assistance. You can also click the unsubscribe link in the emails. Message and data rates may apply. Message frequency may vary. Privacy Policy

Already have an account ? Login here

We use cookies

We use cookies primarily for analytics to enhance your experience. By accepting, you agree to our use of these cookies. You can manage your preferences or learn more about our cookies policy.