


Property
Beds
4
Full Baths
3
1/2 Baths
1
Year Built
2018
Sq.Footage
5,602
Located in the prestigious Parkview at Warrington community this home is stunning from every angle. From its location, to its high end finishes, to its incredible layout, you cant help but fall in love. Ten foot ceilings throughout, a two story foyer and great room, curved staircase, gourmet kitchen, an expansive deck with screened sun room, finished basement with craft room and additional storage areas, the list goes on and on. Swim laps without having to make a turn or enjoy a relaxing soak in the secluded full length combination swim spa / jacuzzi. Take in the fresh air with guests on the back deck, shaded front patio or lounge around the fire pit on cool evenings. Exquisitely maintained and professionally landscaped, this versatile property has much to offer and lives in a friendly community that hosts neighborhood events and social gatherings throughout the year. The curved balcony shows off gorgeous views of the natural light filled great room and kitchen along with the floor to ceiling stone surrounding the fireplace and mantle. With meticulously designed finishes and architecture each room leads you into another amazing space all while maintaining the open concept. The master bedroom includes a sitting area, hall vanity, three large walk in closets, and a breathtaking en-suite bathroom. The second bedroom with an en-suite bathroom of its own, two more bedrooms each with ample living and closet space, and a third full bathroom round out the upper level. A prime location in Central Bucks School District, close to 611, 309, and the Turnpike, surrounded by local parks like Upper and Lower Nike, and Lions Pride park, with walking trails to Bradford Dam and nature preserves all just steps away. Some of Bucks County's best shopping, entertainment, and dining options just minutes away with Valley Square, Doylestown, Willow Grove, Chalfont, and North Wales all close by. Schedule your private showing today and make this beautiful property what you get to call home.
Features & Amenities
Interior
-
Other Interior Features
Ceiling Fan(s), Kitchen Island, Pantry, Recessed Lighting, Walk-In Closet(s), Vaulted Ceiling(s), Cathedral Ceiling(s), High Ceilings, Built-in Features, Crown Molding, Open Floorplan, Soaking Tub
-
Total Bedrooms
4
-
Bathrooms
3
-
1/2 Bathrooms
1
-
Above Grade Finished Area
4645.0
-
Basement YN
YES
-
Cooling YN
YES
-
Cooling
Central Air, Ceiling Fan(s), Electric
-
Fireplace YN
YES
-
Heating YN
YES
-
Heating
Natural Gas, Forced Air
-
Pet friendly
N/A
Exterior
-
Garage
Yes
-
Garage spaces
3
-
Construction Materials
Frame, Blown-In Insulation, Vinyl Siding
-
Other Exterior Features
Lighting, Rain Gutters
-
Parking
Oversized, Garage Door Opener, Garage, Driveway, Inside Entrance, Attached
-
Patio and Porch Features
Deck, Enclosed, Porch, Screened
-
Pool
No
-
Waterfront YN
NO
-
View
Trees/Woods
Area & Lot
-
Lot Features
Corner Lot, Front Yard, Private, Secluded, Few Trees, Back Yard
-
Lot Size(acres)
0.45
-
Lot Size(square feet)
19,546
-
Property Type
Residential
-
Property Sub Type
Single Family Residence
-
Architectural Style
Contemporary
Price
-
Sales Price
$1,449,000
-
Tax Amount
$16,968
-
Sq. Footage
5,602
-
Price/SqFt
$258
HOA
-
Association
YES
-
Association Fee
$110
-
Association Fee Frequency
Monthly
-
Association Fee Includes
N/A
School District
-
Elementary School
MILL CREEK
-
Middle School
UNAMI
-
High School
CENTRAL BUCKS HIGH SCHOOL SOUTH
Property Features
-
New Construction
NO
-
Accessibility Features
Therapeutic Whirlpool
-
Foundation Details
Concrete Perimeter
-
Senior Community YN
NO
-
Sewer
Public Sewer
-
Tax Lot
013-013
-
Water Source
Public
Schedule a Showing
Showing scheduled successfully.
Mortgage calculator
Estimate your monthly mortgage payment, including the principal and interest, property taxes, and HOA. Adjust the values to generate a more accurate rate.
Your payment
Principal and Interest:
$
Property taxes:
$
HOA fees:
$
Total loan payment:
$
Total interest amount:
$
Location
County
BUCKS
Elementary School
MILL CREEK
Middle School
UNAMI
High School
CENTRAL BUCKS HIGH SCHOOL SOUTH
Listing Courtesy of Steven C Illg, RE/MAX Keystone
RealHub Information is provided exclusively for consumers' personal, non-commercial use, and it may not be used for any purpose other than to identify prospective properties consumers may be interested in purchasing. All information deemed reliable but not guaranteed and should be independently verified. All properties are subject to prior sale, change or withdrawal. RealHub website owner shall not be responsible for any typographical errors, misinformation, misprints and shall be held totally harmless.

Salesperson, Realtor
Chris Bollman
Call Chris today to schedule a private showing.

* Listings on this website come from the FMLS IDX Compilation and may be held by brokerage firms other than the owner of this website. The listing brokerage is identified in any listing details. Information is deemed reliable but is not guaranteed. If you believe any FMLS listing contains material that infringes your copyrighted work please click here to review our DMCA policy and learn how to submit a takedown request.© 2024 FMLS.
Related Properties
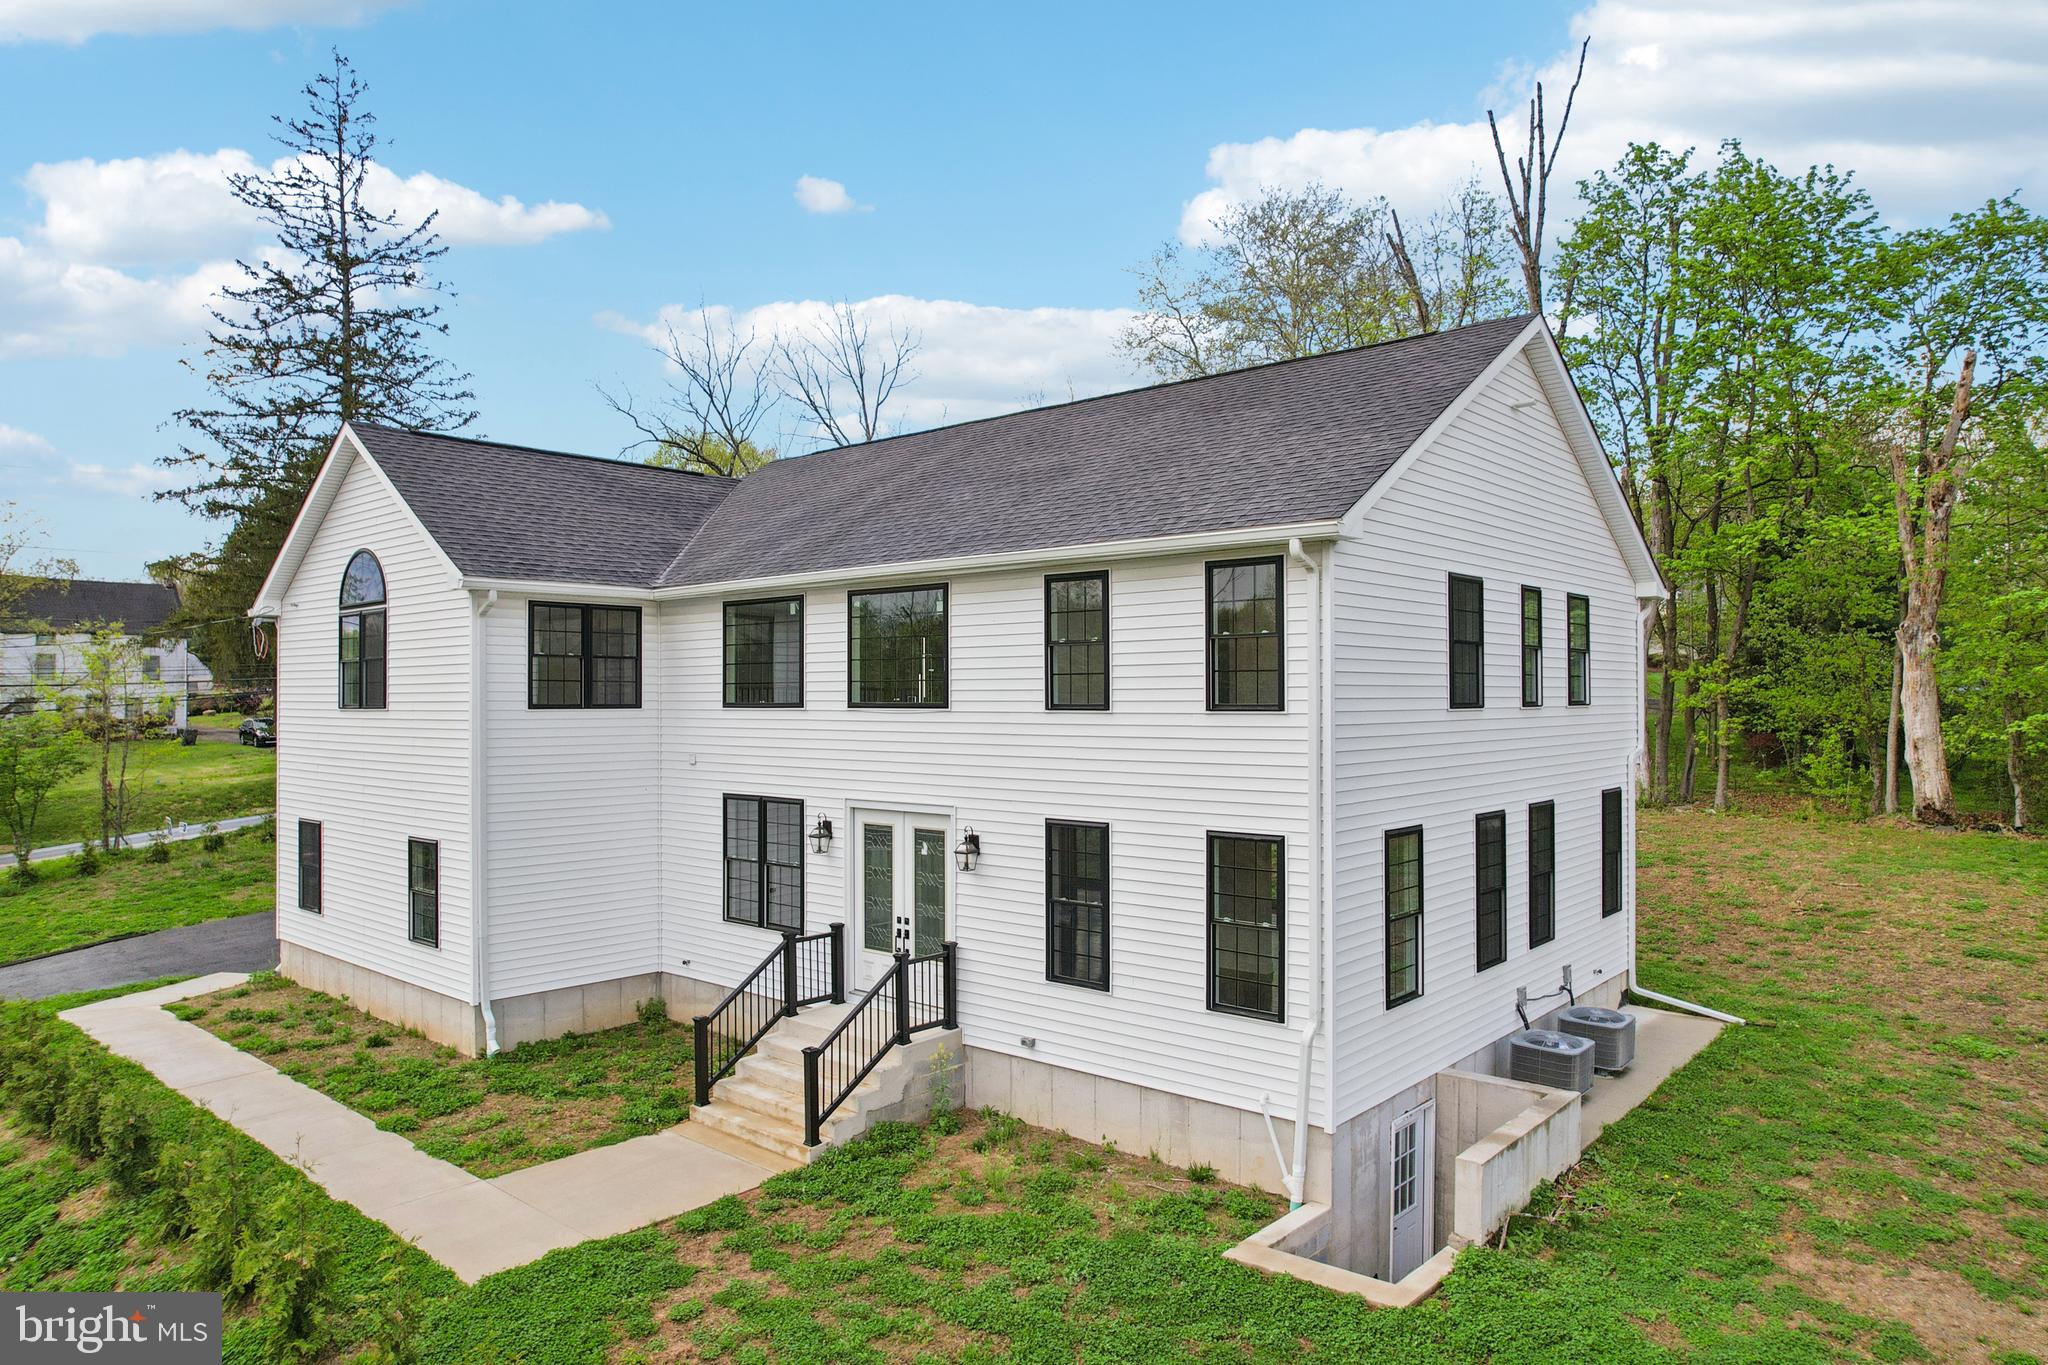
CHALFONT
2627 COUNTY LINE RD
5 Beds
3 Baths
3,831 Sq.Ft.
$1,195,800
MLS#: PABU2119014

CHALFONT
125 MUIRFIELD LANE
5 Beds
4 Baths
5,822 Sq.Ft.
$1,695,000
MLS#: PABU2128636

CHALFONT
57 WOODLAWN ROAD
6 Beds
4 Baths
4,200 Sq.Ft.
$1,199,000
MLS#: PABU2130978

CHALFONT
3062 BRADLEY ROAD
4 Beds
3 Baths
N/A
$1,195,000
MLS#: PABU2128788
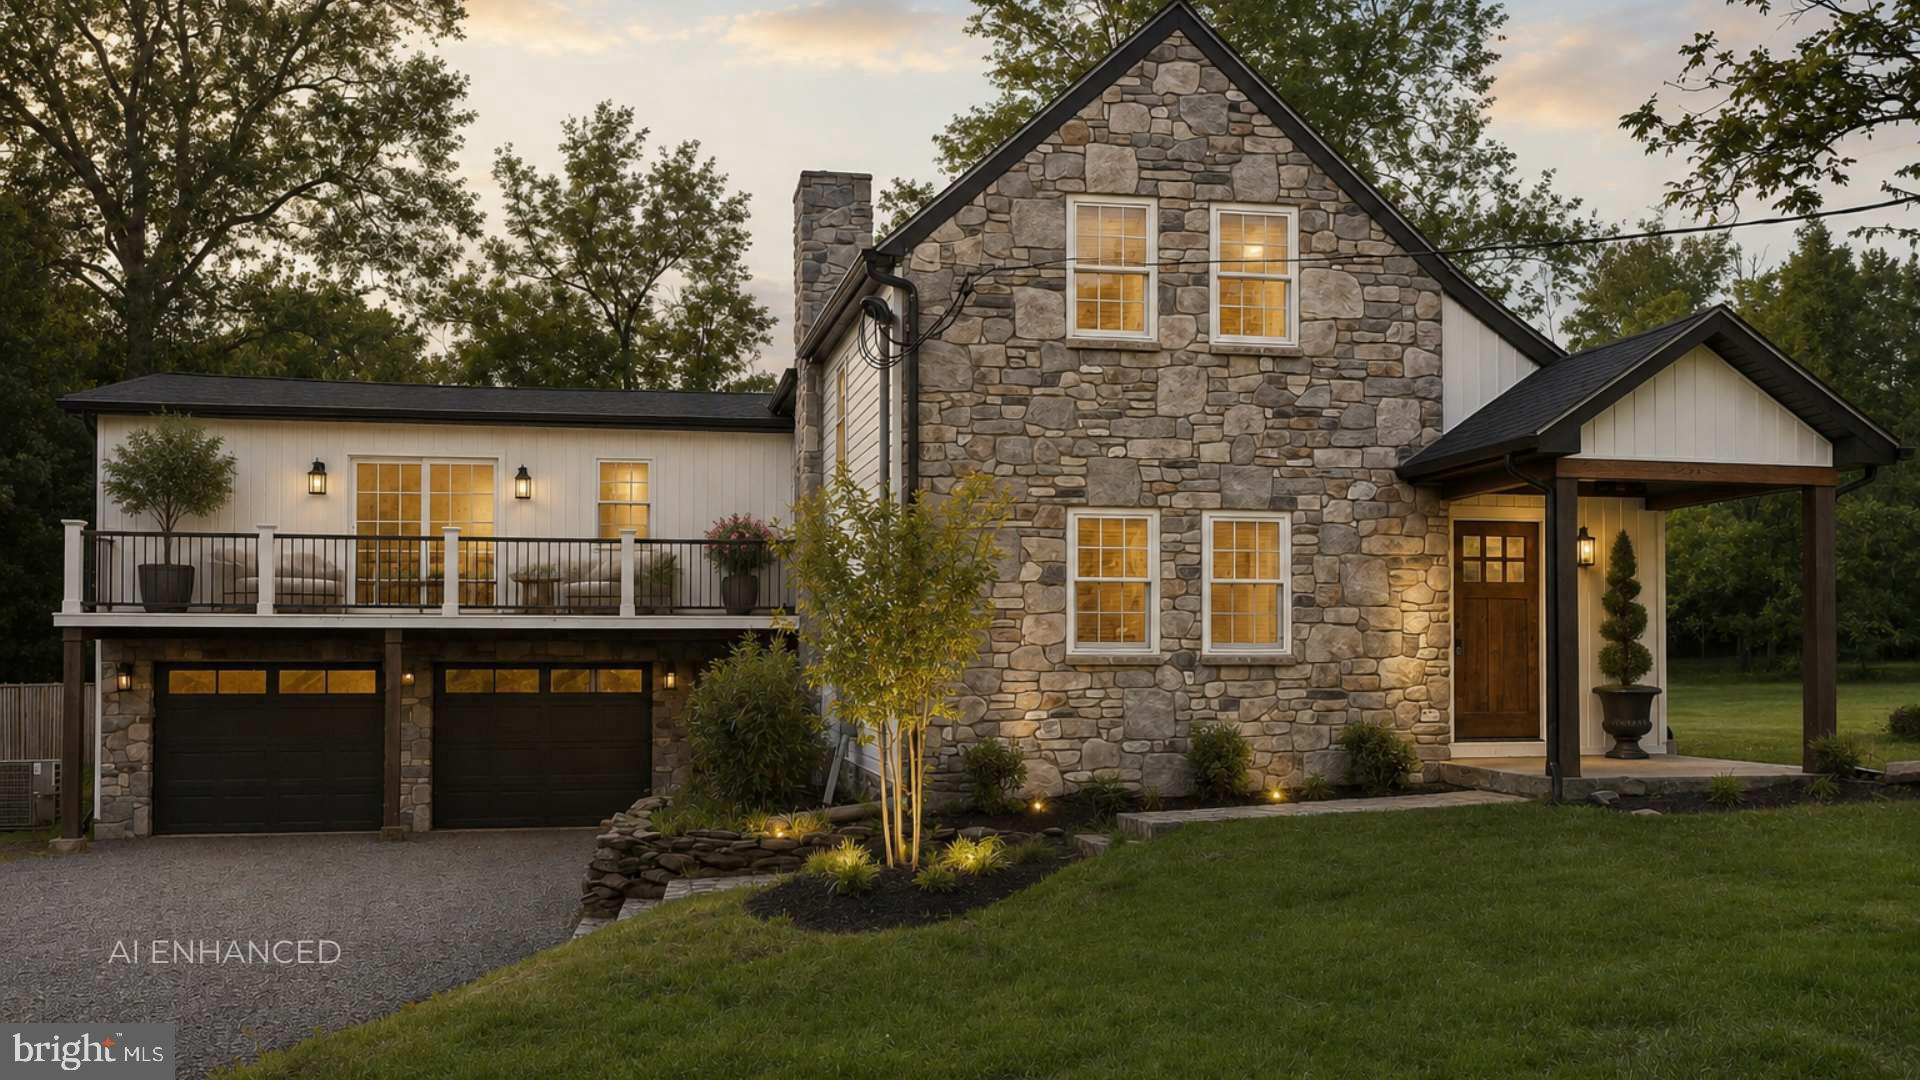
CHALFONT
116 UPPER STUMP ROAD
5 Beds
3 Baths
4,800 Sq.Ft.
$1,175,000
MLS#: PABU2122994
.png)