
Colonial
309 E BROADWAY AVENUE
CLIFTON HEIGHTS, PA 19018
MLS#: PADE2086936
$379,000
Property
Beds
4
Full Baths
1
1/2 Baths
1
Year Built
1924
Sq.Footage
2,224
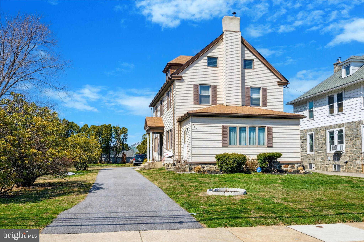
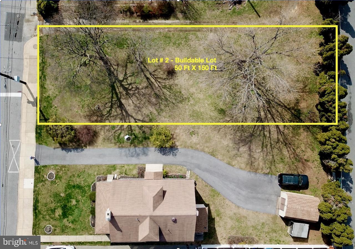
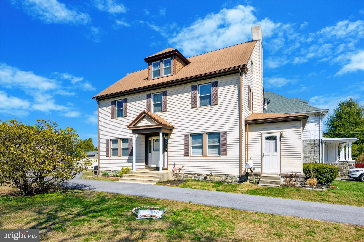
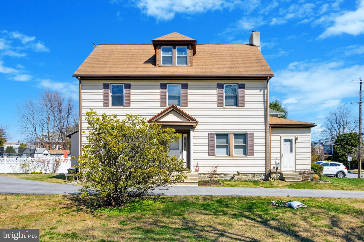
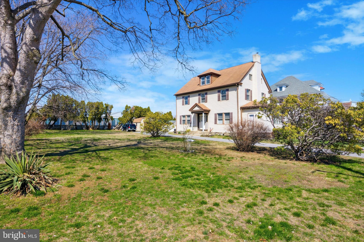
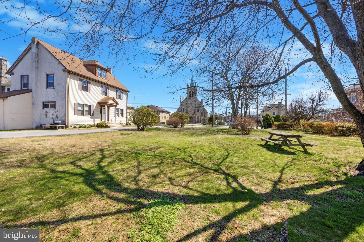
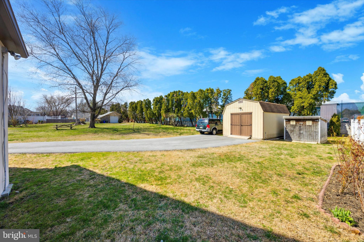
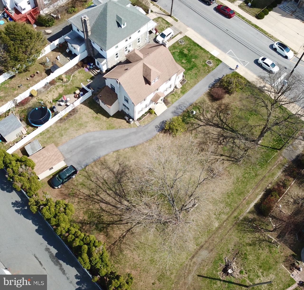
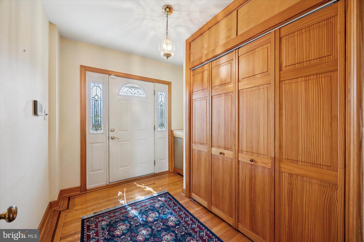
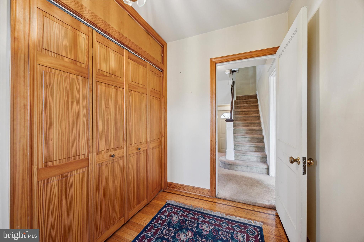
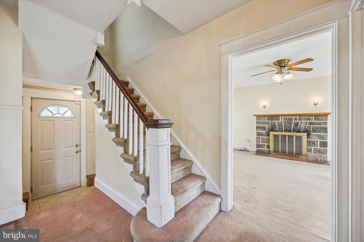
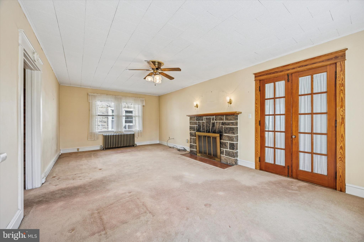
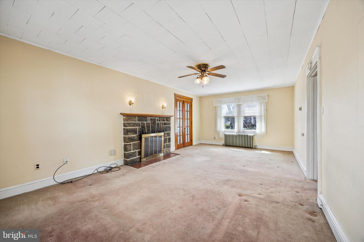
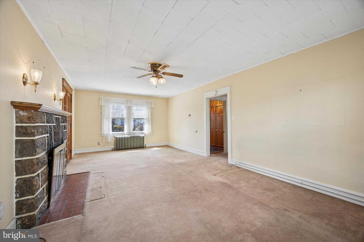
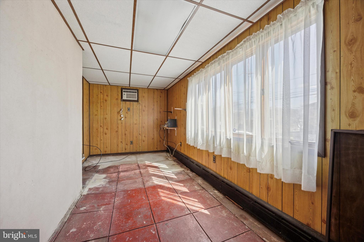
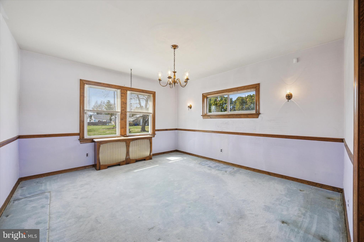
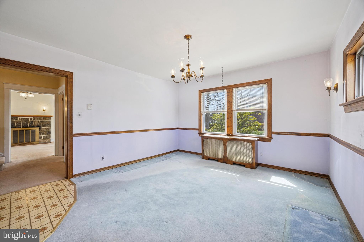
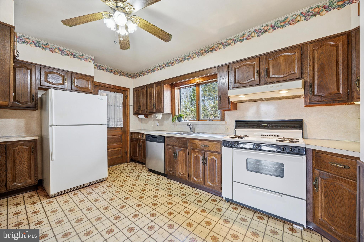
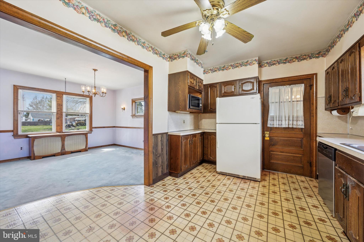
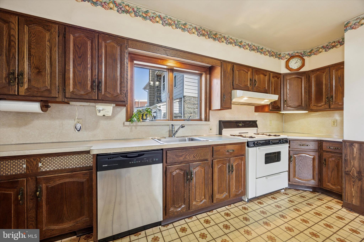
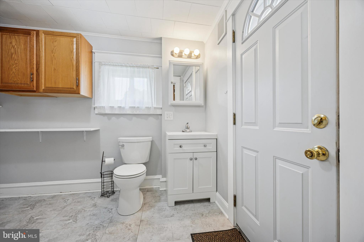
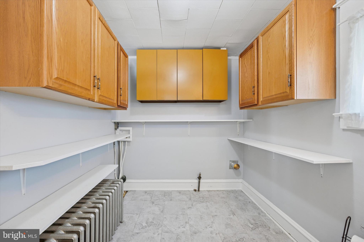
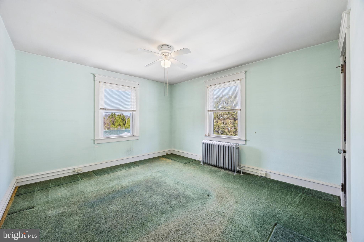
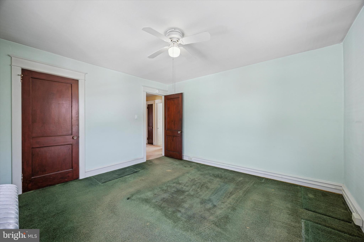
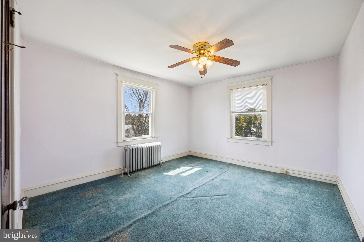
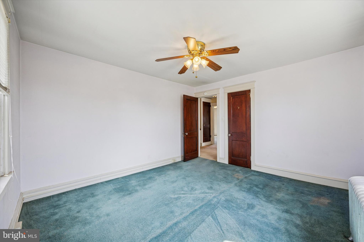
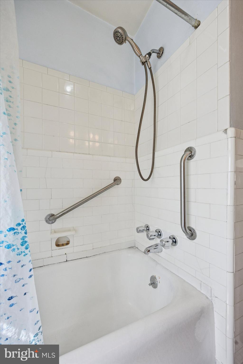
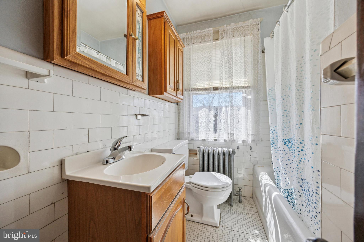
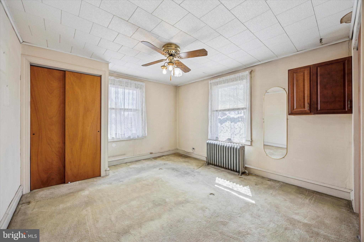
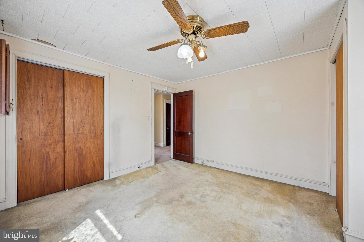
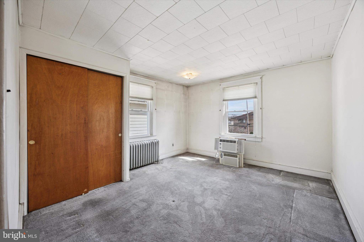
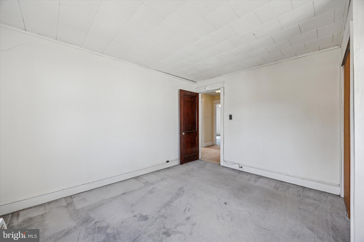
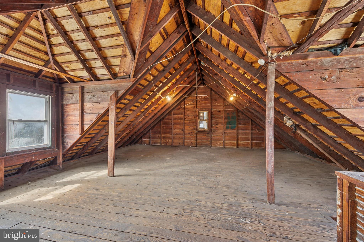
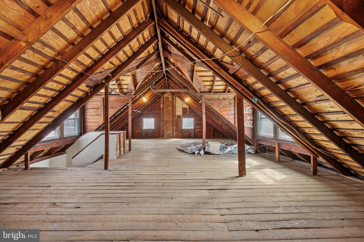
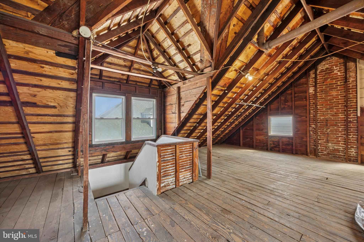
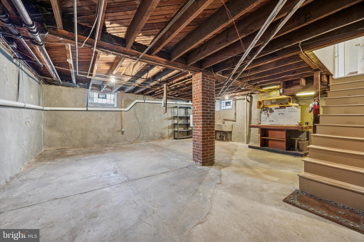
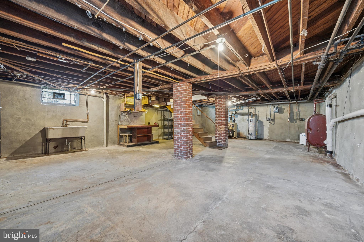
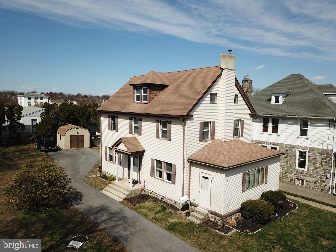
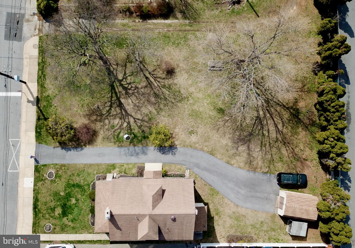
TaxID- 10-00-00522-00 Single family home (65 ft x 150 ft) TaxID- 10-00-00522-01 - Vacant Ground Lot#2 buildable (50 ft x 150ft) Unique Opportunity in Clifton Boro! This house + buildable lot (separately deeded) are selling together for the first time in a generation! Situated in the center of the Boro, the open and level property offers a wonderful opportunity for primary owner or investor looking to improve and make it their own! Walking up to the property, you'll see the lot to the left of the home that has been subdivided from the original property. A long driveway leads up to the main entrance of the home along the left side and continues back to 2 storage sheds and easy off street parking. Entering the home, you'll find a center hall entrance room with large coat closet before walking entering the main hallway. To your right, you'll find a generous sized living room with fireplace, along with a door leading to the enclosed front porch. To the left you'll find a formal dining room and large kitchen area. Off the kitchen is a 1/2 bath and laundry room area, convenient to the first floor. Heading upstairs, the 2nd floor presents 4 corner bedrooms, along with a full hall bath with tub and tile surround. A door from the hallway leads to a full set of stairs up to the very large unfinished attic space that could be transformed into multiple rooms finished. A full unfinished basement off the main hall staircase provides further storage areas and possibilities for extending the living space. Located in the middle of town with great walkability to local shopping and restaurants (including the Original Clam Tavern and Broadway Cafe)! Also just a couple blocks from easy public transit options to Philadelphia. This home and lot are being sold "AS IS" with the Buyer responsible for any requirements/repairs for the Use and Occupancy certificate through Clifton Boro.
Features & Amenities
Interior
-
Other Interior Features
Ceiling Fan(s)
-
Total Bedrooms
4
-
Bathrooms
1
-
1/2 Bathrooms
1
-
Above Grade Finished Area
2224.0
-
Basement YN
YES
-
Cooling YN
YES
-
Cooling
Ceiling Fan(s), Wall Unit(s), Electric
-
Fireplace YN
YES
-
Heating YN
YES
-
Heating
Oil, Hot Water
-
Pet friendly
N/A
Exterior
-
Garage
No
-
Construction Materials
Vinyl Siding, Stucco
-
Parking
Off Street, On Street, Private, Driveway
-
Pool
No
-
Waterfront YN
NO
Area & Lot
-
Lot Features
Other
-
Lot Size(acres)
0.35
-
Lot Size(square feet)
15,042
-
Property Type
Residential
-
Property Sub Type
Single Family Residence
-
Architectural Style
Colonial
Price
-
Sales Price
$379,000
-
Tax Amount
$1,268
-
Financing Options
FHA
-
Sq. Footage
2,224
-
Price/SqFt
$170
HOA
-
Association
No
School District
-
Elementary School
WESTBROOK PARK
-
Middle School
DREXEL HILL
-
High School
UPPER DARBY SENIOR
Property Features
-
New Construction
NO
-
Foundation Details
Stone
-
Senior Community YN
NO
-
Sewer
Public Sewer
-
Tax Lot
053-001
-
Water Source
Public
Schedule a Showing
Showing scheduled successfully.
Mortgage calculator
Estimate your monthly mortgage payment, including the principal and interest, property taxes, and HOA. Adjust the values to generate a more accurate rate.
Your payment
Principal and Interest:
$
Property taxes:
$
HOA fees:
$
Total loan payment:
$
Total interest amount:
$
Location
County
DELAWARE
Elementary School
WESTBROOK PARK
Middle School
DREXEL HILL
High School
UPPER DARBY SENIOR
Listing Courtesy of Tyler G Wagner, Compass Pennsylvania, LLC
RealHub Information is provided exclusively for consumers' personal, non-commercial use, and it may not be used for any purpose other than to identify prospective properties consumers may be interested in purchasing. All information deemed reliable but not guaranteed and should be independently verified. All properties are subject to prior sale, change or withdrawal. RealHub website owner shall not be responsible for any typographical errors, misinformation, misprints and shall be held totally harmless.

AGENT
Chris Bollman
Call Chris today to schedule a private showing.

* Listings on this website come from the FMLS IDX Compilation and may be held by brokerage firms other than the owner of this website. The listing brokerage is identified in any listing details. Information is deemed reliable but is not guaranteed. If you believe any FMLS listing contains material that infringes your copyrighted work please click here to review our DMCA policy and learn how to submit a takedown request.© 2024 FMLS.
Related Properties
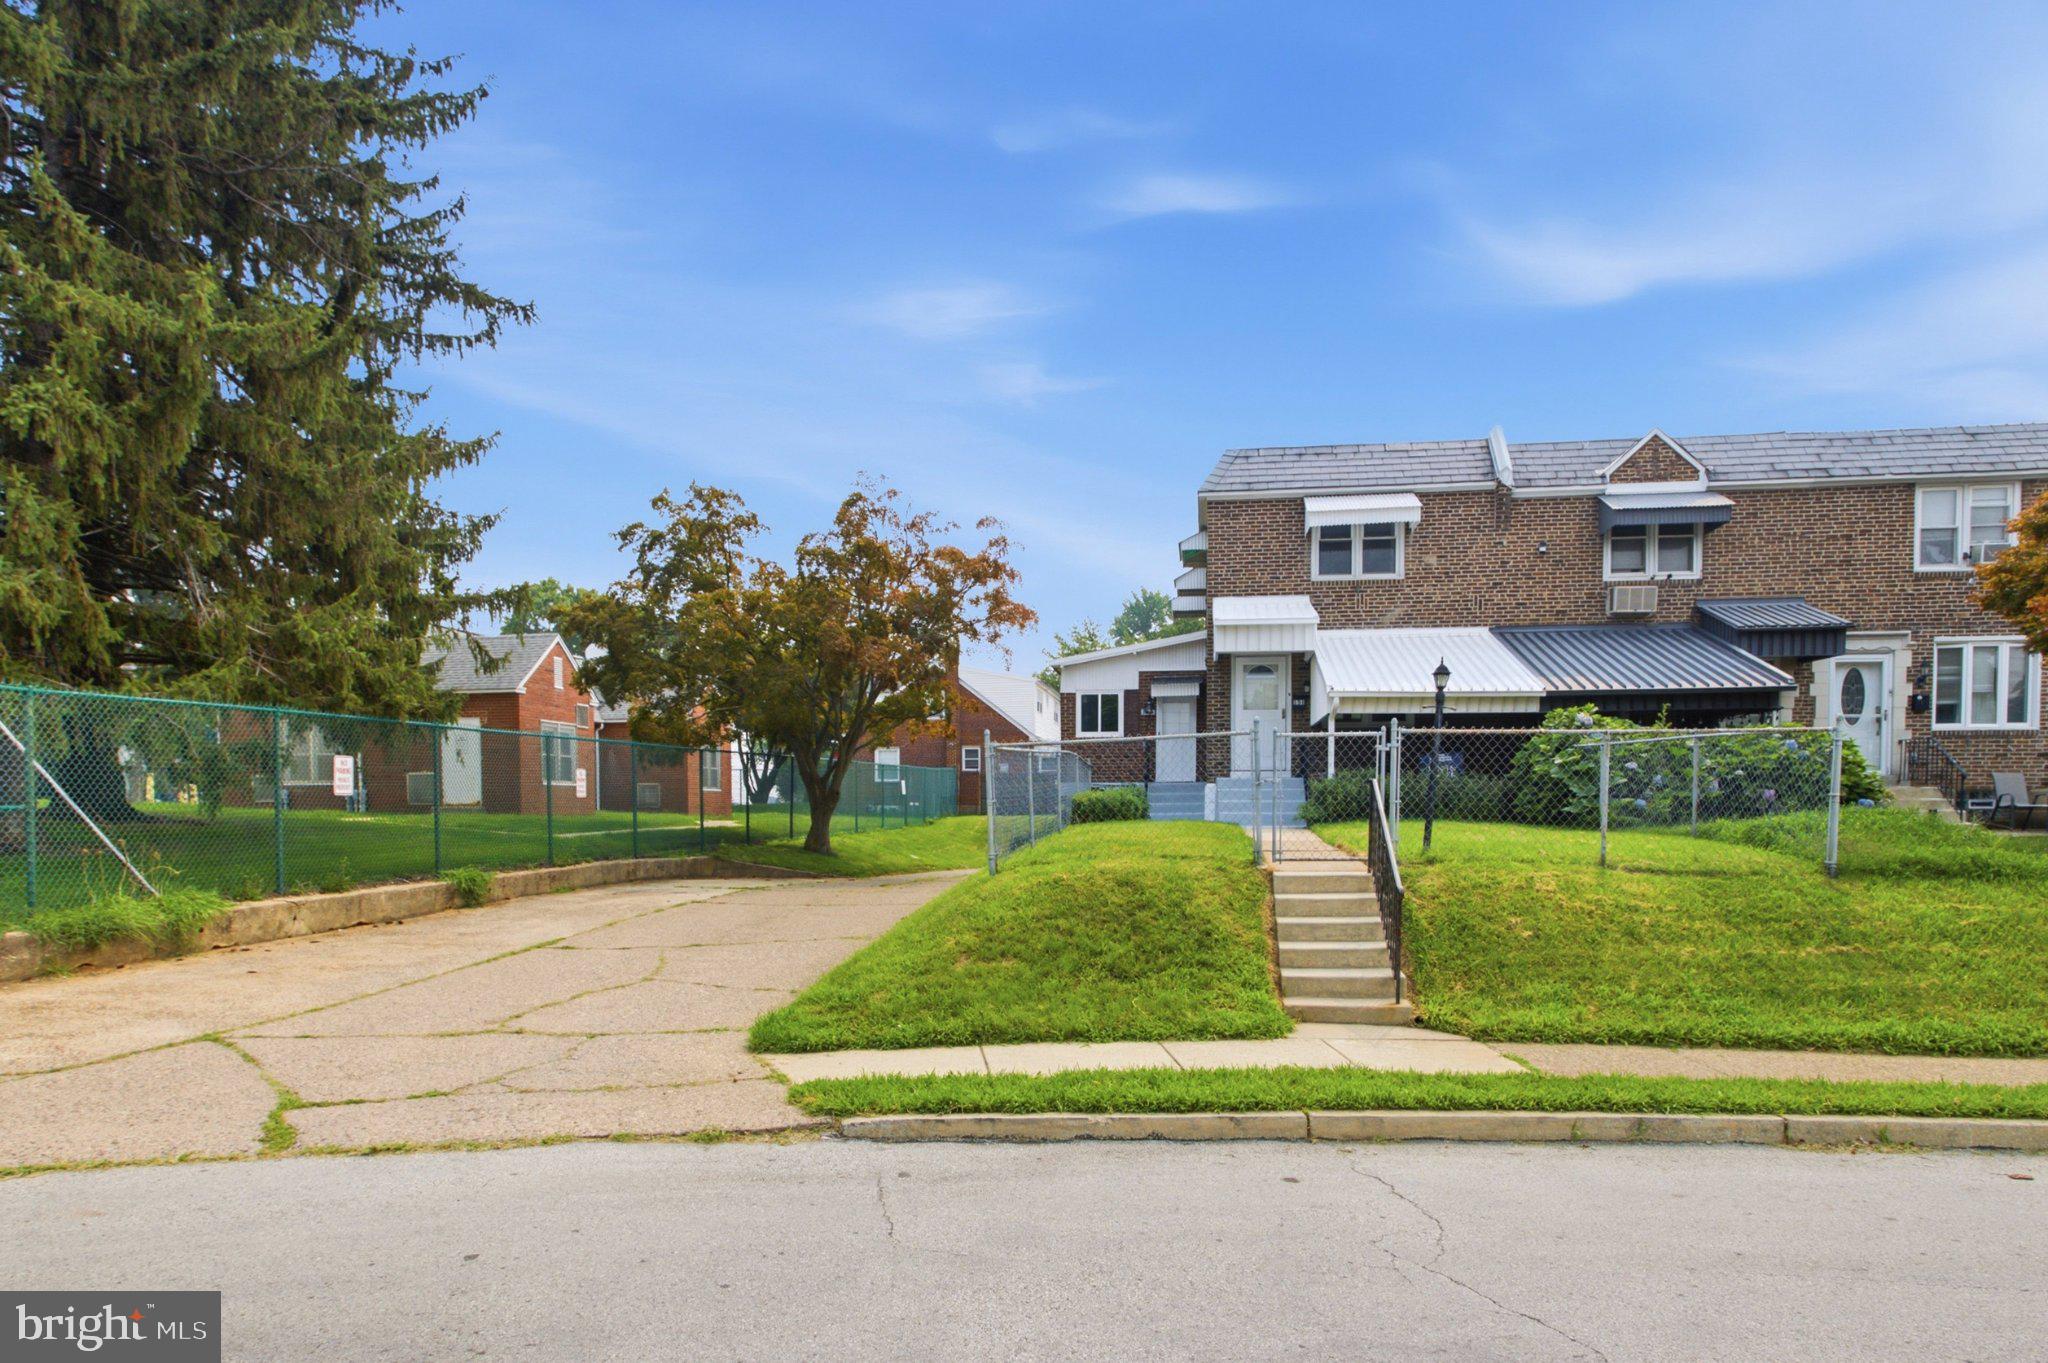
CLIFTON HEIGHTS
151 ALVERSTONE ROAD
3 Beds
1 Baths
1,696 Sq.Ft.
$304,500
MLS#: PADE2120010
.png)