


Property
Beds
4
Full Baths
2
1/2 Baths
1
Year Built
1952
Sq.Footage
2,630
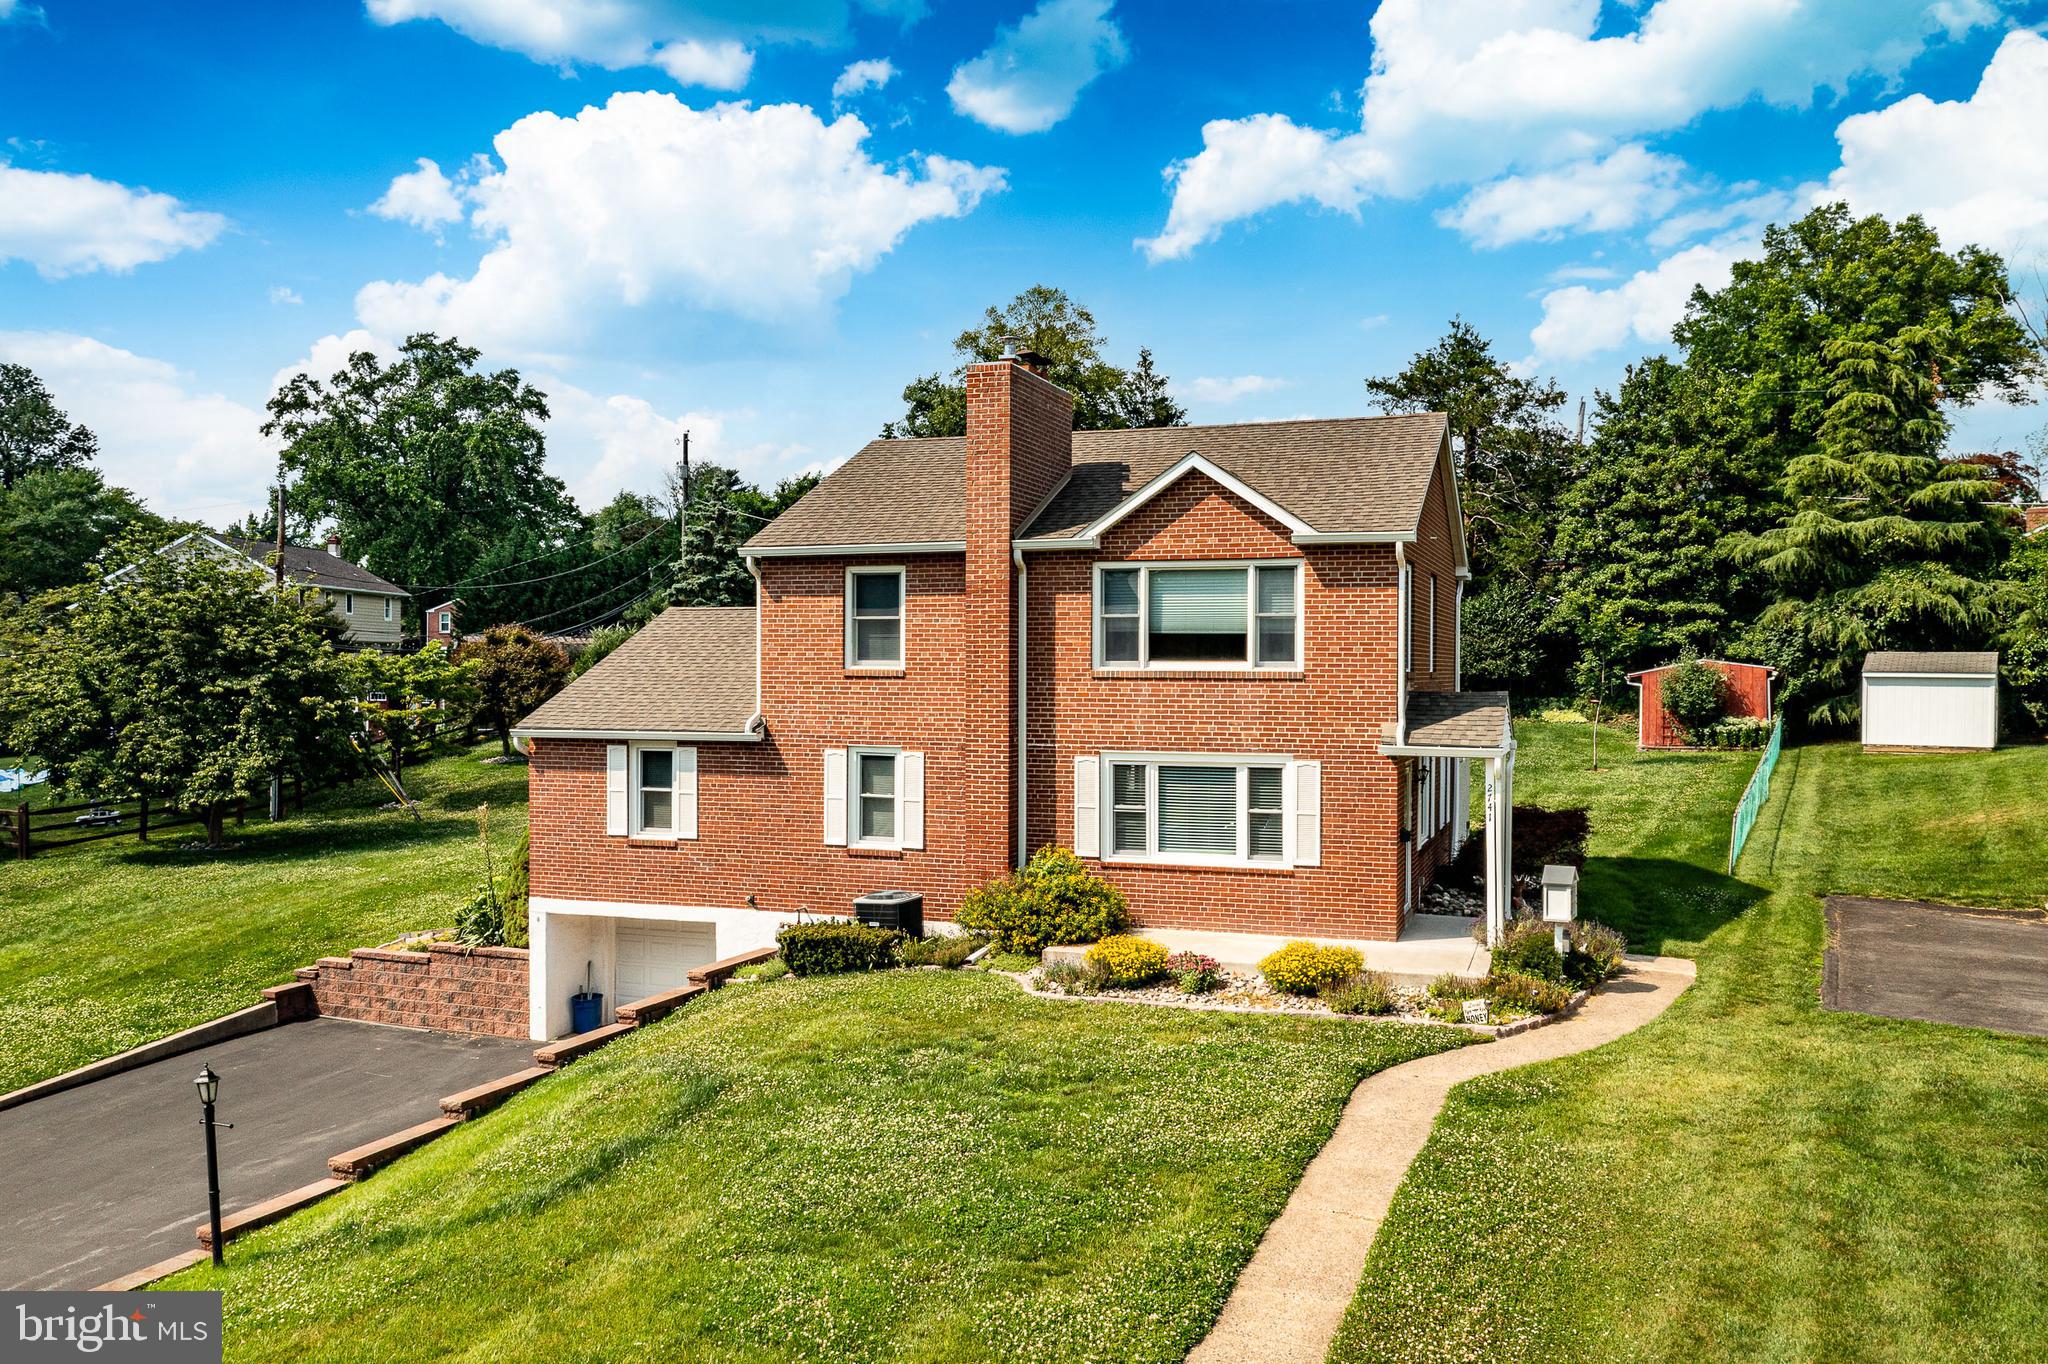
Nestled in a serene cul-de-sac, this exquisite ranch-style residence offers a perfect blend of luxury and comfort, making it an ideal retreat for those who appreciate the finer things in life. Meticulously maintained, this home exudes timeless elegance while providing modern conveniences. The open floor plan is thoughtfully designed to maximize both space and functionality. An oversized bow window floods the living area with natural light and connects the living room, dining area and kitchen making entertaining a delight. The living area features beautiful engineered hardwood floors, a cozy window seat with custom built-ins, smart blinds and recessed lighting. The heart of the home is undoubtedly the well-appointed kitchen, which seamlessly flows into the dining and living spaces, making it perfect for gatherings. This level also features a spacious primary bedroom with a new bath, 2 additional bedrooms and a full updated bathroom. You will love the beautifully finished lower level that boasts a large family room with a gas fireplace, wet bar, built in cabinets, 4th bedroom or office with a “secret” music room, powder room and laundry area. Step outside to discover the expansive fenced in lot, which spans nearly half an acre, providing ample space for outdoor activities or simply enjoying the tranquility of your surroundings. The lush landscape offers a private oasis, perfect for morning coffee or evening stargazing. The attached garage and driveway ensure convenience and ease of access, making coming home a pleasure. This property is not just a home; it's a lifestyle. The peaceful cul-de-sac location offers a sense of community while maintaining the privacy you desire. Every corner of this residence reflects a commitment to quality and comfort, making it a rare find in today's market. Whether you're looking to entertain or simply enjoy the quiet moments, this home provides the perfect backdrop for a life well-lived. Embrace the opportunity to make this luxurious retreat your own, where every day feels like a getaway.
Features & Amenities
Interior
-
Other Interior Features
Ceiling Fan(s), Kitchen Island, Pantry, Recessed Lighting, Walk-In Closet(s), Built-in Features, Bar, Open Floorplan
-
Total Bedrooms
4
-
Bathrooms
2
-
1/2 Bathrooms
1
-
Above Grade Finished Area
1644.0
-
Basement YN
YES
-
Cooling YN
YES
-
Cooling
Central Air, Ceiling Fan(s), Electric
-
Fireplace YN
YES
-
Heating YN
YES
-
Heating
Natural Gas, Forced Air
-
Main Level Bedrooms
3
-
Pet friendly
Yes
Exterior
-
Garage
Yes
-
Garage spaces
1
-
Construction Materials
Brick
-
Parking
Private, Garage, Driveway, Attached
-
Pool
No
-
Waterfront YN
NO
Area & Lot
-
Lot Features
Cul-De-Sac
-
Lot Size(acres)
0.47
-
Lot Size(square feet)
20,473
-
Property Type
Residential
-
Property Sub Type
Single Family Residence
-
Architectural Style
Ranch/Rambler
Price
-
Sales Price
$749,900
-
Tax Amount
$7,932
-
Financing Options
Cash, Conventional
-
Sq. Footage
2,630
-
Price/SqFt
$285
HOA
-
Association
No
School District
-
Elementary School
RUSSELL
-
Middle School
PAXON HOLLOW
-
High School
MARPLE NEWTOWN
Property Features
-
New Construction
NO
-
Foundation Details
Block
-
Senior Community YN
NO
-
Sewer
Public Sewer
-
Tax Lot
187-000
-
Water Source
Public
Schedule a Showing
Showing scheduled successfully.
Mortgage calculator
Estimate your monthly mortgage payment, including the principal and interest, property taxes, and HOA. Adjust the values to generate a more accurate rate.
Your payment
Principal and Interest:
$
Property taxes:
$
HOA fees:
$
Total loan payment:
$
Total interest amount:
$
Location
County
DELAWARE
Elementary School
RUSSELL
Middle School
PAXON HOLLOW
High School
MARPLE NEWTOWN
Listing Courtesy of Janice Goldhorn-Geraghty, RE/MAX Preferred - Newtown Square
RealHub Information is provided exclusively for consumers' personal, non-commercial use, and it may not be used for any purpose other than to identify prospective properties consumers may be interested in purchasing. All information deemed reliable but not guaranteed and should be independently verified. All properties are subject to prior sale, change or withdrawal. RealHub website owner shall not be responsible for any typographical errors, misinformation, misprints and shall be held totally harmless.

Salesperson, Realtor
Chris Bollman
Call Chris today to schedule a private showing.

* Listings on this website come from the FMLS IDX Compilation and may be held by brokerage firms other than the owner of this website. The listing brokerage is identified in any listing details. Information is deemed reliable but is not guaranteed. If you believe any FMLS listing contains material that infringes your copyrighted work please click here to review our DMCA policy and learn how to submit a takedown request.© 2024 FMLS.
Related Properties
BROOMALL
2741 HILLVIEW ROAD
4 Beds
2 Baths
2,960 Sq.Ft.
$749,900
MLS#: PADE2118536

BROOMALL
2989 EASTBURN AVENUE
4 Beds
2 Baths
1,908 Sq.Ft.
$689,900
MLS#: PADE2122644

BROOMALL
631 S CENTRAL BOULEVARD
4 Beds
3 Baths
2,300 Sq.Ft.
$625,000
MLS#: PADE2122720

BROOMALL
2211 RHONDA ROAD
4 Beds
2 Baths
2,049 Sq.Ft.
$620,000
MLS#: PADE2121898

BROOMALL
2734 OLD CEDAR GROVE ROAD
3 Beds
2 Baths
1,966 Sq.Ft.
$749,900
MLS#: PADE2123610

BROOMALL
400 MARPLE ROAD
4 Beds
2 Baths
2,657 Sq.Ft.
$760,000
MLS#: PADE2121128

BROOMALL
409 REDHILL DRIVE
3 Beds
2 Baths
2,052 Sq.Ft.
$649,900
MLS#: PADE2124874

BROOMALL
2949 LOVELL AVENUE
4 Beds
3 Baths
2,792 Sq.Ft.
$789,900
MLS#: PADE2121404
.png)