
Ranch/Rambler
323 BOW LANE
GILBERTSVILLE, PA 19525
MLS#: PAMC2132612
$449,000
Property
Beds
3
Full Baths
2
1/2 Baths
None
Year Built
1973
Sq.Footage
1,452
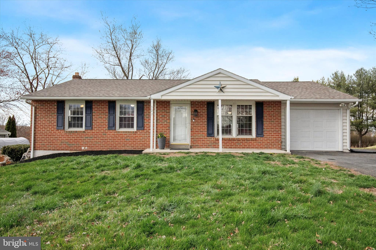
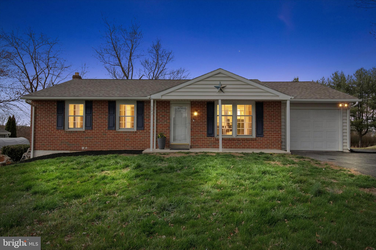
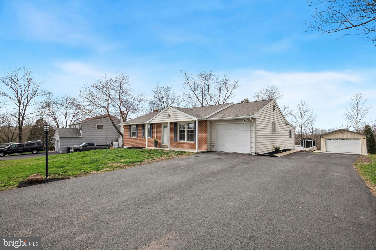
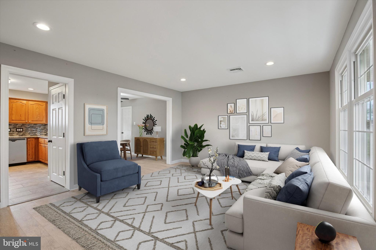
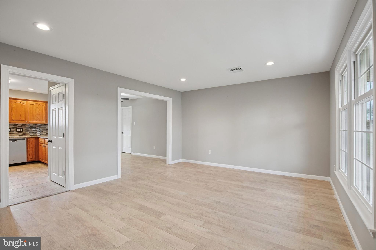
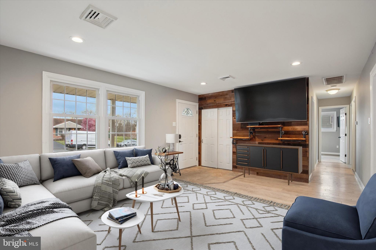
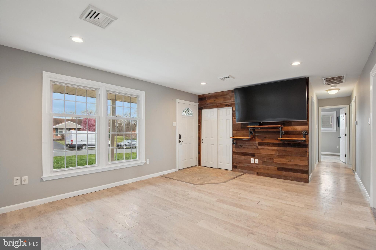
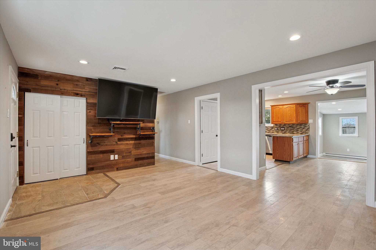
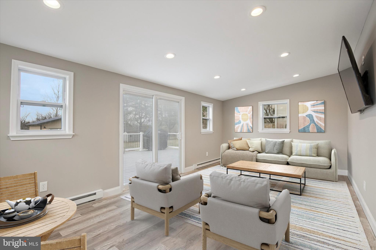
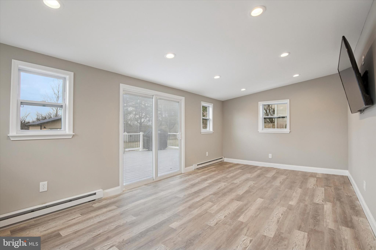
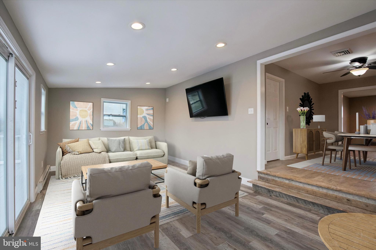
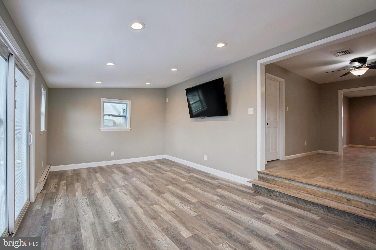
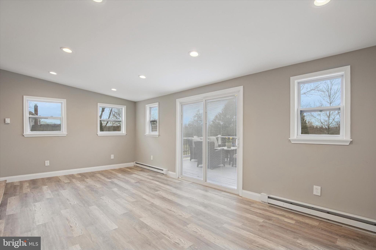
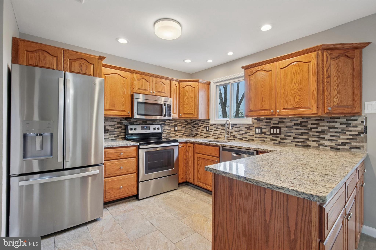
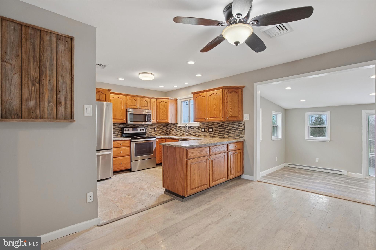
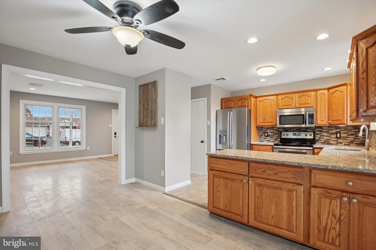
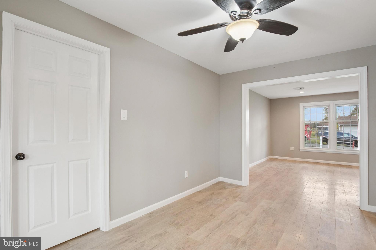
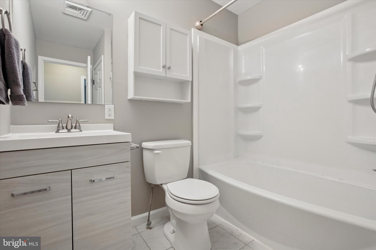
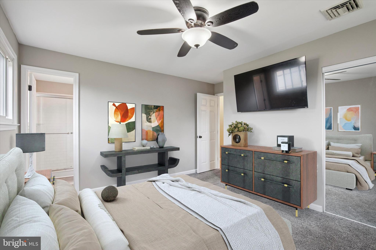
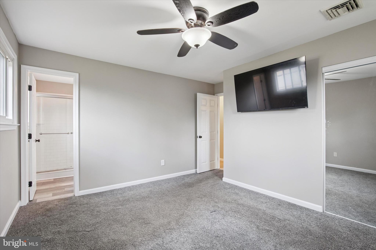
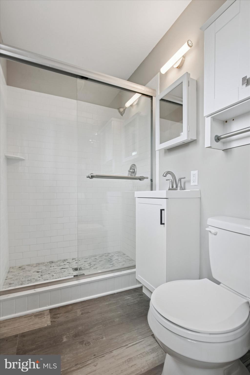
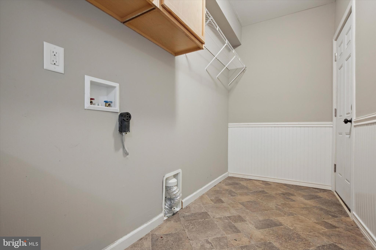
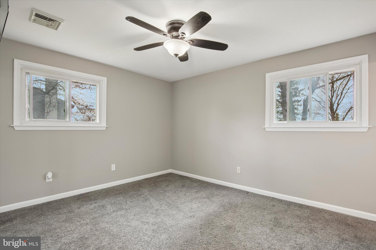
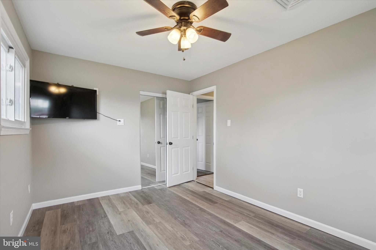
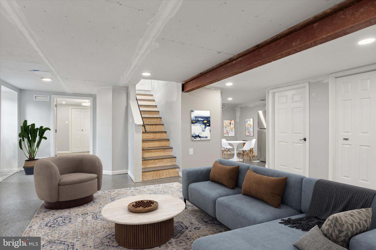
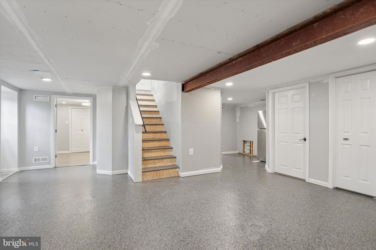
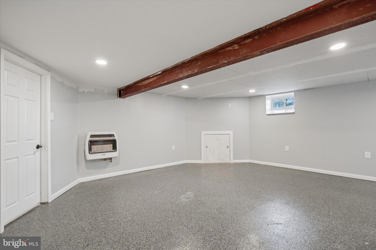
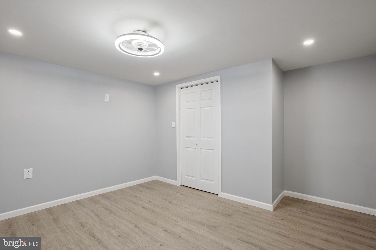
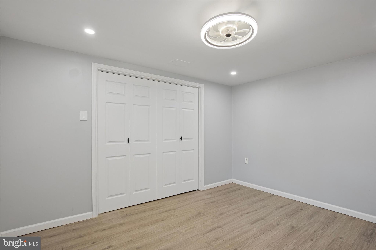
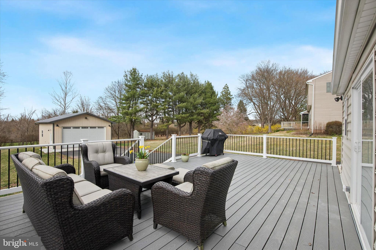
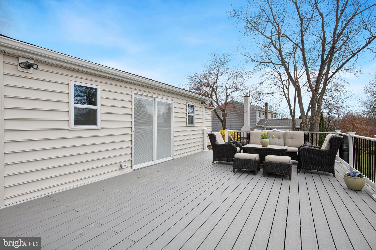
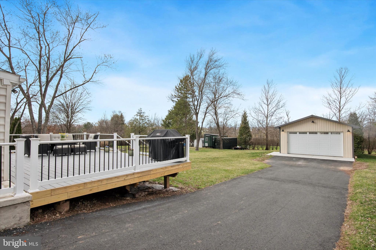
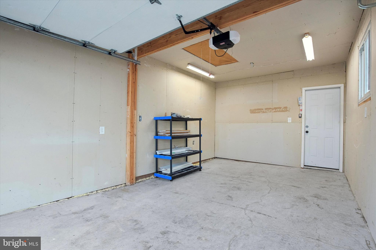
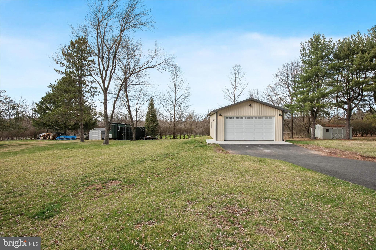
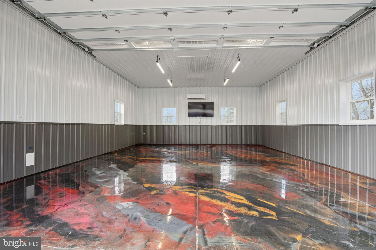
Nestled in an idyllic serene setting, this ranch-style home has been well-loved and carefully maintained. It is the perfect oasis for endless entertainment and relaxation. Upon entering the home, you will fall in love with the open floor plan that combines comfort and style. This three-bedroom, two-bath home offers the ease of single-story living with modern upgrades, thoughtful details, and an inviting layout. The first floor living area seamlessly combines the living room, dining room, and kitchen to create an ideal space for entertaining friends and family. As you enter the home, you are greeted with a living room filled with natural sunlight from the front bay window. The living room opens into the dining area and tile-floor kitchen with granite countertops and tile backsplash, stainless steel appliances, plenty of cabinets, a large pantry, and lots of cooking space perfect for entertaining and family gatherings. Next to the dining room is a large sunroom that can be used as an office area, playroom, TV room, or a place to spend peaceful mornings with a cup of coffee or relaxing at the end of the day enjoying the view of the expansive backyard. Step just outside the sunroom onto a large deck that is perfect for grilling and entertaining. Completing the first level is an expansive primary bedroom suite with and a modern en-suite bathroom featuring an oversized stall shower. Two additional bedrooms, a full hall bath, and a laundry room complete the main level that shines with recessed lighting and LVP flooring throughout. With an outside entrance, the finished lower level is ideal as an in-law quarters or for teenagers needing their own space. It offers a large area for entertaining and two rooms with closets. Included in the basement is a full-sized refrigerator and space configured for you to install a kitchen sink and bathroom. In addition to the attached garage, there is a detached over-sized garage built for the car enthusiast looking for a place to work on cars. This garage is equipped with electric, water, heat, and air conditioning and includes a paved parking area large enough for several vehicles. Tucked away in a quiet community, this beautiful home is centrally located to parks, biking and jogging trails, golf courses, fantastic local eateries and shopping centers, area hospitals, and major commuter routes to the city. Schedule a personal tour to really appreciate all of this home's charm. Security cameras in use. Open House on Thursday, April 3 from 4 – 6 PM and Friday, April 4 from 4-6 PM.
Features & Amenities
Interior
-
Total Bedrooms
3
-
Bathrooms
2
-
Above Grade Finished Area
1452.0
-
Basement YN
YES
-
Cooling YN
YES
-
Cooling
Central Air, Electric
-
Fireplace YN
NO
-
Heating YN
YES
-
Heating
Natural Gas, Forced Air
-
Main Level Bedrooms
3
-
Pet friendly
N/A
Exterior
-
Garage
Yes
-
Garage spaces
5
-
Construction Materials
Vinyl Siding, Brick
-
Parking
Garage, Attached, Detached
-
Pool
No
-
Waterfront YN
NO
Area & Lot
-
Lot Size(acres)
0.55
-
Lot Size(square feet)
24,040
-
Property Type
Residential
-
Property Sub Type
Single Family Residence
-
Architectural Style
Ranch/Rambler
Price
-
Sales Price
$449,000
-
Tax Amount
$5,255
-
Financing Options
Conventional, Cash, USDA, VA, FHA
-
Sq. Footage
1,452
-
Price/SqFt
$309
HOA
-
Association
No
School District
-
Elementary School
N/A
-
Middle School
N/A
-
High School
N/A
Property Features
-
New Construction
NO
-
Foundation Details
Block
-
Senior Community YN
NO
-
Sewer
Public Sewer
-
Tax Lot
019
-
Water Source
Well
Schedule a Showing
Showing scheduled successfully.
Mortgage calculator
Estimate your monthly mortgage payment, including the principal and interest, property taxes, and HOA. Adjust the values to generate a more accurate rate.
Your payment
Principal and Interest:
$
Property taxes:
$
HOA fees:
$
Total loan payment:
$
Total interest amount:
$
Location
County
MONTGOMERY
Elementary School
Middle School
High School
Listing Courtesy of Mary Kaye Rhude-Faust, Long & Foster Real Estate, Inc.
RealHub Information is provided exclusively for consumers' personal, non-commercial use, and it may not be used for any purpose other than to identify prospective properties consumers may be interested in purchasing. All information deemed reliable but not guaranteed and should be independently verified. All properties are subject to prior sale, change or withdrawal. RealHub website owner shall not be responsible for any typographical errors, misinformation, misprints and shall be held totally harmless.

Salesperson, Realtor
Chris Bollman
Call Chris today to schedule a private showing.

* Listings on this website come from the FMLS IDX Compilation and may be held by brokerage firms other than the owner of this website. The listing brokerage is identified in any listing details. Information is deemed reliable but is not guaranteed. If you believe any FMLS listing contains material that infringes your copyrighted work please click here to review our DMCA policy and learn how to submit a takedown request.© 2024 FMLS.
Related Properties

GILBERTSVILLE
2105 SWAMP PIKE
5 Beds
2 Baths
1,259 Sq.Ft.
$375,000
MLS#: PAMC2195660

GILBERTSVILLE
109 HOLBROOK LANE
4 Beds
2 Baths
2,126 Sq.Ft.
$479,900
MLS#: PAMC2192620

GILBERTSVILLE
616 JENNIFER LANE
3 Beds
2 Baths
2,320 Sq.Ft.
$525,000
MLS#: PAMC2195634

GILBERTSVILLE
82 HUNTERS DRIVE
3 Beds
2 Baths
1,875 Sq.Ft.
$392,000
MLS#: PAMC2188176

GILBERTSVILLE
225 TULIP LANE
3 Beds
2 Baths
2,014 Sq.Ft.
$375,000
MLS#: PAMC2194806
GILBERTSVILLE
148 CHASE LANE
4 Beds
2 Baths
1,965 Sq.Ft.
$399,999
MLS#: PAMC2187610
.png)