Features & Amenities

Interior

  • Total Bedrooms

    3

  • Bathrooms

    2

  • 1/2 Bathrooms

    1

  • Above Grade Finished Area

    1735.0

  • Basement YN

    YES

  • Cooling YN

    YES

  • Cooling

    Central Air, Ductless, Electric

  • Fireplace YN

    YES

  • Heating YN

    YES

  • Heating

    Natural Gas, Hot Water, Radiant

  • Pet friendly

    N/A

Exterior

  • Garage

    Yes

  • Garage spaces

    1

  • Parking

    Alley Access, Garage, Attached

  • Pool

    No

  • Waterfront YN

    NO

Area & Lot

  • Lot Size(acres)

    0.05

  • Lot Size(square feet)

    2,342

  • Property Type

    Residential

  • Property Sub Type

    Townhouse

  • Architectural Style

    Tudor

Price

  • Sales Price

    $650,000
  • Tax Amount

    $6,111

  • Financing Options

    Conventional

  • Sq. Footage

    1,960

  • Price/SqFt

    $331

HOA

  • Association

    No

School District

  • Elementary School

    N/A

  • Middle School

    N/A

  • High School

    N/A

Property Features

  • New Construction

    NO

  • Foundation Details

    Stone

  • Senior Community YN

    NO

  • Sewer

    Public Sewer

  • Tax Lot

    185

  • Water Source

    Public

Schedule a Showing

Showing scheduled successfully.

<
>
IN PERSON
VIA CHAT

What is 3 + 4 ?


Change time

Mortgage calculator

Estimate your monthly mortgage payment, including the principal and interest, property taxes, and HOA. Adjust the values to generate a more accurate rate.

Your payment

Principal and Interest:

$

Property taxes:

$

HOA fees:

$

Total loan payment:

$

Total interest amount:

$

Location

County

PHILADELPHIA

Elementary School

Middle School

High School

Listing Courtesy of Jennifer C Lebow , Compass Pennsylvania, LLC

RealHub Information is provided exclusively for consumers' personal, non-commercial use, and it may not be used for any purpose other than to identify prospective properties consumers may be interested in purchasing. All information deemed reliable but not guaranteed and should be independently verified. All properties are subject to prior sale, change or withdrawal. RealHub website owner shall not be responsible for any typographical errors, misinformation, misprints and shall be held totally harmless.

Agent Chris Bollman

AGENT

Chris Bollman

Call Chris today to schedule a private showing.


* Listings on this website come from the FMLS IDX Compilation and may be held by brokerage firms other than the owner of this website. The listing brokerage is identified in any listing details. Information is deemed reliable but is not guaranteed. If you believe any FMLS listing contains material that infringes your copyrighted work please click here to review our DMCA policy and learn how to submit a takedown request.© 2024 FMLS.
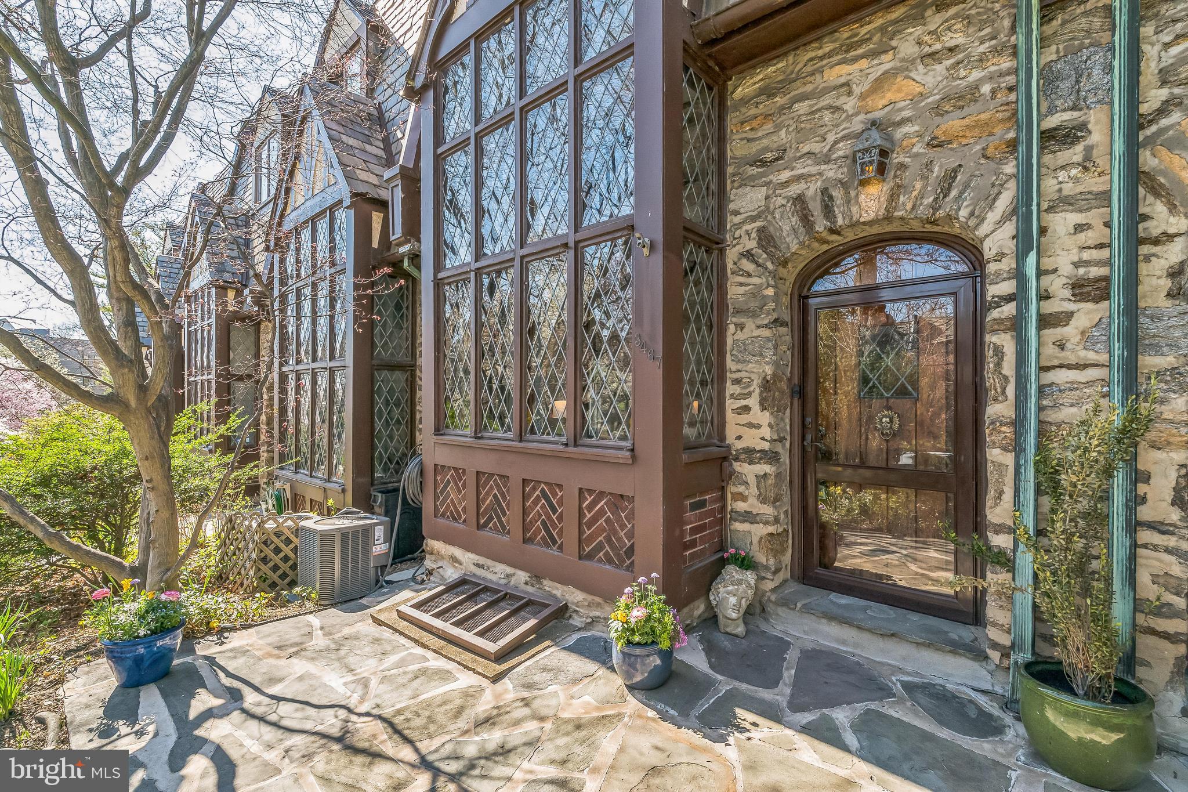
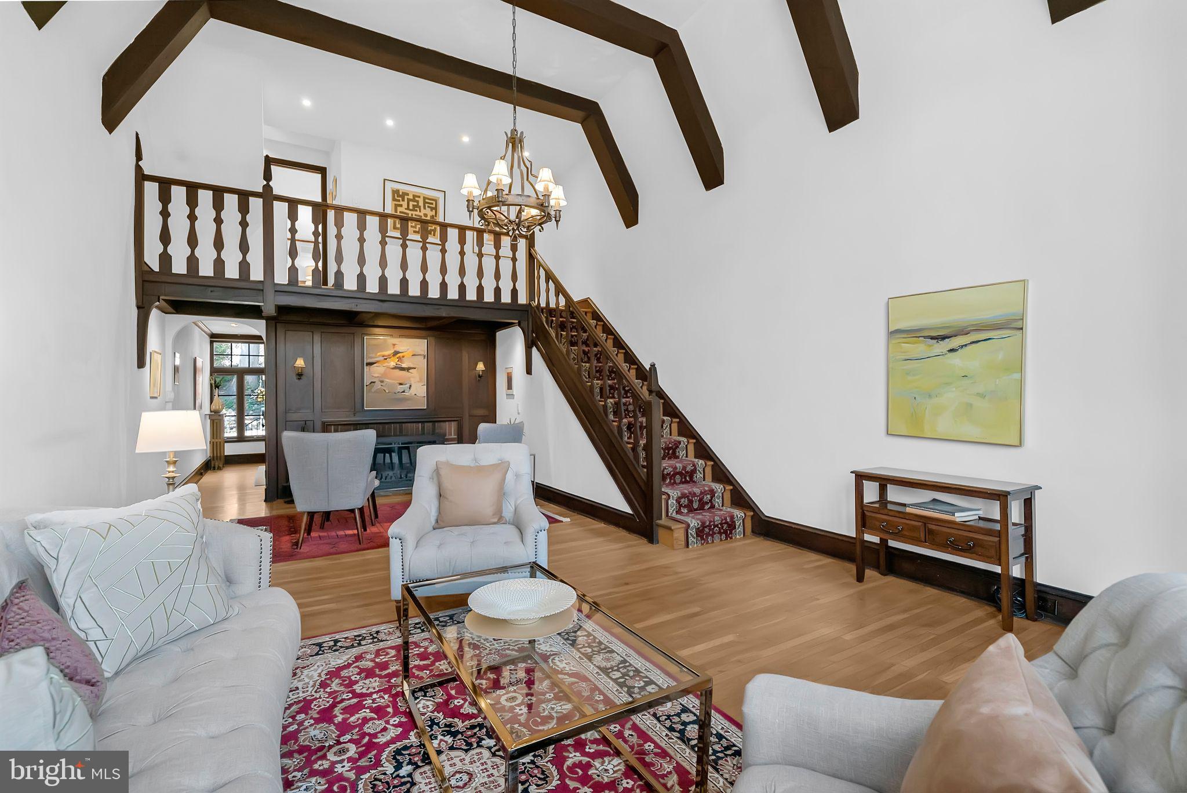
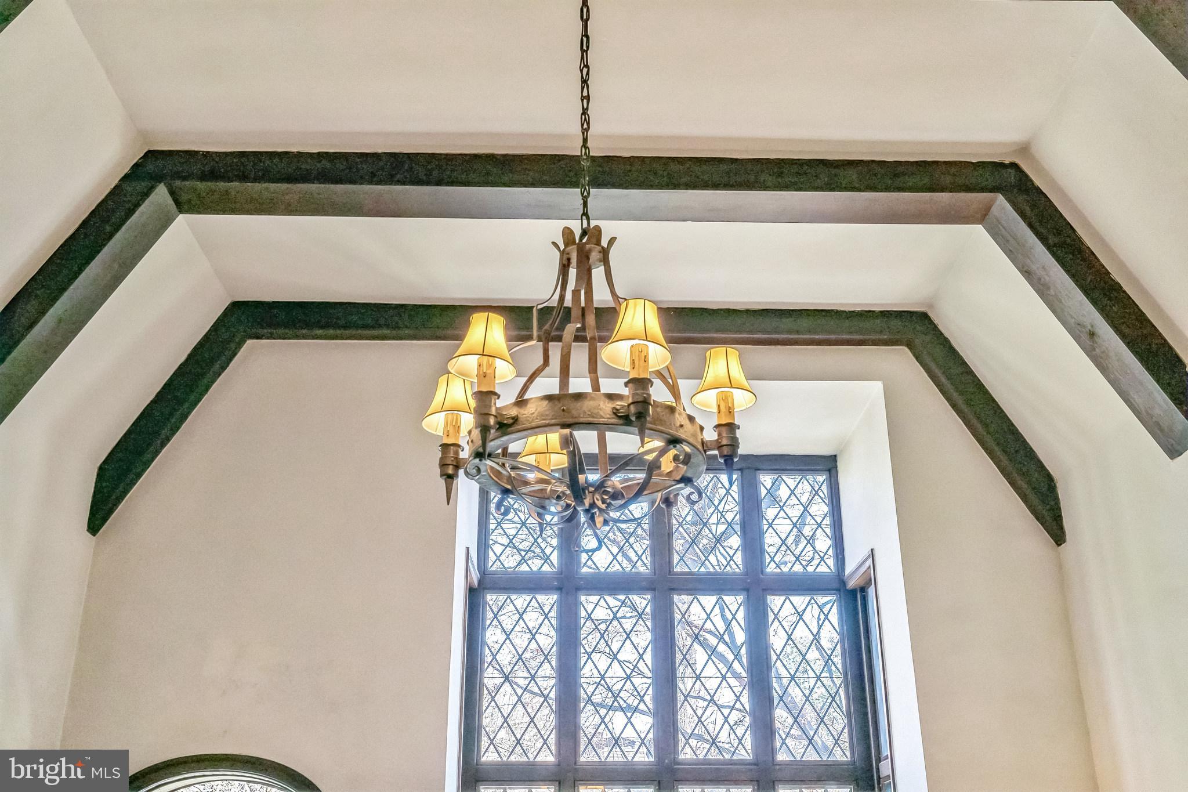
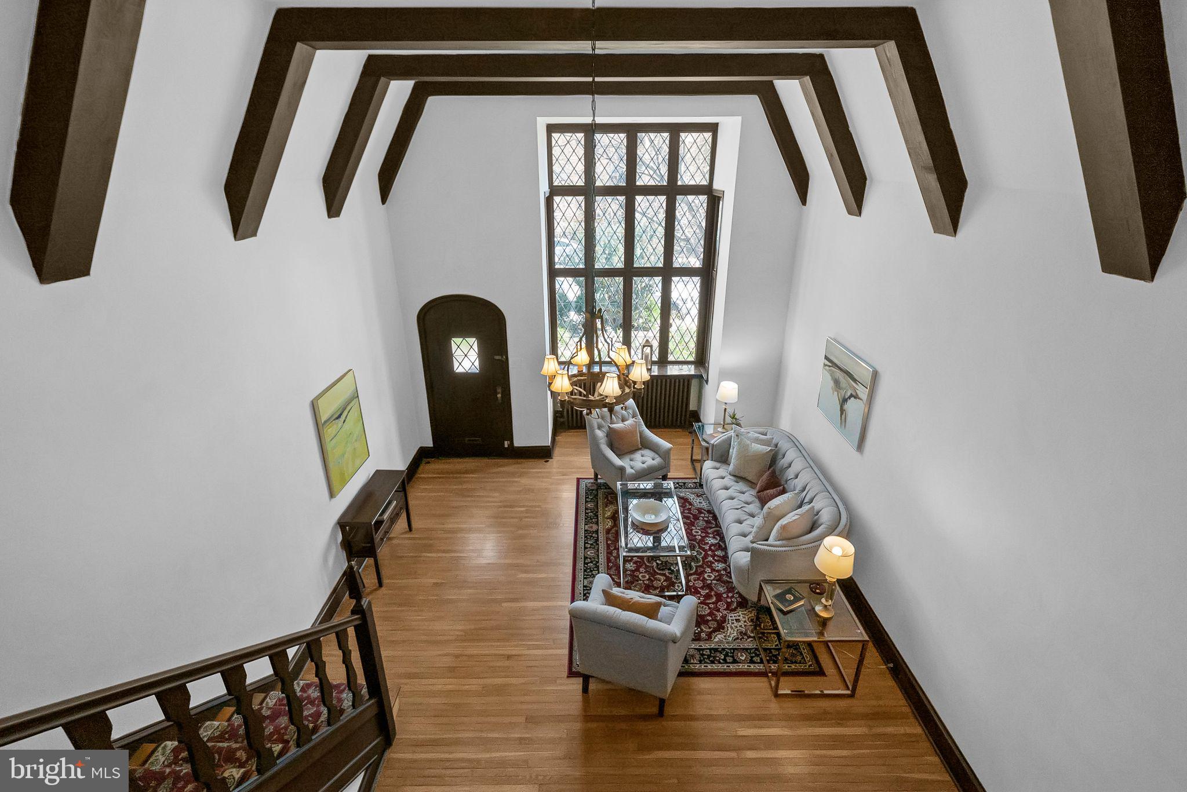
This lovely Tudor is located on the historic register, ensuring that the whole row will retain its special character and integrity. This particular property was featured in a book of significant historic architecture of Philadelphia. Set back from the street, a short set of stone steps leads you to the front garden, full of mature perennial plantings and complimented by a small stone patio. The original leaded glass windows and beautiful solid wood front door set the tone for the interior. Inside, the soaring ceiling and corresponding two-story window wall create a dramatic living room. There is plenty of room for seating, including a recess along the front bay window. At the far end of the space, the ceiling height changes to create a cozy nook featuring the magnificent wood burning fireplace and wood-paneled wall. Architectural elements including the wood timbers and arched doorways abound and the wood floors in most areas of the home are rare 1.5” wide planks you almost never see today.
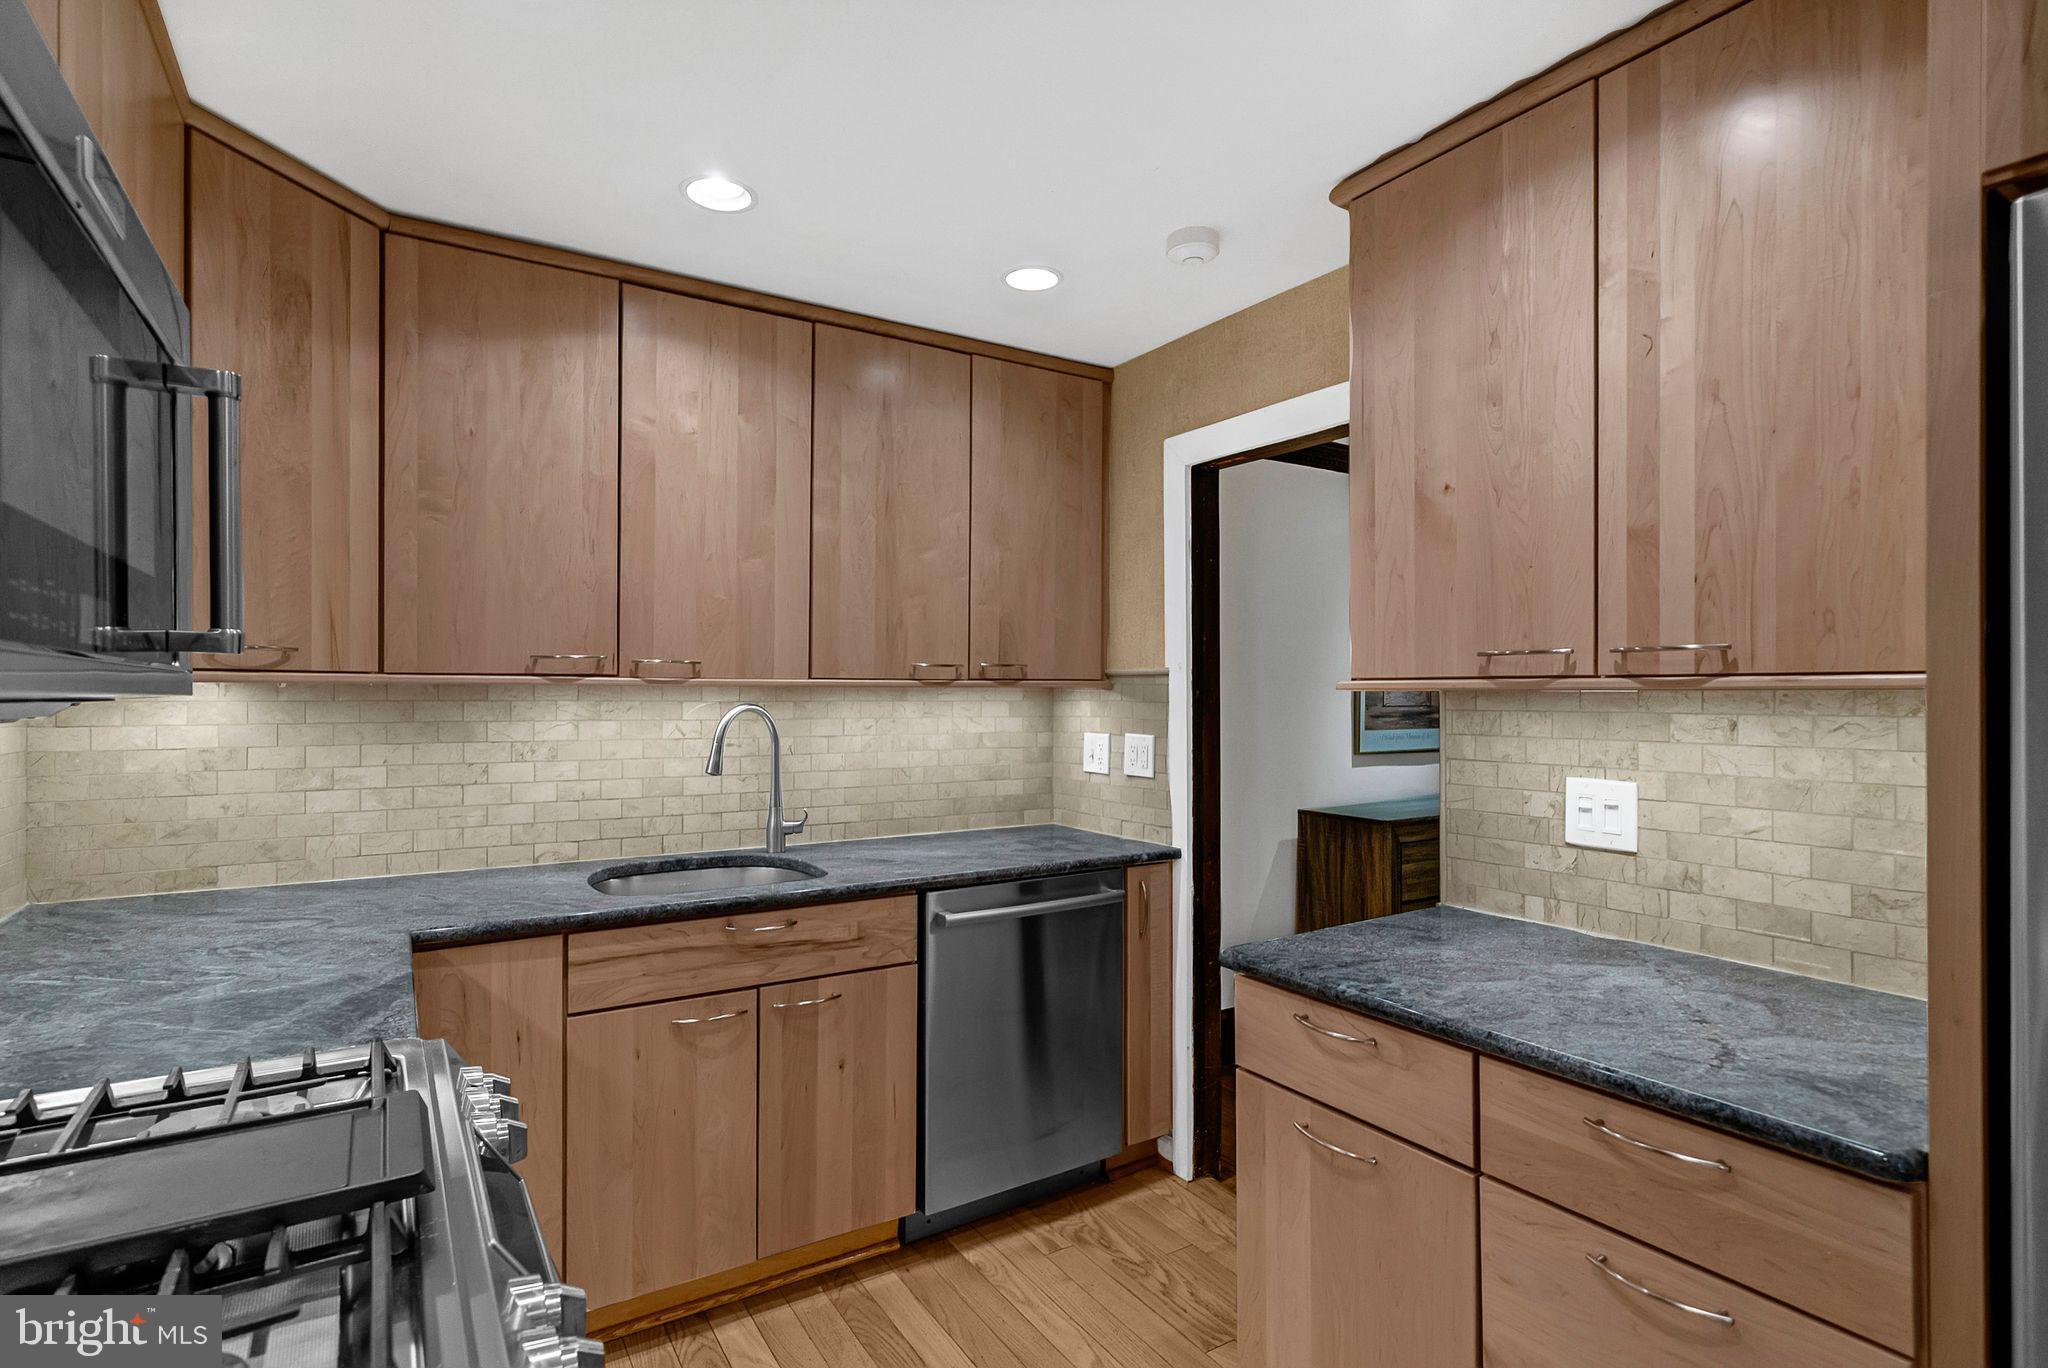
The dining room is graciously sized and can fit a large table as well as a sideboard and is thoughtfully outfitted with LED accent lighting to highlight art on the walls. It opens to the compact (but surprisingly efficient) updated kitchen. Stainless steel appliances and granite countertops meet today’s standards and everything is within easy reach. Beyond the kitchen is a first floor powder room cleverly designed so as to not cut into the garage space beyond—this property offers a full garage!
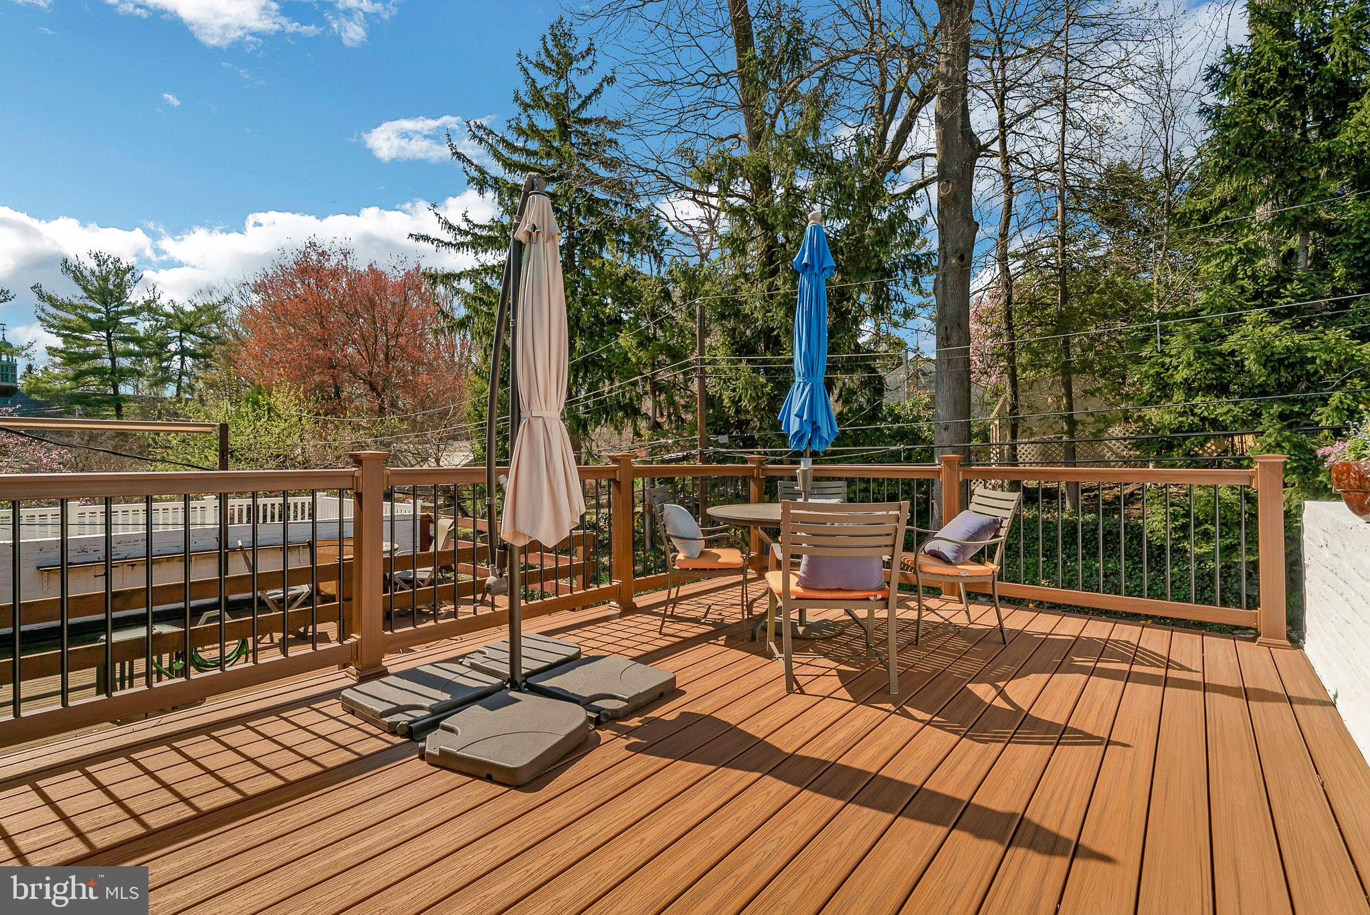
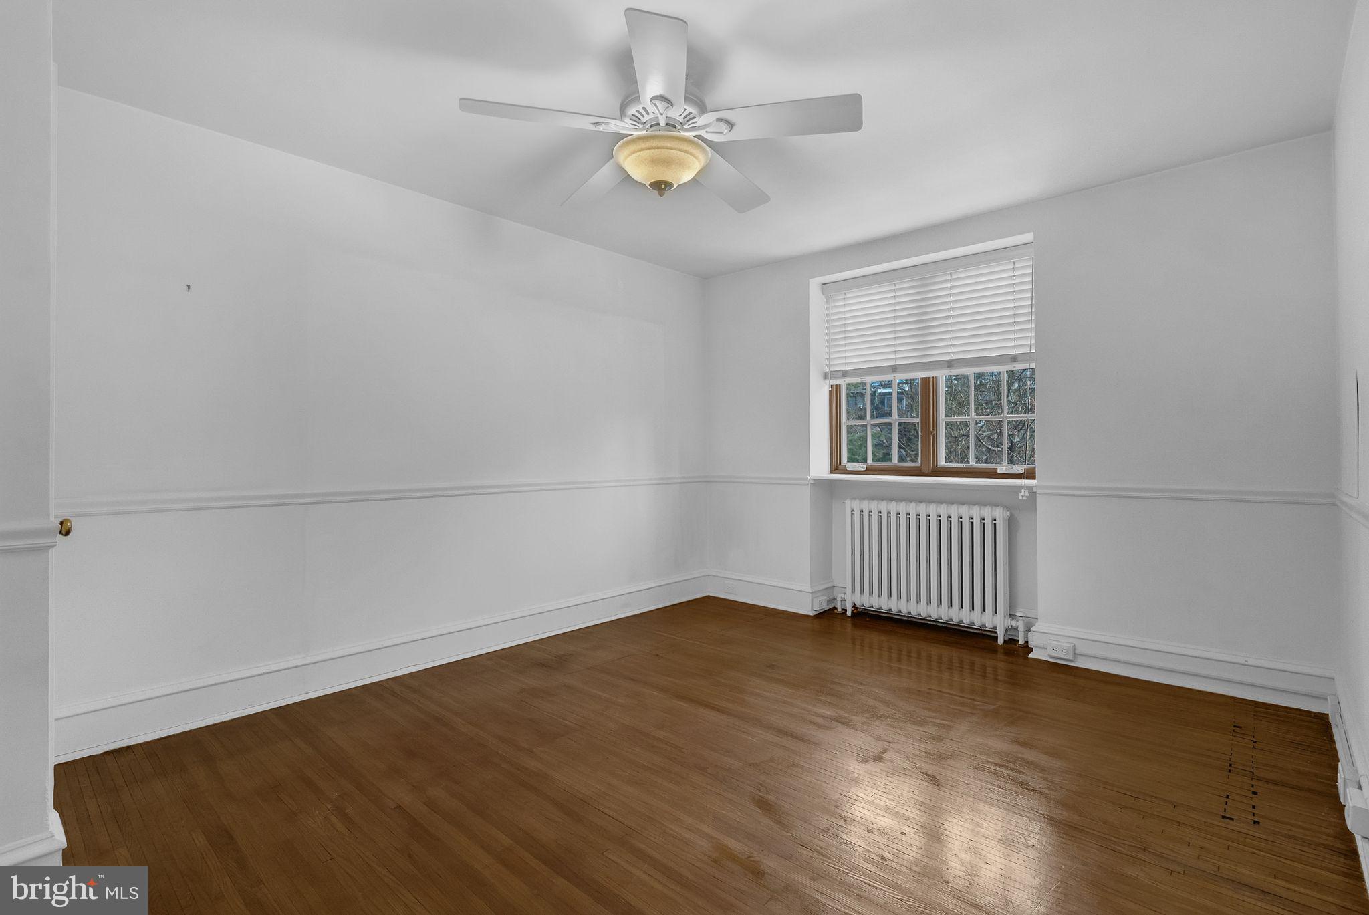
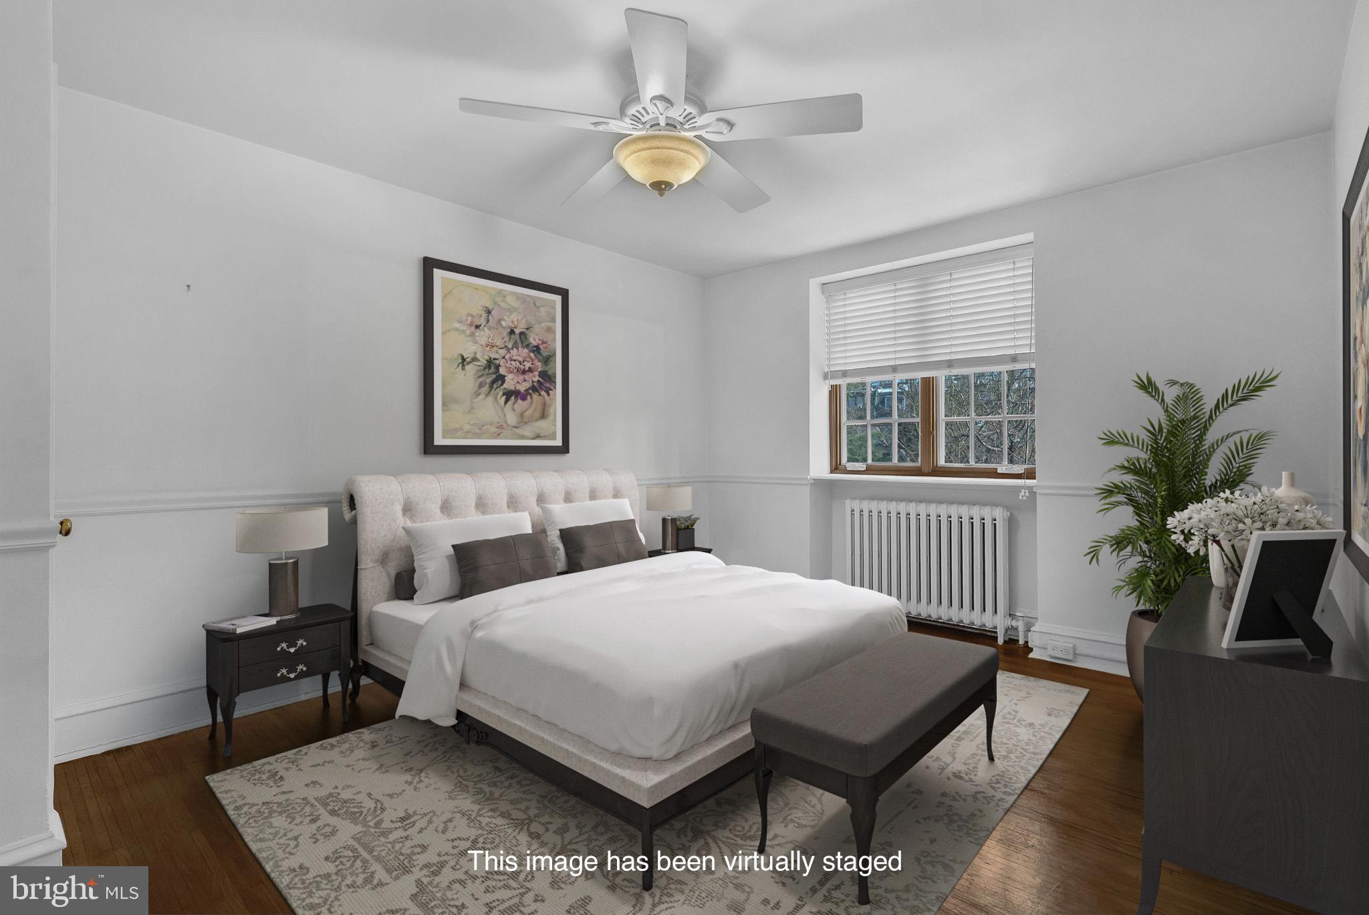
Upstairs, the landing doubles as an overlook to the two-story living room. The rest of this floor is occupied by the owner’s suite with an updated, skylit bathroom. The large deck accessed from the bedroom through French doors is a tremendous bonus space! The third floor offers two bedrooms that are actually large enough to be usable. (Some homes on this block have three bedrooms in the same space.) One of the bedrooms has a built-in window seat in the dormer in keeping with the historical nature of the house. The third floor bathroom is classic black and white and also features a skylight.
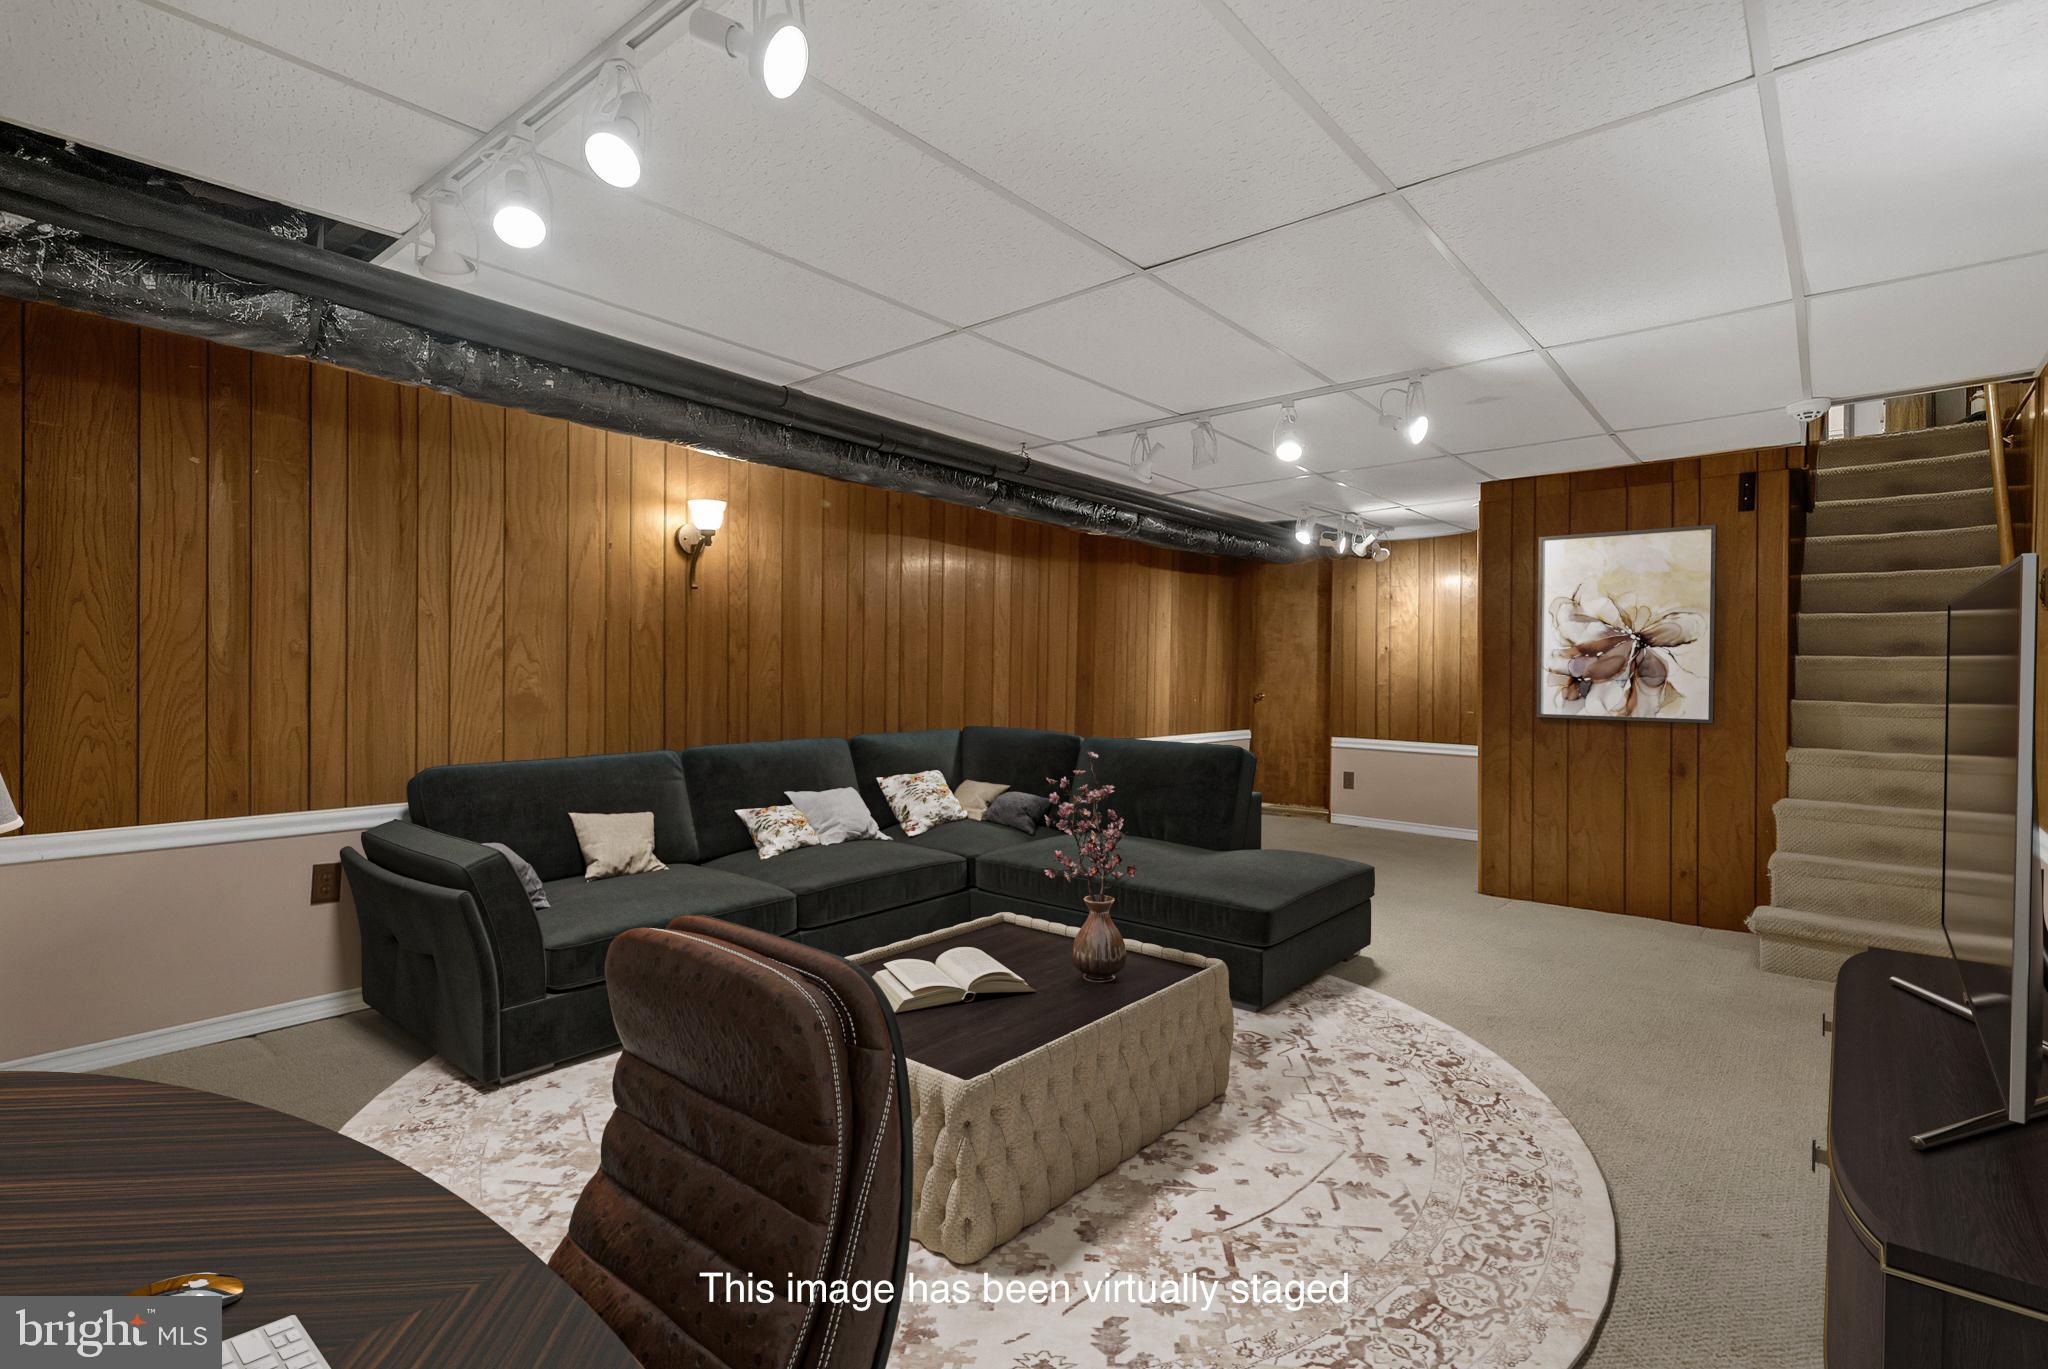
The basement has a finished area which includes a sauna. Freshly painted, it makes for a great playroom, overflow guest space, an office or whatever you need. The unfinished section houses the laundry, and utilities with plenty of space for extra storage. There is also a door leading up steps that lead to the kitchen door and alley behind the house.
This prime East Falls location puts you within walking distance to the library, parks, coffee shops, retail stores, restaurants and trails. It’s only an 8-minute walk to the train and there is easy access to Fairmount, Center City, University City, Chestnut Hill and the Main Line with low taxes, your own garage (plus extra deeded parking space) and unbeatable curb appeal. Sellers have had a pre-listing inspection and addressed all significant findings, including the removal of all knob and tube wiring and grounding of all outlets in the house.

3467 MIDVALE AVENUE

Message successfully sent.

What would you like to know?

What is 3 + 4 ?

I agree to receive email communication and understand I can unsubscribe at any time.

I agree to be contacted by Charis Realty Group via call, email, and text for real estate services. To opt out, you can reply 'stop' at any time or reply 'help' for assistance. You can also click the unsubscribe link in the emails. Message and data rates may apply. Message frequency may vary. Privacy Policy

Related Properties

This Large 3 story ZONED SINGLE FAMILY / Variances are applied for to the zoning board. Three Floors each floor boasts all new 2 Full Baths and 2 Bedrooms units, with new kitchens and baths, windows flooring, hvac, roof, fencing and many more updates.  Owner is selling the property AS-IS, WHERE IS, will assist and share all zoning docs and permits with the buyer.  Look at the photos to see attention to detail.  Inspections are welcomed.
#PAPH2587402

PHILADELPHIA

2921 CECIL B MOORE AVENUE

6 Beds

6 Baths

1,841 Sq.Ft.

$525,000

MLS#: PAPH2587402

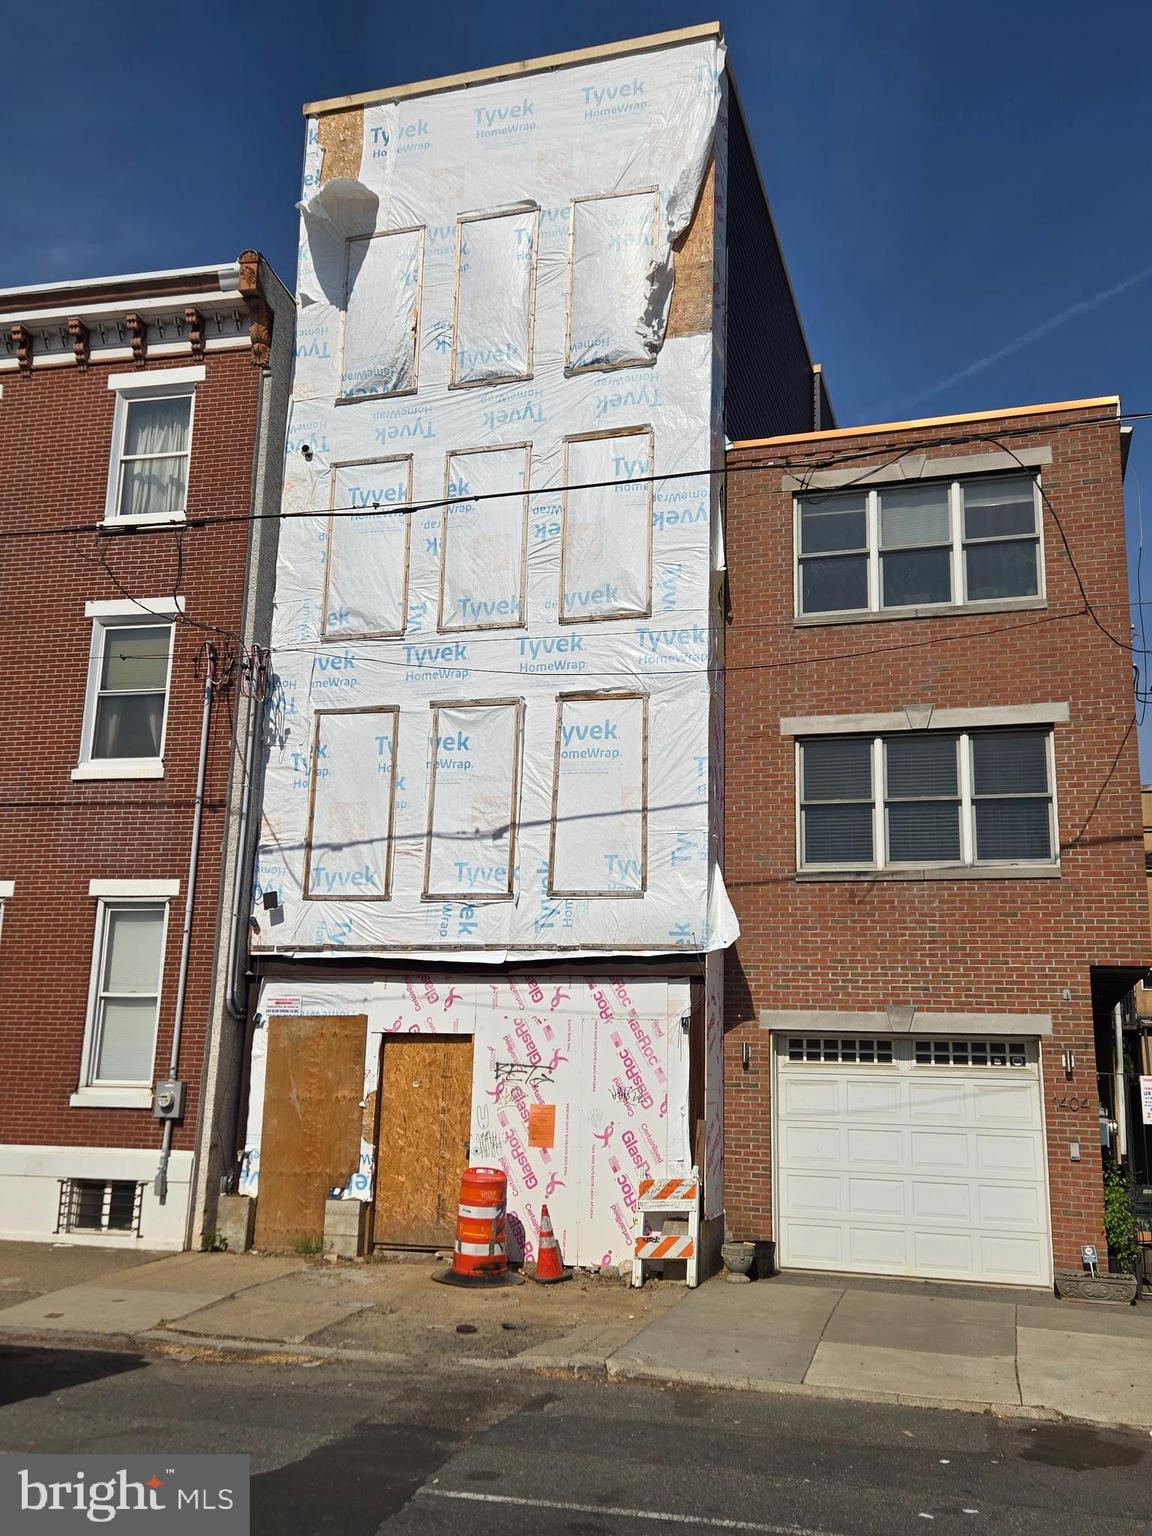
Here’s your chance to finish building your dream home in the heart of Pennsport, one of South Philadelphia’s most sought-after neighborhoods! Located at 1406 E Moyamensing Ave, this property is fully framed with electrical and plumbing rough-ins already completed and includes plans for a spacious layout featuring 2-car GARAGE PARKING, 3 bedrooms, 3 living rooms, and 4 bathrooms. This home offers incredible potential for customization in a vibrant and walkable community. Buy this property as is or ask the seller to complete the build for which they can provide a quote tailored to your specific finish selections and design preferences—don't miss this opportunity to create the home you’ve always envisioned! All square footage numbers are approximate and should be verified by the buyer. It is the responsibility of the buyer to verify real estate taxes.
#PAPH2474516

PHILADELPHIA

1406 E MOYAMENSING AVENUE

3 Beds

4 Baths

1,782 Sq.Ft.

$700,000

MLS#: PAPH2474516

This newer-construction four-story townhouse delivers refined city living with a clean, modern aesthetic, garage parking, and three private outdoor spaces, including two balconies and a stunning rooftop deck with sweeping skyline views. Well maintained and thoughtfully designed, the home offers 3 bedrooms, 3.5 bathrooms, and hardwood floors throughout, all tucked into a quiet courtyard just off the vibrant 5th Street corridor in Northern Liberties.
A welcoming entry level features a spacious foyer with powder room, full laundry area, mechanicals, and direct access to the attached one-car garage with impressive additional storage. 
The second floor is ideal for entertaining, showcasing a bright open layout with a chef’s kitchen appointed with marble countertops, stainless steel appliances, custom cabinetry, and a breakfast bar. A formal dining area flows seamlessly into the living space, where southern exposure and oversized windows fill the home with natural light. Step directly onto a private balcony for effortless indoor-outdoor living.
The third level offers two generously sized bedrooms, including one with an en-suite bath, along with a beautifully finished full hall bathroom featuring marble finishes and modern fixtures. 
The top floor is reserved for the primary suite retreat, complete with a private balcony, expansive walk-in closet, double vanity, and a spa-inspired glass-enclosed shower.
Crowning the home is a large rooftop deck—an ideal setting for entertaining or unwinding—boasting unobstructed views of the Philadelphia skyline. Located just steps from Amazon Fresh, Target, Liberty Lands Park, Café La Maude, Standard Tap, public transportation, and the best of Northern Liberties dining and shopping, this home seamlessly blends style, comfort, and convenience.  Photos may depict a similar unit.
#PAPH2577458

PHILADELPHIA

634 N 5TH STREET 12

3 Beds

3 Baths

2,330 Sq.Ft.

$665,000

MLS#: PAPH2577458

Welcome to 2612 E Albert Street #3, a stunning residence in the heart of Olde Richmond where city-chic design meets modern functionality. Offering dramatic open spaces, abundant natural light, multiple outdoor areas, and garage parking, this home delivers the perfect blend of style, comfort, and convenience.
Step inside to an expansive main living area featuring soaring ceilings, oversized windows, and striking floating stairs that create a bright and sophisticated atmosphere throughout. The open-concept layout is designed for both everyday living and entertaining, seamlessly connecting the living, dining, and kitchen spaces.

This thoughtfully designed home offers two spacious bedrooms along with a king-sized primary suite complete with its own private balcony, creating the perfect retreat in the city. The rustic-inspired primary bathroom adds warmth and character with spa-like appeal.

Outdoor living truly sets this home apart with two private decks plus a rooftop space showcasing sweeping city views — ideal for weekend barbecues, relaxing evenings, or entertaining guests. Wide garage parking adds an extra level of convenience rarely found in the city.

Located just moments from neighborhood cafes, restaurants, shops, and everyday conveniences, this home also offers quick access to I-95 for an easy commute in and out of the city. Added bonus: remaining tax abatement provides valuable long-term savings.

Modern design, functional living spaces, incredible outdoor areas, and an unbeatable location — 2612 E Albert Street #3 is city living at its finest.
#PAPH2619474

PHILADELPHIA

2612 E ALBERT STREET 3

3 Beds

2 Baths

2,574 Sq.Ft.

$594,900

MLS#: PAPH2619474

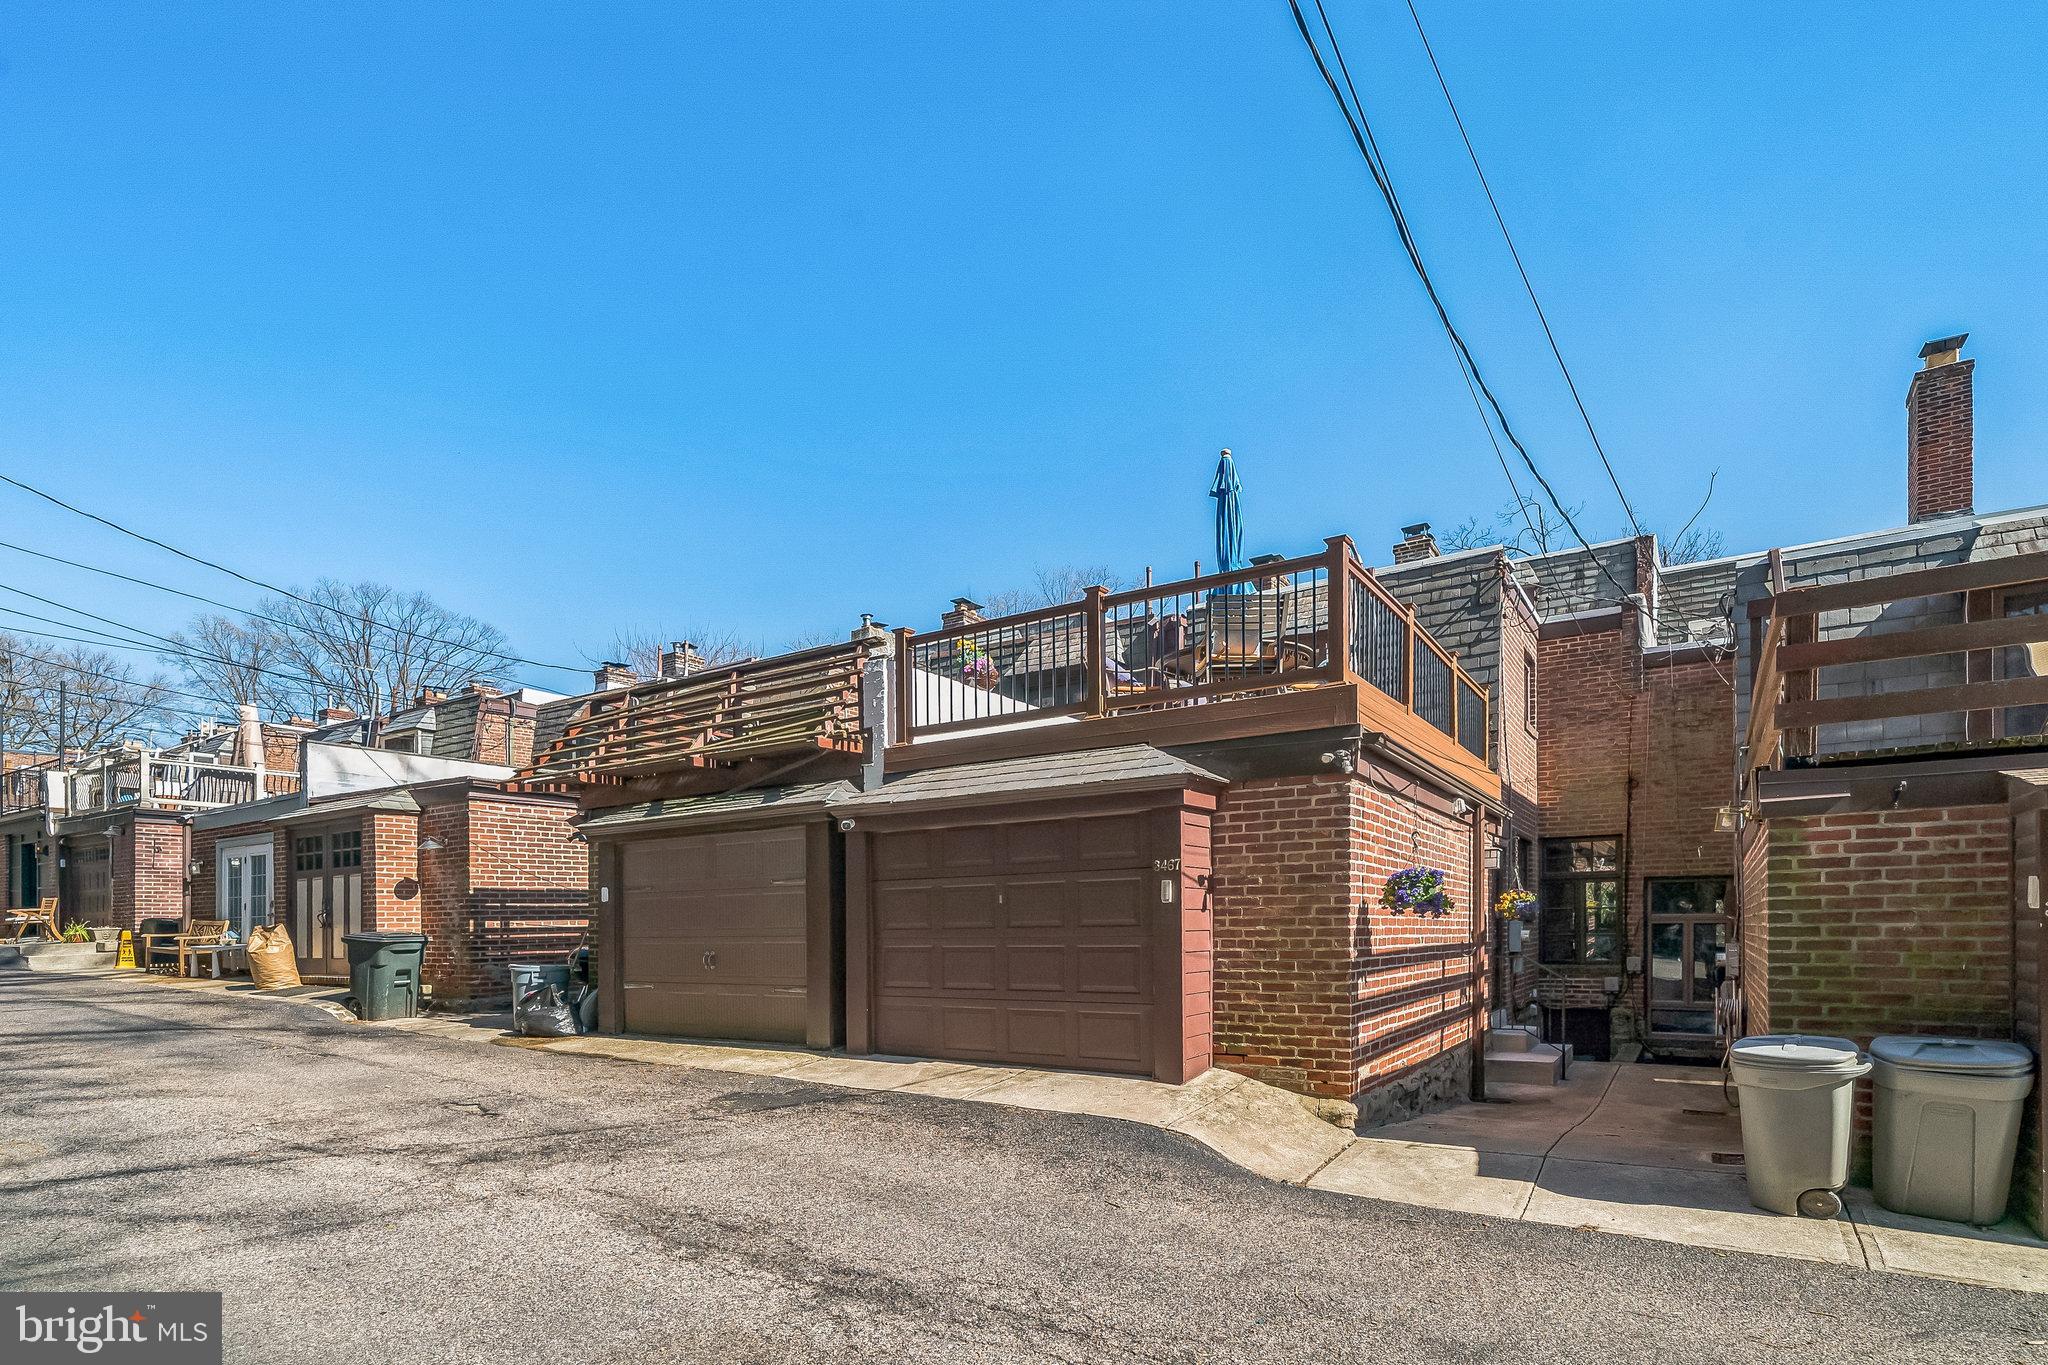
**ONLY THREE UNITS LEFT!!!** Introducing West Alley Row - Fully finished, ready to occupy, design-forward, modern and sleek townhomes with private TWO CAR garages and roof decks. Every home comes with the FULL 10 year TAX ABATEMENT and 1 year builder warranty, giving you incredible peace of mind. Step inside and discover over 2,000 SF of modern living on a 20’ wide floor plan with 3 bedrooms and 3.5 baths layouts spread across four living levels. Each home features a large thoughtfully designed kitchen with stainless steel appliances, an inviting living space made for entertaining, oversized windows throughout that flood the space with natural light, and warm engineered wood floors underfoot. All details were considered including, recessed LED lighting throughout, high efficiency HVAC and hot water + a full washer/dryer set up. Located in the desirable Paradise Neighborhood, bordering the Schuylkill River and adjacent to Fairmount Park, West Alley Row offers a unique blend of city convenience and natural beauty. Enjoy over 2,000 acres of rolling hills, trails, waterfront, and woodlands right at your doorstep, providing a refuge from the city. Walk to East Falls to enjoy dinner and drinks riverside at In Riva, meet up with neighbors at Thundermug Cafe, or take in a performance by the local community theatre Old Academy Players. You can even walk to the East Falls train station for a speedy 24 minute commute to Center City. Bustling Manayunk is a quick drive or bike ride away, and highway access is a breeze with nearby on-ramps to Route 1, I-76, the Pennsylvania Turnpike, and I-95.   Cyclists, joggers, and dog walkers will appreciate the convenient access to Kelly and MLK Drives and nearby trails.  Whether you're looking for a vibrant community, easy commutes or a serene space to recharge, West Alley Row offers it all. Come find your perfect place to call home!
#PAPH2613098

PHILADELPHIA

3411 W LIPPINCOTT STREET

3 Beds

3 Baths

2,360 Sq.Ft.

$524,990

MLS#: PAPH2613098
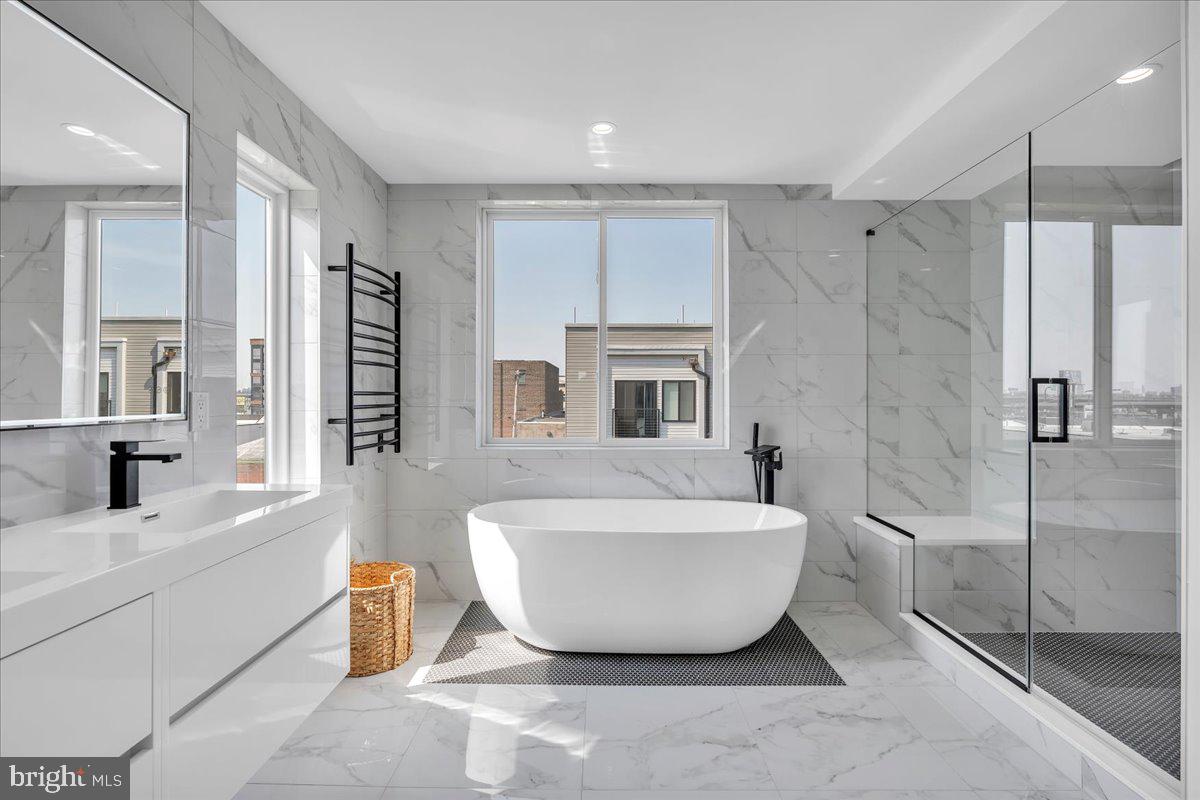
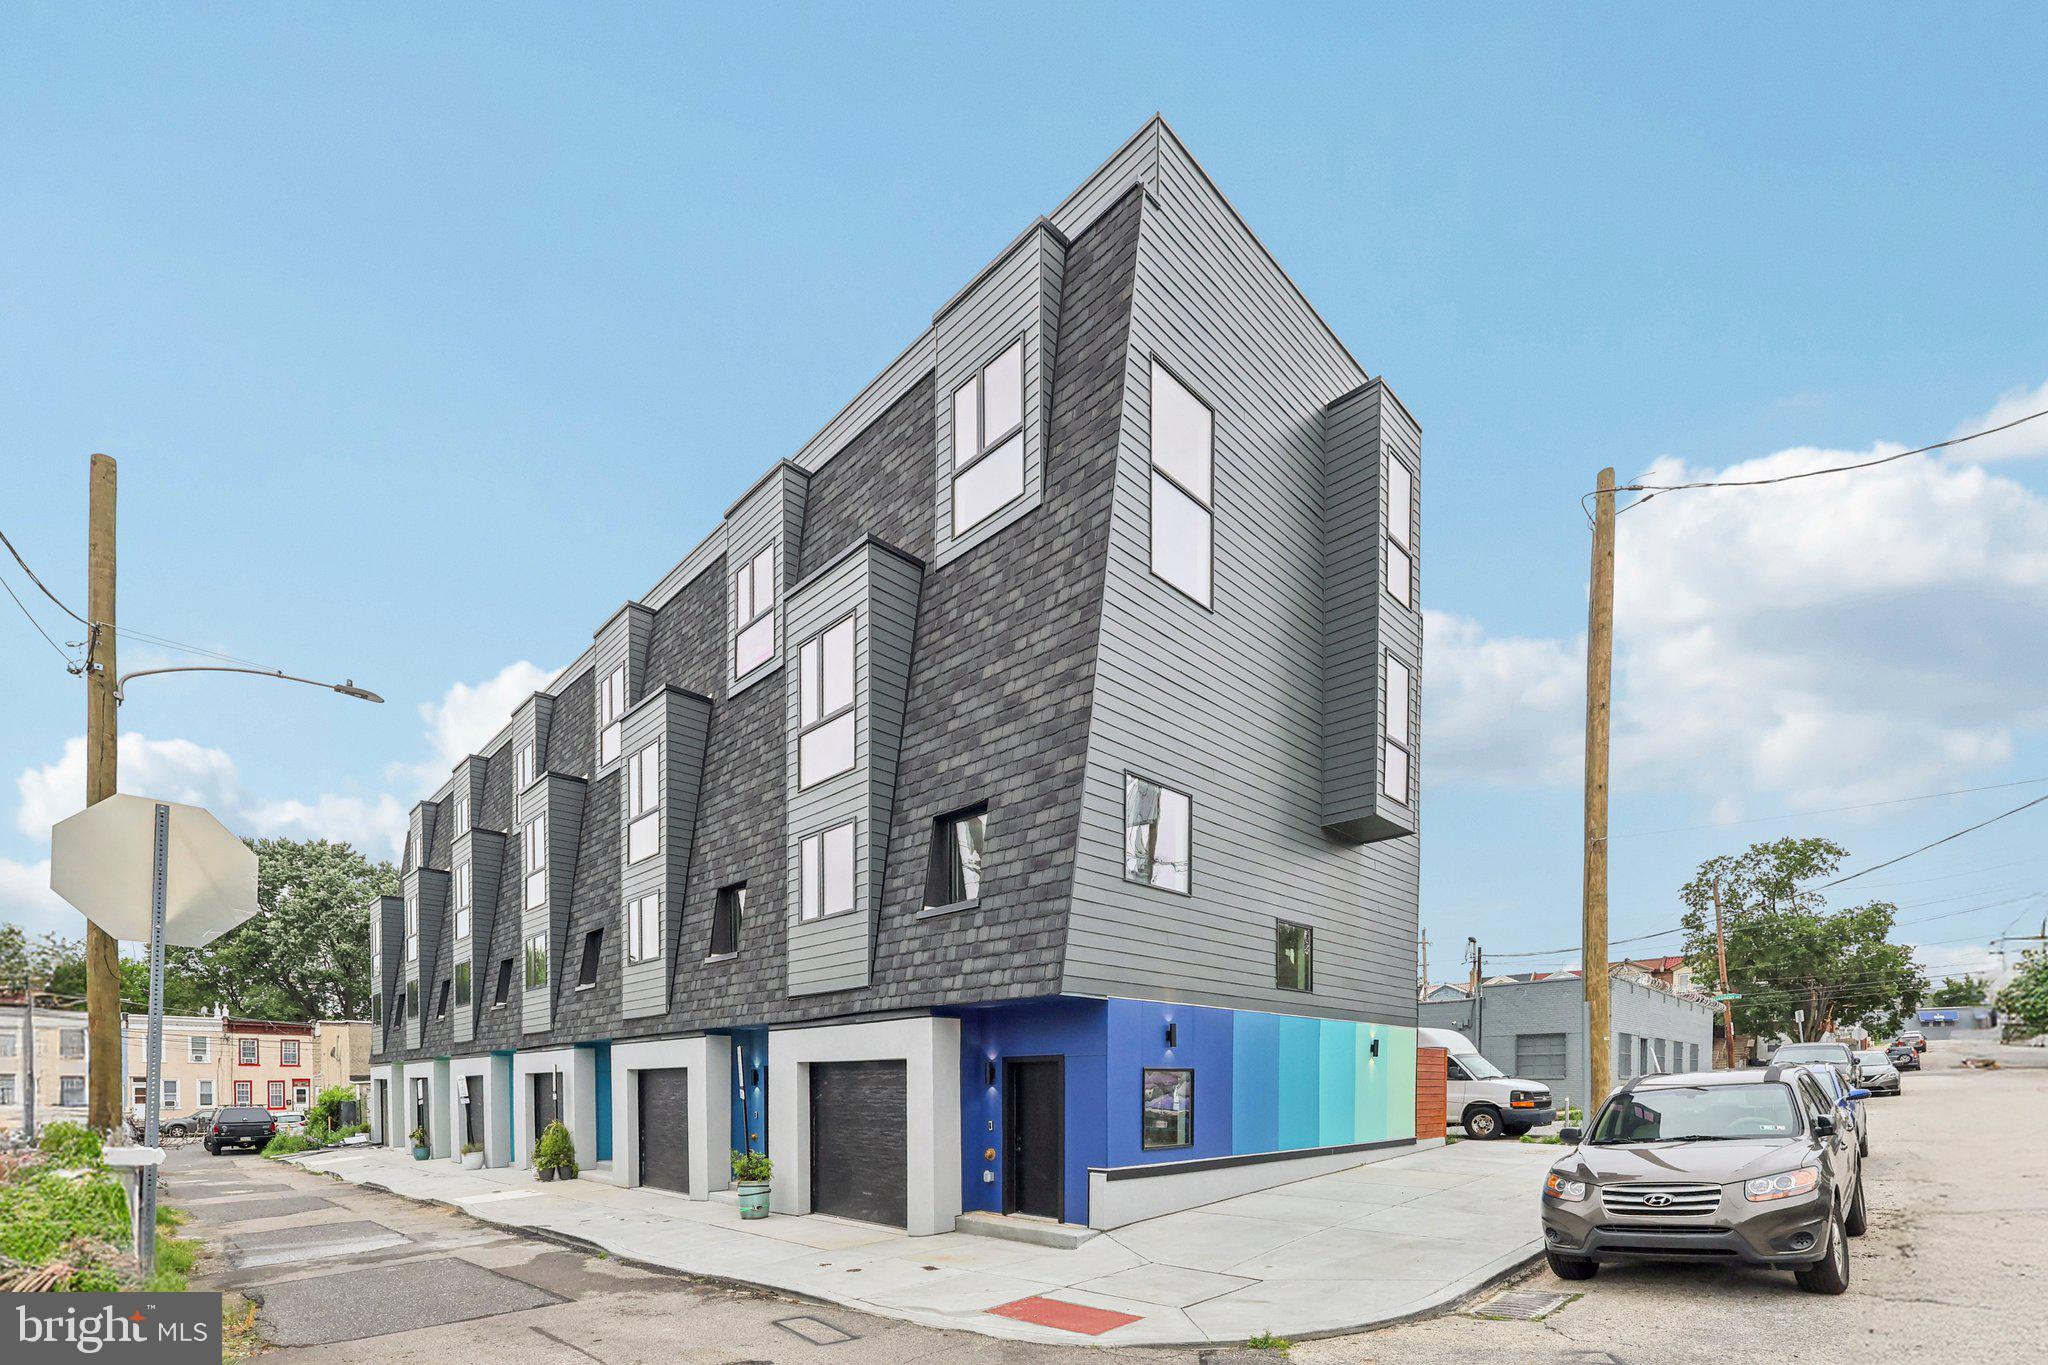
Welcome to 2620 E Hagert Street, a beautifully designed 3 bed, 3 bath townhome with garage parking located in the vibrant Fishtown neighborhood. This modern corner unit offers sunlight drenched & thoughtfully crafted living space, combining clean, contemporary design with comfort and functionality —and it comes with the added benefit of a 10-year tax abatement, offering long-term savings for the new owner. 

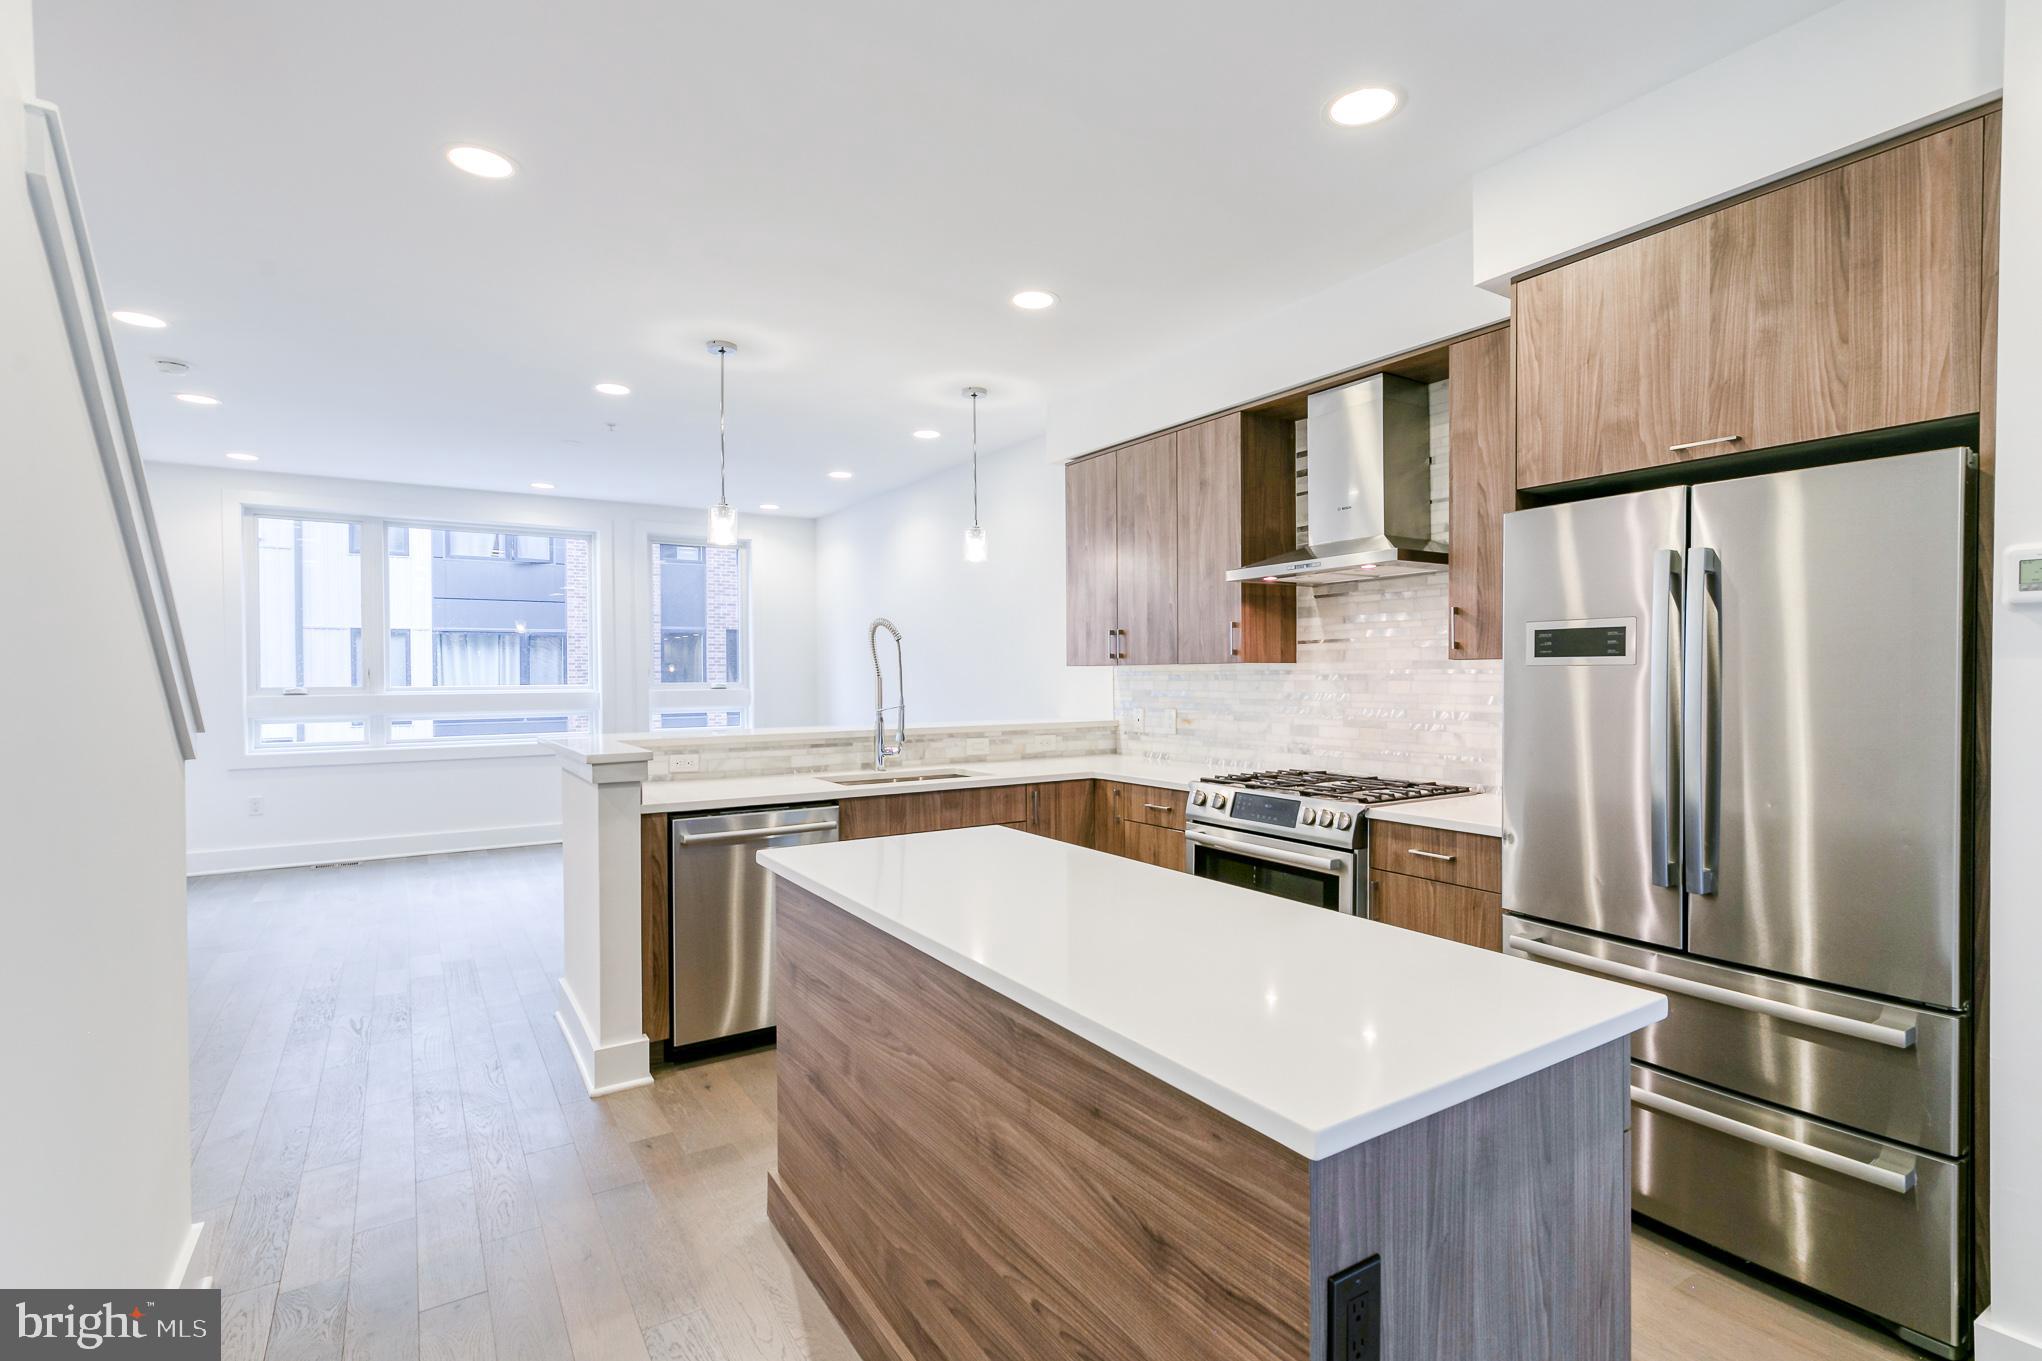
Step inside to discover an airy open layout featuring high ceilings, wide-plank hardwood floors, and oversized windows that flood the home with natural light. The main level features a stunning custom kitchen with quartz countertops, a large island, sleek cabinetry, and stainless steel appliances. While the kitchen and living room are separated by two levels, the design maintains an open, connected feel, giving each space a distinct identity without sacrificing flow—perfect for entertaining or relaxing. Upstairs, the luxurious primary suite offers a peaceful retreat with a walk-in closet and spa-like ensuite bathroom with a double vanity, floating tub, and glass-enclosed shower. Two additional bedrooms provide ample space for guests, home offices, or growing families. The fully finished basement adds even more versatility, perfect for a media room, fitness area, or creative workspace. One of the standout features of this home is the expansive rooftop deck, offering unobstructed views of the Philadelphia skyline and Ben Franklin Bridge—an ideal spot for entertaining. 

An attached garage adds rare convenience in the city, providing secure parking and additional storage. Located on a quiet residential block just steps from the heart of Fishtown, this home offers easy access to neighborhood favorites like Reanimator Coffee, Green Eggs Café, Loco Pez, and the new Anna & Bel Hotel. With close proximity to I-95 and the L train, the location of 2618 E Hagert makes for an easy commute to anywhere in the city and surrounding areas. This is modern city living at its best—schedule your private tour today.
#PAPH2611318

PHILADELPHIA

2620 E HAGERT STREET

3 Beds

3 Baths

2,072 Sq.Ft.

$725,000

MLS#: PAPH2611318
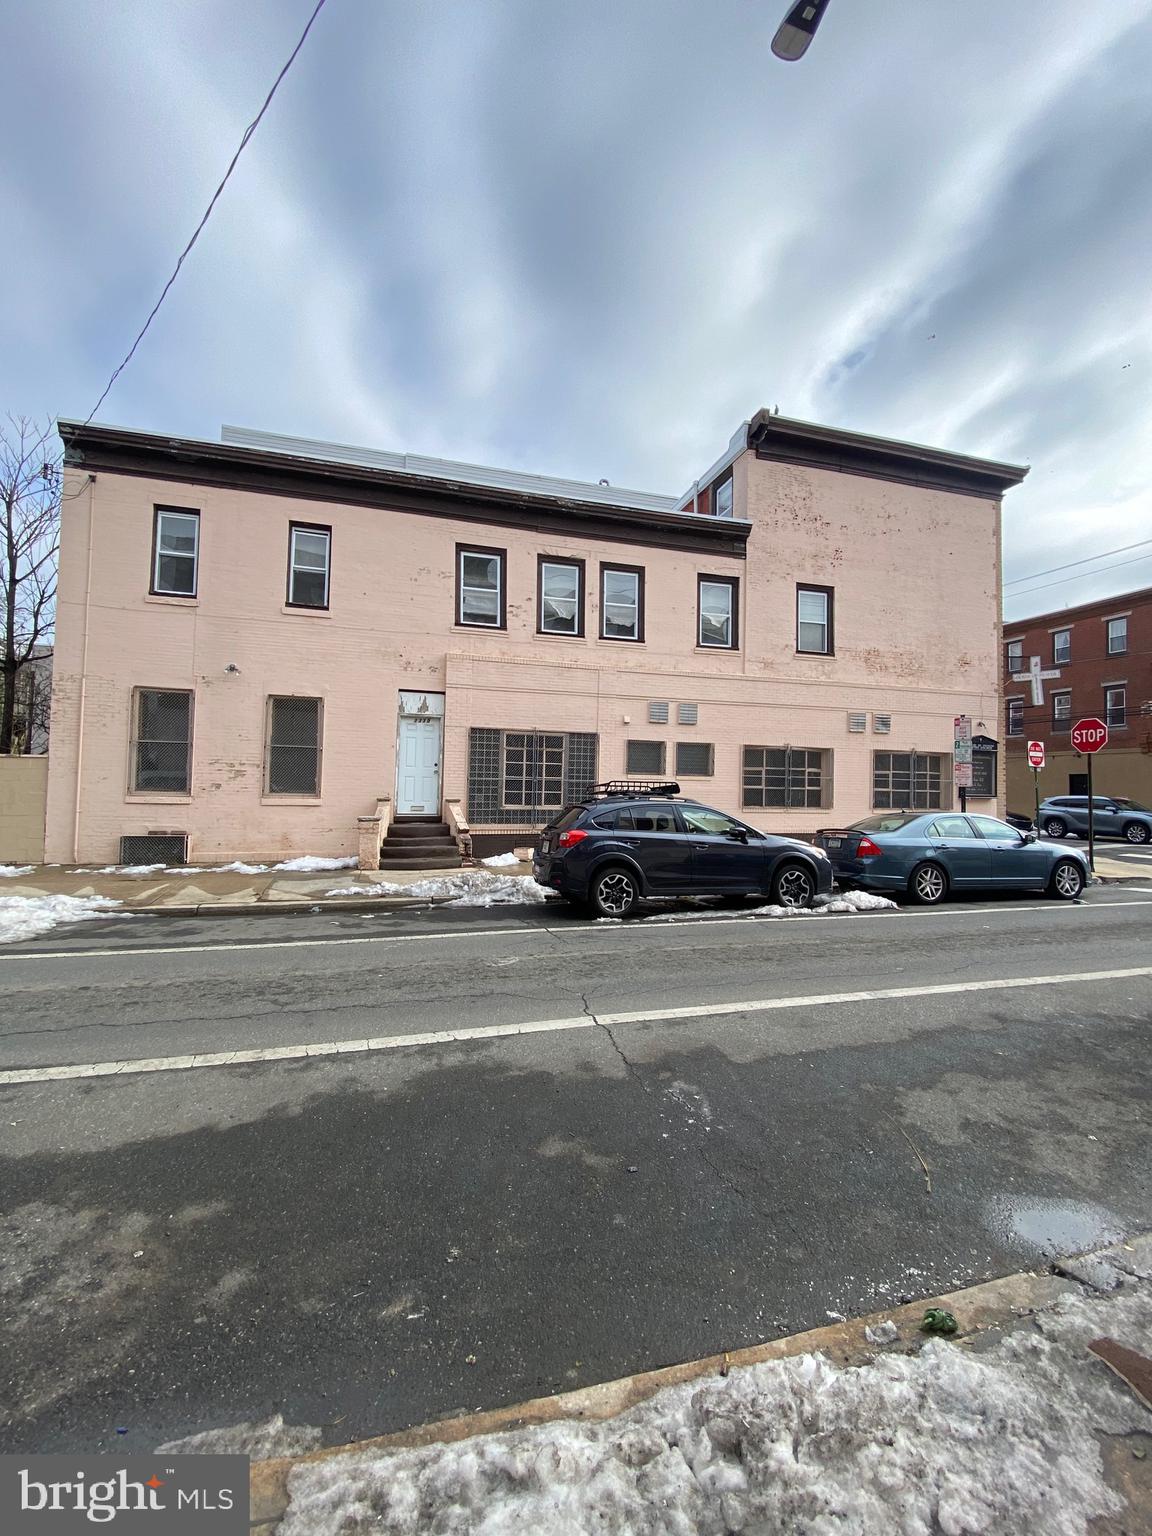
Rare opportunity to create a one-of-a-kind luxury residence in the heart of Point Breeze! This expansive 3,015± SF property offers soaring ceilings, unique architectural character, and endless design possibilities. Ideal for buyers looking to build a custom dream home featuring dramatic living spaces, a gourmet kitchen, luxurious primary suite, rooftop deck, home office, gym, or entertainment areas. Conveniently located minutes from Center City, dining, shopping, and major commuter routes. Property is being sold as-is. Buyer responsible for verifying zoning, permits, and intended use.
#PAPH2642390

PHILADELPHIA

1419 REED STREET

5 Beds

1 Baths

3,015 Sq.Ft.

$579,999

MLS#: PAPH2642390
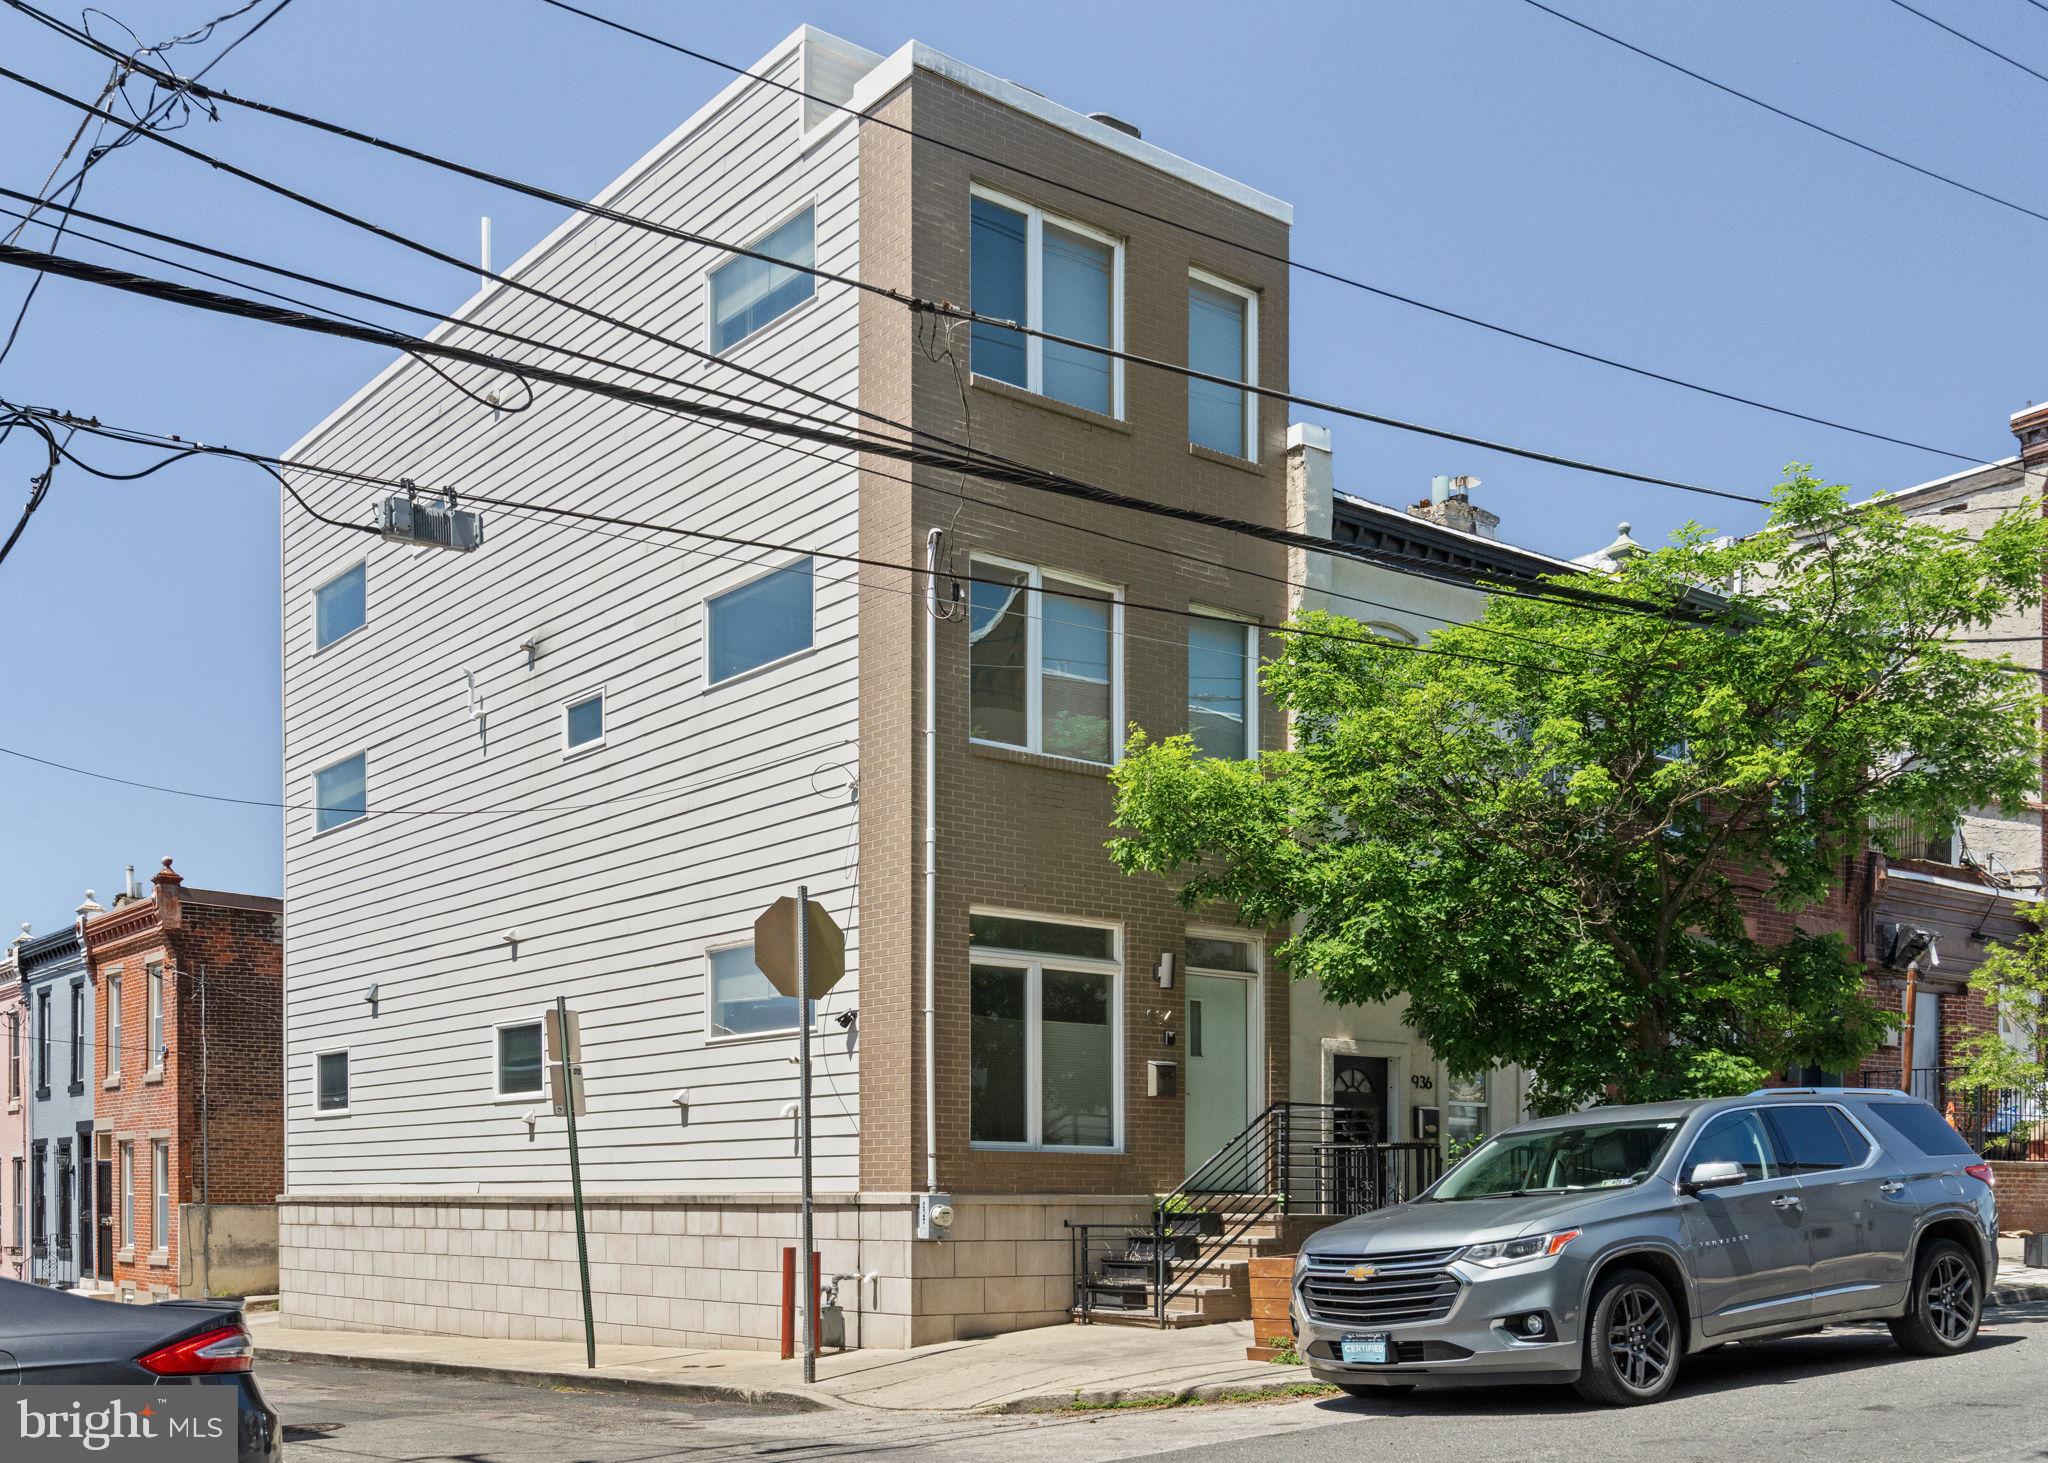
Introducing a stunning contemporary corner townhouse in the extremely popular neighborhood of Fairmount. This home boasts 3 spacious bedrooms, 2 full baths, 2 half baths, a private rear patio, and an incredible rooftop deck offering sweeping views of the Philadelphia skyline.

Step inside to discover richly stained 5" wide plank hickory floors that seamlessly flow throughout the living spaces, complemented by recessed lighting that bathes the home in warmth and charm. 

The heart of the home is the gourmet kitchen—a true masterpiece designed for cooking and entertaining. It boasts a sleek breakfast bar, Samsung stainless steel appliances, a 30" range hood, classic white Wolf Shaker-style cabinets, Tierra Bianco granite countertops, a striking glass tile backsplash, and a Delta TRINSINIC pull-down faucet. Eye-catching Kichler pendant lighting, a built-in wine rack, and a pantry/closet complete this chef's dream. Additionally, a powder room adds convenience to the well-thought-out floor plan.

The 2nd floor features 2 large bedrooms, hallway closet, and guest bath. The primary bedroom is a true oasis with a walk-in closet, storage closet, and a large primary ensuite bathroom.

Before entering the roof deck, enjoy and lounge in the sitting area with a beautiful wet bar featuring a mini fridge, prep sink, and granite countertop. The view from this room will really wow you! 

The private roof deck provides the ultimate outdoor escape, perfect for relaxing or hosting guests as you admire the stunning city views! You'll also appreciate the fully finished basement, which offers additional space for an additional bedroom or office space. Or exit out to the back patio for your outside adventures. 

This exceptional property blends modern elegance and thoughtful design and is located in a prime location in Fairmount. Situated just minutes from prime Philadelphia destinations like Fairmount Park, Boathouse Row, the Philadelphia Zoo & the Art Museum and just a short walk or commute to center city and to 76.

Please note: Current owner uses rear space behind the house to park a car in a non-conforming space. Parking is not legal parking. There is the space and curb cut in the rear of property for rear parking. Legal parking would require a variance.
#PAPH2614362

PHILADELPHIA

934 N 29TH STREET

3 Beds

2 Baths

2,500 Sq.Ft.

$579,000

MLS#: PAPH2614362
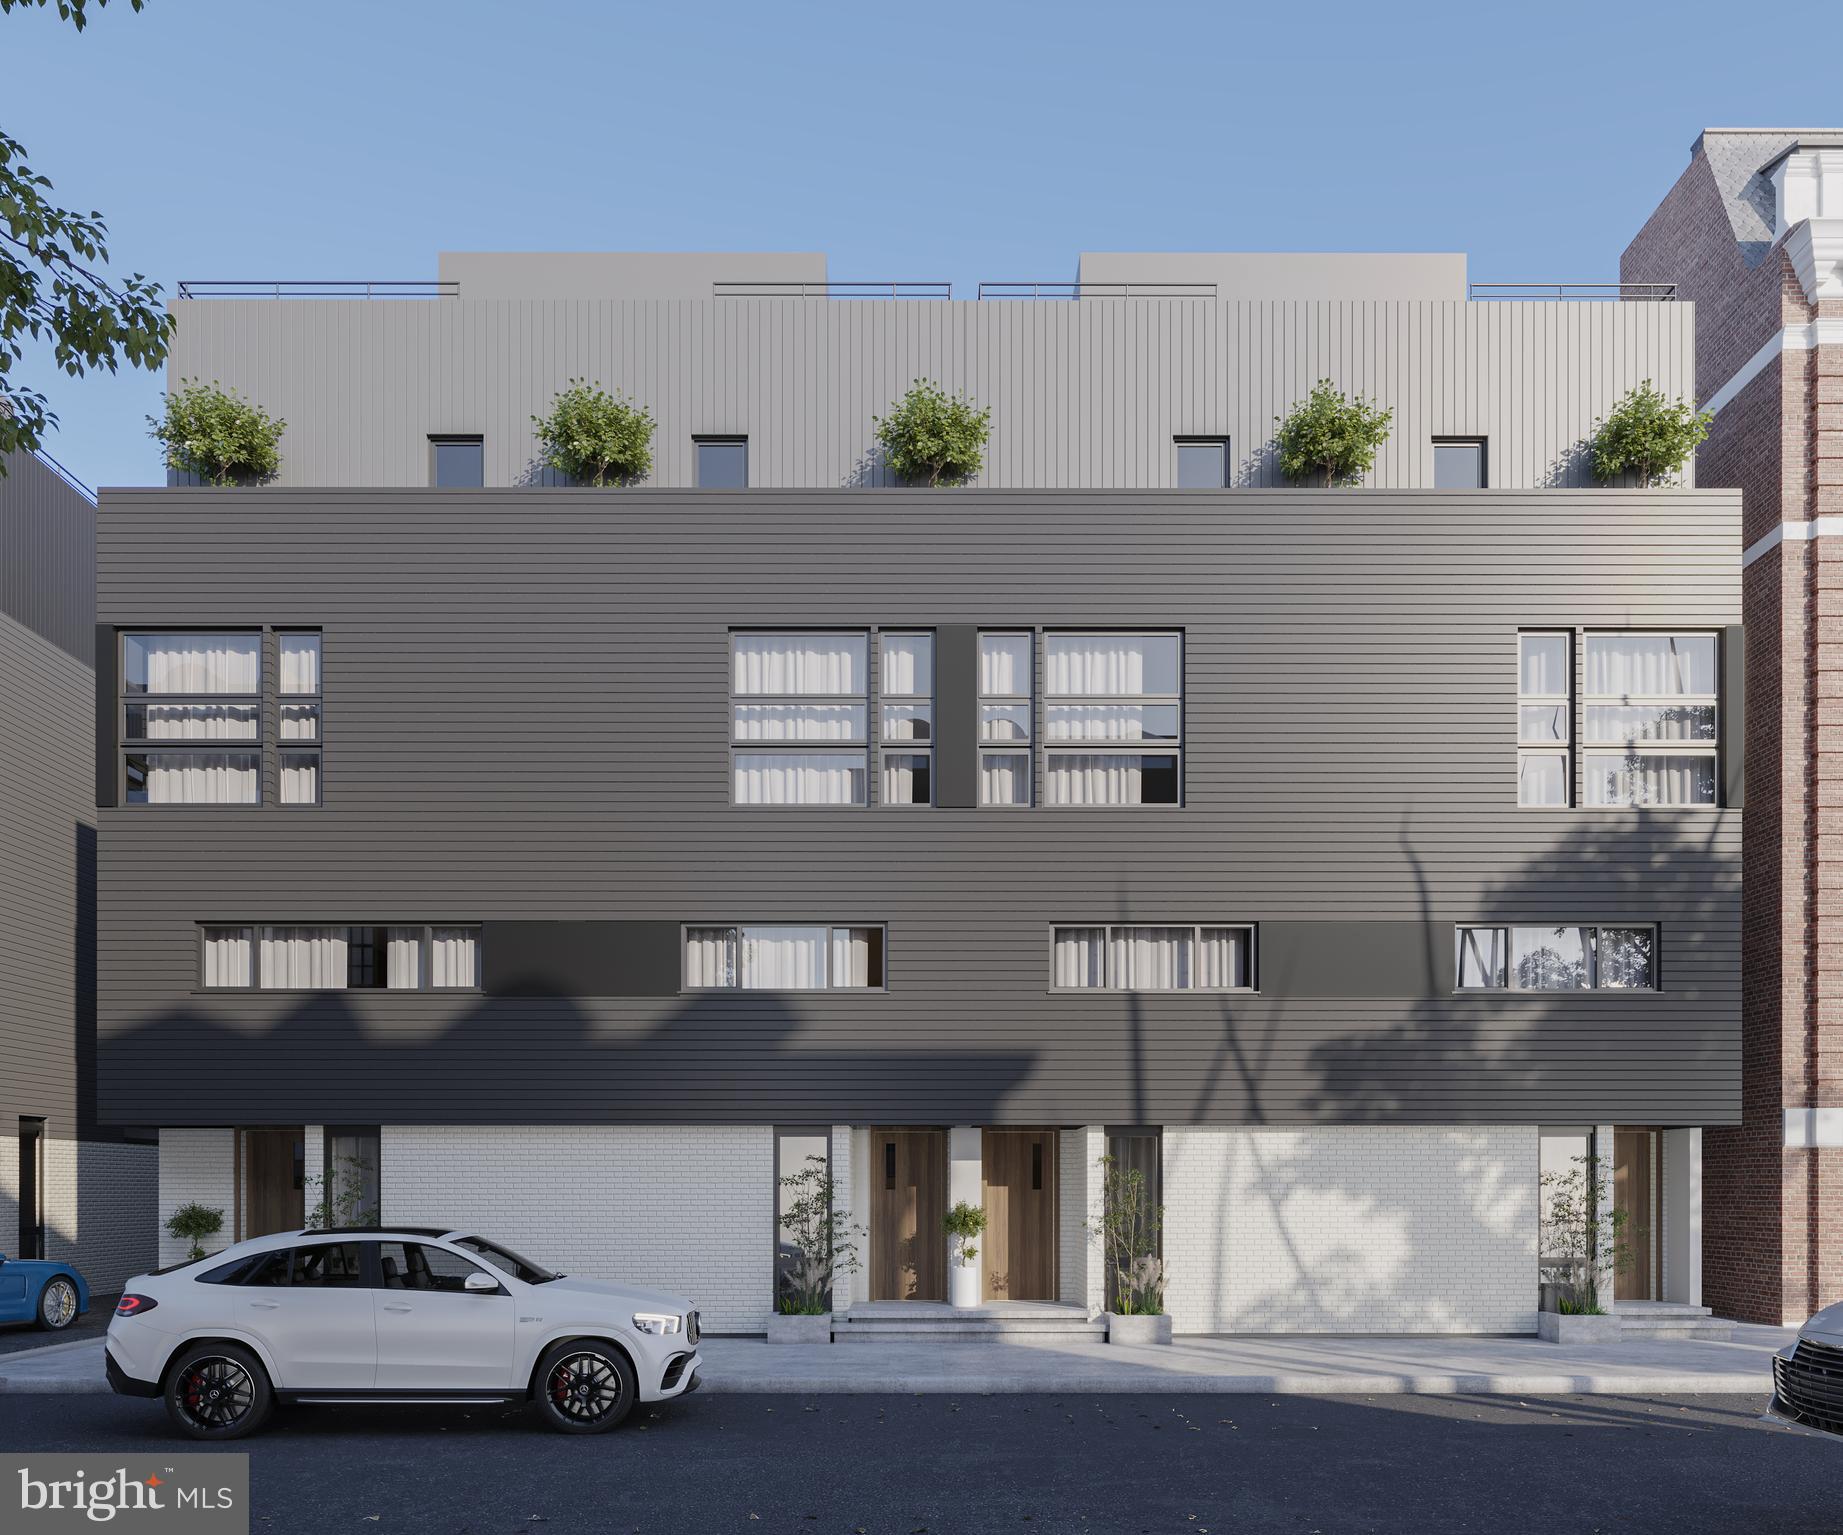
We welcome you to experience MODA —a stunning new construction enclave in the vibrant and highly sought-after Olde Kensington neighborhood, steps away from the famous Fishtown restaurant district. This new community checks all the boxes for today’s homeowner. This home comes with ONE CAR GARAGE parking, a private roof deck boasting panoramic skyline views, and designer finishes throughout PLUS these homes come with the ORIGINAL ten year tax abatement! Step inside to discover a chef-inspired gourmet kitchen, featuring European cabinetry, sleek Quartz countertops, and premium fixtures. The second floor living area offers the perfect setting for effortless entertaining, complemented by two spacious bedrooms, each featuring ample closet space and a beautifully appointed full bathroom. Ascend to the third-floor primary suite, where oversized windows flood the space with natural light, highlighting the spa-like ensuite bathroom and plentiful closet space. Built with exceptional craftsmanship, MODA offers unparalleled access to Frankford Ave, Fishtown, and Northern Liberties placing you at the heart of it all. Taxes are not $1 and are TBD. Taxes and square footage are the responsibility of the buyer to have verified independently. Renderings are for marketing purposes only and may not depict actual finishes. These homes are in pre-construction pricing so reserve your home today!
#PAPH2614462

PHILADELPHIA

1736 MASCHER STREET

3 Beds

2 Baths

2,600 Sq.Ft.

$765,000

MLS#: PAPH2614462
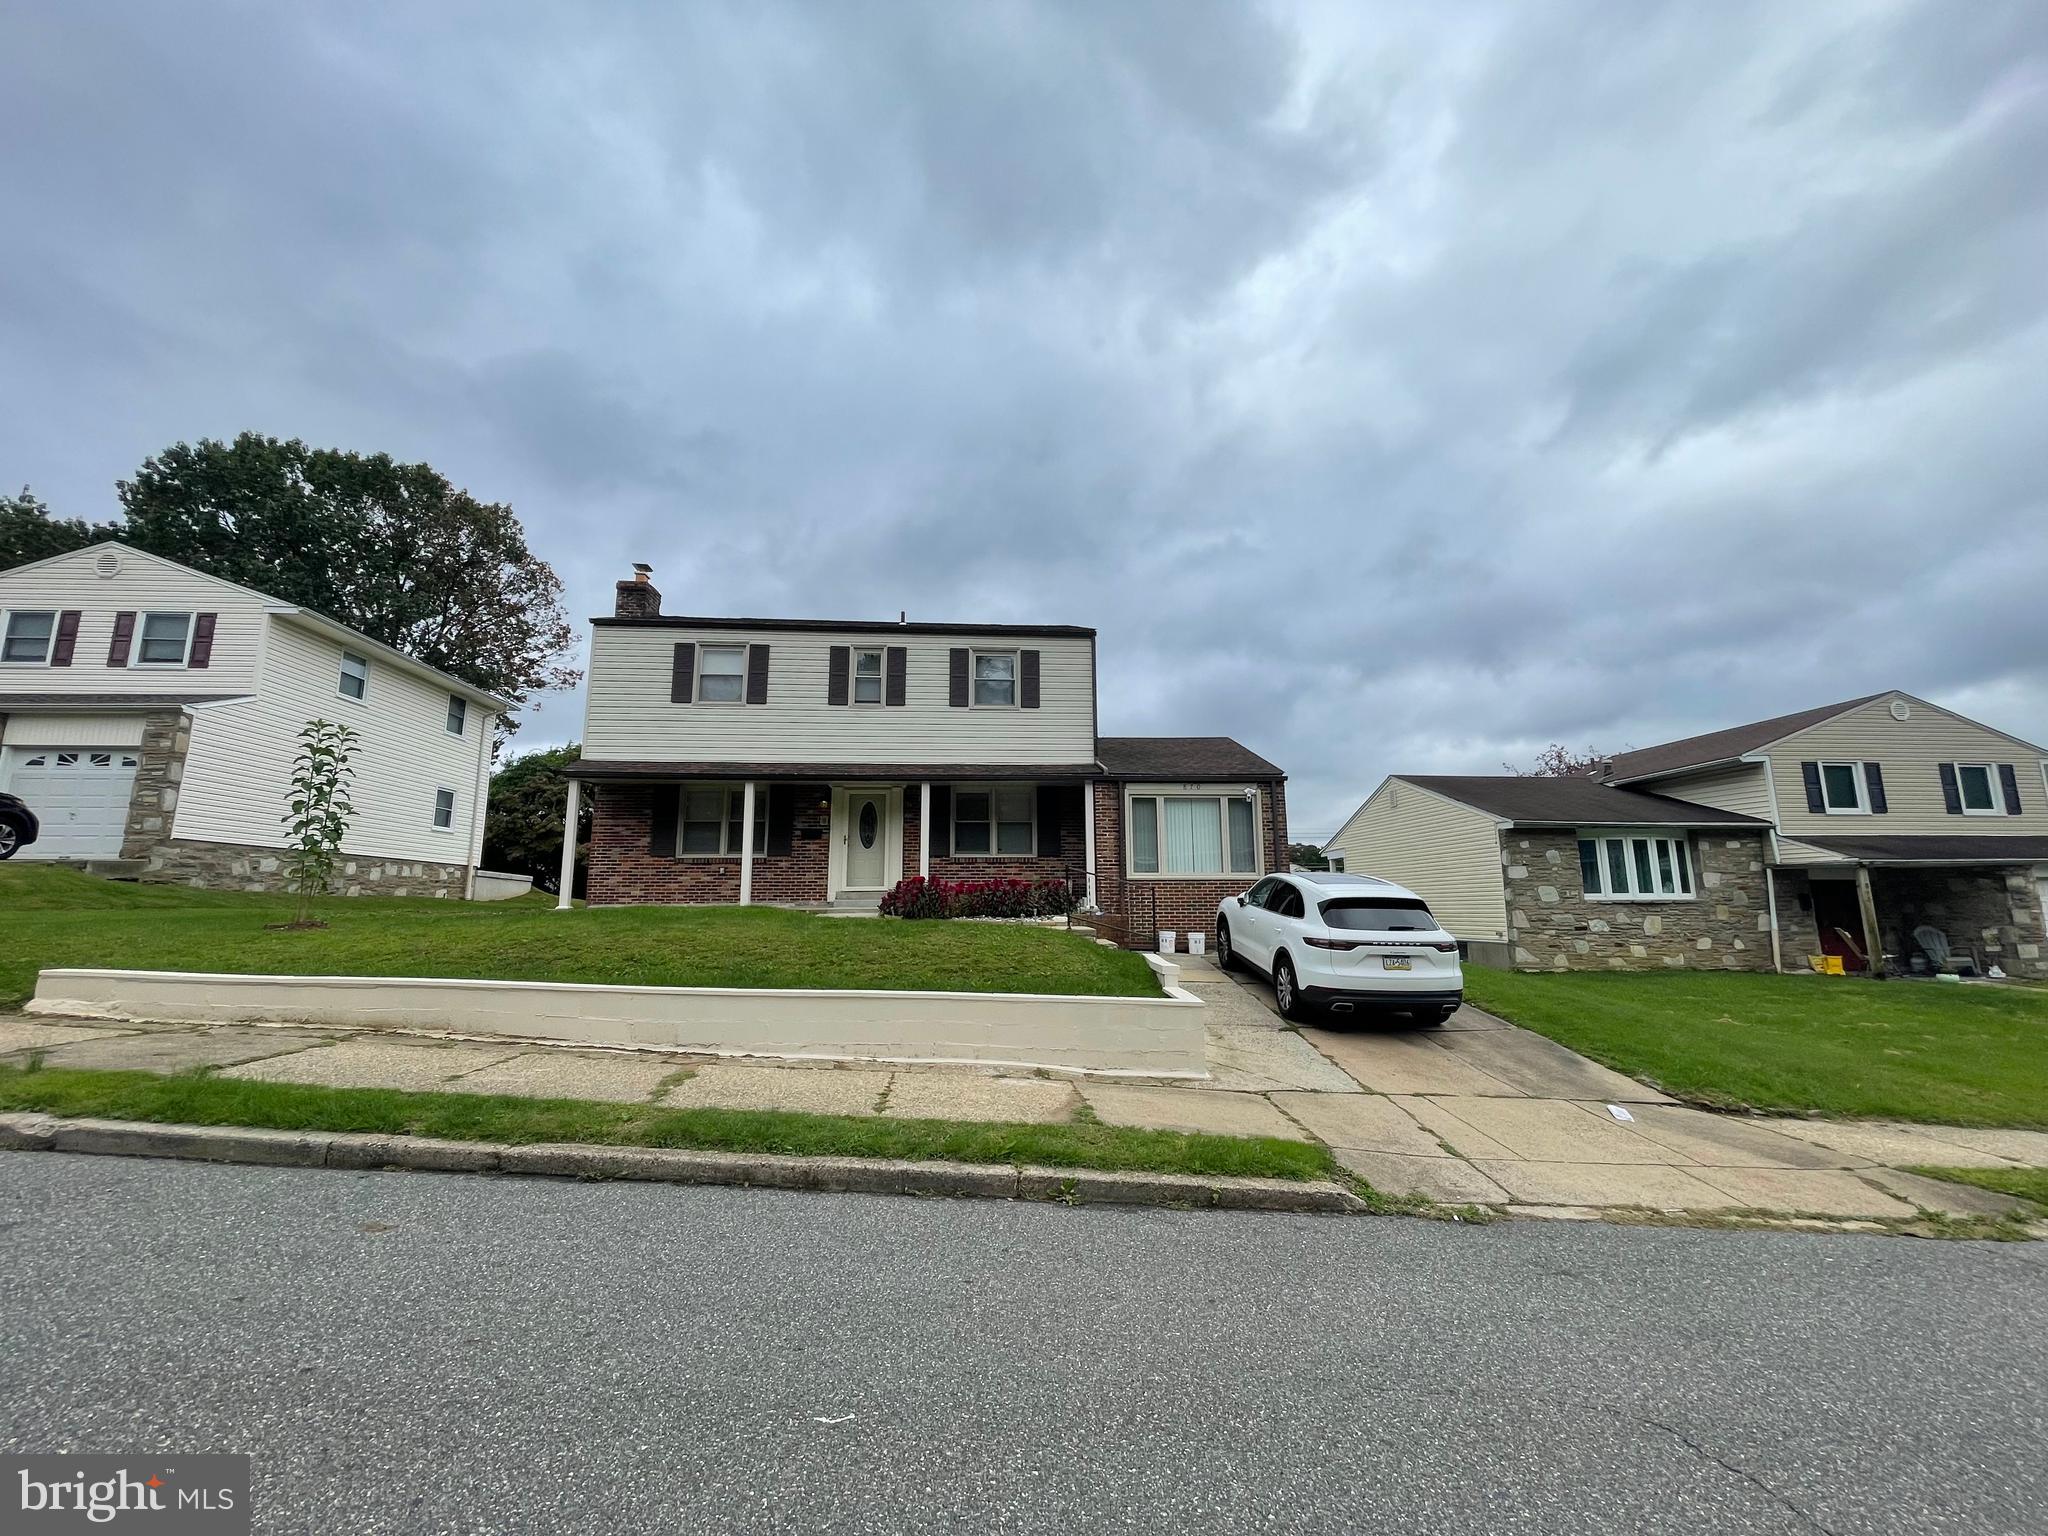
Well maintained 4 bedroom home featuring 2 full bathrooms and two half bathrooms, along with a finished basement. The property offers a functional layout with ample natural light, neutral paint, and hardwood flooring throughout the main living areas.
The eat-in kitchen is equipped with white cabinetry with soft-close features, marble countertops, glass subway tile backsplash, stainless steel appliances, a pantry area, and a large window with access to the rear yard. Adjacent to the kitchen is a versatile bonus room with approximately 12-foot ceilings, a large window, and sliding glass doors leading to the backyard.
The main level also includes a spacious living room, a powder room, and recessed lighting. All four bedrooms are well-proportioned and finished in neutral tones. The primary bathroom features tiled floors and walls with a glass-enclosed walk-in shower. The hall bathroom includes tile finishes and a bathtub.
The basement has been recently renovated and offers additional living space, including a wood-burning stone fireplace, an updated half bathroom, storage areas, a cedar closet, and a separate laundry/utility room with walkout access.
The exterior includes a fully fenced rear yard with PVC fencing, a storage shed, and a newly installed awning. An oversized driveway provides off-street parking.
Property sell in As-IS condition.
#PAPH2599170

PHILADELPHIA

870 MOREFIELD ROAD

4 Beds

2 Baths

1,890 Sq.Ft.

$570,000

MLS#: PAPH2599170

 - property

Send a message

Message successfully sent.

Your message

What is 3 + 4 ?

Reason for contacting?

I agree to receive email communication and understand I can unsubscribe at any time.

I agree to be contacted by Charis Realty Group via call, email, and text for real estate services. To opt out, you can reply 'stop' at any time or reply 'help' for assistance. You can also click the unsubscribe link in the emails. Message and data rates may apply. Message frequency may vary. Privacy Policy

Sign Out

Virtual Assistant

Would you like to take the next step with this property? We can help you schedule a showing or virtual tour, or send you more details.

Yes, I would like more information.

Thank You for Your Reply, One of Our Agents will contact you as soon as possible

No, maybe later.

Thank you, you can always contact me via email, phone number or through the contact form.

Realhub AI

Lucy - Your AI-Powered Realtor

Update Your Temporary Password

Personalize your search

Enter your email and we'll notify you immediately when new listings match what you're looking for.

or enter email address

Already have an account ? Login here

Continue your home search

I agree to receive communications and understand I can unsubscribe at any time.

I agree to be contacted by Charis Realty Group via call, email, and text for real estate services. To opt out, you can reply 'stop' at any time or reply 'help' for assistance. You can also click the unsubscribe link in the emails. Message and data rates may apply. Message frequency may vary. Privacy Policy

Already have an account ? Login here

We use cookies

We use cookies primarily for analytics to enhance your experience. By accepting, you agree to our use of these cookies. You can manage your preferences or learn more about our cookies policy.