


Property
Beds
3
Full Baths
2
1/2 Baths
2
Year Built
2024
Sq.Footage
2,500
Welcome to 359 Horseshoe Trail, a beautifully upgraded, 2 year-young home offering a rare combination of space, style, and effortless living within The Towns at Newtown Walk, Ellis Preserve. With an exceptionally wide footprint, soaring 10-foot ceilings, hardwood floors, fully fitted closets, and thoughtful custom finishes throughout, this home feels anything but ordinary. The entry level opens with a welcoming foyer and a versatile flex space - perfect as a second living room, home office, gym, playroom, or guest retreat—along with a powder room, coat closet and access to the two-car garage and private driveway. One level up, the heart of the home is designed for gathering. The open kitchen features 42-inch cabinetry, quartz countertops, an oversized island, stainless steel appliances, and a custom range hood that blends seamlessly into the cabinetry. The warm and inviting living room is anchored by a gas fireplace, custom built-ins, and a dry bar with beverage refrigerator - plus a generous dining area that completes the main living space. Upstairs, the spacious primary suite offers a large walk-in closet and an ensuite bath with double vanity and walk-in shower. Two additional bedrooms, a full hall bath, and conveniently located laundry complete the bedroom level. At the top, the finished rooftop terrace becomes an extension of the living space, with room to dine, lounge, grill, garden, or simply enjoy a morning coffee and an evening cocktail outdoors. Finally, just beyond your front door is everything that makes Ellis Preserve such a destination—Whole Foods, Wawa, Paris Baguette, CAVA, LaScala’s FIRE, NAPA Kitchen + Wine, Ruth’s Chris Steak House, fitness options, shops, walking paths, and green space are all close by. Located in the Marple Newtown School District with convenient access the Main Line, regional rail, and Philadelphia International Airport, 359 Horseshoe Trail offers the ease of newer construction with the warmth and upgrades of a home that has been thoughtfully finished.
Features & Amenities
Interior
-
Total Bedrooms
3
-
Bathrooms
2
-
1/2 Bathrooms
2
-
Above Grade Finished Area
2500.0
-
Basement YN
NO
-
Cooling YN
YES
-
Cooling
Central Air, Electric
-
Fireplace YN
YES
-
Heating YN
YES
-
Heating
Natural Gas, Forced Air
-
Main Level Bedrooms
3
-
Pet friendly
Yes
Exterior
-
Garage
Yes
-
Garage spaces
2
-
Construction Materials
Frame
-
Parking
Garage Door Opener, Garage, Driveway, Inside Entrance, Attached
-
Pool
No
-
Waterfront YN
NO
Area & Lot
-
Property Type
Residential
-
Property Sub Type
Condominium
-
Architectural Style
Traditional
Price
-
Sales Price
$1,175,000
-
Tax Amount
$10,332
-
Sq. Footage
2,500
-
Price/SqFt
$470
HOA
-
Association
No
School District
-
Elementary School
N/A
-
Middle School
N/A
-
High School
N/A
Property Features
-
New Construction
NO
-
Association Amenities
None
-
Foundation Details
Other
-
Senior Community YN
NO
-
Sewer
Public Sewer
-
Tax Lot
002-053
-
Water Source
Public
Schedule a Showing
Showing scheduled successfully.
Mortgage calculator
Estimate your monthly mortgage payment, including the principal and interest, property taxes, and HOA. Adjust the values to generate a more accurate rate.
Your payment
Principal and Interest:
$
Property taxes:
$
HOA fees:
$
Total loan payment:
$
Total interest amount:
$
Location
County
DELAWARE
Elementary School
Middle School
High School
Listing Courtesy of Nancy Serpentine, Compass Pennsylvania, LLC
RealHub Information is provided exclusively for consumers' personal, non-commercial use, and it may not be used for any purpose other than to identify prospective properties consumers may be interested in purchasing. All information deemed reliable but not guaranteed and should be independently verified. All properties are subject to prior sale, change or withdrawal. RealHub website owner shall not be responsible for any typographical errors, misinformation, misprints and shall be held totally harmless.

AGENT
Chris Bollman
Call Chris today to schedule a private showing.

* Listings on this website come from the FMLS IDX Compilation and may be held by brokerage firms other than the owner of this website. The listing brokerage is identified in any listing details. Information is deemed reliable but is not guaranteed. If you believe any FMLS listing contains material that infringes your copyrighted work please click here to review our DMCA policy and learn how to submit a takedown request.© 2024 FMLS.
Related Properties

NEWTOWN SQUARE
3744 SCHOOL LANE
3 Beds
3 Baths
5,464 Sq.Ft.
$1,100,000
MLS#: PADE2122212

NEWTOWN SQUARE
334 FOXTAIL LANE
3 Beds
2 Baths
2,500 Sq.Ft.
$1,149,990
MLS#: PADE2122586

NEWTOWN SQUARE
3303 GREENE COUNTRIE DRIVE
4 Beds
2 Baths
3,452 Sq.Ft.
$1,350,000
MLS#: PADE2120656

NEWTOWN SQUARE
3723 ROSEMONT PASS
3 Beds
2 Baths
3,228 Sq.Ft.
$1,195,000
MLS#: PADE2122032
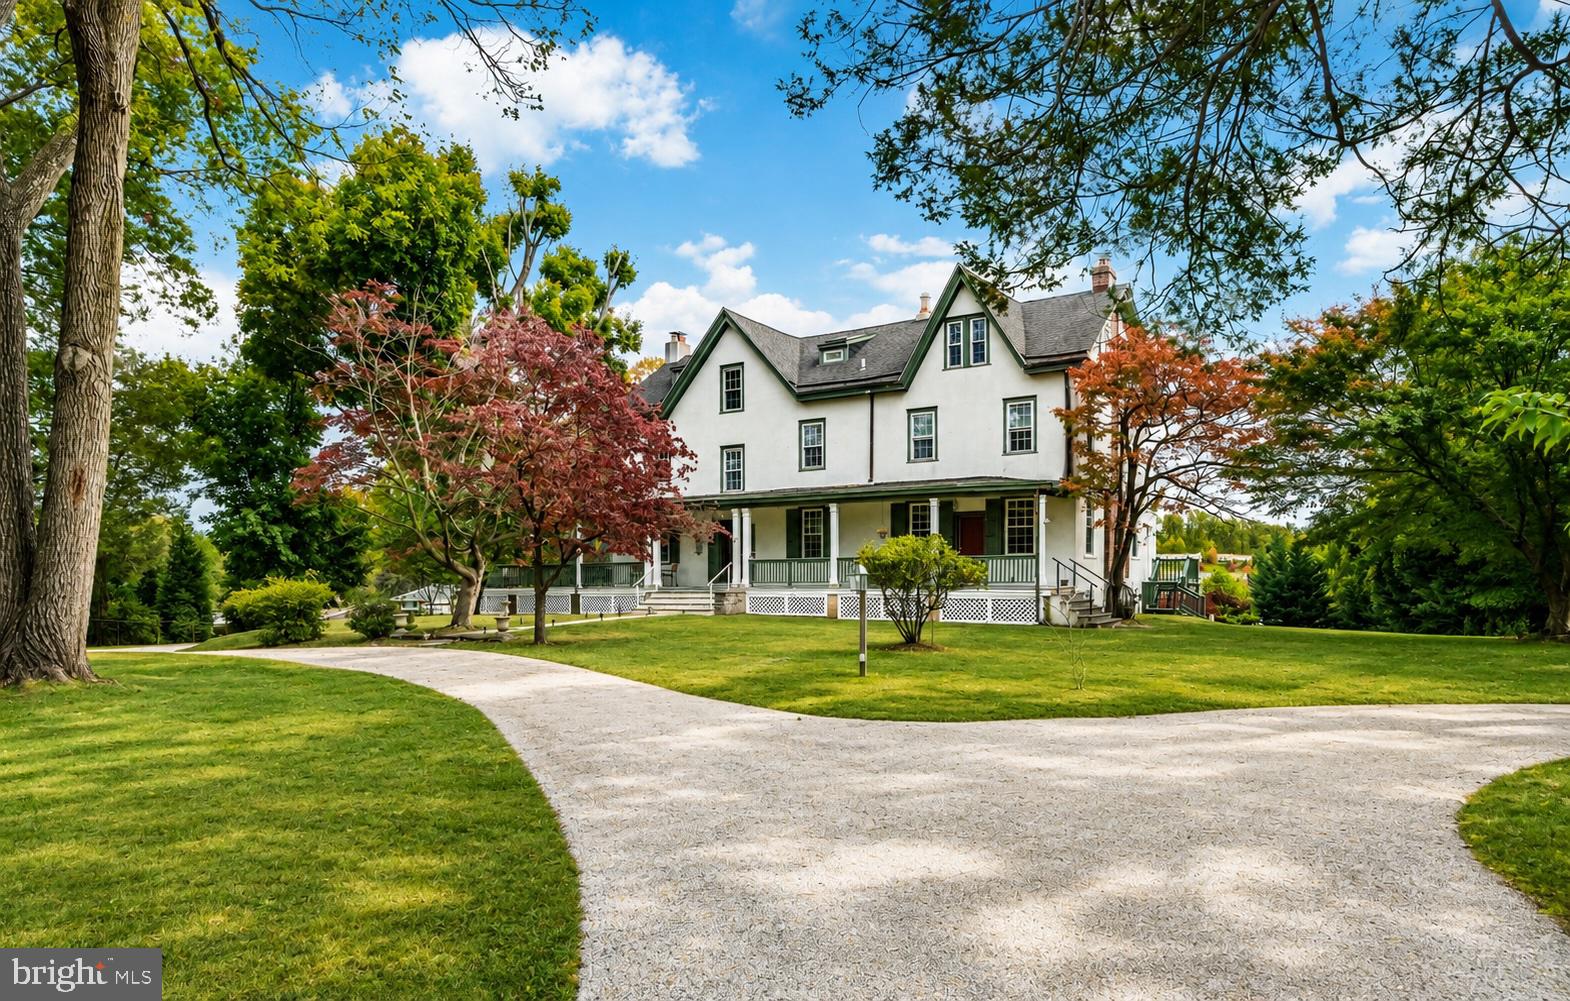
NEWTOWN SQUARE
34 1/2 MARY JANE LANE
5 Beds
5 Baths
5,645 Sq.Ft.
$1,149,000
MLS#: PADE2114158
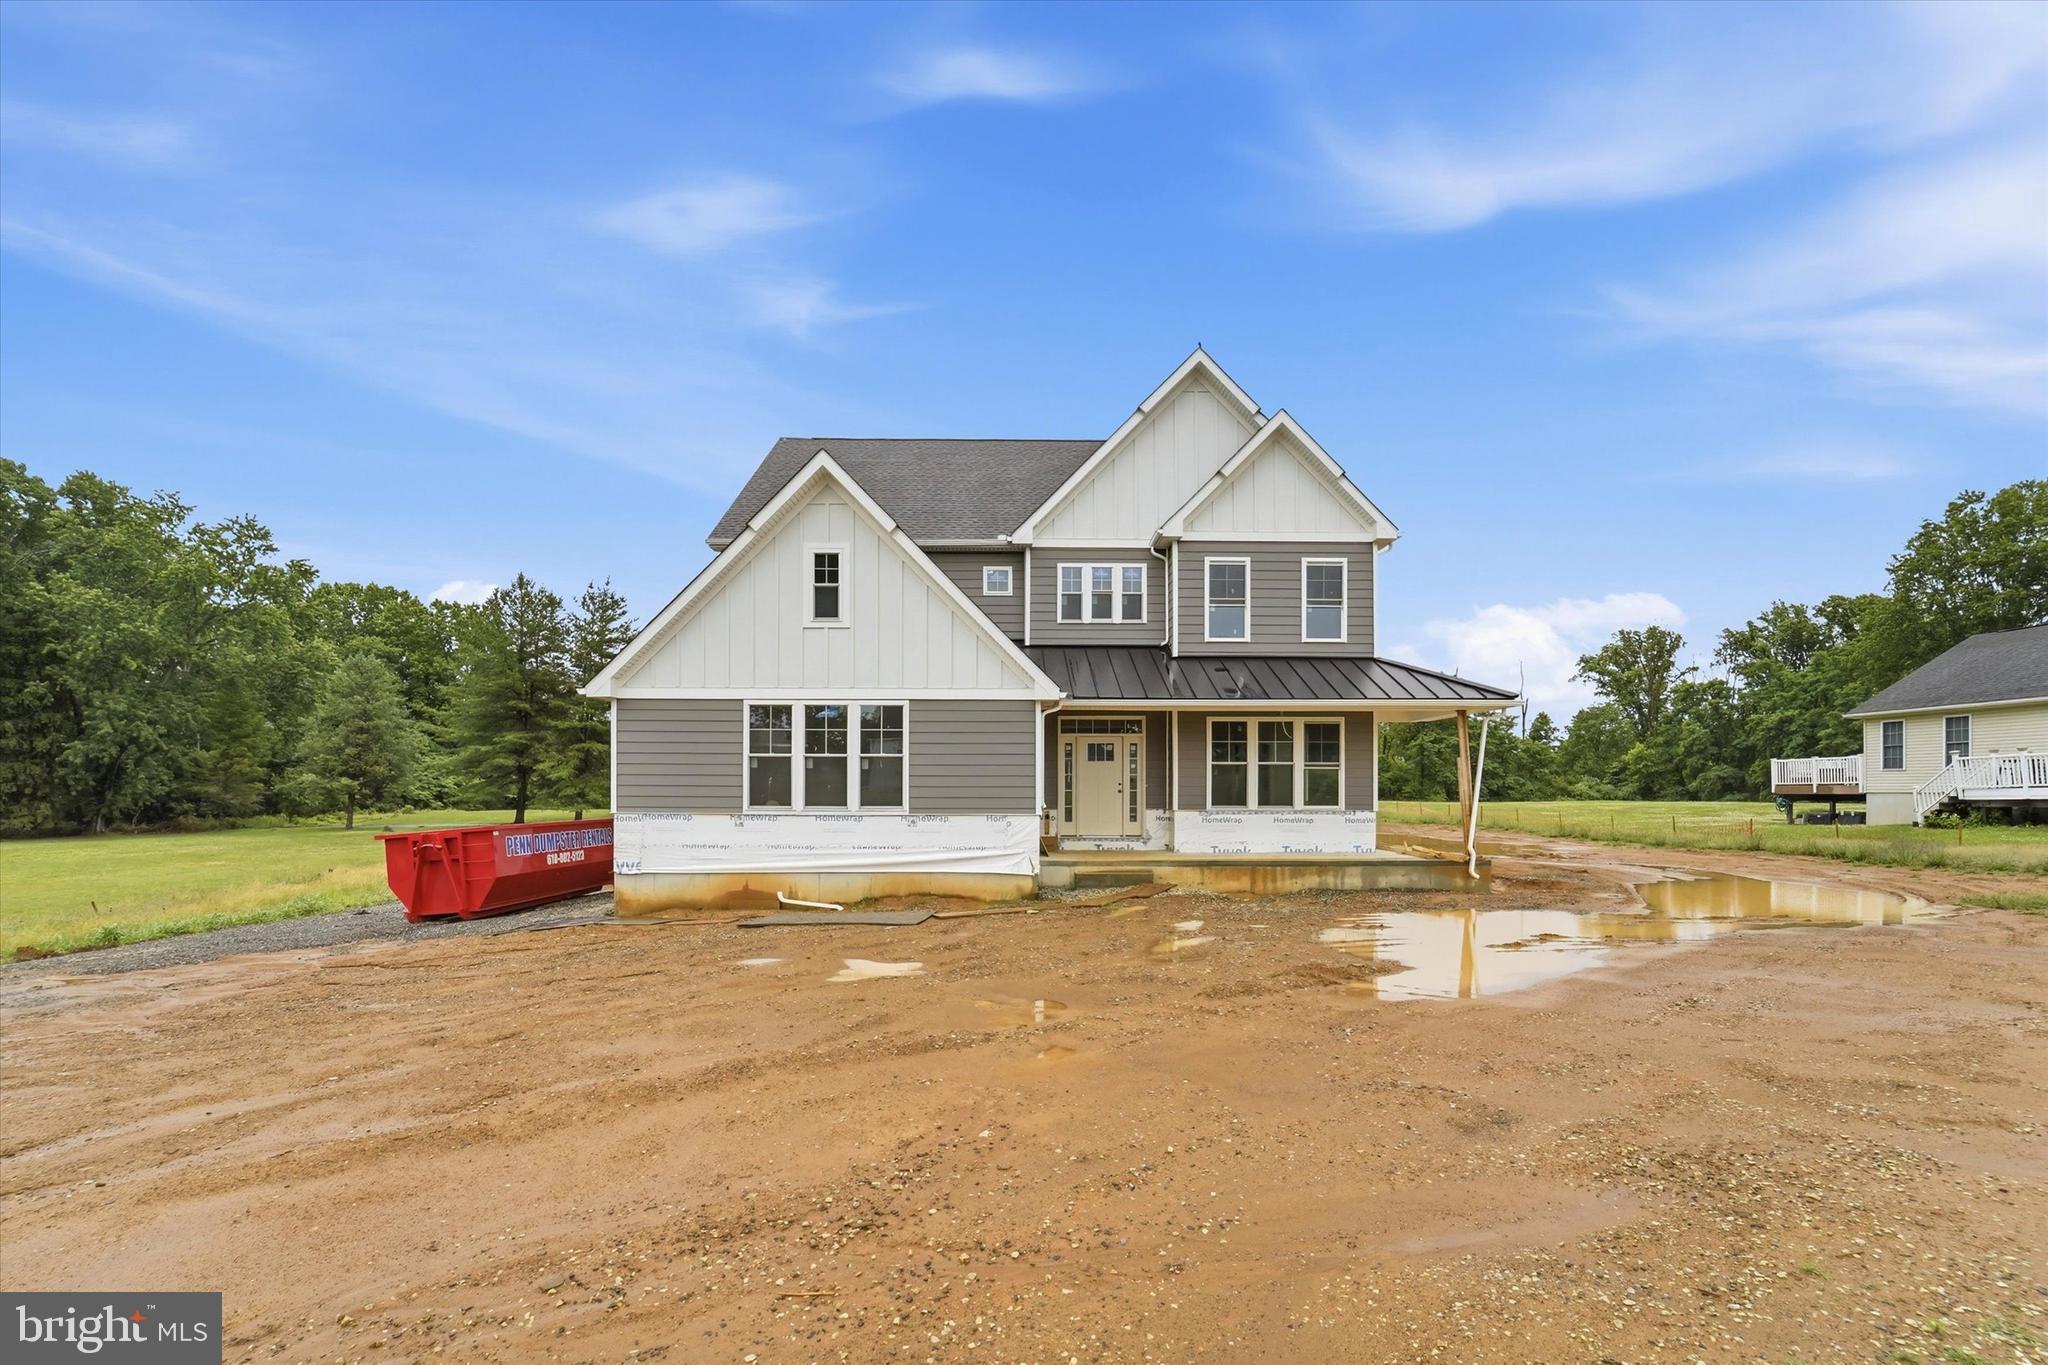
NEWTOWN SQUARE
324 BISHOP HOLLOW ROAD
4 Beds
2 Baths
4,316 Sq.Ft.
$1,299,000
MLS#: PADE2098596

NEWTOWN SQUARE
1375 POND VIEW LANE
4 Beds
3 Baths
3,163 Sq.Ft.
$999,999
MLS#: PADE2121148
.png)