


Property
Beds
4
Full Baths
2
1/2 Baths
1
Year Built
2002
Sq.Footage
3,242
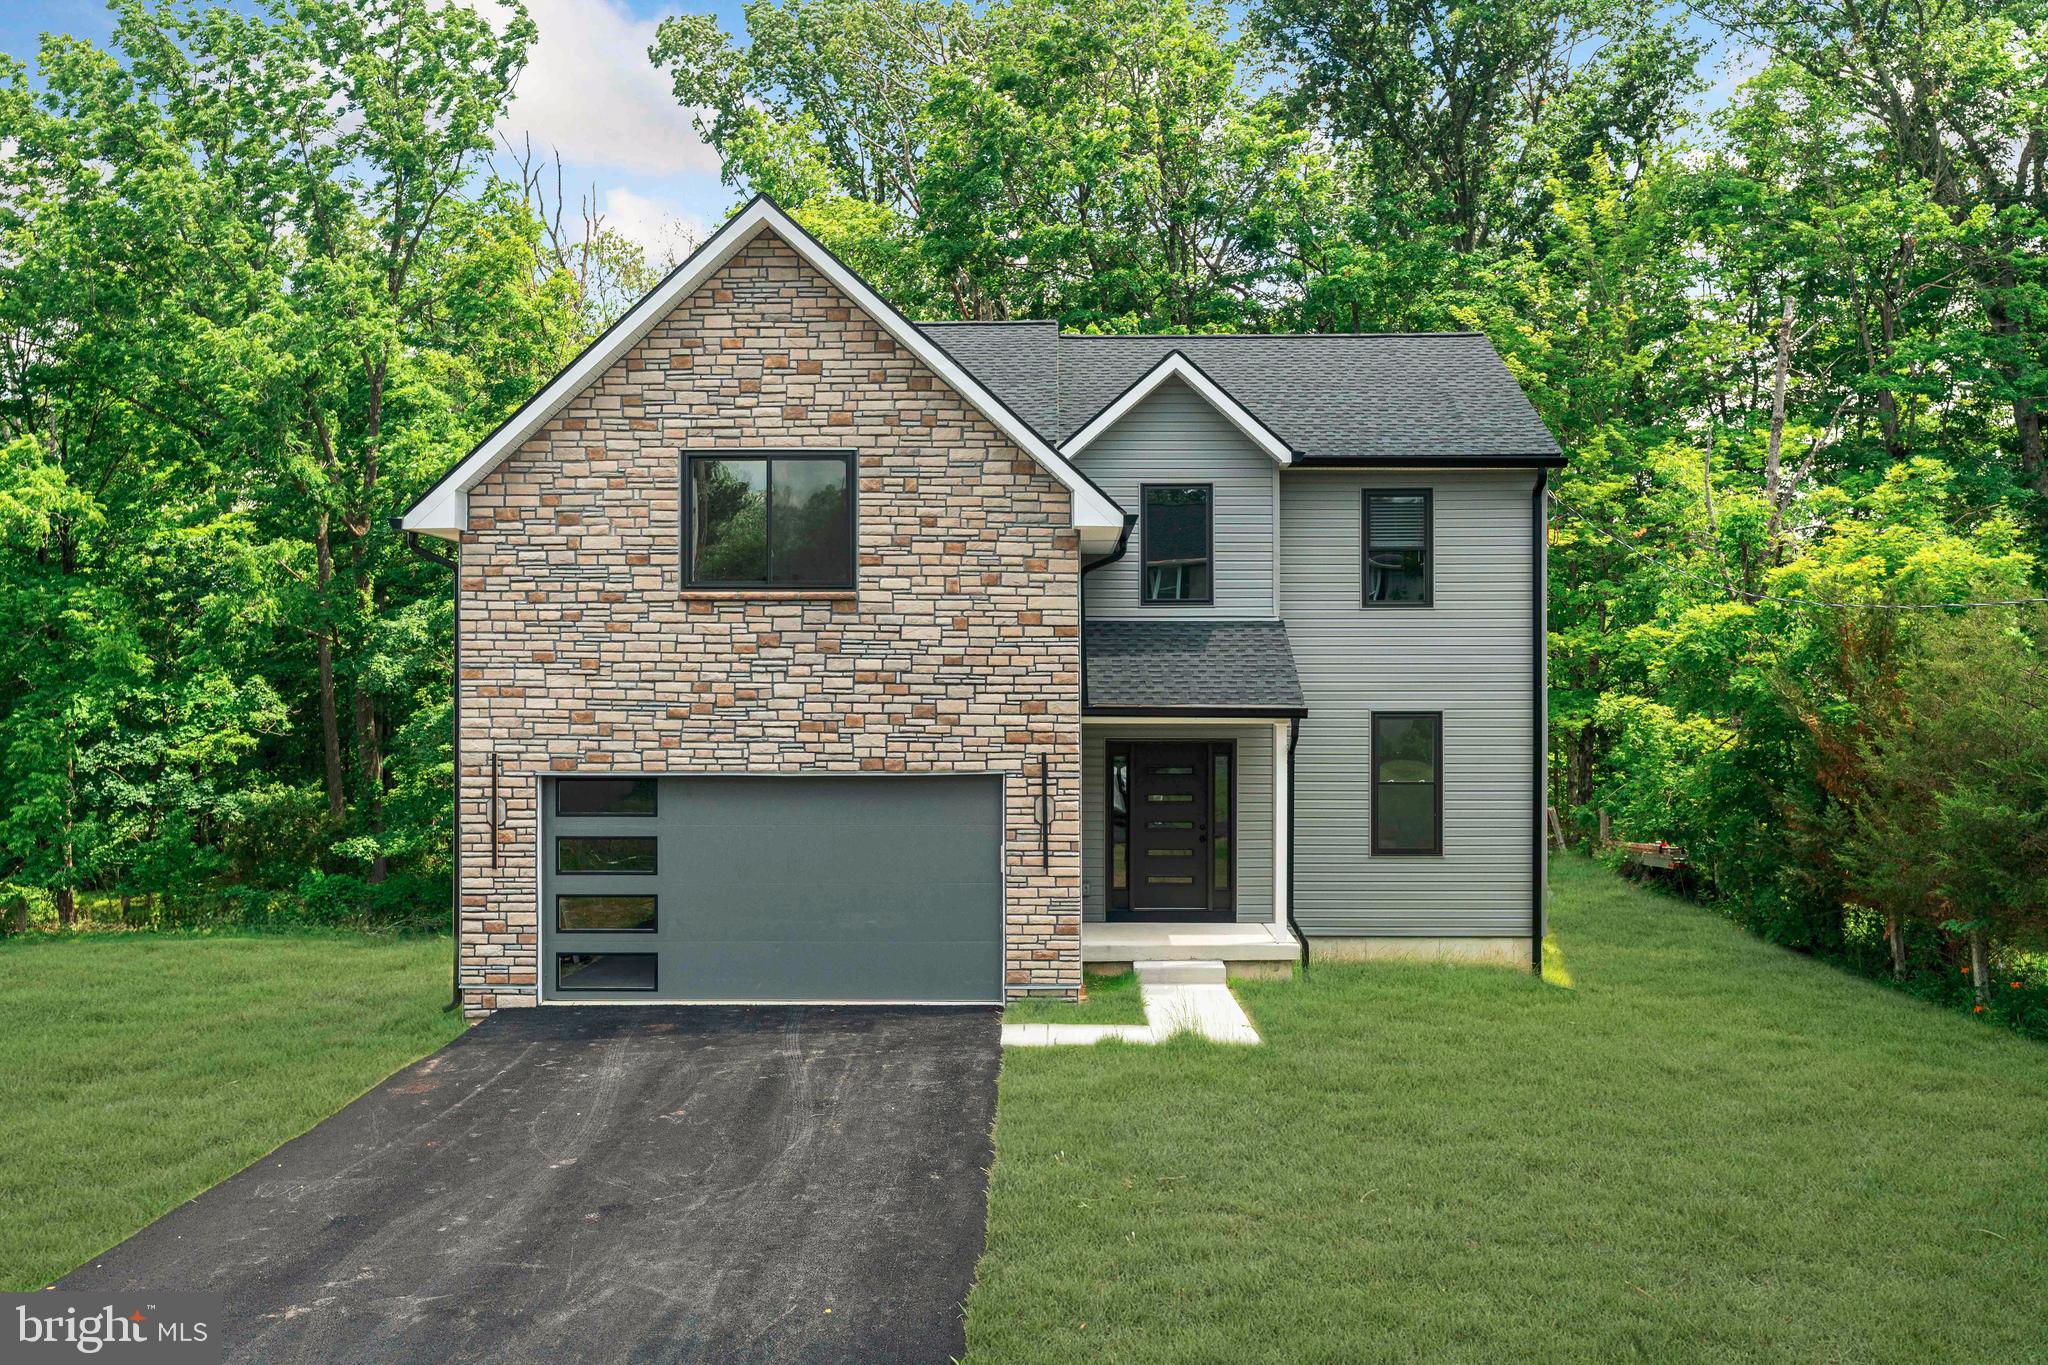
Open House Sunday, Nov. 1 from 12 to 2. Backing to woods with easy access to a walking path, this lovely Buckingham Forest home offers spacious living, inviting outdoor spaces, and the peaceful surroundings that make Bucks County so special. Located at 3822Forest Hill Drive in Furlong, this four-bedroom, two-and-a-half-bath home blends comfort and style in a desirable Buckingham Township setting. Newer hardwood flooring, an updated kitchen, and two staircases highlight the thoughtfully designed interior. A private study with French doors provides a quiet retreat, while the two-story family room offers a wonderful gathering space. Separate living and dining rooms feature gleaming hardwood floors, creating an elegant backdrop for entertaining. Step outside to the beautiful patio, where serene wooded views invite you to relax and unwind. Upstairs, four generously sized bedrooms include an expansive primary suite with a sitting room, a spacious walk-in closet, and a luxurious bath featuring a soaking tub, dual vanity, and large shower with a new shower door. Three additional bedrooms and a spacious hall bath complete the second floor. Additional highlights include a two-car-extended garage with work space, basement, gas cooking, gas heat, and newly upgraded attic insulation to enhance comfort and energy efficiency. Situated in the Central Bucks School District, this home is convenient to Peddler’s Village, New Hope, and Newtown, with access to I-95 and Routes 611 and 202 for travel throughout the region and connections to Philadelphia, New Jersey, and New York. A peaceful setting, desirable amenities, and exceptional value—3822 Forest Hill Drive is a wonderful place to call home!
Open Houses
Open house times are shown in the property’s local time.
-
Sunday
November 1, 2026
–
In progressYour time:
Features & Amenities
Interior
-
Other Interior Features
Ceiling Fan(s), Kitchen Island, Pantry, Recessed Lighting, Walk-In Closet(s), Crown Molding, Soaking Tub
-
Total Bedrooms
4
-
Bathrooms
2
-
1/2 Bathrooms
1
-
Above Grade Finished Area
3242.0
-
Basement YN
YES
-
Cooling YN
YES
-
Cooling
Central Air, Ceiling Fan(s), Multi Units, Zoned, Electric
-
Fireplace YN
YES
-
Heating YN
YES
-
Heating
Natural Gas, Forced Air, Zoned
-
Pet friendly
N/A
Exterior
-
Garage
Yes
-
Garage spaces
2
-
Construction Materials
Frame
-
Parking
On Street, Garage, Driveway, Attached
-
Patio and Porch Features
Patio
-
Pool
No
-
Waterfront YN
NO
-
View
Trees/Woods
Area & Lot
-
Lot Size(acres)
0.3
-
Lot Size(square feet)
12,955
-
Property Type
Residential
-
Property Sub Type
Single Family Residence
-
Architectural Style
Colonial
Price
-
Sales Price
$874,900
-
Tax Amount
$10,583
-
Sq. Footage
3,242
-
Price/SqFt
$269
HOA
-
Association
No
School District
-
Elementary School
BRIDGE VALLEY
-
Middle School
HOLICONG
-
High School
CENTRAL BUCKS HIGH SCHOOL EAST
Property Features
-
New Construction
NO
-
Foundation Details
Concrete Perimeter
-
Senior Community YN
NO
-
Sewer
Public Sewer
-
Tax Lot
011
-
Water Source
Public
Schedule a Showing
Showing scheduled successfully.
Mortgage calculator
Estimate your monthly mortgage payment, including the principal and interest, property taxes, and HOA. Adjust the values to generate a more accurate rate.
Your payment
Principal and Interest:
$
Property taxes:
$
HOA fees:
$
Total loan payment:
$
Total interest amount:
$
Location
County
BUCKS
Elementary School
BRIDGE VALLEY
Middle School
HOLICONG
High School
CENTRAL BUCKS HIGH SCHOOL EAST
Listing Courtesy of Beth A Scarpello, BHHS Fox & Roach-Doylestown
RealHub Information is provided exclusively for consumers' personal, non-commercial use, and it may not be used for any purpose other than to identify prospective properties consumers may be interested in purchasing. All information deemed reliable but not guaranteed and should be independently verified. All properties are subject to prior sale, change or withdrawal. RealHub website owner shall not be responsible for any typographical errors, misinformation, misprints and shall be held totally harmless.

Salesperson, Realtor
Chris Bollman
Call Chris today to schedule a private showing.

* Listings on this website come from the FMLS IDX Compilation and may be held by brokerage firms other than the owner of this website. The listing brokerage is identified in any listing details. Information is deemed reliable but is not guaranteed. If you believe any FMLS listing contains material that infringes your copyrighted work please review our DMCA policy and learn how to submit a takedown request.© 2024 FMLS.
Related Properties

FURLONG
3889 ROBIN ROAD
4 Beds
2 Baths
3,212 Sq.Ft.
$925,000
MLS#: PABU2132042
FURLONG
2947 BRIDGE STREET
4 Beds
2 Baths
2,700 Sq.Ft.
$899,900
MLS#: PABU2124386
