


Property
Beds
4
Full Baths
2
1/2 Baths
None
Year Built
1934
Sq.Footage
1,689
This is one of those homes where the character immediately stands out. From the original hardwood floors and beautiful woodwork to the arched openings and classic details throughout, 388 High St has the charm you want in an older home while still offering the updates and spaces that work for everyday living. The main level features a comfortable living room, formal dining area, a primary bedroom , separate full bath, and an updated kitchen with plenty of cabinetry, counter space, and a breakfast bar. Just off the dining room is one of my favorite spaces in the house—the large screened-in porch. It’s set up perfectly for relaxing, entertaining, or simply enjoying the backyard without worrying about the weather or bugs. With 4 bedrooms and 2 full bathrooms, there’s plenty of flexibility throughout the home. Upstairs, the hardwood floors and original doors continue the character, while the finished lower level adds even more usable living space—perfect for a family room, game room, home theater, or just a place to hang out. There is another full bath on the second floor. Outside, you’ll find a nice fenced in yard along with 4 off-street parking spaces, giving you something that’s always appreciated.
Features & Amenities
Interior
-
Other Interior Features
Ceiling Fan(s), Kitchen Island
-
Total Bedrooms
4
-
Bathrooms
2
-
Above Grade Finished Area
1389.0
-
Basement YN
YES
-
Cooling YN
YES
-
Cooling
Ceiling Fan(s), Wall Unit(s), Electric
-
Fireplace YN
YES
-
Heating YN
YES
-
Heating
Oil, Forced Air
-
Main Level Bedrooms
1
-
Pet friendly
N/A
Exterior
-
Garage
No
-
Construction Materials
Frame
-
Parking
Gravel, Parking Lot
-
Pool
No
-
Waterfront YN
NO
Area & Lot
-
Lot Size(acres)
0.13
-
Lot Size(square feet)
5,663
-
Property Type
Residential
-
Property Sub Type
Single Family Residence
-
Architectural Style
Cape Cod
Price
-
Sales Price
$254,900
-
Tax Amount
$3,573
-
Financing Options
Cash, Conventional, FHA, USDA, VA
-
Sq. Footage
1,689
-
Price/SqFt
$150
HOA
-
Association
No
Property Resources
-
Horse Property
NO
School District
-
Elementary School
N/A
-
Middle School
N/A
-
High School
STEELTON-HIGHSPIRE JR-SR HIGH SCHOOL
Property Features
-
New Construction
NO
-
Foundation Details
Block
-
Senior Community YN
NO
-
Sewer
Septic Tank
-
Water Source
Public
Schedule a Showing
Showing scheduled successfully.
Mortgage calculator
Estimate your monthly mortgage payment, including the principal and interest, property taxes, and HOA. Adjust the values to generate a more accurate rate.
Your payment
Principal and Interest:
$
Property taxes:
$
HOA fees:
$
Total loan payment:
$
Total interest amount:
$
Location
County
DAUPHIN
Elementary School
Middle School
High School
STEELTON-HIGHSPIRE JR-SR HIGH SCHOOL
Listing Courtesy of Ryan L Reed, Realty ONE Group Unlimited
RealHub Information is provided exclusively for consumers' personal, non-commercial use, and it may not be used for any purpose other than to identify prospective properties consumers may be interested in purchasing. All information deemed reliable but not guaranteed and should be independently verified. All properties are subject to prior sale, change or withdrawal. RealHub website owner shall not be responsible for any typographical errors, misinformation, misprints and shall be held totally harmless.

AGENT
Chris Bollman
Call Chris today to schedule a private showing.

* Listings on this website come from the FMLS IDX Compilation and may be held by brokerage firms other than the owner of this website. The listing brokerage is identified in any listing details. Information is deemed reliable but is not guaranteed. If you believe any FMLS listing contains material that infringes your copyrighted work please click here to review our DMCA policy and learn how to submit a takedown request.© 2024 FMLS.
Related Properties
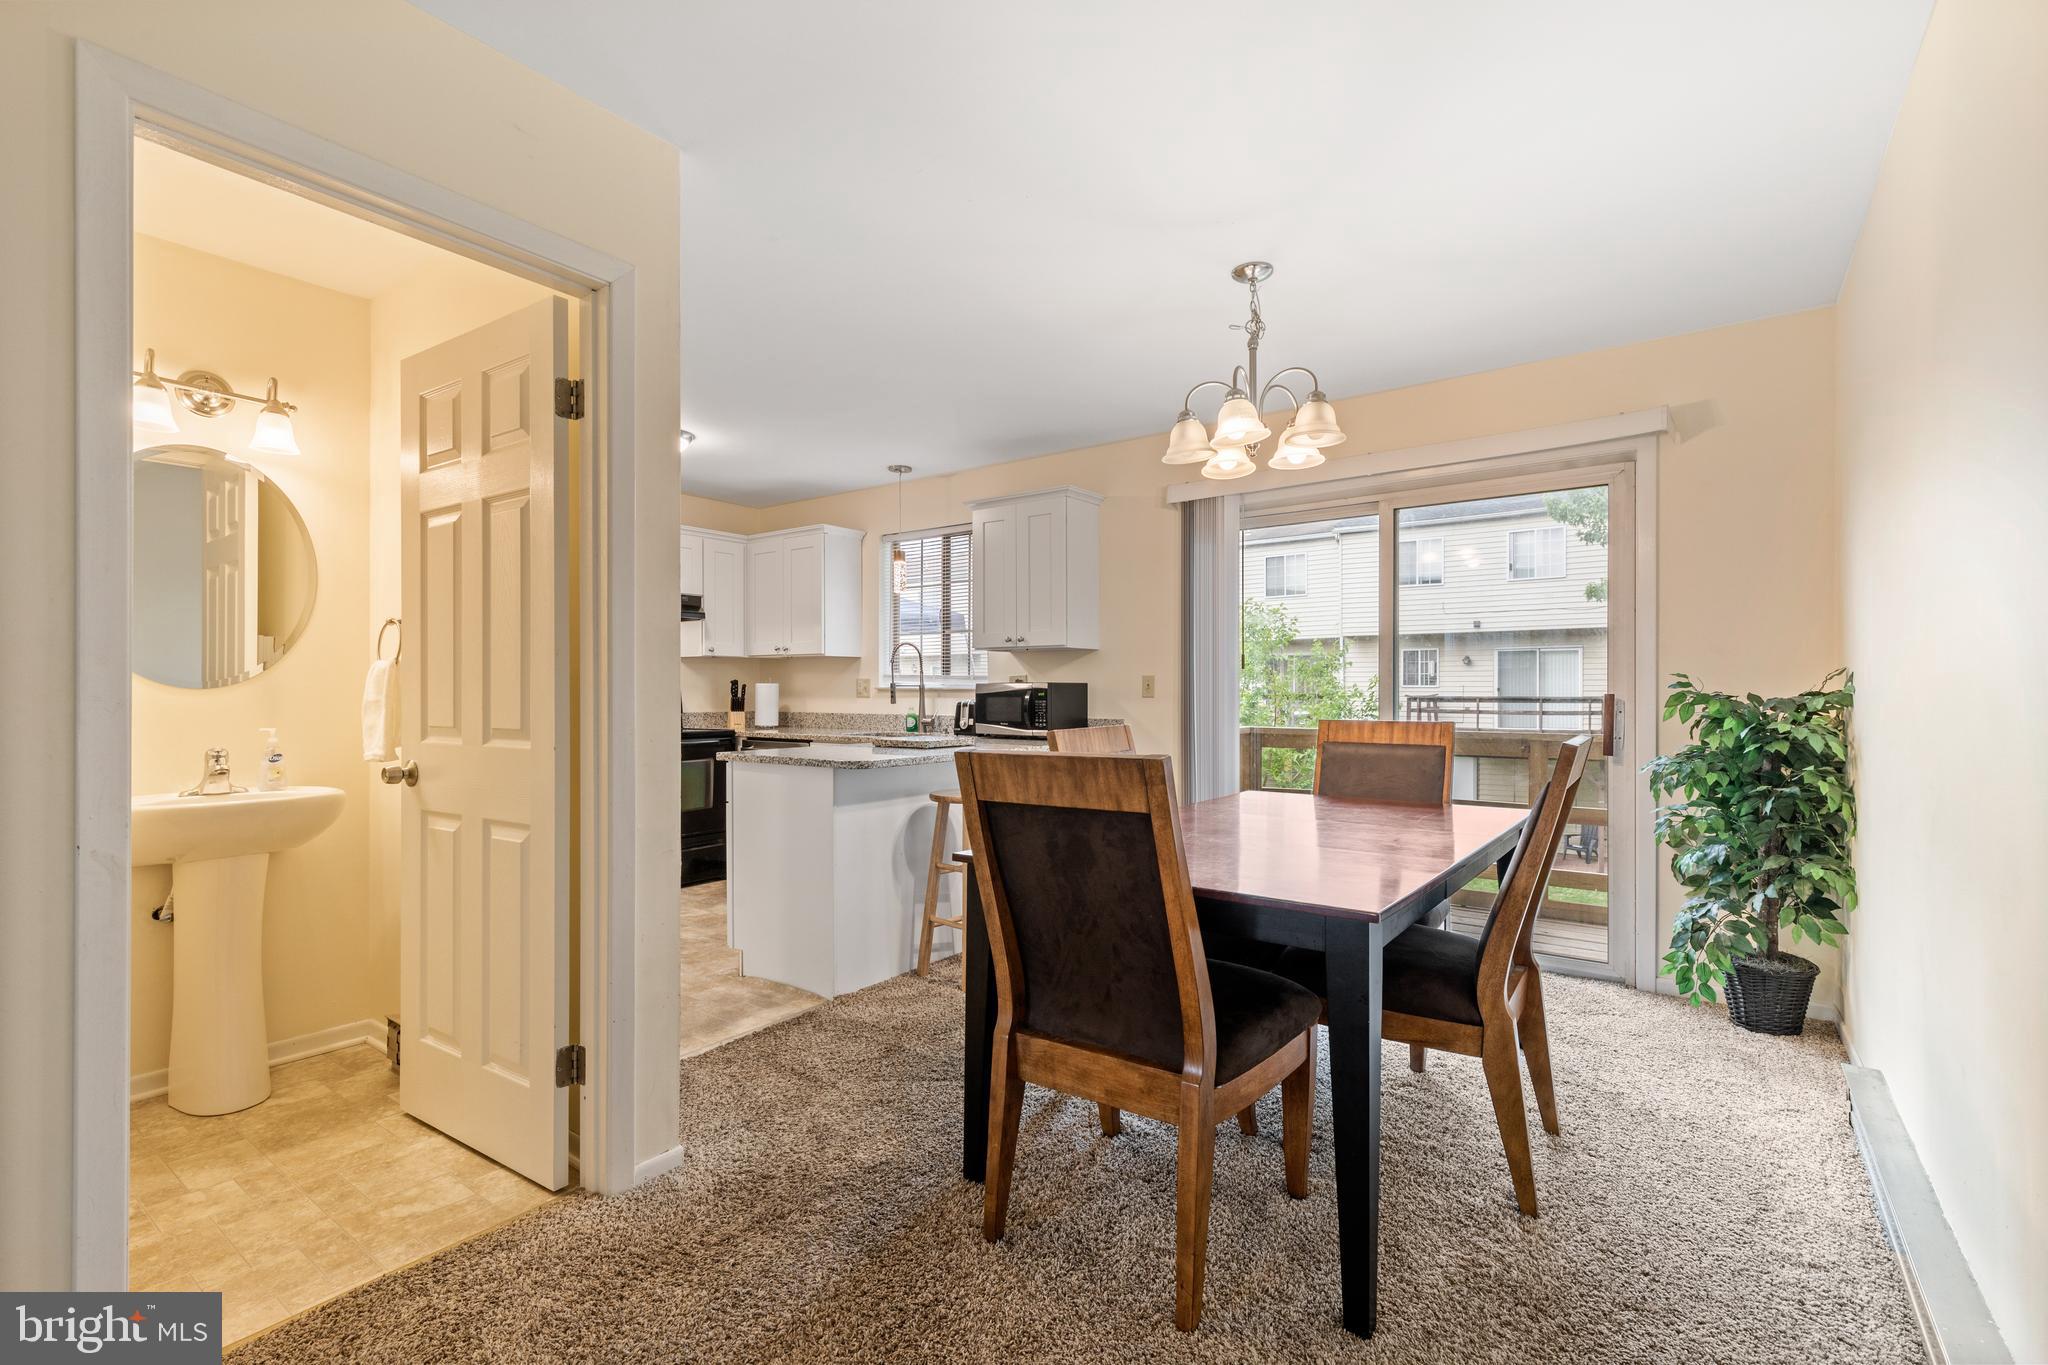
HIGHSPIRE
276 BROAD STREET
3 Beds
1 Baths
1,160 Sq.Ft.
$219,800
MLS#: PADA2040580
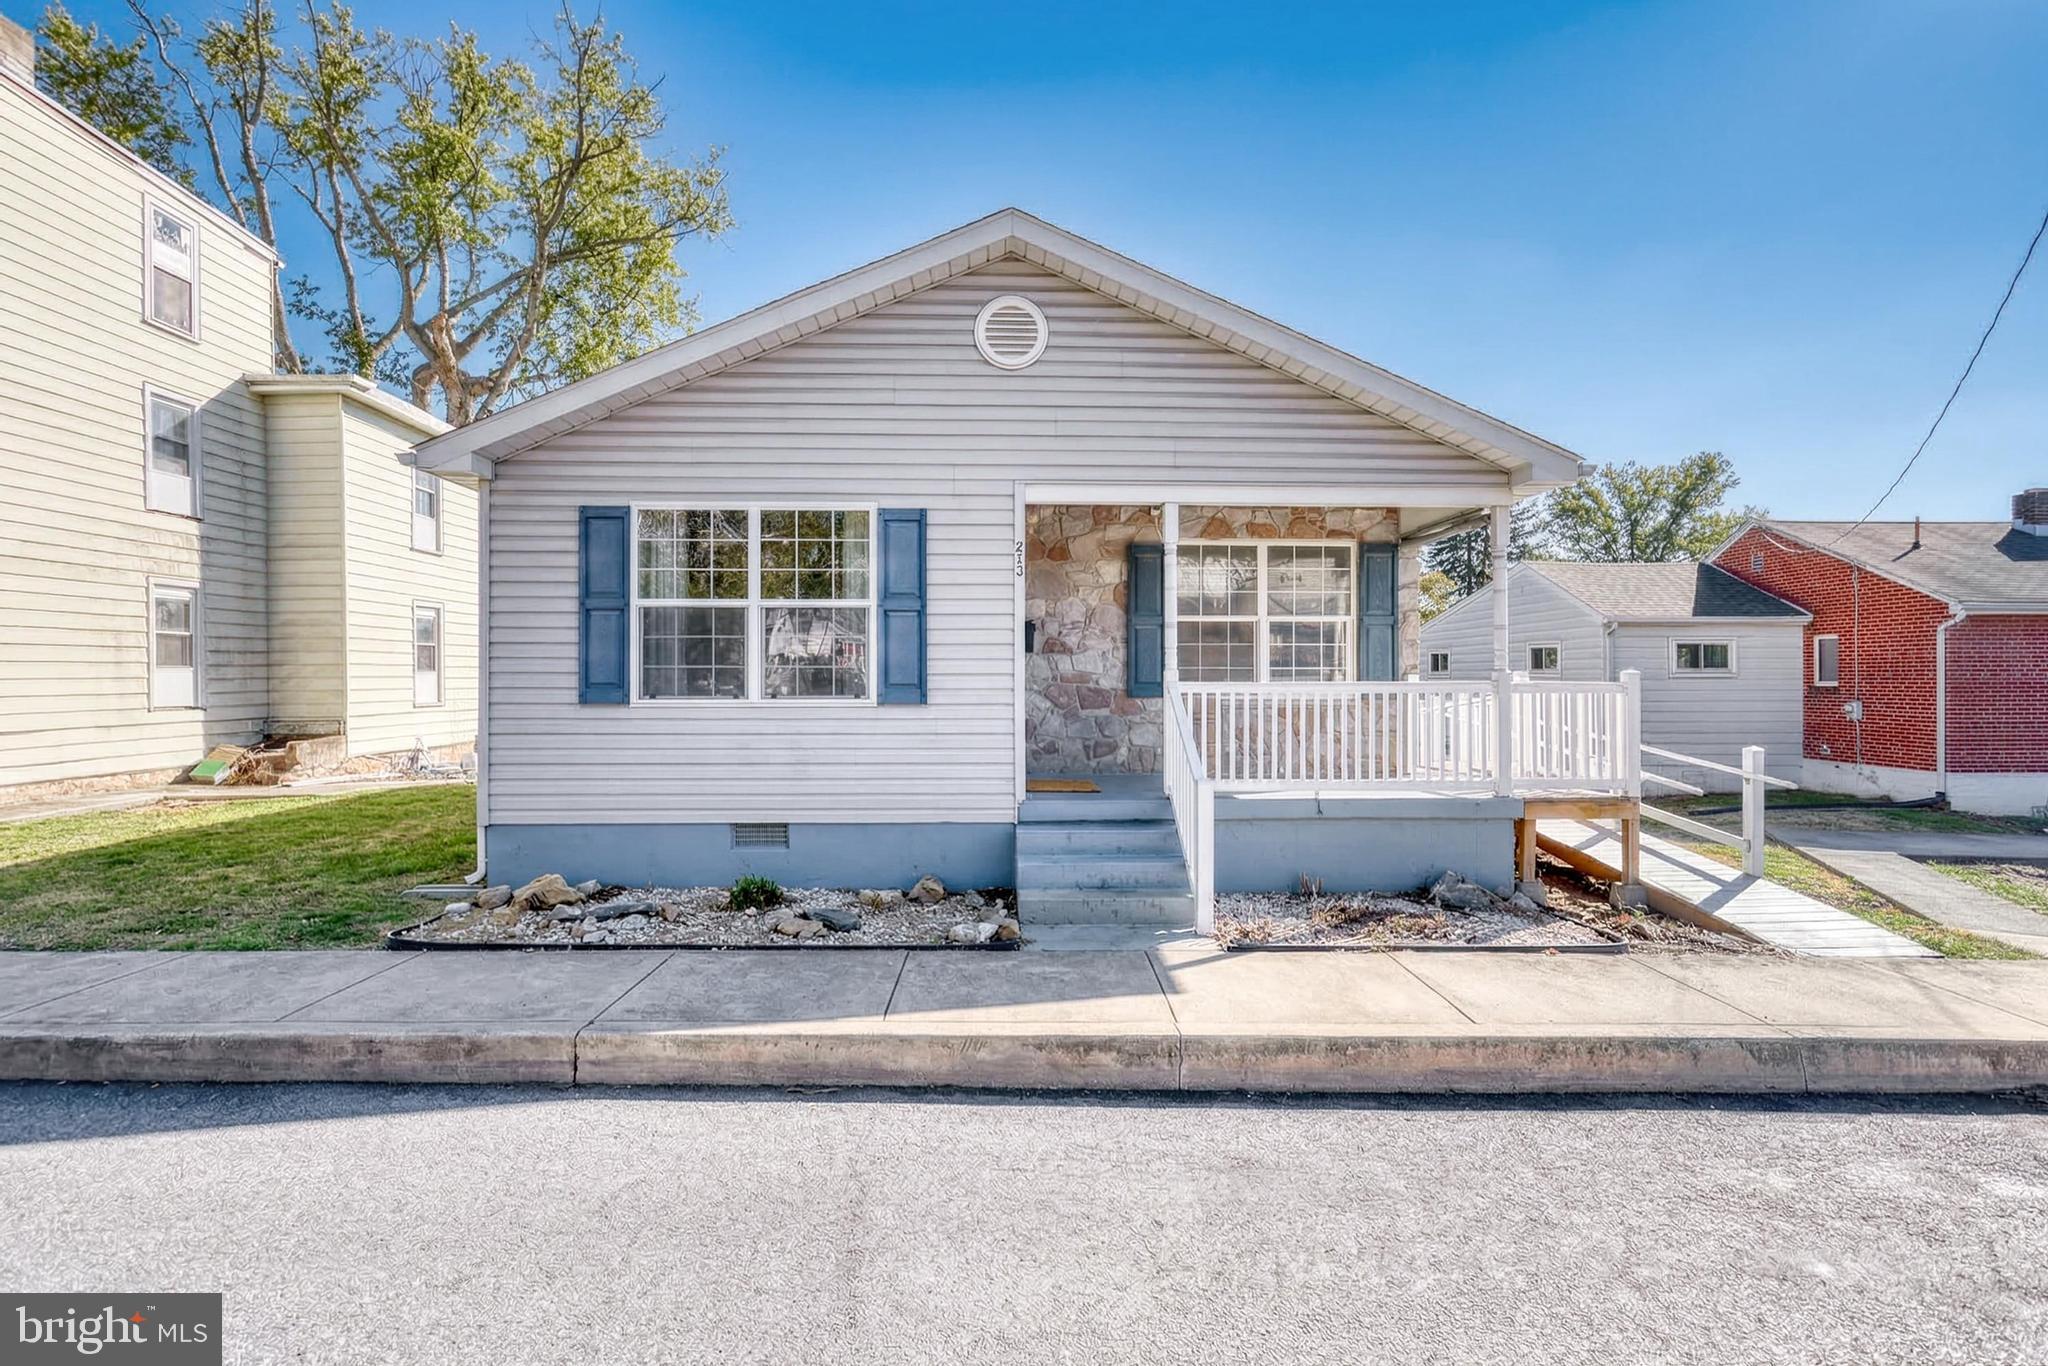
HIGHSPIRE
213 MARKET STREET
3 Beds
2 Baths
1,118 Sq.Ft.
$224,900
MLS#: PADA2057262

HIGHSPIRE
415 MARKET STREET
3 Beds
2 Baths
2,180 Sq.Ft.
$285,000
MLS#: PADA2059908

HIGHSPIRE
349 MARKET STREET
3 Beds
1 Baths
1,036 Sq.Ft.
$284,000
MLS#: PADA2061248
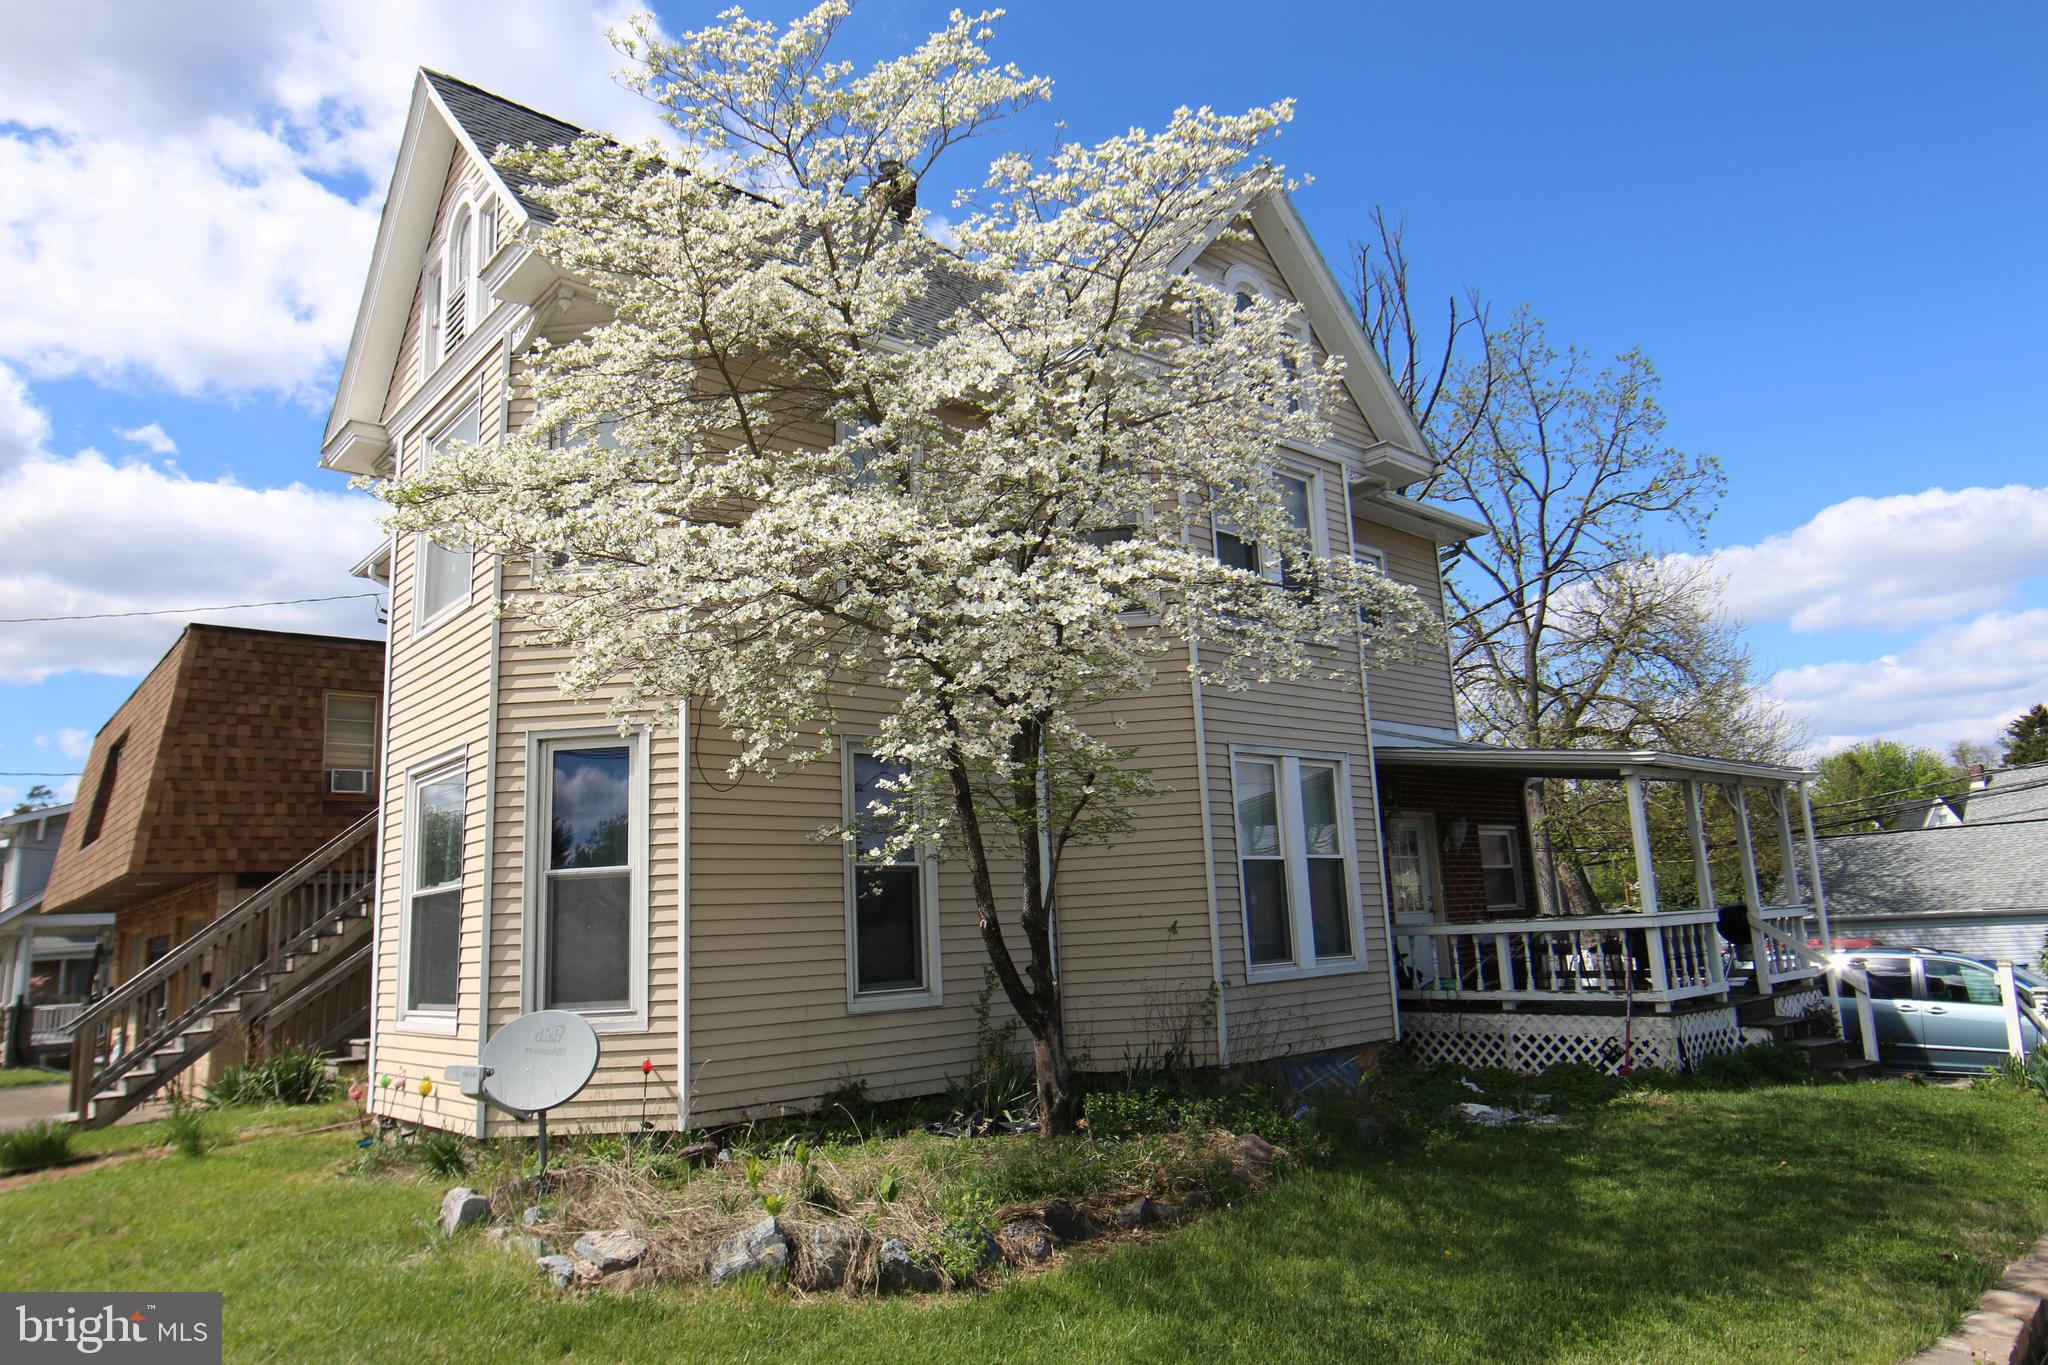
HIGHSPIRE
546 2ND STREET
4 Beds
1 Baths
2,518 Sq.Ft.
$224,900
MLS#: PADA2059070

HIGHSPIRE
185 MARKET STREET
2 Beds
1 Baths
1,236 Sq.Ft.
$234,900
MLS#: PADA2063408

HIGHSPIRE
502 2ND STREET
4 Beds
2 Baths
1,668 Sq.Ft.
$230,000
MLS#: PADA2063604
.png)