


Property
Beds
4
Full Baths
2
1/2 Baths
1
Year Built
2016
Sq.Footage
2,375
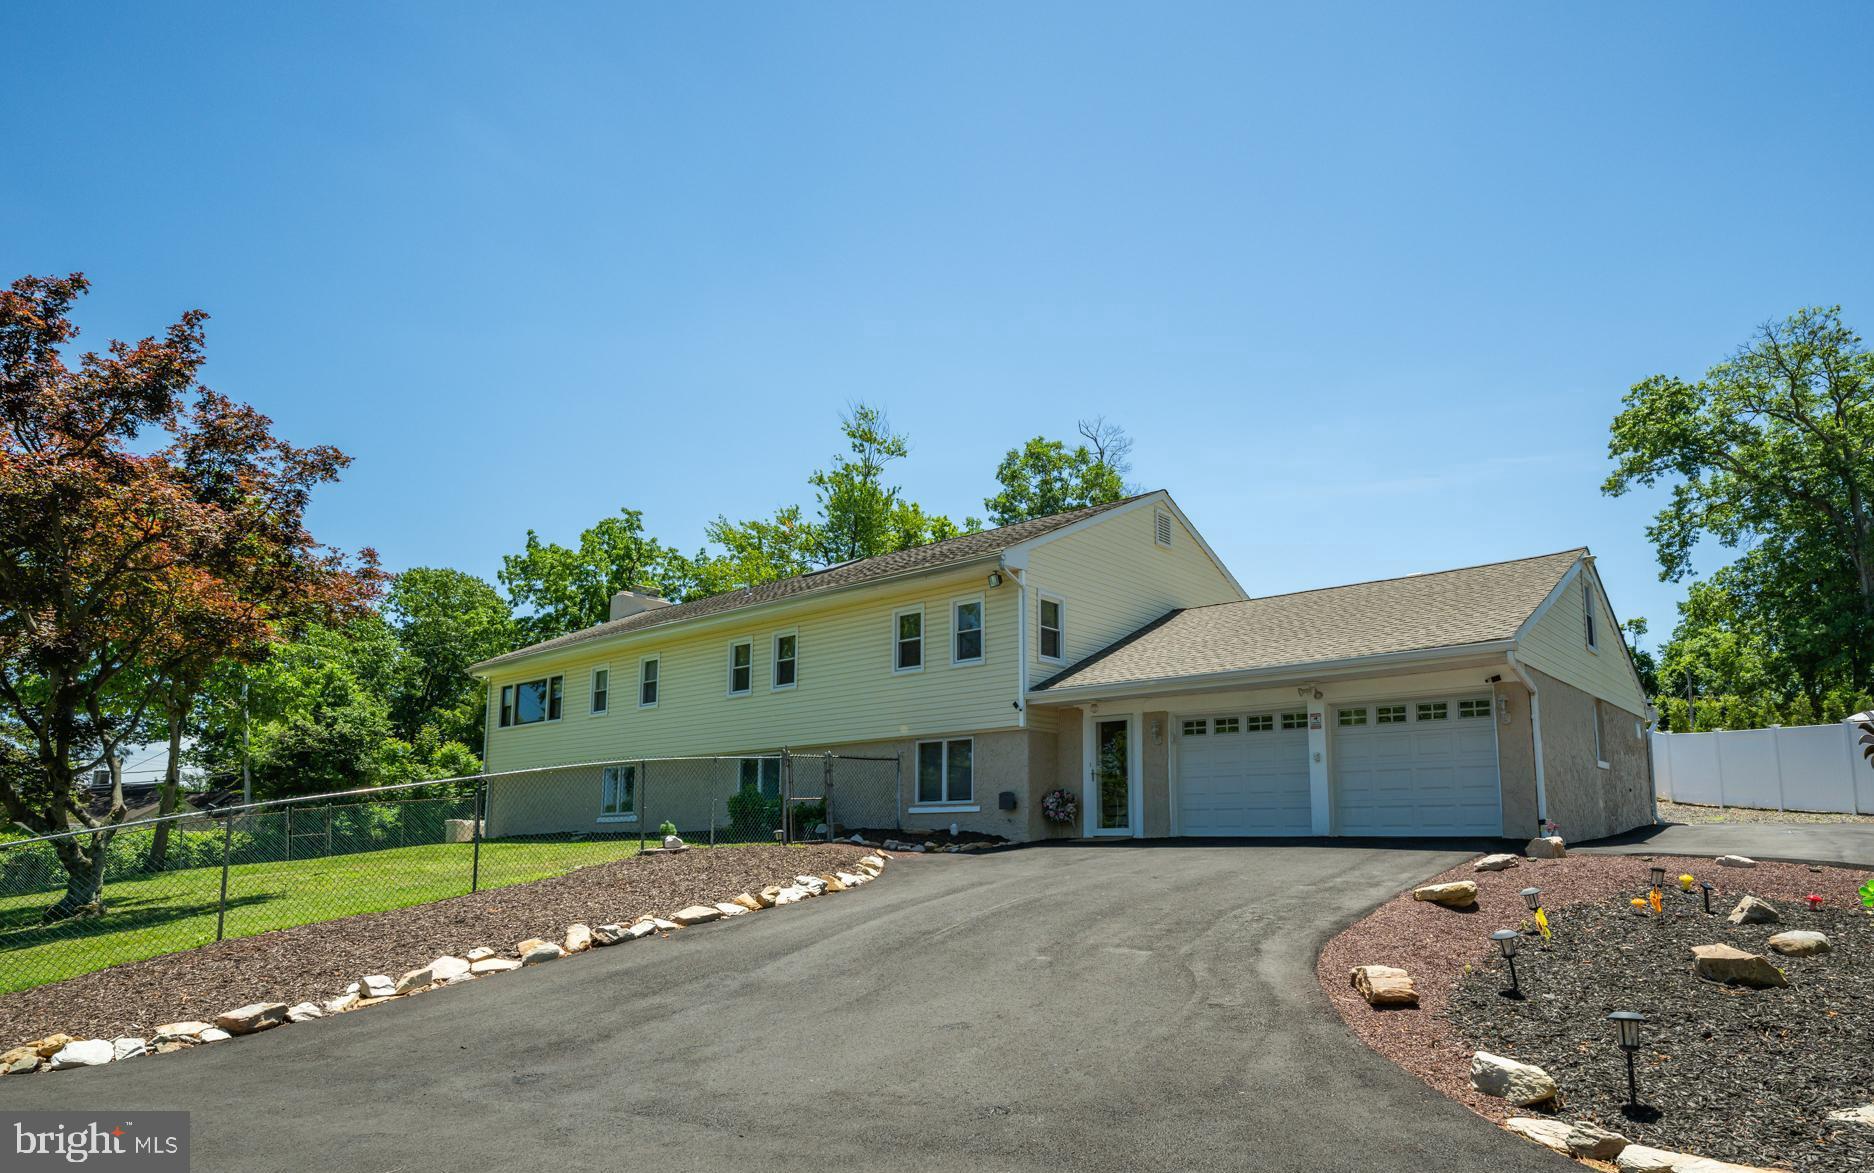
Welcome to 391 Lenape Lane, a beautifully maintained Colonial nestled in one of Yardley’s most desirable neighborhoods. Offering 4 bedrooms, 2.5 baths, and thoughtfully updated living spaces, this exceptional home combines timeless charm with modern comfort. A welcoming entry leads to spacious, light-filled interiors designed for both everyday living and effortless entertaining. The heart of the home is the expansive eat-in kitchen, featuring a large center island, stainless steel appliances, a beverage refrigerator, and abundant cabinetry, creating the perfect gathering place for family and friends. Just beyond, the inviting family room offers a cozy wood-burning fireplace and seamless connection to the kitchen, while the front living room provides an additional space to relax beside a second wood-burning fireplace. Upstairs, the serene primary suite is complemented by a beautifully renovated spa-inspired bathroom, while three additional generously sized bedrooms provide comfortable accommodations for family and guests. Outside, the professionally landscaped and hardscaped backyard creates a private oasis designed for relaxation and entertaining. A beautiful yard for gatherings, play , gardening , or just unwinding. Professionally landscaped pristine gardens and patio spaces. A storage shed provides added convenience for outdoor equipment and seasonal storage. Perfectly situated in the heart of Yardley, 391 Lenape Lane offers the ideal blend of classic Colonial architecture, tasteful updates, and exceptional indoor-outdoor living. Just minutes from all you superior shopping needs, such as Wegman's, Shady Brook Farm , local parks, shopping, dining, and major commuting routes, this exceptional property is located within the highly acclaimed Blue Ribbon Pennsbury School District, making it an outstanding opportunity to enjoy one of Bucks County’s most sought-after communities. Please note the garage is finished and features day light space , adding a bonus of 400 sq feet of finished living area. Currently used as home office and Recreation space, gym , This can easily be converted back to garage space if desired. Don't miss this one! Beautifully maintained, clean! this won't last!!
Features & Amenities
Interior
-
Other Interior Features
Eat-in Kitchen, Walk-In Closet(s), Bar
-
Total Bedrooms
4
-
Bathrooms
2
-
1/2 Bathrooms
1
-
Above Grade Finished Area
2375.0
-
Basement YN
YES
-
Cooling YN
YES
-
Cooling
Central Air, Electric
-
Fireplace YN
YES
-
Heating YN
YES
-
Heating
Fireplace Insert, Electric, Forced Air, Hot Water, Radiant, Zoned, Heat Pump
-
Pet friendly
No
Exterior
-
Garage
No
-
Construction Materials
Frame, HardiPlank Type, Stone, Wood Siding
-
Other Exterior Features
Barbecue
-
Parking
Driveway
-
Patio and Porch Features
Patio, Porch
-
Pool
No
-
Waterfront YN
NO
-
View
Street, Garden
Area & Lot
-
Lot Features
Front Yard, Private, Cleared, Back Yard
-
Lot Size(acres)
0.33
-
Lot Size(square feet)
14,490
-
Property Type
Residential
-
Property Sub Type
Single Family Residence
-
Architectural Style
Colonial
Price
-
Sales Price
$825,000
-
Tax Amount
$11,897
-
Financing Options
Cash, Conventional
-
Sq. Footage
2,375
-
Price/SqFt
$347
HOA
-
Association
No
Property Resources
-
Horse Property
NO
School District
-
Elementary School
N/A
-
Middle School
N/A
-
High School
N/A
Property Features
-
New Construction
NO
-
Foundation Details
Block
-
Senior Community YN
NO
-
Sewer
Public Sewer
-
Tax Lot
102
-
Water Source
Public
Schedule a Showing
Showing scheduled successfully.
Mortgage calculator
Estimate your monthly mortgage payment, including the principal and interest, property taxes, and HOA. Adjust the values to generate a more accurate rate.
Your payment
Principal and Interest:
$
Property taxes:
$
HOA fees:
$
Total loan payment:
$
Total interest amount:
$
Location
County
BUCKS
Elementary School
Middle School
High School
Listing Courtesy of Lisa A Frushone , Kurfiss Sotheby's International Realty
RealHub Information is provided exclusively for consumers' personal, non-commercial use, and it may not be used for any purpose other than to identify prospective properties consumers may be interested in purchasing. All information deemed reliable but not guaranteed and should be independently verified. All properties are subject to prior sale, change or withdrawal. RealHub website owner shall not be responsible for any typographical errors, misinformation, misprints and shall be held totally harmless.

AGENT
Chris Bollman
Call Chris today to schedule a private showing.

* Listings on this website come from the FMLS IDX Compilation and may be held by brokerage firms other than the owner of this website. The listing brokerage is identified in any listing details. Information is deemed reliable but is not guaranteed. If you believe any FMLS listing contains material that infringes your copyrighted work please click here to review our DMCA policy and learn how to submit a takedown request.© 2024 FMLS.
Related Properties

YARDLEY
491 KINGS ROAD
4 Beds
2 Baths
2,702 Sq.Ft.
$815,000
MLS#: PABU2122332
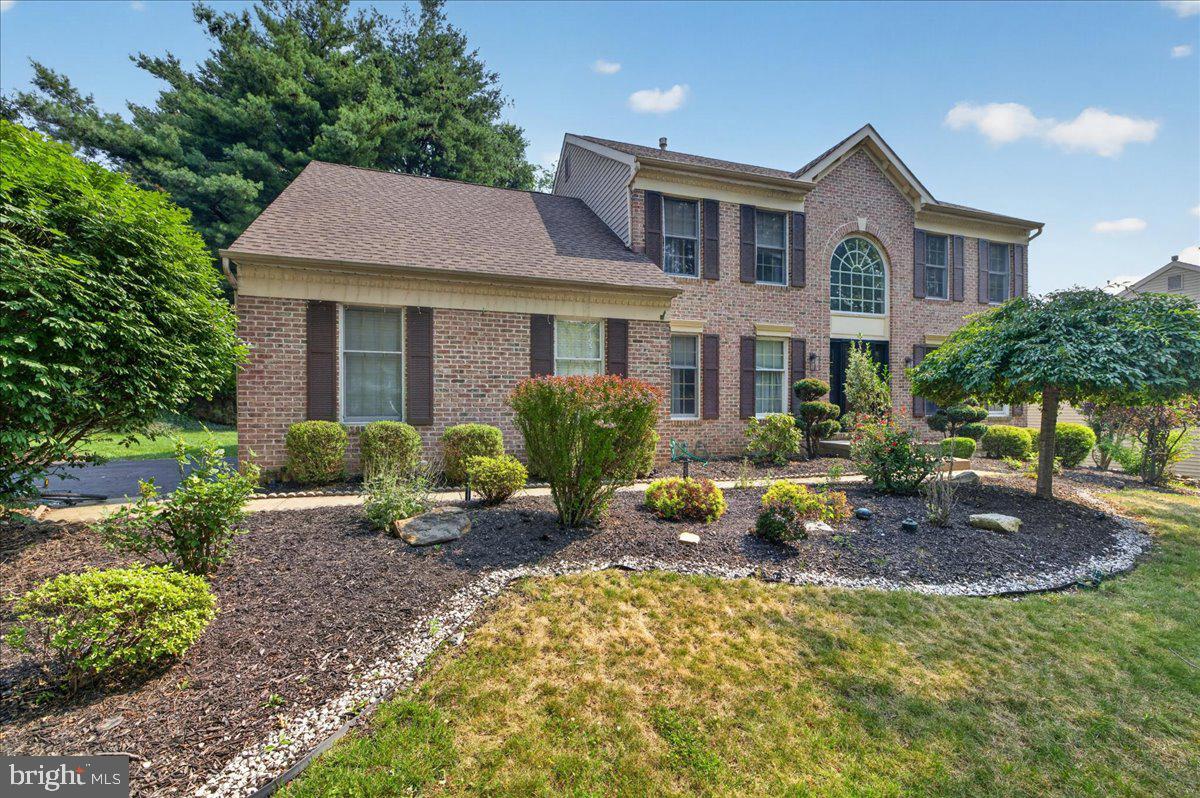
YARDLEY
124 MOUNTAIN OAKS ROAD
4 Beds
2 Baths
3,378 Sq.Ft.
$850,000
MLS#: PABU2126682
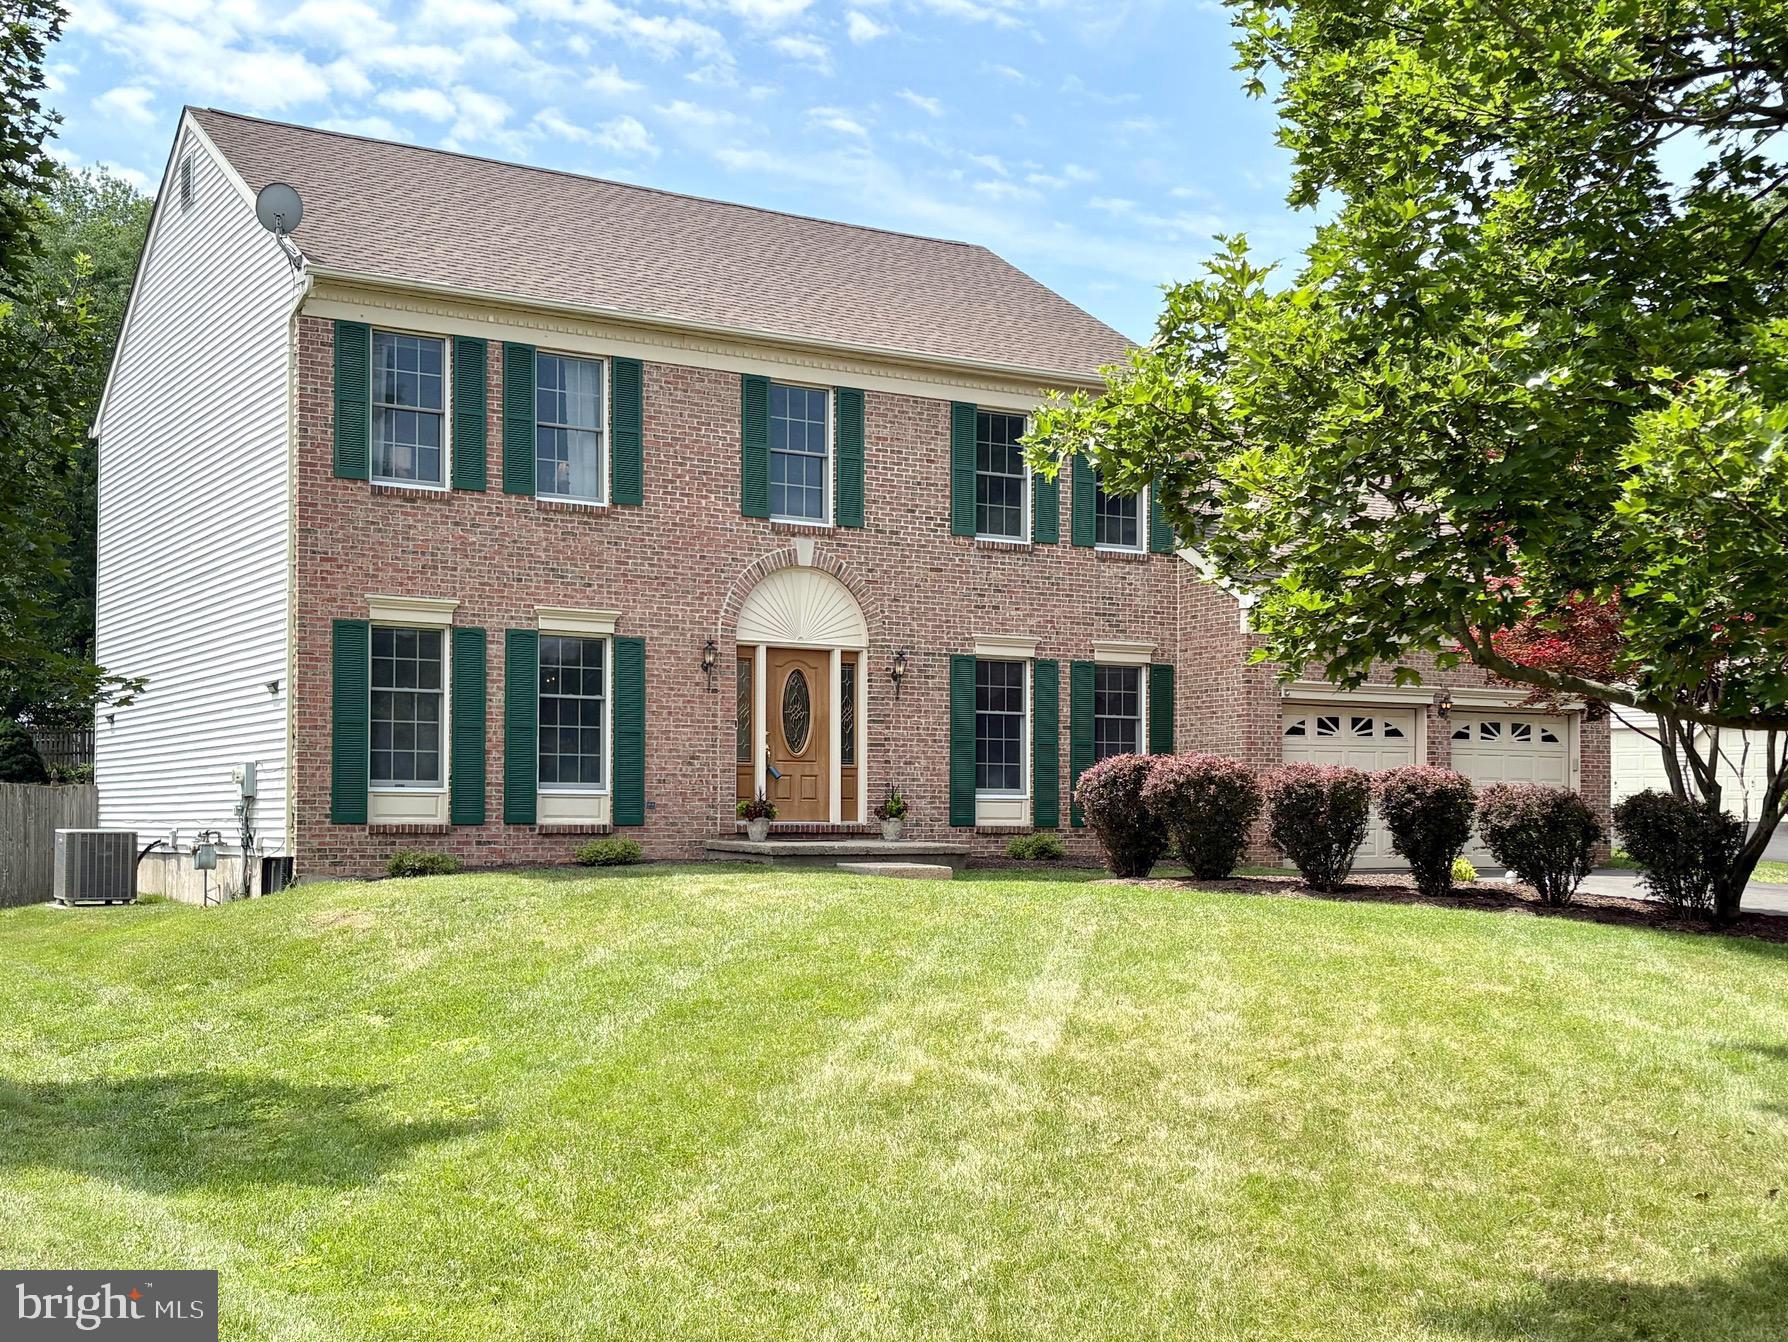
YARDLEY
947 COUNTESS DRIVE
4 Beds
2 Baths
2,864 Sq.Ft.
$978,000
MLS#: PABU2126256

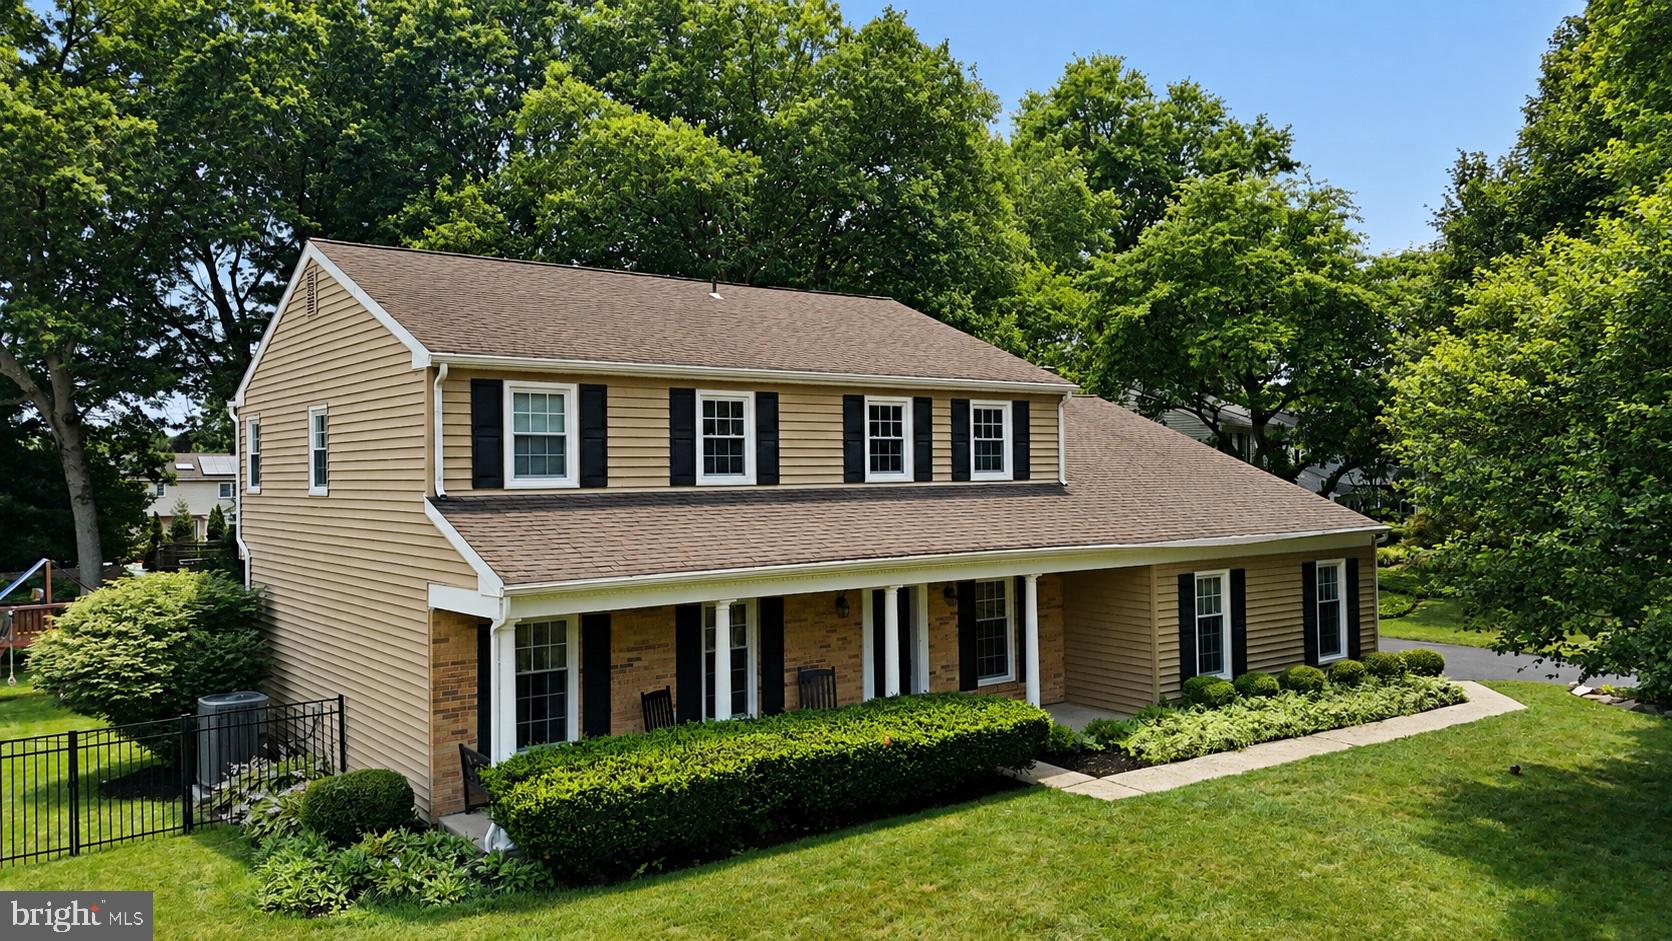
YARDLEY
22 BEECHWOOD LANE
4 Beds
2 Baths
2,483 Sq.Ft.
$675,000
MLS#: PABU2128146
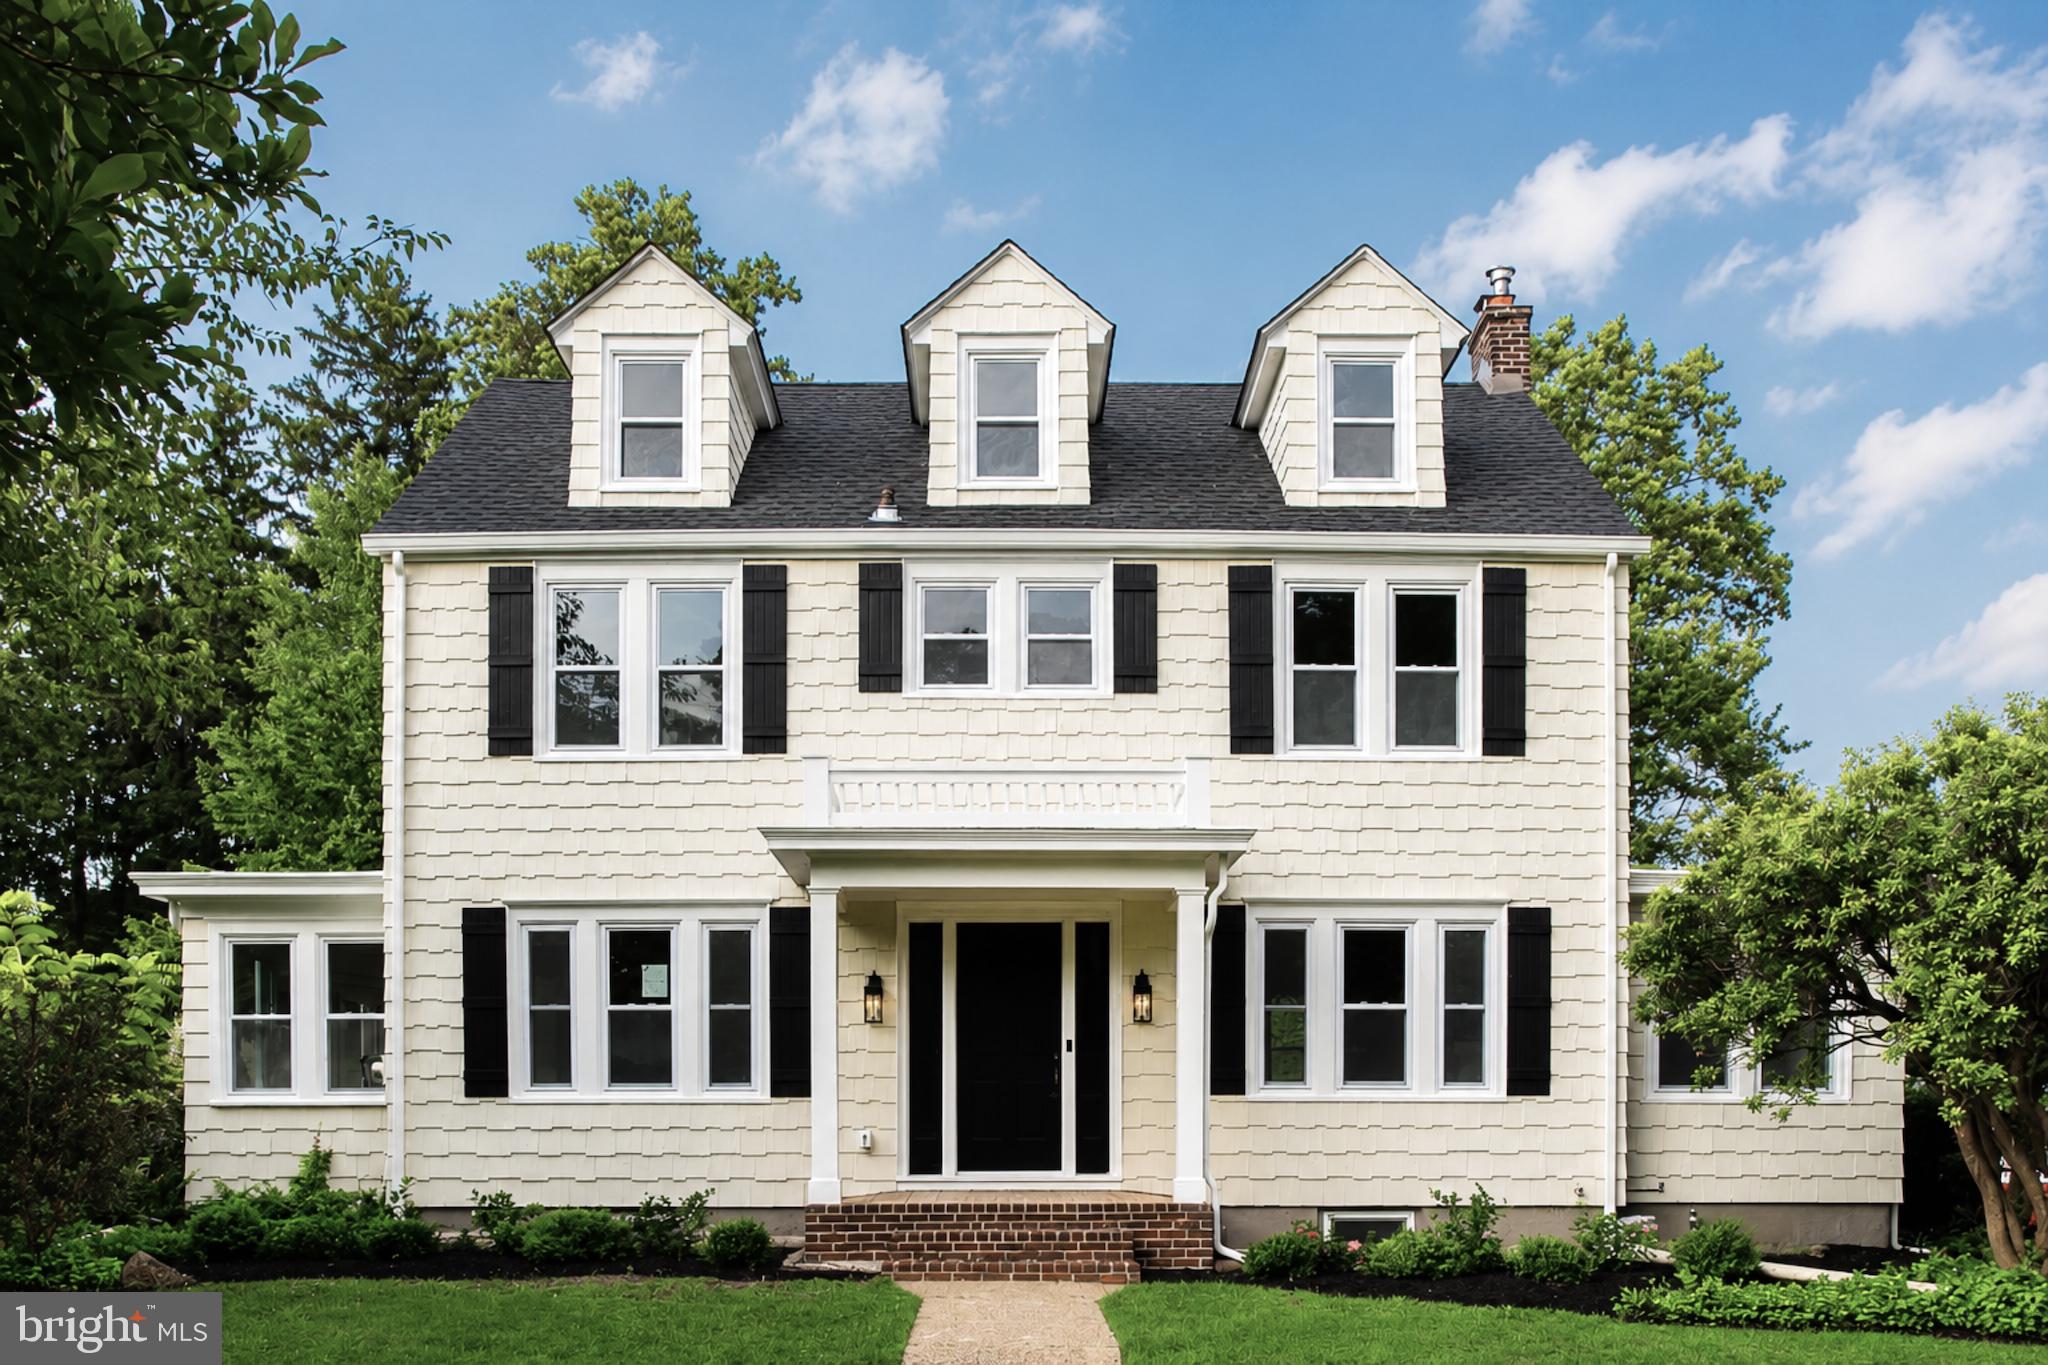
YARDLEY
817 STARK CIRCLE
5 Beds
3 Baths
2,667 Sq.Ft.
$895,000
MLS#: PABU2124672
YARDLEY
1500 YARDLEY ROAD
5 Beds
2 Baths
3,194 Sq.Ft.
$965,000
MLS#: PABU2126352

YARDLEY
15 WILFRED DRIVE
4 Beds
3 Baths
3,833 Sq.Ft.
$850,000
MLS#: PABU2128008

YARDLEY
46 LAVENDER DRIVE
3 Beds
2 Baths
3,016 Sq.Ft.
$850,000
MLS#: PABU2128292

YARDLEY
1465 MAKEFIELD ROAD
2 Beds
3 Baths
2,690 Sq.Ft.
$660,000
MLS#: PABU2119490
YARDLEY
11 WILLIAMS LANE
5 Beds
2 Baths
3,092 Sq.Ft.
$689,900
MLS#: PABU2124210
.png)