Features & Amenities

Interior

  • Total Bedrooms

    3

  • Bathrooms

    2

  • 1/2 Bathrooms

    1

  • Above Grade Finished Area

    1933.0

  • Basement YN

    YES

  • Cooling YN

    YES

  • Cooling

    Central Air, Electric

  • Fireplace YN

    YES

  • Heating YN

    YES

  • Heating

    Natural Gas, Forced Air

  • Pet friendly

    N/A

Exterior

  • Garage

    Yes

  • Garage spaces

    1

  • Construction Materials

    Frame

  • Parking

    On Street, Garage, Driveway, Attached

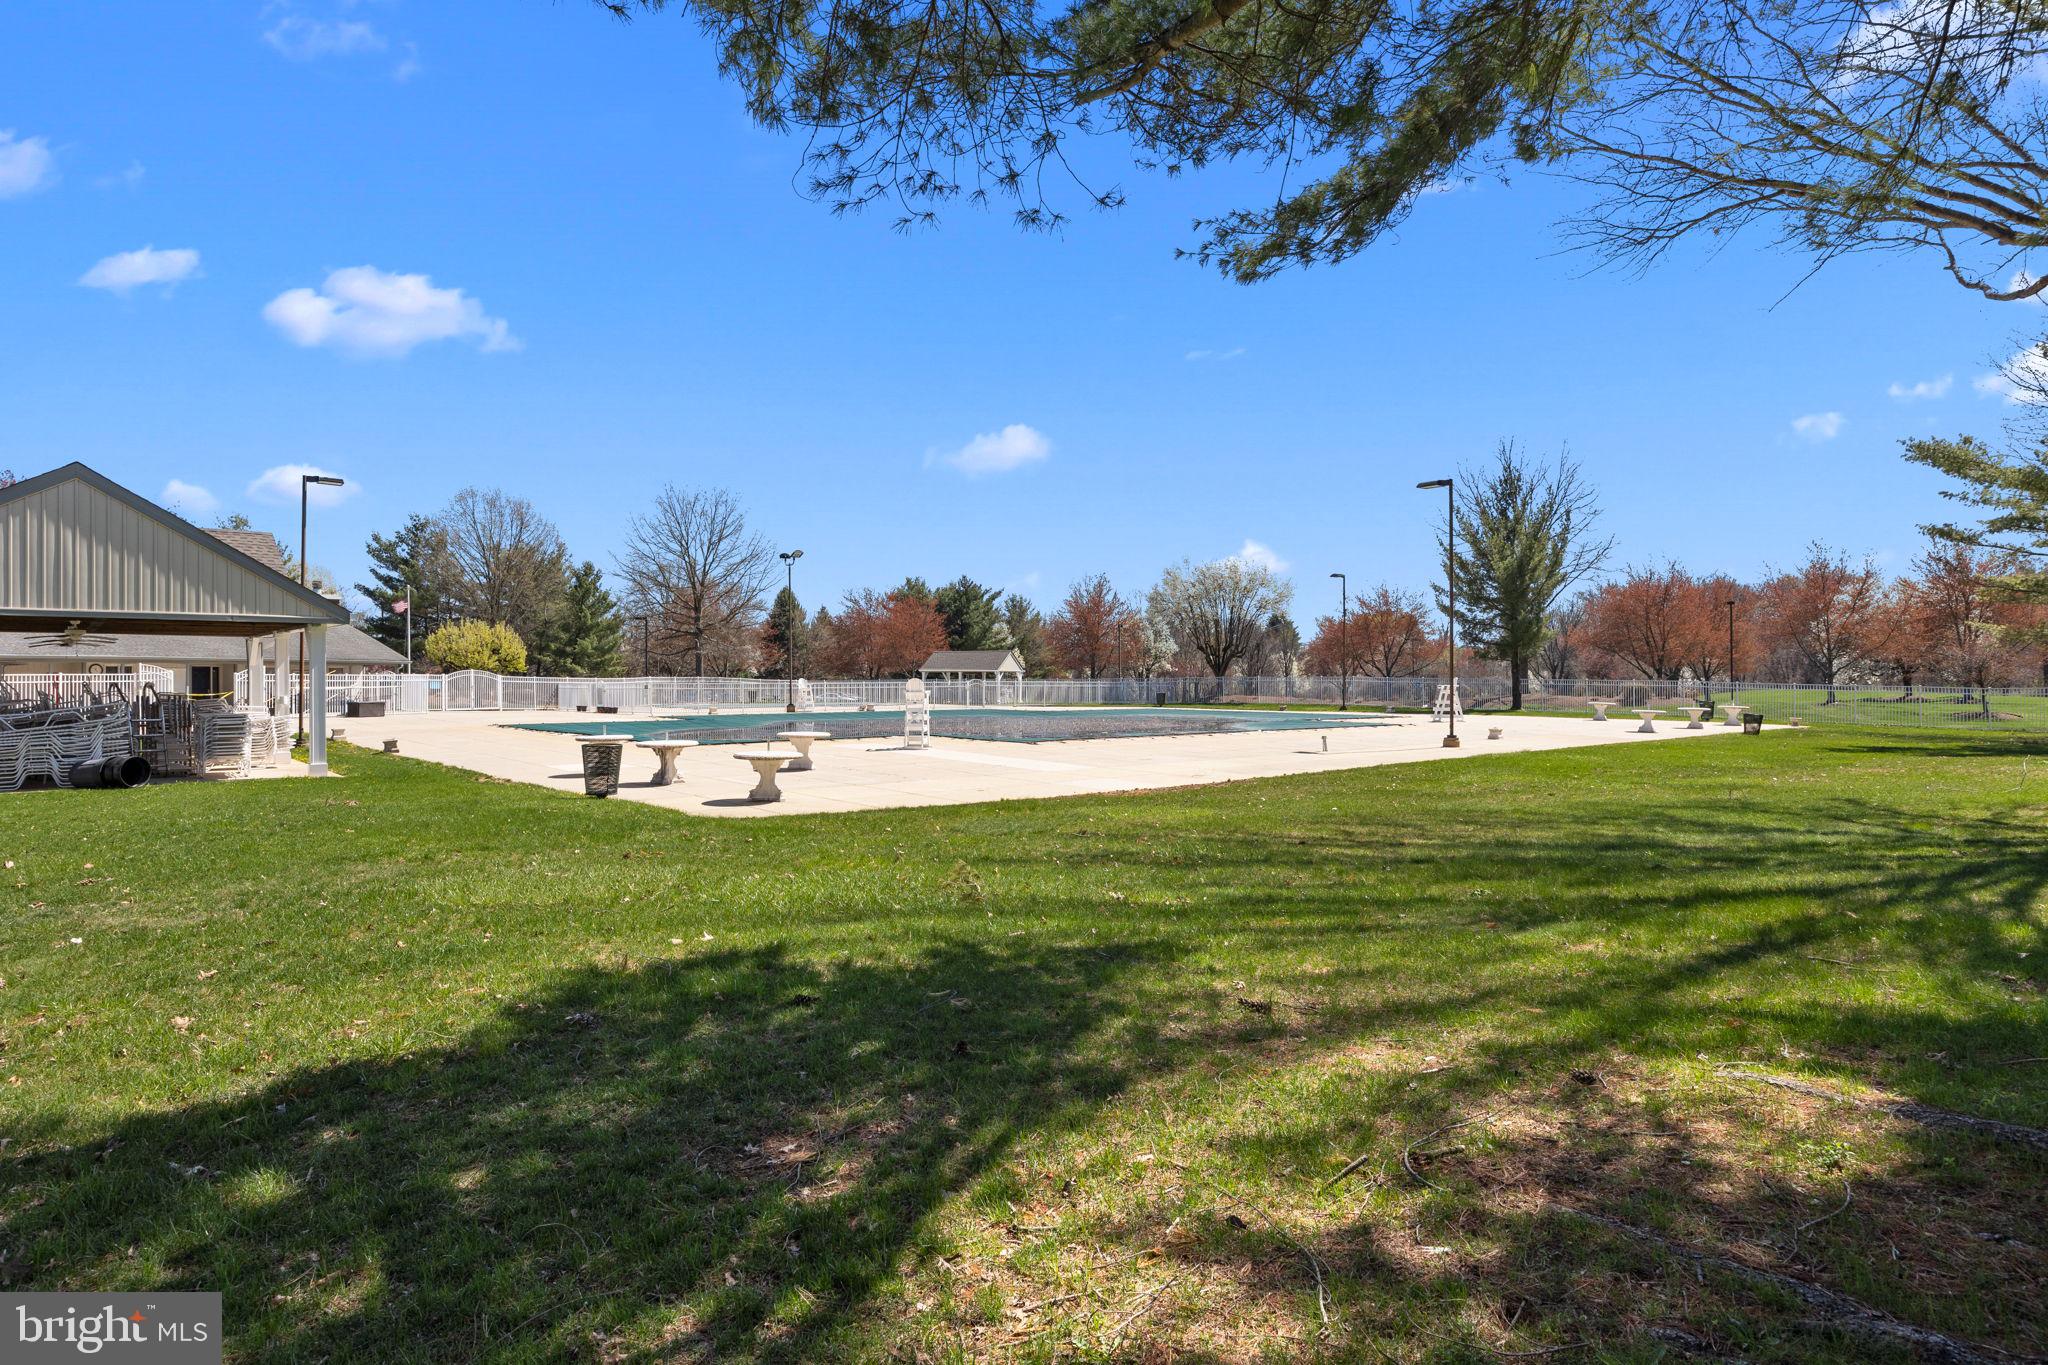
  • Pool

    Yes

  • Pool Features

    Community

  • Waterfront YN

    NO

Area & Lot

  • Property Type

    Residential

  • Property Sub Type

    Townhouse

  • Architectural Style

    Traditional

Price

  • Sales Price

    $610,000
  • Tax Amount

    $6,332

  • Financing Options

    Conventional

  • Sq. Footage

    1,933

  • Price/SqFt

    $315

HOA

  • Association

    YES

  • Association Fee

    $130

  • Association Fee Frequency

    Quarterly

  • Association Fee Includes

    N/A

School District

  • Elementary School

    N/A

  • Middle School

    N/A

  • High School

    N/A

Property Features

  • New Construction

    NO

  • Association Amenities

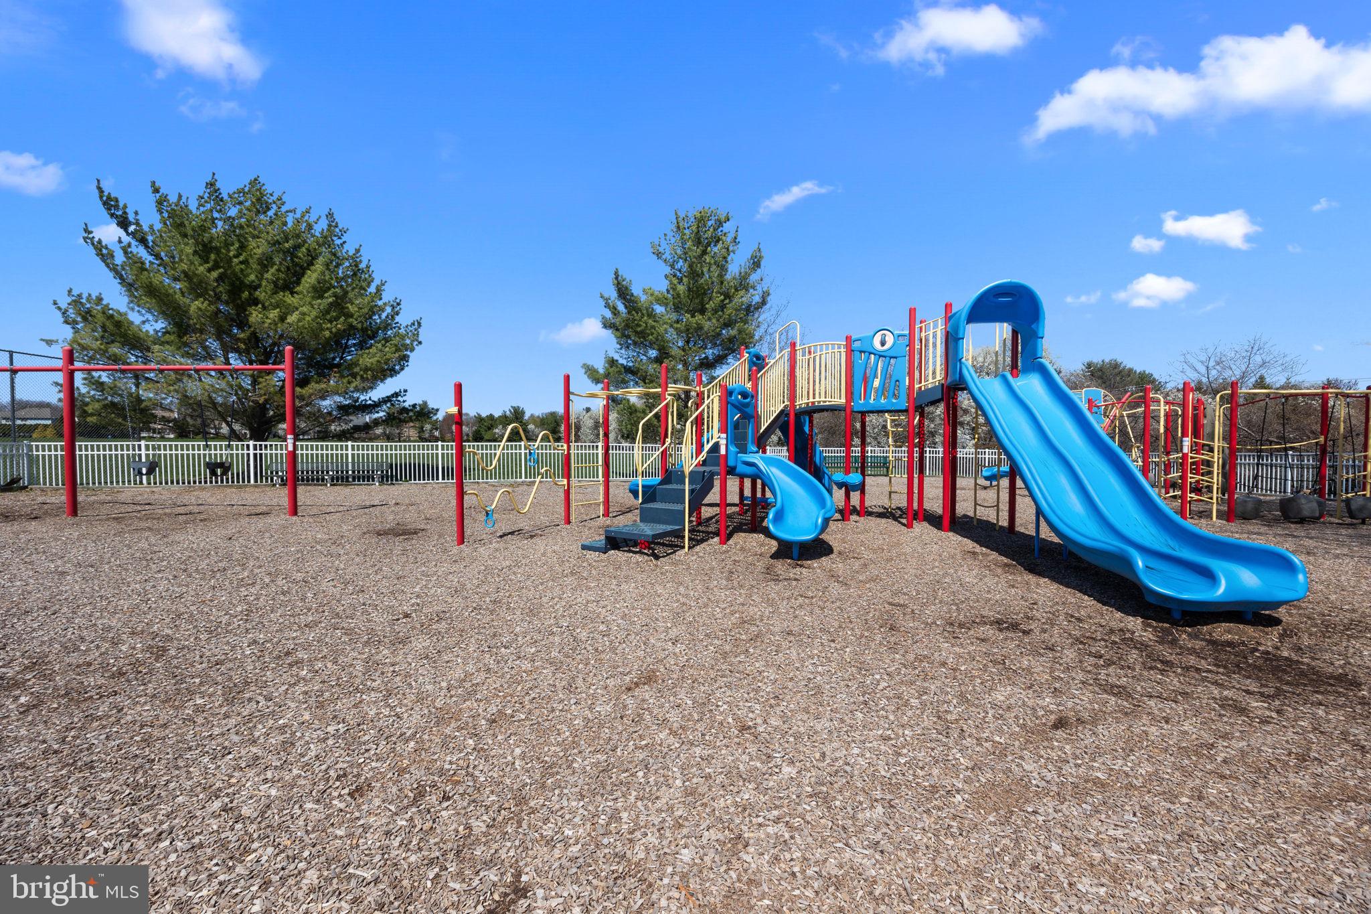
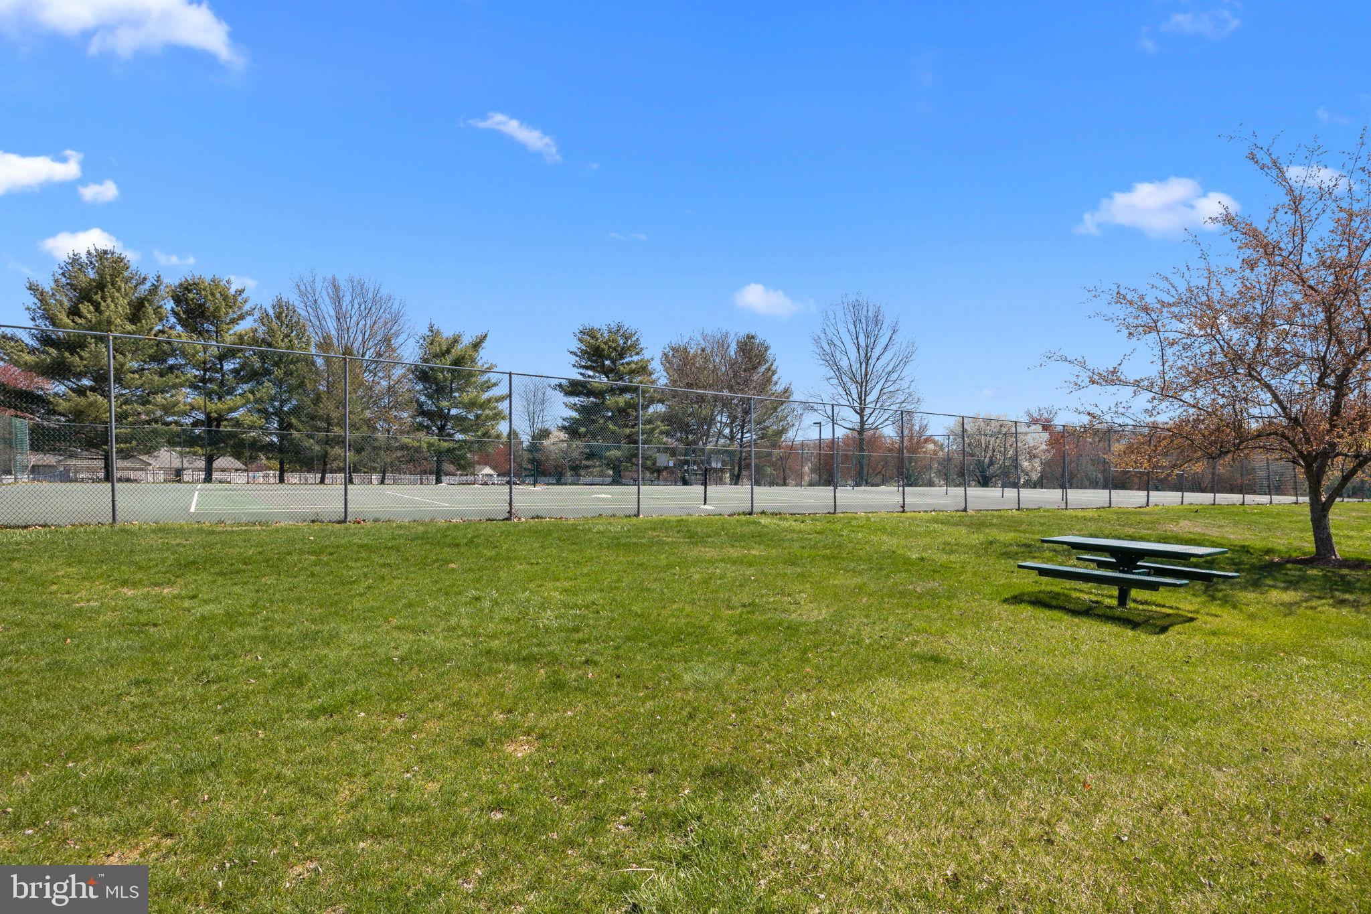
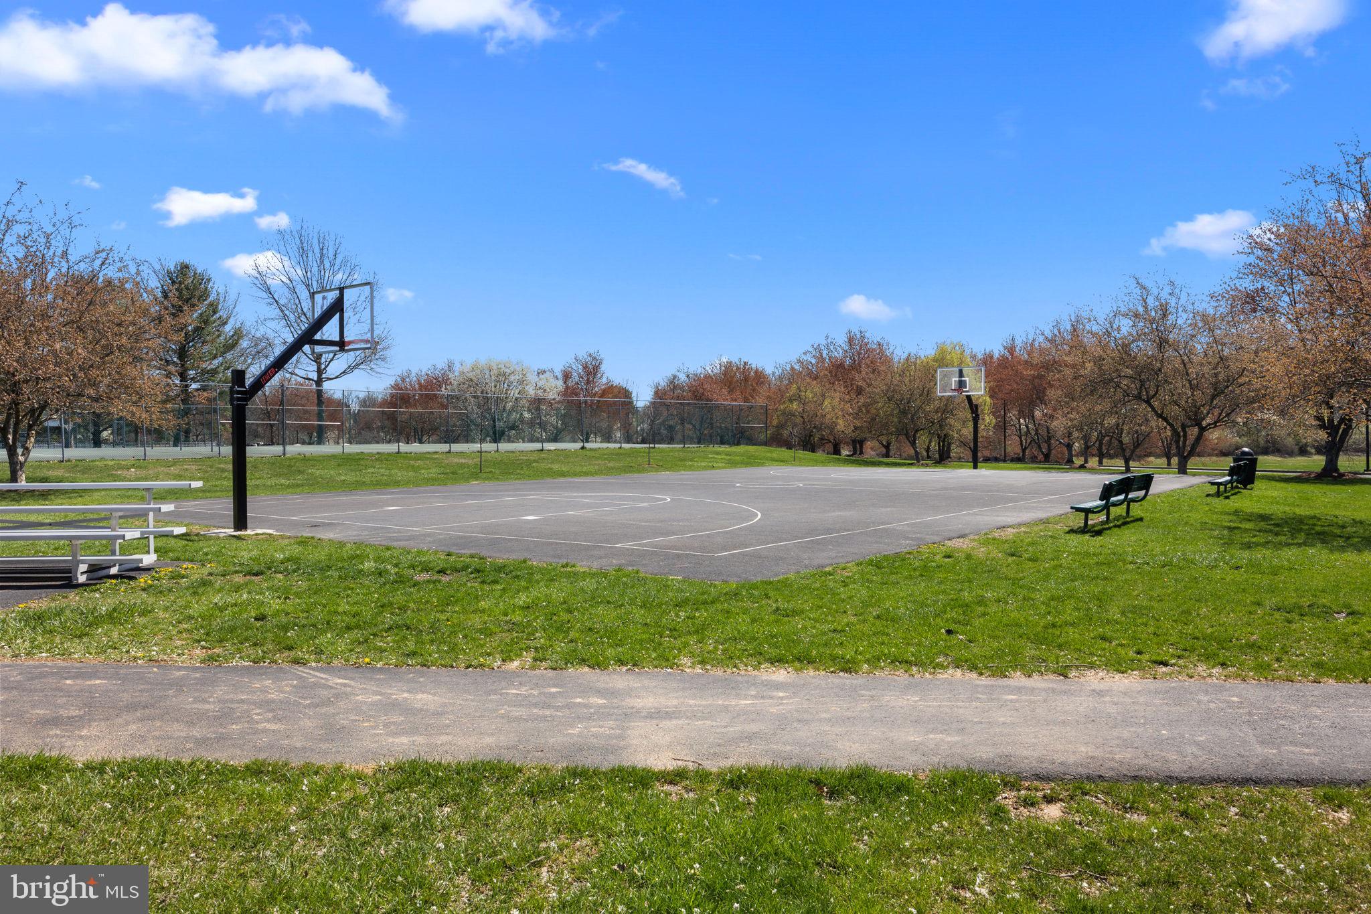
    Clubhouse, Tennis Court(s), Basketball Court, Recreation Facilities, Playground

  • Foundation Details

    Permanent

  • Senior Community YN

    NO

  • Sewer

    Public Sewer

  • Tax Lot

    486

  • Water Source

    Public

Schedule a Showing

Showing scheduled successfully.

<
>
IN PERSON
VIA CHAT

What is 3 + 4 ?


Change time

Mortgage calculator

Estimate your monthly mortgage payment, including the principal and interest, property taxes, and HOA. Adjust the values to generate a more accurate rate.

Your payment

Principal and Interest:

$

Property taxes:

$

HOA fees:

$

Total loan payment:

$

Total interest amount:

$

Location

County

BUCKS

Elementary School

Middle School

High School

Listing Courtesy of Margaret S Boccuti, Coldwell Banker Hearthside

RealHub Information is provided exclusively for consumers' personal, non-commercial use, and it may not be used for any purpose other than to identify prospective properties consumers may be interested in purchasing. All information deemed reliable but not guaranteed and should be independently verified. All properties are subject to prior sale, change or withdrawal. RealHub website owner shall not be responsible for any typographical errors, misinformation, misprints and shall be held totally harmless.

Agent Chris Bollman

AGENT

Chris Bollman

Call Chris today to schedule a private showing.


* Listings on this website come from the FMLS IDX Compilation and may be held by brokerage firms other than the owner of this website. The listing brokerage is identified in any listing details. Information is deemed reliable but is not guaranteed. If you believe any FMLS listing contains material that infringes your copyrighted work please click here to review our DMCA policy and learn how to submit a takedown request.© 2024 FMLS.
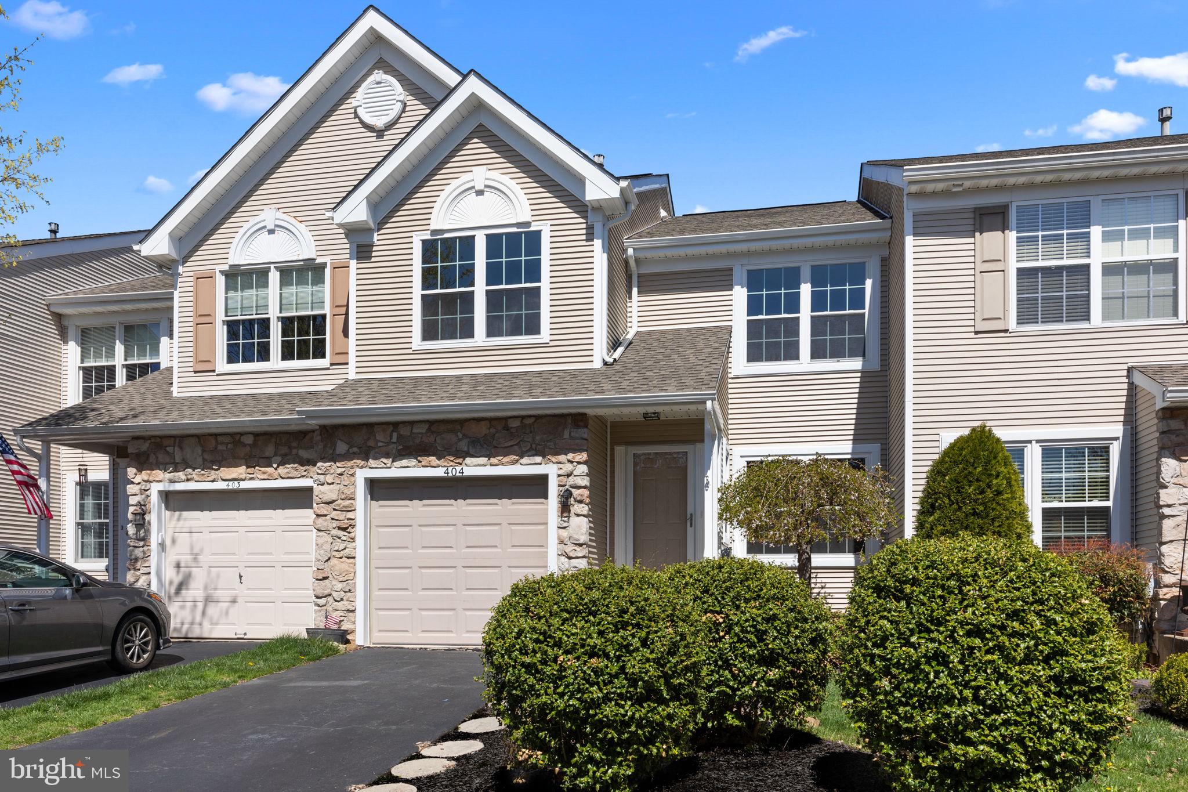
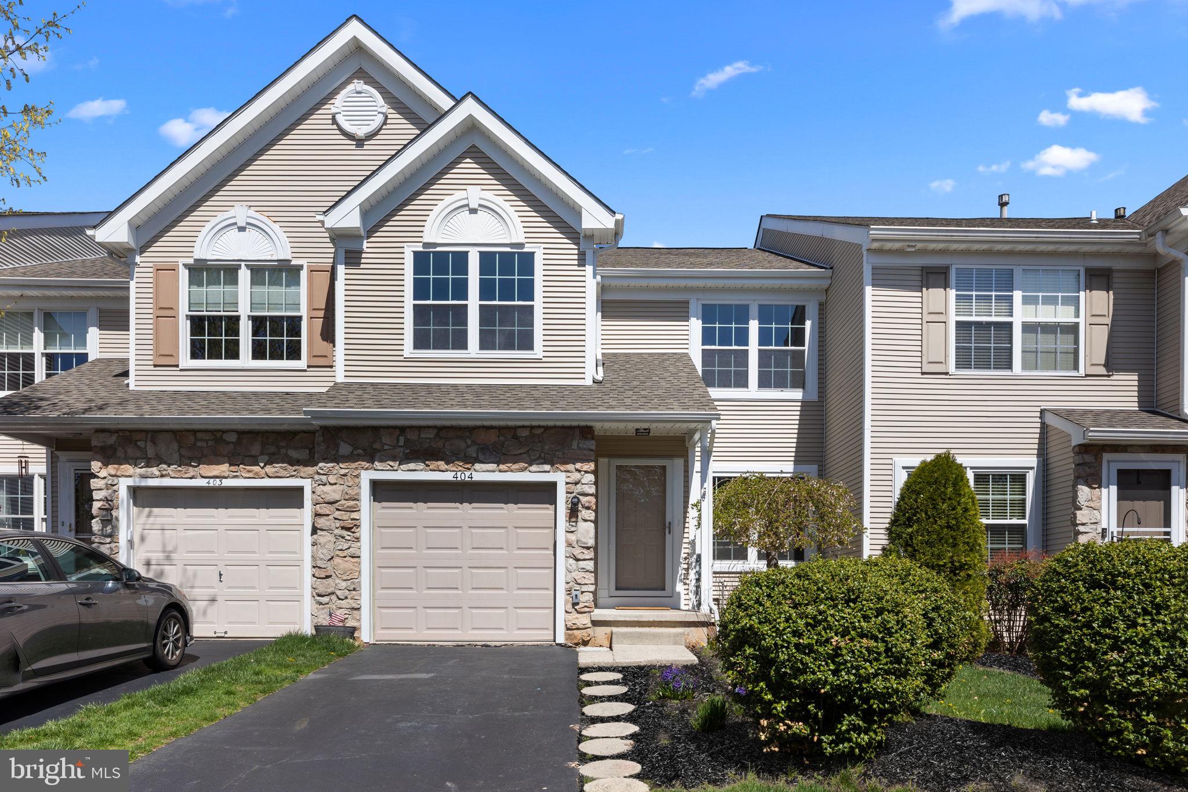
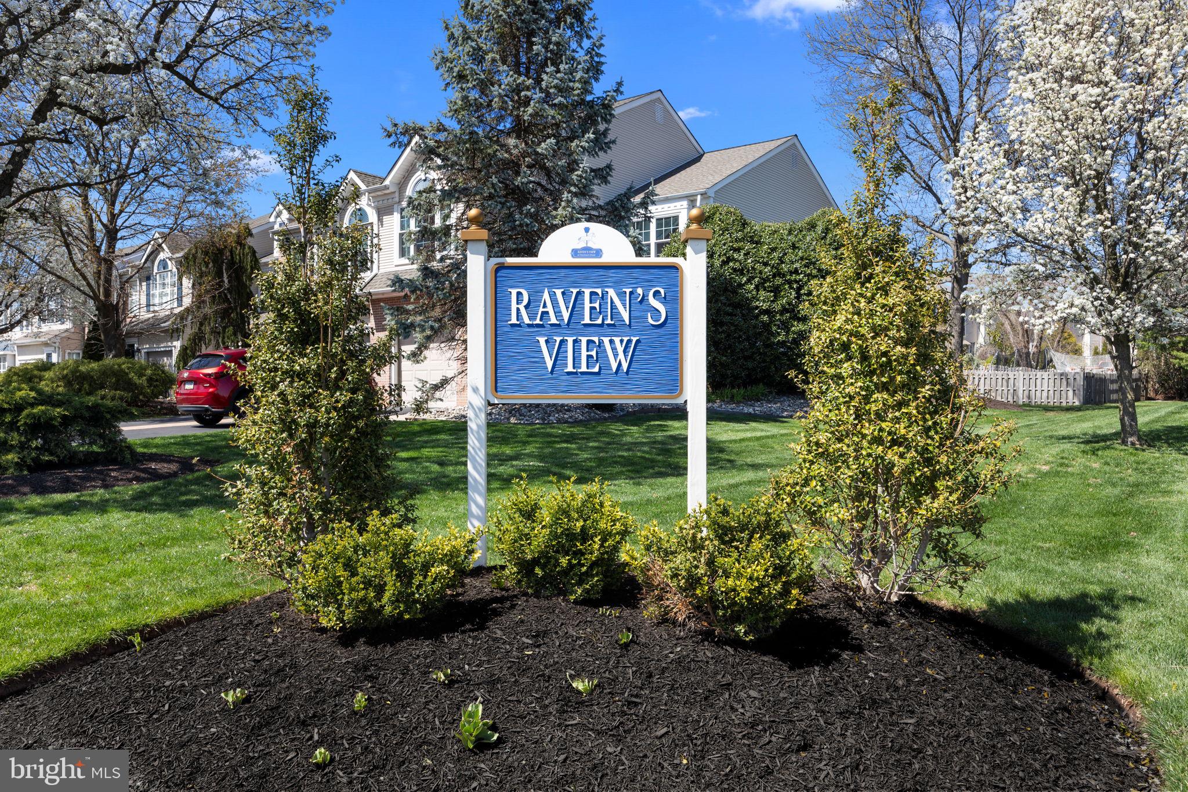
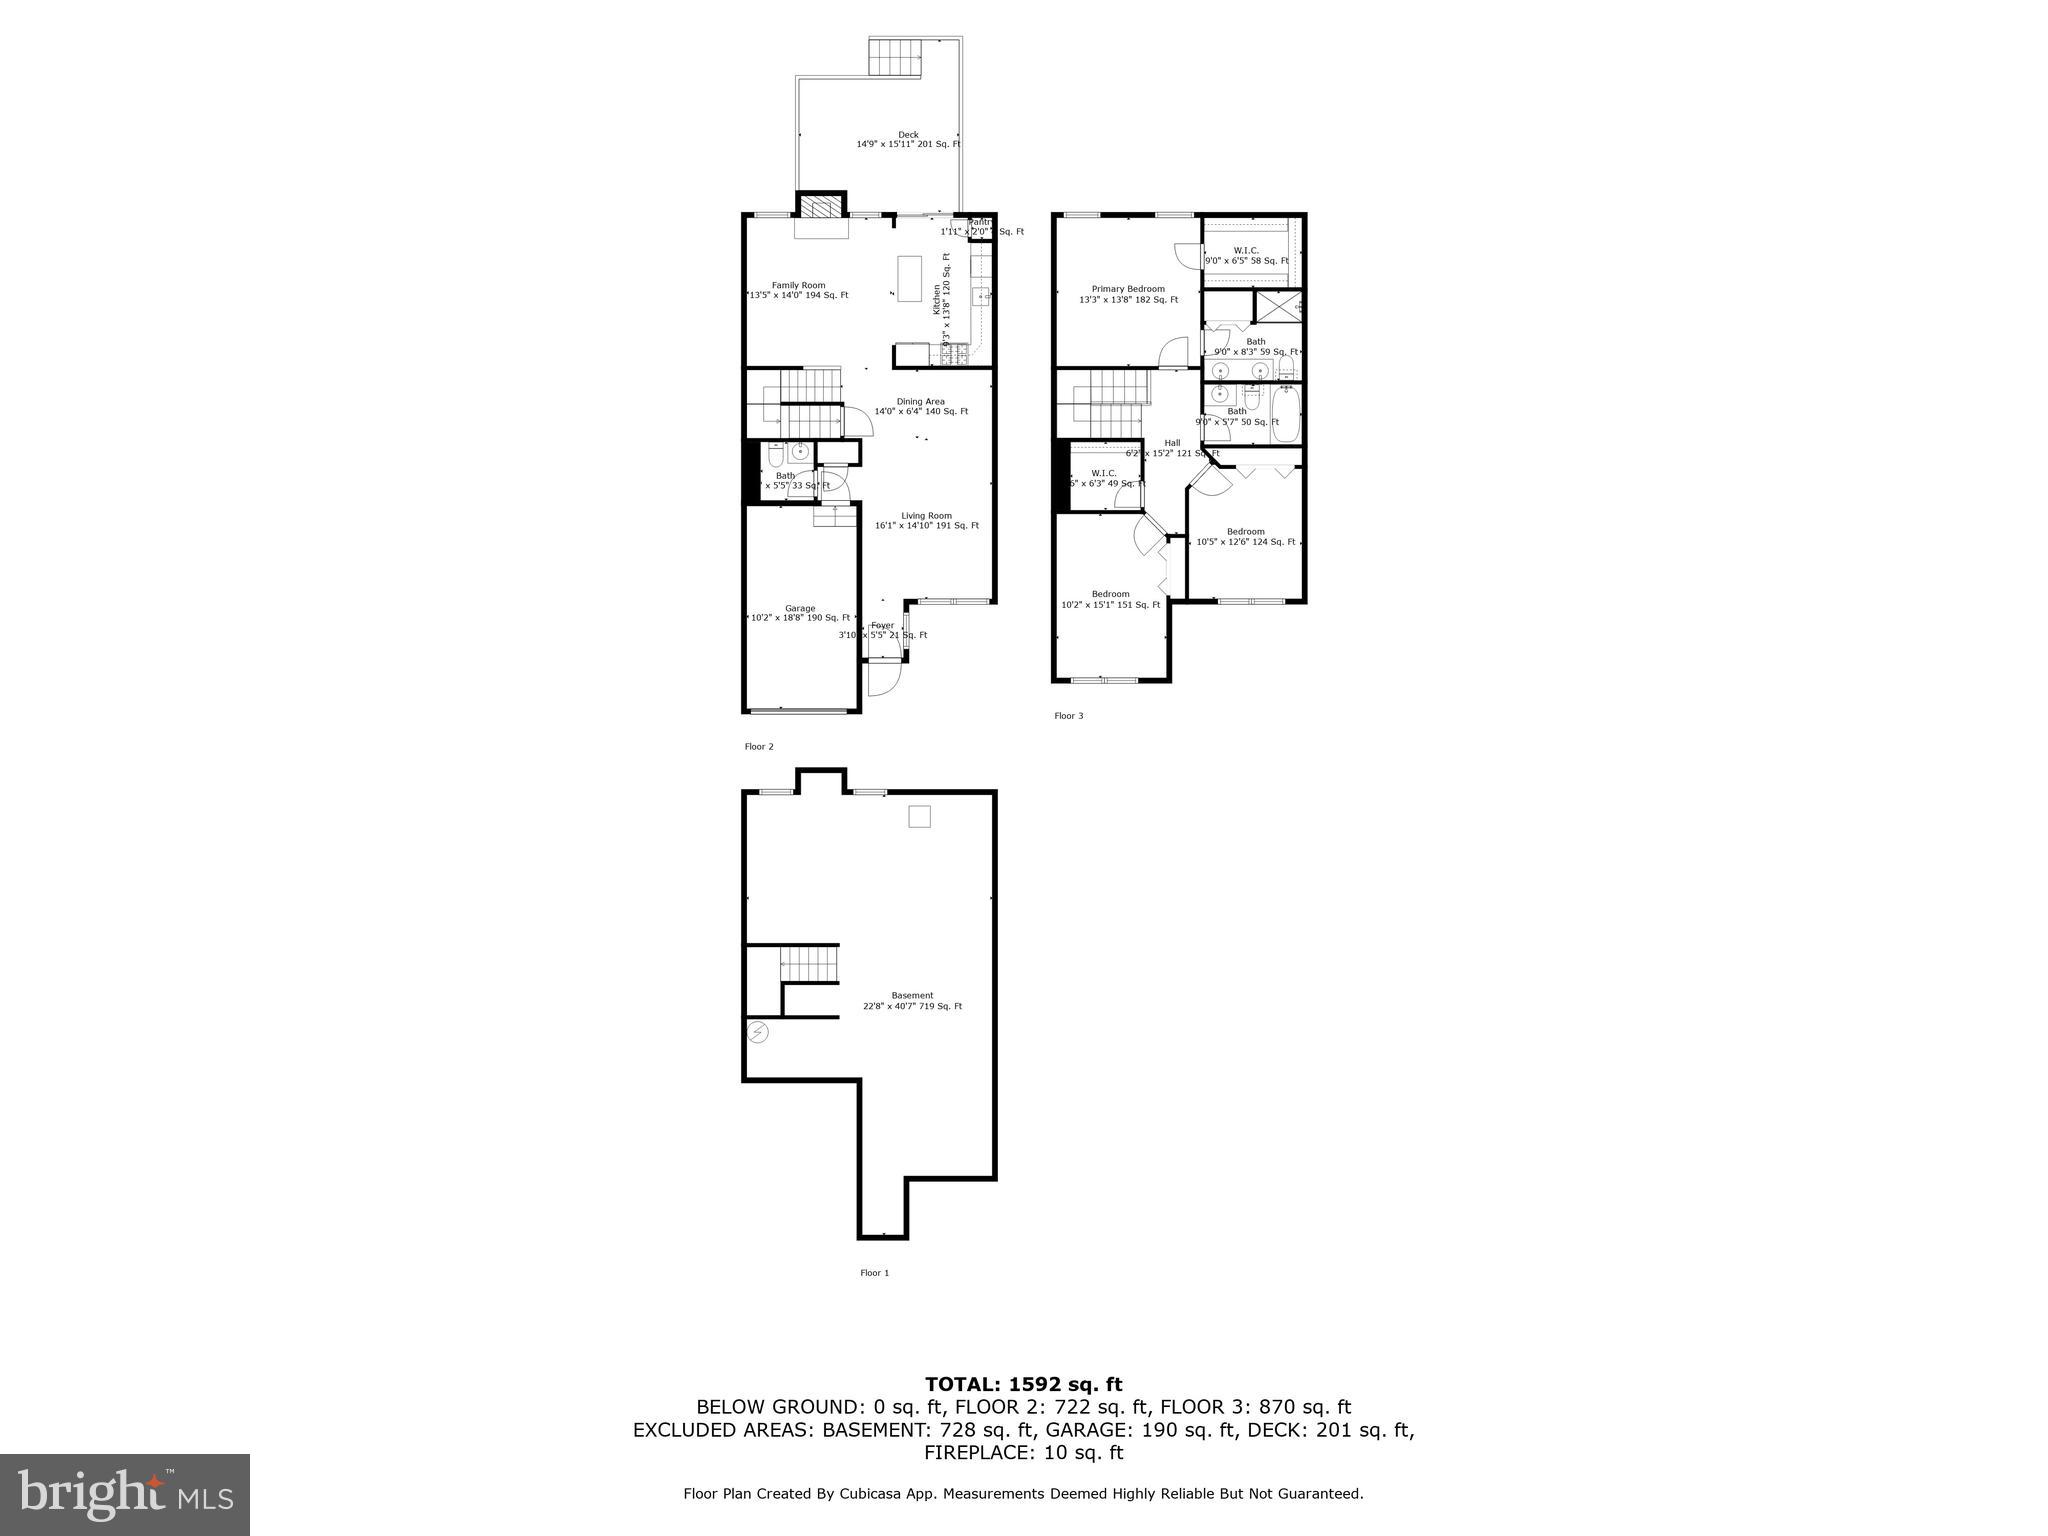
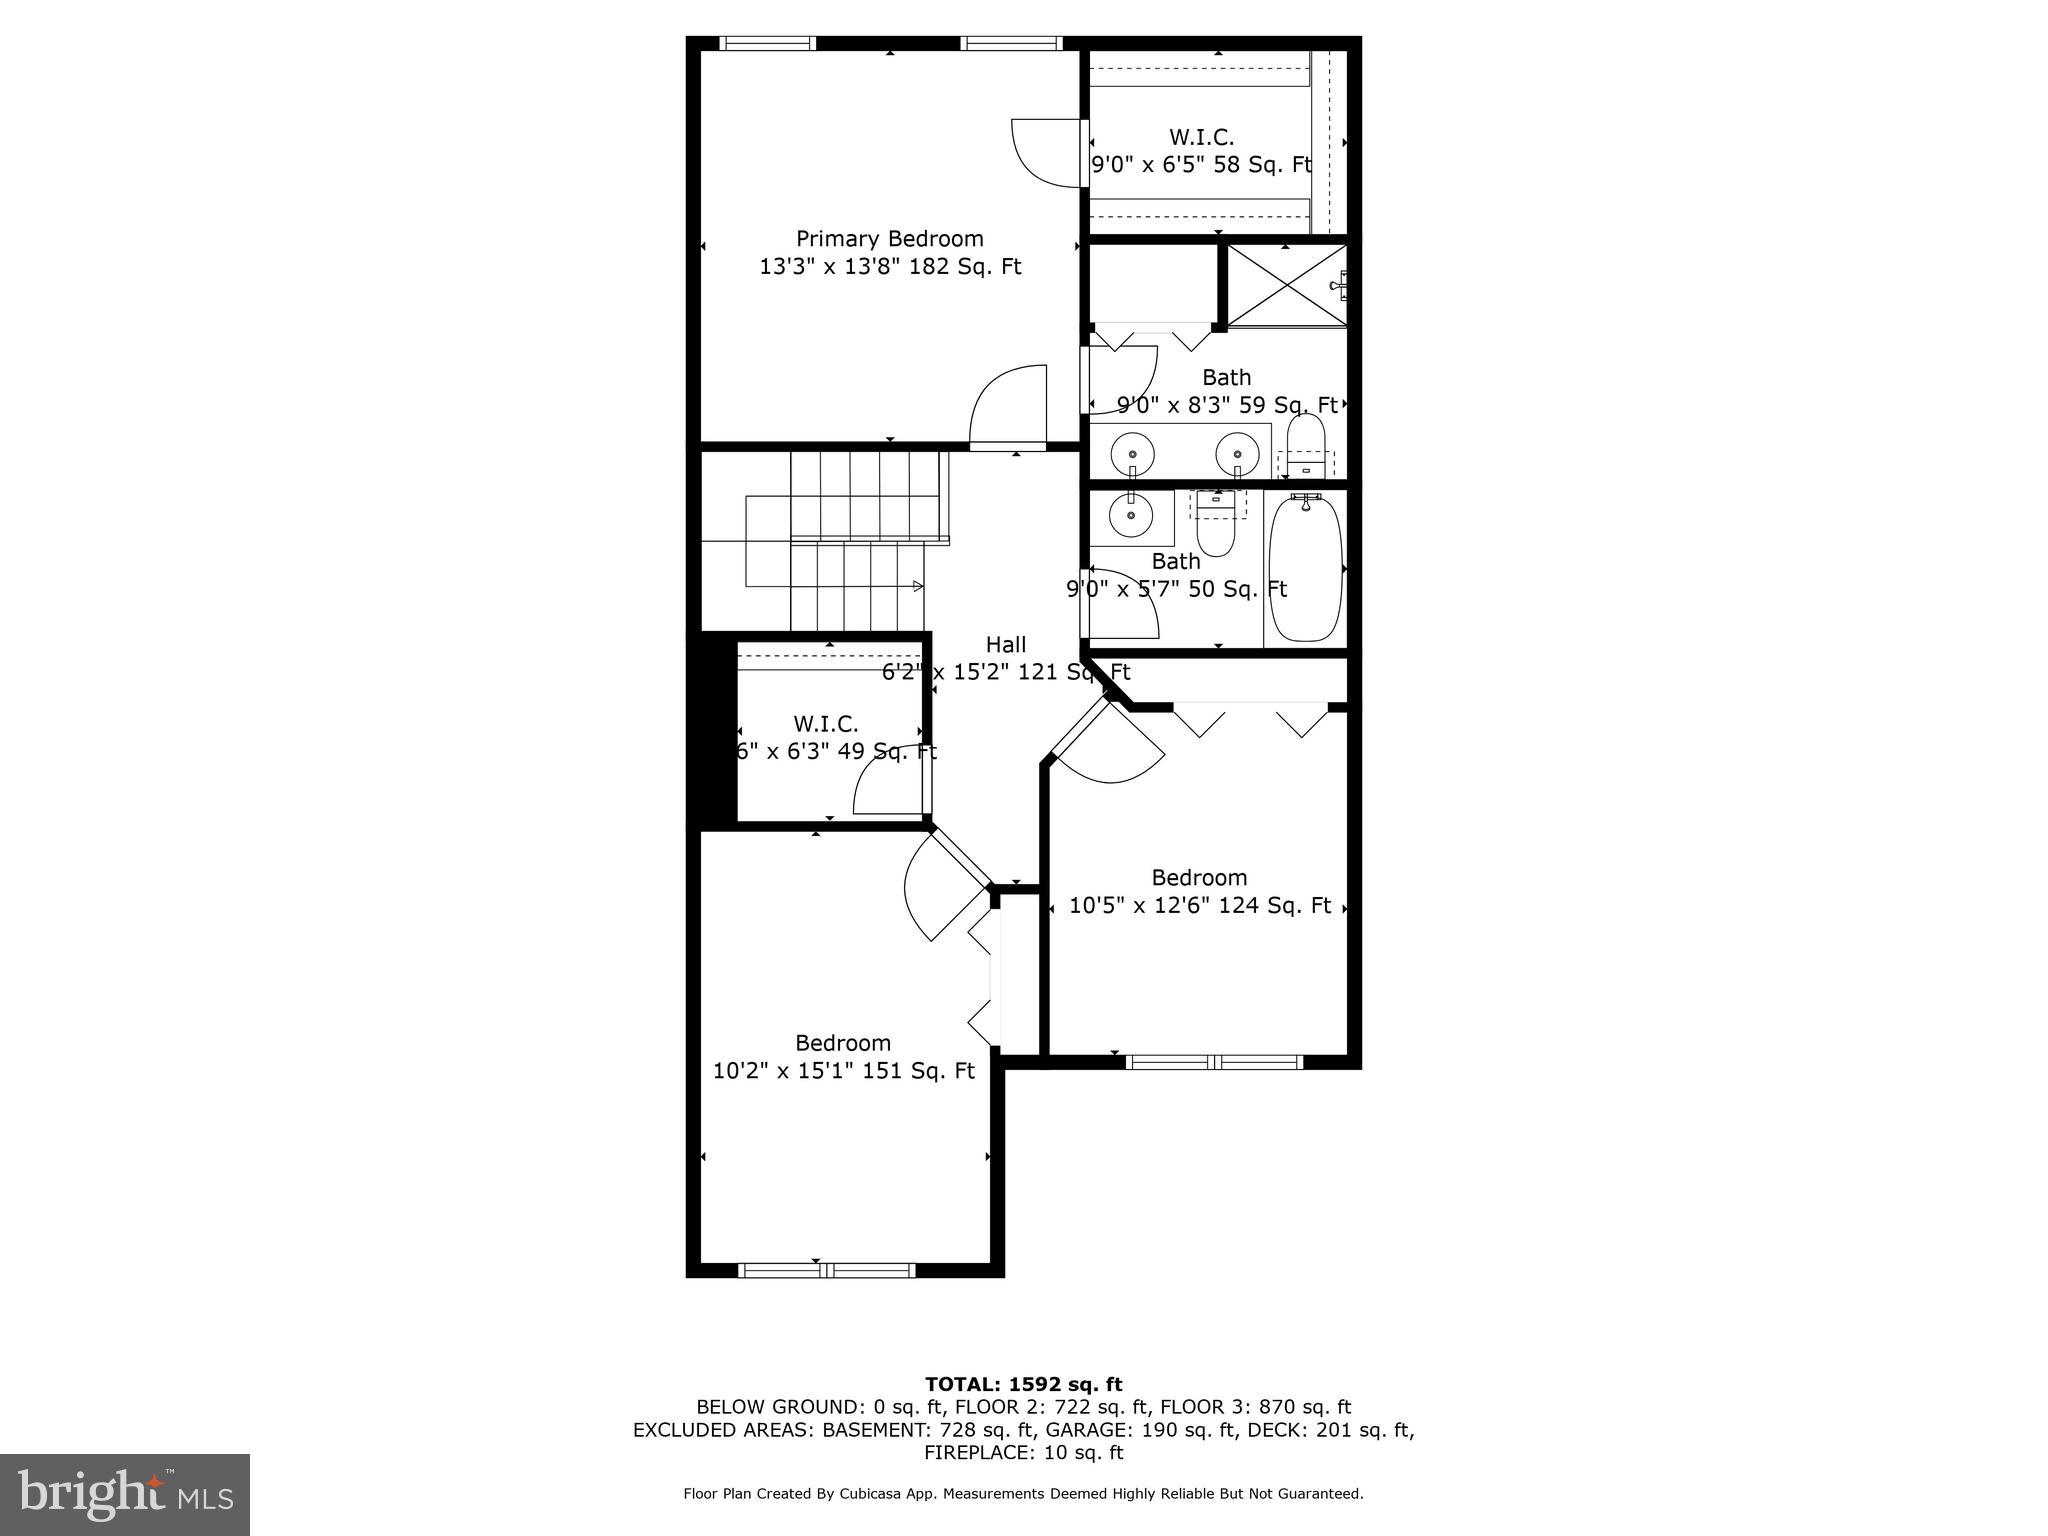
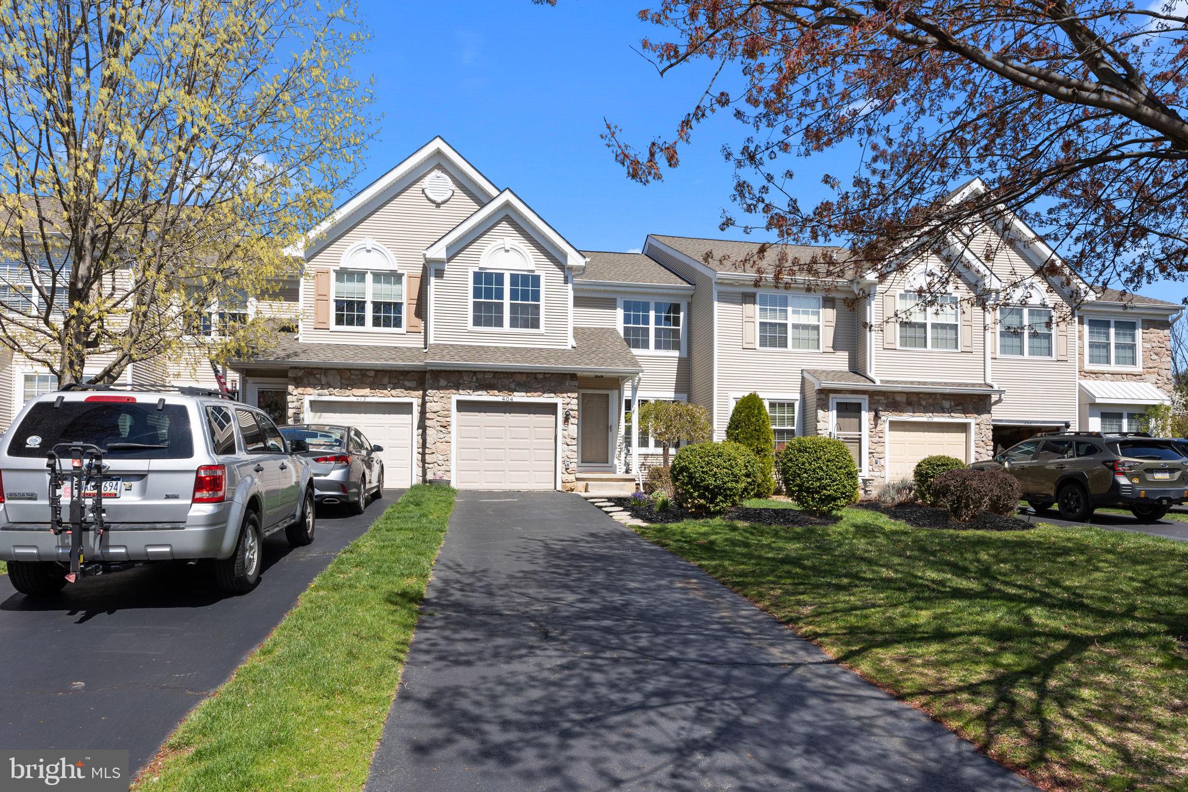
Welcome to 404 Mahogany Walk, nestled in the highly sought-after Ravens View section of Newtown Grant!  This beautifully rebuilt  3-bedroom, 2.5-bath townhome with a full basement is the definition of move-in ready. Reconstructed from the ground up to meet current building codes, it boasts modern finishes, quality craftsmanship, and stylish updates throughout.
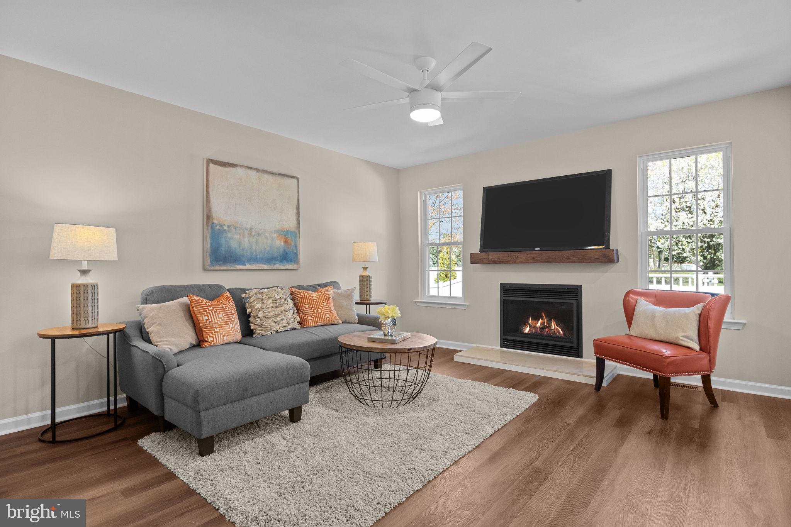
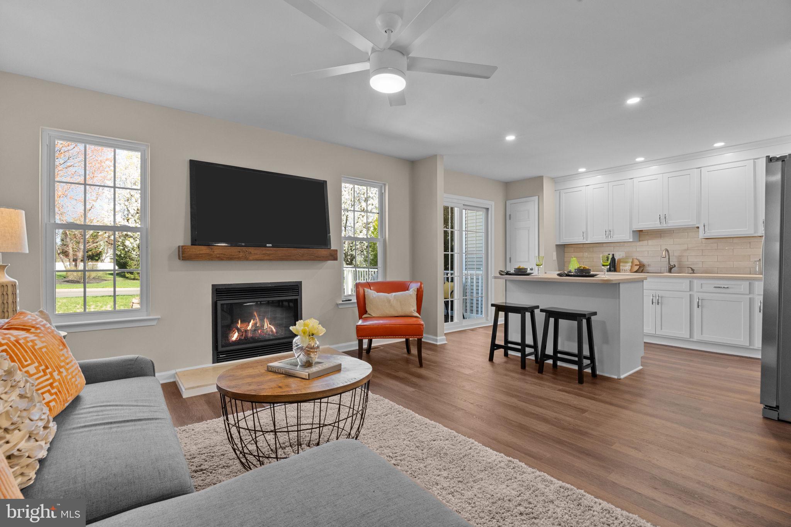
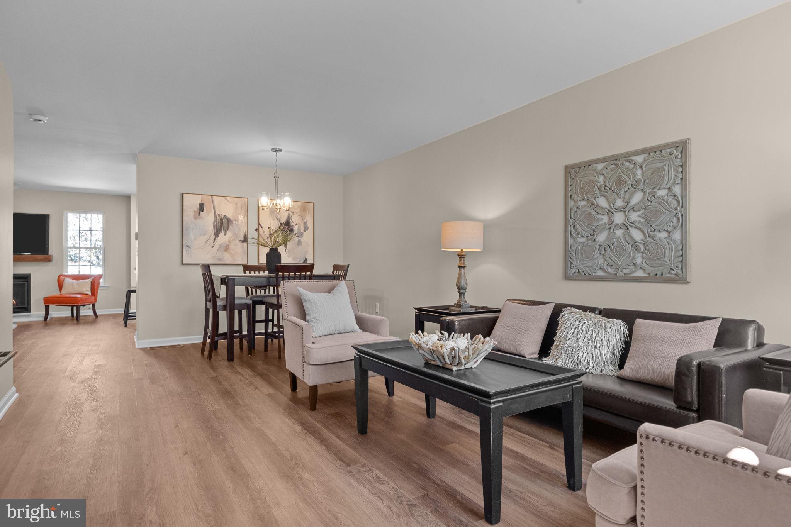
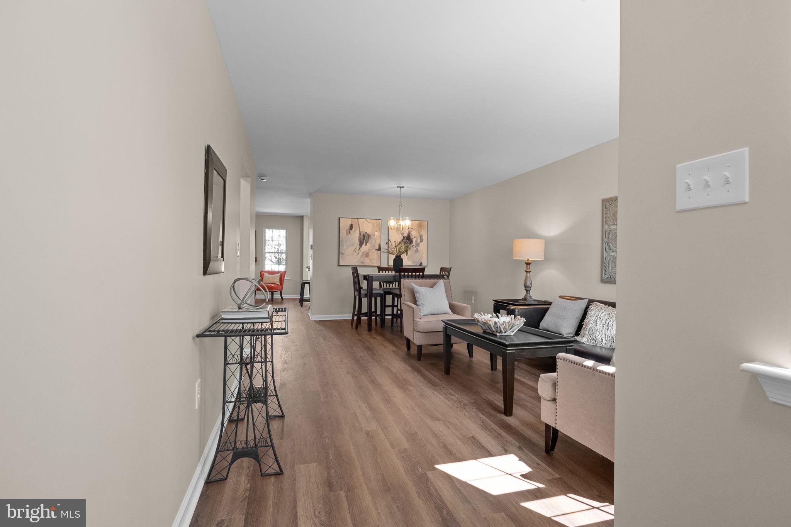
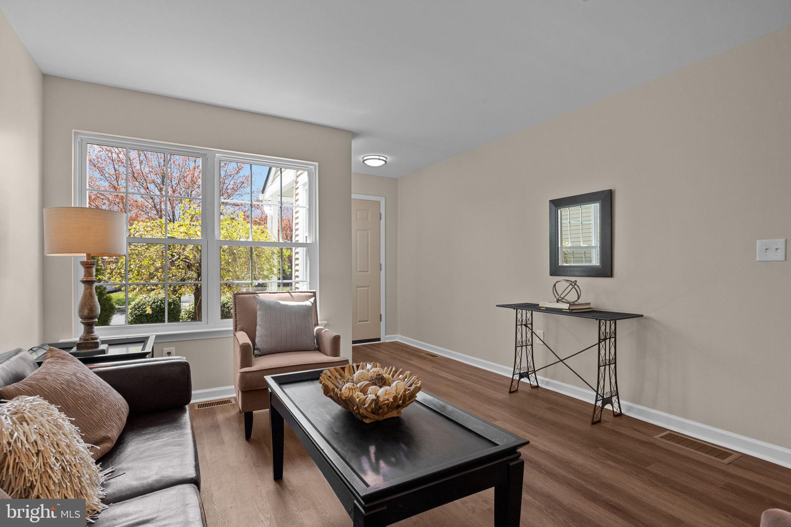
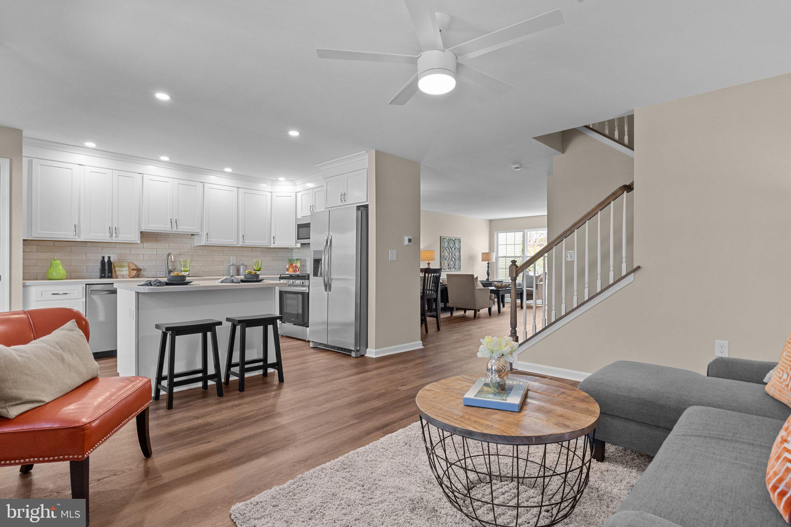
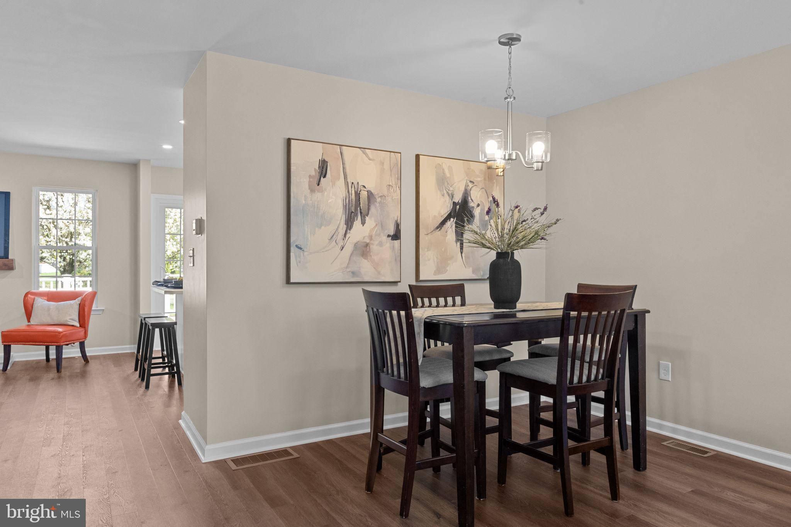
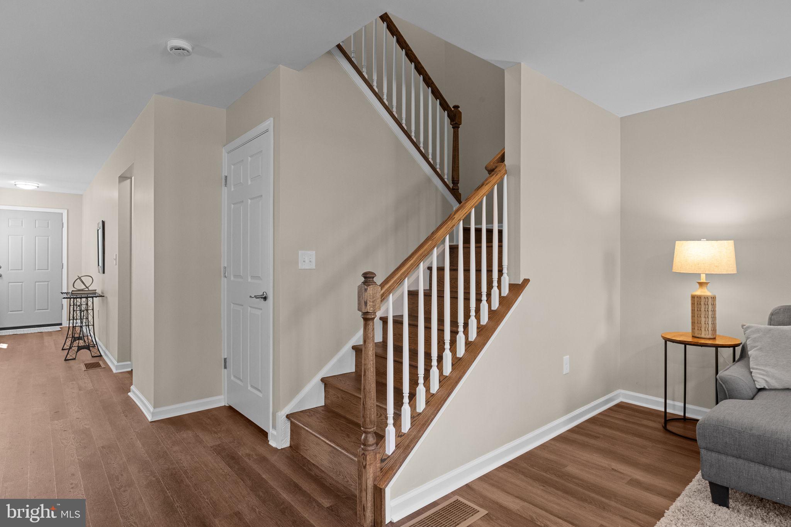
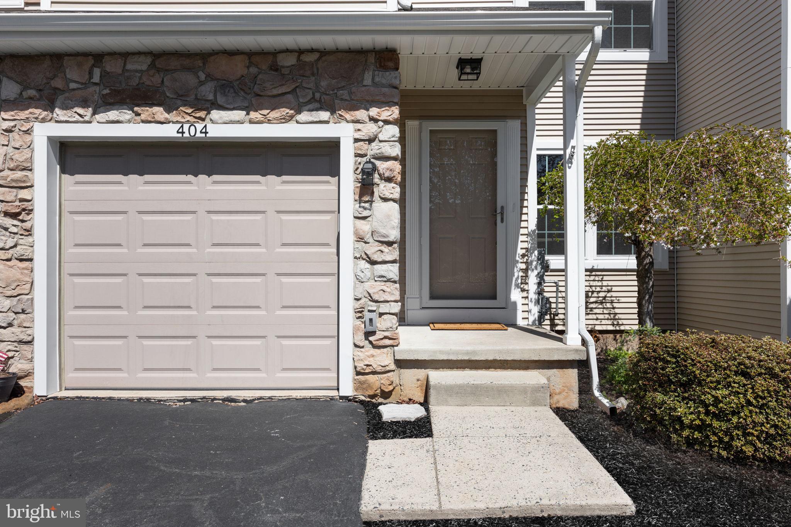
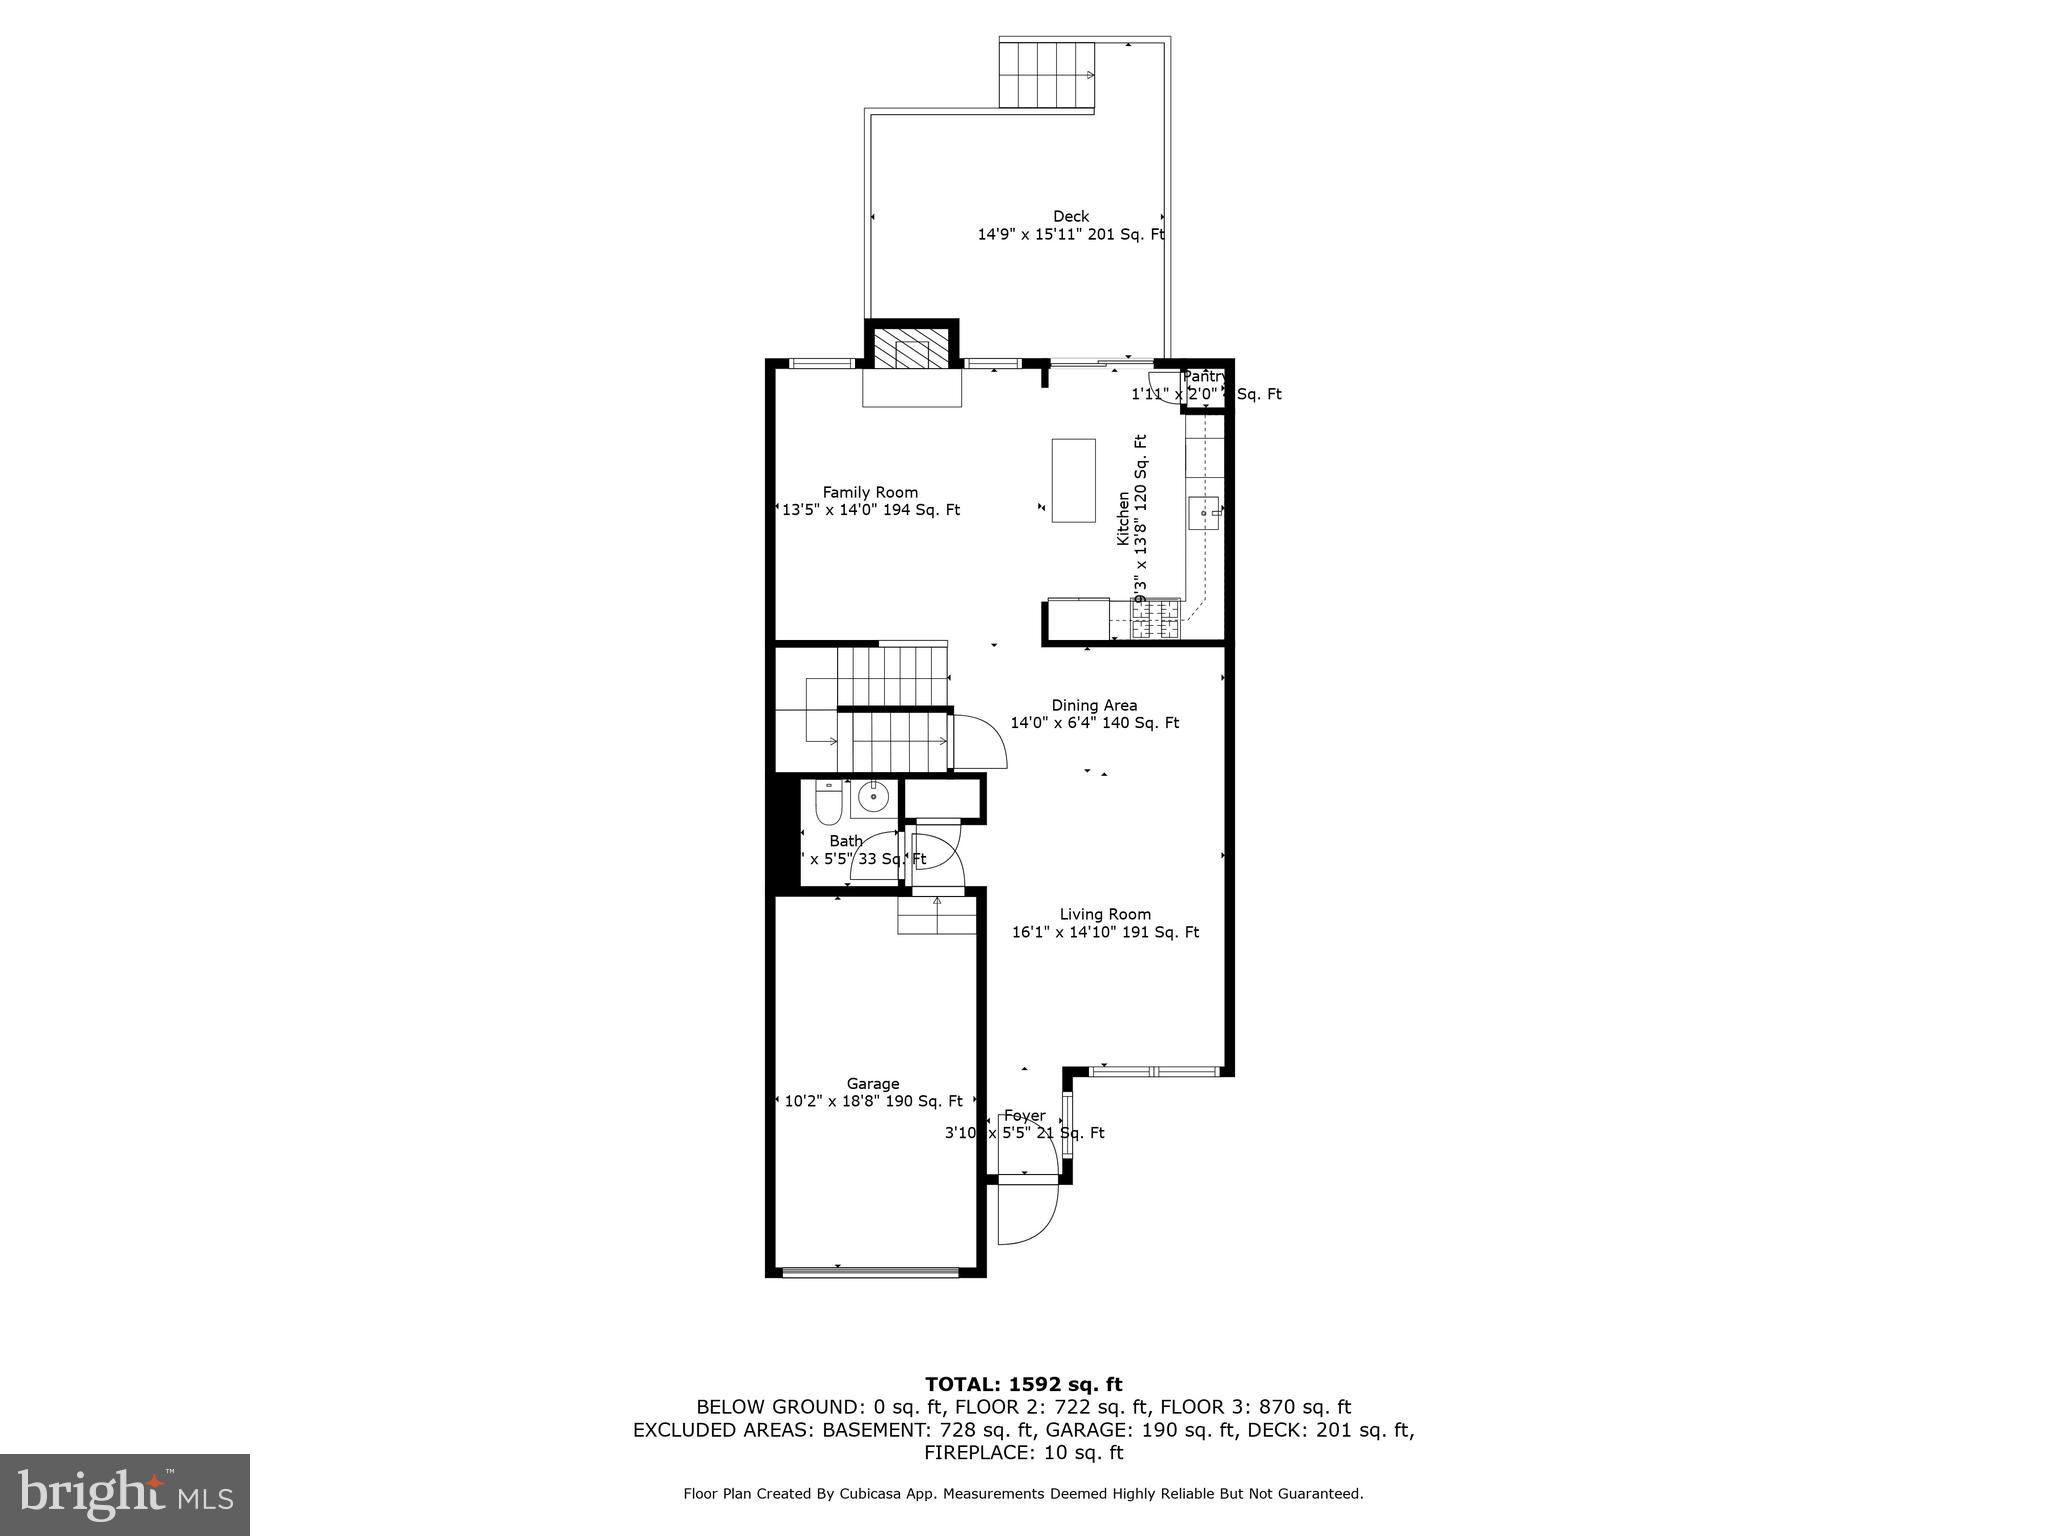
From the moment you arrive, the covered entryway invites you into a bright and open living space, where the living and dining areas flow seamlessly together—perfect for everyday living and entertaining alike. Durable LVP flooring spans the entire first floor, offering both elegance and easy maintenance.
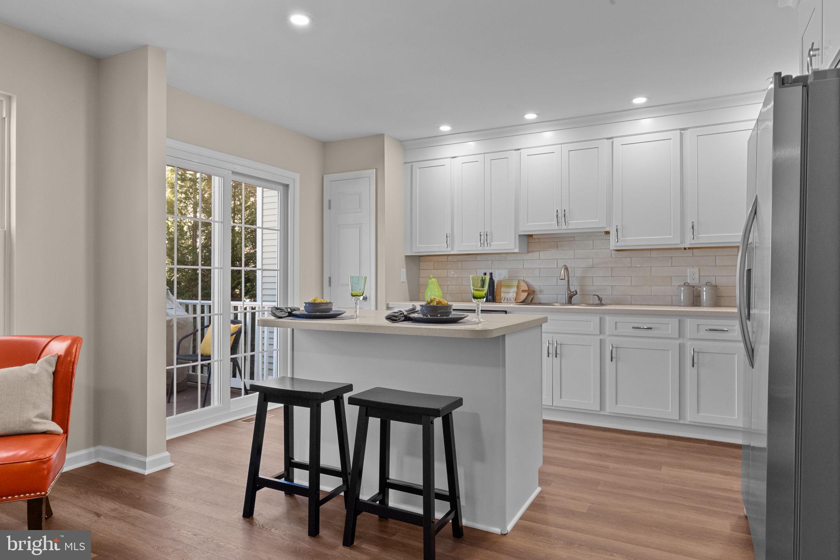
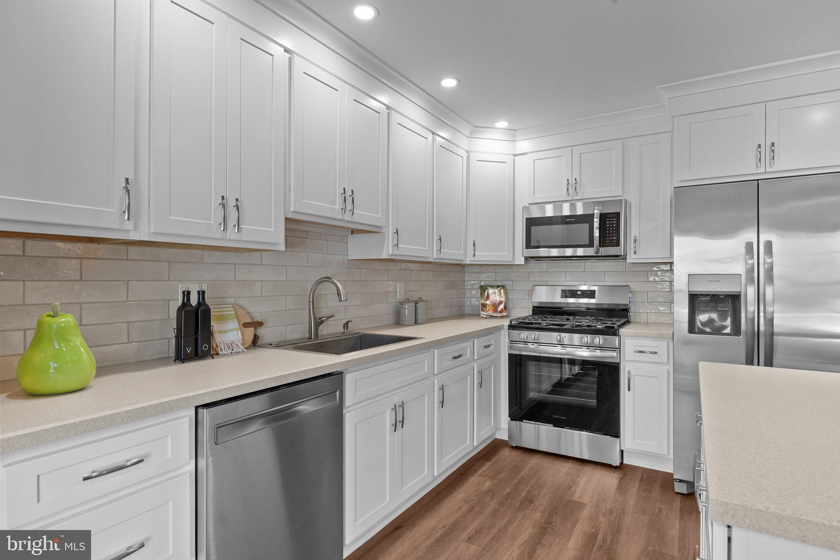
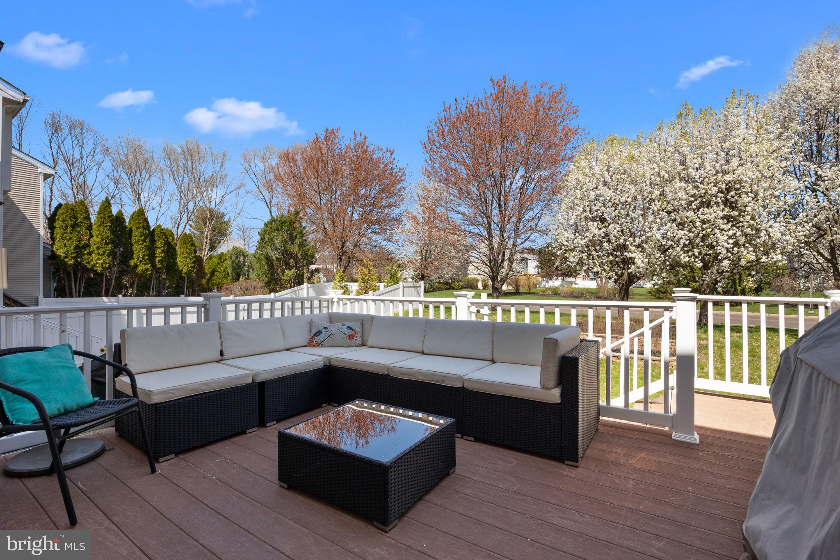
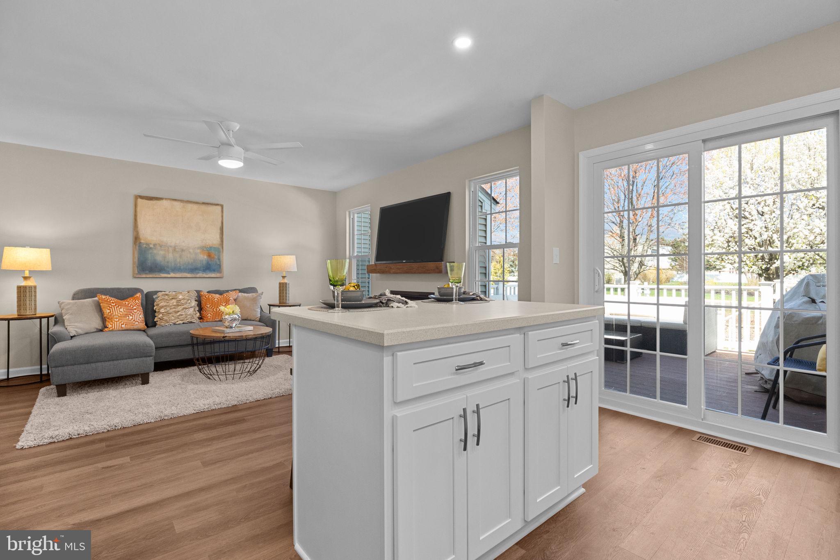
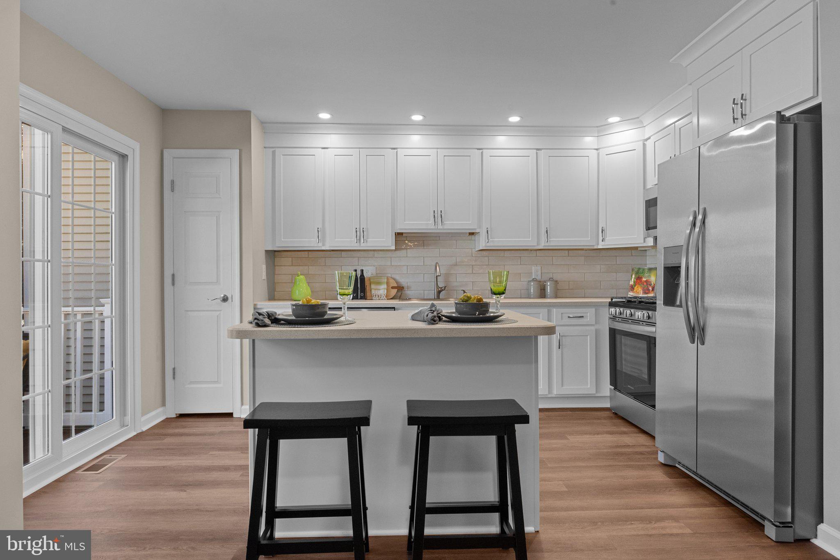
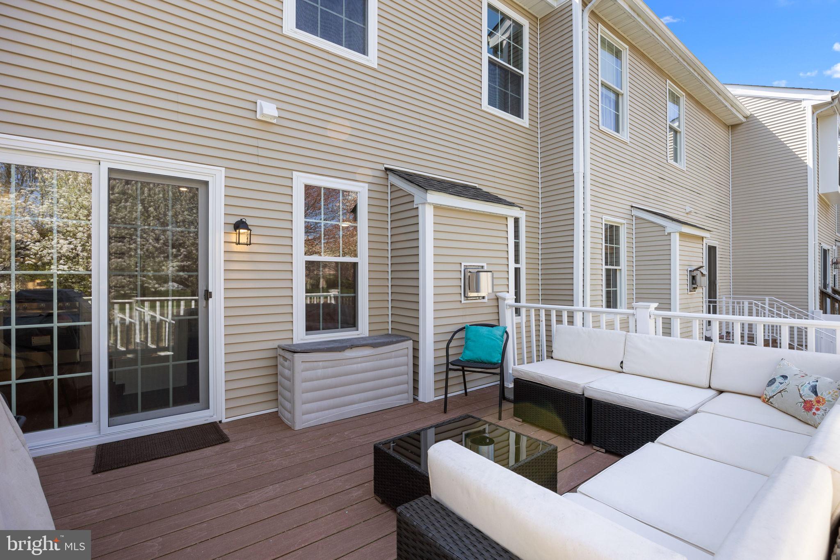
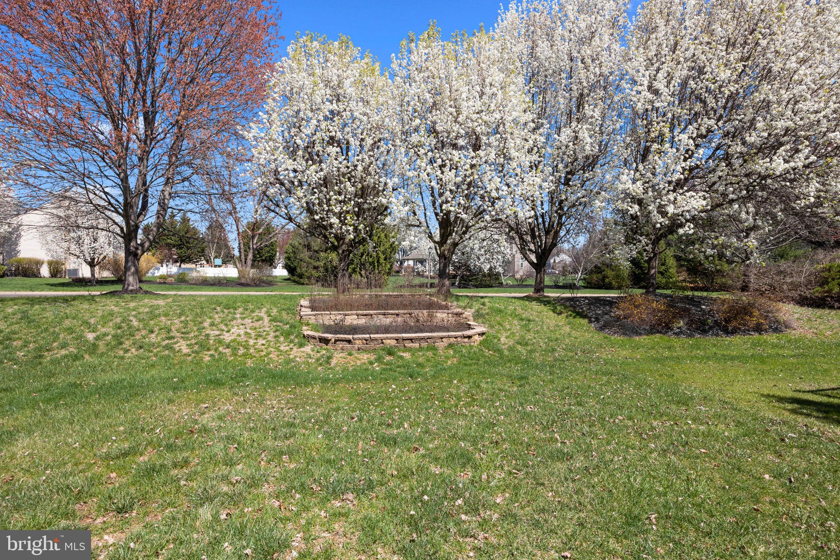
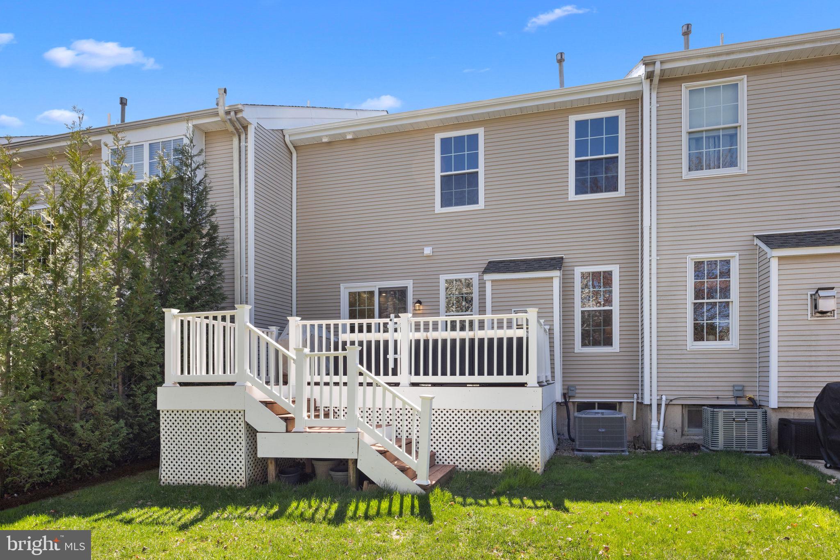
At the heart of the home is a sleek, newly renovated kitchen featuring stainless steel appliances (including a gas cooking range), a spacious island ideal for casual meals or meal prep, a pantry for extra storage, and a sunlit view into the cozy family room with a gas fireplace. Just off the family room, step out onto the raised deck and enjoy peaceful views of the tree-lined yard—your own private outdoor retreat.
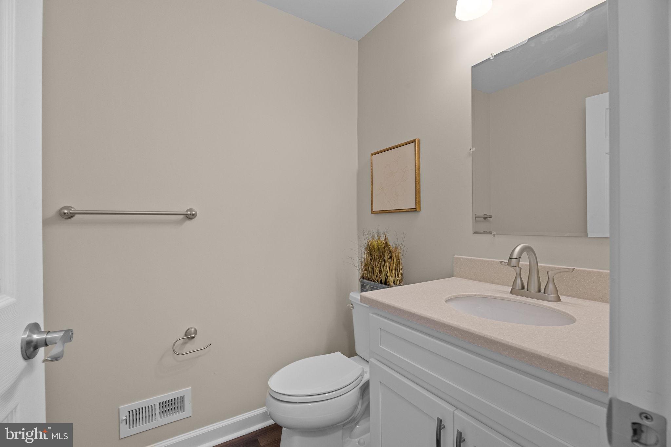
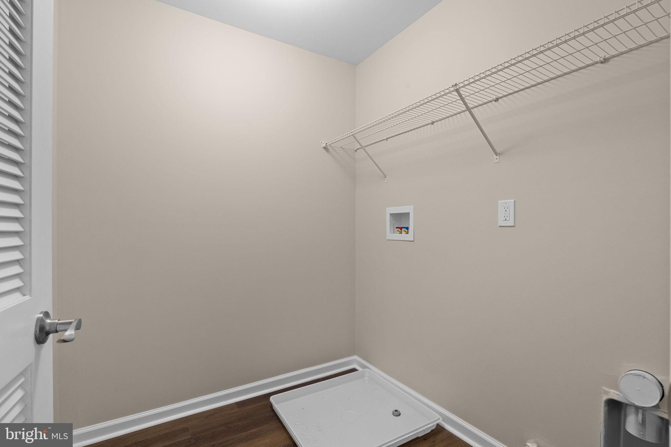
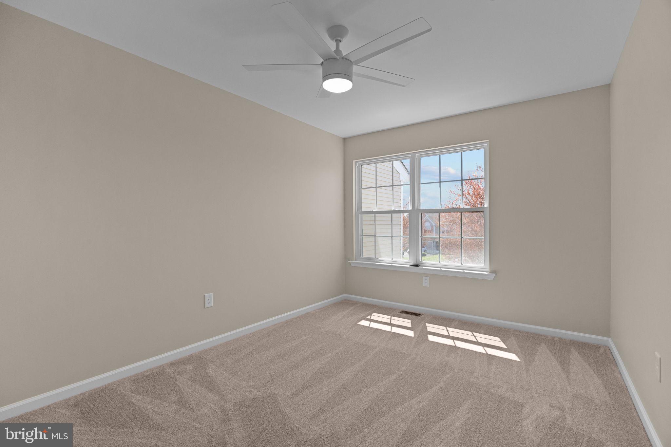
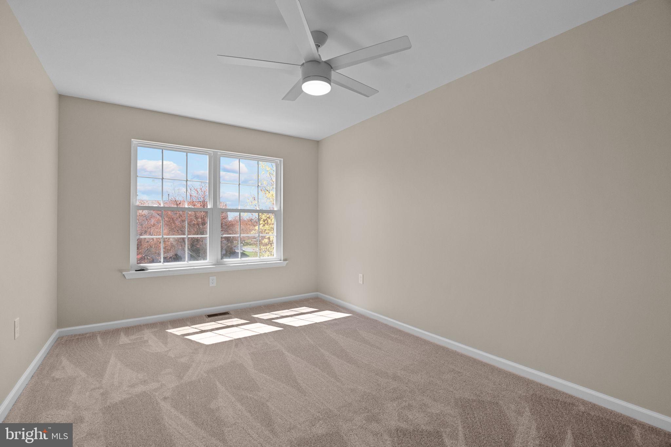
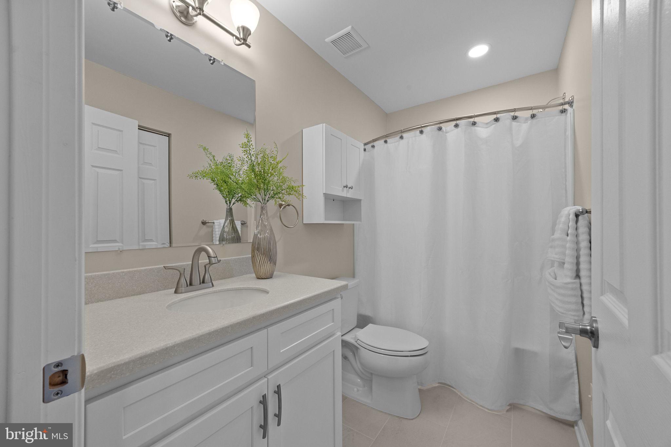
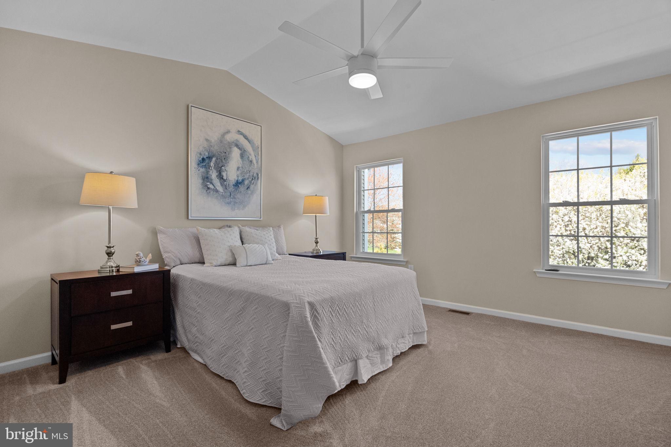
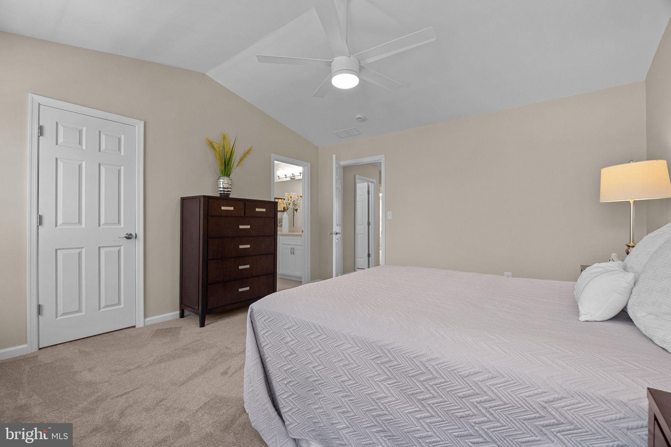
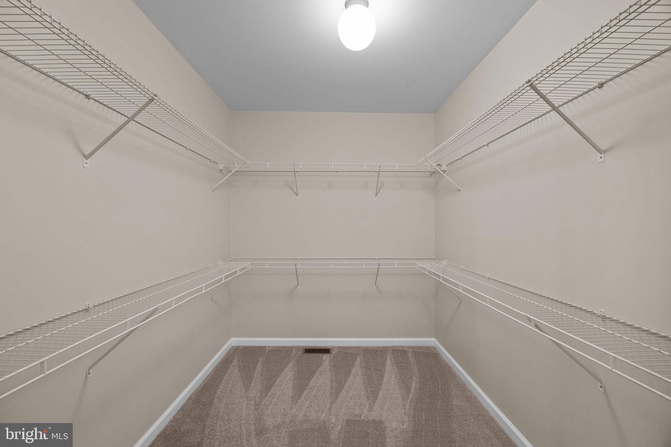
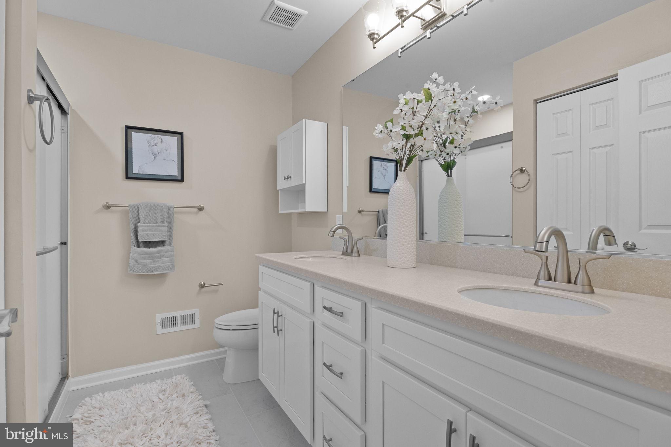
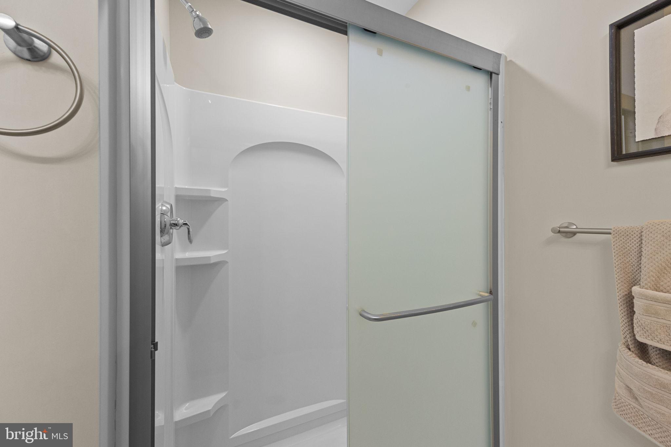
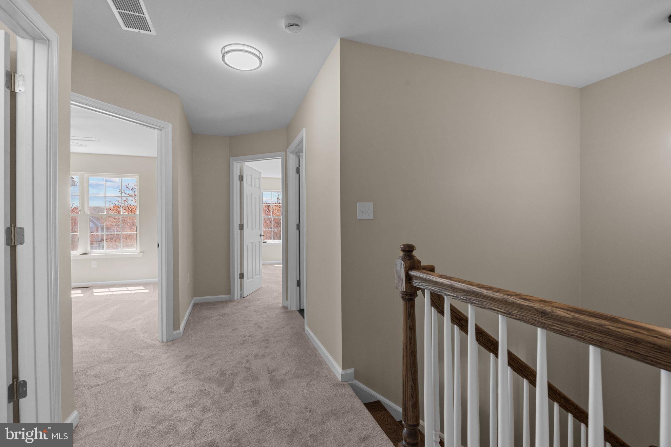
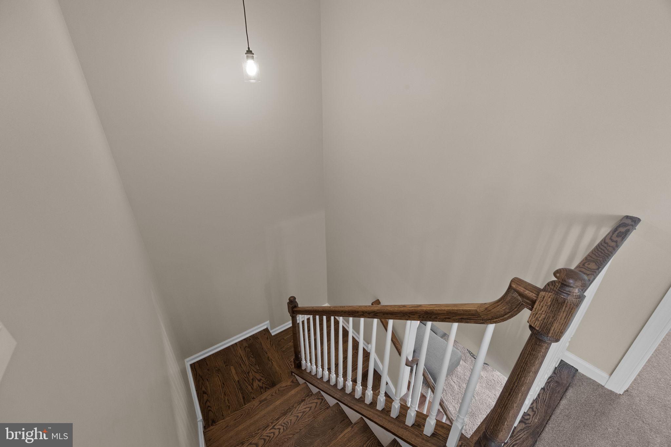
Upstairs, the spacious owner’s suite offers a walk-in closet and a freshly updated ensuite bathroom with dual sinks and a modern shower. Two additional generously sized bedrooms share a full hall bath, and a convenient second-floor laundry room adds everyday practicality.
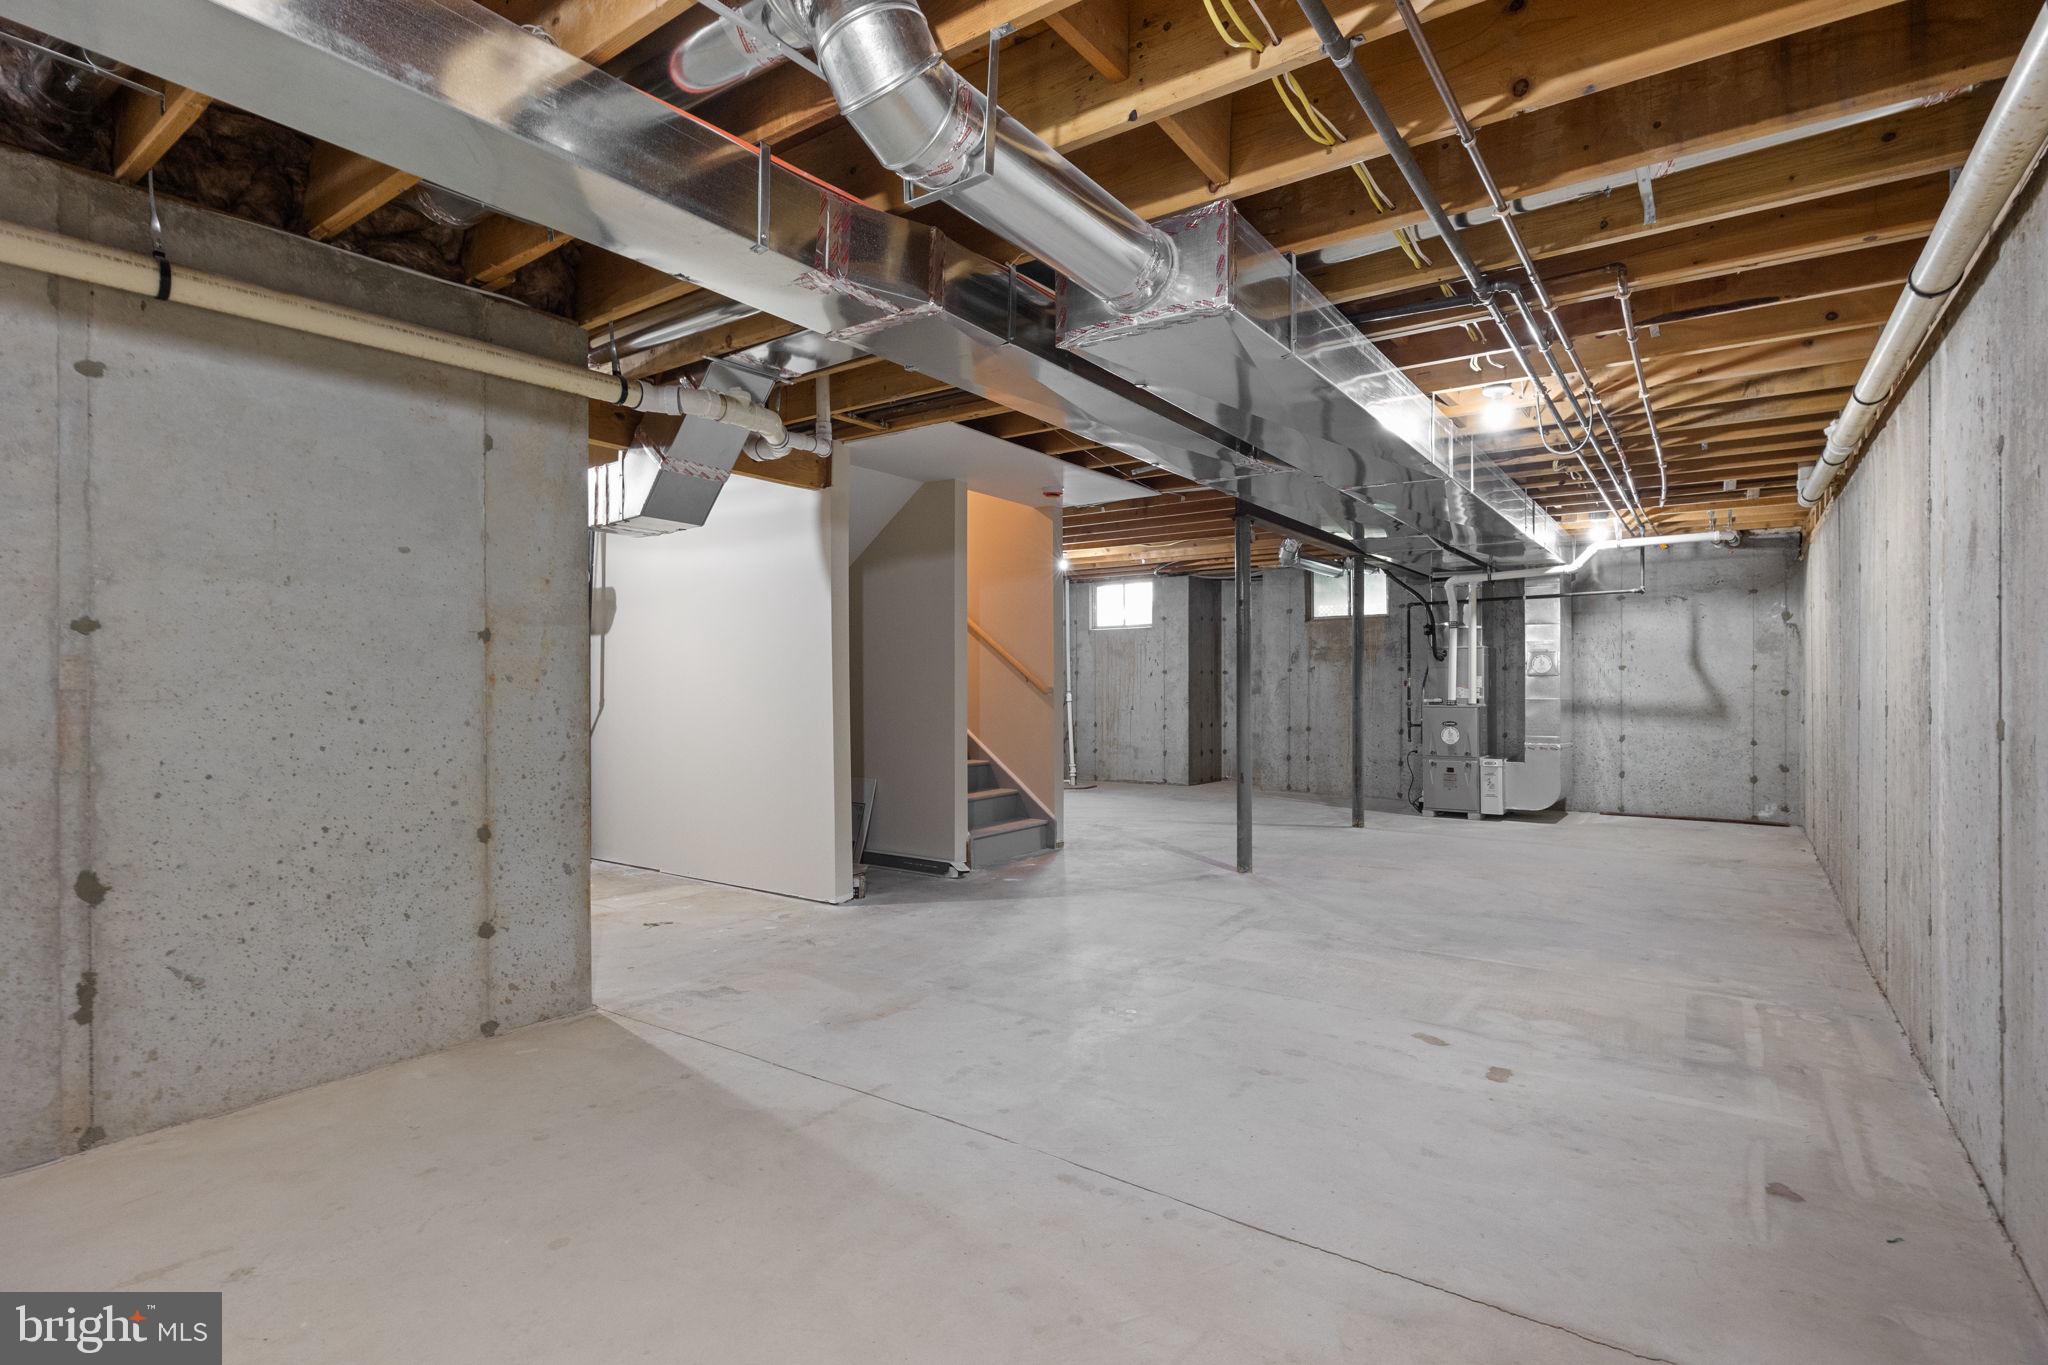
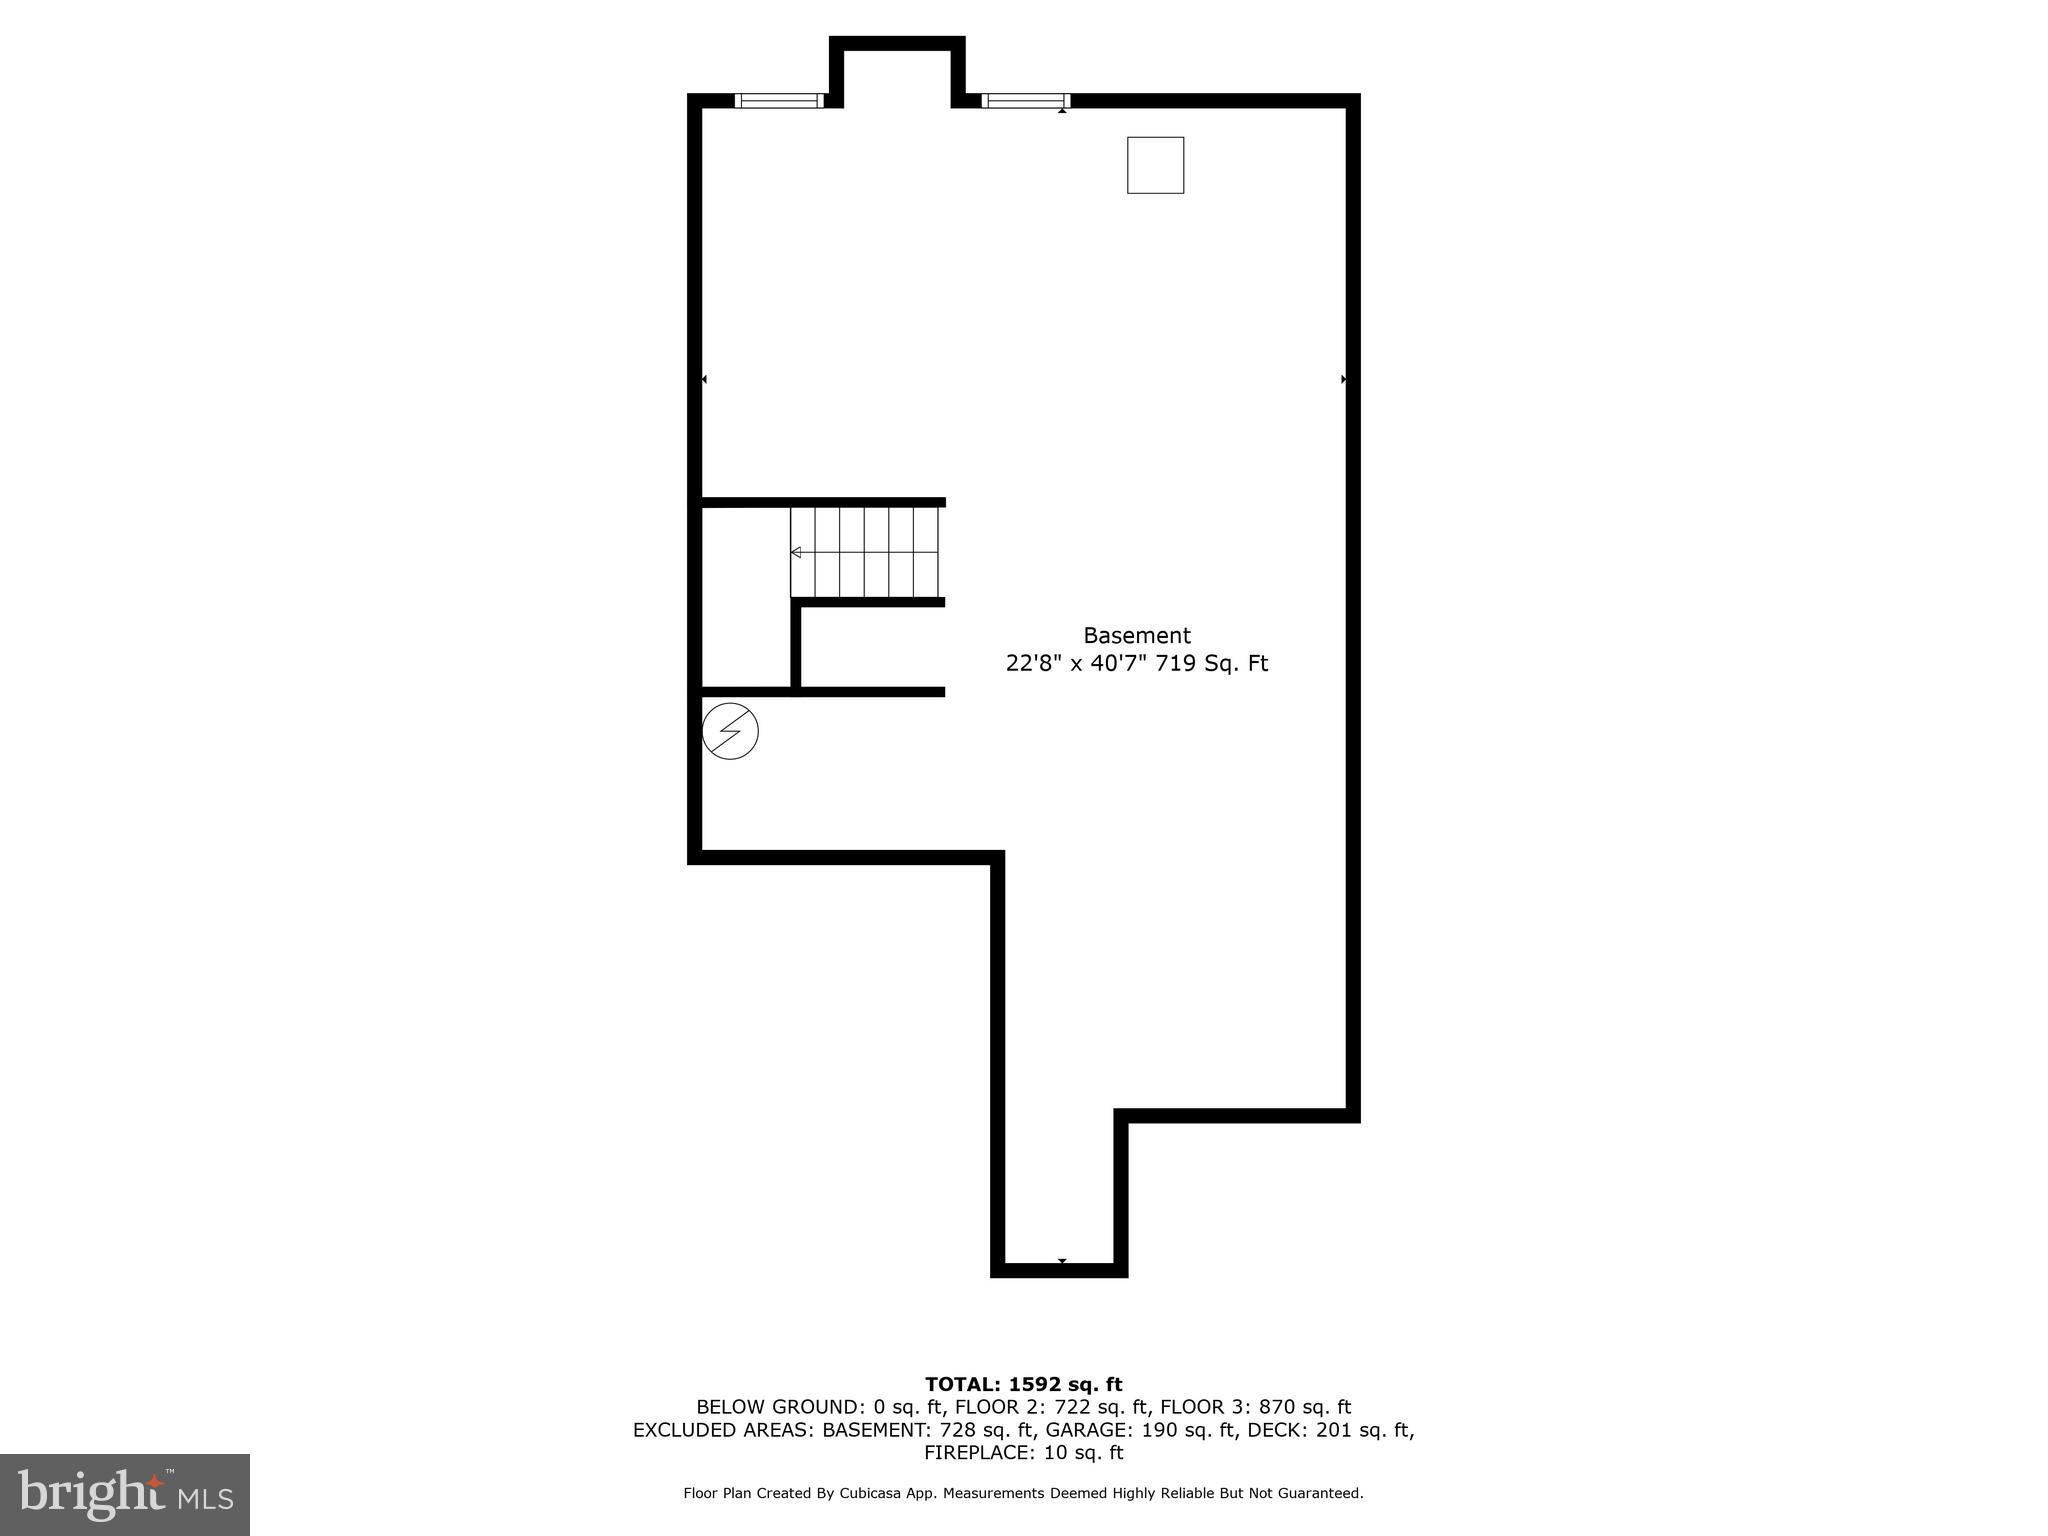
The full-sized unfinished basement offers endless possibilities—storage, home gym, playroom, or future finished living space—whatever fits your lifestyle.
This home has been thoughtfully upgraded for long-term peace of mind, including: new HVAC and electrical system; new siding and windows; new water heater; new flooring, new kitchen and baths, new stainless steel appliances, newer roof (2022).
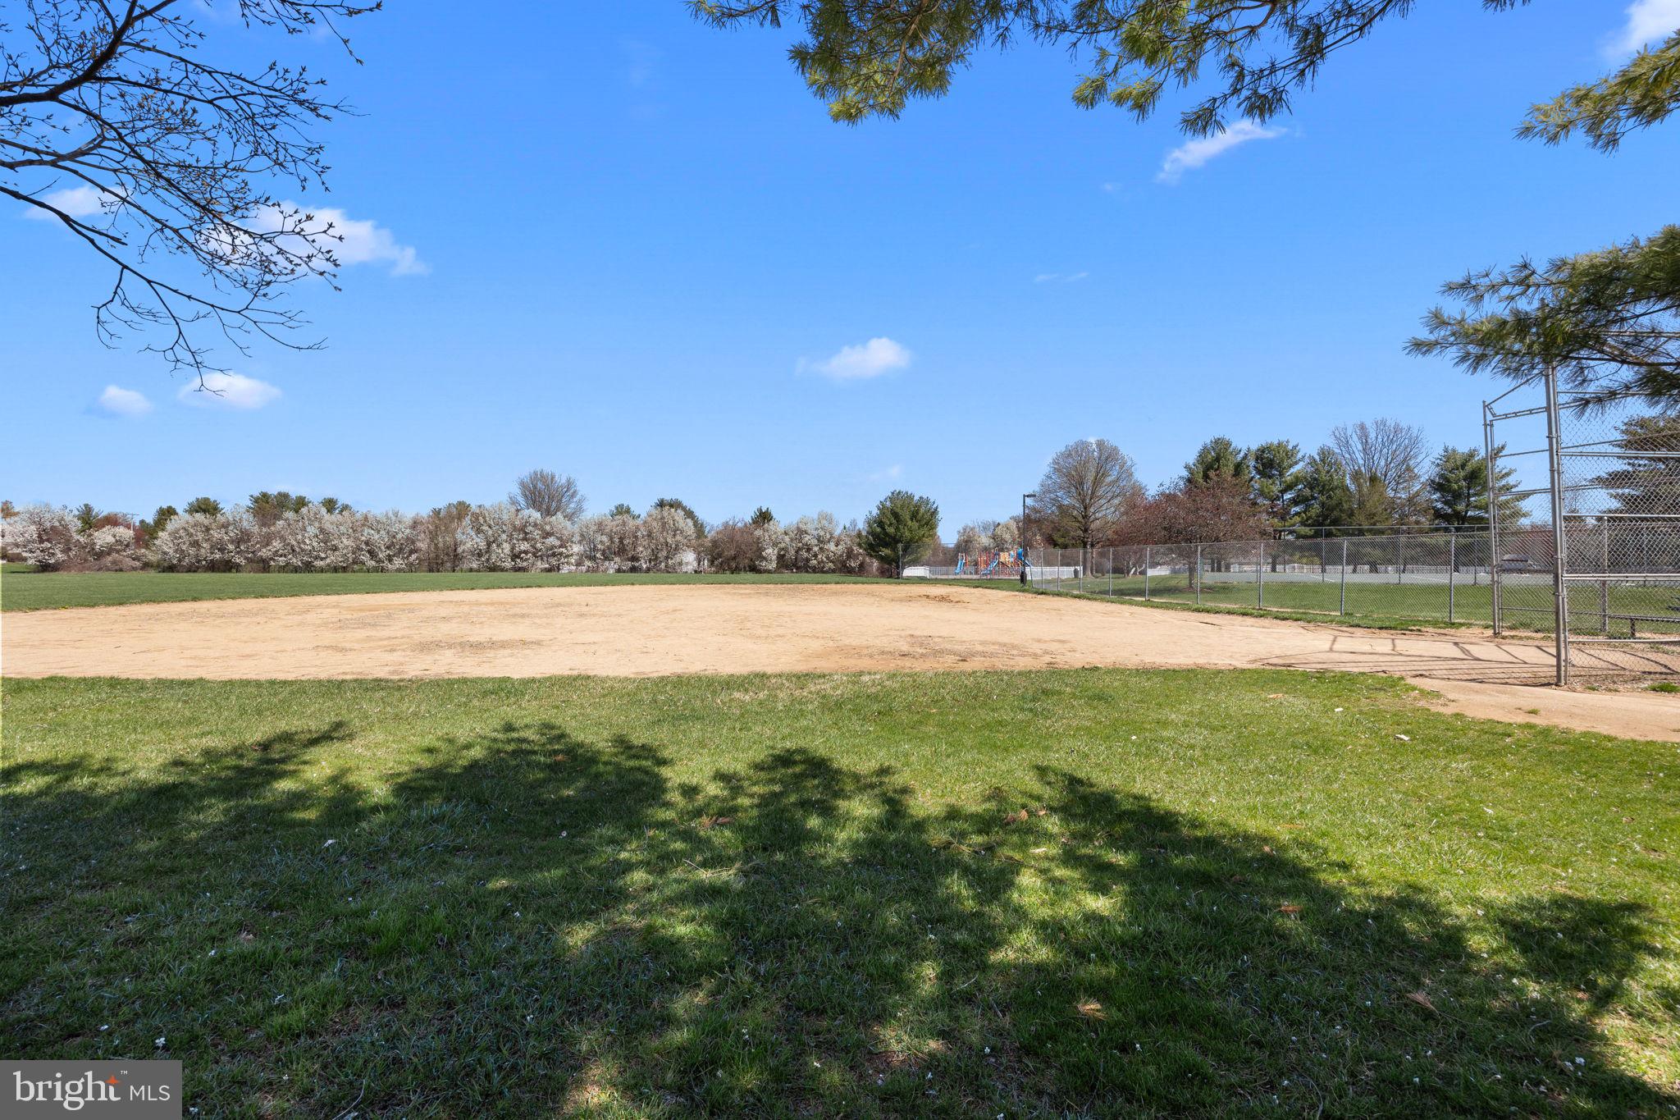
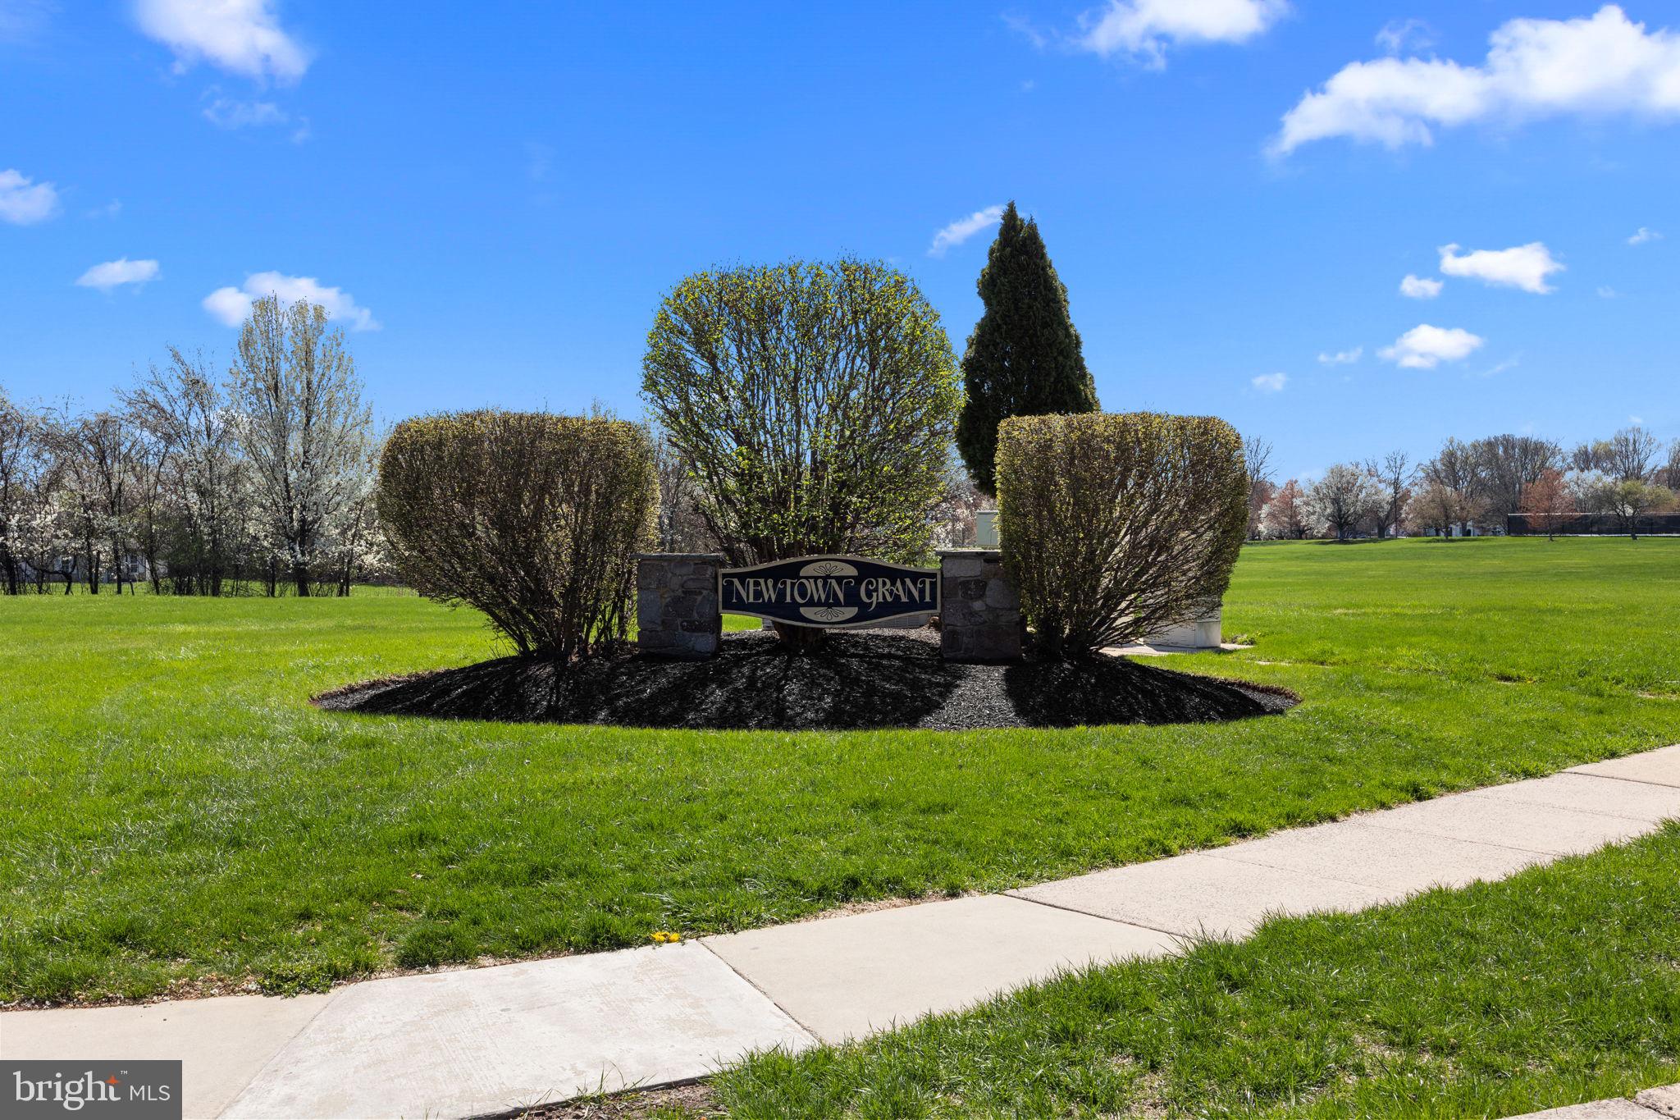
As part of the vibrant Newtown Grant community, you'll enjoy access to walking and running trails, playgrounds, basketball and volleyball courts, and a sparkling community pool. Located in the award-winning Council Rock School District and just minutes from the charming shops and restaurants of Newtown Borough, this home offers both tranquility and convenience. With quick access to major highways and train stations, commuting is a breeze.
Don’t miss your opportunity to own this move-in-ready gem in the heart of Bucks County!

404 MAHOGANY WALK

Message successfully sent.

What would you like to know?

What is 3 + 4 ?

I agree to receive email communication and understand I can unsubscribe at any time.

I agree to be contacted by Charis Realty Group - Christine Issler, Broker via call, email, and text for real estate services. To opt out, you can reply 'stop' at any time or reply 'help' for assistance. You can also click the unsubscribe link in the emails. Message and data rates may apply. Message frequency may vary. Privacy Policy

Related Properties

Is your lease almost up, suddenly need to move, or simply planning your next move? Your opportunity just arrived! Come see this one-of-a-kind contemporary townhome with a single home feeling—move-in ready, beautifully updated, and designed to impress! Step inside to an easy-flowing floor plan highlighted by a dramatic cathedral ceiling and a show stopping custom library wall with built-in shelving and a movable horizontal ladder—a truly unique architectural feature that sets this home apart. The updated contemporary kitchen features tile flooring, custom downlighting, and a bright, welcoming feel. Enjoy fresh carpeting and padding throughout, convenient garage-to-home access, a newer heater, and a new hot water tank. The spacious main bedroom offers a walk-in closet, relaxing soaking tub, plus a charming window seat with its own cedar-lined storage closet. Step outside to a quiet rear yard with a custom patio, while the custom front walkway adds to the home's curb appeal. Comfortable, distinctive, and ready to enjoy from day one. Don't wait—homes with this much character don't come along every day. Come see it before it's gone! Seller reserves the right to accept any offer at any time.
#PABU2128564

NEWTOWN

15 LAUREL CIRCLE

2 Beds

2 Baths

1,980 Sq.Ft.

$529,000

MLS#: PABU2128564

New on site today
This property is an estate and is being sold as is.  It definitely needs work.  
An addition was added at the back of the home approximately in the early 1970’s just to add a couple of bedrooms.   
A great location walking distance to the boro of Newtown and close to public transport.  Also great location for commuting to New Jersey, New York and Philadelphia.
#PABU2130224

NEWTOWN

550 E WASHINGTON AVE AVENUE

3 Beds

1 Baths

1,336 Sq.Ft.

$500,000
MLS#: PABU2130224

Unbelieveble Price Adjustment! A rare opportunity awaits in Linton Hill Farms  on one of Newtown's most coveted streets , just steps from the charm and energy of historic Newtown Borough. Nestled on a beautiful, level .46-acre lot, this  nicely maintained 2,400-square-foot multi-level home offers endless possibilities in an unbeatable location. 
Investor owned and squeaky clean, the home features 4 bedrooms, 2.5 baths, an attached garage, hardwood flooring throughout and gas heating.  Whether you're a first-time buyer looking to establish roots in one of Bucks County's most desirable communities, a renovator envisioning an addition or stunning transformation, or a builder searching for the perfect homesite to create a custom dream home, this property delivers exceptional potential. The generous, nearly half-acre lot provides the space and setting to bring your vision to life. 
Imagine being just a heartbeat from everything Newtown has to offer—award-winning restaurants, boutique shopping, charming cafés, community events, and the Village at Newtown Shopping Center, all while enjoying the privacy of one of the area's most sought-after residential streets  on an amazing level lot! 
Located in the highly acclaimed Council Rock North School District with convenient access to I-295, I-95, Princeton, New York City, and Philadelphia, this is a location that truly offers the best of both lifestyle and convenience.  Whether you choose to preserve and enjoy this solidly built home—because they simply don't build them like this anymore, or create something entirely new, opportunities like this are exceptionally rare.  A phenomenal Newtown offering with unlimited potential. Don't miss your chance, properties like this don't come along often, and this one won't last! Priced to sell 'as is',  don't miss this window of opportunity to own a single family home in Newtown!
#PABU2128378

NEWTOWN

403 MERION DRIVE

4 Beds

2 Baths

1,725 Sq.Ft.

$695,000
MLS#: PABU2128378

Welcome to this spacious and sun-filled end-unit townhome in the desirable Newtown Grant community.

The main level features a dramatic two-story living room with vaulted ceiling, skylights, and fireplace, a
spacious dining area, and a bright family room with cathedral ceiling and direct access to the rear patio.
Hardwood flooring throughout the main living areas adds warmth and character.

The eat-in kitchen offers gas cooking and ample cabinet space, while a convenient powder room and
main-level laundry complete the first floor.

Upstairs, the spacious primary suite features generous closet space and a private bath with a soaking tub
and separate shower. The second bedroom also offers excellent closet space and convenient access to a
full bath.

Additional highlights include abundant natural light, multiple skylights, hardwood flooring, a fireplace,
outdoor patio, and a 1-car attached garage with additional driveway parking.

Located within the Council Rock School District, the home also offers access to the many amenities of
Newtown Grant, including pickleball courts, a community swimming pool, clubhouse, tennis courts,
basketball courts, volleyball court, playground, and other recreational amenities.

Conveniently located near Historic Newtown, Tyler State Park, shopping, dining, and everyday
conveniences, this is a wonderful opportunity to own a spacious end-unit home in one of Newtown’s
established communities.

Owner-managed sale.
#PABU2129624

NEWTOWN

1 LAUREL CIRCLE

2 Beds

2 Baths

2,144 Sq.Ft.

$548,000
MLS#: PABU2129624

Welcome to this beautifully maintained end-unit townhouse in the highly sought-after Council Rock School District! Offering 4 bedrooms, 2 full bathrooms, and an open, inviting floor plan, this home combines comfort, style, and convenience.

Beautiful flooring flows throughout the home, creating a warm and cohesive feel. The spacious layout is perfect for everyday living and entertaining, with plenty of natural light and an easy flow from room to room. A great laundry room adds valuable functionality and storage, while the 2-car garage is EV-ready for modern convenience. A brand-new driveway adds to the home's curb appeal and peace of mind.

Located in a desirable community with fantastic amenities, including a pool, clubhouse, and tennis courts, there’s plenty to enjoy right at home. With its desirable end-unit location, excellent school district, spacious layout, beautiful finishes, and wonderful community amenities, this is a home you won’t want to miss!
#PABU2129432

NEWTOWN

131 CHESAPEAKE DRIVE

4 Beds

2 Baths

2,100 Sq.Ft.
$549,000
MLS#: PABU2129432

Tucked away in Headley Trace in bucolic Bucks County’s Newtown Township, this end townhome awaits its new owner with over 2600 square feet of space to roam and enjoy!
The first level boasts shining hardwood floors, while the second level’s newly installed carpets warm and freshen up the home. Ceiling fans and central air conditioning add to your comfort. With a new roof in 2022 plus HVAC in 2017, you can rest easy about the big items for many more years.
Enter the main level foyer and step down into the spacious living room with corner fireplace, flowing into the dining room which leads to the cook's kitchen with granite countertops, adjacent to the family room. There’s also a first-level powder room. The oversized one-car garage with electric opener is accessible through the house!
Upstairs, the primary bedroom has plenty of closet space, and its own ensuite bathroom. There are two other nice-sized bedrooms and a large hall bathroom with a laundry room. The attic adds additional storage space.
The basement features a recreation room and a utility/storage room. 
From your private rear patio to the community pool, basketball and tennis courts, and nearby Tyler State Park and more local parks, enjoying the outdoors is a breeze. And you can always use the clubhouse, too.
Located in the highly sought Council Rock school district, and just minutes to Newtown Boro’s shopping, and a quick ride to Wegman’s and so much more nearby, this prime location also gives you easy access to Philly, NYC, and all shore points.
For your peace-of-mind, this home has had a Pre-listing Home Inspection by Inspection Professionals, and includes a one-year APHW home warranty. Just paint your favorite colors and move right in!
#PABU2127318

NEWTOWN

17 FARMINGTON PLACE

3 Beds

2 Baths

2,413 Sq.Ft.

$500,000

MLS#: PABU2127318

Newtown Grant - Council Rock North School District!  3 Bed/2.5 Bath 1760 SQFT Updated End Unit Townhome w/Brand New Roof & Fully Fenced Backyard w/A View Of Wooded Area! Bright Spacious Main Living Area & Dining Room w/Stylish Yet Durable Wood Grain Flooring! Large Eat In Kitchen w/Granite Countertops/ Subway Tile/ Gas Cooking/ Sliding Door Leading To Patio & Yard/ Laundry Room/ Garage Access! Spacious Master Bedroom w/2 Closets! Modern Master Bathroom w/Large Walk In Shower/ Granite Top Bench Seat/ Ceramic Tile Surround w/Mosaic Tile Accents & Ceramic Tile Floor/ Dual Stone Top Vanity w/An Abundance Of Storage/ Ceramic Tile Floor & Updated Fixtures! 2 Additional Bedrooms Are Nicely Sized w/Good Closet Space! Convenient Hallway Full Bath Completes The 2nd Floor! New Roof In 07/2026!  New Driveway/ EP Henry Front Walkway/ Porch & Back Paver Patio In 2022! All Windows Replaced By Current Owner! Entire Home Is Painted In Neutral Colors Than Can Easily Accommodate Any Decor/Decorating Taste! 2 Car Driveway & 1 Car Garage/ EP Henry Lighted Front Walkway & Covered Front Porch! Fully Fenced Backyard w/EP Henry Patio & Side Access Gate! Newtown Grant Features Low Quarterly HOA Fees. Recreation Area Features Pool/ Tennis/ Basketball/ Volleyball Courts/ Playground & Clubhouse! Great Central Location Very Close To All Historic Newtown Boro Has To Offer! Easy Access To Tyler State Park/ Bucks County Community College & All Major Transportation Routes! Council Rock North School District! This 3 Bed/2.5 Bath 1760 SQFT Updated End Unit Townhome In Highly Sought After Newtown Grant w/ Brand New Roof & Fully Fenced Backyard w/A View Of Wooded Area Deserves A Reservation At The Top Of Your Must See List!
#PABU2128224

NEWTOWN

46 LAUREL CIRCLE

3 Beds

2 Baths

1,760 Sq.Ft.

$549,000

MLS#: PABU2128224

A Modern Farmhouse Masterpiece!

Experience the perfect blend of timeless farmhouse charm and modern luxury in this exceptional like new construction home. Thoughtfully designed with today's lifestyle in mind, this stunning residence offers an open-concept floor plan filled with natural light and high-end finishes throughout.

The heart of the home is the spectacular kitchen featuring an oversized center island that flows seamlessly into the spacious living area, creating the perfect space for entertaining. Just off the island, you'll find a custom built-in breakfast nook highlighted by beautiful architectural ceilings that add warmth and character.

The first-floor owner's suite provides a private retreat with a spa-inspired bathroom complete with a beautifully designed walk-in shower. Also on the main level are a convenient powder room and a functional laundry/mudroom with direct access to the expansive backyard.

Upstairs, you'll find three generously sized bedrooms, a full hall bathroom, and an additional second-floor laundry area for added convenience.

Outside, enjoy relaxing mornings on the inviting covered front porch, accented by classic Hardie siding that enhances the home's modern farmhouse appeal. The oversized backyard offers endless possibilities for entertaining, recreation, or future outdoor living. A detached two-car garage provides ample storage and parking.

Every detail has been thoughtfully updated, from allowing you to enjoy the character of farmhouse living without the maintenance of an older home.
#PABU2125998

NEWTOWN

1095 WASHINGTON AVENUE

4 Beds

2 Baths

1,900 Sq.Ft.

$699,000

MLS#: PABU2125998

 - property

Send a message

Message successfully sent.

Your message

What is 3 + 4 ?

Reason for contacting?

I agree to receive email communication and understand I can unsubscribe at any time.

I agree to be contacted by Charis Realty Group - Christine Issler, Broker via call, email, and text for real estate services. To opt out, you can reply 'stop' at any time or reply 'help' for assistance. You can also click the unsubscribe link in the emails. Message and data rates may apply. Message frequency may vary. Privacy Policy

Sign Out

Virtual Assistant

Would you like to take the next step with this property? We can help you schedule a showing or virtual tour, or send you more details.

Yes, I would like more information.

Thank You for Your Reply, One of Our Agents will contact you as soon as possible

No, maybe later.

Thank you, you can always contact me via email, phone number or through the contact form.

Realhub AI

Lucy - Your AI-Powered Realtor

Update Your Temporary Password

Personalize your search

Enter your email and we'll notify you immediately when new listings match what you're looking for.

or enter email address

Already have an account ? Login here

Continue your home search

I agree to receive communications and understand I can unsubscribe at any time.

I agree to be contacted by Charis Realty Group - Christine Issler, Broker via call, email, and text for real estate services. To opt out, you can reply 'stop' at any time or reply 'help' for assistance. You can also click the unsubscribe link in the emails. Message and data rates may apply. Message frequency may vary. Privacy Policy

Already have an account ? Login here

We use cookies

We use cookies primarily for analytics to enhance your experience. By accepting, you agree to our use of these cookies. You can manage your preferences or learn more about our cookies policy.