
Colonial
4108 TRANQUILITY STREET
SCHWENKSVILLE, PA 19473
MLS#: PAMC2189046
$720,000


Property
Beds
4
Full Baths
2
1/2 Baths
1
Year Built
1999
Sq.Footage
2,491
Some homes are simply easy to picture yourself living in—and this beautifully updated Skippack home is one of them. Stylish without feeling overdone, spacious without losing its warmth, and just a short distance from the shops, restaurants, and events of Skippack Village, it offers a great combination of comfort, character, and convenience. The updates begin outside with refreshed curb appeal and Hardie Plank siding along the front facade. Inside, the main level feels bright and open, with 9-foot ceilings, generous windows, and a mix of hardwood, ceramic tile, and luxury vinyl plank flooring. The renovated kitchen is the natural center of the home. Quartz countertops, a custom tile backsplash, stainless steel appliances, gas cooking, and a large center island with seating create a space that works just as well for a busy weekday morning as it does for hosting friends. Just beyond the kitchen, a window-filled breakfast room brings in plenty of natural light and overlooks the backyard. The adjoining family room has its own personality, anchored by a stone-surround fireplace and custom wood accent wall that add warmth and texture to the space. A separate living room offers valuable flexibility for an office, playroom, reading room, or additional sitting area, while the formal dining room provides another inviting space for gatherings. A marble-finished powder room and oversized laundry room round out the first floor. Upstairs, the primary bedroom offers plenty of room to unwind, with a vaulted ceiling, two oversized walk-in closets, and a private bath featuring a dual quartz-topped vanity, soaking tub, and separate shower. The additional bedrooms are generously sized with excellent closet space and the flexibility to accommodate bedrooms, guests, or work-from-home needs. Need more space? The huge unfinished basement offers exactly that. Use it today for storage, a gym, workshop, or recreation area, or finish it in the future to create even more living space. The outdoor areas are designed to be enjoyed. An expansive composite deck flows to a paver patio with a canopy, providing multiple spaces for dining, grilling, entertaining, or simply relaxing outside. The home has also benefited from a number of meaningful improvements, including the renovated kitchen, updated Hardie Plank facade, newer roof, composite deck, and HVAC system. And then there is the location. Enjoy easy access to the restaurants, boutiques, festivals, and community events that make Skippack Village such a popular destination, along with nearby parks and recreation. Updated, versatile, and filled with spaces that actually work for everyday life, this home offers far more than a checklist of features. Come see how well it all comes together.
Features & Amenities
Interior
-
Total Bedrooms
4
-
Bathrooms
2
-
1/2 Bathrooms
1
-
Above Grade Finished Area
2491.0
-
Basement YN
YES
-
Cooling YN
YES
-
Cooling
Central Air, Electric
-
Fireplace YN
NO
-
Heating YN
YES
-
Heating
Natural Gas, Forced Air
-
Pet friendly
N/A
Exterior
-
Garage
Yes
-
Garage spaces
2
-
Construction Materials
Vinyl Siding, HardiPlank Type
-
Parking
Garage Door Opener, Garage, Attached
-
Pool
No
-
Waterfront YN
NO
Area & Lot
-
Lot Size(acres)
0.16
-
Lot Size(square feet)
7,000
-
Property Type
Residential
-
Property Sub Type
Single Family Residence
-
Architectural Style
Colonial
Price
-
Sales Price
$720,000
-
Tax Amount
$8,941
-
Sq. Footage
2,491
-
Price/SqFt
$289
HOA
-
Association
No
School District
-
Elementary School
N/A
-
Middle School
N/A
-
High School
N/A
Property Features
-
New Construction
NO
-
Foundation Details
Concrete Perimeter
-
Senior Community YN
NO
-
Sewer
Public Sewer
-
Tax Lot
029
-
Water Source
Public
Schedule a Showing
Showing scheduled successfully.
Mortgage calculator
Estimate your monthly mortgage payment, including the principal and interest, property taxes, and HOA. Adjust the values to generate a more accurate rate.
Your payment
Principal and Interest:
$
Property taxes:
$
HOA fees:
$
Total loan payment:
$
Total interest amount:
$
Location
County
MONTGOMERY
Elementary School
Middle School
High School
Listing Courtesy of Gregory S Parker , Keller Williams Real Estate-Blue Bell
RealHub Information is provided exclusively for consumers' personal, non-commercial use, and it may not be used for any purpose other than to identify prospective properties consumers may be interested in purchasing. All information deemed reliable but not guaranteed and should be independently verified. All properties are subject to prior sale, change or withdrawal. RealHub website owner shall not be responsible for any typographical errors, misinformation, misprints and shall be held totally harmless.

AGENT
Chris Bollman
Call Chris today to schedule a private showing.

* Listings on this website come from the FMLS IDX Compilation and may be held by brokerage firms other than the owner of this website. The listing brokerage is identified in any listing details. Information is deemed reliable but is not guaranteed. If you believe any FMLS listing contains material that infringes your copyrighted work please click here to review our DMCA policy and learn how to submit a takedown request.© 2024 FMLS.
Related Properties
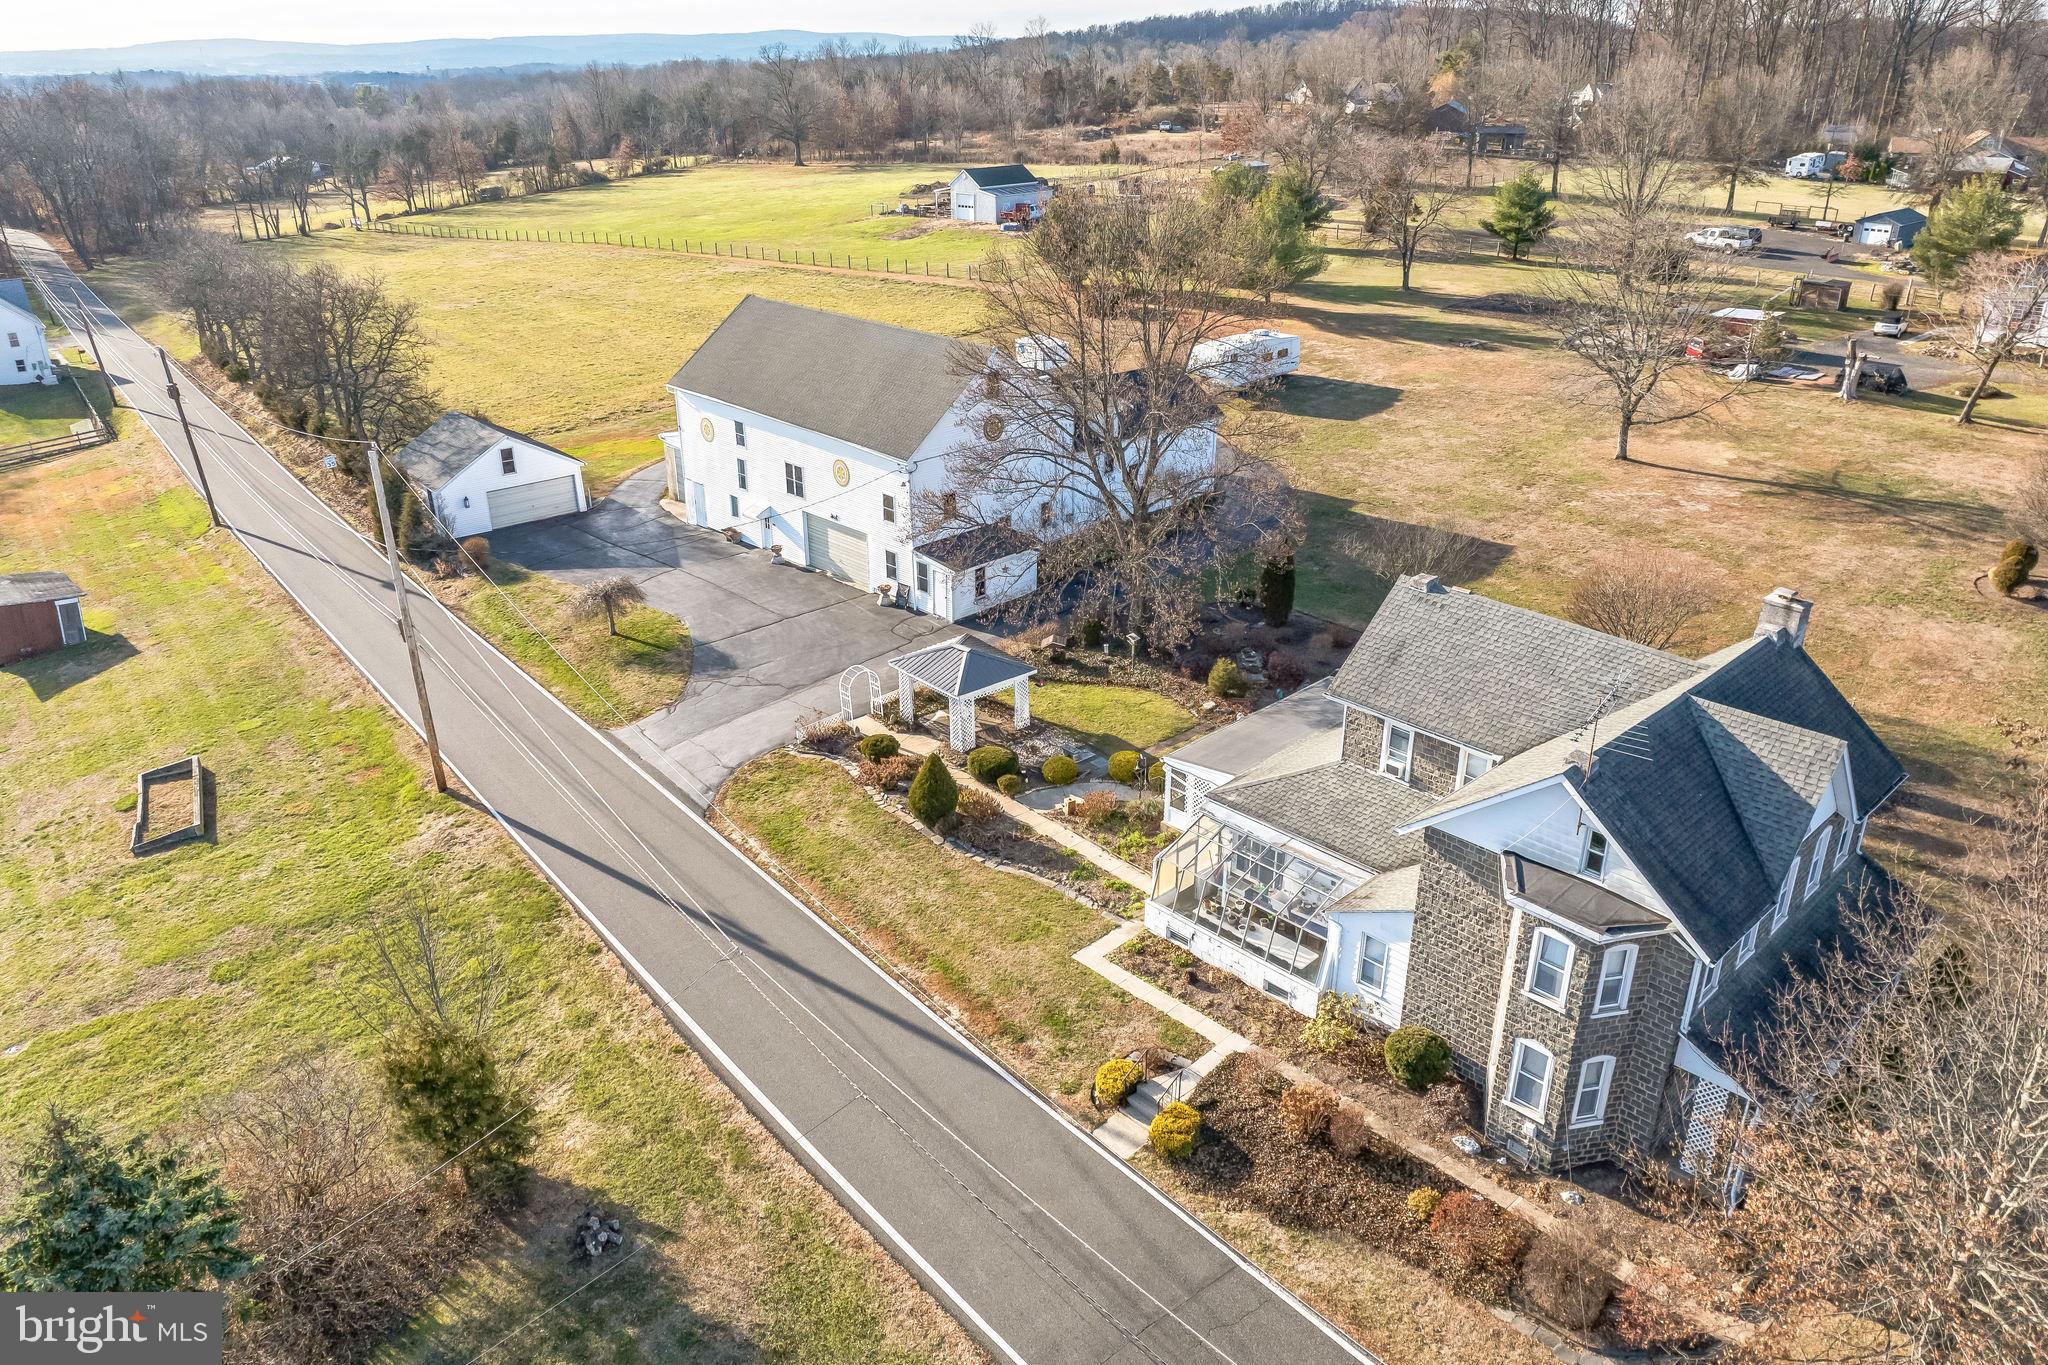
SCHWENKSVILLE
411 SWAMP PIKE
3 Beds
1 Baths
3,395 Sq.Ft.
$799,900
MLS#: PAMC2125272
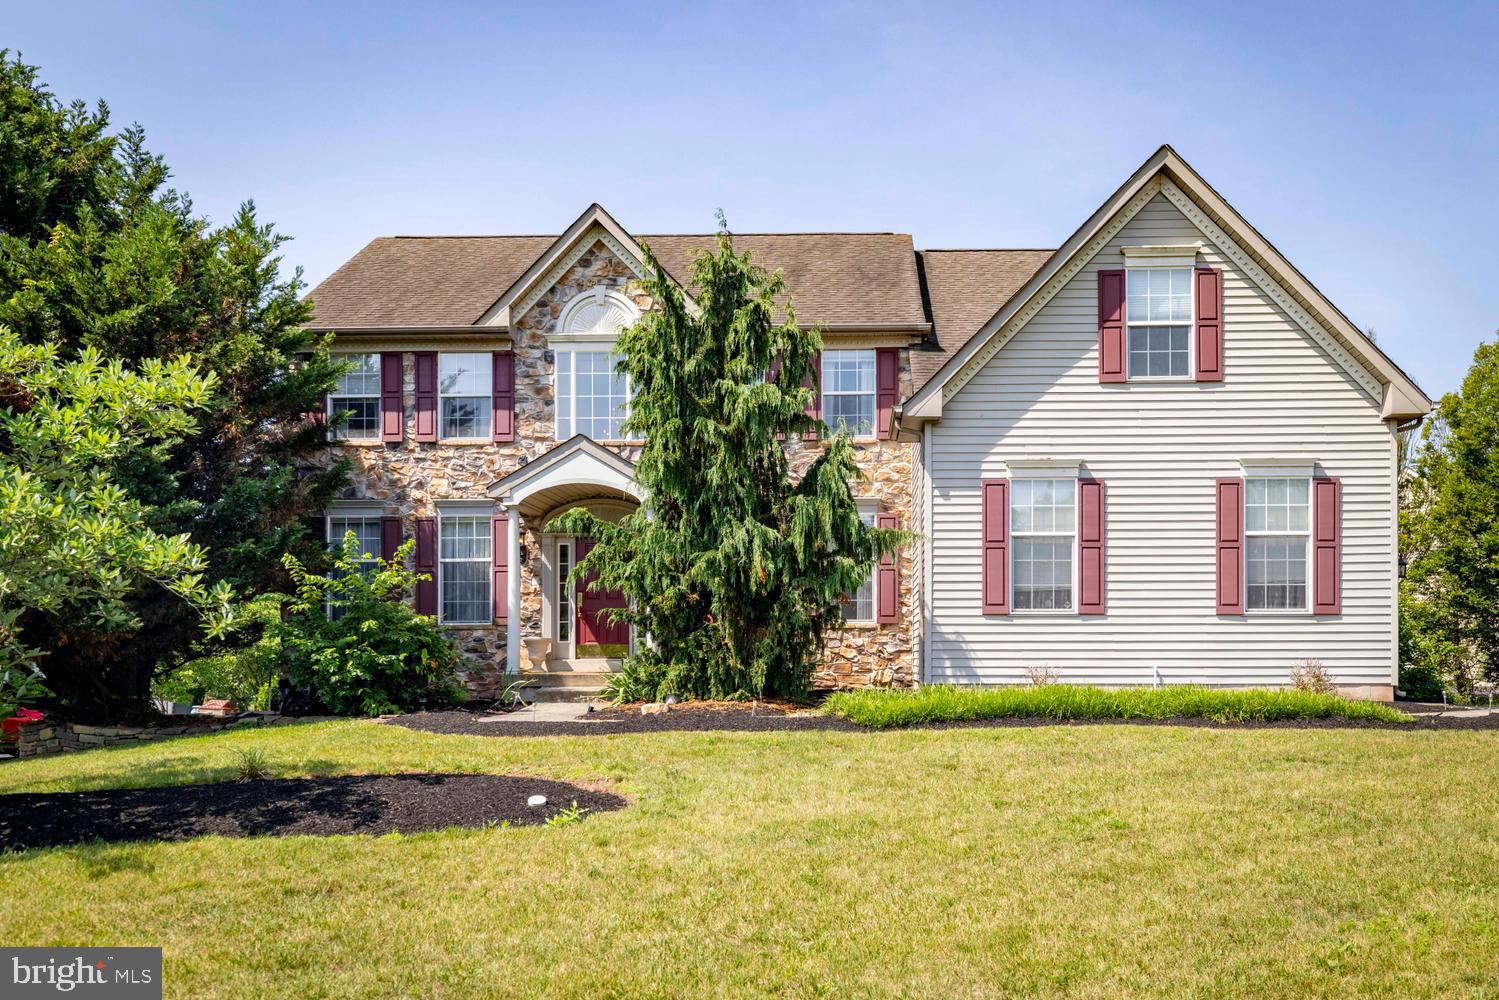
SCHWENKSVILLE
20 GREENSHIRE BOULEVARD
4 Beds
2 Baths
4,168 Sq.Ft.
$815,000
MLS#: PAMC2186022
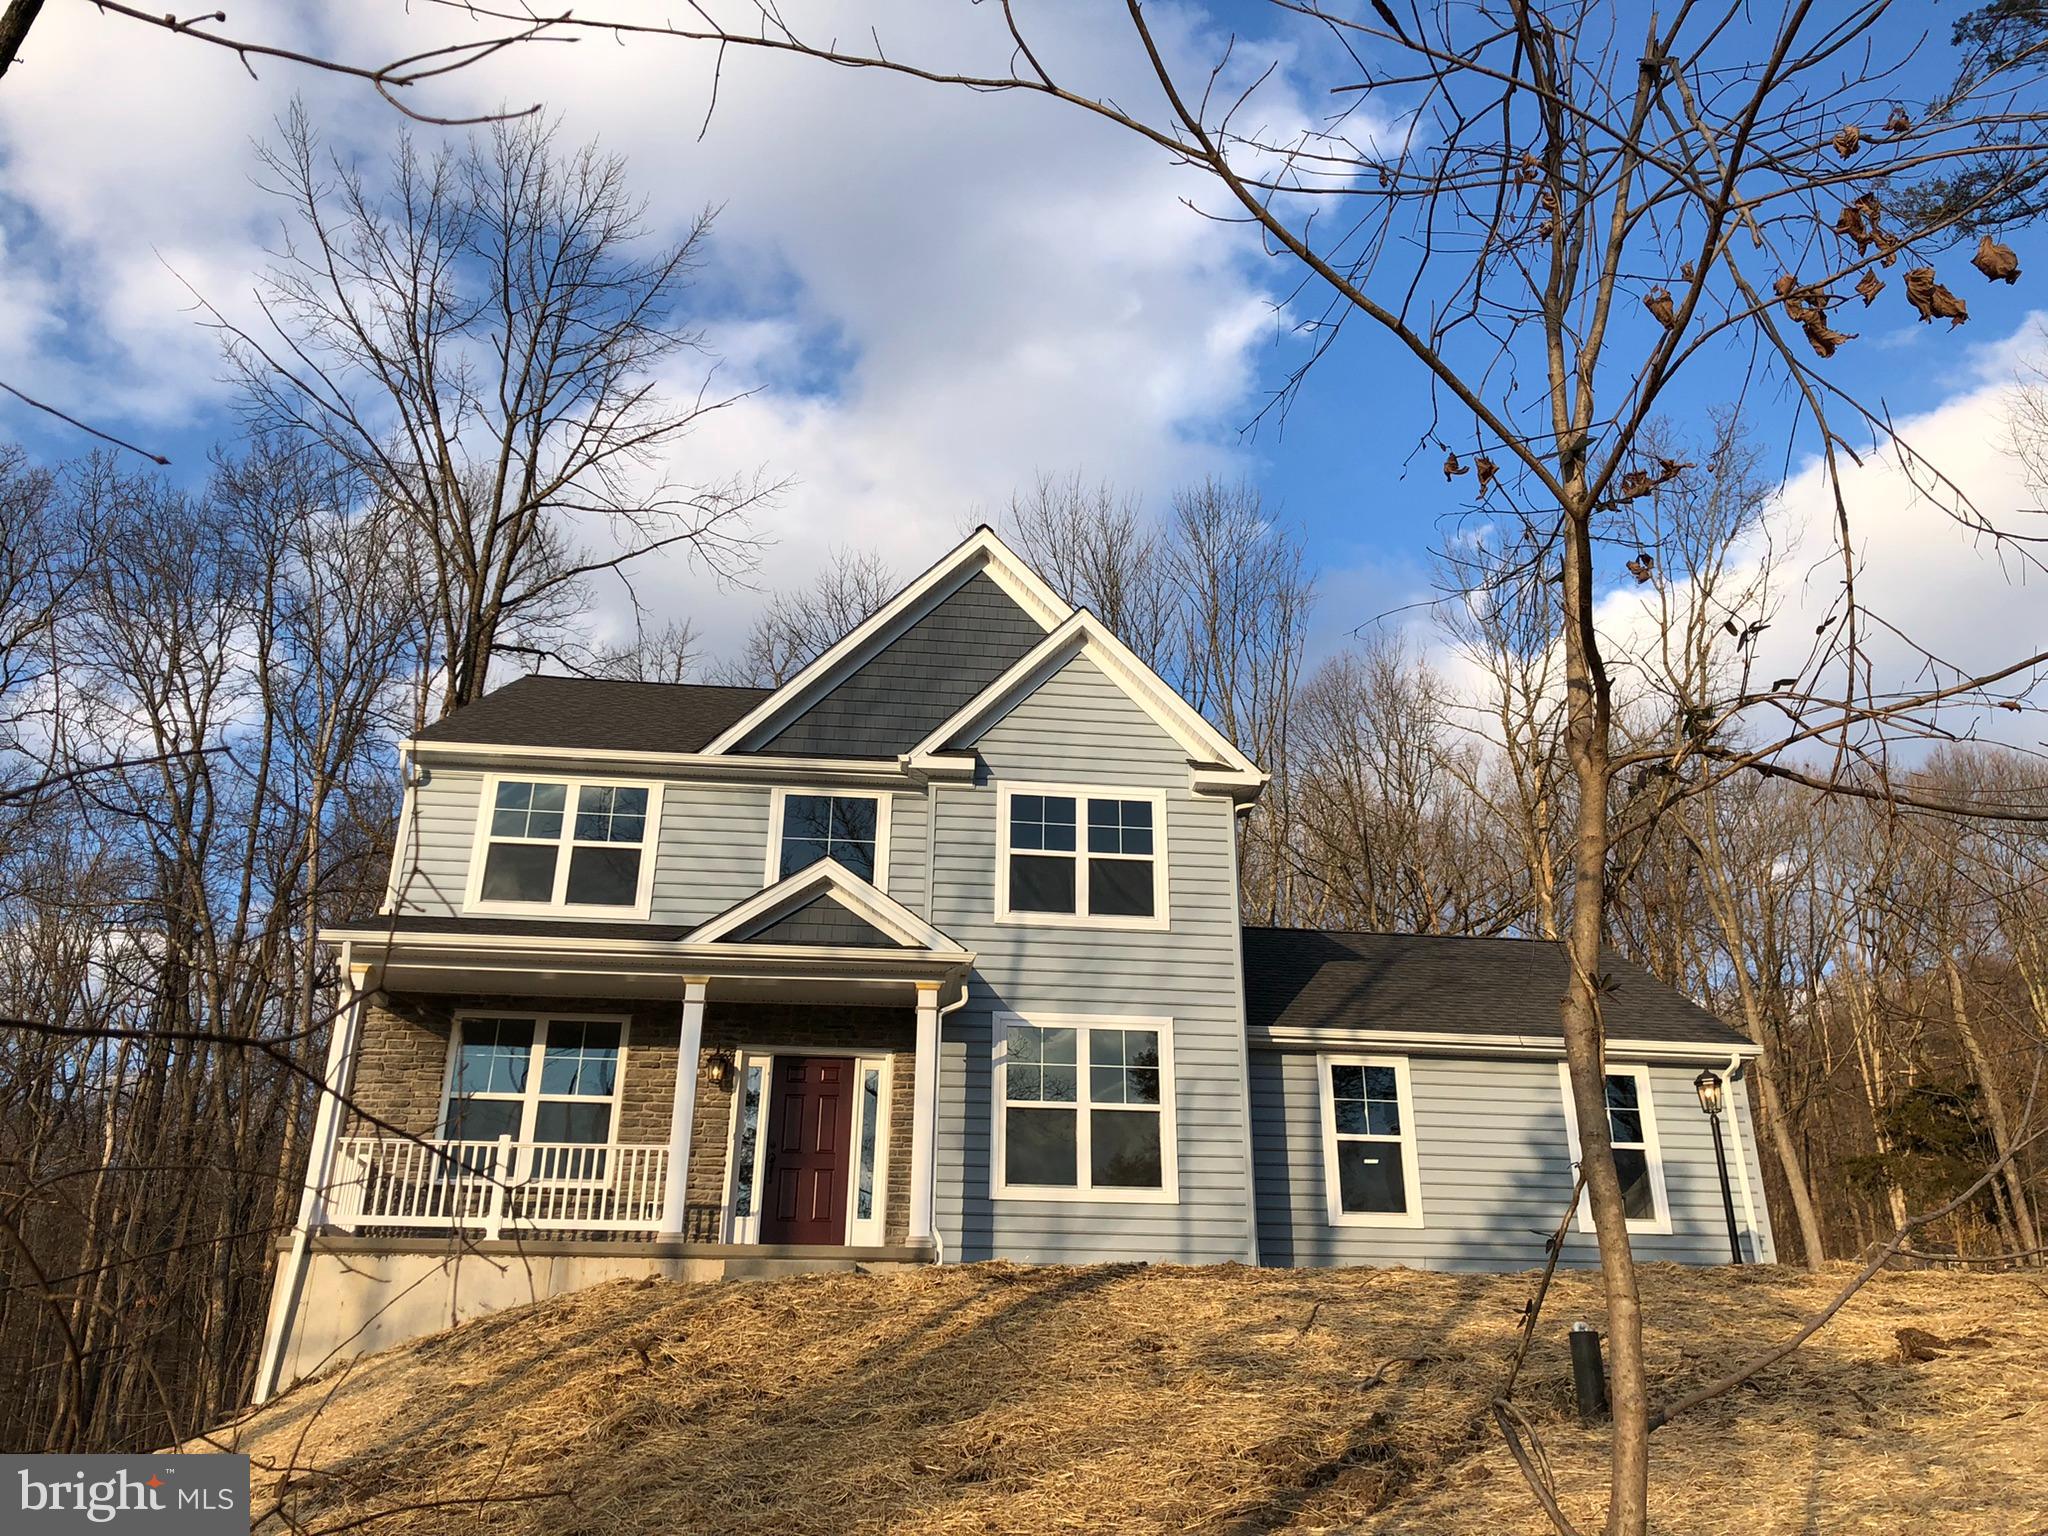
SCHWENKSVILLE
00 STEINMETZ ROAD
3 Beds
2 Baths
1,872 Sq.Ft.
$721,619
MLS#: PAMC2170064
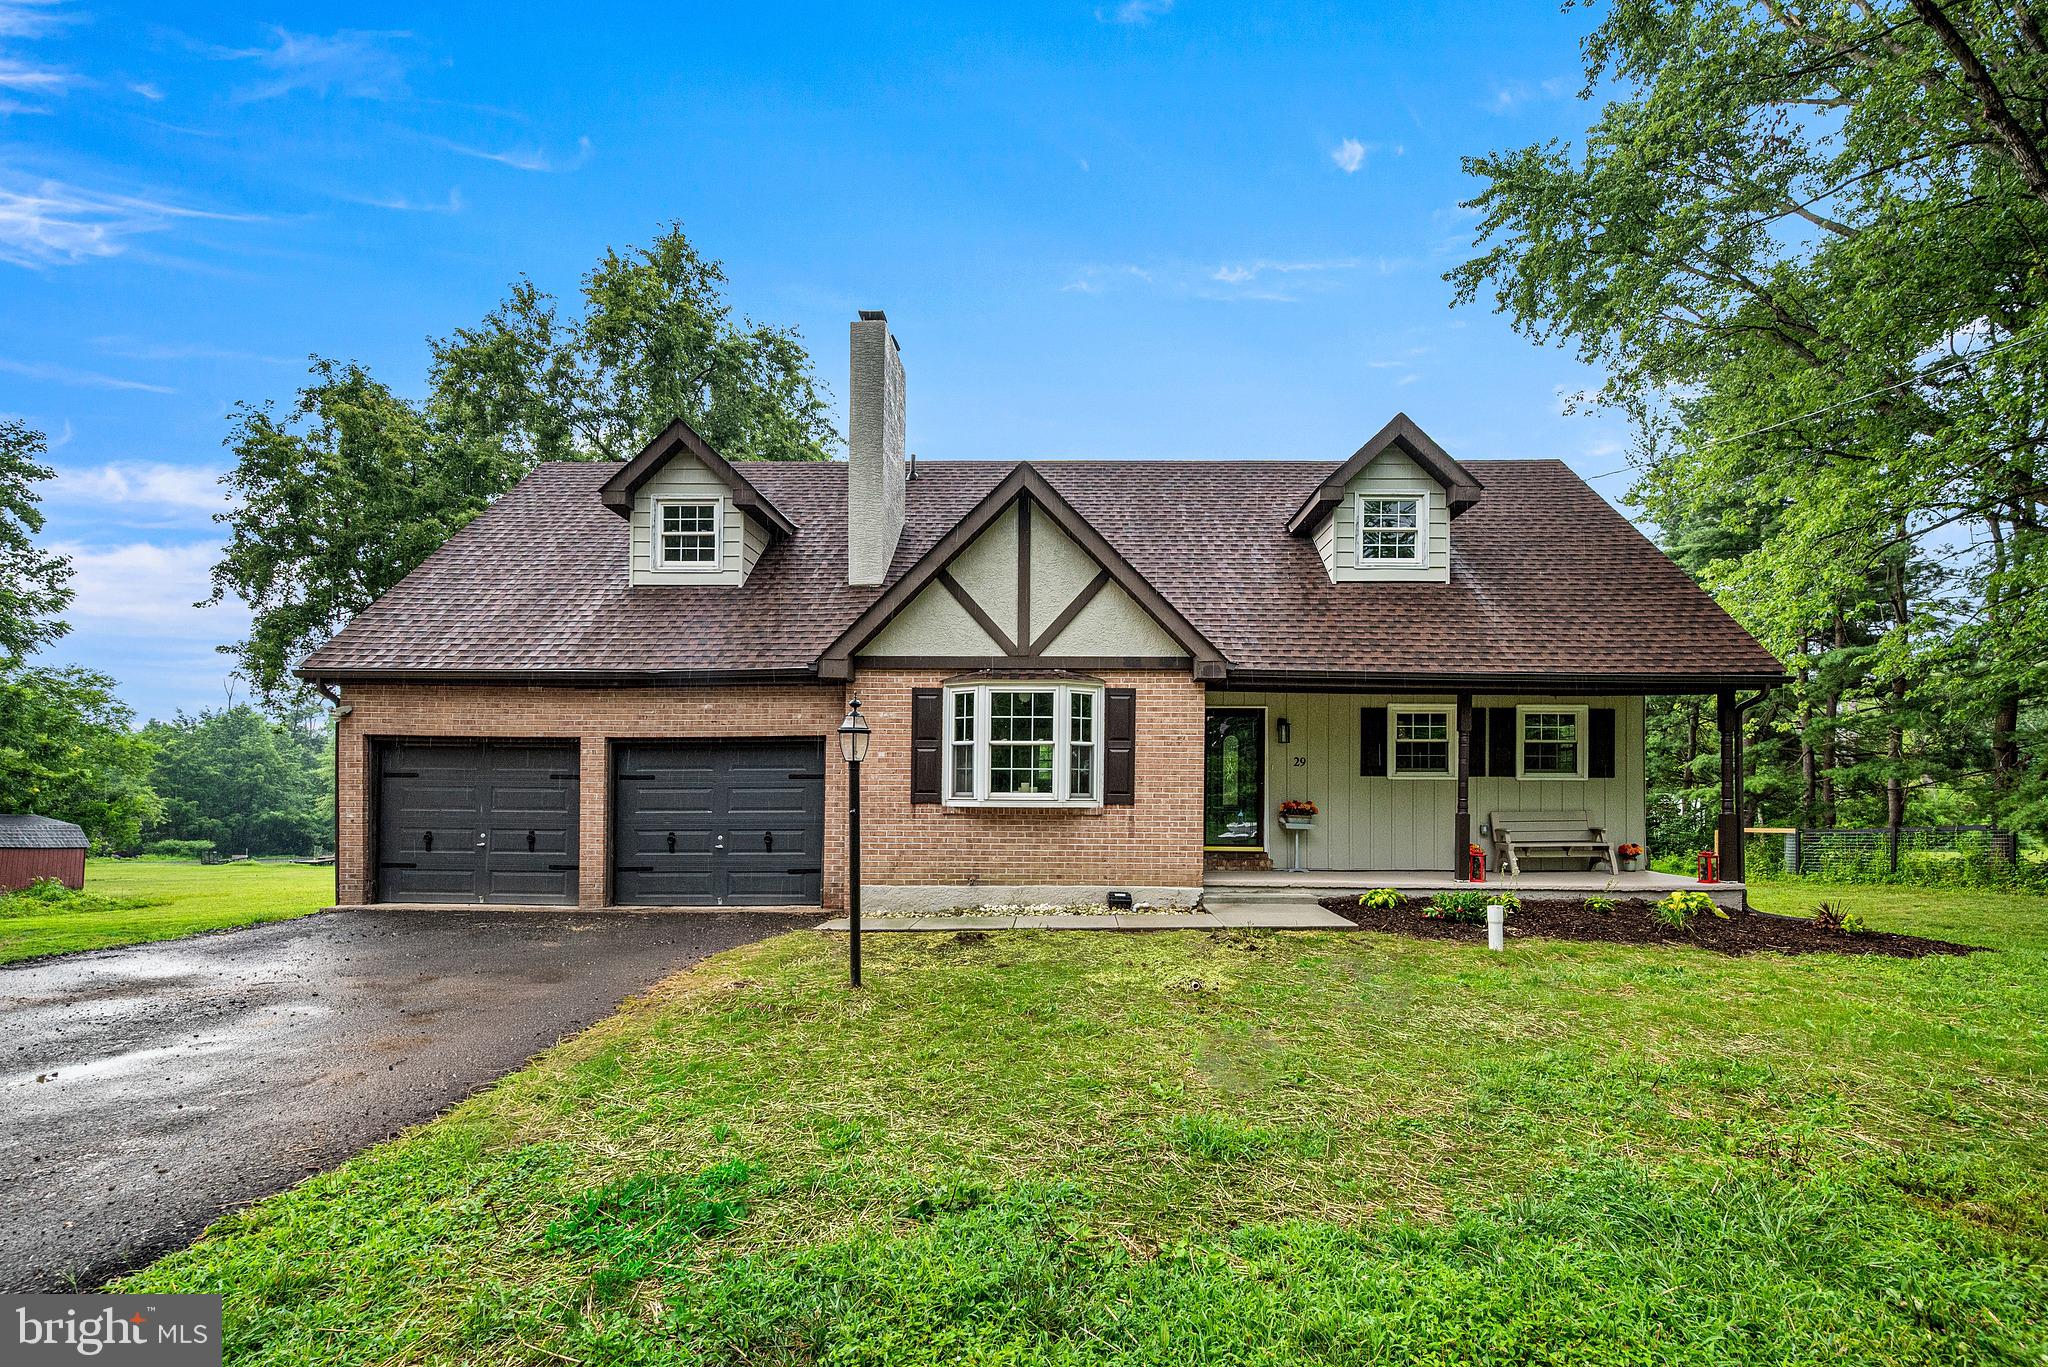
SCHWENKSVILLE
29 KURTZ ROAD
4 Beds
2 Baths
2,641 Sq.Ft.
$749,990
MLS#: PAMC2188822

SCHWENKSVILLE
1 EAGLEVIEW LANE
4 Beds
2 Baths
4,262 Sq.Ft.
$850,000
MLS#: PAMC2188760
.png)