


Property
Beds
4
Full Baths
2
1/2 Baths
1
Year Built
1999
Sq.Footage
2,252
This stylish 4-bedroom, 2.5-bath home in East Vincent is one of the largest in the neighborhood, offering an impressive amount of living space with a sun-filled addition, finished basement and inviting outdoor entertaining area—perfect for both everyday living and gathering with family and friends. Step inside, where gorgeous hardwood floors welcome you into the bright foyer and continue through the spacious formal living and dining rooms. A stylish powder room is tucked conveniently off the main living space. At the heart of the home is the sprawling kitchen, featuring stainless steel appliances, abundant workspace and a center island with butcher-block countertop. Just beyond the kitchen, the generous family room features brand-new carpet and flows seamlessly into the sun-filled custom morning room addition. Surrounded by windows, this inviting space adds even more room to gather, dine and entertain. Step outside to the inviting patio and fire pit, a private setting made for crisp fall evenings, weekend get-togethers or simply relaxing at home. Upstairs, brand-new carpet continues throughout the entire second floor. The spacious primary suite features a beautifully remodeled en-suite bath, while three additional bedrooms offer plenty of room, including two that are notably oversized thanks to the home’s addition. A full hall bath and generous closet space round out the second floor. The finished basement provides even more room to spread out, with brand-new carpet and multiple flexible spaces ready for a home office, playroom, gym, hobbies or movie nights. The unfinished laundry and utility area completes the lower level. Major updates have already been taken care of, including a new roof in 2024, hot water heater in 2025 and mostly newer windows, making this a home you can move into and start enjoying right away. The neighborhood adds to the fun with community events throughout the year, including holiday parades and egg hunts. When you’re ready to venture out, Routes 422 and 724 make commuting easy, while the Schuylkill River Trail, parks, farmers markets, shopping, restaurants and the vibrant downtown areas of Royersford and Phoenixville are all just minutes away. With its spacious floor plan, custom addition, finished basement and inviting outdoor space, this home offers room to live, gather and grow. Don’t miss your opportunity to make it yours!
Features & Amenities
Interior
-
Other Interior Features
Kitchen Island, Recessed Lighting
-
Total Bedrooms
4
-
Bathrooms
2
-
1/2 Bathrooms
1
-
Above Grade Finished Area
2252.0
-
Basement YN
YES
-
Cooling YN
YES
-
Cooling
Central Air, Electric
-
Fireplace YN
NO
-
Heating YN
YES
-
Heating
Natural Gas, Central, Forced Air
-
Main Level Bedrooms
4
-
Pet friendly
N/A
Exterior
-
Garage
Yes
-
Garage spaces
2
-
Construction Materials
Vinyl Siding
-
Parking
Garage Door Opener, On Street, Garage, Driveway, Inside Entrance, Attached
-
Patio and Porch Features
Patio, Porch
-
Pool
No
-
Waterfront YN
NO
Area & Lot
-
Lot Size(acres)
0.23
-
Lot Size(square feet)
10,200
-
Property Type
Residential
-
Property Sub Type
Single Family Residence
-
Architectural Style
Colonial
Price
-
Sales Price
$549,000
-
Tax Amount
$8,017
-
Financing Options
Cash, Conventional, FHA, VA
-
Zoning
R4
-
Sq. Footage
2,252
-
Price/SqFt
$243
HOA
-
Association
YES
-
Association Fee
$635
-
Association Fee Frequency
Annually
-
Association Fee Includes
N/A
School District
-
Elementary School
EAST VINCENT
-
Middle School
N/A
-
High School
N/A
Property Features
-
New Construction
NO
-
Foundation Details
Concrete Perimeter
-
Senior Community YN
NO
-
Sewer
Public Sewer
-
Tax Lot
0148
-
Water Source
Public
Schedule a Showing
Showing scheduled successfully.
Mortgage calculator
Estimate your monthly mortgage payment, including the principal and interest, property taxes, and HOA. Adjust the values to generate a more accurate rate.
Your payment
Principal and Interest:
$
Property taxes:
$
HOA fees:
$
Total loan payment:
$
Total interest amount:
$
Location
County
CHESTER
Elementary School
EAST VINCENT
Middle School
High School
Listing Courtesy of Theresa Stewart, Styer Real Estate
RealHub Information is provided exclusively for consumers' personal, non-commercial use, and it may not be used for any purpose other than to identify prospective properties consumers may be interested in purchasing. All information deemed reliable but not guaranteed and should be independently verified. All properties are subject to prior sale, change or withdrawal. RealHub website owner shall not be responsible for any typographical errors, misinformation, misprints and shall be held totally harmless.

Salesperson, Realtor
Chris Bollman
Call Chris today to schedule a private showing.

* Listings on this website come from the FMLS IDX Compilation and may be held by brokerage firms other than the owner of this website. The listing brokerage is identified in any listing details. Information is deemed reliable but is not guaranteed. If you believe any FMLS listing contains material that infringes your copyrighted work please click here to review our DMCA policy and learn how to submit a takedown request.© 2024 FMLS.
Related Properties

SPRING CITY
00 Wakefield WALLFLOWER LANE
3 Beds
2 Baths
2,181 Sq.Ft.
$444,990
MLS#: PACT2132368
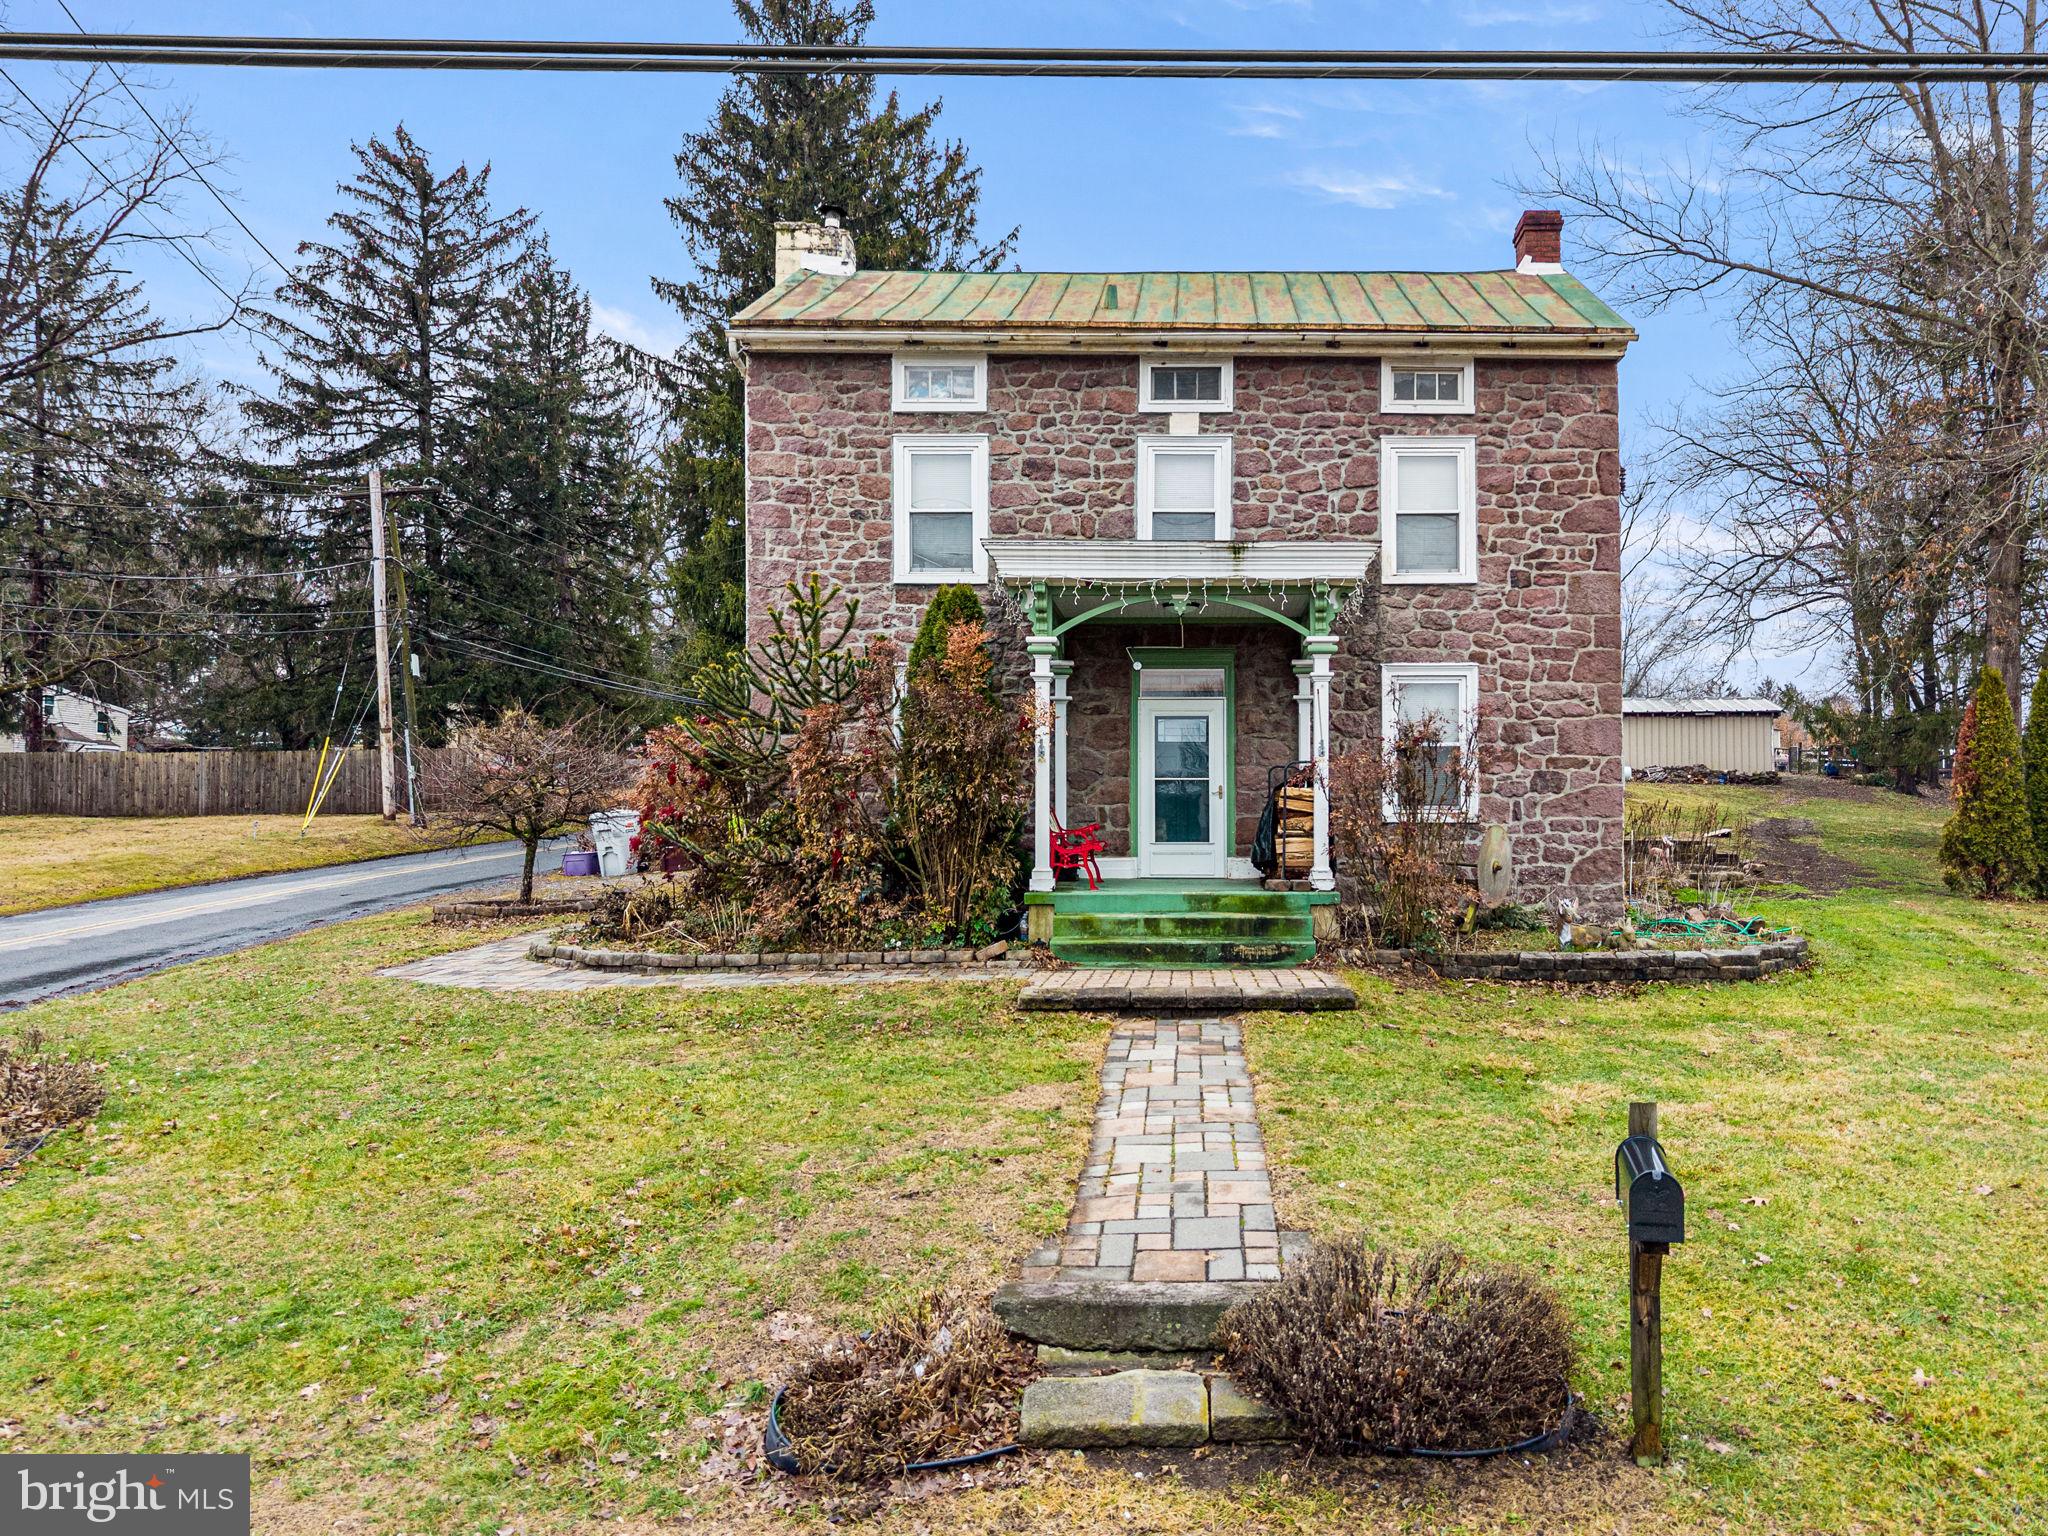
SPRING CITY
1286 OLD SCHUYLKILL ROAD
3 Beds
1 Baths
1,805 Sq.Ft.
$625,000
MLS#: PACT2130600
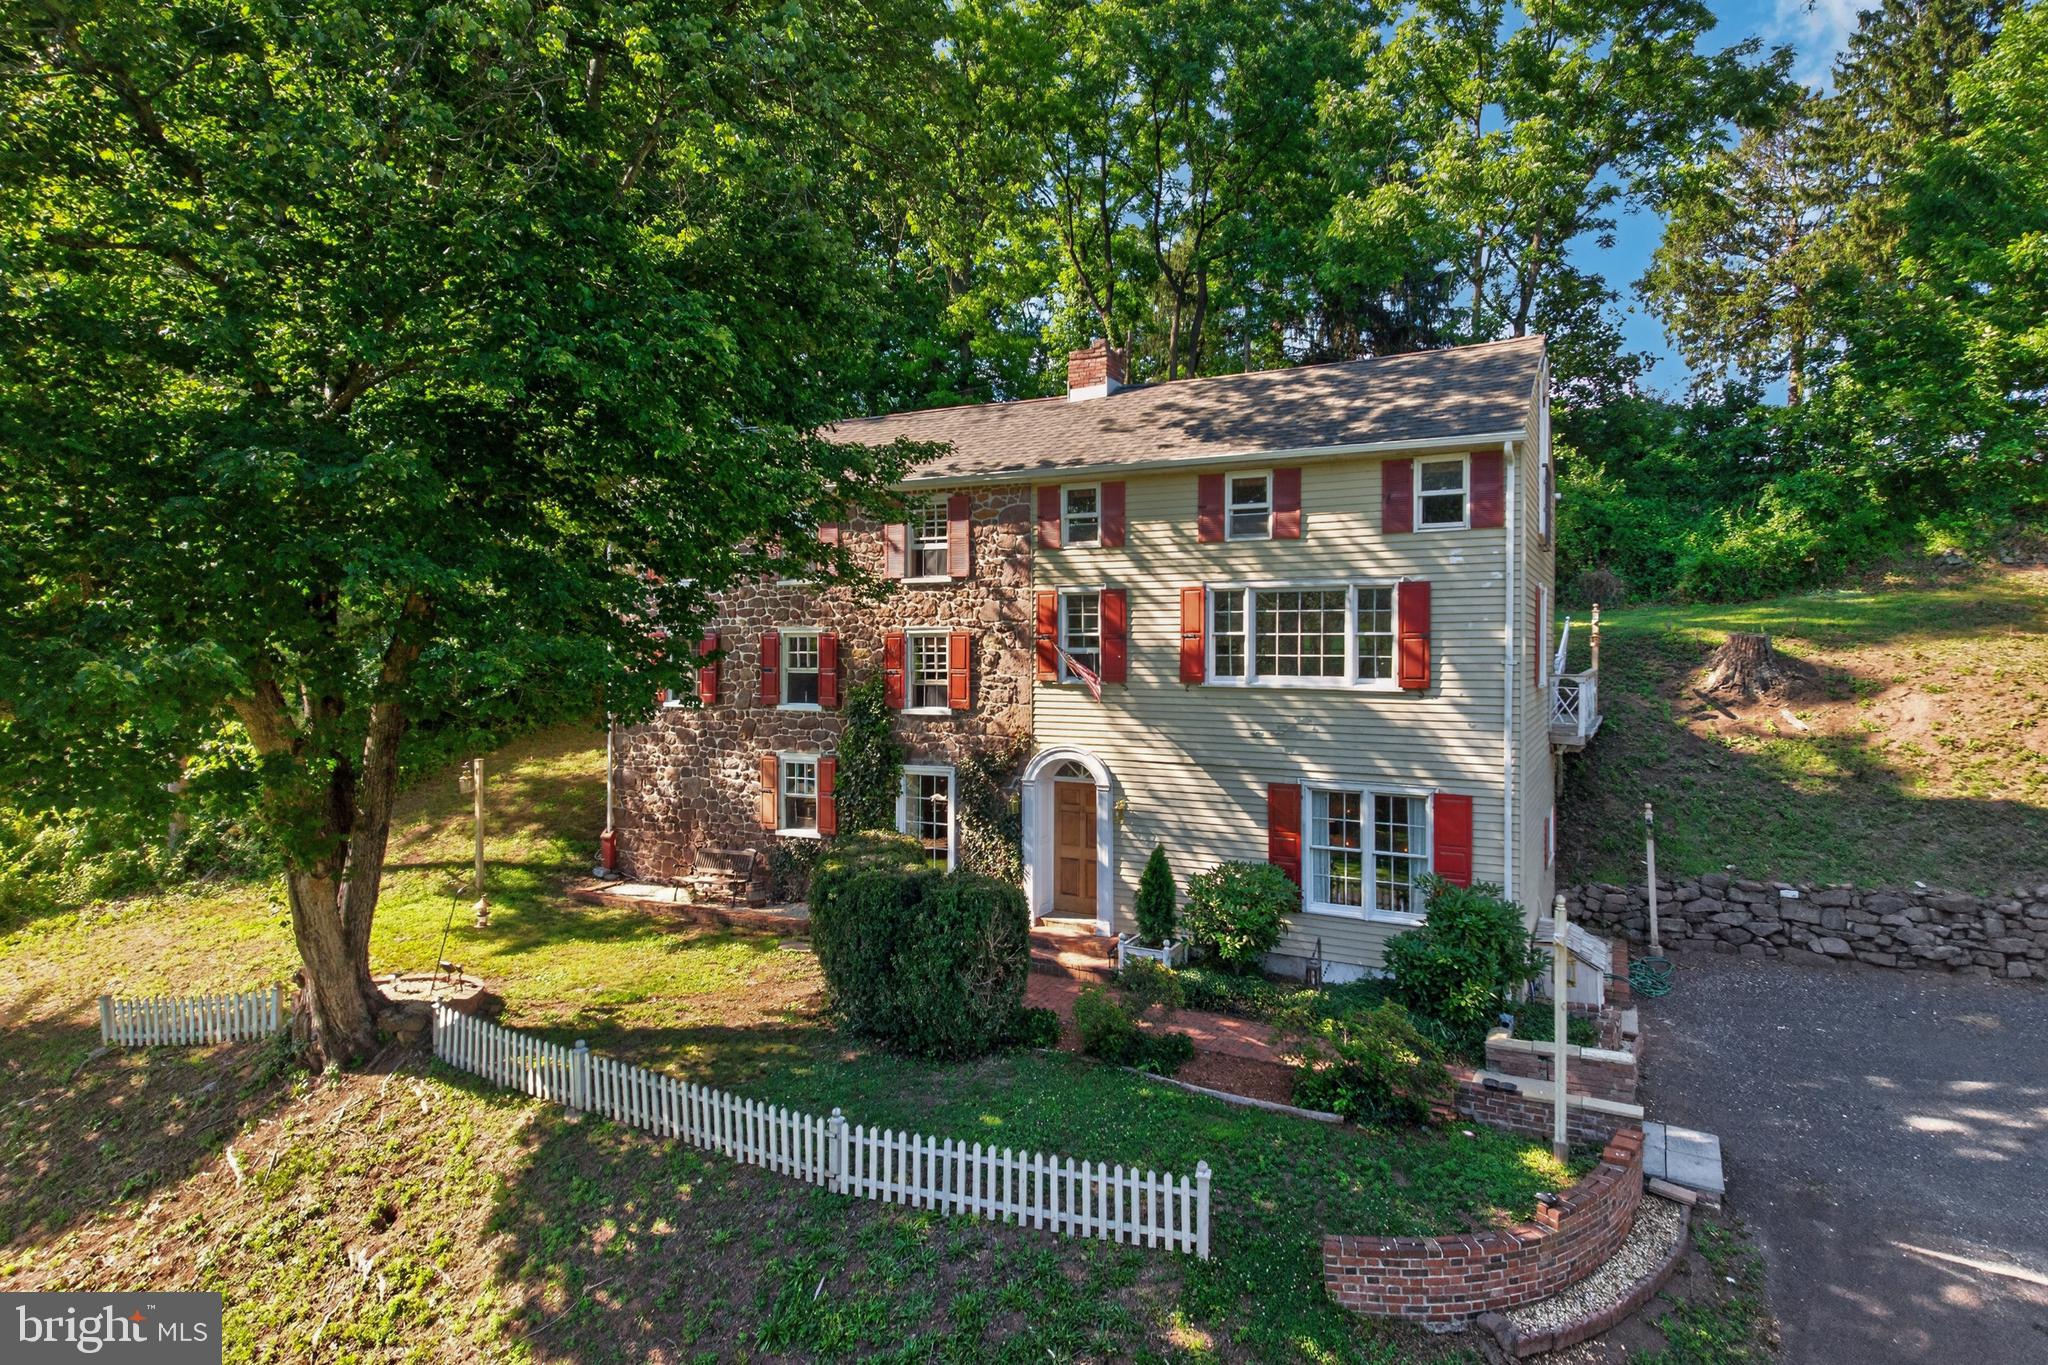
SPRING CITY
245 ZIEBER ROAD
2 Beds
1 Baths
2,300 Sq.Ft.
$475,000
MLS#: PACT2128752
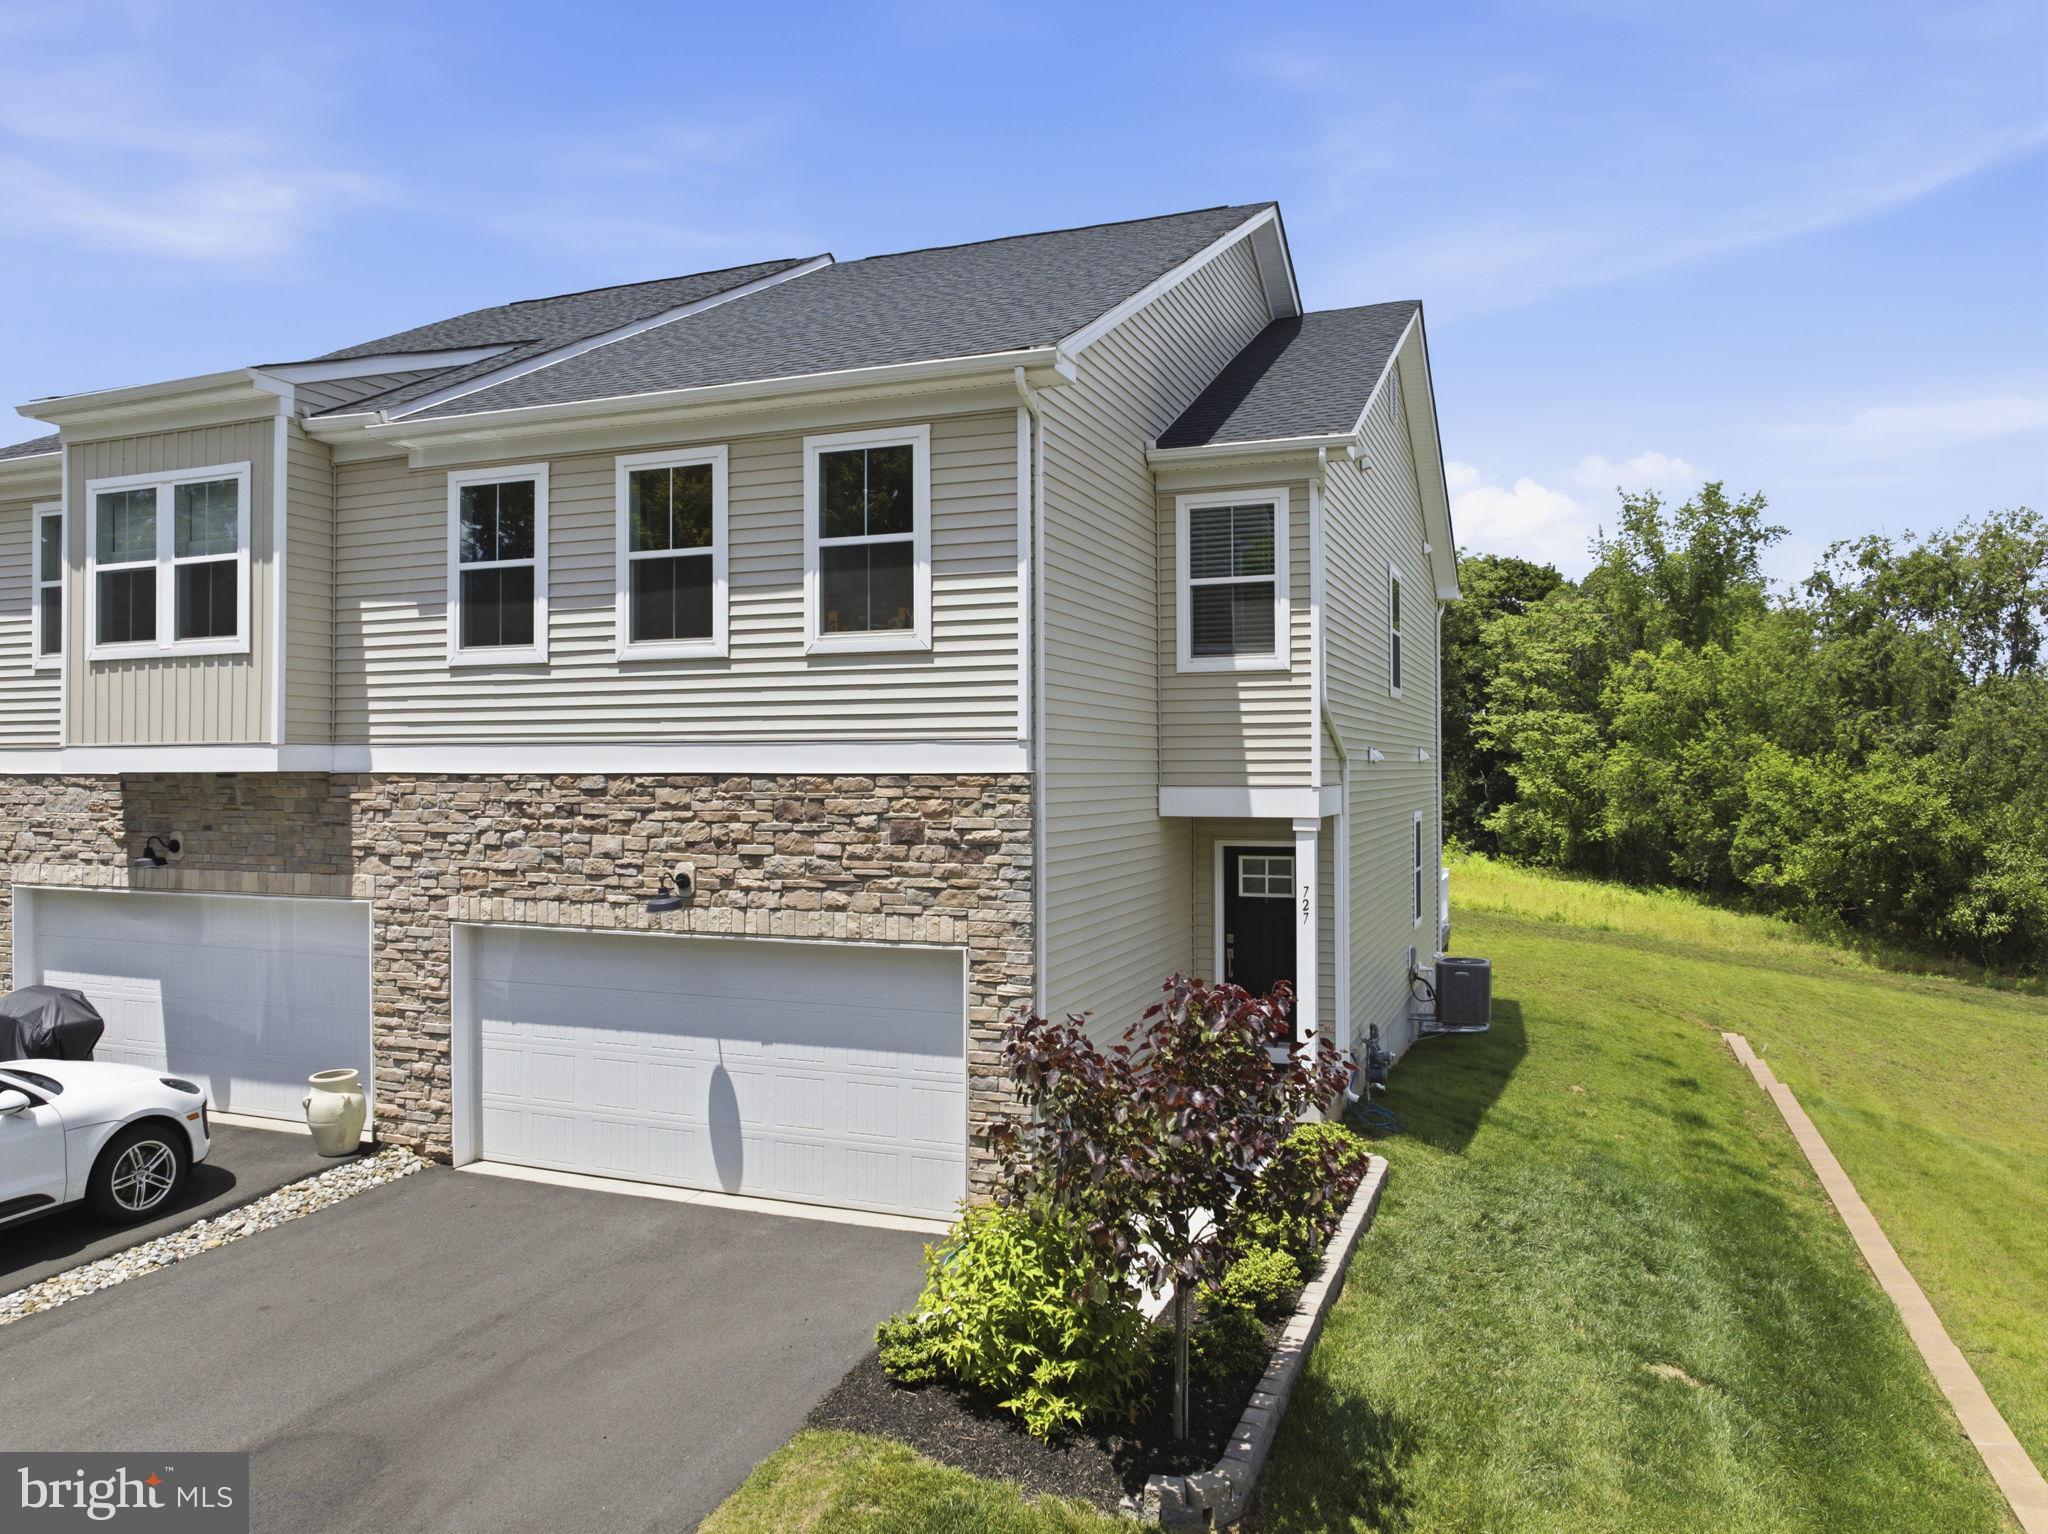
SPRING CITY
727 HUNSBERGER ROAD
3 Beds
2 Baths
2,436 Sq.Ft.
$540,000
MLS#: PACT2127138
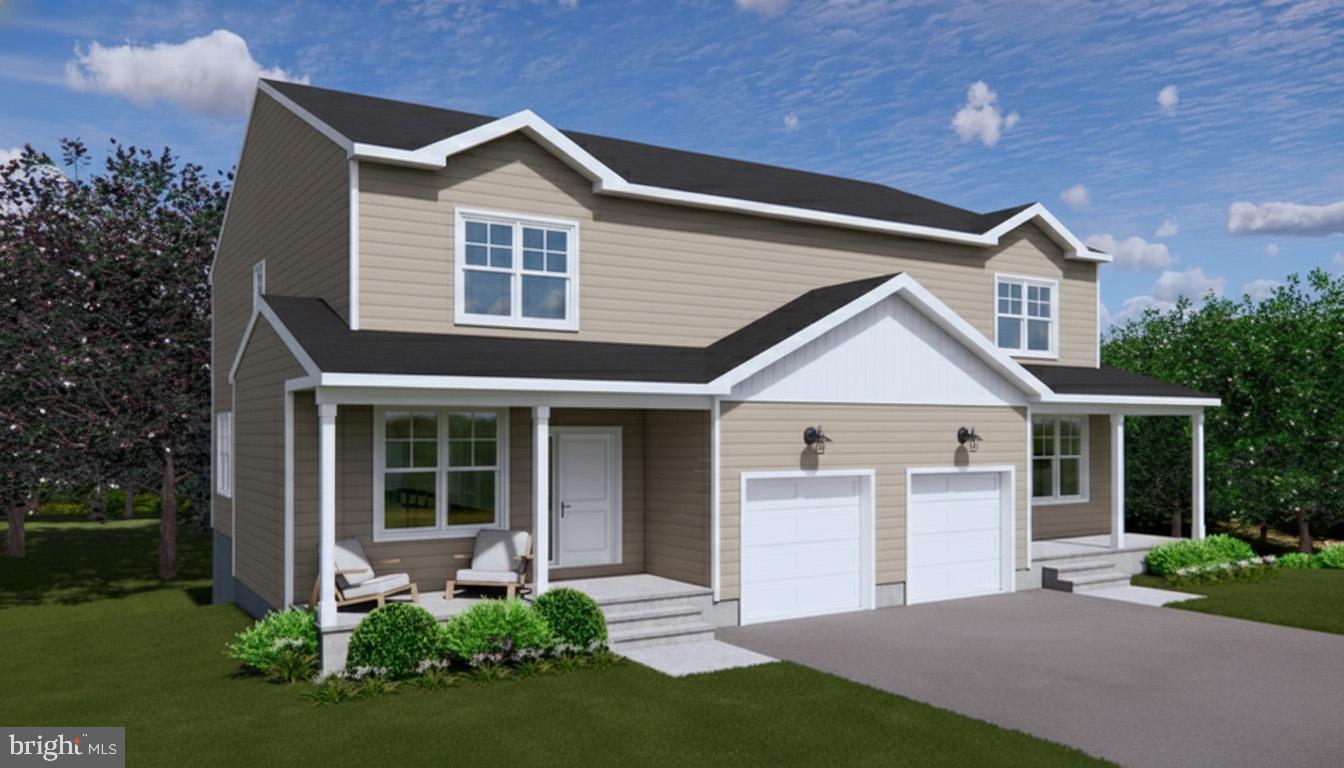
SPRING CITY
403 S CHURCH STREET
4 Beds
2 Baths
2,186 Sq.Ft.
$544,900
MLS#: PACT2120898

SPRING CITY
Homesite #6 WALLFLOWER LANE
3 Beds
2 Baths
1,967 Sq.Ft.
$464,953
MLS#: PACT2132134
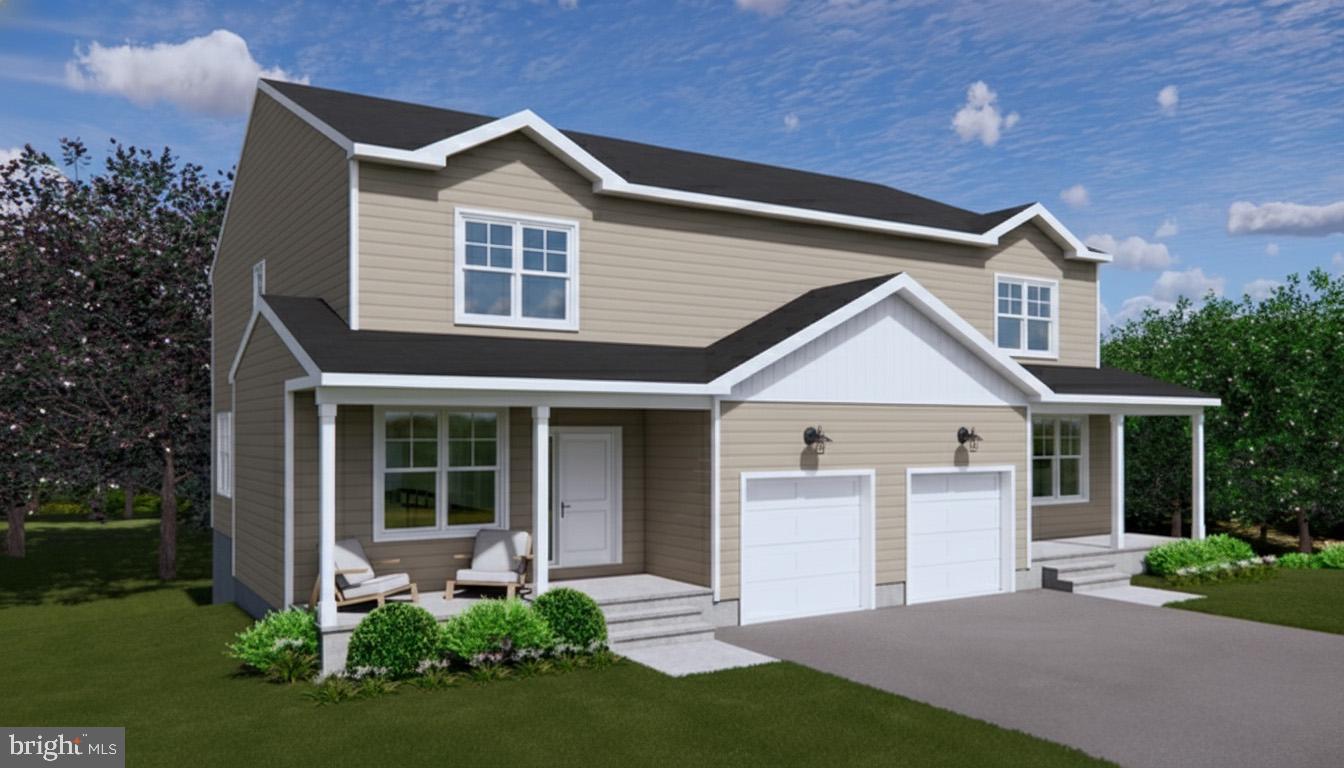
SPRING CITY
401 S CHURCH STREET
4 Beds
2 Baths
2,186 Sq.Ft.
$544,900
MLS#: PACT2119558
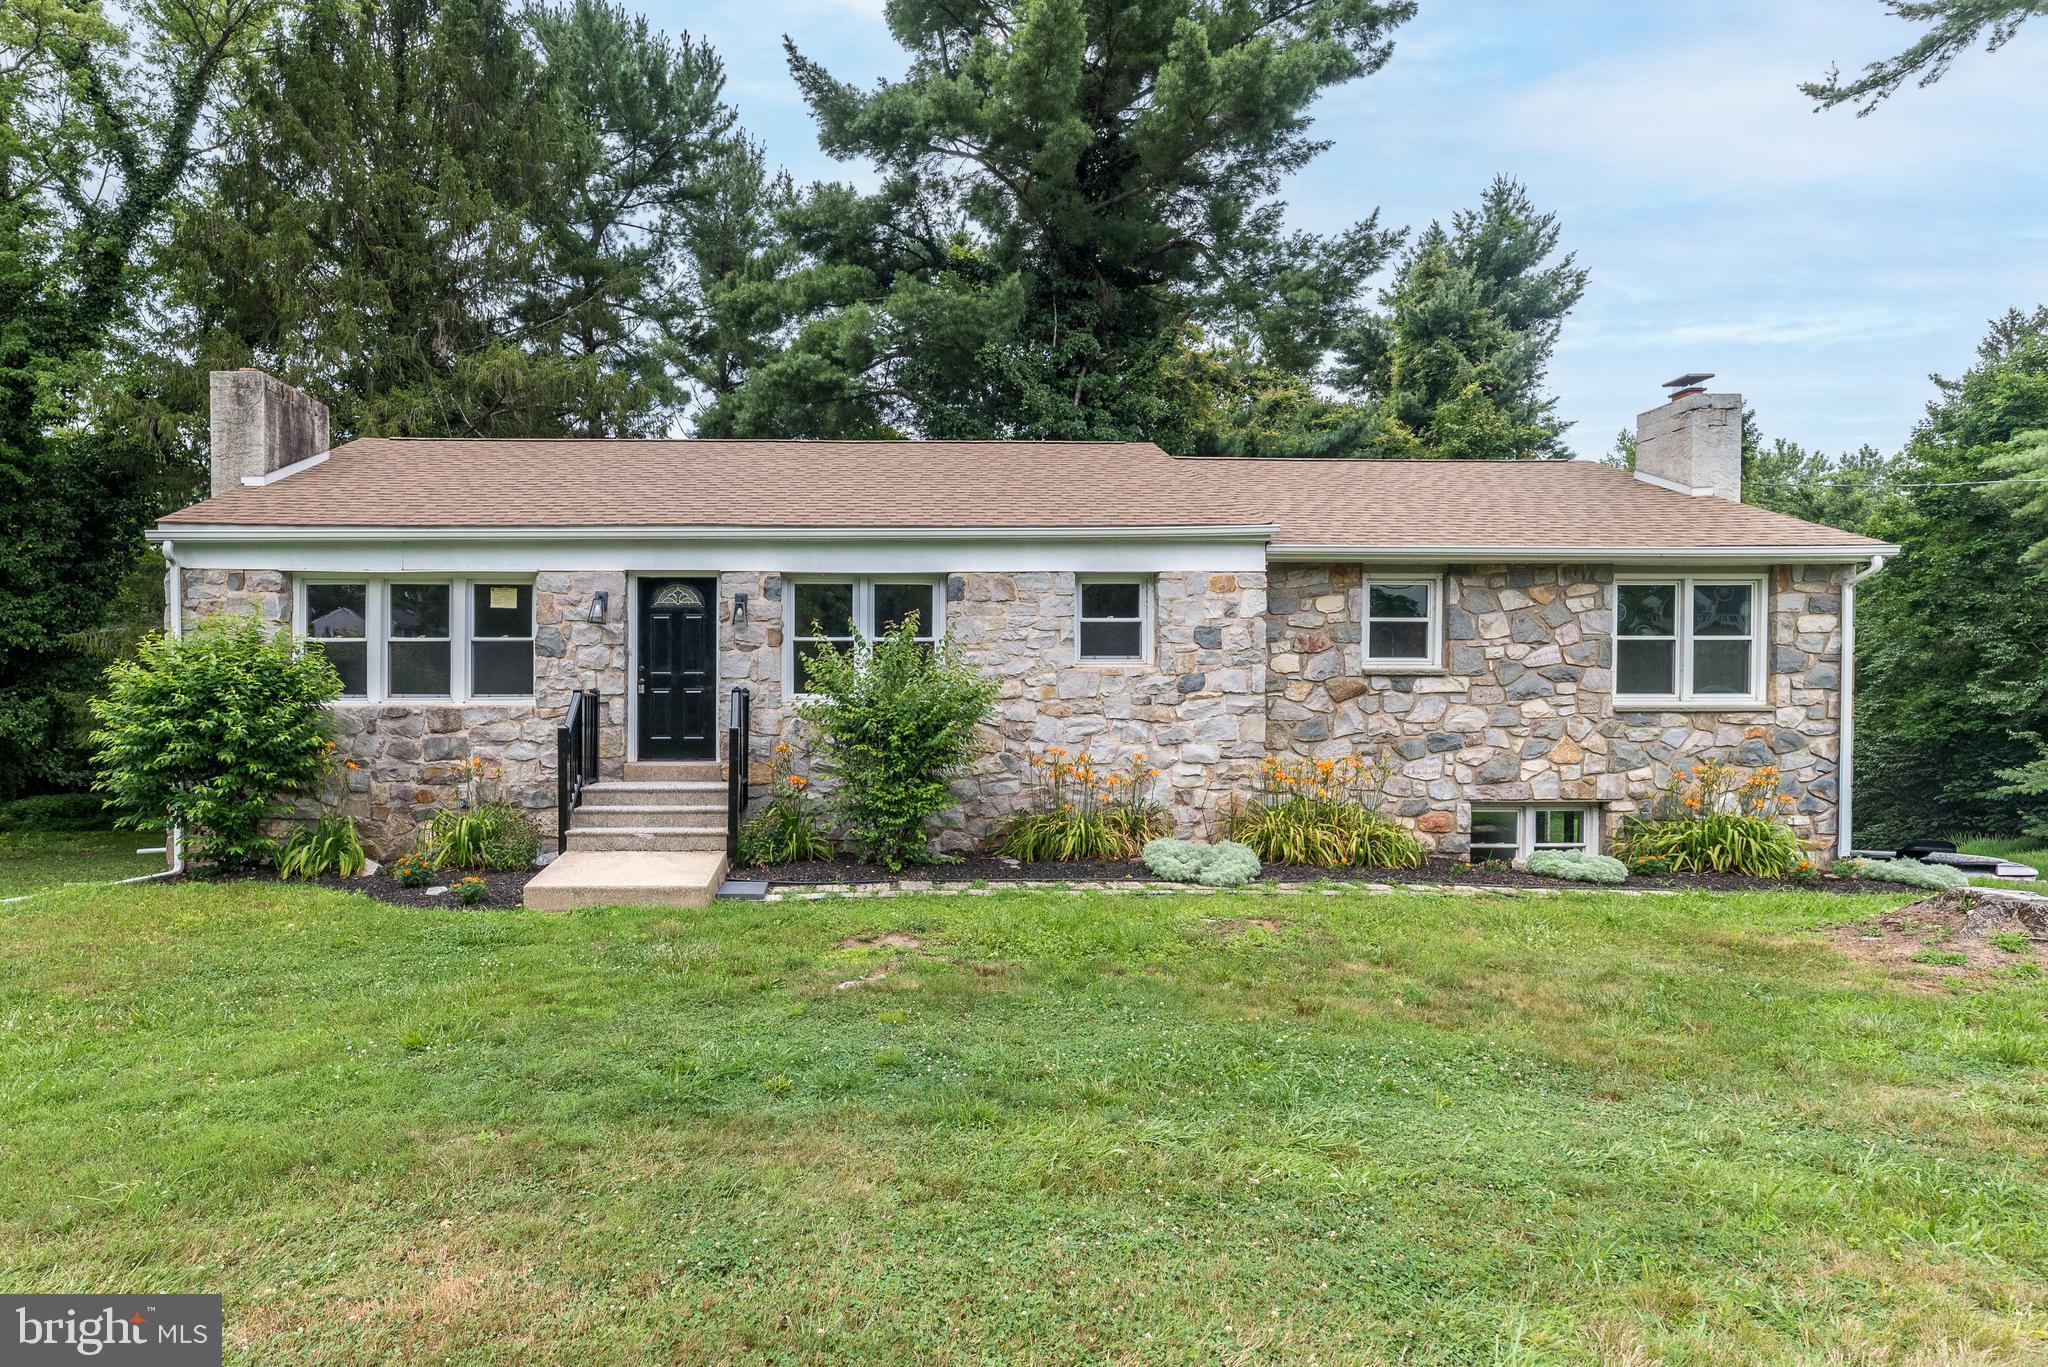
SPRING CITY
219 STONEY RUN ROAD
4 Beds
2 Baths
2,918 Sq.Ft.
$534,999
MLS#: PACT2123674

SPRING CITY
851 PECAN ROAD
3 Beds
2 Baths
2,659 Sq.Ft.
$549,900
MLS#: PACT2133814
.png)