
Features & Amenities

Interior

  • Total Bedrooms

    5

  • Bathrooms

    3

  • 1/2 Bathrooms

    1

  • Above Grade Finished Area

    3120.0

  • Basement YN

    YES

  • Cooling YN

    YES

  • Cooling

    Central Air, Electric

  • Fireplace YN

    YES

  • Heating YN

    YES

  • Heating

    Electric, Heat Pump

  • Main Level Bedrooms

    1

  • Pet friendly

    N/A

Exterior

  • Garage

    No

  • Construction Materials

    Vinyl Siding, Aluminum Siding

  • Parking

    Driveway

  • Pool

    No

  • Waterfront YN

    NO

Area & Lot

  • Lot Size(acres)

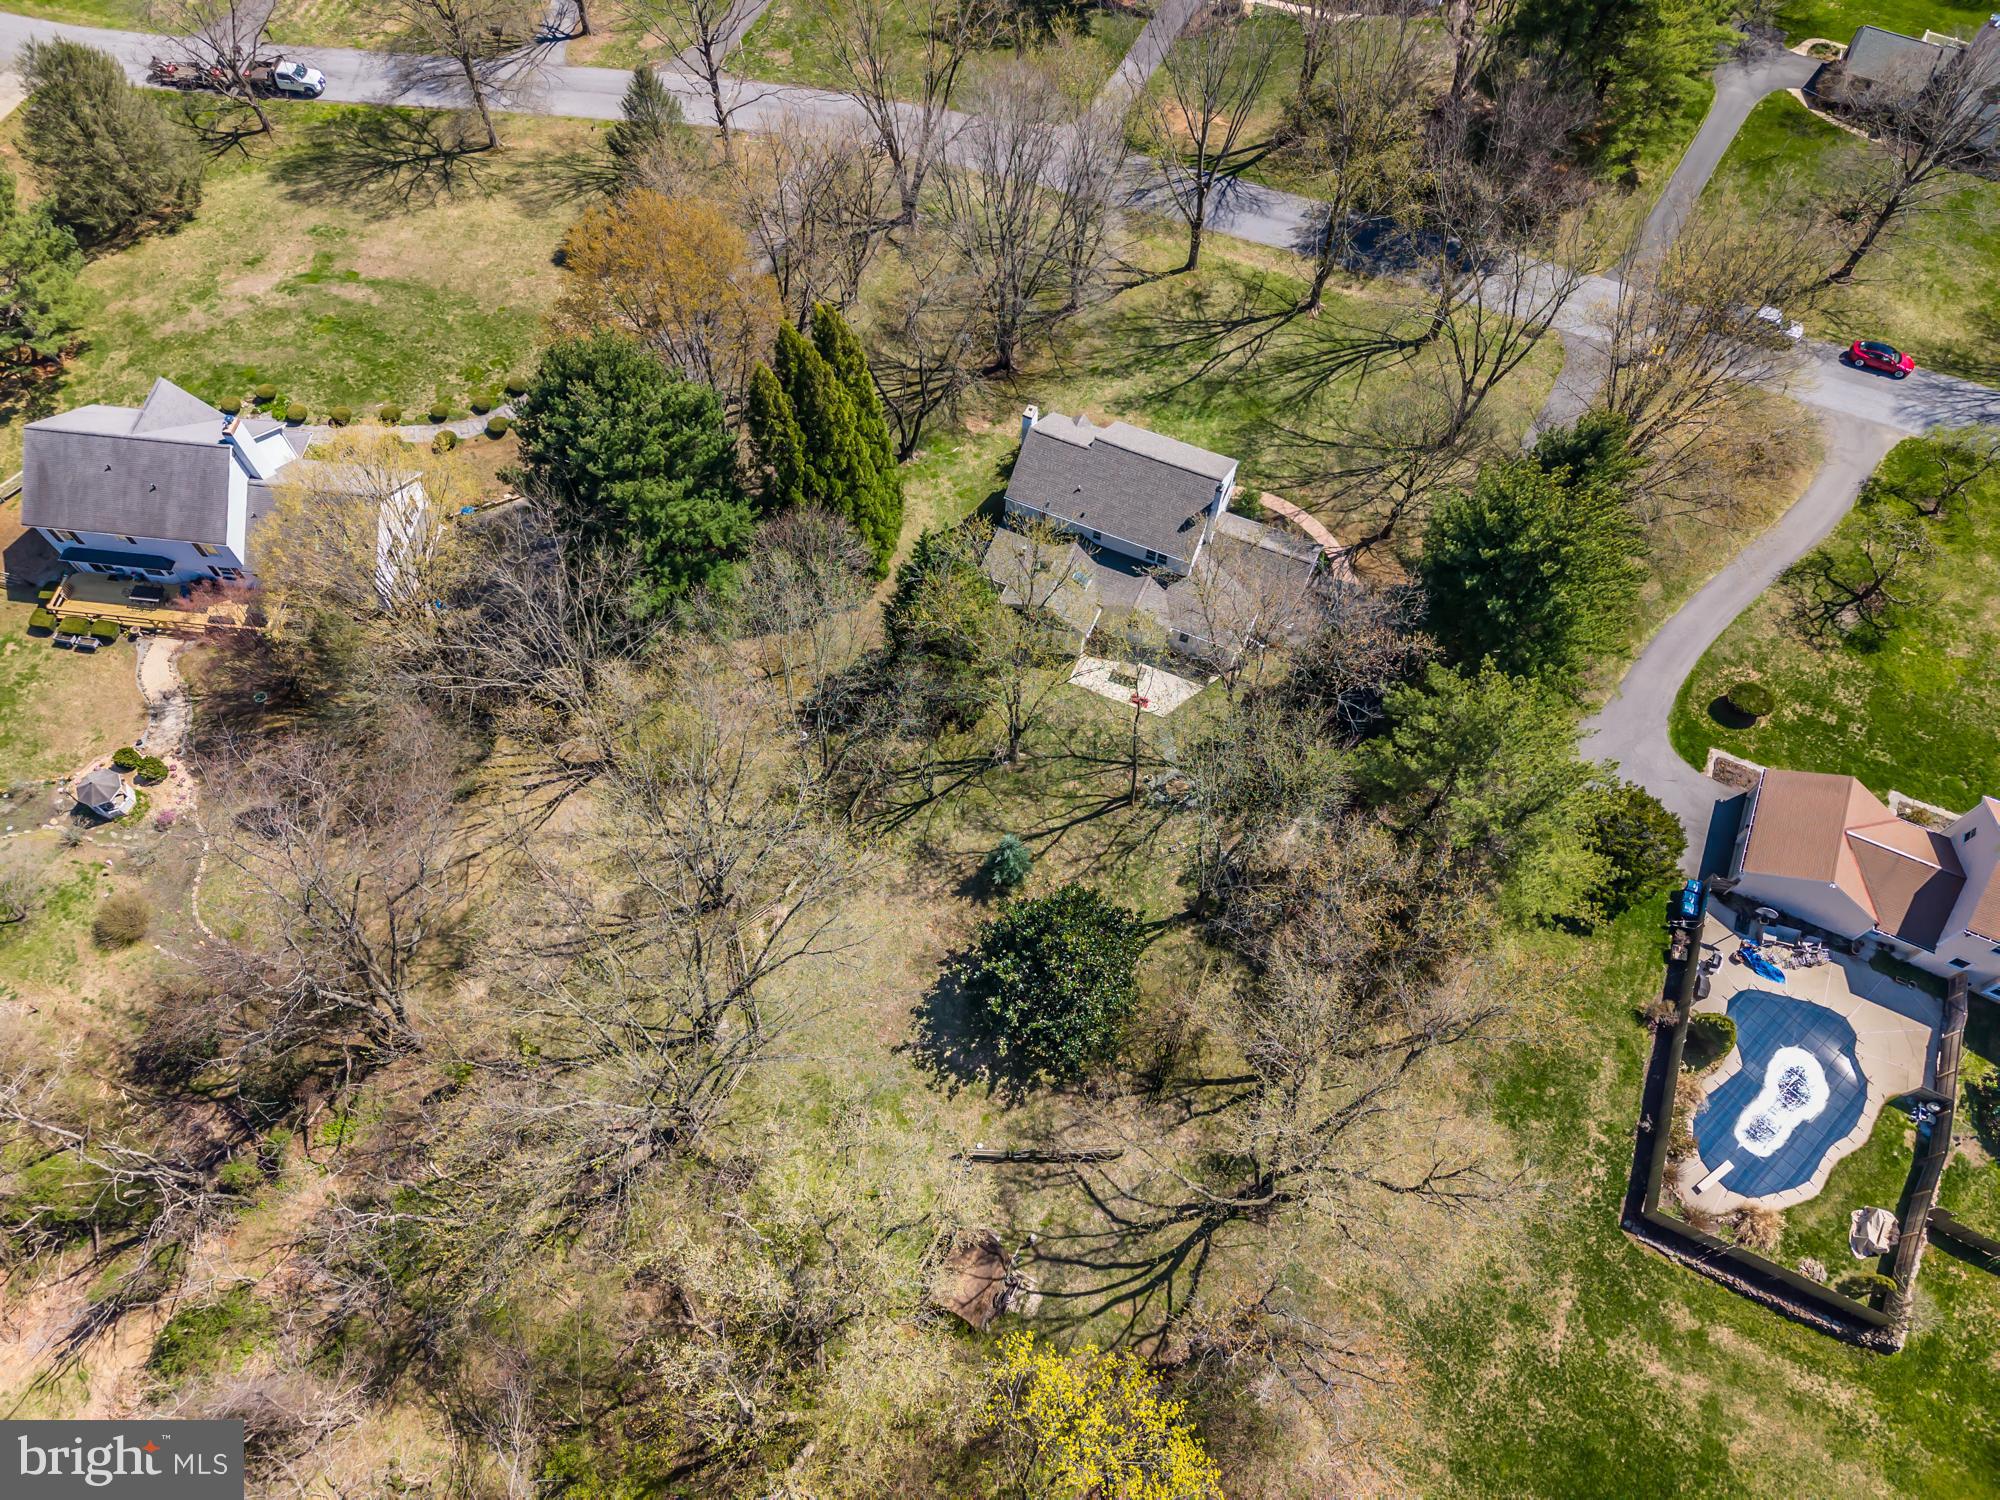
    1.2

  • Lot Size(square feet)

    52,272

  • Property Type

    Residential

  • Property Sub Type

    Single Family Residence

  • Architectural Style

    Colonial

Price

  • Sales Price

    $775,000

  • Tax Amount

    $10,456

  • Financing Options

    Cash

  • Sq. Footage

    3,120

  • Price/SqFt

    $248

HOA

  • Association

    No

School District

  • Elementary School

    N/A

  • Middle School

    N/A

  • High School

    N/A

Property Features

  • New Construction

    NO

  • Foundation Details

    Concrete Perimeter

  • Senior Community YN

    NO

  • Sewer

    Septic Tank

  • Tax Lot

    0016.0400

  • Water Source

    Well

Schedule a Showing

Showing scheduled successfully.

<
>
IN PERSON
VIA CHAT

What is 3 + 4 ?


Change time

Mortgage calculator

Estimate your monthly mortgage payment, including the principal and interest, property taxes, and HOA. Adjust the values to generate a more accurate rate.

Your payment

Principal and Interest:

$

Property taxes:

$

HOA fees:

$

Total loan payment:

$

Total interest amount:

$

Location

County

CHESTER

Elementary School

Middle School

High School

Listing Courtesy of Kurt Esser , VRA Realty

RealHub Information is provided exclusively for consumers' personal, non-commercial use, and it may not be used for any purpose other than to identify prospective properties consumers may be interested in purchasing. All information deemed reliable but not guaranteed and should be independently verified. All properties are subject to prior sale, change or withdrawal. RealHub website owner shall not be responsible for any typographical errors, misinformation, misprints and shall be held totally harmless.

Agent Chris Bollman

AGENT

Chris Bollman

Call Chris today to schedule a private showing.


* Listings on this website come from the FMLS IDX Compilation and may be held by brokerage firms other than the owner of this website. The listing brokerage is identified in any listing details. Information is deemed reliable but is not guaranteed. If you believe any FMLS listing contains material that infringes your copyrighted work please click here to review our DMCA policy and learn how to submit a takedown request.© 2024 FMLS.
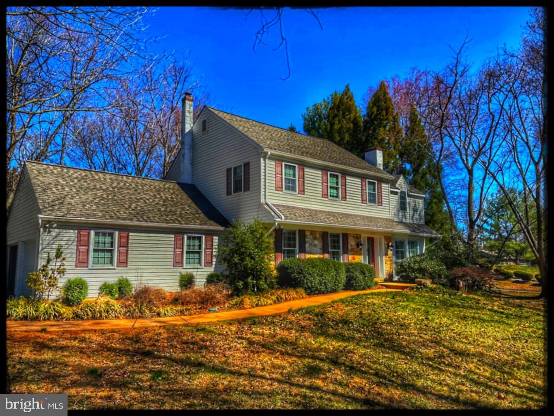
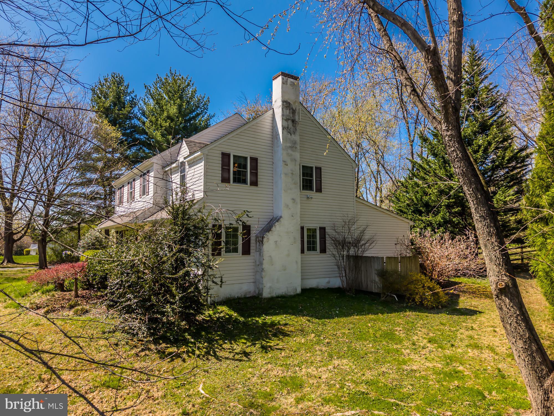
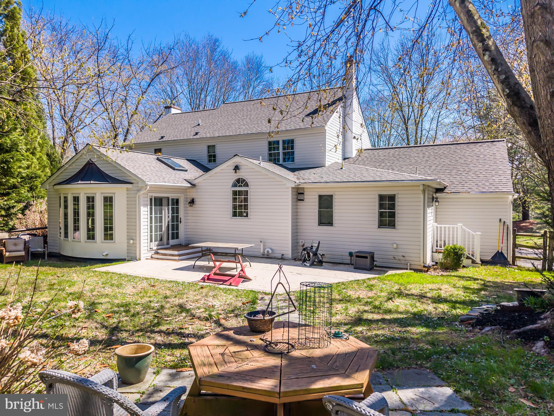
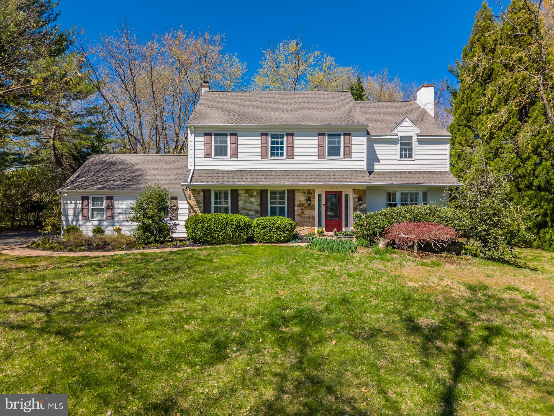
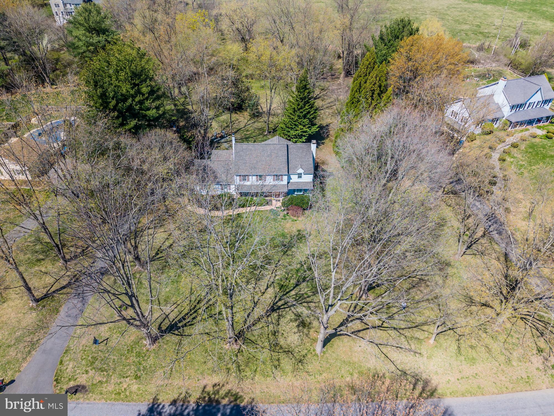
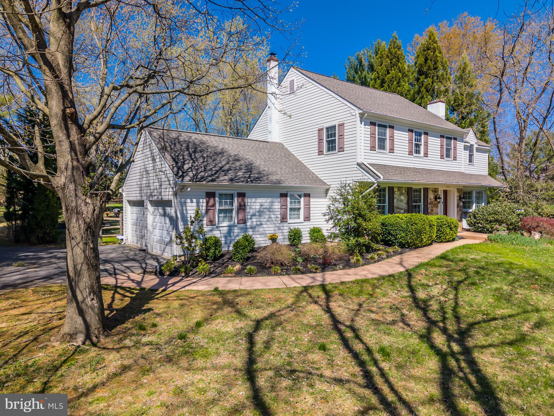
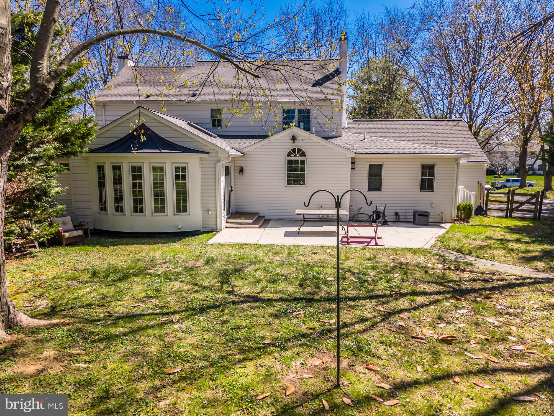
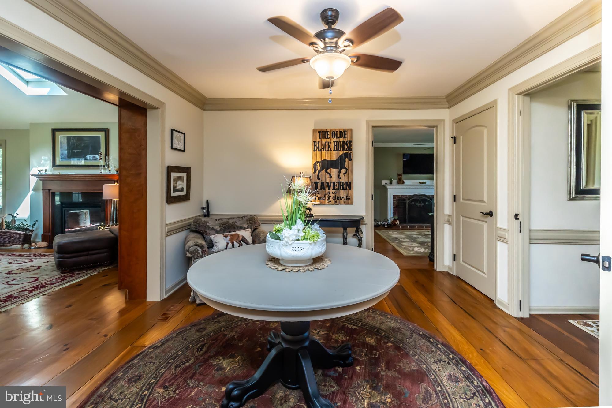
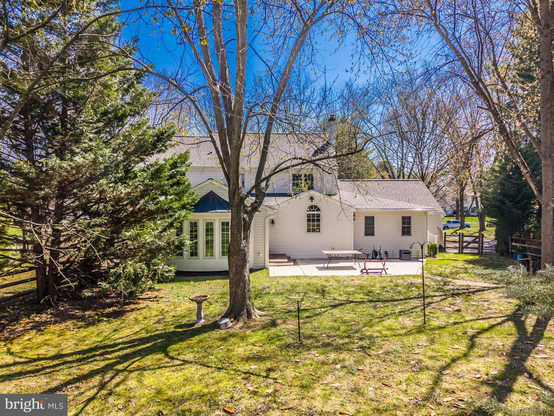
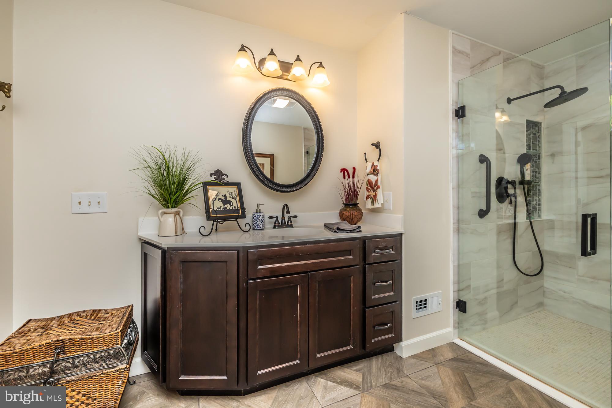
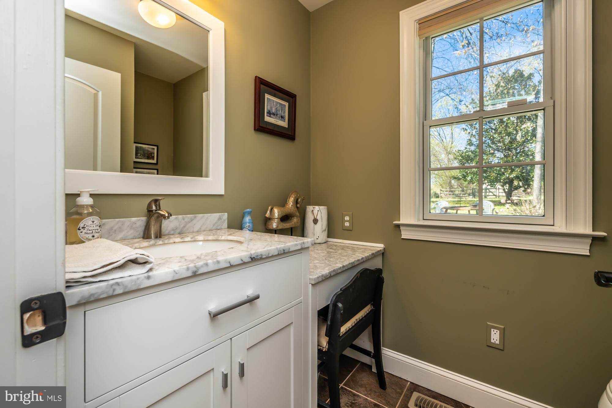
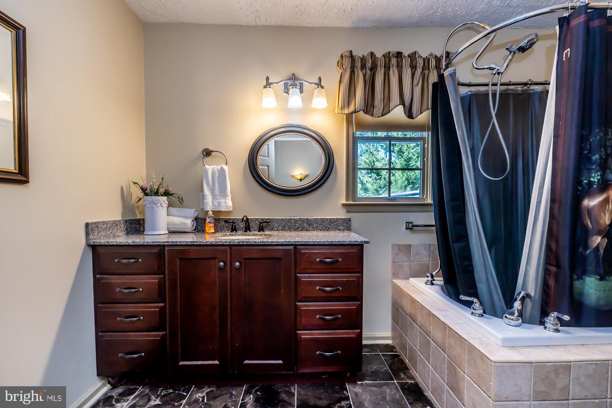
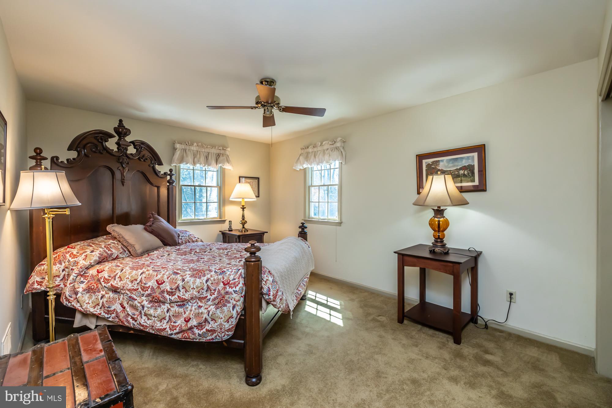
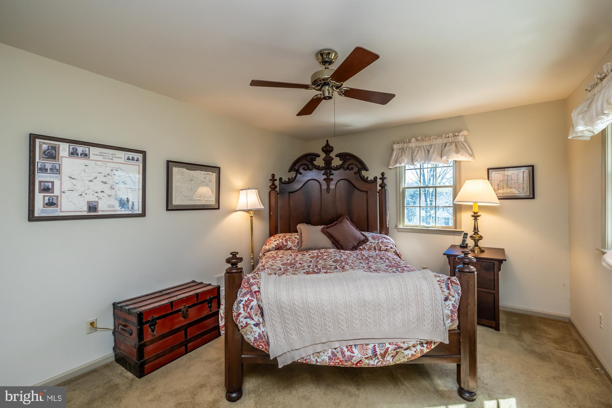
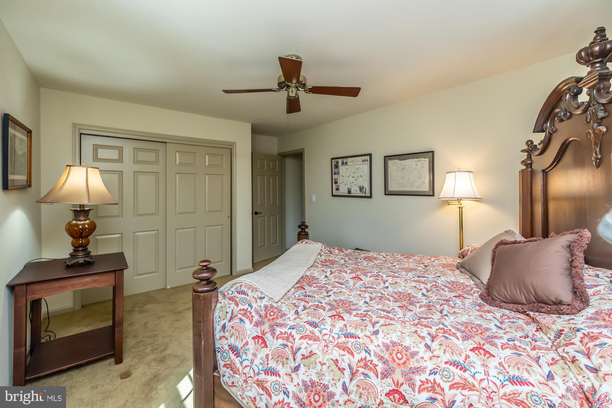
Nestled in the heart of the charming Kennett Square community, 414 Manor Drive is a stunning residence that seamlessly blends timeless elegance with modern comfort. Situated on a sprawling 1.2-acre lot, this exceptional home boasts 5 spacious bedrooms, 3.5 bathrooms, and a thoughtfully designed layout that caters to families, entertainers, and professionals alike.
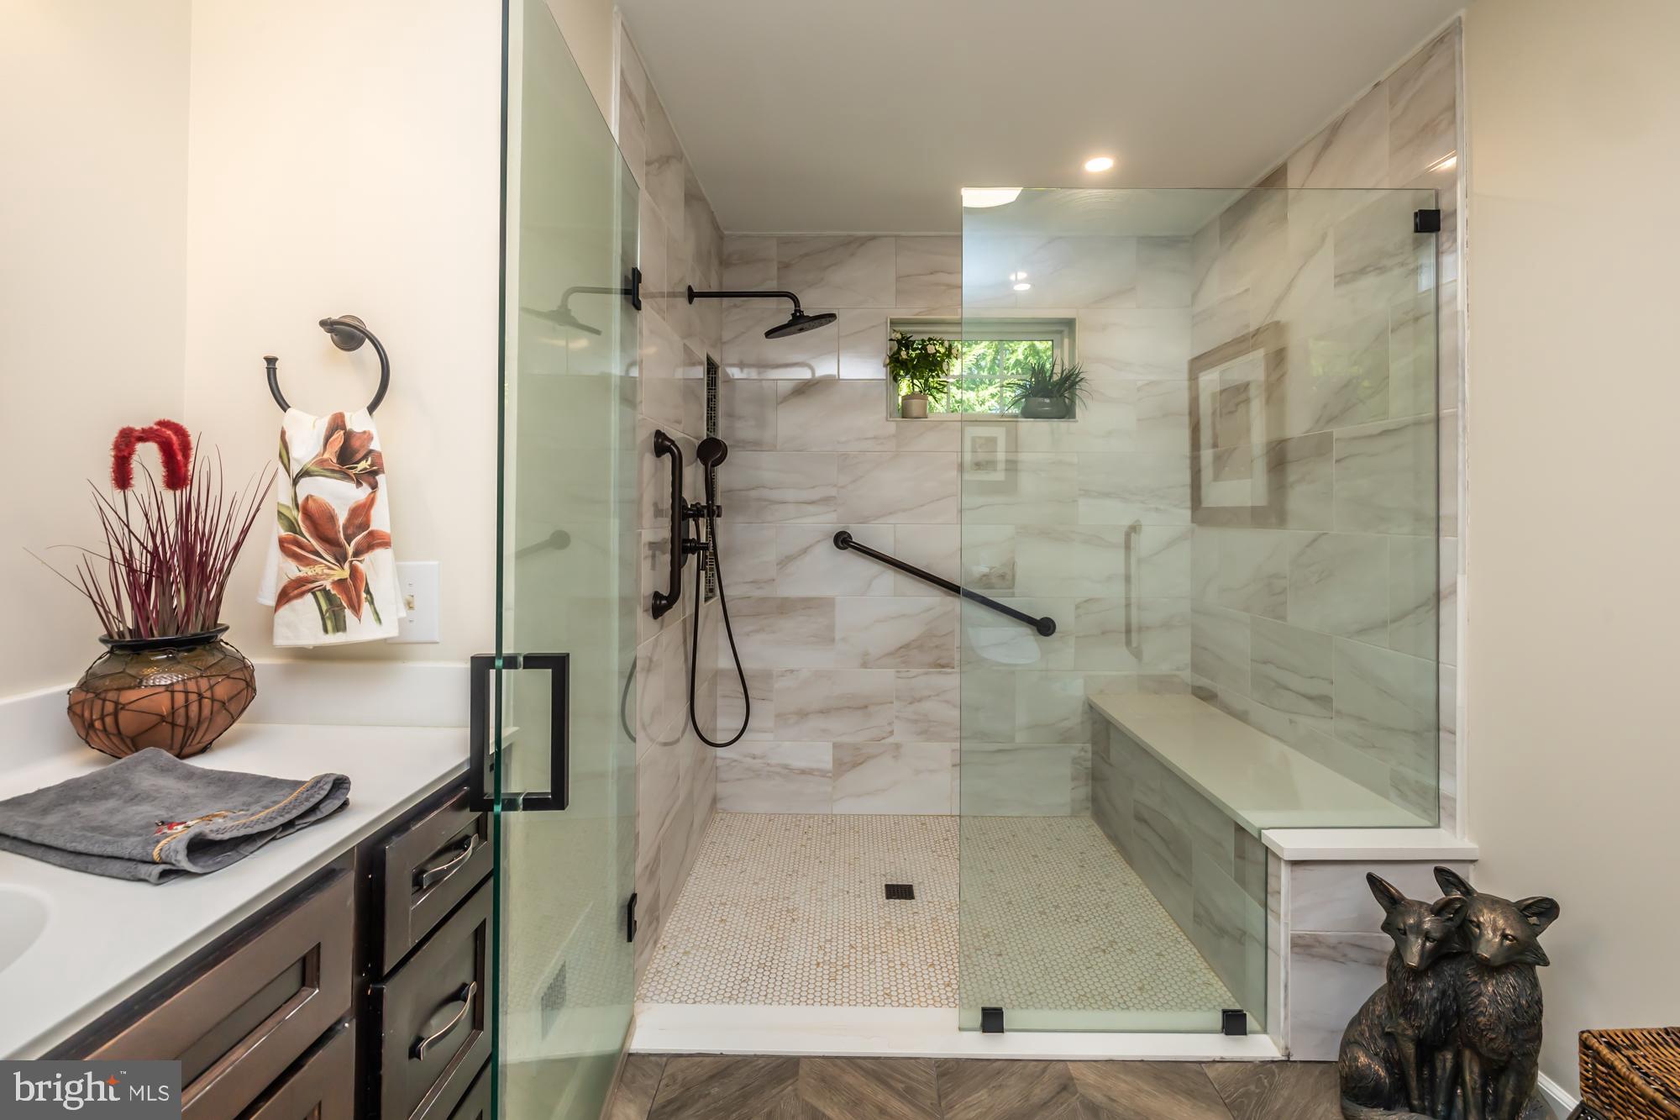
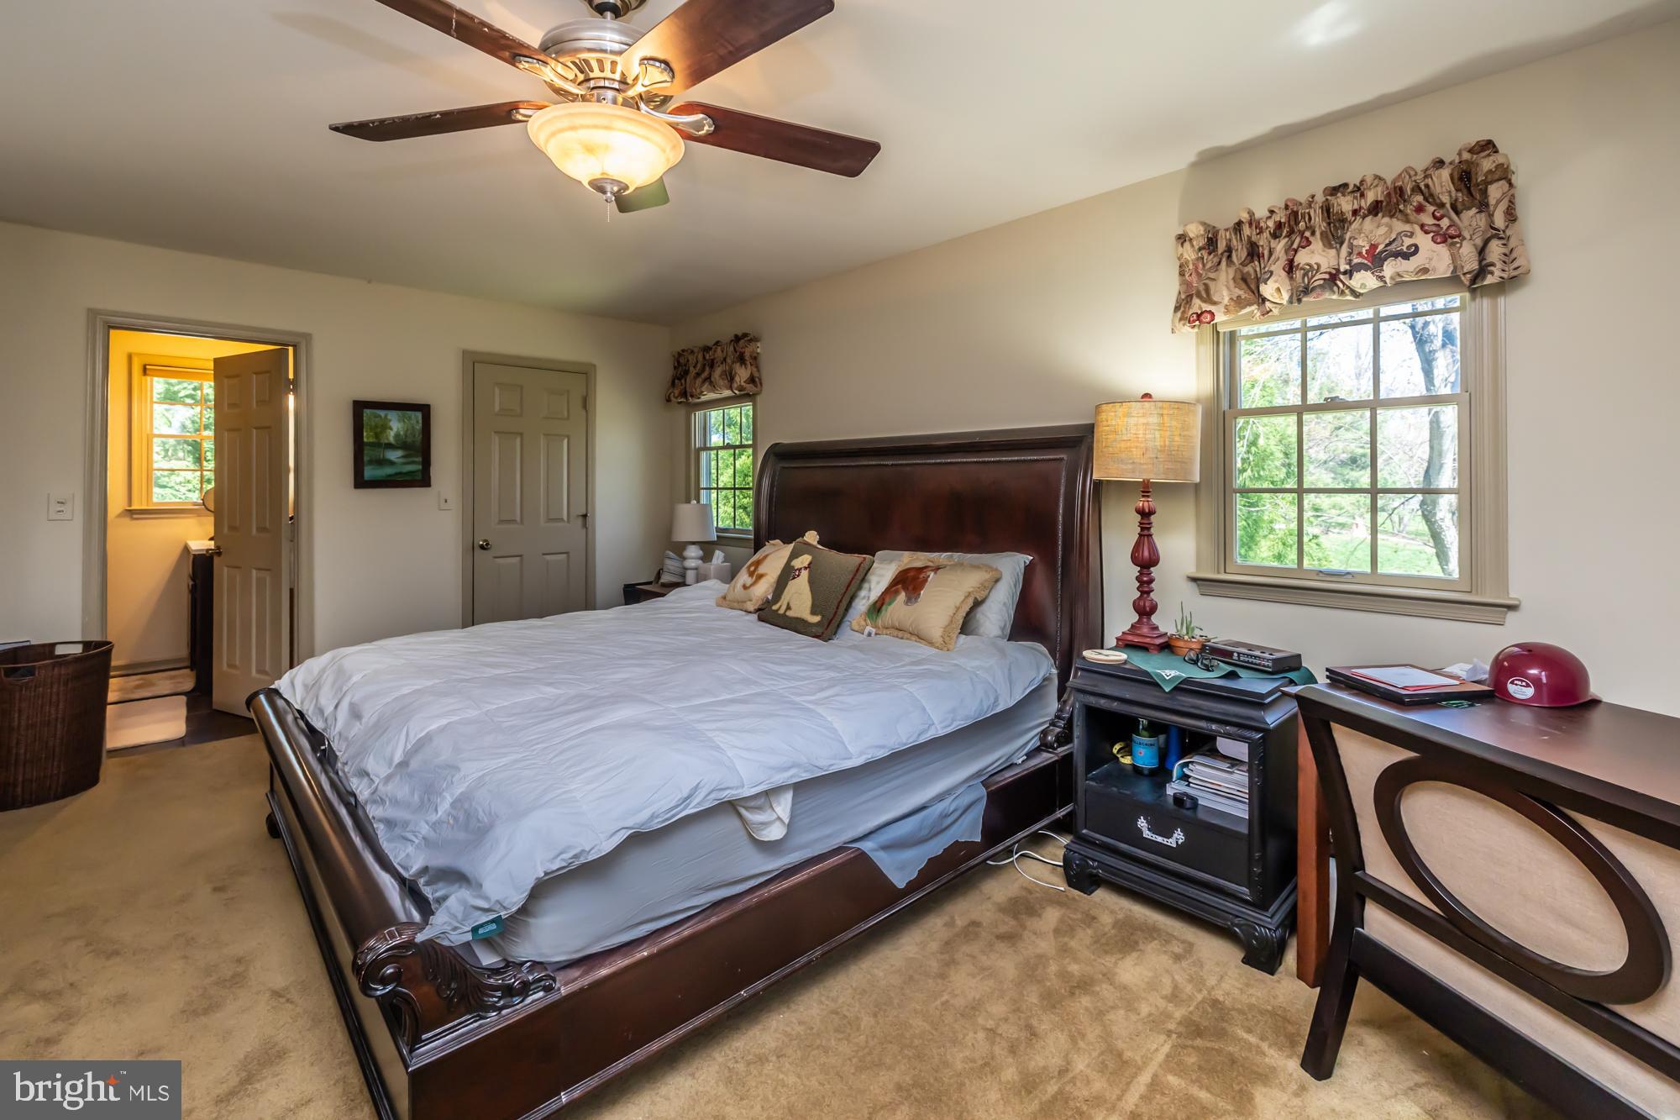
A standout feature of this home is the first-floor primary suite with a luxurious en-suite bathroom, offering unparalleled convenience and comfort.
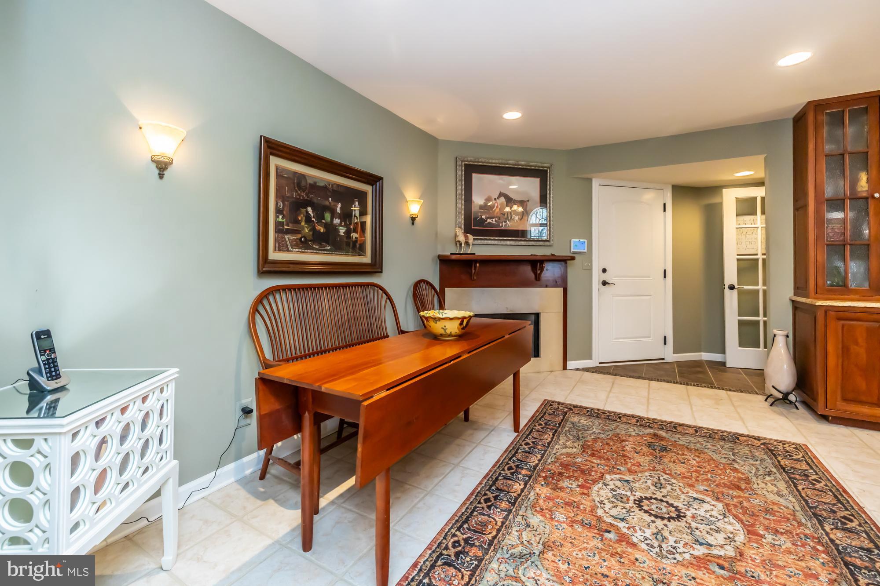
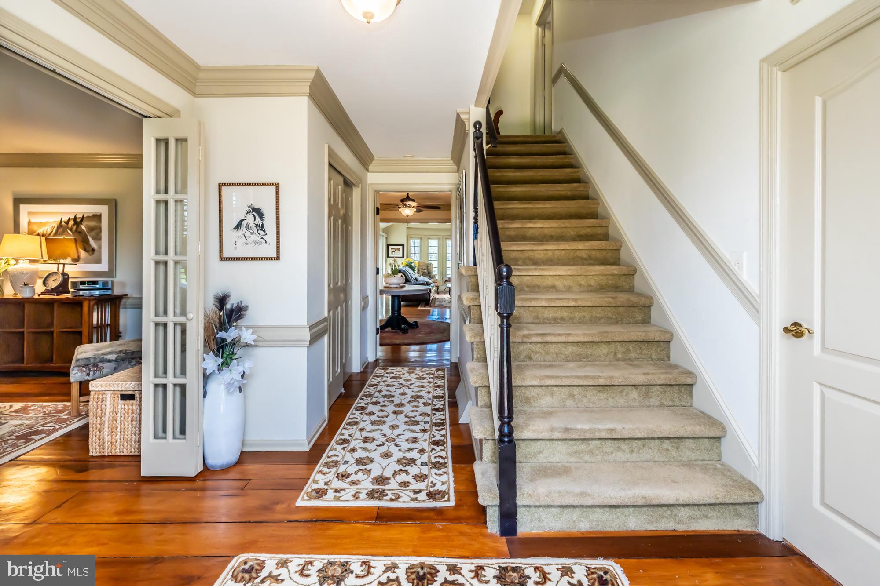
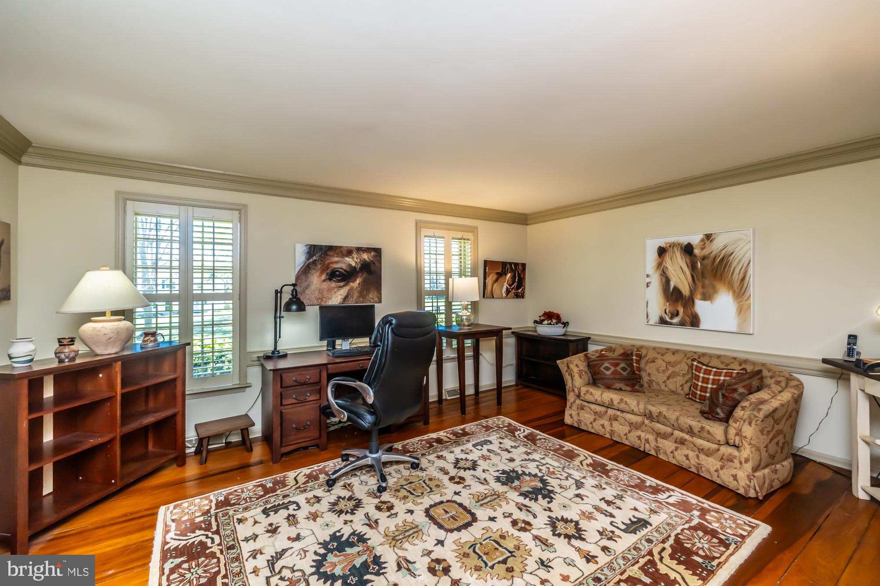
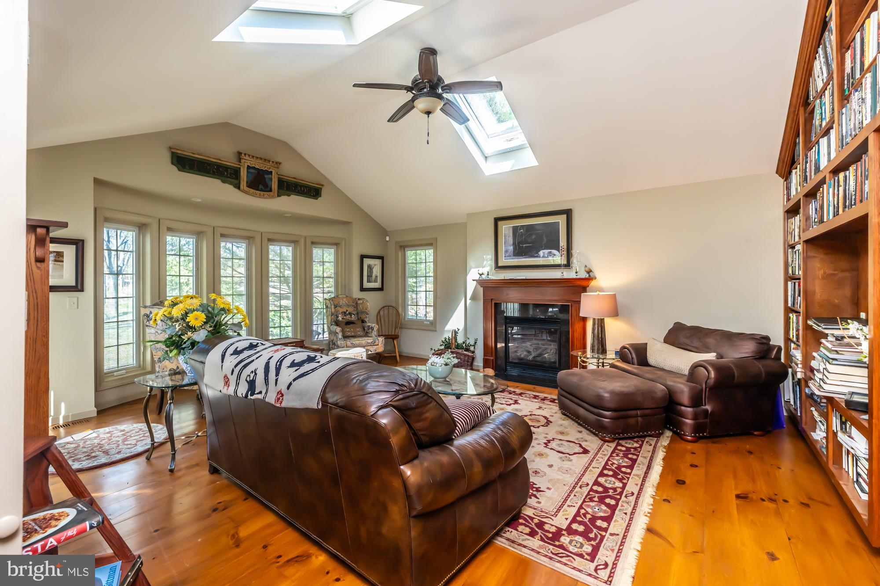
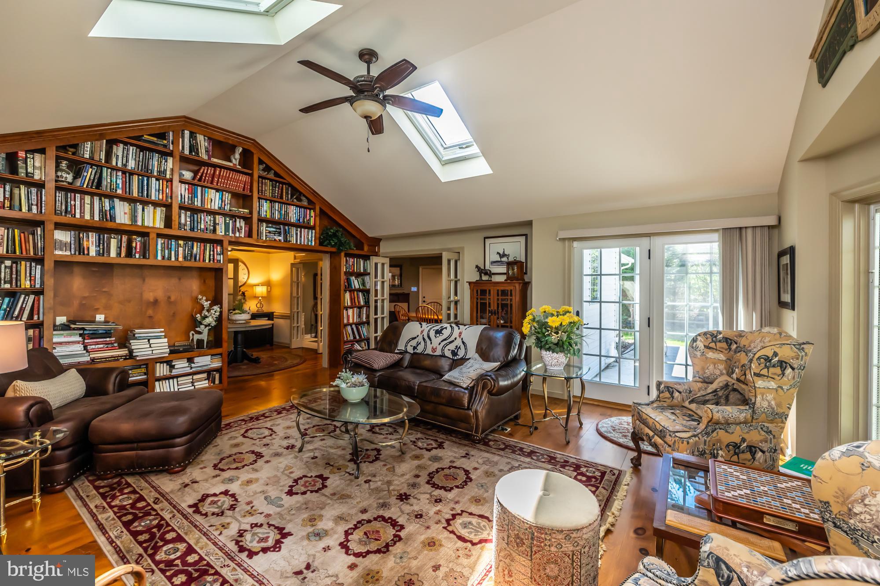
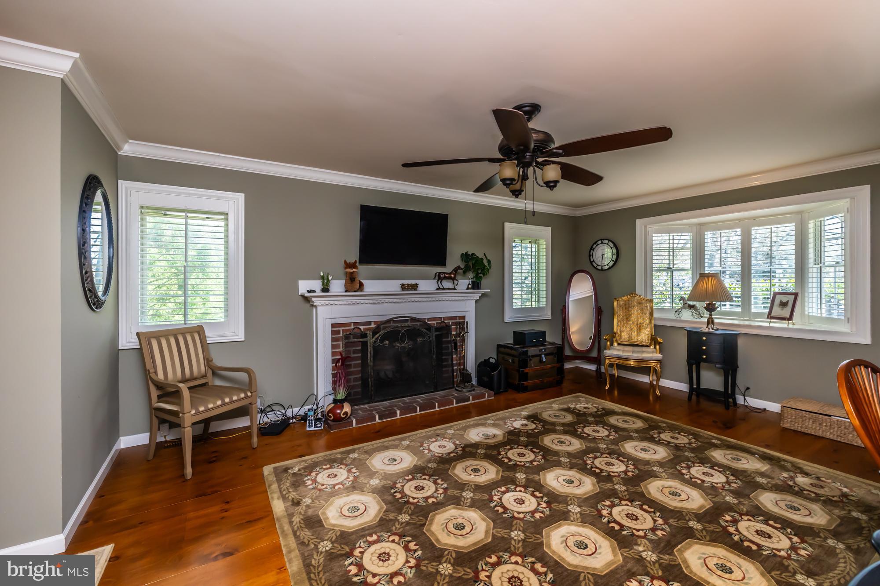
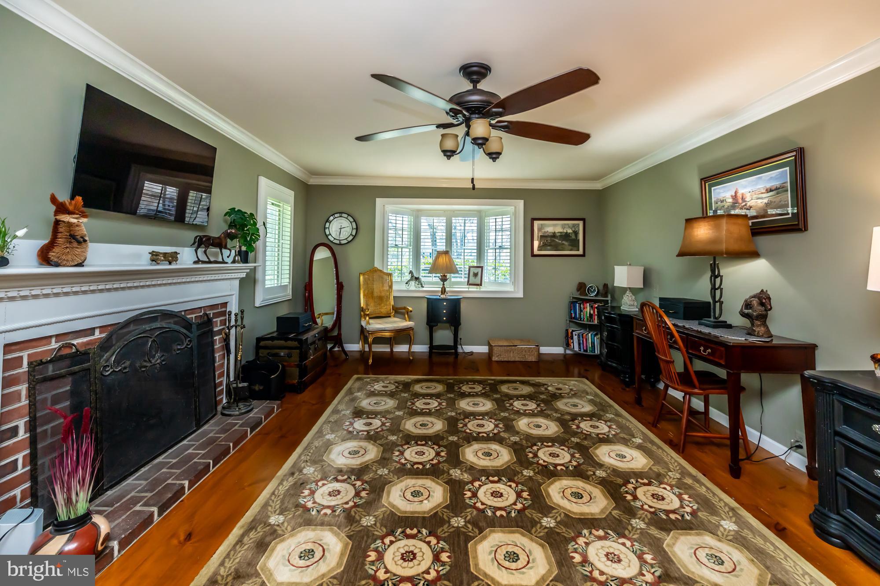
Upon entering, you are greeted by soaring ceilings and gleaming hardwood floors, setting the stage for a warm yet sophisticated ambiance. The sun-drenched living room features expansive windows that flood the space with natural light, while a cozy fireplace adds a touch of refinement—perfect for relaxing evenings.
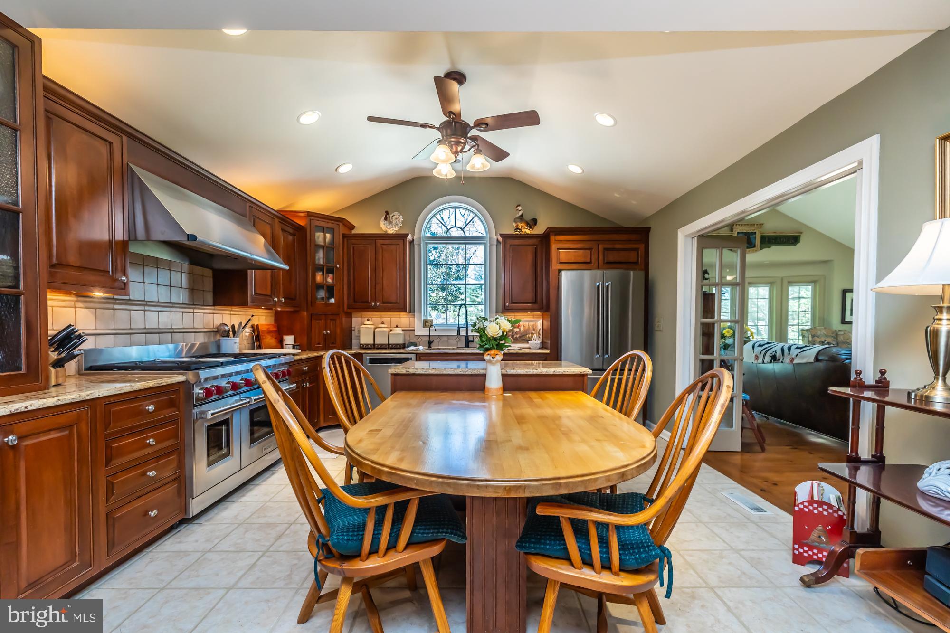
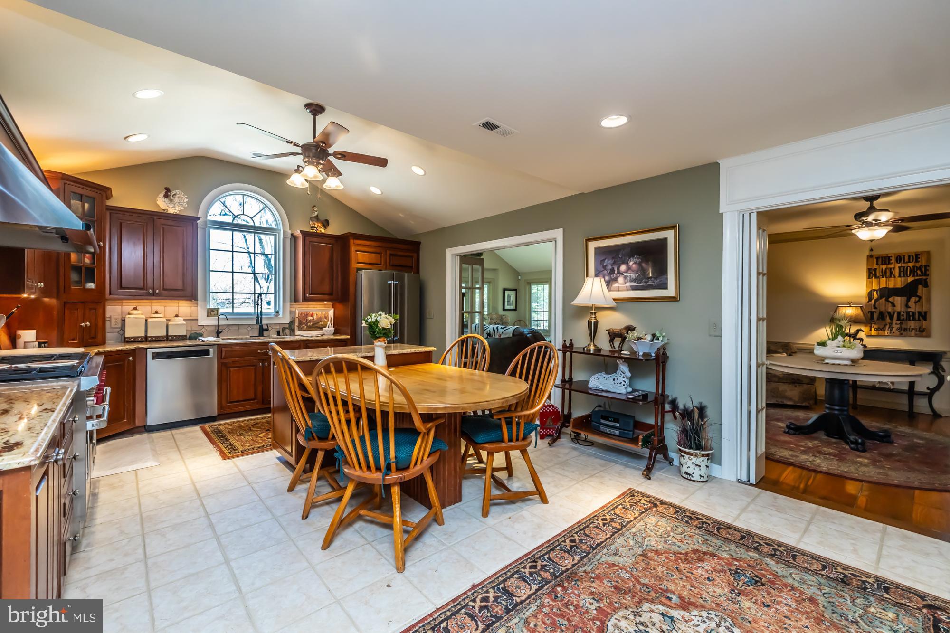
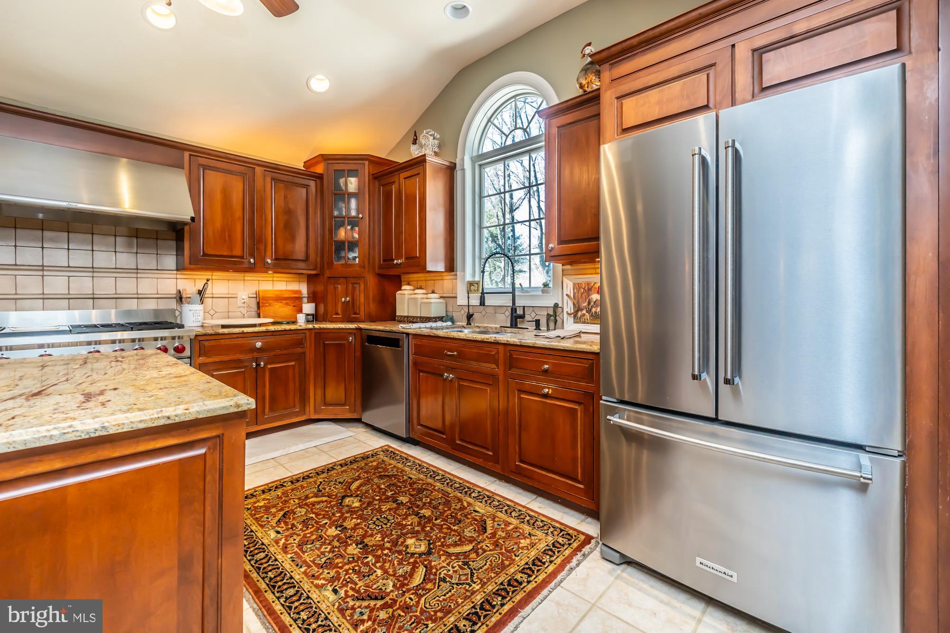
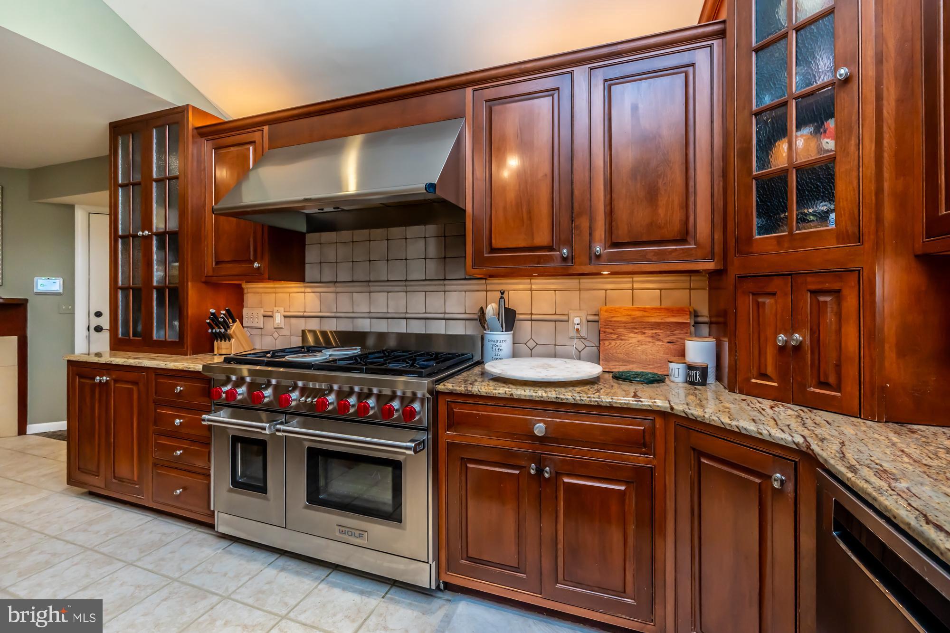
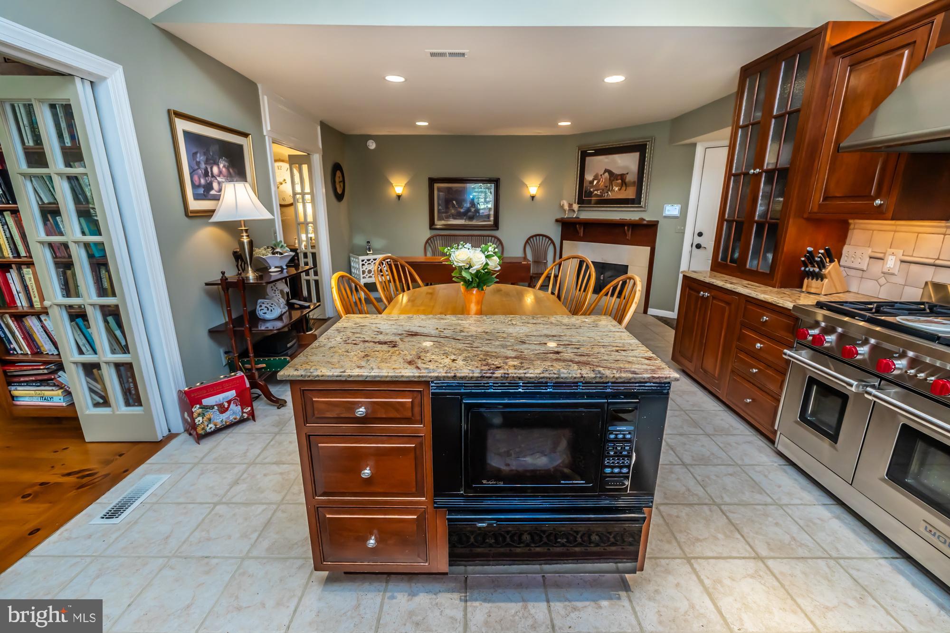
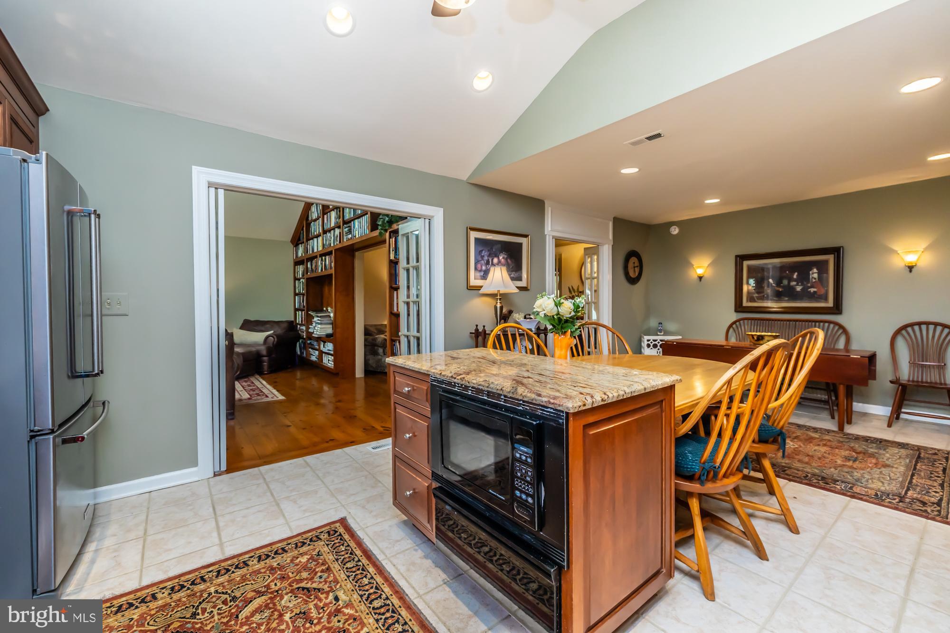
The gourmet kitchen is a chef’s delight, showcasing high-end appliances, elegant cabinetry, and a spacious center island, ideal for meal preparation and casual gatherings. The adjacent formal dining room provides a perfect setting for hosting elegant dinner parties, while the breakfast nook offers a charming space to enjoy morning coffee with picturesque views of the lush backyard.
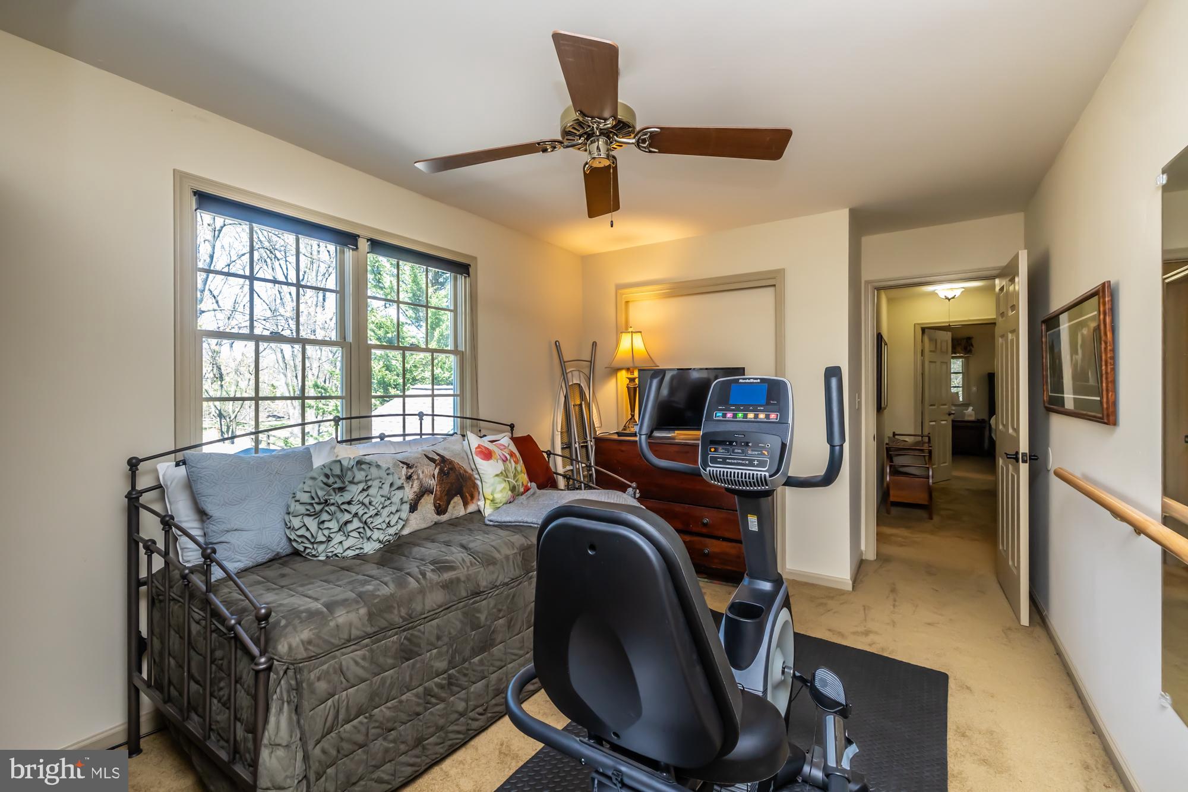
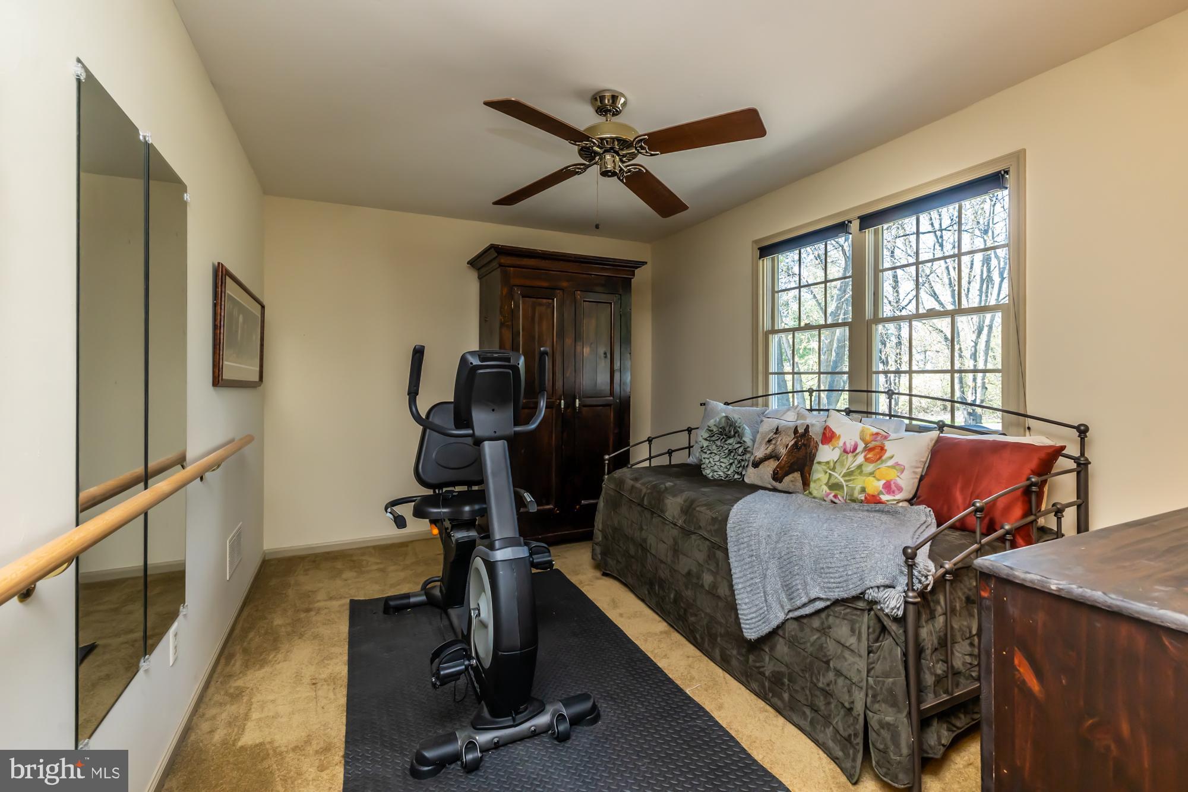
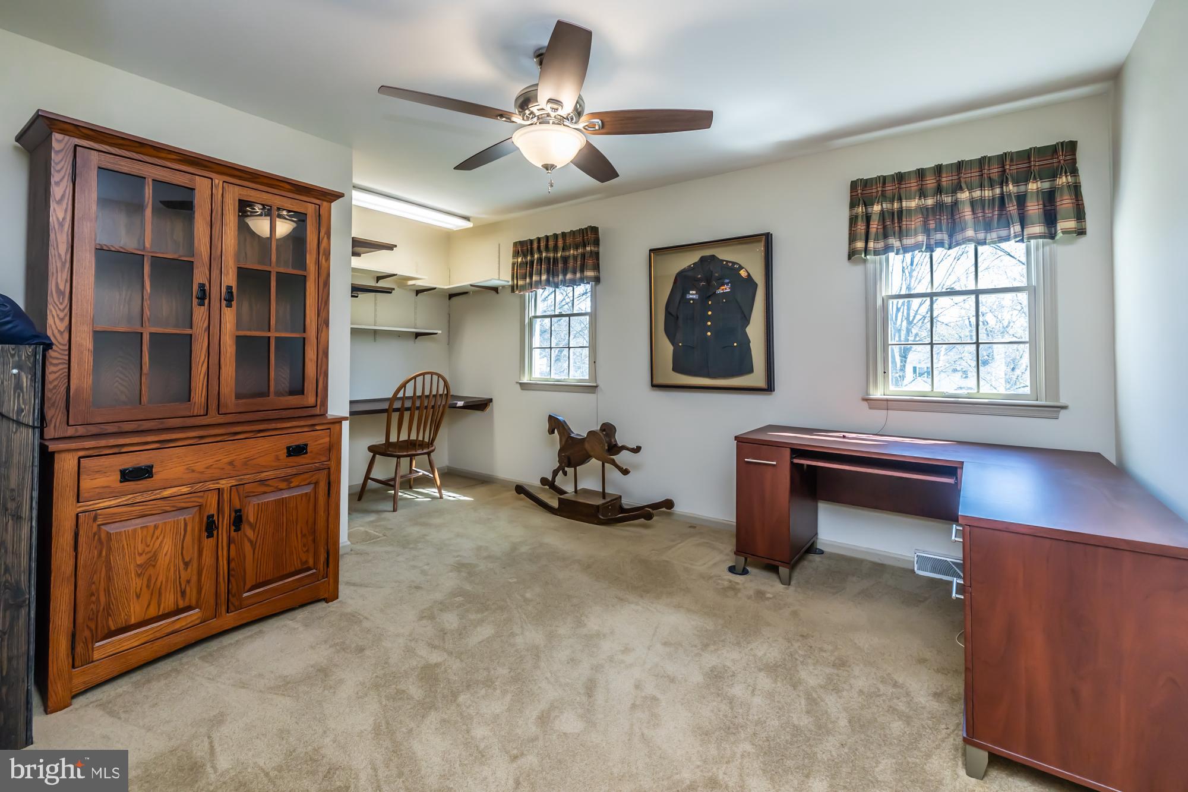
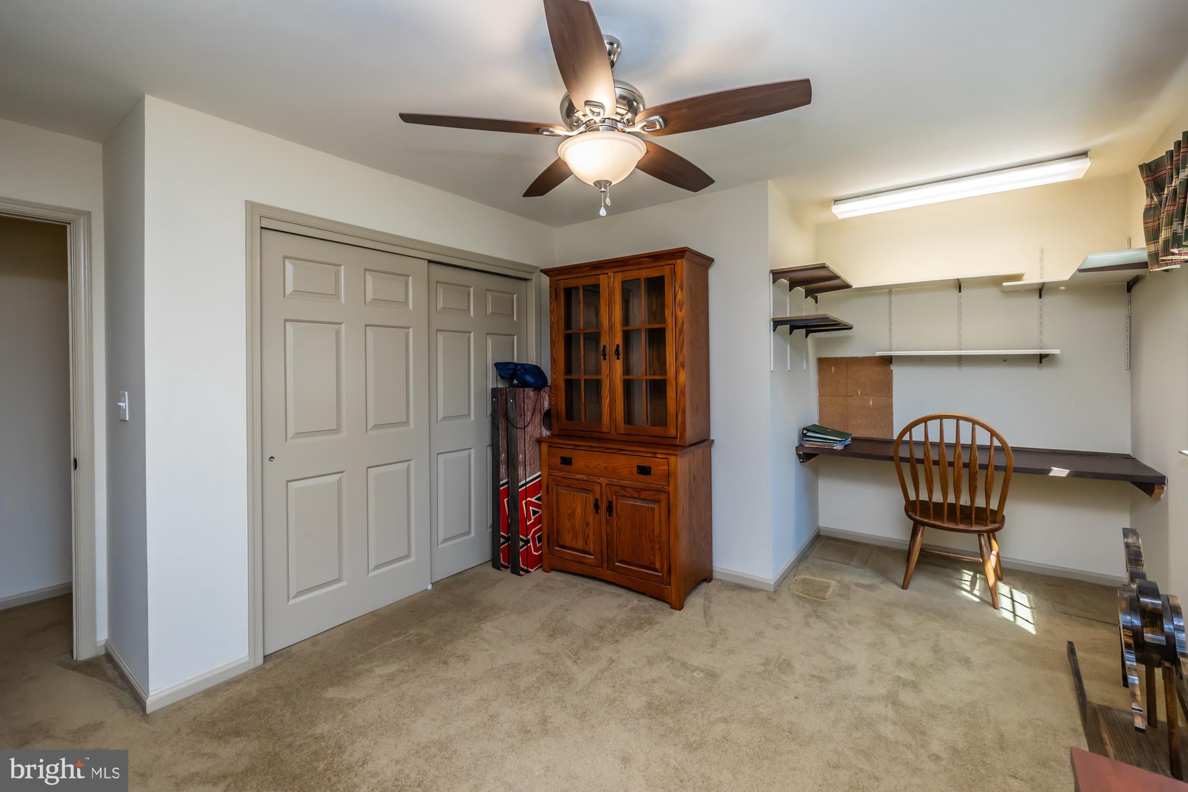
Upstairs, additional bedrooms are generously sized, featuring ample closet space and serene views, ensuring comfort and privacy for all.
Ideally situated with easy access to U.S. Route 1 and Pennsylvania Routes 52, 41, and 82, this home offers seamless connectivity to major destinations. Outdoor enthusiasts will appreciate the nearby 214-acre Anson B. Nixon Park, featuring scenic walking trails, ponds, and recreational facilities. Additionally, the property is just a short drive from Longwood Gardens, a world-renowned botanical garden undergoing a $250 million transformation, soon unveiling breathtaking new glasshouses and expanded plant collections.
Kennett Square is known for its historic charm, vibrant community, and cultural attractions. The town boasts delightful boutique shops, fine dining, and a thriving arts scene. Its historic downtown, listed on the National Register of Historic Places, features beautifully preserved architecture from the late 19th and early 20th centuries, offering a unique blend of old-world charm and modern convenience.
This exceptional property is a rare find—offering luxury, comfort, and an unbeatable location. Don’t miss the opportunity to make 414 Manor Drive your dream home!

414 MANOR DRIVE

Message successfully sent.

What would you like to know?

What is 3 + 4 ?

I agree to receive email communication and understand I can unsubscribe at any time.

I agree to be contacted by Charis Realty Group via call, email, and text for real estate services. To opt out, you can reply 'stop' at any time or reply 'help' for assistance. You can also click the unsubscribe link in the emails. Message and data rates may apply. Message frequency may vary. Privacy Policy

Related Properties

Welcome to The Parks at North Walnut!!
This gorgeous park-side community features custom-built townhomes and single-family homes within award-winning schools and a walkable location to downtown Kennett Square Borough! The Marigold Model offers an elevated take on modern living, with spacious design and flexible options to make it truly your own. Spread across three+ levels, the Marigold will be the largest in the community and features an optional finished basement and loft, creating room for every chapter of life. On the entry level, a detached two-car garage and versatile outdoor courtyard space provide ample privacy for entertainment. The main floor’s open-concept layout brings together the kitchen, dining, and living areas in one bright, flowing space—ideal for entertaining or relaxing at home. A large kitchen island anchors the heart of the home, while thoughtfully placed windows invite abundant natural light throughout.  Upstairs, retreat to a spacious primary suite complete with a walk-in closet and luxurious bath. Additional bedrooms, a full bath, and a convenient laundry area complete this level for total functionality.  Select Marigold layouts include an optional loft-level retreat—a flexible bonus space perfect for guests, hobbies, or quiet relaxation. The Marigold Model is available in 3, 4, and 5+ bedroom options. Every detail of the Marigold blends style and versatility for the way you live today. Inquire with the listing agent or visit the community website to build your own custom home while they last!
#PACT2111256

KENNETT SQUARE

10103 BEACON STREET

4 Beds

2 Baths

2,880 Sq.Ft.

$650,000

MLS#: PACT2111256

**QUICK DELIVERY HOME**  Welcome to The Parks at North Walnut!! This gorgeous park-side community features custom built townhomes and single-family homes in award-winning schools and walkable location to downtown Kennett Square Borough! The Goldenrod model is designed with a perfect blend of space, style, and flexibility across multiple levels. On the lower entry floor, a spacious two-car garage and optional finished space offer endless possibilities for storage, home gym, or office. The main level highlights an open-concept layout with a generous living room, dining area, and a thoughtfully designed kitchen with available island seating – ideal for entertaining or everyday living. Upstairs, the private retreat features a spacious primary suite with walk-in closet, additional bedrooms with full bath access, and a conveniently located laundry area.  Optional Loft space adds even more possibilities for whatever suits. The Goldenrod Model is available in 3, 4, and 5+ bedroom options.  With thoughtful details, abundant natural light, and adaptable living spaces, the Goldenrod model offers a home that grows beautifully with your lifestyle. Inquire with the listing agent or visit the community website to build your own custom home while they last!
#PACT2125294

KENNETT SQUARE

413 WHARTON STREET

5 Beds

4 Baths

2,550 Sq.Ft.

$659,000

MLS#: PACT2125294
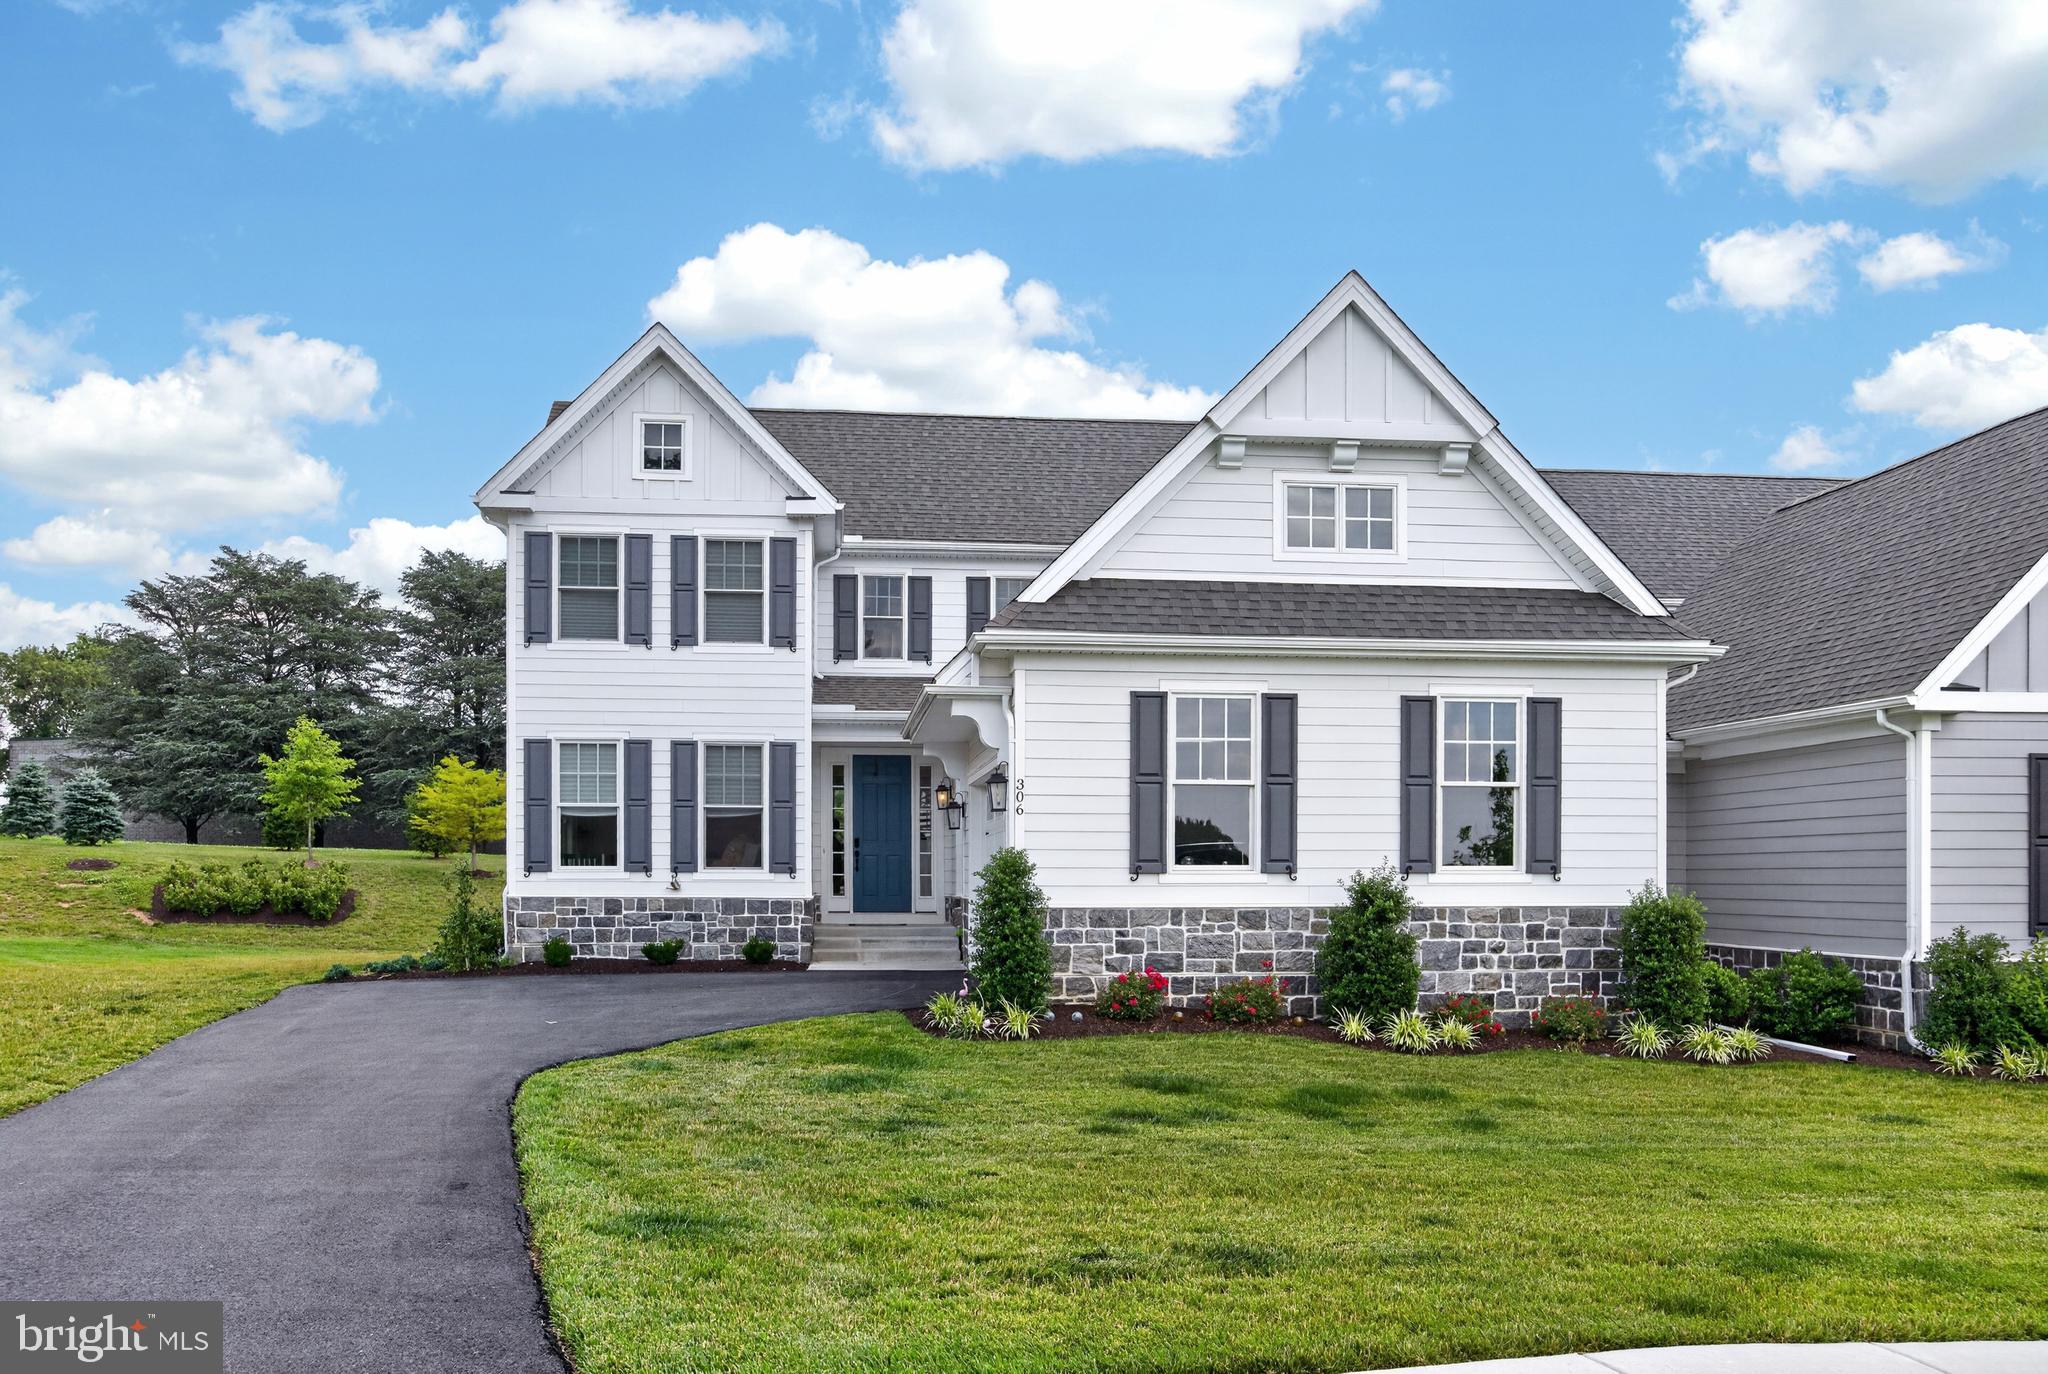
306 Merion Court is now offered at $800,000! If you’ve been searching for a newer home in Kennett Square with a first-floor primary suite, low-maintenance living, a home office, full basement, and two-car garage, this is one you’ll want to see.

Built just three years ago by Thompson Communities, this beautifully upgraded carriage home offers the feel of new construction without the wait. It’s an ideal option for buyers looking to downsize without giving up space, quality, storage, or the features they’re used to in a larger home.

The first-floor primary suite makes everyday living easy, with two walk-in closets and a spacious en-suite bath featuring dual vanities and a custom tile shower. Also on the main level is a private home office—perfect for working from home, managing daily life, or simply having a quiet room of your own.

The kitchen opens directly to the dining and living areas, creating an easy, open layout for everyday living and entertaining. Hardwood floors run throughout the first floor, and the home features quality finishes and materials that set it apart from typical new construction.

Upstairs are two generously sized bedrooms and a full hall bath with double vanities, giving overnight guests or family their own comfortable space.

Need storage? This home has it. The full basement provides plenty of room for everything you don’t want taking over the garage, with the option to finish the space in the future for a home gym, media room, recreation room, or additional living area. An oversized two-car garage provides even more flexibility.

One of the biggest advantages of 306 Merion Court is the combination of a first-floor primary bedroom and low-maintenance lifestyle in a newer home. Spend less time worrying about exterior maintenance and more time enjoying Kennett Square and the surrounding Brandywine Valley.

The location is another standout. You’re just minutes from downtown Kennett Square’s restaurants, shops, cafés, and events, close to Kennett Country Club, and conveniently located for access to Wilmington, Delaware, Maryland, and Philadelphia International Airport.

If your wish list includes newer construction, a first-floor primary suite, low-maintenance living, a home office, full basement, two-car garage, and a convenient Kennett Square location, 306 Merion Court checks a lot of boxes.

Now offered at $800,000. Schedule your private showing and come see why this home is such a great alternative to waiting for new construction.
#PACT2130014

KENNETT SQUARE

306 MERION COURT

3 Beds

2 Baths

2,467 Sq.Ft.

$800,000

MLS#: PACT2130014
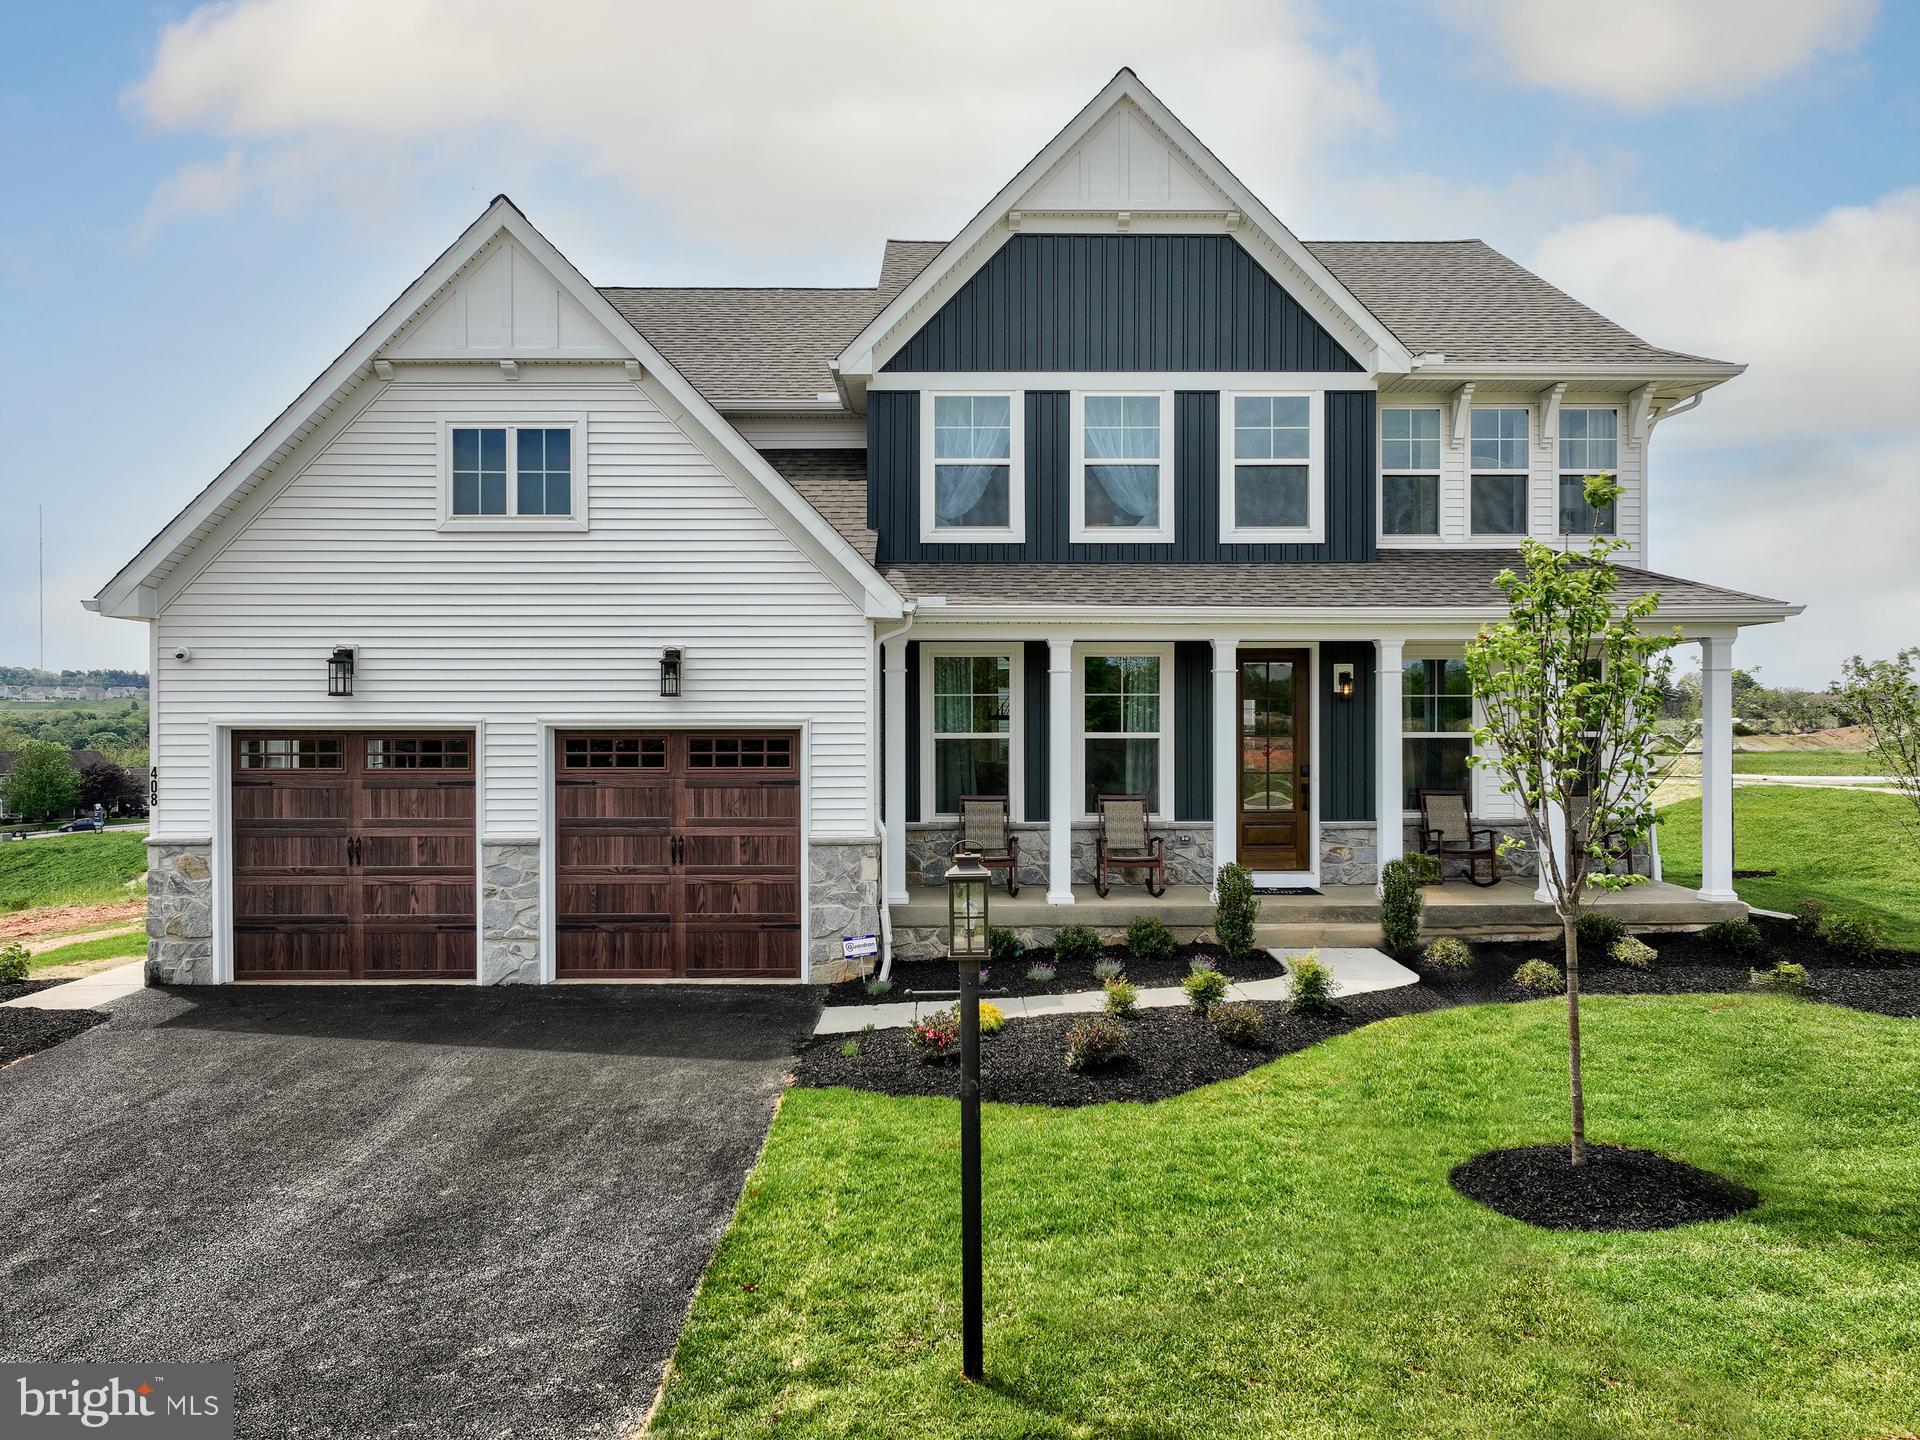
Discover Stonebridge at Longwood, an exclusive community of new custom homes nestled in the scenic heart of Kennett Square, Pennsylvania. With 51 spacious homesites, each spanning over 1/4 acre in size, Stonebridge at Longwood offers an ideal blend of serene suburban living and modern convenience, creating the perfect place to call home. Located only 2 miles from Route 1, Stonebridge at Longwood provides seamless access to nearby cities and major metropolitan areas, bringing the best of urban and suburban life within easy reach. With major highways close by, residents enjoy short, convenient commutes to Philadelphia, Wilmington, and other thriving hubs in the region. Stonebridge at Longwood offers a variety of customizable floorplans, each with over 10,000 structural and decorative customizations. Looking for more customization? Additional changes are available through our Design Time option. Your Designer will be with you every step of the way to help bring your vision to life. Our quality homes are backed with an industry-leading 20-year warranty structural warranty. Learn more about how Keystone Custom Homes are 80% more efficient than used homes and 50% more efficient than other new homes.

The Magnolia is a brand new plan featuring 4 beds, 2.5 baths, and lots of structural customizations options available! The open floorplan features a 1.5-story Family Room with a vaulted ceiling open to the Kitchen with spacious and walk-in pantry. The Dining Room is a defined space at the front of the home, but easily accessible to the Kitchen. Entry area off the Kitchen has a walk-in closet and access to the garage. Living Room at front of home is open to the Foyer. Private Study provides additional, functional space on the first floor. Upstairs, the Owner's Suite has 2 walk-in closets and a large en suite bathroom. The hallway overlooks the Family Room below and leads to 3 additional bedrooms, full hallway bathroom, and conveniently-located Laundry Room.
#PACT2086042

KENNETT SQUARE

100 DECLAN MAGNOLIA

4 Beds

2 Baths

2,953 Sq.Ft.

$924,911

MLS#: PACT2086042
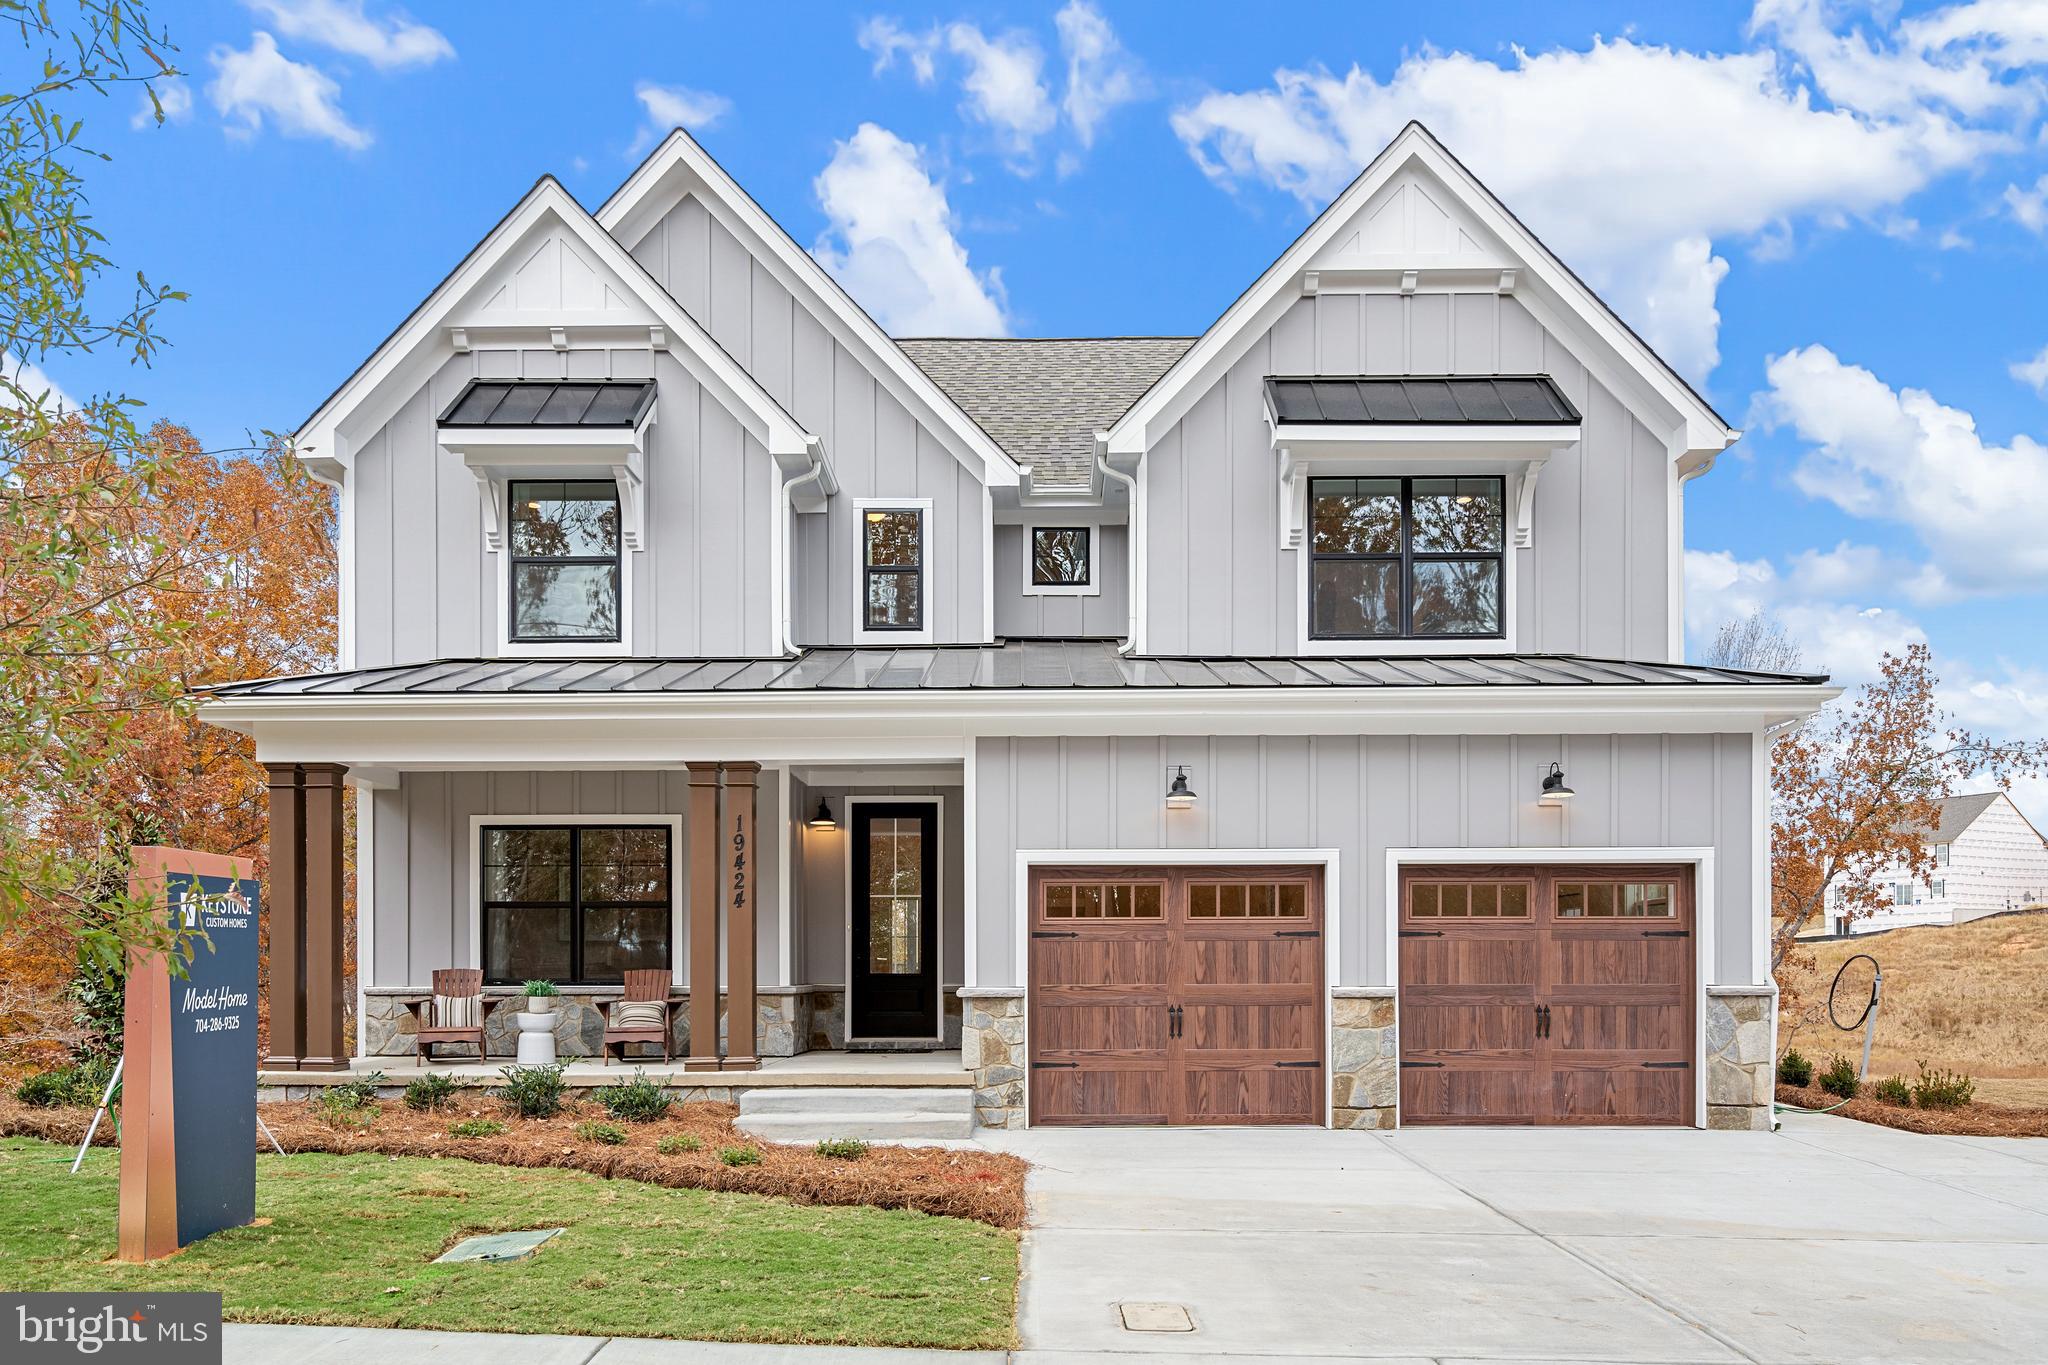
Discover Stonebridge at Longwood, an exclusive community of new custom homes nestled in the scenic heart of Kennett Square, Pennsylvania. With 51 spacious homesites, each spanning over 1/4 acre in size, Stonebridge at Longwood offers an ideal blend of serene suburban living and modern convenience, creating the perfect place to call home. Located only 2 miles from Route 1, Stonebridge at Longwood provides seamless access to nearby cities and major metropolitan areas, bringing the best of urban and suburban life within easy reach. With major highways close by, residents enjoy short, convenient commutes to Philadelphia, Wilmington, and other thriving hubs in the region. Stonebridge at Longwood offers a variety of customizable floorplans, each with over 10,000 structural and decorative customizations. Looking for more customization? Additional changes are available through our Design Time option. Your Designer will be with you every step of the way to help bring your vision to life. Our quality homes are backed with an industry-leading 20-year warranty structural warranty. Learn more about how Keystone Custom Homes are 80% more efficient than used homes and 50% more efficient than other new homes.

The Savannah features an open floorplan with a 1.5-story Family Room and vaulted ceiling along with a first-floor Owner's Suite. Inside the Foyer, there is a Study and stairs to the second floor. The hallway leads to the main living space with Kitchen, Dining Area, and Family Room. The Kitchen features an eat-in island and double-door closet. The Entry Area off the Kitchen has a double-door closet, Powder Room, and access to the 2-car Garage. The first-floor Owner's Suite has a spacious bathroom and large walk-in closet. The Laundry Room is conveniently located across from the Owner's Suite on the first floor. Upstairs, there is a Loft overlooking the Family Room below, 3 additional bedrooms with walk-in closet, a large linen closet, and full bathroom.
#PACT2086038

KENNETT SQUARE

100 DECLAN SAVANNAH

4 Beds

2 Baths

2,748 Sq.Ft.

$907,274

MLS#: PACT2086038

New on site 3 days ago
REIMAGINED FROM TOP TO BOTTOM | TURNKEY PERFECTION! 

Prepare to be wowed by this fully restored home featuring comprehensive interior updates inside and out!What truly sets this home apart are its soaring ceiling heights, creating an open, airy atmosphere rarely found in comparable models—highlighted by 14 ft ceilings in the grand dining room and hallway, 12 ft ceilings in the library/office, and 11 ft ceilings throughout the main living area and kitchen!

The heart of the home is a fully updated kitchen featuring soft-close shaker cabinets, premium quartz countertops, a Frigidaire Gallery stainless steel appliance package, and a newly added center island with seating for 3+. Stylish flooring stretches through the main living space, complemented by fresh neutral paint, updated carpet, and modern, timeless oil-rubbed bronze light fixtures and door hardware throughout.

The bathrooms have been beautifully refreshed with updated vanities, mirrors, all-new light fixtures, and modern oil-rubbed bronze hardware, while the dedicated laundry room includes updated cabinetry and a utility sink. Enjoy complete peace of mind with a newly installed hot water heater and a new HVAC system backed by a 10-year warranty for the buyer!

Outside, enjoy an updated patio, refreshed landscaping, power-washed exterior, updated lighting, and a freshly finished garage space. Move-in ready perfection—schedule your tour today!
#PACT2132398

KENNETT SQUARE

458 MIMOSA CIRCLE

3 Beds

3 Baths

2,650 Sq.Ft.

$839,000

MLS#: PACT2132398
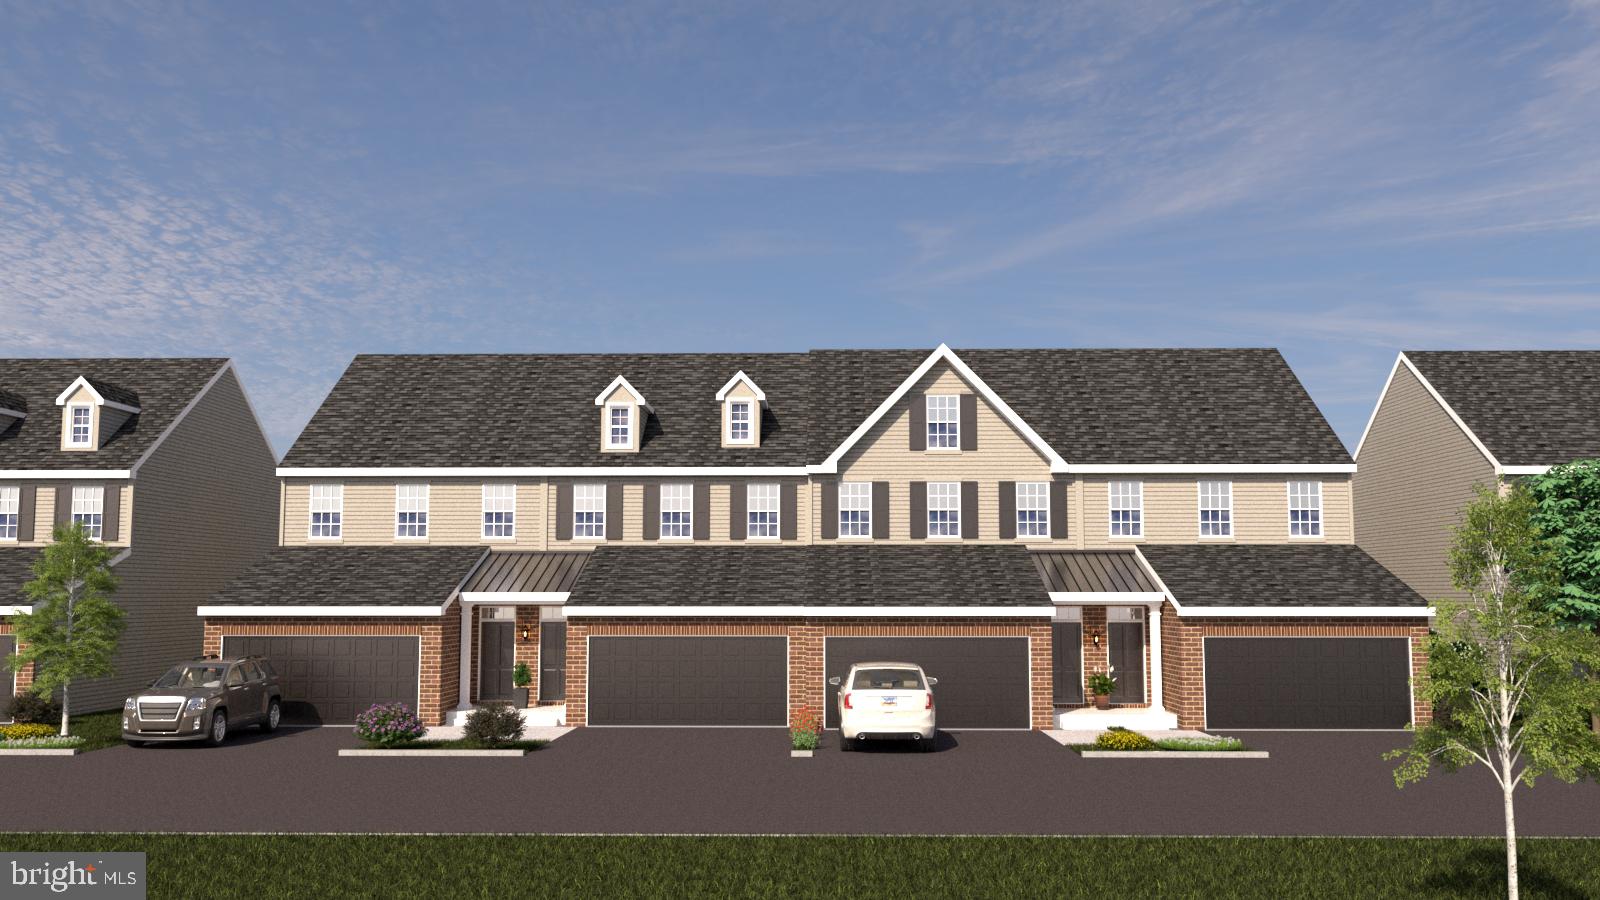
Welcome to The Parks at North Walnut!! This gorgeous park-side community features custom-built townhomes and single-family homes within award-winning schools and a walkable location to downtown Kennett Square Borough! The Aster Model combines sophisticated design with flexible living across three spacious levels, plus an optional loft and a finished daylight basement. On the entry level, a two-car garage and versatile flex space provide ample storage or the opportunity to personalize your home office, gym, or rec room.  The main floor showcases a bright, open-concept layout with a stylish kitchen featuring available  island seating, seamlessly connected to the dining and living areas and perfect for both daily living and effortless entertaining. Upstairs, unwind in the private primary suite complete with a walk-in closet and spa-inspired bath. A second bedroom, full bath, and convenient laundry area complete this level for everyday ease.  Select Aster elevations include a loft-level upgrade, offering additional living space ideal for guests, hobbies, or a quiet retreat.  The Aster Model is available in 3, 4, and 5+ bedroom options. Every detail of the Aster is crafted to adapt beautifully to your lifestyle. Inquire with the listing agent or visit the community website to build your own custom home while they last!
#PACT2111202

KENNETT SQUARE

10102 AUSTIN DRIVE

3 Beds

2 Baths

2,540 Sq.Ft.

$650,000

MLS#: PACT2111202
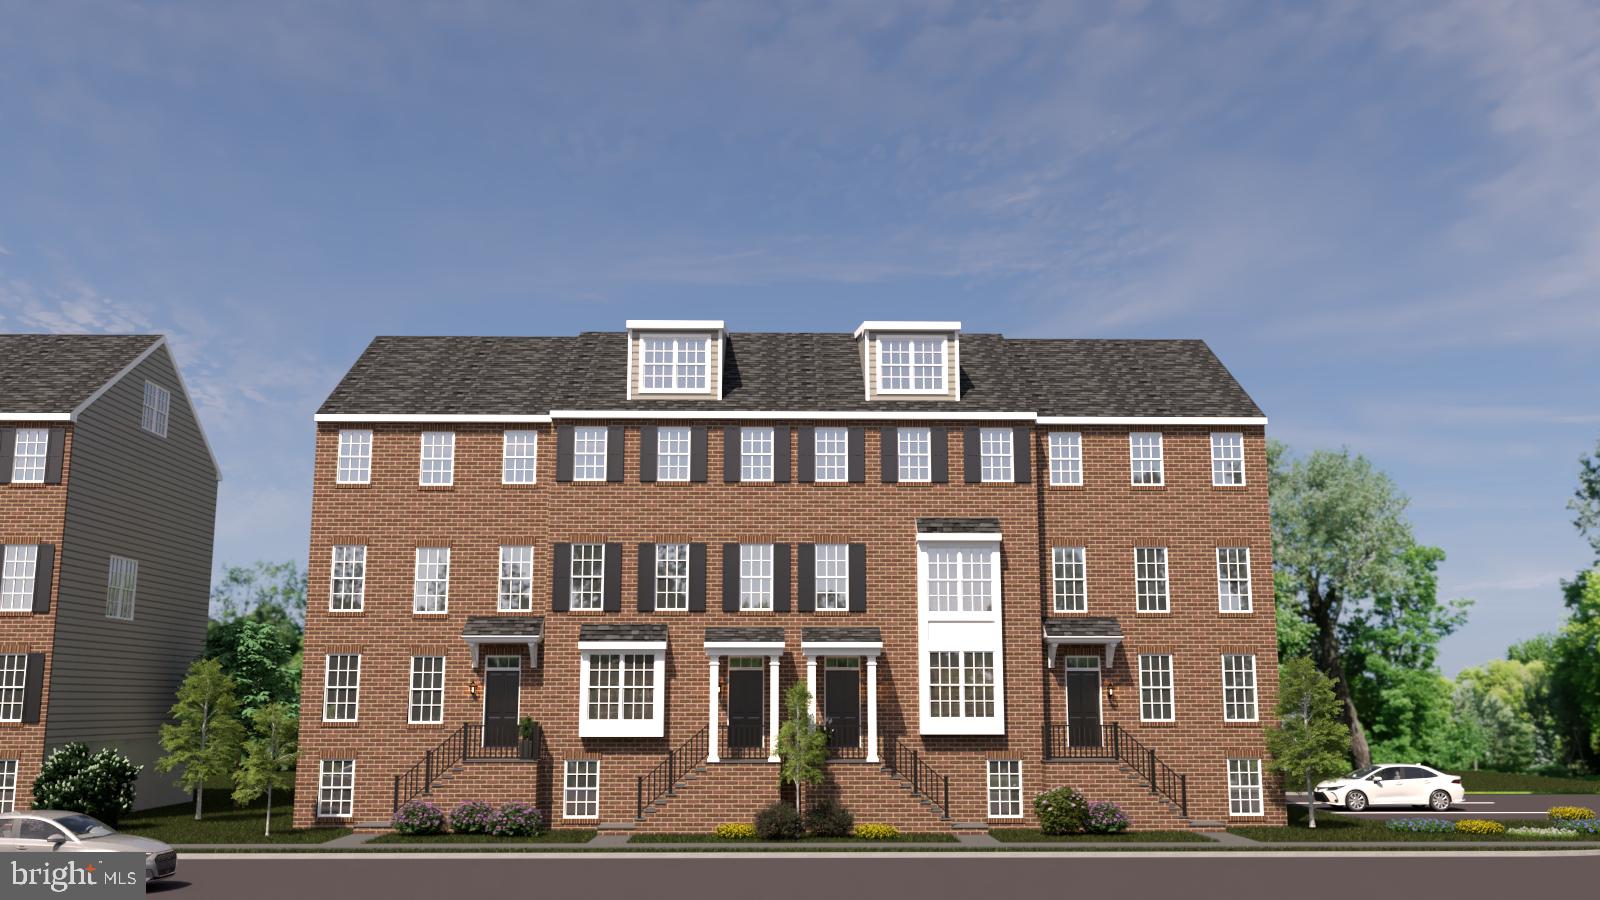
Welcome to The Parks at North Walnut!!
This gorgeous park-side community features custom-built townhomes and single-family homes within award-winning schools and a walkable location to downtown Kennett Square Borough! The Marigold Model offers an elevated take on modern living, with spacious design and flexible options to make it truly your own. Spread across three+ levels, the Marigold will be the largest in the community and features an optional finished basement and loft, creating room for every chapter of life. On the entry level, a detached two-car garage and versatile outdoor courtyard space provide ample privacy for entertainment. The main floor’s open-concept layout brings together the kitchen, dining, and living areas in one bright, flowing space—ideal for entertaining or relaxing at home. A large kitchen island anchors the heart of the home, while thoughtfully placed windows invite abundant natural light throughout.  Upstairs, retreat to a spacious primary suite complete with a walk-in closet and luxurious bath. Additional bedrooms, a full bath, and a convenient laundry area complete this level for total functionality.  Select Marigold layouts include an optional loft-level retreat—a flexible bonus space perfect for guests, hobbies, or quiet relaxation. The Marigold Model is available in 3, 4, and 5+ bedroom options. Every detail of the Marigold blends style and versatility for the way you live today. Inquire with the listing agent or visit the community website to build your own custom home while they last!
#PACT2111260

KENNETT SQUARE

10104 BEACON STREET

5 Beds

2 Baths

3,650 Sq.Ft.

$750,000

MLS#: PACT2111260
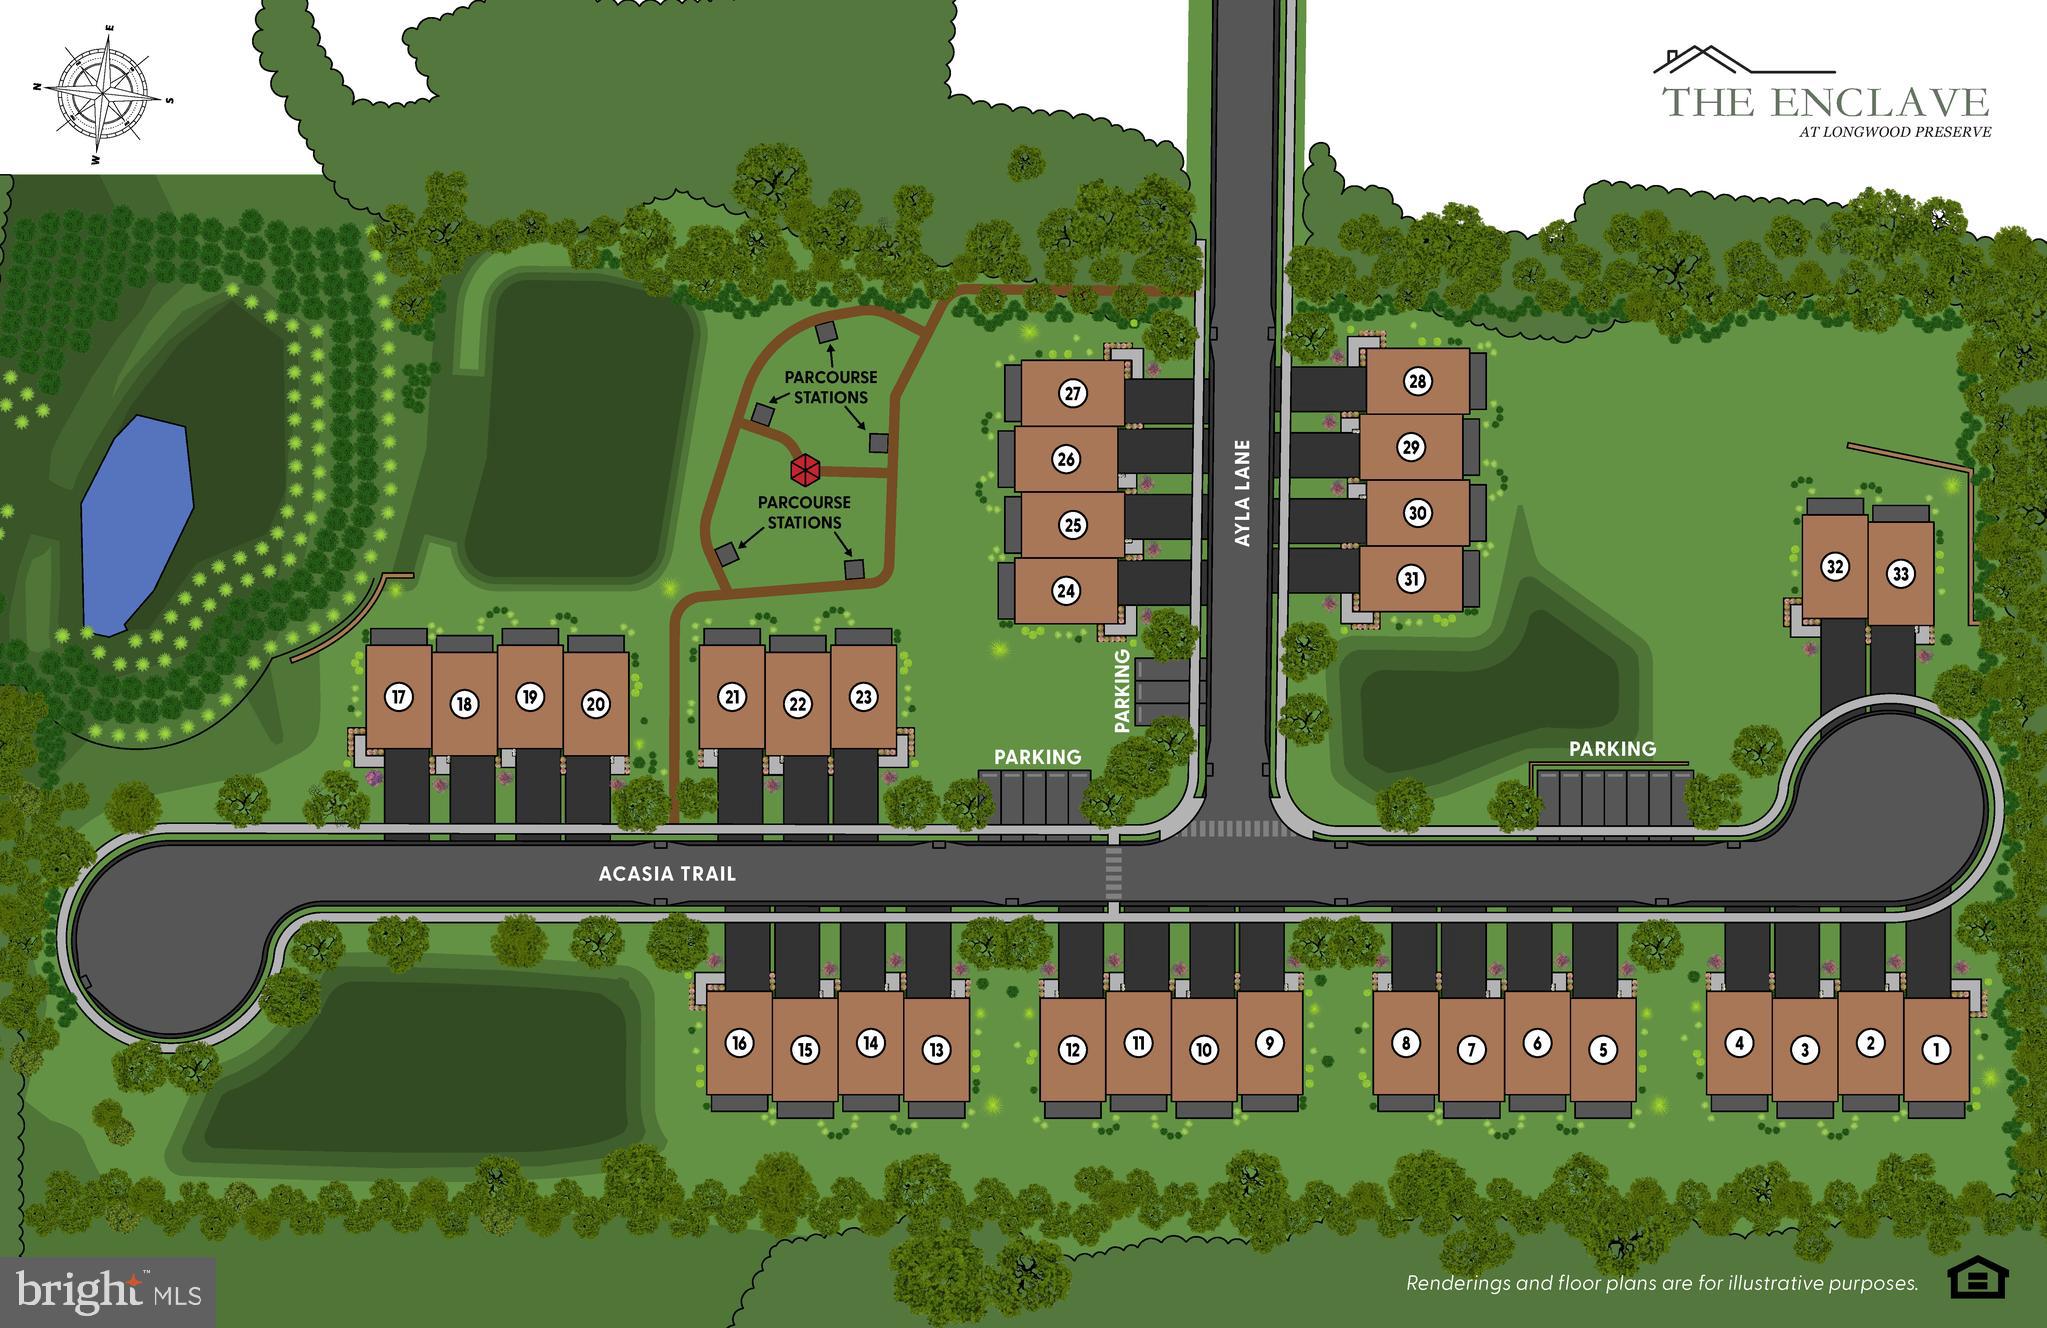
The Enclave at Longwood Preserve – Now Selling! New Construction, End of Group Luxury Townhome in Longwood Preserve is set within the highly sought-after Longwood Preserve neighborhood. This is a rare opportunity to own a brand-new townhome in one of Kennett Square’s most desirable addresses. This exclusive new phase from award-winning Montchanin Builders combines modern design, flexible layouts, & a tranquil, nature-filled setting for an exceptional lifestyle. Every home features expansive, open-concept interiors with soaring ceilings, gourmet kitchens, & designer finishes that elevate daily living. Thoughtfully crafted three-story floorplans offer three or more bedrooms, spa-inspired primary suites, & versatile spaces. Contact us to learn more!
#PACT2130762

KENNETT SQUARE

936 AYLA LANE 24

3 Beds

3 Baths

2,400 Sq.Ft.

$665,320

MLS#: PACT2130762
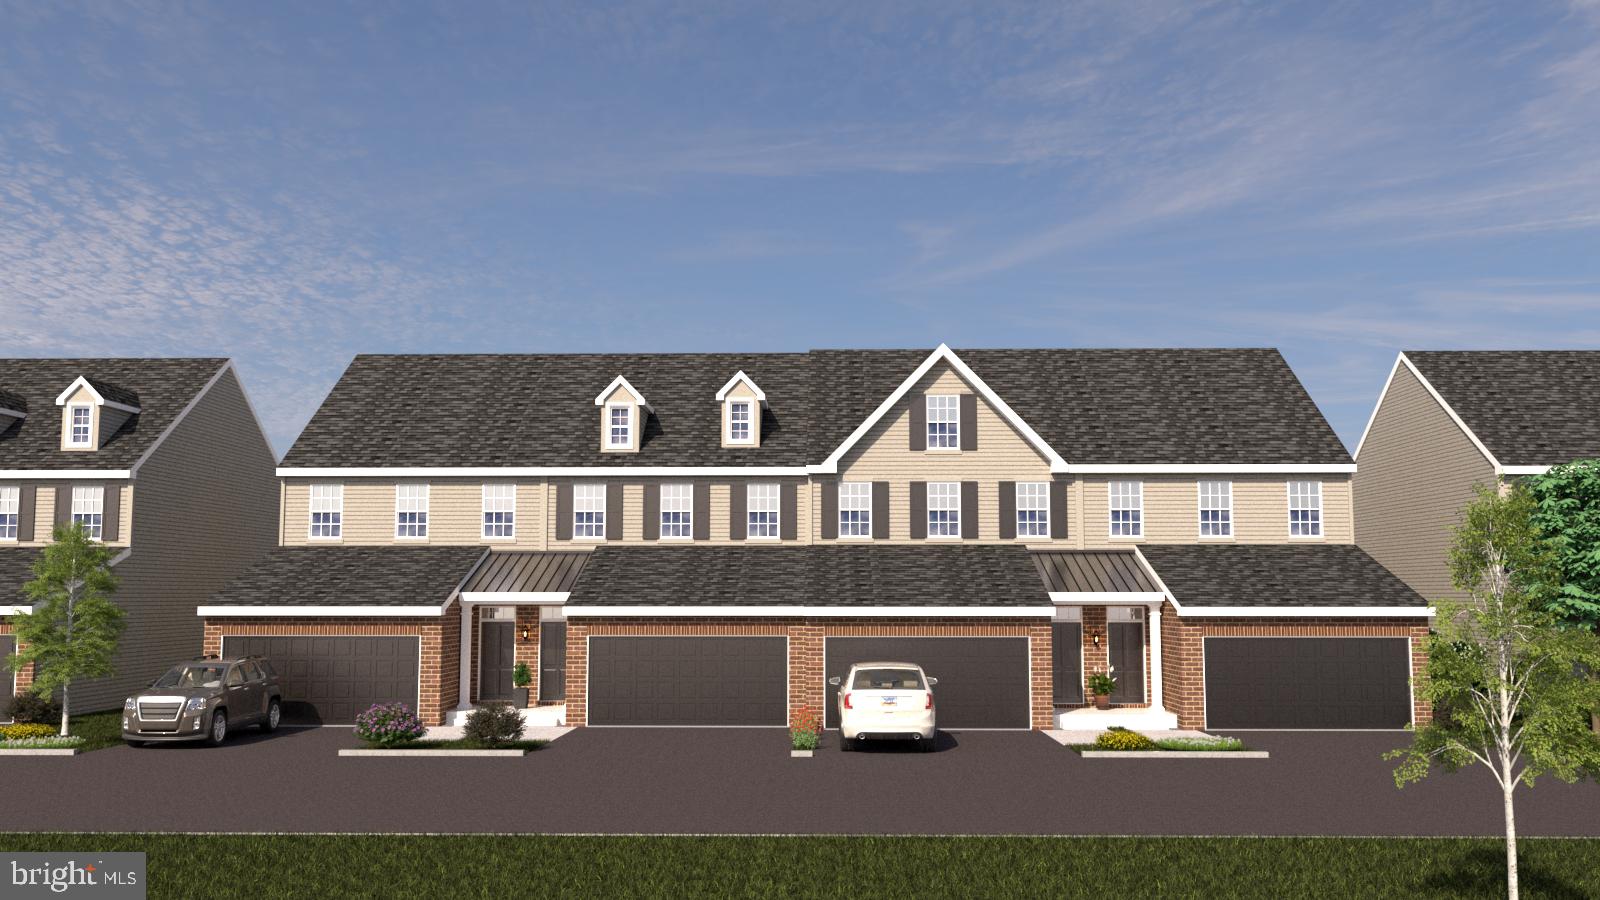
Welcome to The Parks at North Walnut!! This gorgeous park-side community features custom-built townhomes and single-family homes within award-winning schools and a walkable location to downtown Kennett Square Borough! The Aster Model combines sophisticated design with flexible living across three spacious levels, plus an optional loft and a finished daylight basement. On the entry level, a two-car garage and versatile flex space provide ample storage or the opportunity to personalize your home office, gym, or rec room.  The main floor showcases a bright, open-concept layout with a stylish kitchen featuring available  island seating, seamlessly connected to the dining and living areas and perfect for both daily living and effortless entertaining. Upstairs, unwind in the private primary suite complete with a walk-in closet and spa-inspired bath. A second bedroom, full bath, and convenient laundry area complete this level for everyday ease.  Select Aster elevations include a loft-level upgrade, offering additional living space ideal for guests, hobbies, or a quiet retreat. The Aster Model is available in 3, 4, and 5+ bedroom options. Every detail of the Aster is crafted to adapt beautifully to your lifestyle. Inquire with the listing agent or visit the community website to build your own custom home while they last!
#PACT2111194

KENNETT SQUARE

10101 AUSTIN DRIVE

3 Beds

2 Baths

2,540 Sq.Ft.

$650,000

MLS#: PACT2111194

 - property

Send a message

Message successfully sent.

Your message

What is 3 + 4 ?

Reason for contacting?

I agree to receive email communication and understand I can unsubscribe at any time.

I agree to be contacted by Charis Realty Group via call, email, and text for real estate services. To opt out, you can reply 'stop' at any time or reply 'help' for assistance. You can also click the unsubscribe link in the emails. Message and data rates may apply. Message frequency may vary. Privacy Policy

Sign Out

Virtual Assistant

Would you like to take the next step with this property? We can help you schedule a showing or virtual tour, or send you more details.

Yes, I would like more information.

Thank You for Your Reply, One of Our Agents will contact you as soon as possible

No, maybe later.

Thank you, you can always contact me via email, phone number or through the contact form.

Realhub AI

Lucy - Your AI-Powered Realtor

Update Your Temporary Password

Personalize your search

Enter your email and we'll notify you immediately when new listings match what you're looking for.

or enter email address

Already have an account ? Login here

Continue your home search

I agree to receive communications and understand I can unsubscribe at any time.

I agree to be contacted by Charis Realty Group via call, email, and text for real estate services. To opt out, you can reply 'stop' at any time or reply 'help' for assistance. You can also click the unsubscribe link in the emails. Message and data rates may apply. Message frequency may vary. Privacy Policy

Already have an account ? Login here

We use cookies

We use cookies primarily for analytics to enhance your experience. By accepting, you agree to our use of these cookies. You can manage your preferences or learn more about our cookies policy.
