Features & Amenities

Interior

  • Other Interior Features

    Walk-In Closet(s), Open Floorplan

  • Total Bedrooms

    2

  • Bathrooms

    2

  • 1/2 Bathrooms

    1

  • Above Grade Finished Area

    1440.0

  • Basement YN

    YES

  • Cooling YN

    YES

  • Cooling

    Central Air, Electric

  • Fireplace YN

    NO

  • Heating YN

    YES

  • Heating

    Natural Gas, Forced Air

  • Pet friendly

    N/A

Exterior

  • Garage

    Yes

  • Garage spaces

    1

  • Construction Materials

    Vinyl Siding, Aluminum Siding, Stucco

  • Parking

    Off Street, On Street, Garage, Driveway, Basement, Inside Entrance, Attached

  • Pool

    No

  • Waterfront YN

    NO

Area & Lot

  • Lot Size(acres)

    0.12

  • Lot Size(square feet)

    5,227

  • Property Type

    Residential

  • Property Sub Type

    Townhouse

  • Architectural Style

    Traditional

Price

  • Sales Price

    $290,000

  • Tax Amount

    $4,236

  • Financing Options

    Cash, Conventional

  • Sq. Footage

    1,440

  • Price/SqFt

    $201

HOA

  • Association

    No

School District

  • Elementary School

    N/A

  • Middle School

    N/A

  • High School

    N/A

Property Features

  • New Construction

    NO

  • Foundation Details

    Block

  • Senior Community YN

    NO

  • Sewer

    Public Sewer

  • Tax Lot

    2441

  • Water Source

    Public

Schedule a Showing

Showing scheduled successfully.

<
>
IN PERSON
VIA CHAT

What is 3 + 4 ?


Change time

Mortgage calculator

Estimate your monthly mortgage payment, including the principal and interest, property taxes, and HOA. Adjust the values to generate a more accurate rate.

Your payment

Principal and Interest:

$

Property taxes:

$

HOA fees:

$

Total loan payment:

$

Total interest amount:

$

Location

County

BERKS

Elementary School

Middle School

High School

Listing Courtesy of Bonnie J Bollinger , Sands & Company Real Estate

RealHub Information is provided exclusively for consumers' personal, non-commercial use, and it may not be used for any purpose other than to identify prospective properties consumers may be interested in purchasing. All information deemed reliable but not guaranteed and should be independently verified. All properties are subject to prior sale, change or withdrawal. RealHub website owner shall not be responsible for any typographical errors, misinformation, misprints and shall be held totally harmless.

Agent Chris Bollman

AGENT

Chris Bollman

Call Chris today to schedule a private showing.


* Listings on this website come from the FMLS IDX Compilation and may be held by brokerage firms other than the owner of this website. The listing brokerage is identified in any listing details. Information is deemed reliable but is not guaranteed. If you believe any FMLS listing contains material that infringes your copyrighted work please click here to review our DMCA policy and learn how to submit a takedown request.© 2024 FMLS.
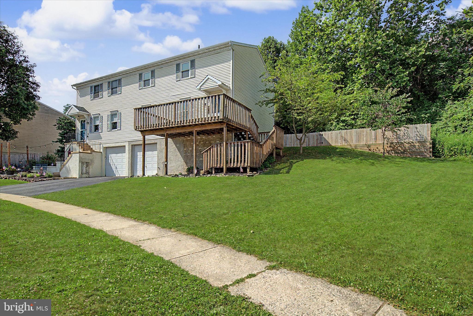
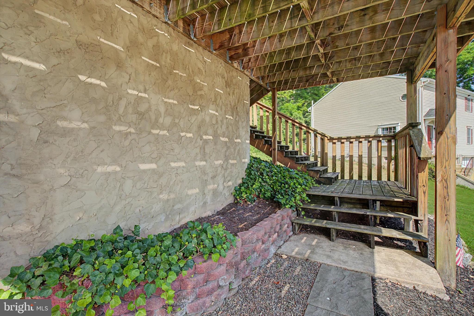
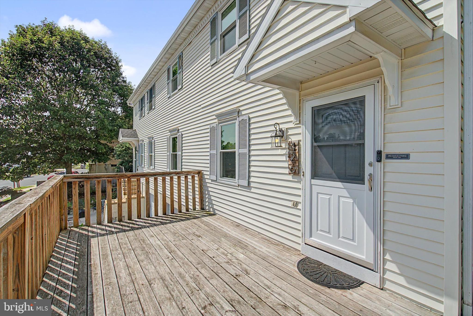
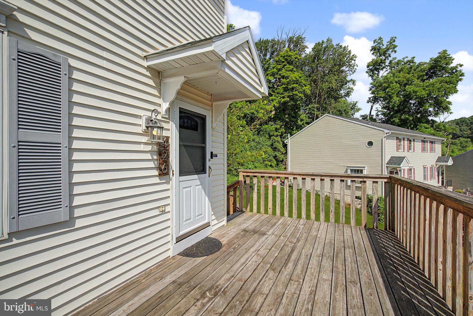
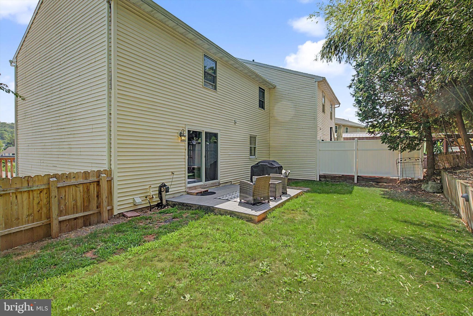
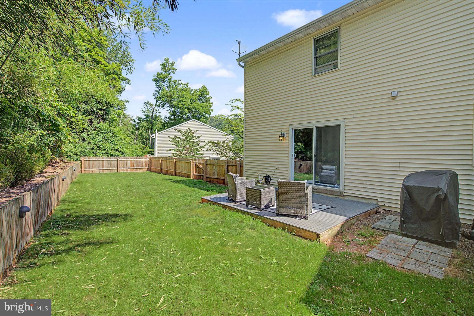
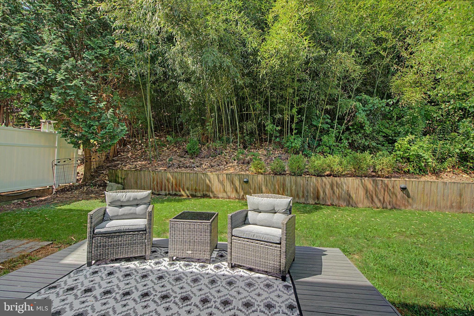
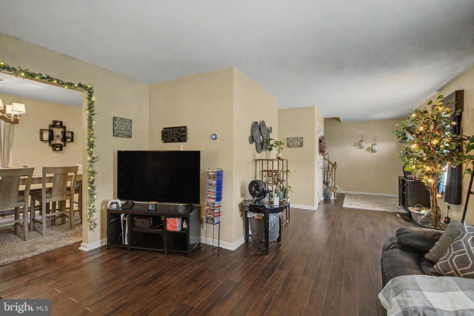
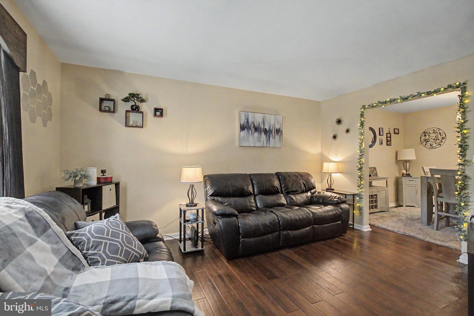
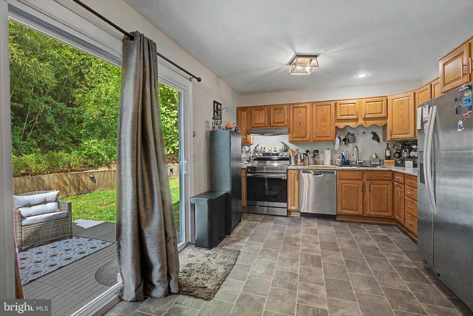
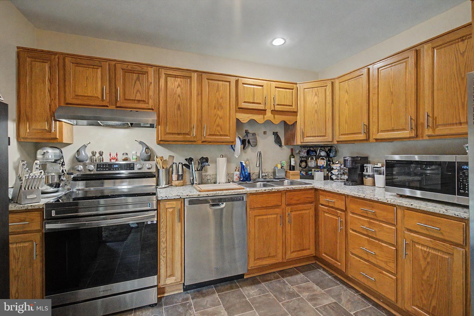
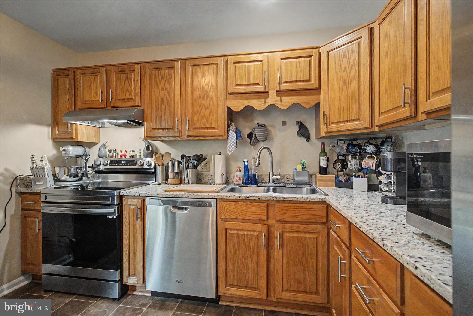
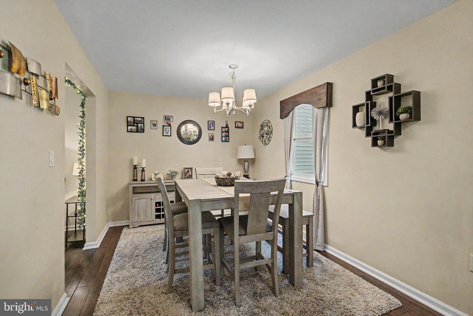
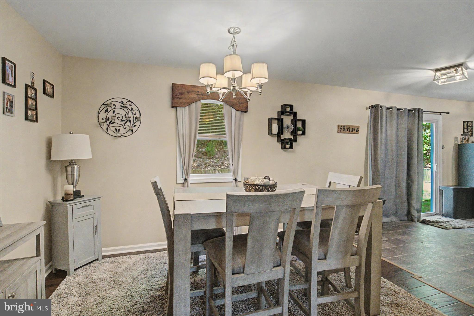
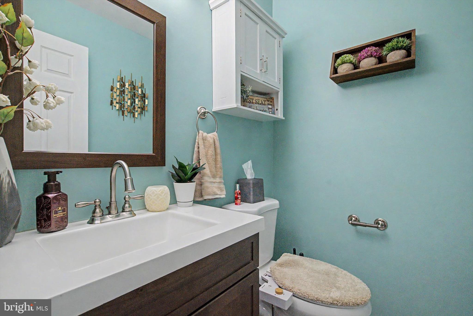
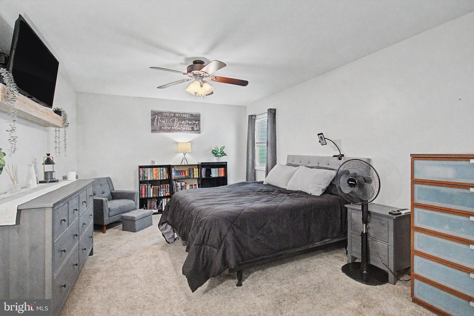
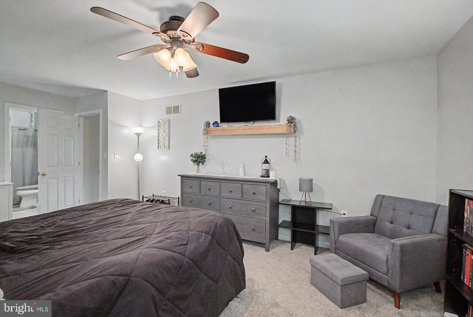
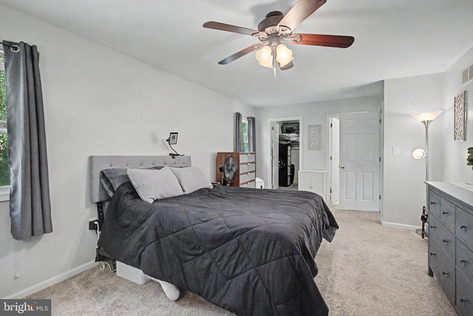
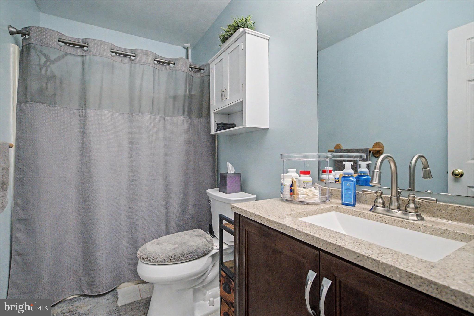
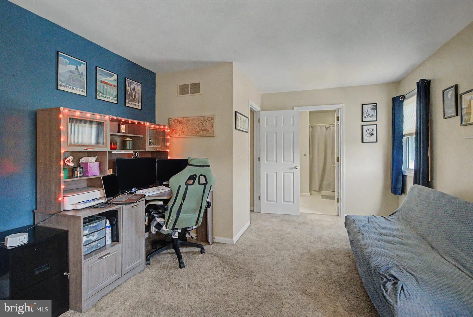
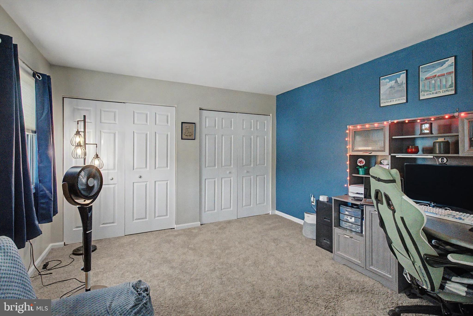
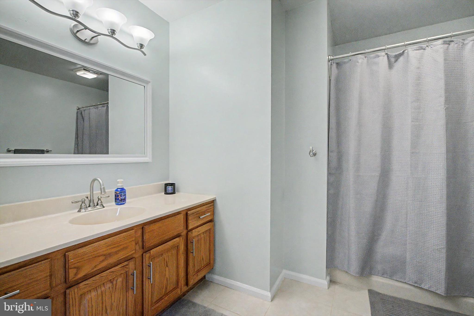
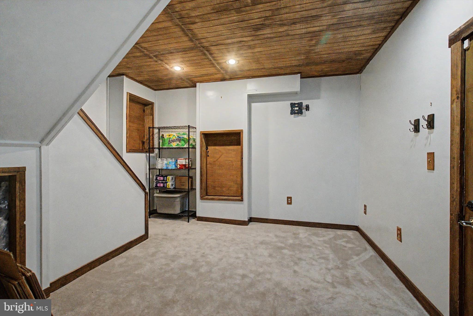
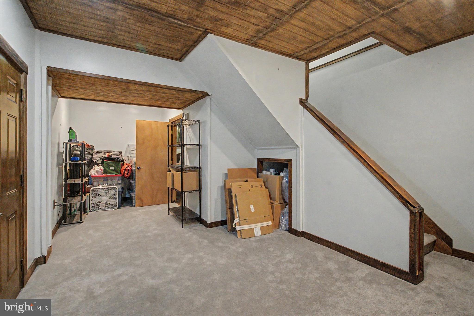
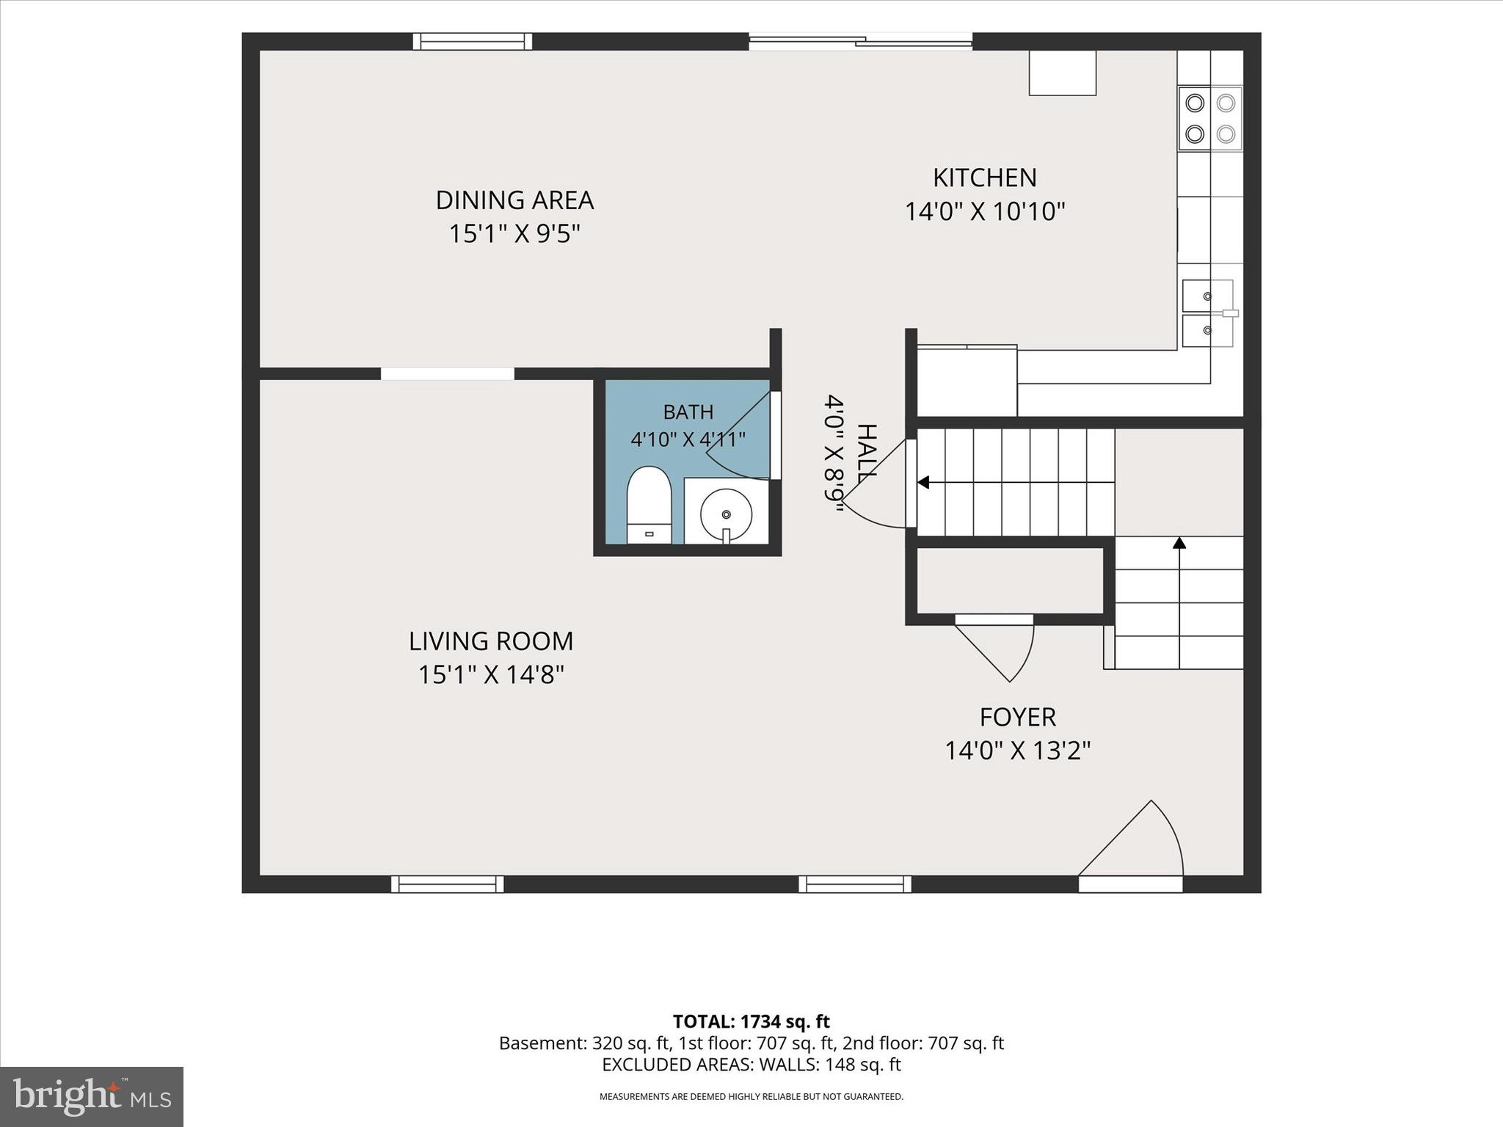
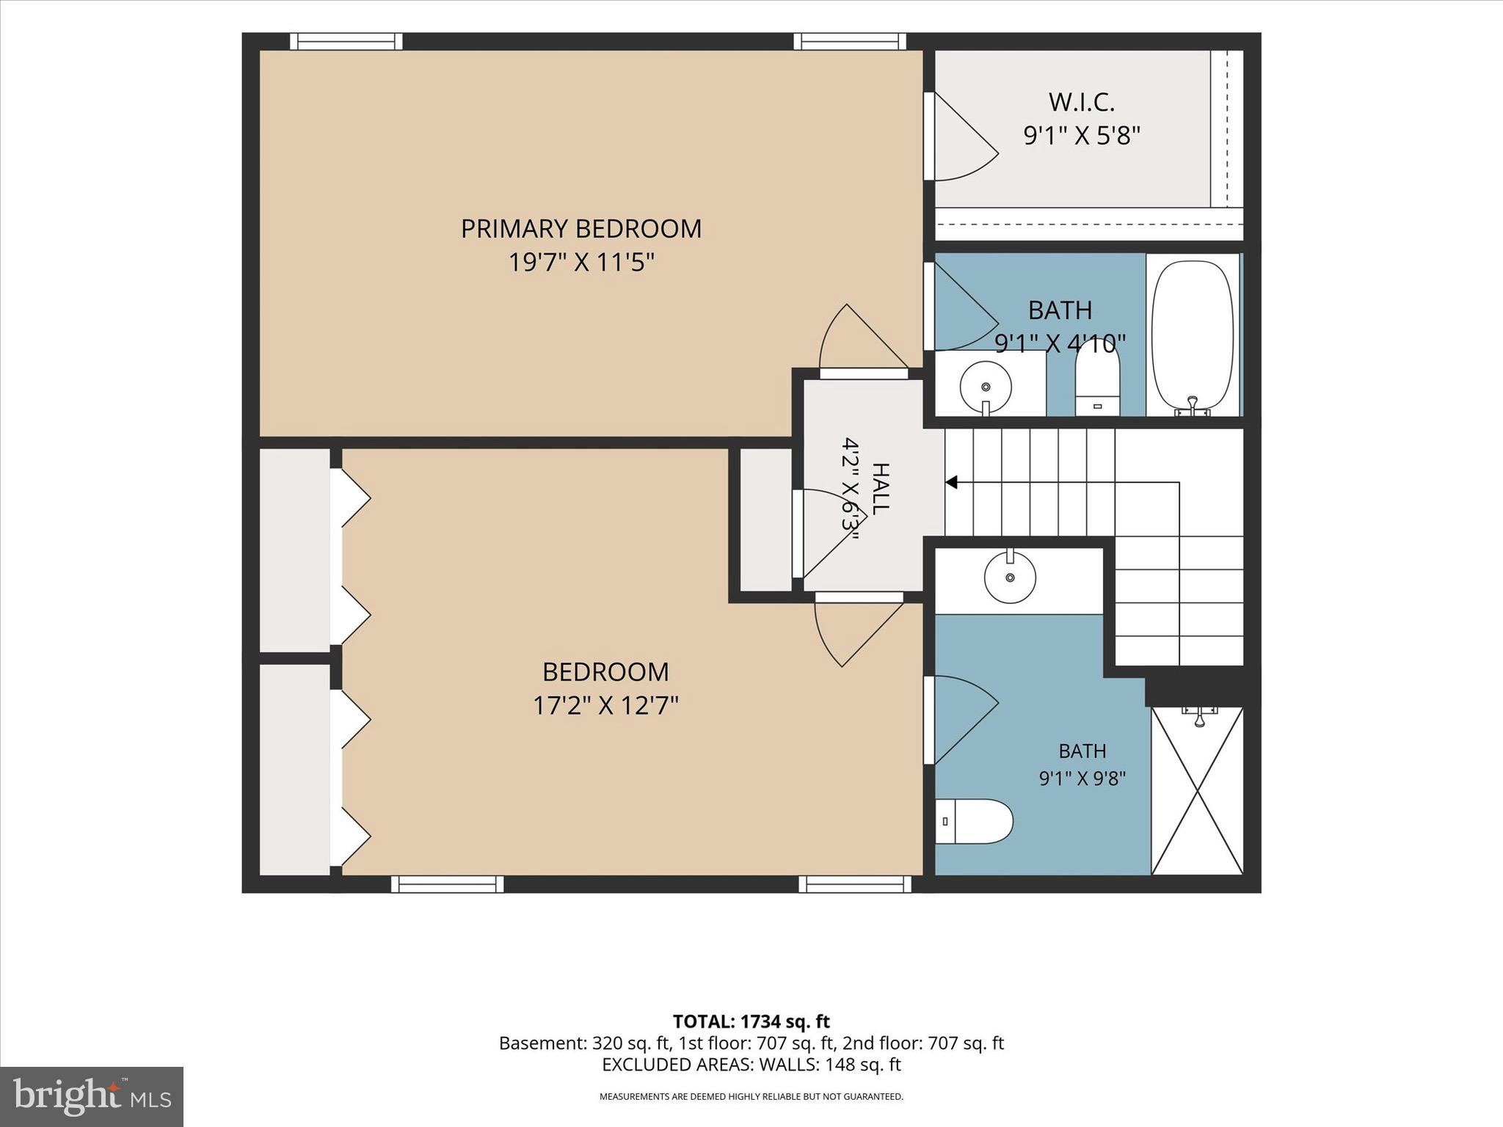
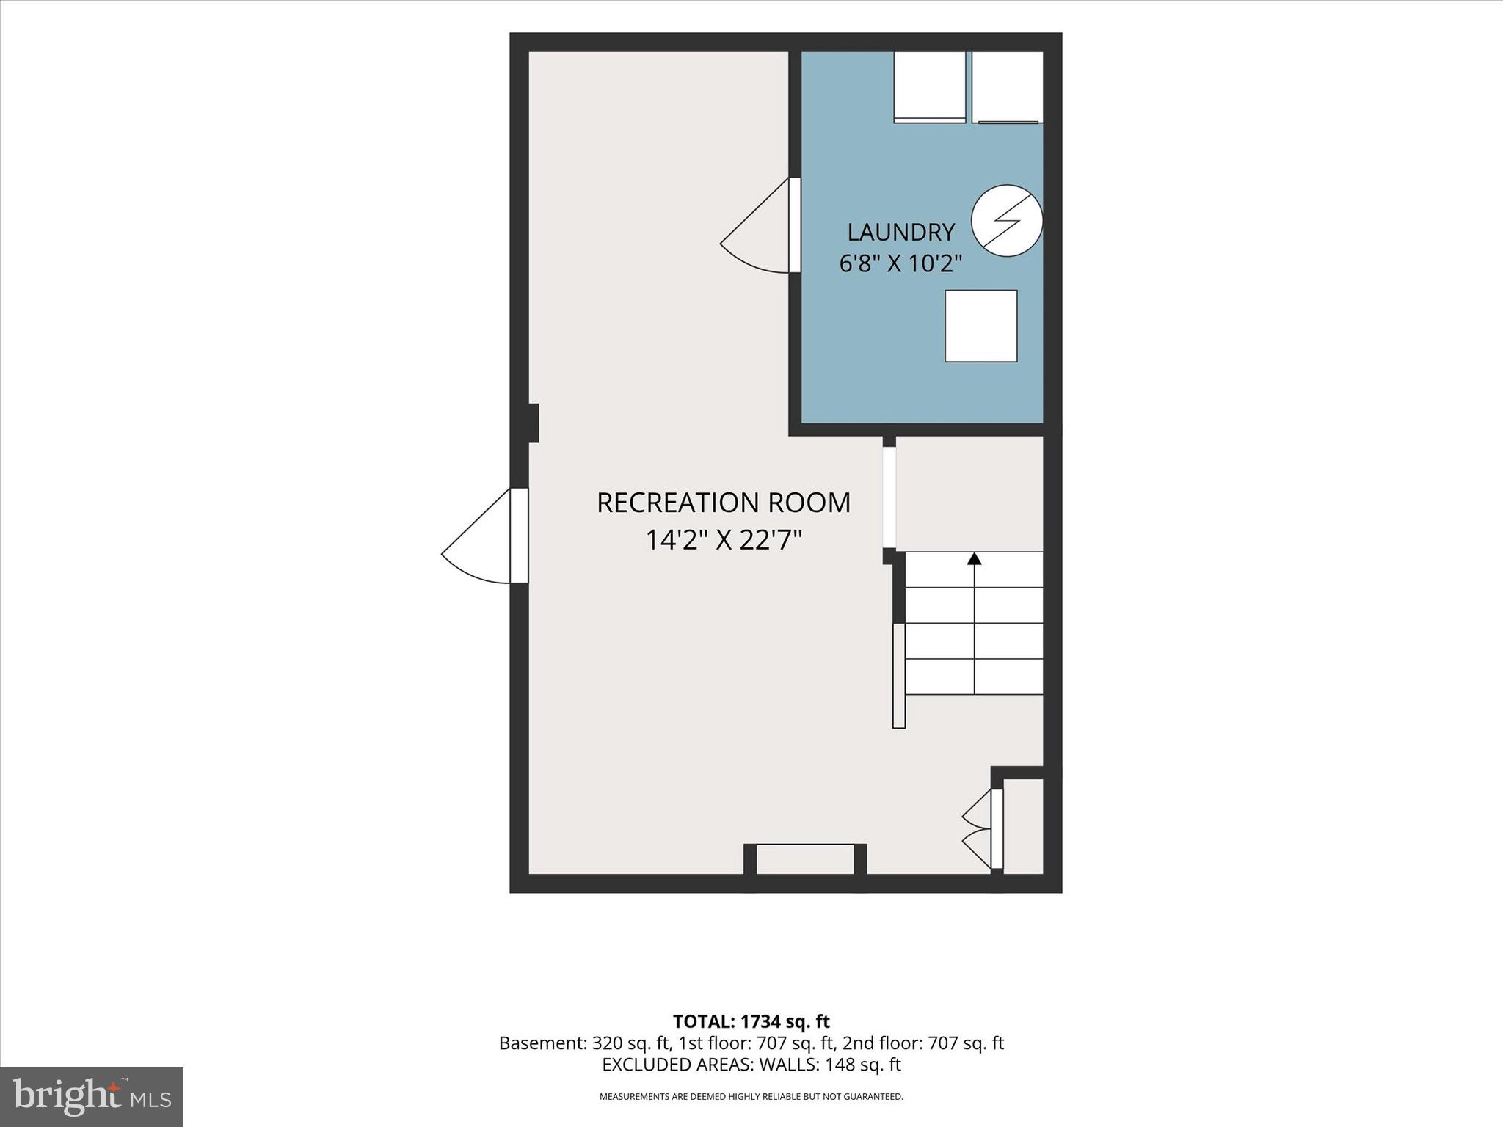
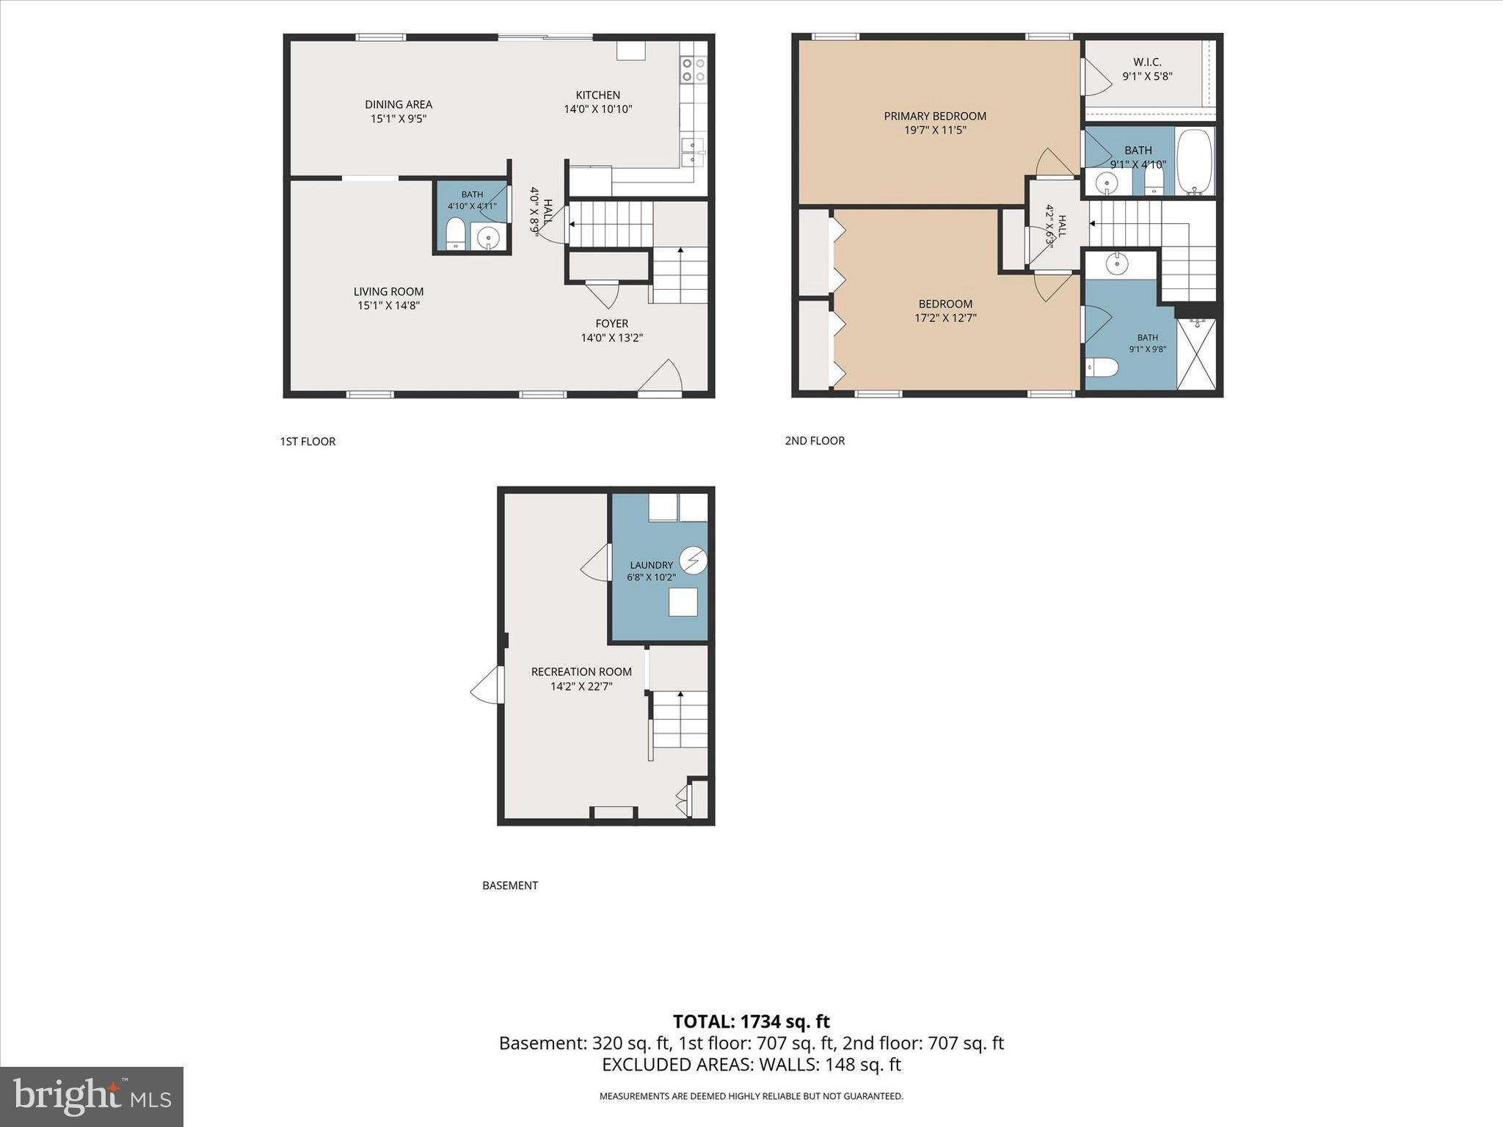
Outstanding and Rare Twin in Governor Mifflin School District with TWO Master Suites! This updated home Features Dual En-Suite Primary Bedrooms: One Master Bedroom Features a Walk-In Closet and Full En-Suite Bath, while the Second Master Bedroom Features a Double Closet and Large En-Suite Bath.  Let's start at the Beginning--The Entry Level Features a One-Car Garage with Access to the Lower Level Newly Refinished Space (New Carpet, & Paint in 2026) that will become your Media Room, Gaming Room, Hobby/Craft Area, Den,  or Library. Your Laundry Room is also located on this level, as well.  The Main Entry is via the Second Level Front Deck into the Spacious Foyer and Open Concept Living Room, Dining Room and Kitchen. Of course, there's also a Powder Room on this Level. Your Outside Entertainment Area is complimented by easy access from the Kitchen Sliders to the Composite Decking (2023) and level yard with Privacy Fencing & Retaining Wall  (both updated 2024). Kitchen features include Granite Worktops, Electric Range/Oven, Dishwasher, and Disposal.  Stairway leads to the Upper Level Dual Master Suites. New Roof in 2022. New Heat-AC  in 2021. Please note: This Listing is Contingent upon Seller contracting to purchase the property of his choice and completing final settlement thereof. Square footage is from Public Records. Floorplans provided are estimates of rooms and sizes. Buyer's agent to verify square footage. The square footage, GLA and room count for this property may not adhere to the 4/1/22 American National Standards Institute (ANSI) appraisal requirement.

426 GROVE AVENUE

Message successfully sent.

What would you like to know?

What is 3 + 4 ?

I agree to receive email communication and understand I can unsubscribe at any time.

I agree to be contacted by Charis Realty Group via call, email, and text for real estate services. To opt out, you can reply 'stop' at any time or reply 'help' for assistance. You can also click the unsubscribe link in the emails. Message and data rates may apply. Message frequency may vary. Privacy Policy

Related Properties

New on site 1 day ago
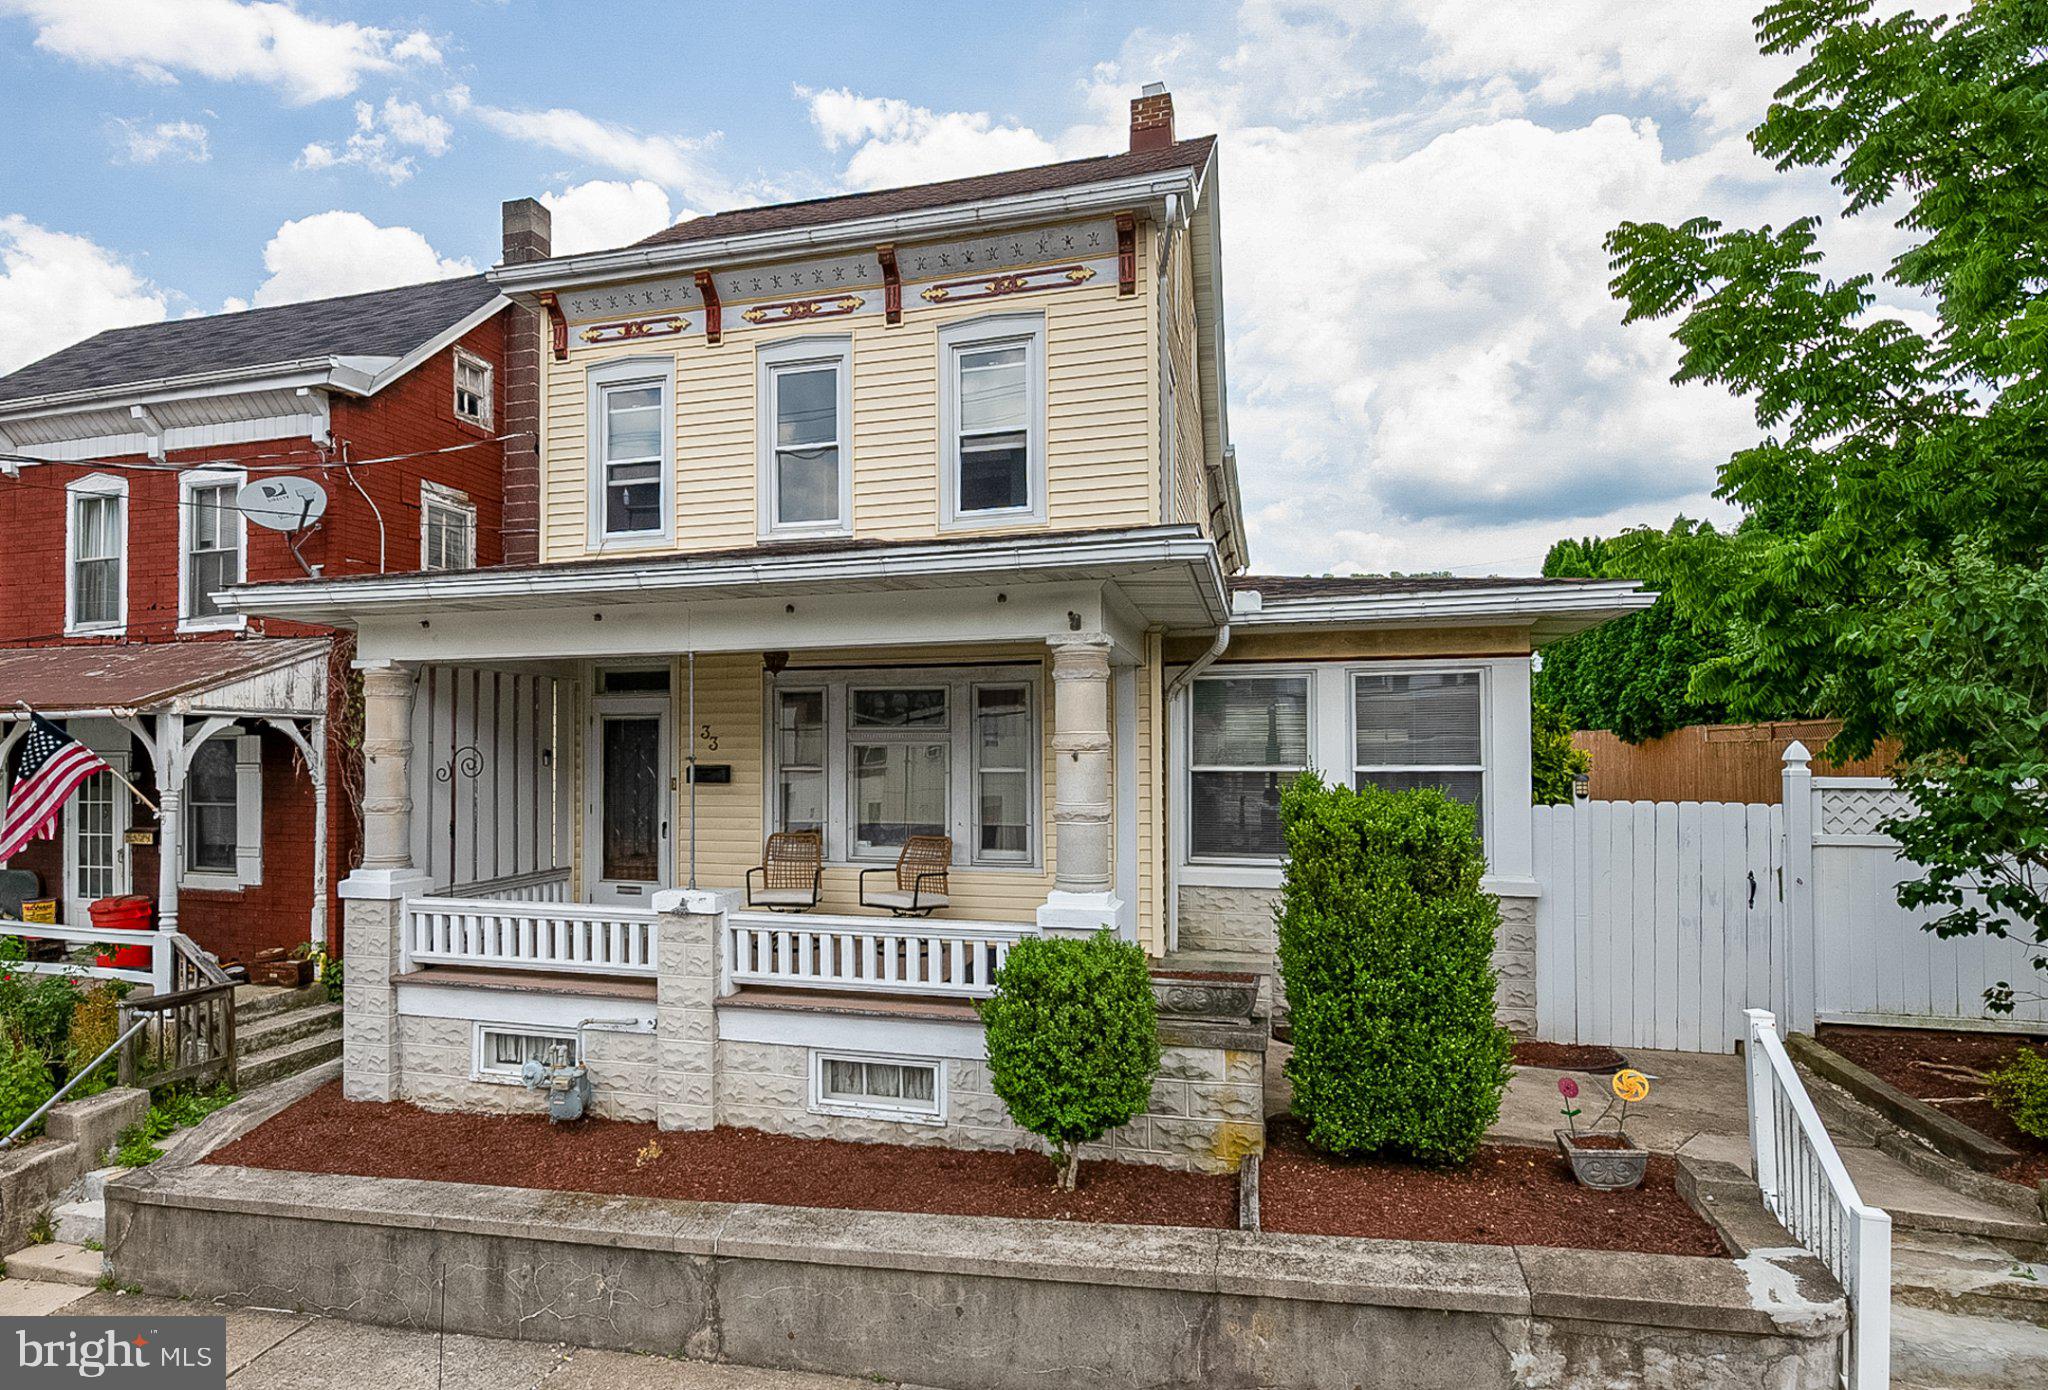
Welcome to 33 Main Street, Mohnton, located in the Governor Mifflin school district, is a spacious and character-filled home built in the early 1920s that blends timeless charm and flexible living spaces.  Step inside to discover multiple gathering areas, including a formal living room, a dedicated dining room, and a comfortable family room. A versatile front side room with its own private entrance offers endless possibilities as a sunroom, home office, playroom, or fitness space. The eat-in kitchen features a walk-in pantry and an adjacent laundry and mudroom with convenient access to the backyard. A covered side porch provides the perfect place to relax and enjoy the outdoors. A full bathroom completes the first floor, adding convenience for guests and everyday living. 
Upstairs, you'll find three spacious bedrooms and a full bathroom. A walk-up attic with replacement windows offers abundant storage space or the potential for future expansion.
Additional features include an outside entrance to the basement, natural gas heat, off-street parking for two vehicles, and a detached one-car garage with a workshop and separate electrical service—ideal for hobbyists, contractors, or additional storage.
Filled with character, functional living space, and room to make it your own, schedule your showing today for 33 Main Street before it's too late!
#PABK2074426

MOHNTON

33 MAIN STREET

3 Beds

2 Baths

2,441 Sq.Ft.

$299,900

MLS#: PABK2074426
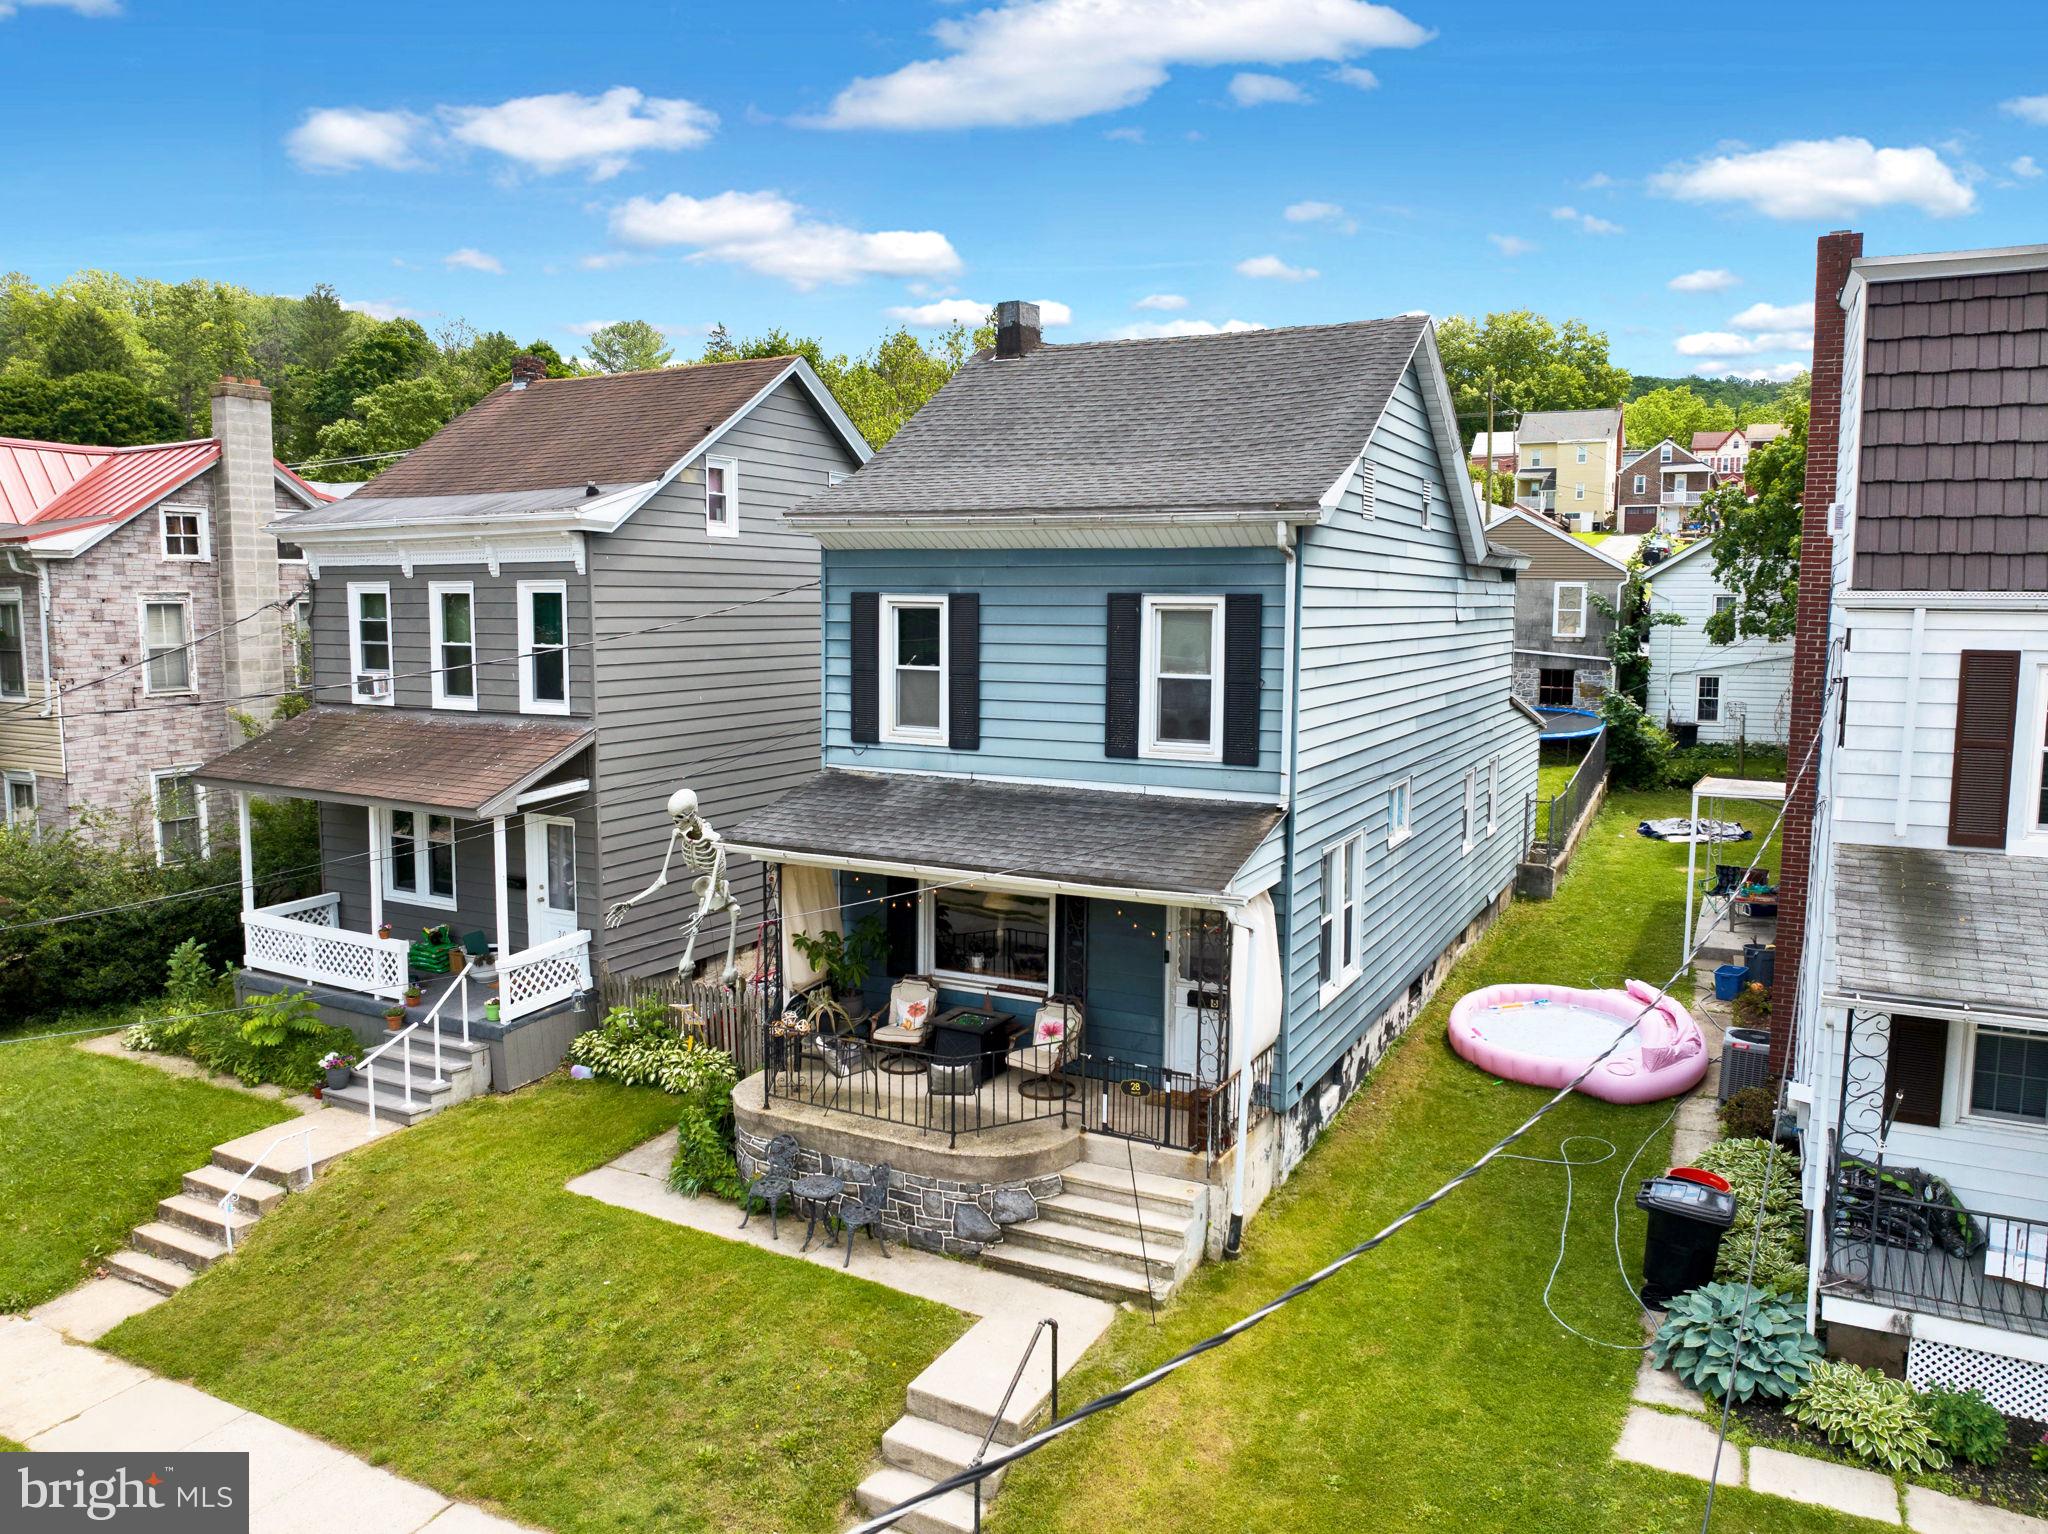
Welcome to this wonderful opportunity to build equity and make this home your own by updating it to match your personal style and vision. While some updated and improvements are needed, the properties size, location, fenced in yard, and oversized 2 car garage make it a great investment.  Don’t miss your chance to own a home in Governor Mifflin and create something truly special.

This is a 3 bedroom home conveniently situated just minutes from Mohnton Playground, local shopping, dining, and everyday amenities, this property offers the perfect blend of comfort and location.

Step inside to find hardwood floors flowing throughout much of the home, a spacious living room perfect for relaxing or entertaining, and a formal dining room ideal for gatherings and holiday dinners. The kitchen offers plenty of cabinets and prep space, while the addition off the back of the home provides extra living space that can be used as a family room, office, playroom, or flex space to fit your needs.

Outside, enjoy a fully fenced-in yard perfect for pets, kids, or outdoor entertaining, along with the detached 2-car garage offering additional storage and parking.  

Inside pictures coming 6/4 and showings start this Friday 6/5 at 5pm, schedule your showings today!
#PABK2072334

MOHNTON

28 E FRONT STREET

3 Beds

1 Baths

1,628 Sq.Ft.

$250,000

MLS#: PABK2072334
New on site today
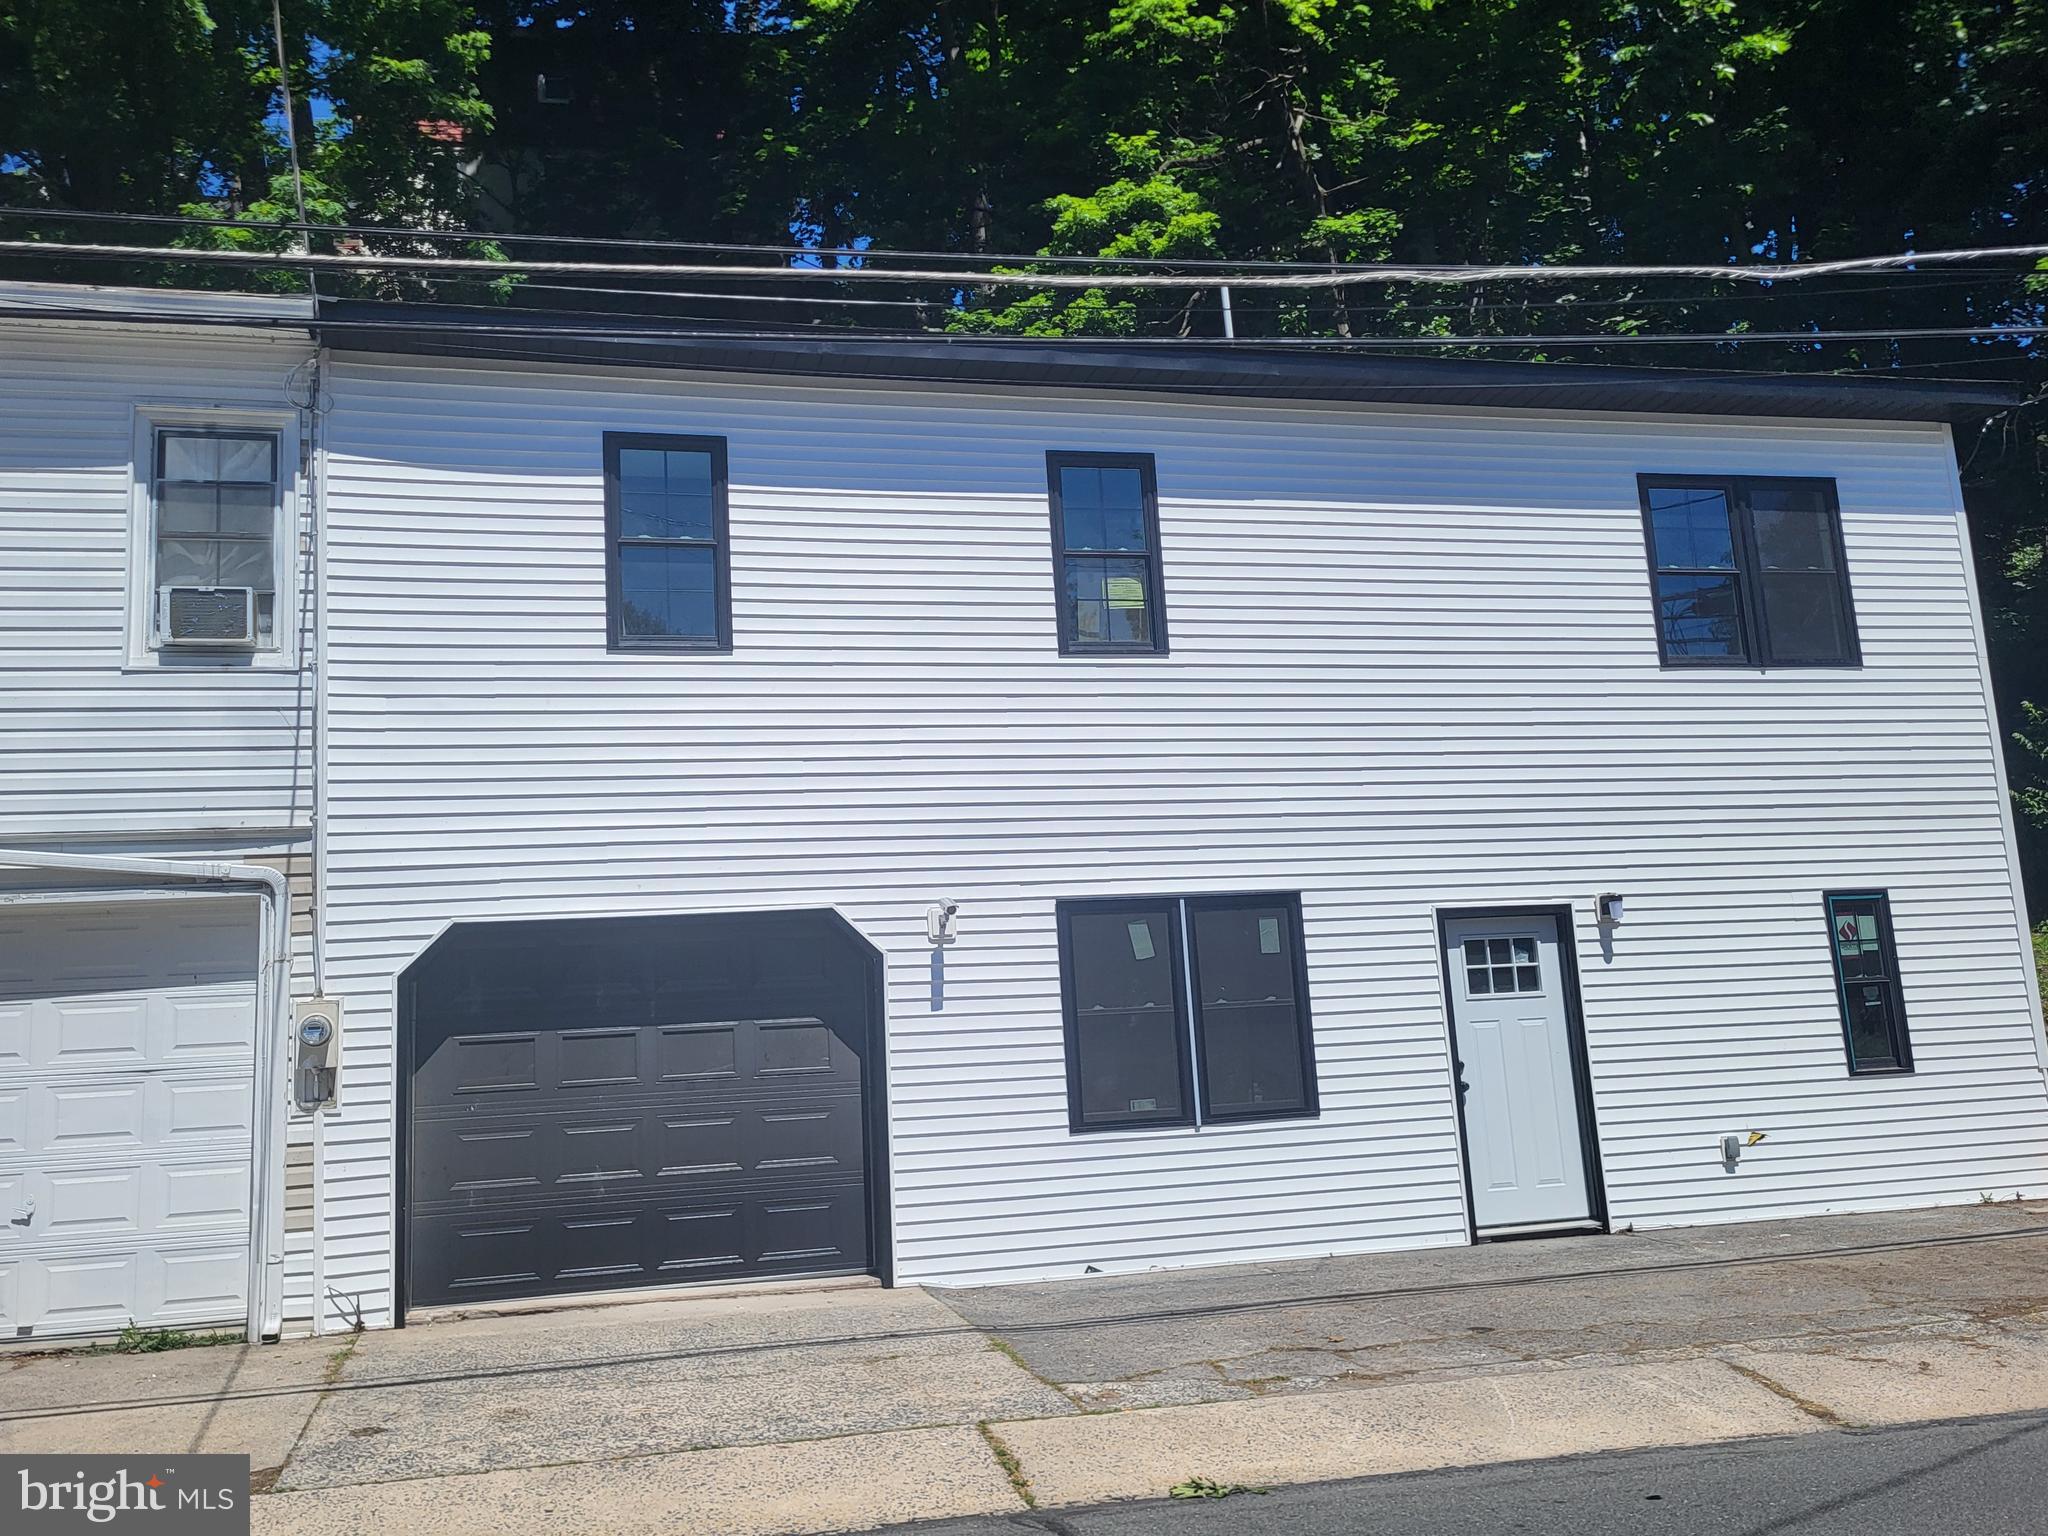
Check out this unique property in the heart of Mohnton. This end-unit has been totally remodeled with a new roof, windows & doors,
Kitchen, Bath, Flooring & Paint. Lots of natural light in the two large Bedrooms, Kitchen with new appliances and center island. Main
floor Laundry Room. Lower-level Garage. New HVAC with Central Air. Governor Mifflin Schools.
#PABK2074848

MOHNTON

79 E WYOMISSING AVENUE

2 Beds

2 Baths

1,039 Sq.Ft.

$265,000

MLS#: PABK2074848

 - property

Send a message

Message successfully sent.

Your message

What is 3 + 4 ?

Reason for contacting?

I agree to receive email communication and understand I can unsubscribe at any time.

I agree to be contacted by Charis Realty Group via call, email, and text for real estate services. To opt out, you can reply 'stop' at any time or reply 'help' for assistance. You can also click the unsubscribe link in the emails. Message and data rates may apply. Message frequency may vary. Privacy Policy

Sign Out

Virtual Assistant

Would you like to take the next step with this property? We can help you schedule a showing or virtual tour, or send you more details.

Yes, I would like more information.

Thank You for Your Reply, One of Our Agents will contact you as soon as possible

No, maybe later.

Thank you, you can always contact me via email, phone number or through the contact form.

Realhub AI

Lucy - Your AI-Powered Realtor

Update Your Temporary Password

Personalize your search

Enter your email and we'll notify you immediately when new listings match what you're looking for.

or enter email address

Already have an account ? Login here

Continue your home search

I agree to receive communications and understand I can unsubscribe at any time.

I agree to be contacted by Charis Realty Group via call, email, and text for real estate services. To opt out, you can reply 'stop' at any time or reply 'help' for assistance. You can also click the unsubscribe link in the emails. Message and data rates may apply. Message frequency may vary. Privacy Policy

Already have an account ? Login here

We use cookies

We use cookies primarily for analytics to enhance your experience. By accepting, you agree to our use of these cookies. You can manage your preferences or learn more about our cookies policy.