Features & Amenities

Interior

  • Total Bedrooms

    4

  • Bathrooms

    2

  • Above Grade Finished Area

    1770.0

  • Basement YN

    YES

  • Cooling YN

    YES

  • Cooling

    Central Air, Gas

  • Fireplace YN

    YES

  • Heating YN

    YES

  • Heating

    Natural Gas, Hot Water

  • Pet friendly

    N/A

Exterior

  • Garage

    No

  • Construction Materials

    Brick

  • Parking

    On Street

  • Pool

    No

  • Waterfront YN

    NO

Area & Lot

  • Lot Size(acres)

    0.08

  • Lot Size(square feet)

    3,485

  • Property Type

    Residential

  • Property Sub Type

    Duplex

  • Architectural Style

    Traditional

Price

  • Sales Price

    $320,000
  • Tax Amount

    $7,129

  • Financing Options

    FHA

  • Sq. Footage

    1,770

  • Price/SqFt

    $180

HOA

  • Association

    No

School District

  • Elementary School

    N/A

  • Middle School

    N/A

  • High School

    N/A

Property Features

  • New Construction

    NO

  • Foundation Details

    Concrete Perimeter

  • Senior Community YN

    NO

  • Sewer

    Public Sewer

  • Tax Lot

    168-000

  • Water Source

    Public

Schedule a Showing

Showing scheduled successfully.

<
>
IN PERSON
VIA CHAT

What is 3 + 4 ?


Change time

Mortgage calculator

Estimate your monthly mortgage payment, including the principal and interest, property taxes, and HOA. Adjust the values to generate a more accurate rate.

Your payment

Principal and Interest:

$

Property taxes:

$

HOA fees:

$

Total loan payment:

$

Total interest amount:

$

Location

County

DELAWARE

Elementary School

Middle School

High School

Listing Courtesy of Aaron Tyler Povlow, Realty Mark Cityscape-King of Prussia

RealHub Information is provided exclusively for consumers' personal, non-commercial use, and it may not be used for any purpose other than to identify prospective properties consumers may be interested in purchasing. All information deemed reliable but not guaranteed and should be independently verified. All properties are subject to prior sale, change or withdrawal. RealHub website owner shall not be responsible for any typographical errors, misinformation, misprints and shall be held totally harmless.

Agent Chris Bollman

AGENT

Chris Bollman

Call Chris today to schedule a private showing.


* Listings on this website come from the FMLS IDX Compilation and may be held by brokerage firms other than the owner of this website. The listing brokerage is identified in any listing details. Information is deemed reliable but is not guaranteed. If you believe any FMLS listing contains material that infringes your copyrighted work please click here to review our DMCA policy and learn how to submit a takedown request.© 2024 FMLS.
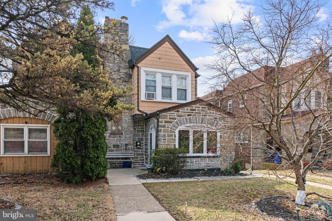
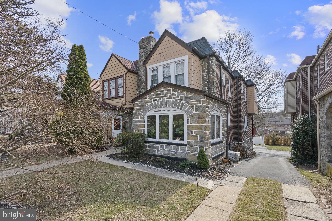
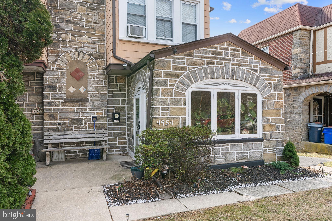
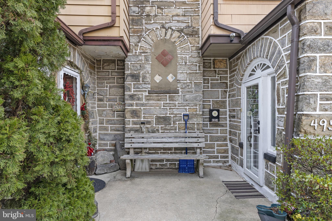
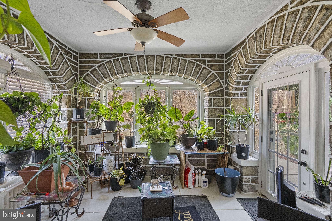
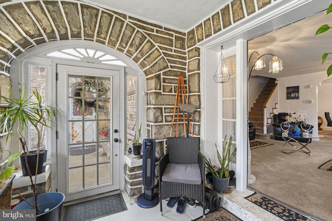
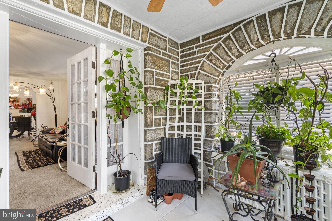
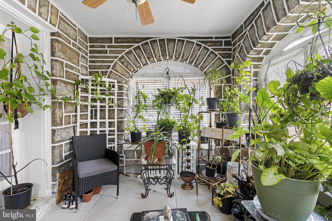
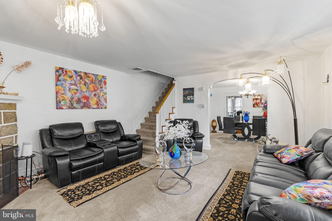
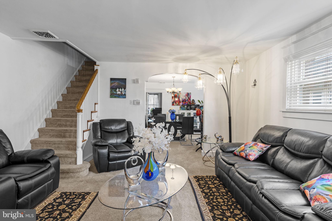
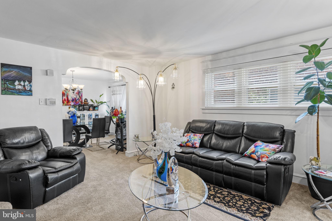
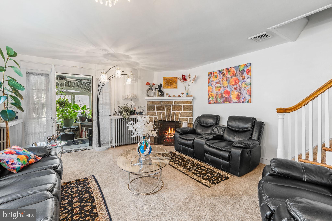
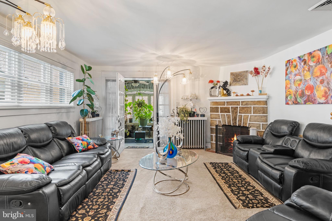
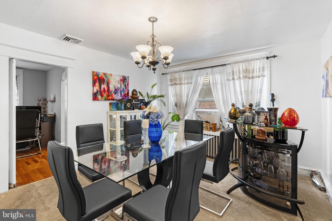
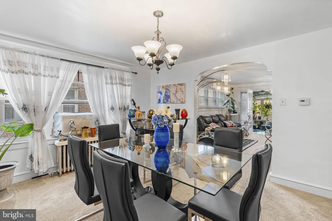
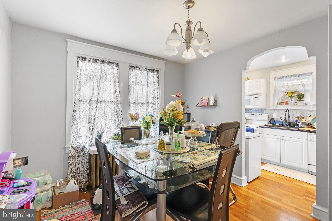
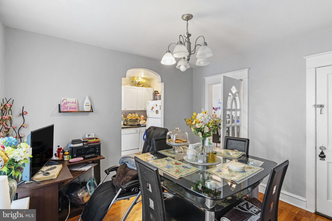
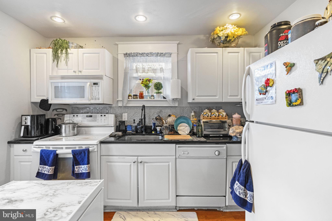
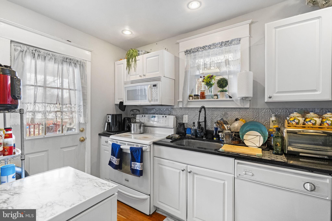
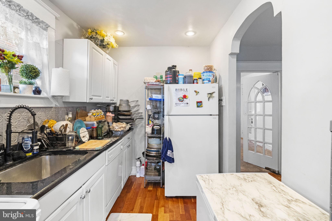
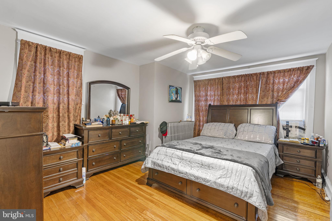
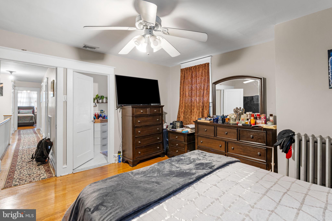
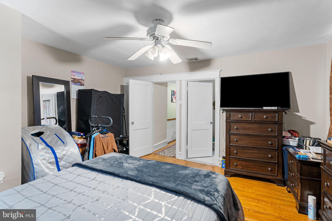
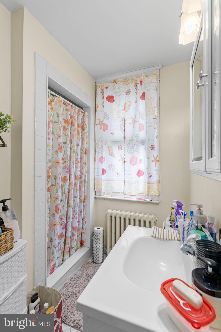
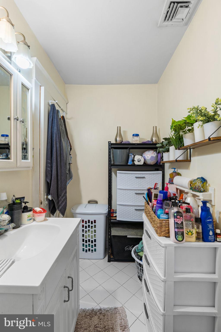
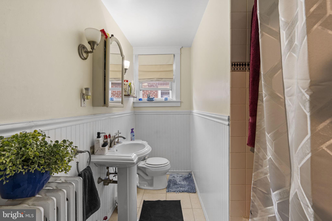
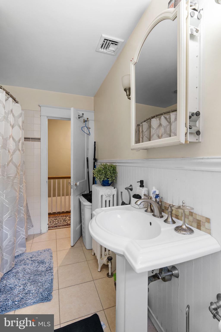
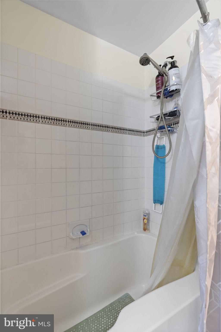
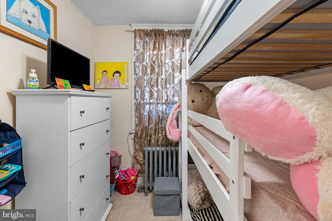
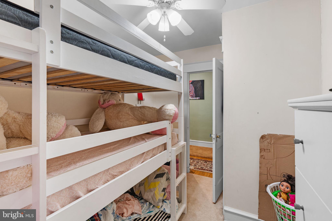
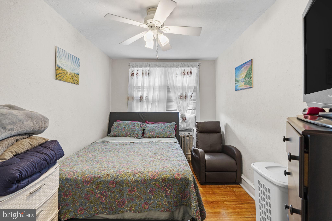
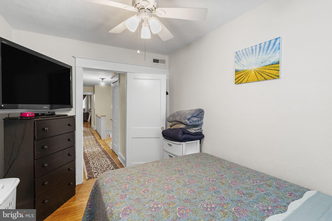
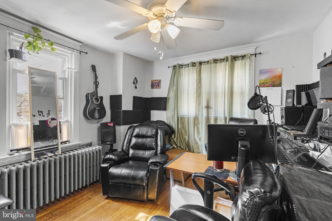
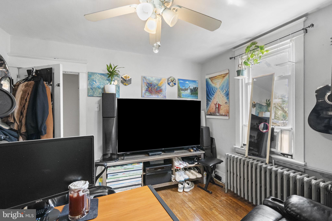
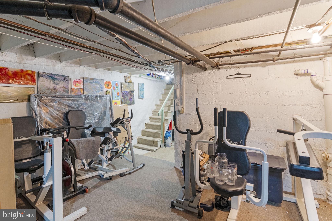
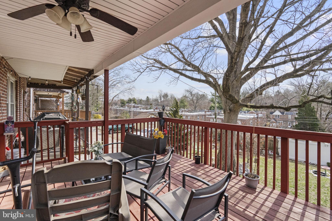
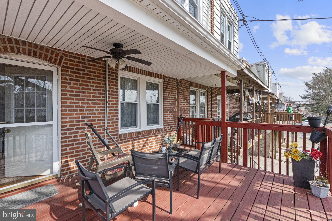
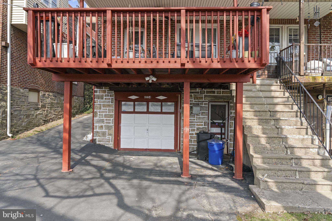
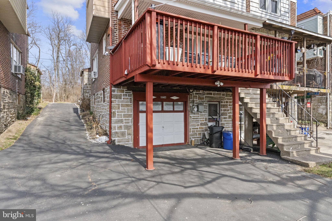
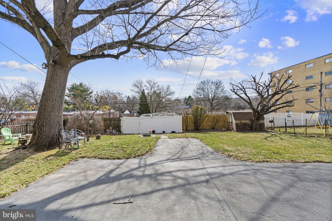
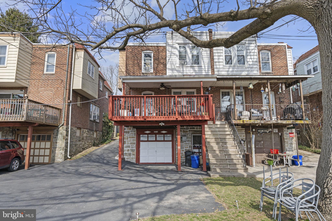
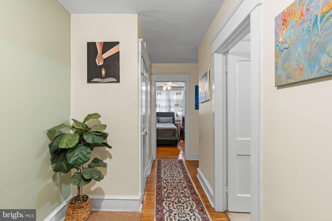
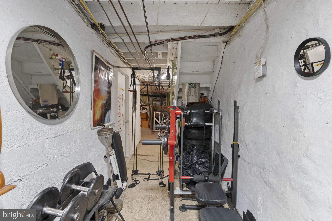
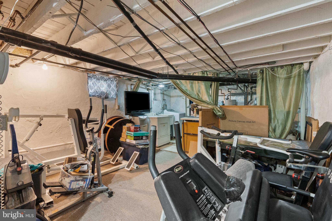
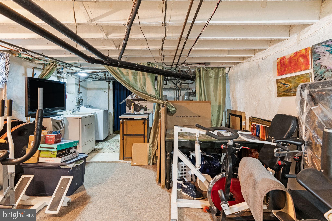
Welcome to 4954 State Rd! This charming stone twin home offers 4 bedrooms and 2 full baths, combining classic character with modern updates. Start your tour in the inviting three-season front porch, a perfect spot to unwind and enjoy your morning coffee. Step inside to a cozy living room featuring a gas fireplace and plush carpeting, creating a warm and welcoming atmosphere. The adjacent dining room leads into a well-appointed kitchen with space for casual dining. Just beyond, a fantastic deck—complete with a ceiling fan—overlooks the backyard, making it an ideal setting for outdoor meals and relaxation. Upstairs, three of the four bedrooms showcase stunning hardwood floors, while the updated hall bath features a stylish tiled shower and tub combination. The primary suite boasts its own private en-suite bathroom with a tiled shower. Downstairs, the walk-out basement offers plenty of flexibility with access to the attached garage, a laundry area, and a bonus space that could serve as a home office, gym, or storage area. Conveniently located within walking distance of the redeveloping Drexeline Shopping Center, public transportation, schools, parks, and more, this home also provides an easy commute to Philadelphia, the airport, and nearby universities.

4954 STATE ROAD

Message successfully sent.

What would you like to know?

What is 3 + 4 ?

I agree to receive email communication and understand I can unsubscribe at any time.

I agree to be contacted by Charis Realty Group - Christine Issler, Broker via call, email, and text for real estate services. To opt out, you can reply 'stop' at any time or reply 'help' for assistance. You can also click the unsubscribe link in the emails. Message and data rates may apply. Message frequency may vary. Privacy Policy

Related Properties

Welcome to 3826 Albemarle Ave! Where classic charm meets modern updates! This beautifully maintained 4-bedroom twin offers the perfect blend of character, comfort, and value in the heart of Drexel Hill. Prime location that’s just minutes from shopping, dining, parks, public transportation, and major commuter routes. Right outside of Philadelphia! Homes offering this combination of space, updates, and value don’t come along often. Step inside to discover gorgeous hardwood flooring, fresh neutral paint, and a warm, inviting living room centered around a cozy fireplace. The  kitchen features granite countertops, ample cabinet space, and a functional layout that’s perfect for everyday living or entertaining guests. Upstairs, you’ll find four spacious bedrooms and a full bathroom, providing flexibility for bedrooms, a home office, or hobby space. Major updates include a newer roof, energy-efficient tankless gas water heater, and durable laminate flooring upstairs giving buyers added confidence and reducing future maintenance concerns. Prime location that’s just minutes from shopping, dining, parks, public transportation, and major commuter routes. Right outside of Philadelphia! Homes offering this combination of space, updates, and value don’t come along often. Schedule your private tour today! Owner is a licensed PA real estate broker
#PADE2122252

DREXEL HILL

3826 ALBEMARLE AVENUE

4 Beds

1 Baths

1,637 Sq.Ft.

$299,900

MLS#: PADE2122252

Welcome to 4040 Ellendale Road, a spacious 3-bedroom, 2-full-bath twin offering an updated interior, flexible living space, and a convenient Drexel Hill location. With a welcoming covered front porch, a comfortable layout across three levels, and a detached garage, this home offers a great combination of character, functionality, and value.

Inside, the main level features a bright and inviting living room with a stone fireplace, recessed lighting, and an open connection to the dining area. The spacious dining room provides plenty of room for everyday meals and entertaining, while a breakfast bar creates an easy transition into the updated kitchen. The kitchen features white cabinetry, granite countertops, stainless steel appliances, subway tile backsplash, pendant lighting, and generous counter and storage space. Neutral finishes and updated flooring carry throughout the main level, creating a clean and cohesive feel.

Upstairs, three bedrooms offer comfortable proportions, ample natural light, and closet space. The primary bedroom features a generous closet and crown molding, while an updated hall bathroom includes a tub and shower combination with classic tilework. Ceiling fans in the bedrooms add additional everyday comfort.

The finished lower level provides valuable additional living space with a large recreation room that can accommodate a family room, home office, workout area, or entertainment space. A second full bathroom, laundry area, storage, and convenient exterior access make this level especially functional.

Outside, the covered front porch offers a great place to relax, while the rear of the property provides additional outdoor space and access to the detached garage. Conveniently located near Route 1 and I 476, the home provides easy access to shopping, dining, surrounding communities, and major travel routes. With its updated kitchen, flexible living areas, two full bathrooms, finished lower level, and detached garage, 4040 Ellendale Road is ready to welcome its next owner.
#PADE2121774

DREXEL HILL

4040 ELLENDALE ROAD

3 Beds

2 Baths

1,366 Sq.Ft.

$259,900

MLS#: PADE2121774

New on site 4 days ago
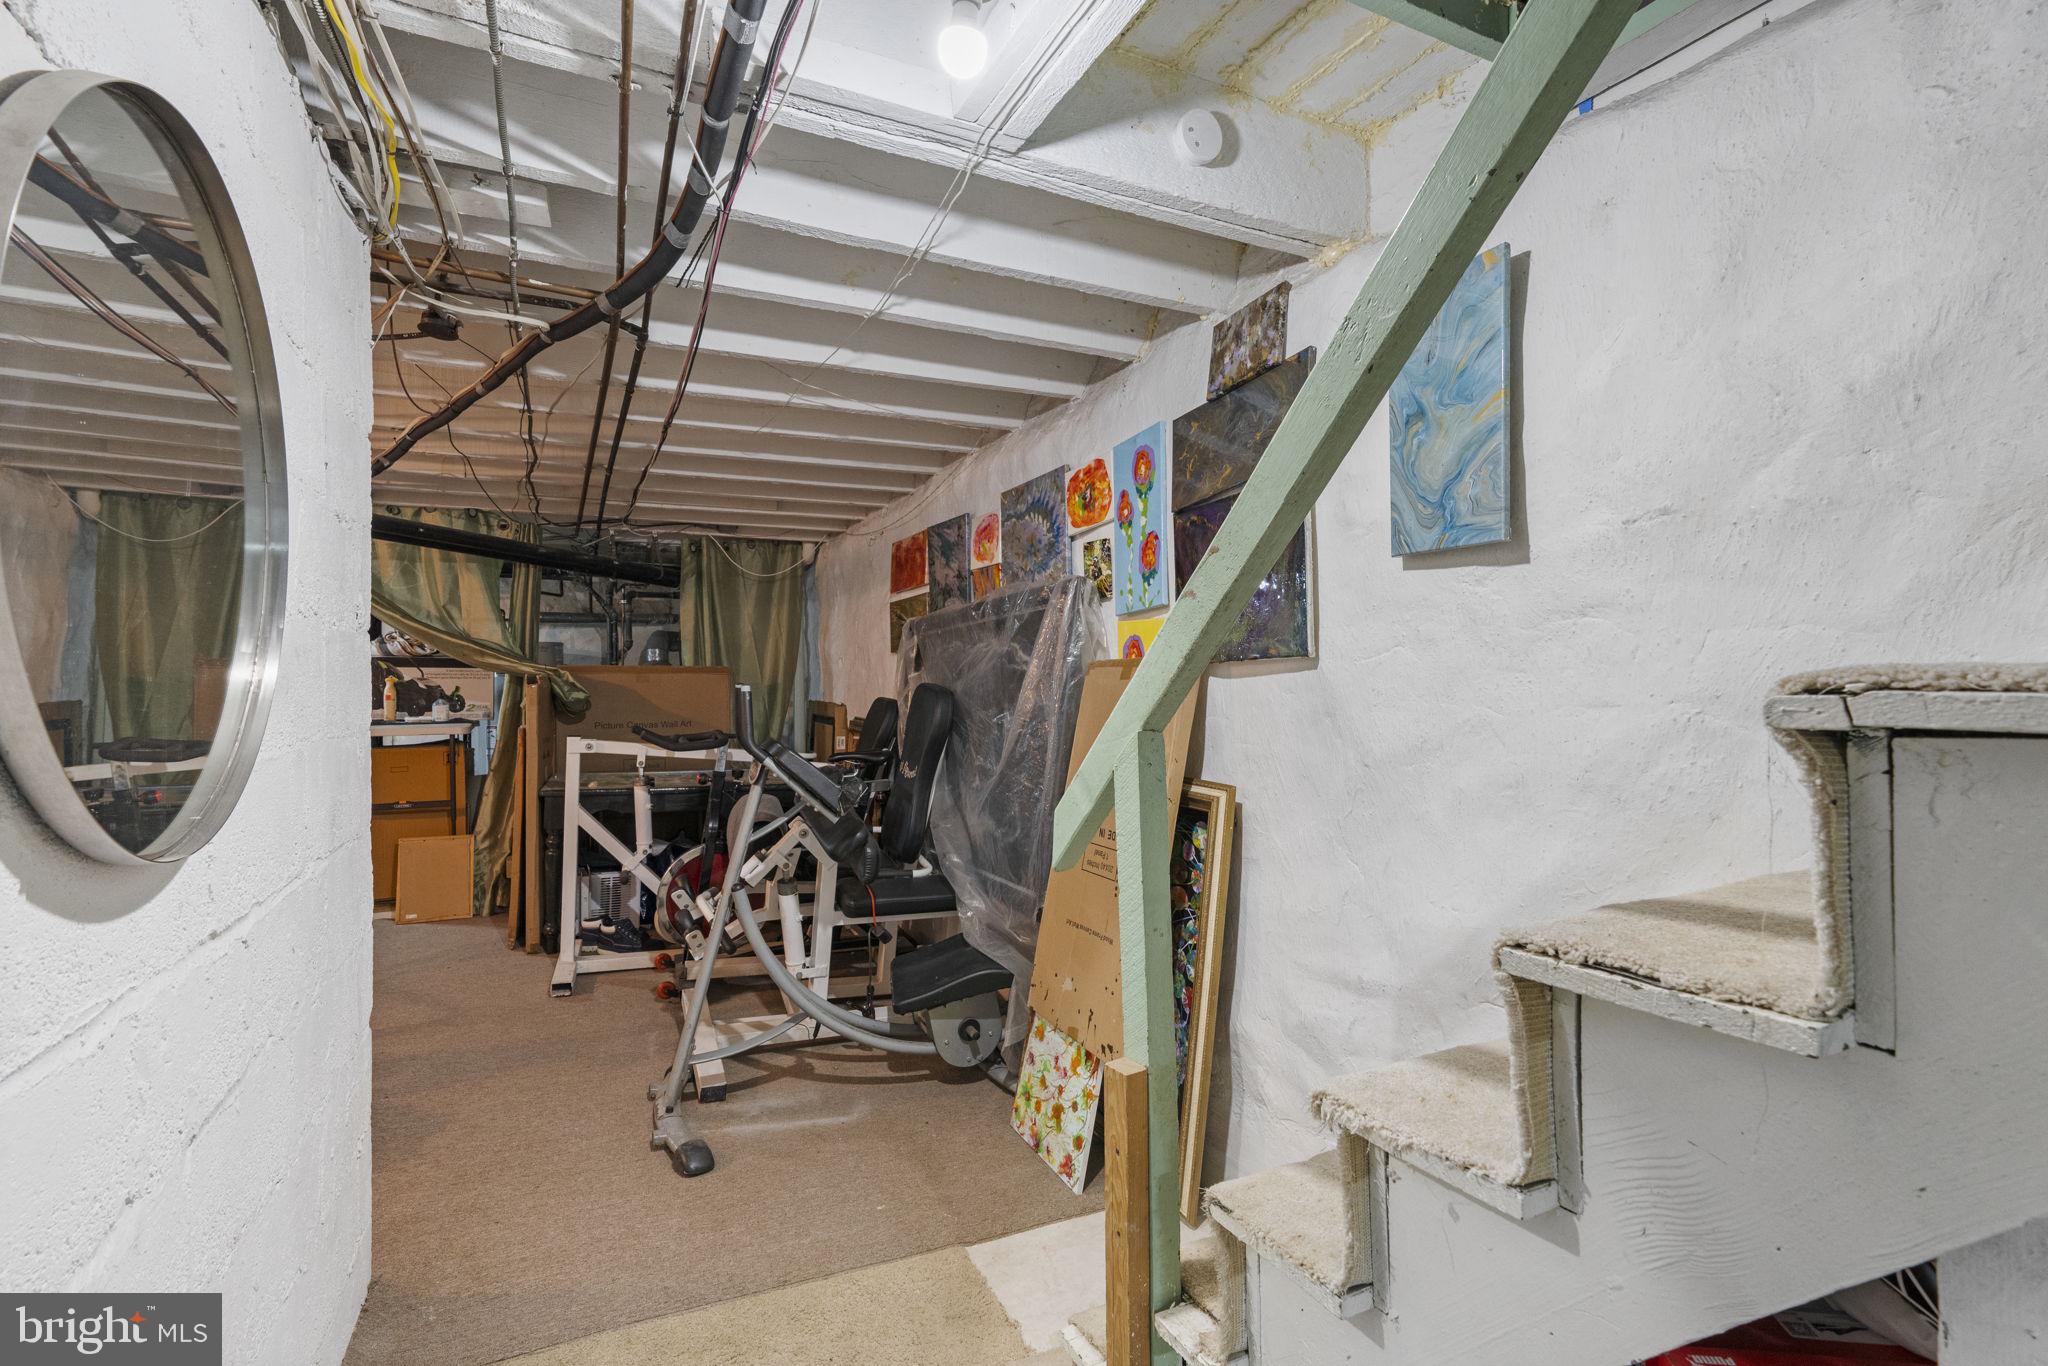
Welcome to 1103 Agnew Dr in Drexel Hill! This well-maintained 3-bedroom, 1.5-bath home offers comfortable living space, central air, and plenty of room to make it your own. The main level features a functional layout with a bright living area, dining space, and kitchen. Step outside onto the deck, perfect for relaxing, or entertaining. The partially finished basement provides additional living space along with plenty of storage. With three bedrooms, one full and one half bath, central air, and a great outdoor space, this Drexel Hill home is ready for its next owner!
#PADE2123522

DREXEL HILL

1103 AGNEW

3 Beds

1 Baths

1,497 Sq.Ft.

$295,000
MLS#: PADE2123522

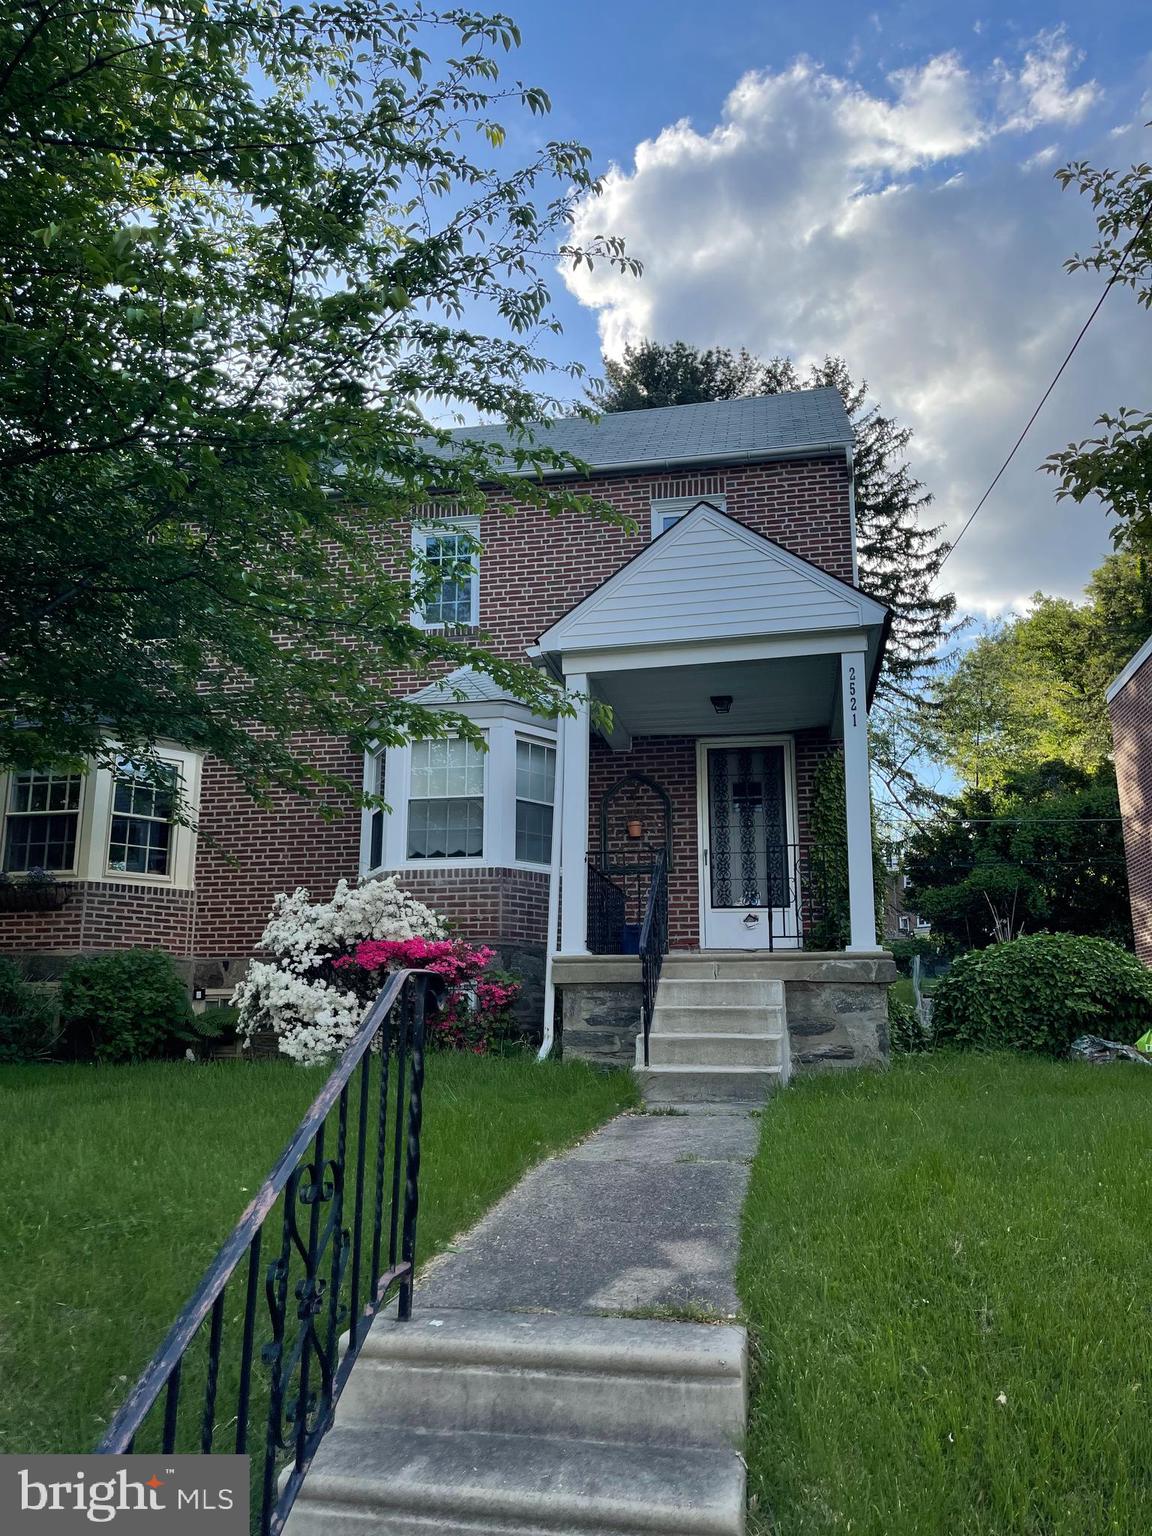
Discover a hidden gem in this charming Colonial twin home.Brimming with potential for savvy investors. Its currently rented with a good tenant paying $2100 a month for more 3 years. With 1,218 finished square feet, this property offers a solid foundation for rental income or future resale value. The partially finished basement provides additional space that can be transformed into a cozy retreat or a functional area for tenants, enhancing the overall appeal of the home. The inviting brick exterior exudes timeless character, while the warm ambiance of the interior is complemented by a welcoming fireplace, perfect for creating a cozy atmosphere during colder months. The attached garage and ample on-street parking ensure convenience for residents and guests alike. Situated on a 0.08-acre lot, this property is easy to maintain, allowing for a hassle-free investment experience. The absence of a pool means lower maintenance costs, making it an attractive option for renters seeking comfort without the extra upkeep. With no association fees to worry about, you can maximize your returns while enjoying the benefits of a well-established neighborhood. This property is ideally positioned for growth, making it a smart addition to any investment portfolio. Whether you're looking to rent or renovate, this Colonial twin home is a canvas waiting for your vision. Seize the opportunity to invest in a property that promises both comfort and potential returns!
#PADE2108912

DREXEL HILL

2521 MANSFIELD AVENUE

3 Beds

1 Baths

2,600 Sq.Ft.

$299,500

MLS#: PADE2108912

“Move-in ready and recently renovated, this 3-bedroom row home offers updated living spaces, a finished walk-out basement, private parking, and a convenient location just half a block from Hillcrest Elementary School.  The first floor features a spacious living room and dining room with newer hardwood flooring, plus a beautifully remodeled kitchen with quartz countertops and brand-new appliances. Sliding glass doors from the dining room provide direct access to a large rear concrete deck—perfect for outdoor dining and entertaining.   Upstairs, you’ll find three bedrooms and a beautifully updated full bath completed in December 2025, along with a new skylight that brings in additional natural light. One bedroom is currently being used as a custom dressing room/closet featuring approximately $6,000 in shelving by Closets by Design with a transferable lifetime warranty. The seller can remove the closet system if the buyer prefers to use the space as a traditional bedroom.    The finished daylight basement adds valuable living space and features a recreation room, newer hardwood flooring, a second full bathroom completed in April 2025, laundry hookups, and convenient walk-out access to the rear driveway with private off-street parking.    Outside, enjoy an oversized front concrete patio as well as the spacious rear deck. Additional improvements include a newer roof, HVAC system, hot water heater, and custom pleated blinds throughout.    Conveniently located near Lowe’s, Giant, and shopping and everyday amenities along Township Line Road. Suburban Square is approximately 15 minutes away, with Center City Philadelphia approximately 35 minutes away, offering convenient access to both suburban destinations and the city.   Thoughtfully updated, move-in ready, and offering flexible living space, outdoor areas, and private parking—this home is ready for its next owner.”
#PADE2121110

DREXEL HILL

2506 BOND AVENUE

3 Beds

2 Baths

1,680 Sq.Ft.

$285,000
MLS#: PADE2121110
Welcome to this beautifully renovated 3-bedroom, 1bath home in the heart of Drexel Hill! Thoughtfully updated throughout, this home features a brand-new kitchen, renovated bathrooms, new flooring, new windows, and new interior doors, offering a fresh and modern feel from the moment you walk in. The spacious layout provides comfortable living and dining areas, generously sized bedrooms, and plenty of natural light. A full basement offers additional storage and flexible space. Conveniently located near shopping, dining, schools, parks, and major transportation routes. Move-in ready and waiting for its new owner—schedule your showing today!
#PADE2122622

DREXEL HILL

3837 MARSHALL ROAD

3 Beds

1 Baths

1,554 Sq.Ft.

$285,000

MLS#: PADE2122622
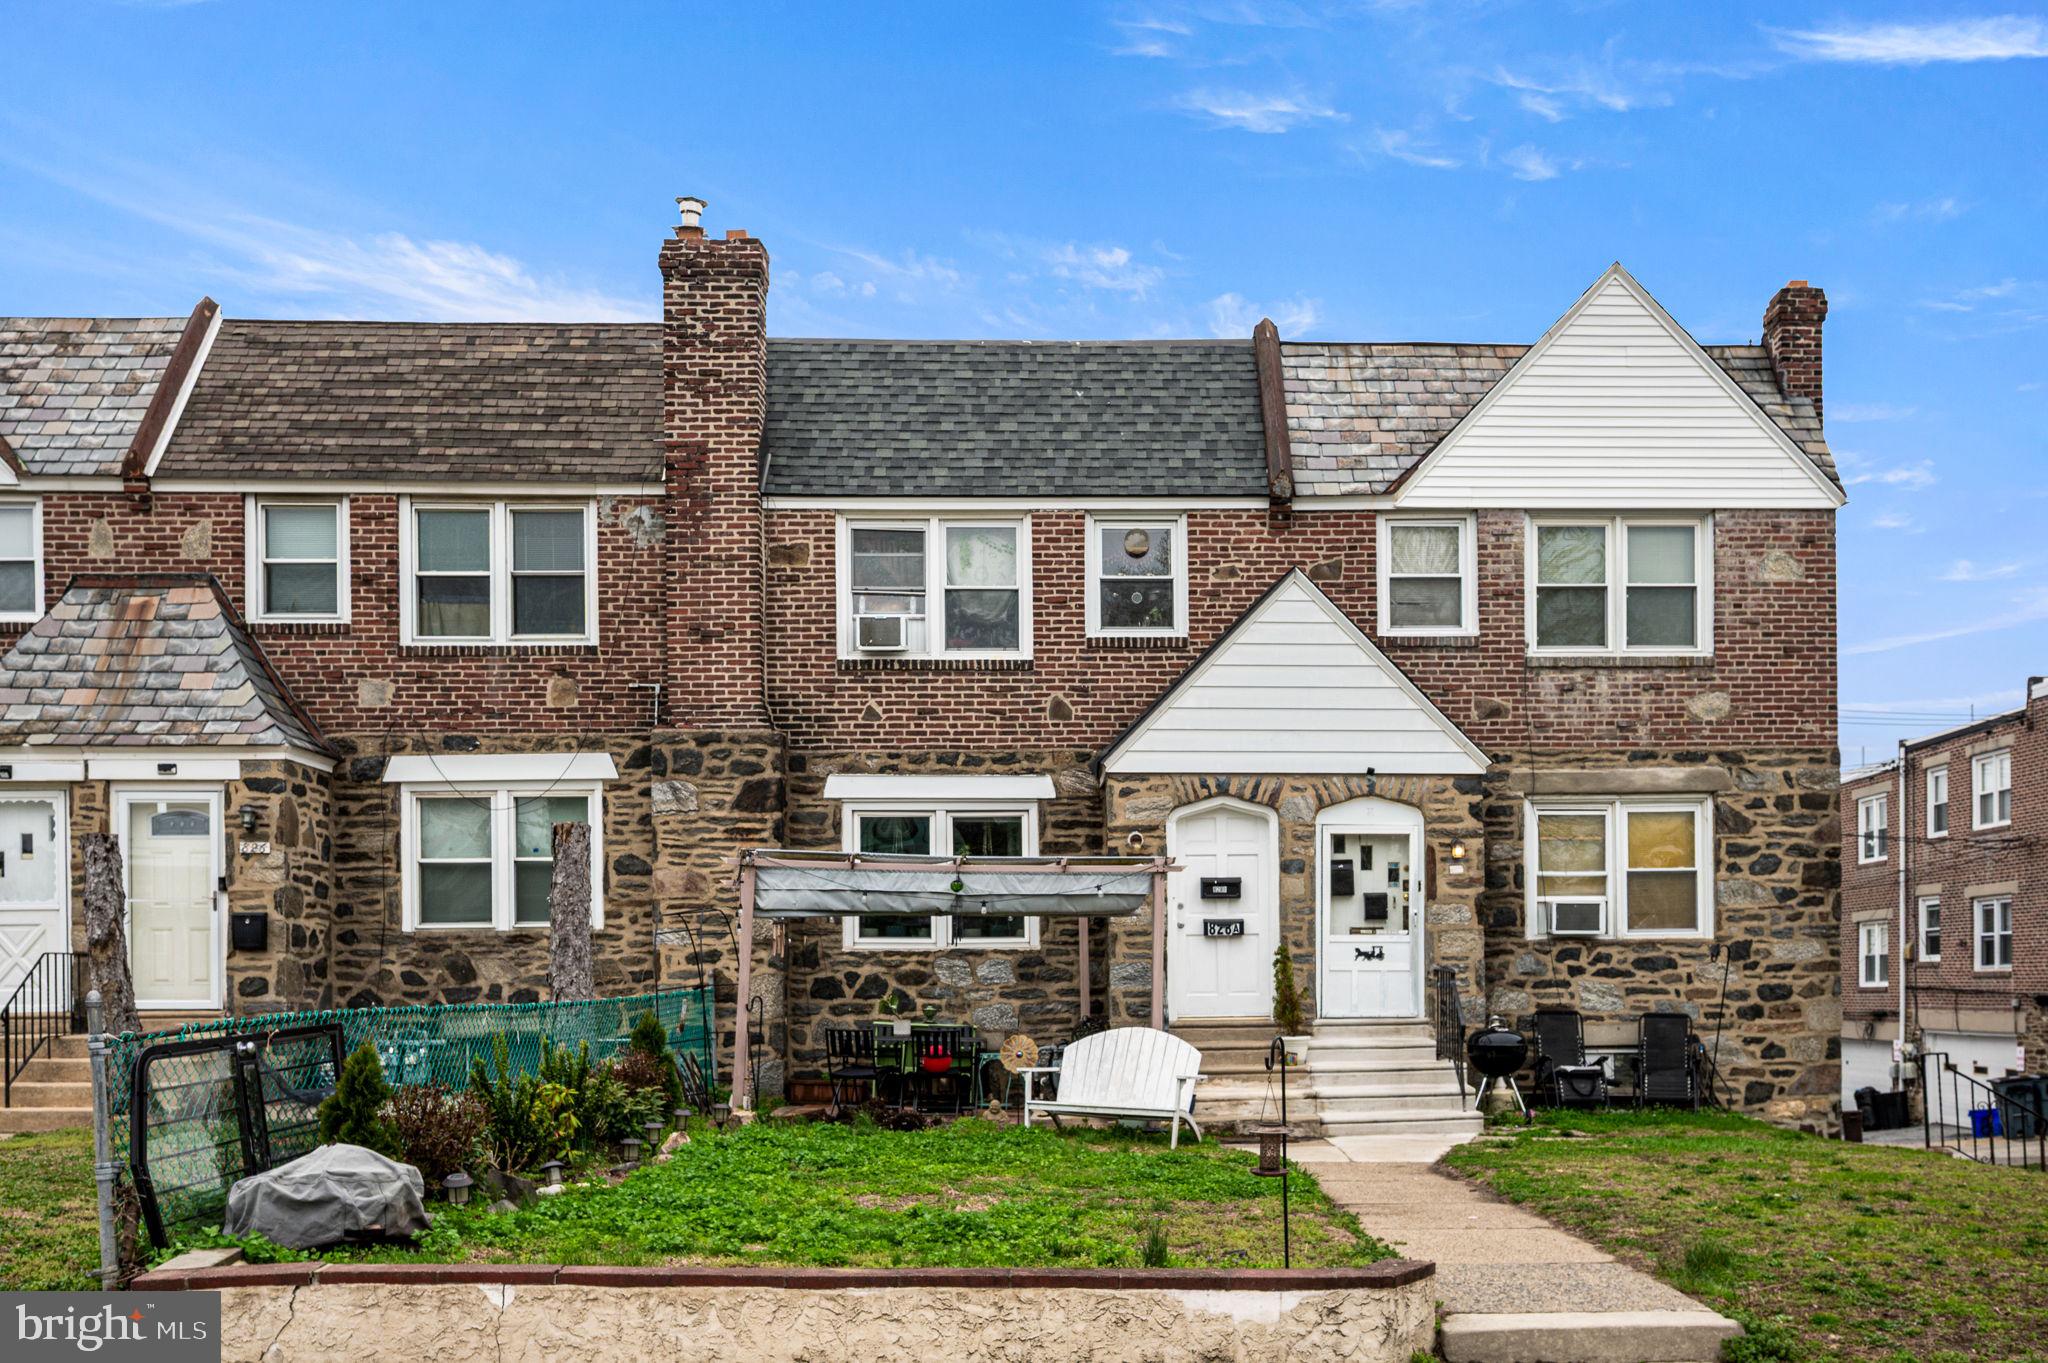
Welcome to 828 Derwyn Rd, a fully leased duplex in the heart of Drexel Hill. This well maintained property features two occupied units, offering immediate rental income from day one. The first floor unit includes 1 bedroom and 1 bath, while the second floor unit offers 2 bedrooms and 1 bath with newly installed flooring.
Packed with personality and charm, the property blends classic stone-and-brick curb appeal with updated interiors and spacious living areas. Both units feature large windows for abundant natural light, generously sized rooms, and functional layouts tenants love. The second floor unit showcases refreshed flooring updates, while the property overall offers a strong mix of character and practicality.
The basement provides additional value with separate tenant storage areas, outside access, and garage access, offering convenience and functionality rarely found in properties of this style and size.
Conveniently located near shopping, dining, public transportation, and major commuter routes, this is an excellent addition to any investor’s portfolio. Whether you’re looking to expand your rental holdings or secure a turnkey income-producing property, 828 Derwyn delivers stability, charm, and opportunity all under one roof.
#PADE2111926

DREXEL HILL

828 DERWYN ROAD

3 Beds

2 Baths

1,458 Sq.Ft.

$279,900

MLS#: PADE2111926

Welcome to 266 Childs Ave. This home features 3 bedrooms, 1 full bathroom and is awaiting its next owner/s. Hardwood floors flow throughout the home, while the kitchen provides direct access to a spacious rear deck - perfect for enjoying your morning coffee, dining outdoors, or gathering with family and friends. Downstairs, the basement offers flexible space ready to be customized to suit your needs. Whether you envision a home office, workout area, or simply additional storage, it's an opportunity to make it your own! Rear parking and attached garage also add everyday convenience. Book your showing today!
#PADE2123086

DREXEL HILL

266 CHILDS AVENUE

3 Beds

1 Baths

1,188 Sq.Ft.

$258,000

MLS#: PADE2123086

Welcome home to 745 Fairfax Road. This well-maintained, brick + stone townhome is tucked away on a quiet street in the beautiful Drexel Park Garden section of Drexel Hill.

FEATURES:  Plenty of natural light, hardwood floors, Ample closet space in the Master Bedroom, partially Finished basement makes for a great Home Office space or Rec Room, half bath in basement, chimney swept every 2 years, concrete Patio out front, driveway + Garage out back. 

Conveniently Located near public transportation, schools, various shopping, employment opportunity, I-95, the blue route & the Phila International Airport. 

INCLUSIONS: Kitchen Refrigerator, A/C window unit in small bedroom, window treatments, entertainment center in living room, trunk in basement, Washer + Dryer "as-is, where-is" with no monetary value attached.  EXCLUSIONS: Tiffany light fixture in kitchen, Chandelier in dining room, TV + TV bracket in master bedroom.  Schedule your tour today and come see what this home has to offer!
#PADE2120786

DREXEL HILL

745 FAIRFAX ROAD

3 Beds

1 Baths

1,320 Sq.Ft.

$279,990

MLS#: PADE2120786

Welcome to 1126 Agnew Drive, a meticulously maintained all brick twin home located in one of Drexel Hill's most desirable neighborhoods in Upper Darby Township. Lovingly cared for by its long-time owners, this home reflects true pride of ownership and offers an exceptional combination of timeless character, quality craftsmanship, and thoughtful updates throughout.
Step inside to a spacious living room that flows seamlessly into a formal dining room featuring newer sliding glass doors that open to a covered rear patio, creating the perfect space for entertaining, relaxing, or enjoying views of the oversized backyard.
The beautifully updated kitchen is sure to impress with gleaming hardwood floors, quartzite countertops, and high-end stainless steel appliances. Throughout the home, you'll appreciate the refinished hardwood floors, replacement windows, and numerous quality improvements made over the years. The current owners have also replaced the home's pitched shingle roof, updated the upper-level exterior siding, and installed a new shingle roof over the rear covered patio, providing added value, enhanced curb appeal, and long-term peace of mind.
The second floor offers three generously sized bedrooms along with a beautifully maintained ceramic tile hall bathroom featuring a professionally reglazed tub.
The large, dry basement provides outstanding storage today while offering excellent potential for additional finished living space in the future.
Additional upgrades include an updated gas forced air heating system, central air conditioning, circuit breaker electrical service, and a gas hot water heater.
The exterior is equally impressive with professionally landscaped grounds, attractive front brick retaining walls, a new full-view storm door, and a wood-look fiberglass front entry door that enhances both curb appeal and durability.
Conveniently located near shopping, restaurants, parks, schools, public transportation, and major commuter routes, 1126 Agnew Drive offers the perfect combination of quality, comfort, and location. If you've been searching for a move-in ready home that has been exceptionally cared for and thoughtfully updated by long-time owners, this is one you won't want to miss.  Sellers will provide a 1 year home warranty to buyers at closing.
#PADE2120180

DREXEL HILL

1126 AGNEW DRIVE

3 Beds

1 Baths

1,152 Sq.Ft.

$299,000

MLS#: PADE2120180

 - property

Send a message

Message successfully sent.

Your message

What is 3 + 4 ?

Reason for contacting?

I agree to receive email communication and understand I can unsubscribe at any time.

I agree to be contacted by Charis Realty Group - Christine Issler, Broker via call, email, and text for real estate services. To opt out, you can reply 'stop' at any time or reply 'help' for assistance. You can also click the unsubscribe link in the emails. Message and data rates may apply. Message frequency may vary. Privacy Policy

Sign Out

Virtual Assistant

Would you like to take the next step with this property? We can help you schedule a showing or virtual tour, or send you more details.

Yes, I would like more information.

Thank You for Your Reply, One of Our Agents will contact you as soon as possible

No, maybe later.

Thank you, you can always contact me via email, phone number or through the contact form.

Realhub AI

Lucy - Your AI-Powered Realtor

Update Your Temporary Password

Personalize your search

Enter your email and we'll notify you immediately when new listings match what you're looking for.

or enter email address

Already have an account ? Login here

Continue your home search

I agree to receive communications and understand I can unsubscribe at any time.

I agree to be contacted by Charis Realty Group - Christine Issler, Broker via call, email, and text for real estate services. To opt out, you can reply 'stop' at any time or reply 'help' for assistance. You can also click the unsubscribe link in the emails. Message and data rates may apply. Message frequency may vary. Privacy Policy

Already have an account ? Login here

We use cookies

We use cookies primarily for analytics to enhance your experience. By accepting, you agree to our use of these cookies. You can manage your preferences or learn more about our cookies policy.