Features & Amenities

Interior

  • Total Bedrooms

    3

  • Bathrooms

    1

  • Above Grade Finished Area

    982.0

  • Basement YN

    NO

  • Cooling YN

    NO

  • Cooling

    None

  • Fireplace YN

    NO

  • Heating YN

    YES

  • Heating

    Natural Gas, Propane, Forced Air

  • Pet friendly

    N/A

Exterior

  • Garage

    No

  • Construction Materials

    Brick

  • Parking

    On Street

  • Pool

    No

  • Waterfront YN

    NO

Area & Lot

  • Lot Size(acres)

    0.04

  • Lot Size(square feet)

    1,793

  • Property Type

    Residential

  • Property Sub Type

    Townhouse

  • Architectural Style

    Colonial

Price

  • Sales Price

    $112,500

  • Tax Amount

    $1,993

  • Sq. Footage

    982

  • Price/SqFt

    $114

HOA

  • Association

    No

School District

  • Elementary School

    N/A

  • Middle School

    N/A

  • High School

    N/A

Property Features

  • New Construction

    NO

  • Foundation Details

    Stone

  • Senior Community YN

    NO

  • Sewer

    Public Sewer

  • Tax Lot

    0919

  • Water Source

    Public

Schedule a Showing

Showing scheduled successfully.

<
>
IN PERSON
VIA CHAT

What is 3 + 4 ?


Mortgage calculator

Estimate your monthly mortgage payment, including the principal and interest, property taxes, and HOA. Adjust the values to generate a more accurate rate.

Your payment

Principal and Interest:

$

Property taxes:

$

HOA fees:

$

Total loan payment:

$

Total interest amount:

$

Location

County

CHESTER

Elementary School

Middle School

High School

Listing Courtesy of John Guerrera, RE/MAX Action Associates

RealHub Information is provided exclusively for consumers' personal, non-commercial use, and it may not be used for any purpose other than to identify prospective properties consumers may be interested in purchasing. All information deemed reliable but not guaranteed and should be independently verified. All properties are subject to prior sale, change or withdrawal. RealHub website owner shall not be responsible for any typographical errors, misinformation, misprints and shall be held totally harmless.

Agent Chris Bollman

Salesperson, Realtor

Chris Bollman

Call Chris today to schedule a private showing.


* Listings on this website come from the FMLS IDX Compilation and may be held by brokerage firms other than the owner of this website. The listing brokerage is identified in any listing details. Information is deemed reliable but is not guaranteed. If you believe any FMLS listing contains material that infringes your copyrighted work please review our DMCA policy and learn how to submit a takedown request.© 2024 FMLS.
Super Clean and Nicely Maintained Row Home with Front Porch, Open Floor Plan, Luxury Manufactured Flooring, Gas Forced Hot Air Heat, and Deck to Private Yard. Welcome to 5 Bantel, Coatesville.  First Floor Features: Large Living Room and Dining Area with Open Staircase, Country Kitchen with New Counter Tops, Electric Stove, Fridge and Deck to Yard. Second Floor Features: 3 Spacious Bedrooms and Hall Bath. Unfinished Basement, Freshly Painted, New Second Floor Carpeting and Low Property Taxes. Conveniently Located to Parks, Tennis, Coatesville Country Club, Hibernia Park, Restaurants, Coatesville & Thorndale Train Stations, Route 30 Bypass and all Major Routes Including the Pennsylvania Turnpike.

5 BANTLE ROW

Message successfully sent.

What would you like to know?

What is 3 + 4 ?

I agree to receive email communication and understand I can unsubscribe at any time.

I agree to be contacted by Charis Realty Group - Christine Issler, Broker via call, email, and text for real estate services. To opt out, you can reply 'stop' at any time or reply 'help' for assistance. You can also click the unsubscribe link in the emails. Message and data rates may apply. Message frequency may vary. Privacy Policy

Related Properties

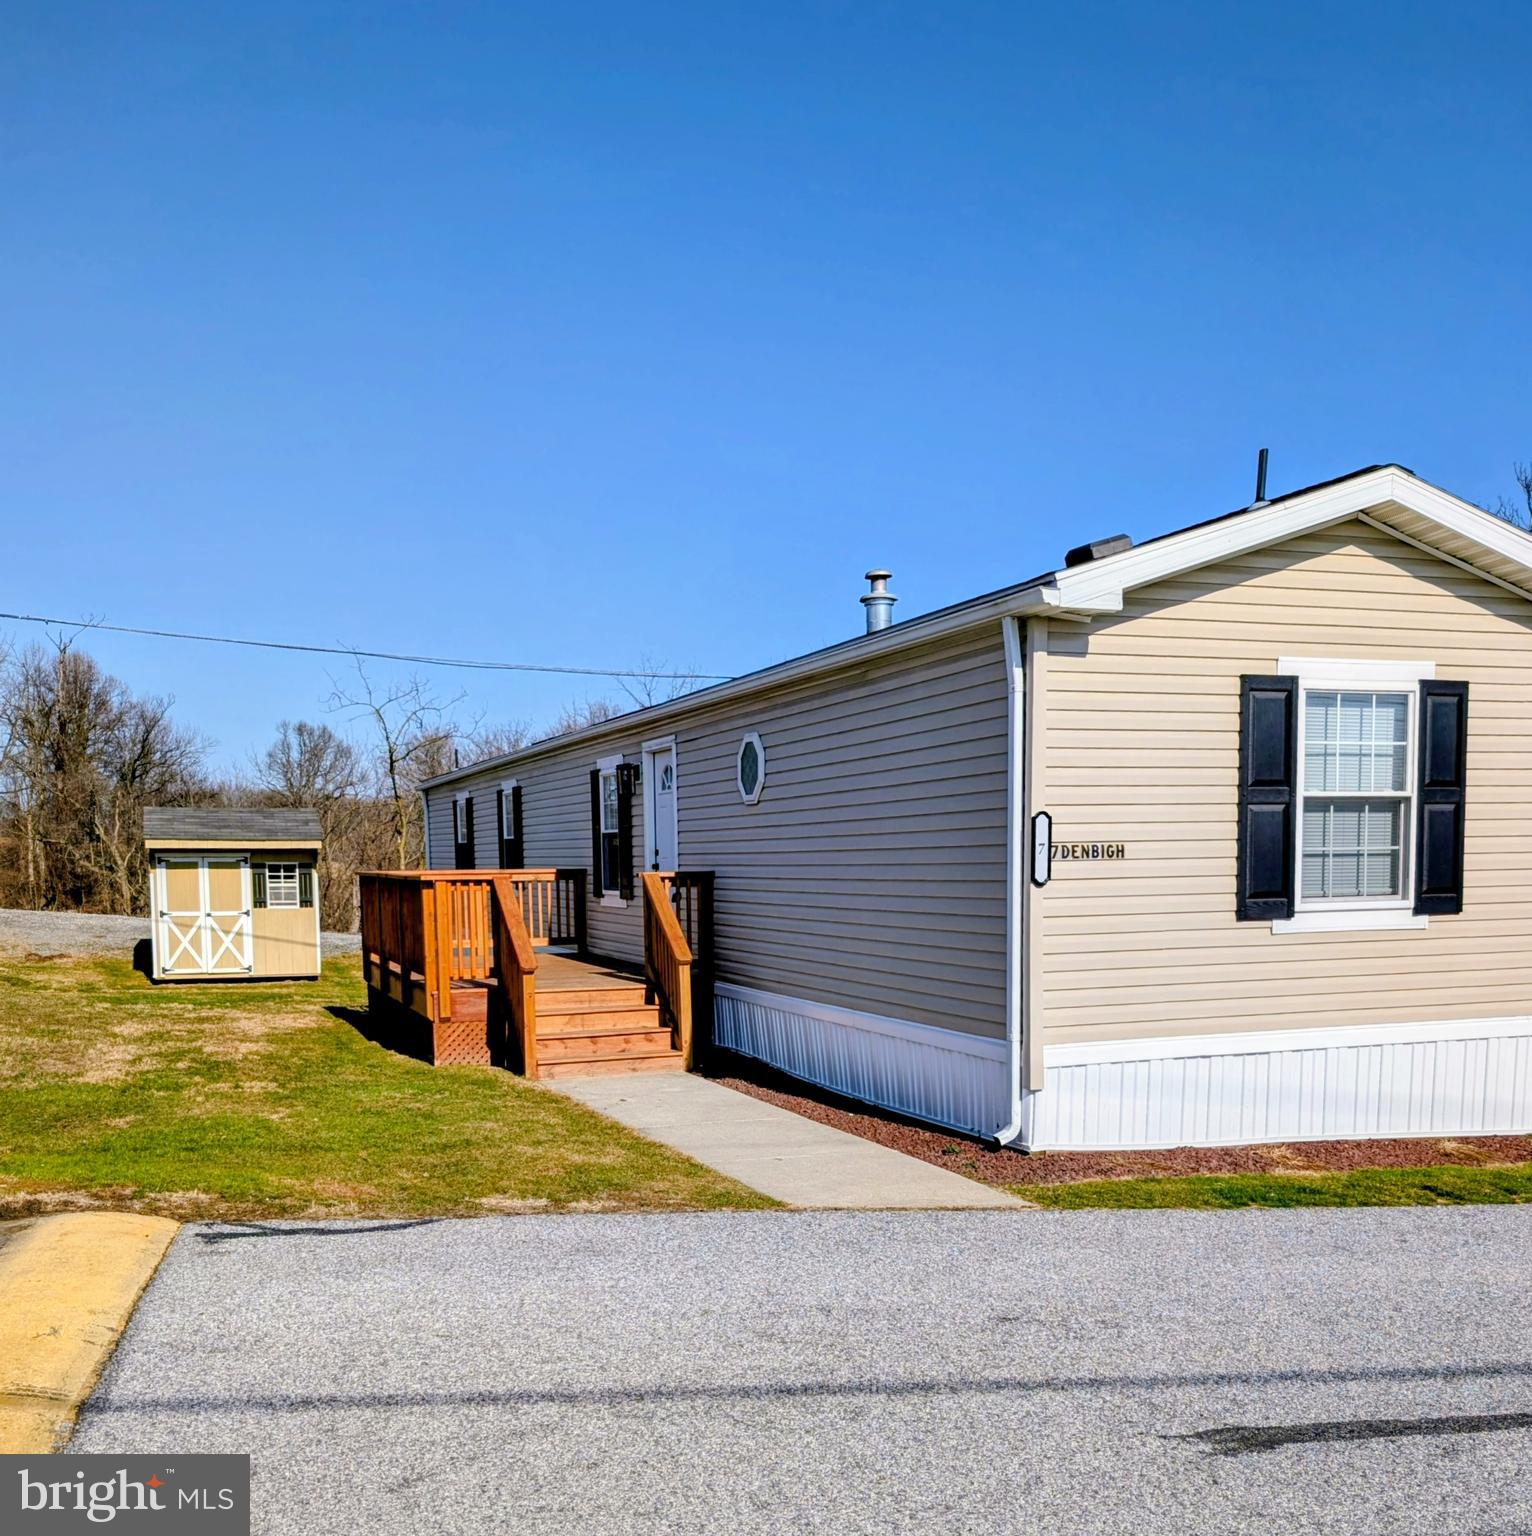
Completely updated  single wide mobile home in Hidden Valley Estates, a well kept community with easy access to major routes.  , New floor coverings, New Full Baths, New Bedroom and Living Room Ceiling Fan/Lights, Fresh Interior Paint & More. 8'x14' Deck and Storage Barn.  Current park rent $575/month plus water, sewer and trash.  Move in Condition and Priced to Sell -Don't Miss it!
#PACT2124984

COATESVILLE

7 DENBIGH LANE

3 Beds

2 Baths

980 Sq.Ft.

$119,900

MLS#: PACT2124984

Welcome to 23 Birch St in the Spruces of South Coatesville! Brick Twin 2bd/1 bath. Great opportunity for an investor or owner occupied. Enter into the Eat -in -kitchen boasts  all appliances, Formica  counter tops, surrounded by white cabinets, vinyl floors and a skylight offering an abundance of natural light. This home offers a functional layout  with a spacious living room and dining area with laminate flooring.. On the second floor you'll find two bedrooms and the main  bathroom. There is a usable full basement for storage  Mini Splits throughout  for Cooling . 
Low Taxes ! In close proximity to local parks and everyday conveniences including shopping, restaurants transportation and supermarkets.
Property is being sold in AS-IS-Condition . Seller will not be responsible for any repairs required.
#PACT2128352

COATESVILLE

23 BIRCH STREET

2 Beds

1 Baths

826 Sq.Ft.

$130,000

MLS#: PACT2128352

New on site 1 day ago
Come see your new Coatesville home! A charming 3 bed, 2 bath Twin, offering a delightful blend of classic character and modern convenience. Step inside to find an open living/dining space that leads to the updated kitchen with stainless appliances, white shaker cabinetry, and double sink. The bonus room at the back includes a full bathroom with stall shower and could be used in a variety of ways. Upstairs, you'll find 2 carpeted bedrooms and spacious bathroom with tub shower, plus third bedroom on the top level. The unfinished basement includes laundry area and offers potential for customization. Outside, enjoy relaxing on the patio, perfect for morning coffee or evening chats with friends. With on-street parking available, convenience is at your fingertips, making it easy for guests to visit. Embrace the opportunity to create lasting memories in a space that feels just right for you. Schedule a showing today!
#PACT2137348

COATESVILLE

152 S 4TH AVENUE

3 Beds

2 Baths

1,075 Sq.Ft.

$125,000

MLS#: PACT2137348

Completely updated  single wide mobile home in Hidden Valley Estates, a well kept community with easy access to major routes.  , New Siding & Skirting, New floor coverings, New Kitchen W/Granite Counters & new SS Appliances, New Full Baths W/Ceramic Walk in Showers, Fresh Interior Paint & More. 8'x16' Deck and Storage Barn.  Current park rent $580/month plus water, sewer and trash.  Move in Condition and Priced to Sell -Don't Miss it!
#PACT2137138

COATESVILLE

9 FLEMING DRIVE

2 Beds

2 Baths

924 Sq.Ft.

$119,900

MLS#: PACT2137138

Send a message

Message successfully sent.

Your message

What is 3 + 4 ?

Reason for contacting?

I agree to receive email communication and understand I can unsubscribe at any time.

I agree to be contacted by Charis Realty Group - Christine Issler, Broker via call, email, and text for real estate services. To opt out, you can reply 'stop' at any time or reply 'help' for assistance. You can also click the unsubscribe link in the emails. Message and data rates may apply. Message frequency may vary. Privacy Policy

Sign Out

Virtual Assistant

Would you like to take the next step with this property? We can help you schedule a showing or virtual tour, or send you more details.

Yes, I would like more information.

Thank You for Your Reply, One of Our Agents will contact you as soon as possible

No, maybe later.

Thank you, you can always contact me via email, phone number or through the contact form.

Realhub AI

Lucy - Your AI-Powered Realtor

Update Your Temporary Password

Personalize your search

Enter your email and we'll notify you immediately when new listings match what you're looking for.

or enter email address

Already have an account ? Login here

Continue your home search

I agree to receive communications and understand I can unsubscribe at any time.

I agree to be contacted by Charis Realty Group - Christine Issler, Broker via call, email, and text for real estate services. To opt out, you can reply 'stop' at any time or reply 'help' for assistance. You can also click the unsubscribe link in the emails. Message and data rates may apply. Message frequency may vary. Privacy Policy

Already have an account ? Login here

We use cookies

We use cookies primarily for analytics to enhance your experience. By accepting, you agree to our use of these cookies. You can manage your preferences or learn more about our cookies policy.