Features & Amenities

Interior

  • Total Bedrooms

    4

  • Bathrooms

    3

  • 1/2 Bathrooms

    1

  • Above Grade Finished Area

    2940.0

  • Basement YN

    NO

  • Cooling YN

    YES

  • Cooling

    Central Air, Electric

  • Heating YN

    YES

  • Heating

    Electric, Central

  • Main Level Bedrooms

    2

  • Pet friendly

    Yes

Exterior

  • Garage

    Yes

  • Garage spaces

    1

  • Construction Materials

    Other

  • Parking

    Garage, Driveway, Detached

  • Pool

    No

  • Waterfront YN

    NO

Area & Lot

  • Lot Size(acres)

    0.33

  • Lot Size(square feet)

    14,400

  • Property Type

    Residential

  • Property Sub Type

    Single Family Residence

  • Architectural Style

    Colonial

Price

  • Sales Price

    $599,000

  • Tax Amount

    $2,798

  • Sq. Footage

    2,940

  • Price/SqFt

    $203

HOA

  • Association

    No

School District

  • Elementary School

    N/A

  • Middle School

    N/A

  • High School

    N/A

Property Features

  • New Construction

    NO

  • Senior Community YN

    NO

  • Sewer

    Public Sewer

  • Water Source

    Private, Well

Schedule a Showing

Showing scheduled successfully.

<
>
IN PERSON
VIA CHAT

What is 3 + 4 ?


Change time

Mortgage calculator

Estimate your monthly mortgage payment, including the principal and interest, property taxes, and HOA. Adjust the values to generate a more accurate rate.

Your payment

Principal and Interest:

$

Property taxes:

$

HOA fees:

$

Total loan payment:

$

Total interest amount:

$

Location

County

MONTGOMERY

Elementary School

Middle School

High School

Listing Courtesy of John Boguslaw, EXP Realty, LLC

RealHub Information is provided exclusively for consumers' personal, non-commercial use, and it may not be used for any purpose other than to identify prospective properties consumers may be interested in purchasing. All information deemed reliable but not guaranteed and should be independently verified. All properties are subject to prior sale, change or withdrawal. RealHub website owner shall not be responsible for any typographical errors, misinformation, misprints and shall be held totally harmless.

Agent Chris Bollman

Salesperson, Realtor

Chris Bollman

Call Chris today to schedule a private showing.


* Listings on this website come from the FMLS IDX Compilation and may be held by brokerage firms other than the owner of this website. The listing brokerage is identified in any listing details. Information is deemed reliable but is not guaranteed. If you believe any FMLS listing contains material that infringes your copyrighted work please click here to review our DMCA policy and learn how to submit a takedown request.© 2024 FMLS.
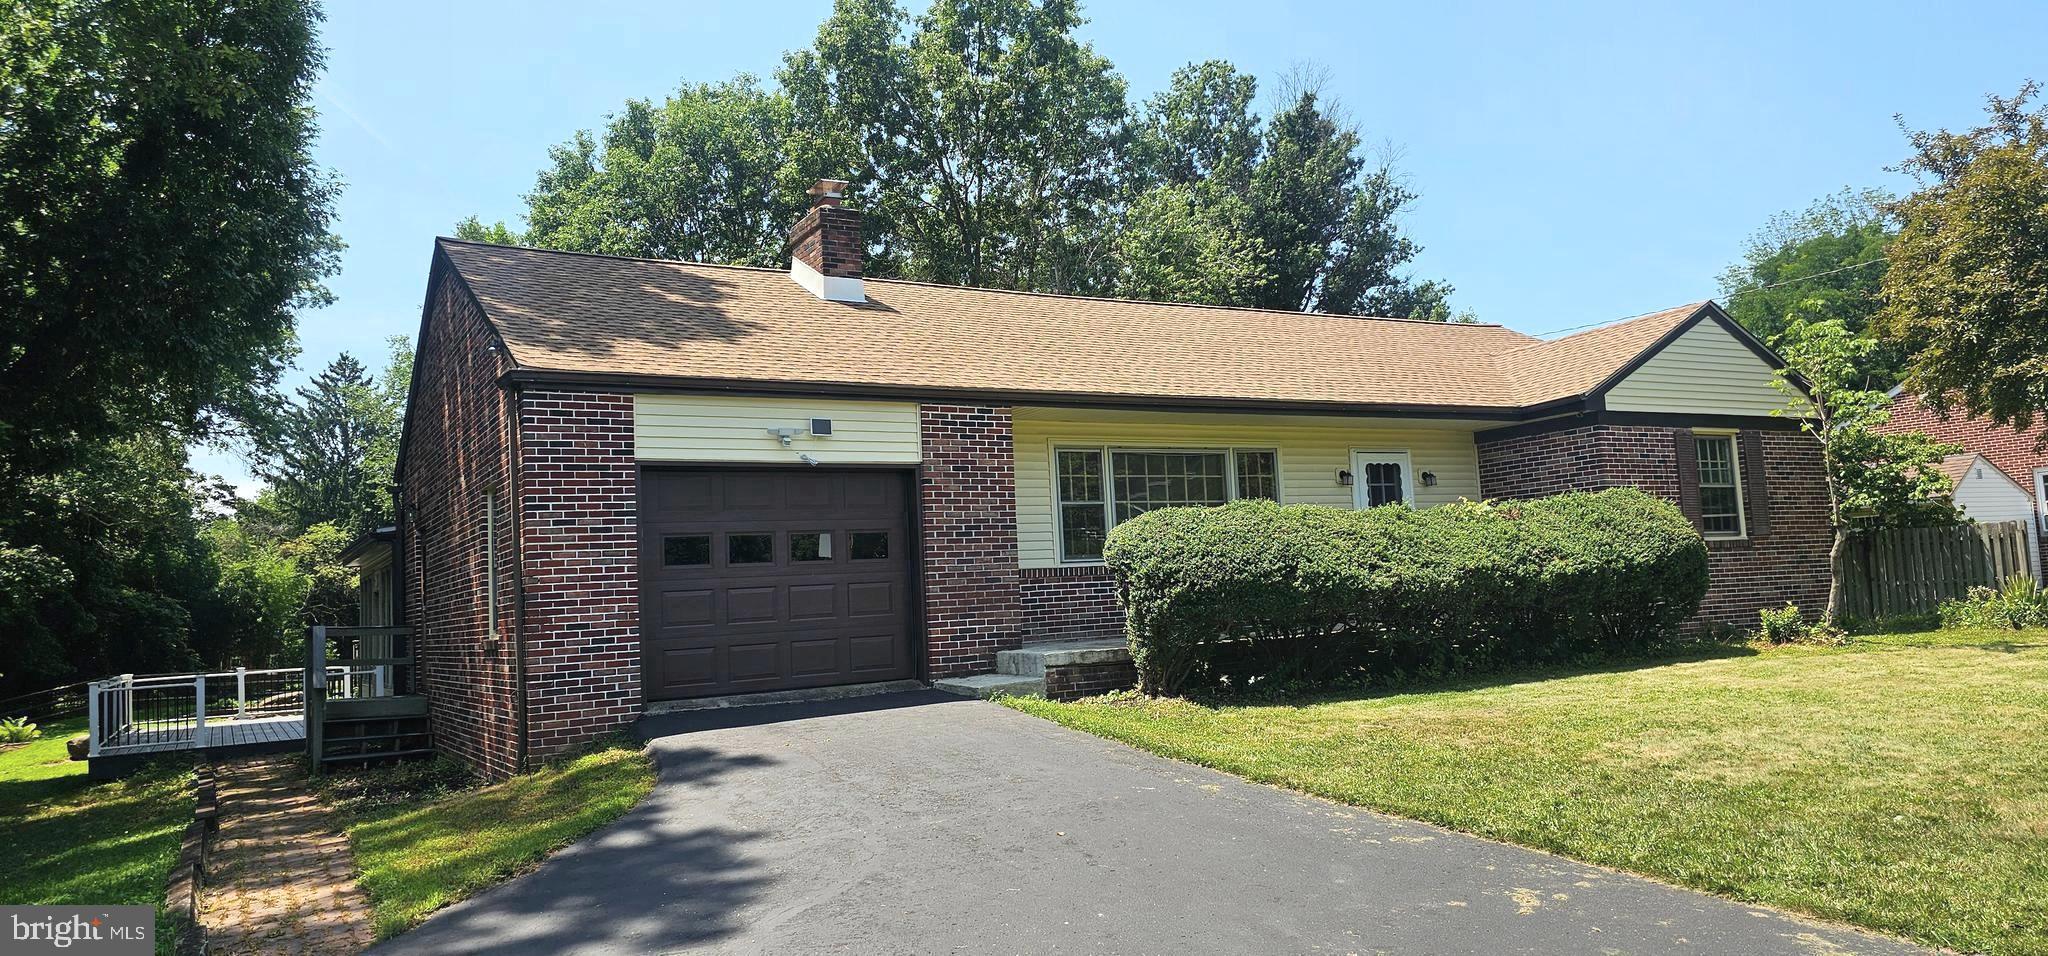
Exciting opportunity to own a newly constructed home with 4 Bedrooms / 3.5 Bathrooms in North Penn School District! New from the ground up! Plentiful parking and an oversized garage with a 9-foot door greet you as you pull up to this home. Entering the home is a large and open living space that continues to a large dining space and the exceptional kitchen featuring beautiful cabinetry and granite countertops - all the storage space you could need. Beyond the kitchen is a deck to take in the outdoors. Also on this floor are two large bedrooms with new bathrooms and a convenient powder room. Heading upstairs, you will find two additional bedrooms and two FULL bathrooms. This home is very set back from the street and offers a large yard area. New Roof. New HVAC. New siding. New Bathrooms. New Kitchen. New Flooring. Schedule your showing today!

508 W ORVILLA ROAD

Message successfully sent.

What would you like to know?

What is 3 + 4 ?

I agree to receive email communication and understand I can unsubscribe at any time.

I agree to be contacted by Charis Realty Group - Christine Issler, Broker via call, email, and text for real estate services. To opt out, you can reply 'stop' at any time or reply 'help' for assistance. You can also click the unsubscribe link in the emails. Message and data rates may apply. Message frequency may vary. Privacy Policy

Related Properties

Welcome to this spacious ranch style 4 bedroom, 2.5 bath home in Hatfield on over half an acre Lot.  Move in ready with New paint, New Floors, New Roof, New kitchen , New Deck and Lots of new additional  work, with Great size pool and Jacuzzi for your finishing touches. Main bedroom with bathroom is  Expanded on 2nd floor.  3 bedrooms on the main floor, living room with gas fire place,  dinning, Laundry, full and half bath, a huge kitchen with dinning area and 2nd wood burning fire place is perfect for entertaining on  the main floor. Spacious sunroom  next to the kitchen has access to the garage, deck and the back yard with pool area. Basement has 2 finished rooms and 2 additional rooms for the storage. Don't miss the opportunity to visit this property. Close to 309 and shopping.
#PAMC2188382

HATFIELD

2247 E ORVILLA ROAD

4 Beds

2 Baths

3,302 Sq.Ft.

$649,900

MLS#: PAMC2188382

New on site today
Welcome to 2120 Rebecca Drive, where space, comfort, and an incredible backyard come together to create the home you’ve been waiting for! Beautifully situated on an oversized corner lot in this gorgeous established neighborhood, this 4-bedroom, 2.5-bath home offers over 2,300 square feet of living space, a two-car garage, and a backyard that is sure to steal the show!

Step outside and discover your own private outdoor oasis! The huge, fully fenced backyard features an amazing concrete in-ground pool with plenty of surrounding space to relax, entertain, dine outdoors, and enjoy warm summer days right at home. A dedicated pool shed provides convenient storage for all your pool essentials, while a separate garden shed offers even more space for outdoor tools and equipment. With an expansive yard beyond the pool, this outdoor space offers endless possibilities and is truly one of the highlights of the property!

Inside, you’ll find a spacious and inviting floor plan with plenty of room to gather, entertain, and unwind. Four generously sized bedrooms and 2.5 baths provide wonderful space and flexibility, while the two-car garage offers additional convenience and storage.

Even better, several major improvements have already been taken care of, including a roof that is just two years young and a brand-new boiler installed in 2025!

And with the holidays right around the corner, imagine being settled into your new home just in time to welcome family and friends! With over 2,300 square feet of living space and plenty of room to gather and entertain, this is a home made for celebrating the season and creating lasting memories!

From the oversized corner lot and spectacular fenced backyard to the in-ground pool, generous living space, and major recent improvements, 2120 Rebecca Drive truly has it all! If you’ve been waiting for the home that checks all the boxes, you just found it!
Schedule your private showing today or come see it for yourself at the Open House on Saturday, September 26th from 11:00 AM–1:00 PM. Welcome home!
#PAMC2195290

HATFIELD

2120 REBECCA DRIVE

4 Beds

2 Baths

2,340 Sq.Ft.

$639,900

MLS#: PAMC2195290

Welcome to 1047 Chapman Circle, an immaculate end-unit townhome in the highly desirable Fortuna Crossing community. Built in 2019, this beautifully maintained home offers a thoughtfully designed floor plan with 3 bedrooms, 2 full baths, 2 half baths, a spacious 2-car garage, abundant natural light, and the privacy of an end-unit location.

The open-concept main living area is ideal for both everyday living and entertaining, featuring hardwood flooring, generous gathering spaces, and a seamless flow between the living room, dining area, and kitchen. A flexible main-level room provides the perfect space for a home office, den, or guest accommodations.

Upstairs, the spacious primary suite offers a tray ceiling, an oversized walk-in closet, and a beautifully appointed en-suite bath with dual vanities and a large glass-enclosed shower. Two additional bedrooms, another full bath, and convenient second-floor laundry complete the upper level.

The finished lower level offers outstanding flexibility as a home office, recreation room, media room, fitness area, or additional family living space.

One of this home's most distinctive features is its location. Just steps from SEPTA's Fortuna Regional Rail Station, commuting to Philadelphia and surrounding communities couldn't be more convenient. The property also enjoys easy access to Montgomery County's major employment centers, shopping, dining, parks, and the region's major commuter routes.

Impeccably maintained, this exceptional end-unit combines modern construction, abundant natural light, generous living space, and outstanding commuter convenience in one of Hatfield's most desirable communities.
#PAMC2189254

HATFIELD

1047 CHAPMAN CIRCLE

3 Beds

2 Baths

2,360 Sq.Ft.

$494,900

MLS#: PAMC2189254
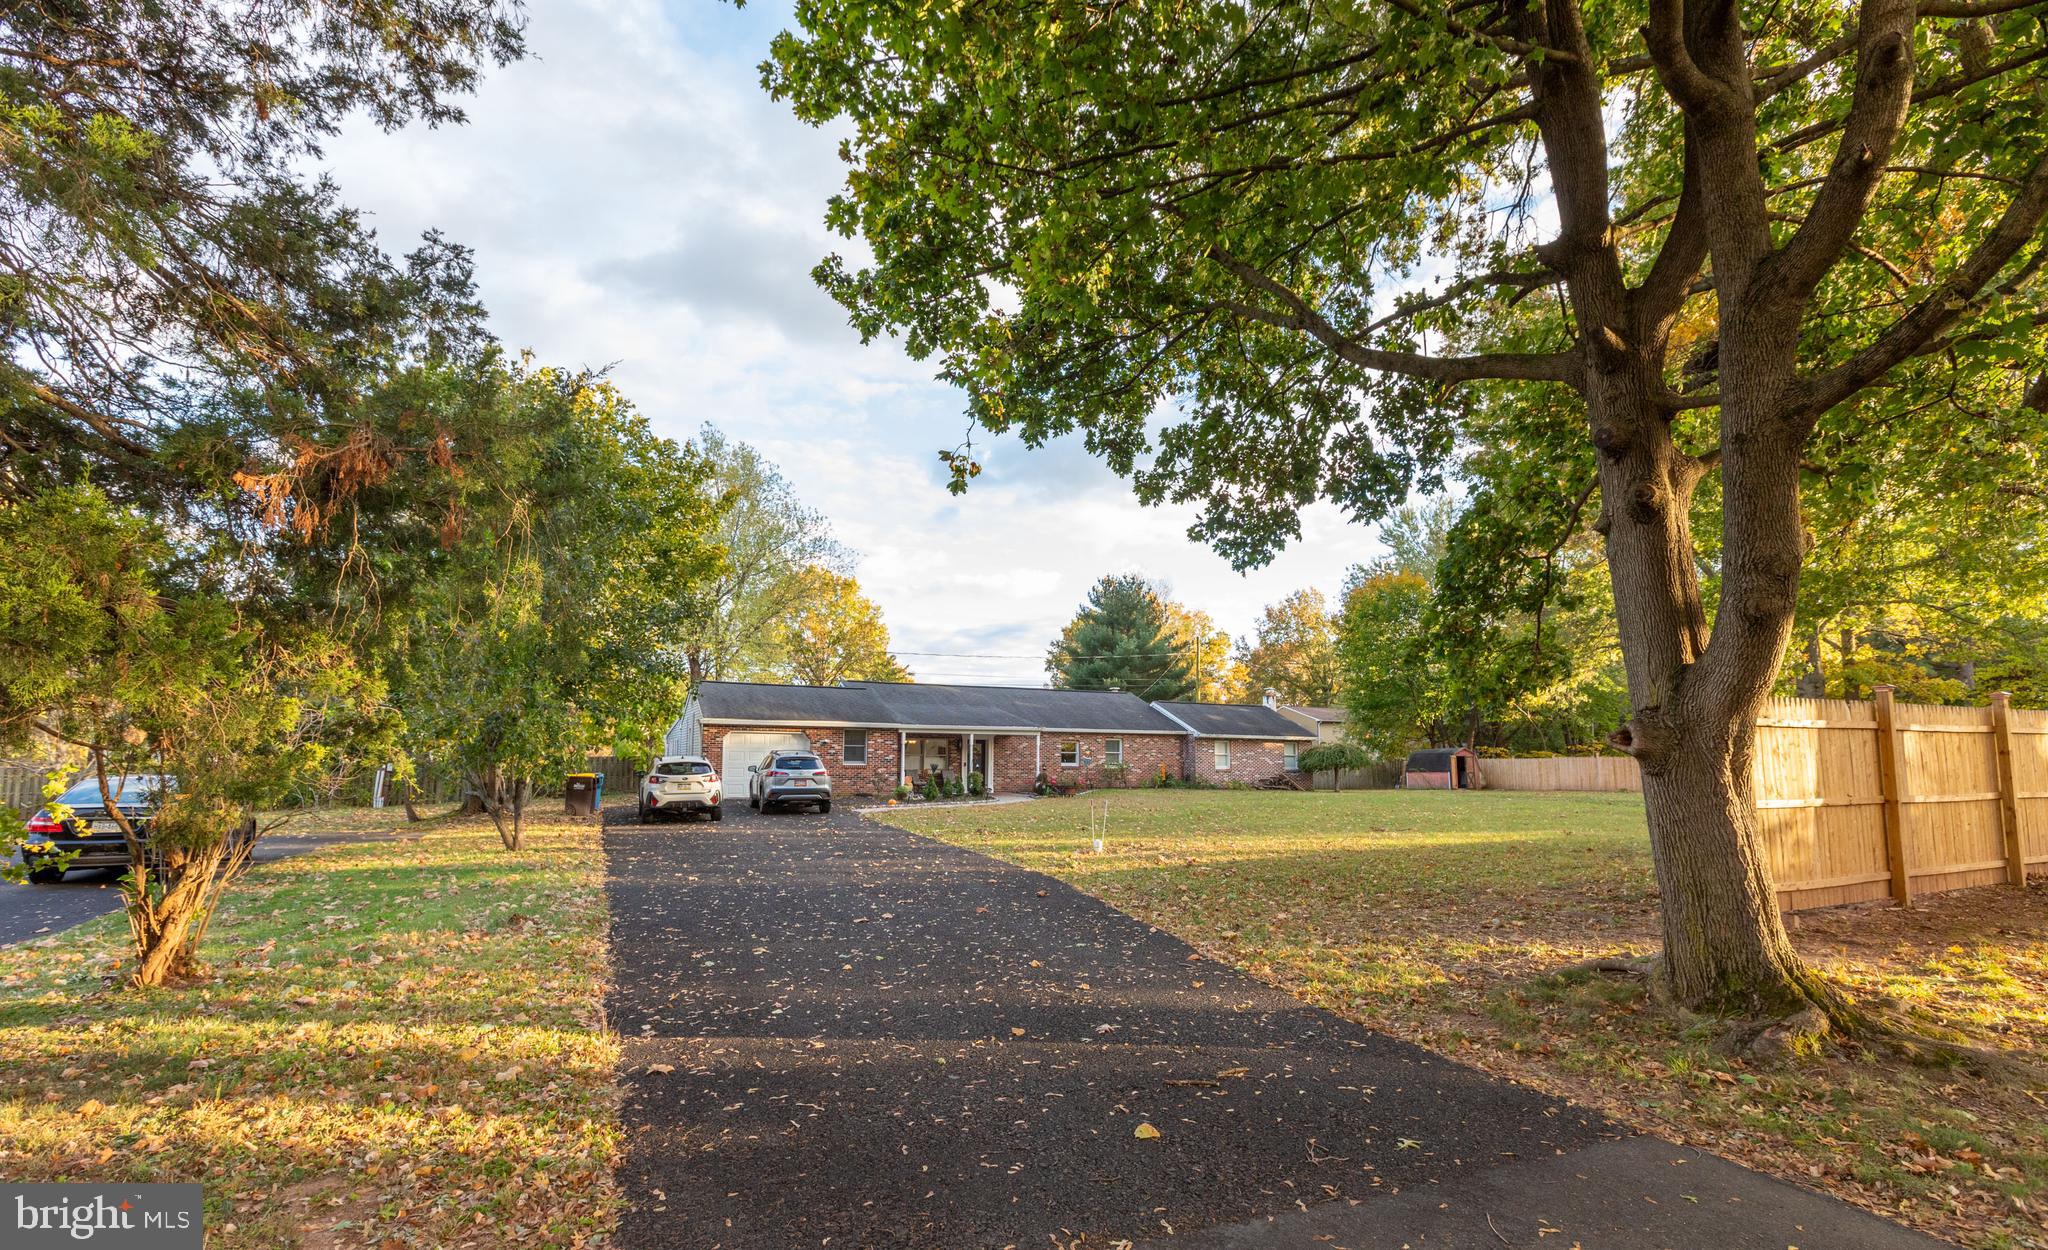
Welcome to the perfect ranch home in the community of Deer Run!   Renovated and move-in ready, highlights include hardwood floors, an open living & dining space, gorgeous custom entertaining room with bar, a grand primary suite, and rich wood trim throughout.  All of this, sitting on a beautiful and flat .59 acre property. A covered front porch welcomes you to this home and offers the perfect spot for morning coffee.  Step inside to the open living room and dining room with hardwood floors extending throughout; the ideal configuration for gatherings and just enjoying your everyday routine.  Off the dining room is the crisp, white, eat-in kitchen with abundant cabinet space, stainless steel appliances, subway tile backsplash, and a lovely view outdoors from the sink.  From the main living space, step out to the custom designed entertaining room with floor-to-ceiling windows and gorgeous wood plank detail, built-in bar, and sliding glass doors leading outside to the back yard.  Back inside and down the hall you will find 4 bedrooms and 2 baths, including the primary suite with recessed lighting and crown molding, dressing room, double custom closets, and en-suite bath.  Completing this home is another full hallway bathroom and a loaded laundry room with storage and laundry sink.  Bonus features include an oversized driveway and 1-car garage for plenty of parking, extra storage space in the garage, and an outdoor shed. Convenient access to Rt. 476 for commuting, the location is ideal. Be sure to schedule a showing today!
#PAMC2160350

HATFIELD

1315 DEER RUN ROAD

4 Beds

2 Baths

1,954 Sq.Ft.

$549,000

MLS#: PAMC2160350
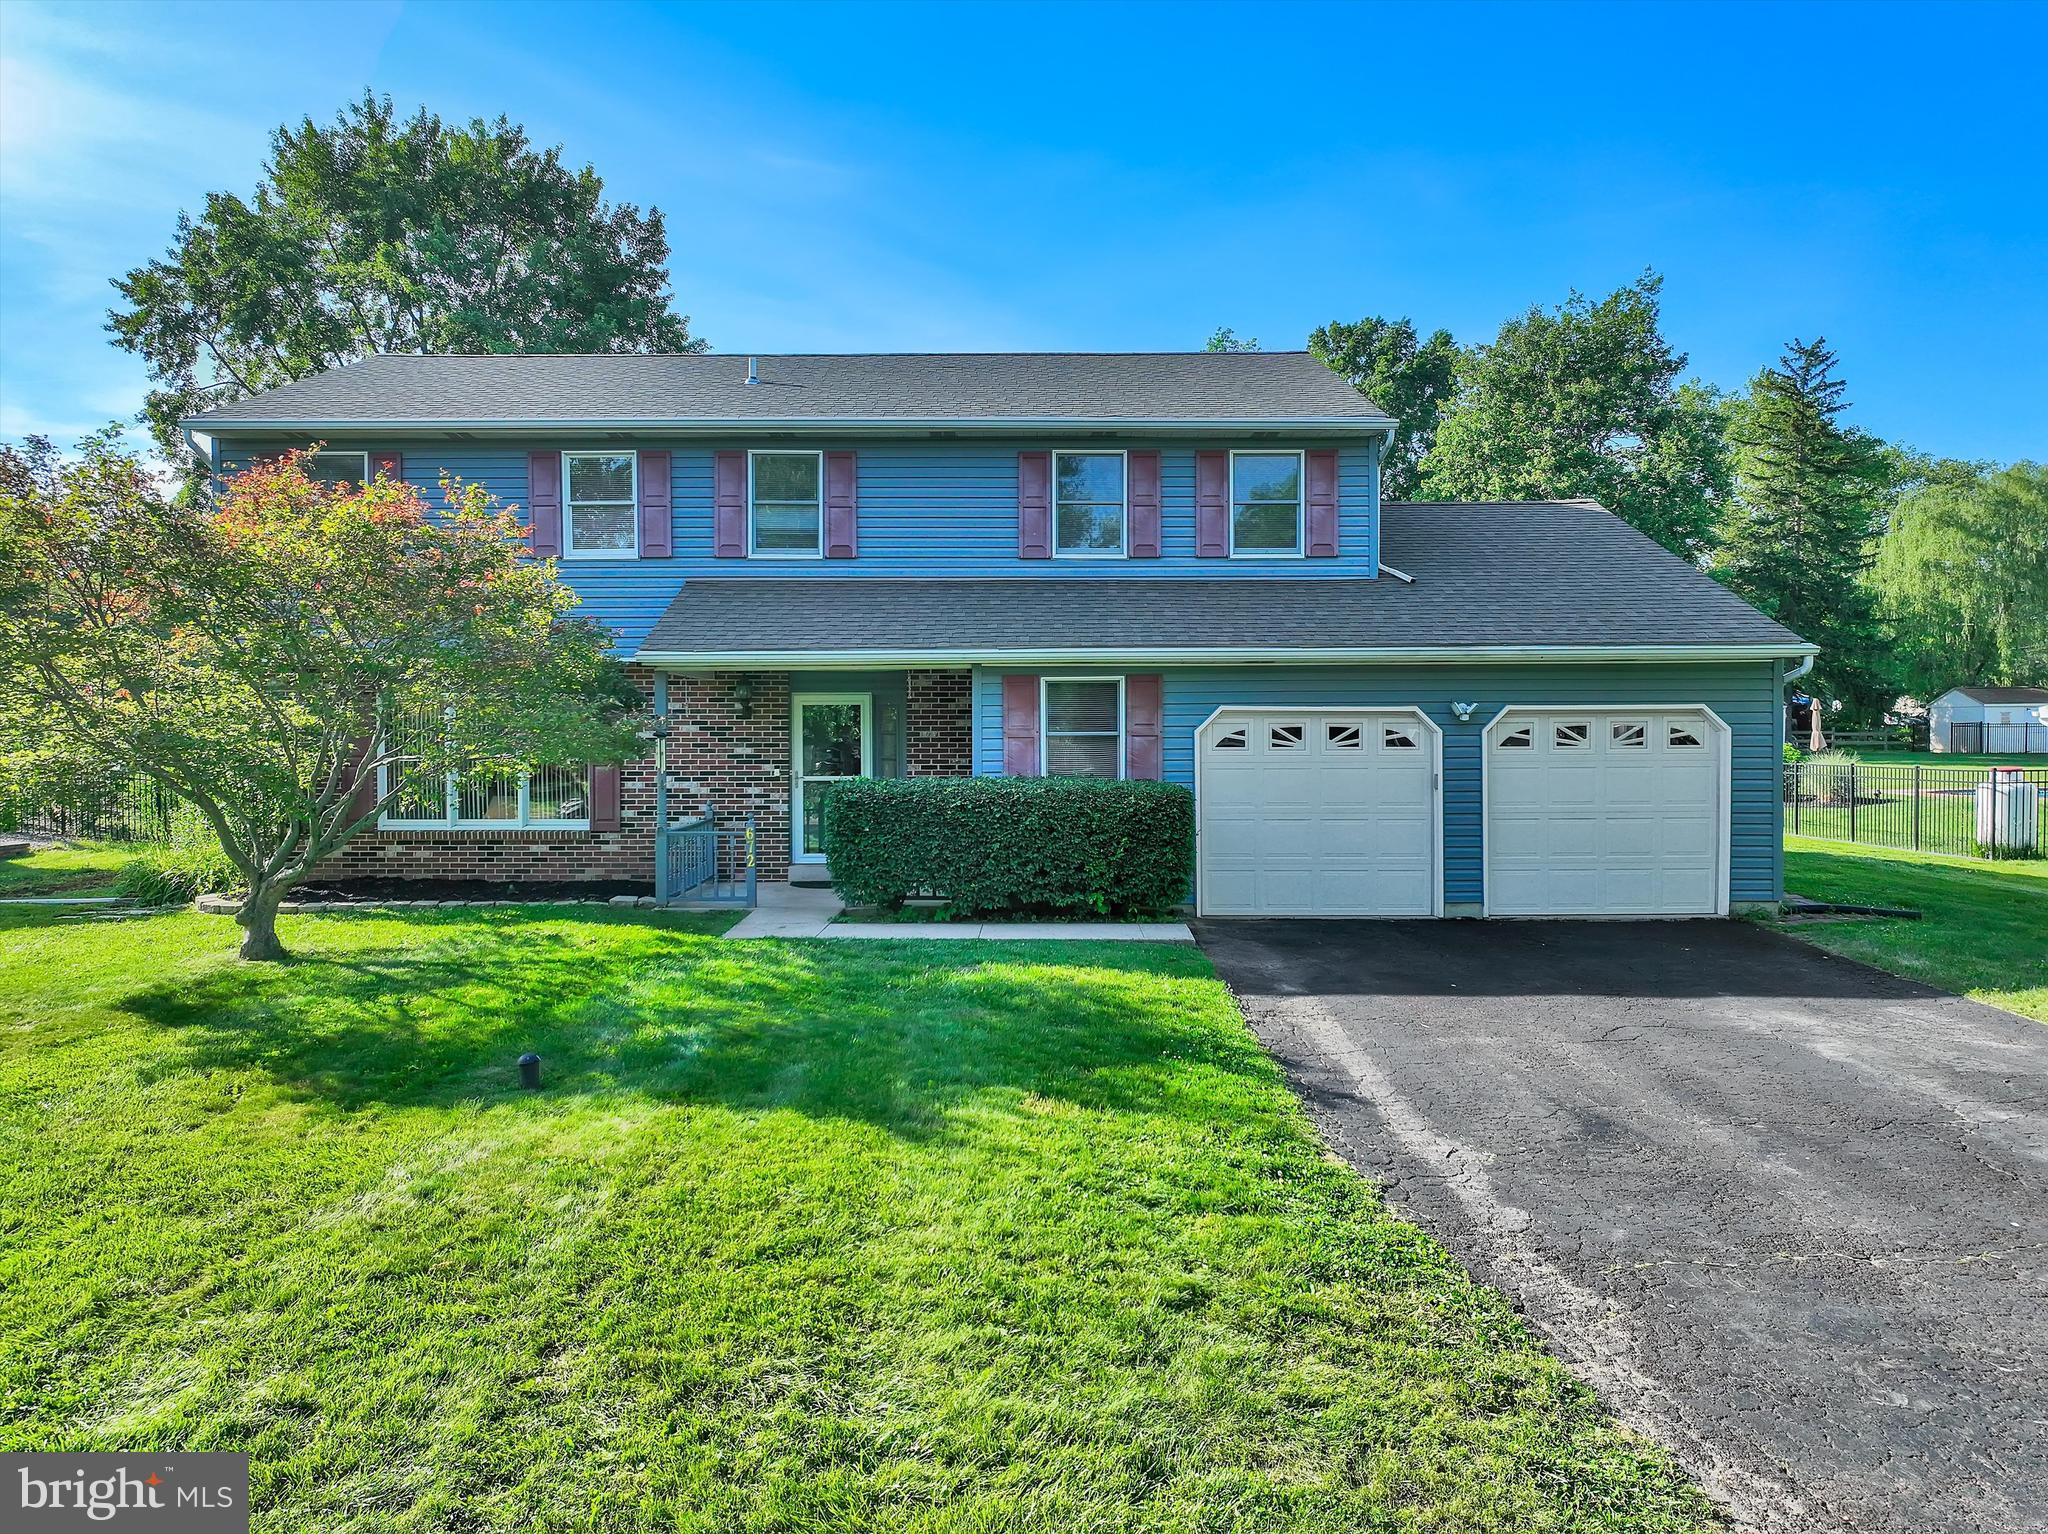
First time ever offered for sale by the ORIGINAL OWNERS! Nestled in a beautifully maintained neighborhood with wide streets and attractive homes, this exceptional property offers a rare and highly desirable feature: two primary suites, each with its own ensuite bathroom.  From the moment you arrive, you'll appreciate the inviting front porch, spacious driveway, and attached two-car garage. Step inside and be welcomed by a bright, open layout designed for both everyday living and entertaining. The oversized living room is filled with natural light and flows seamlessly into the dining room, which overlooks the private backyard. The updated kitchen serves as the heart of the home, featuring granite countertops, a farmhouse sink, garbage disposal ( 2023), and a refrigerator (2020). The kitchen opens directly to the expansive family room, creating an ideal gathering space. Just beyond, the sunroom offers a peaceful retreat with views of the beautiful backyard and easy access to the deck. Situated on approximately ½ acre, the backyard provides abundant space for outdoor entertaining, gardening, recreation, or simply relaxing in a private setting. The main level also includes a convenient powder room, laundry room, and direct access to the garage with remote openers. Upstairs, you'll find four generously sized bedrooms, including two primary suites. The first primary suite features a walk-in closet and an updated ensuite bath with a tub/shower combination. Two additional bedrooms overlook the backyard and offer ample space for family, guests, or a home office. The second primary suite is exceptionally spacious and includes a large closet area and a beautifully renovated ensuite bath with a tiled walk-in shower. Additional features and updates include: Brand new heat pump and air handler (April 2026), New roof (2022) with gutter guards , New siding (2019), Custom blinds throughout, (as is) and a French drain system installed in 2004. Full basement extending beneath both the original home and the family room addition, providing exceptional storage and future finishing potential. This lovingly maintained home combines generous living space, thoughtful updates, and a rare dual-primary-suite floor plan in a wonderful neighborhood. Don't miss this unique opportunity!
#PAMC2182794

HATFIELD

672 BRIGHTON DRIVE

4 Beds

2 Baths

2,614 Sq.Ft.

$648,000

MLS#: PAMC2182794
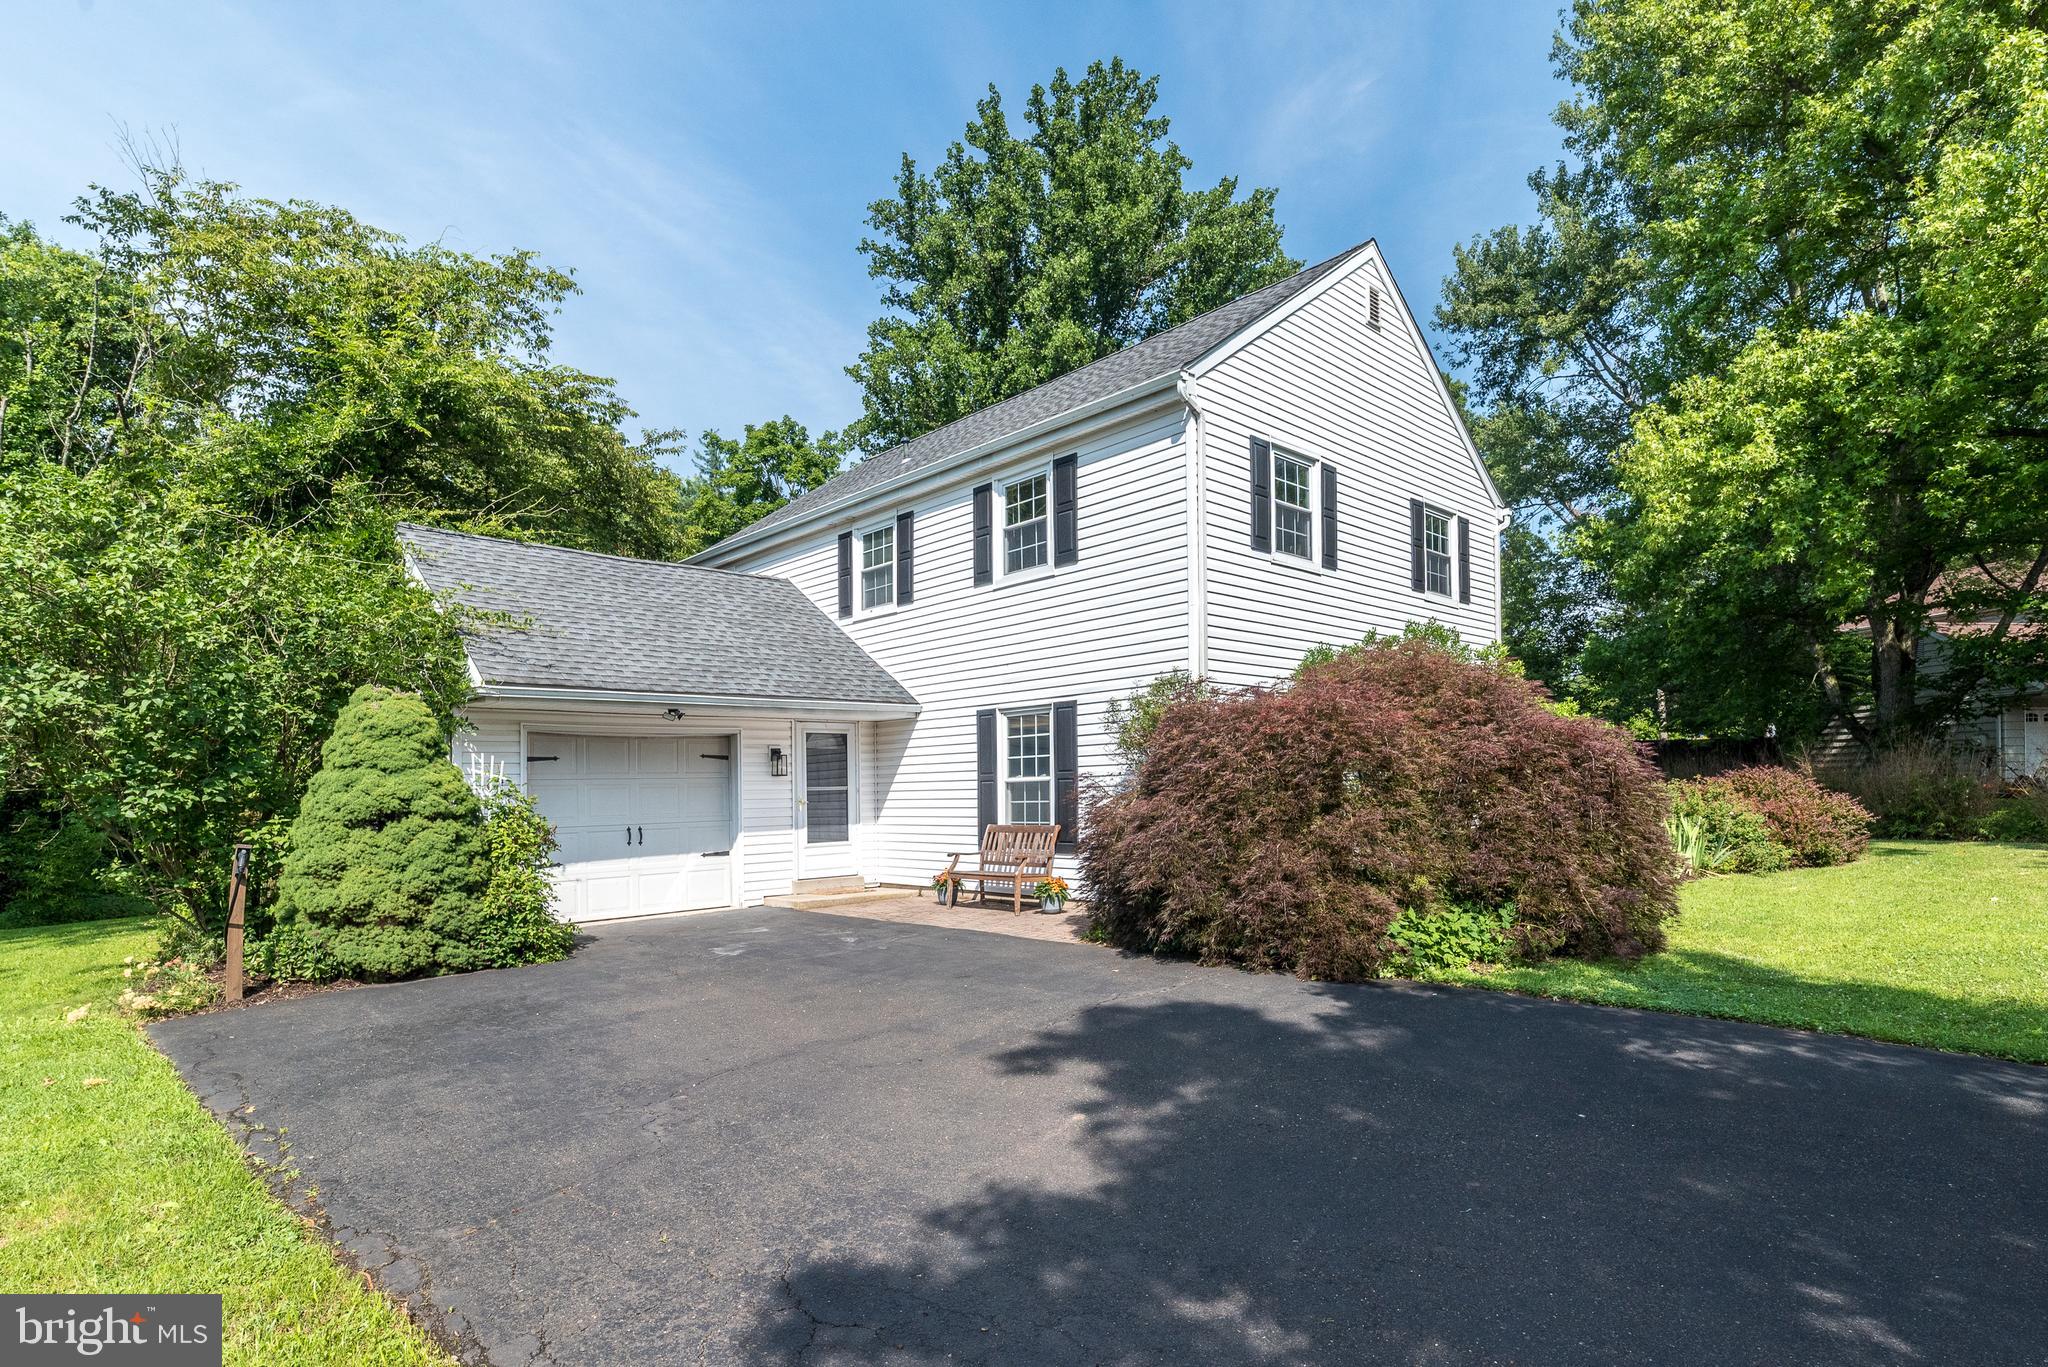
PRICE IMPROVEMENT!  OPEN HOUSE, SUNDAY, SEPTEMBER 13 from 12:00 - 2:00 p.m.  Don't Miss touring this gorgeous 4 Bedroom Colonial located on a "No Outlet" street in the Award-Winning North Penn School District!  Beautifully updated from top to bottom, this stunning  home is truly move-in ready!  Featuring stylish new Mohawk flooring with a lifetime warranty, new A/C heat pump 2024, new paint throughout, new modern light fixtures, beautifully renovated bathrooms, amazing kitchen with new butcher block hard maple custom countertops, new deep porcelain sink, new hardware and faucet, lighting and microwave. Lots or storage in the easily-accessible attic!  Every detail has been thoughtfully updated to create a fresh, contemporary feel.  The spacious layout offers comfortable living for everyday life and entertaining including an extended family room with recessed lighting, skylights and a remodeled propane fireplace ready for those chilly fall evenings.  The 2nd floor offers a master suite with lots of windows, a new closet system, recessed lighting, new ceiling fan and adjacent master bath.  The 3 additional bedrooms are also updated with new ceiling fans and you will fall in love with brand new full bath with gorgeous tile flooring, new soaking tub/shower combo, new vanity/sink/plumbing, new medicine cabinet, harware/fictures, land lighting.  The 1/2 acre lot provides plenty of room to relax, play, or host outdoor gatherings.  Your children and pets will love the fenced-in rear yard that offers a brand new shed with electric and a motion light. Nestled in a peaceful setting, this home combines modern updates with the privacy you've been looking for.   Conveniently located to major routes, shopping and restaurants, this home has it all including the award-winning North Penn School District!  Don’t Miss this exceptional opportunity to just unpack and start enjoyng everything this gorgeous home has to offer!
#PAMC2187364

HATFIELD

2045 FOSTER ROAD

4 Beds

2 Baths

2,235 Sq.Ft.

$650,000

MLS#: PAMC2187364

Send a message

Message successfully sent.

Your message

What is 3 + 4 ?

Reason for contacting?

I agree to receive email communication and understand I can unsubscribe at any time.

I agree to be contacted by Charis Realty Group - Christine Issler, Broker via call, email, and text for real estate services. To opt out, you can reply 'stop' at any time or reply 'help' for assistance. You can also click the unsubscribe link in the emails. Message and data rates may apply. Message frequency may vary. Privacy Policy

Sign Out

Virtual Assistant

Would you like to take the next step with this property? We can help you schedule a showing or virtual tour, or send you more details.

Yes, I would like more information.

Thank You for Your Reply, One of Our Agents will contact you as soon as possible

No, maybe later.

Thank you, you can always contact me via email, phone number or through the contact form.

Realhub AI

Lucy - Your AI-Powered Realtor

Update Your Temporary Password

Personalize your search

Enter your email and we'll notify you immediately when new listings match what you're looking for.

or enter email address

Already have an account ? Login here

Continue your home search

I agree to receive communications and understand I can unsubscribe at any time.

I agree to be contacted by Charis Realty Group - Christine Issler, Broker via call, email, and text for real estate services. To opt out, you can reply 'stop' at any time or reply 'help' for assistance. You can also click the unsubscribe link in the emails. Message and data rates may apply. Message frequency may vary. Privacy Policy

Already have an account ? Login here

We use cookies

We use cookies primarily for analytics to enhance your experience. By accepting, you agree to our use of these cookies. You can manage your preferences or learn more about our cookies policy.