Features & Amenities

Interior

  • Other Interior Features

    Eat-in Kitchen, Kitchen Island, Recessed Lighting, Walk-In Closet(s), High Ceilings

  • Total Bedrooms

    4

  • Bathrooms

    3

  • 1/2 Bathrooms

    1

  • Above Grade Finished Area

    2909.0

  • Basement YN

    YES

  • Cooling YN

    YES

  • Cooling

    Central Air

  • Fireplace YN

    YES

  • Heating YN

    YES

  • Heating

    Natural Gas, Forced Air

  • Main Level Bedrooms

    1

  • Pet friendly

    Dogs OK, Cats OK

Exterior

  • Garage

    Yes

  • Garage spaces

    2

  • Construction Materials

    HardiPlank Type, Stone

  • Parking

    Garage Door Opener, Attached

  • Pool

    No

  • Waterfront YN

    NO

Area & Lot

  • Lot Size(acres)

    0.09

  • Lot Size(square feet)

    3,800

  • Property Type

    Residential

  • Property Sub Type

    Duplex

  • Architectural Style

    Carriage House

Price

  • Sales Price

    $1,399,165

  • Financing Options

    Cash, Conventional

  • Sq. Footage

    3,909

  • Price/SqFt

    $357

HOA

  • Association

    YES

  • Association Fee

    $285

  • Association Fee Frequency

    Monthly

  • Association Fee Includes

    N/A

School District

  • Elementary School

    N/A

  • Middle School

    N/A

  • High School

    UPPER DUBLIN

Property Features

  • Foundation Details

    Other

  • Senior Community YN

    NO

  • Sewer

    Public Sewer

  • Water Source

    Public

Schedule a Showing

Showing scheduled successfully.

<
>
IN PERSON
VIA CHAT

What is 3 + 4 ?


Change time

Mortgage calculator

Estimate your monthly mortgage payment, including the principal and interest, property taxes, and HOA. Adjust the values to generate a more accurate rate.

Your payment

Principal and Interest:

$

Property taxes:

$

HOA fees:

$

Total loan payment:

$

Total interest amount:

$

Location

County

MONTGOMERY

Elementary School

Middle School

High School

UPPER DUBLIN

Listing Courtesy of Lisa Caparo-Carlomagno, Houwzer, LLC

RealHub Information is provided exclusively for consumers' personal, non-commercial use, and it may not be used for any purpose other than to identify prospective properties consumers may be interested in purchasing. All information deemed reliable but not guaranteed and should be independently verified. All properties are subject to prior sale, change or withdrawal. RealHub website owner shall not be responsible for any typographical errors, misinformation, misprints and shall be held totally harmless.

Agent Chris Bollman

AGENT

Chris Bollman

Call Chris today to schedule a private showing.


* Listings on this website come from the FMLS IDX Compilation and may be held by brokerage firms other than the owner of this website. The listing brokerage is identified in any listing details. Information is deemed reliable but is not guaranteed. If you believe any FMLS listing contains material that infringes your copyrighted work please click here to review our DMCA policy and learn how to submit a takedown request.© 2024 FMLS.
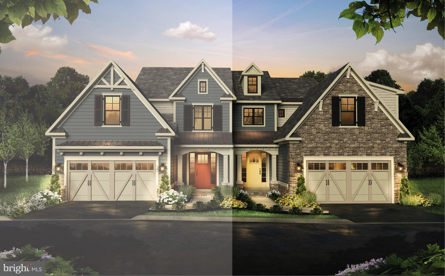
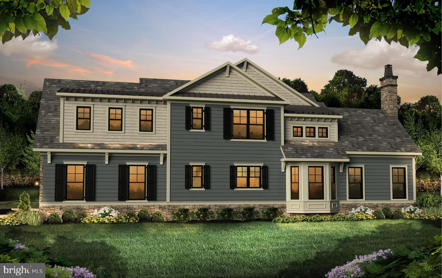
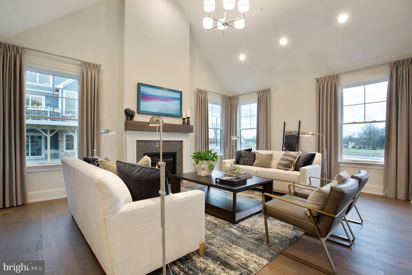
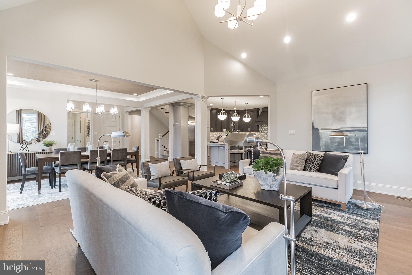
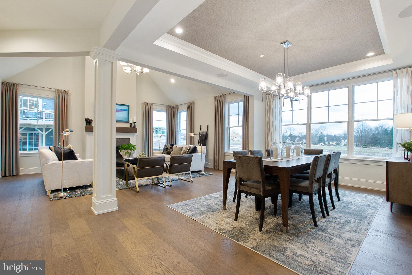
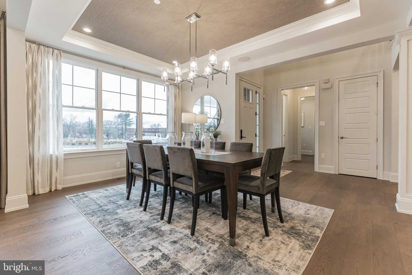
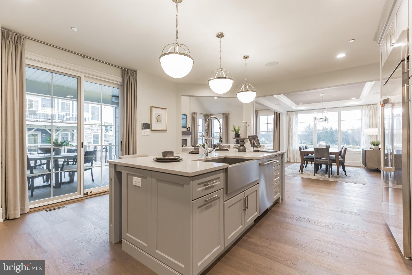
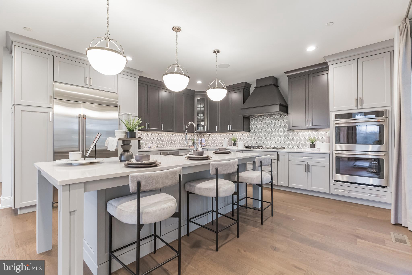
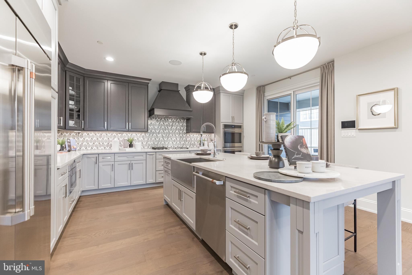
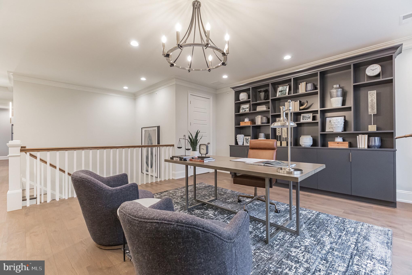
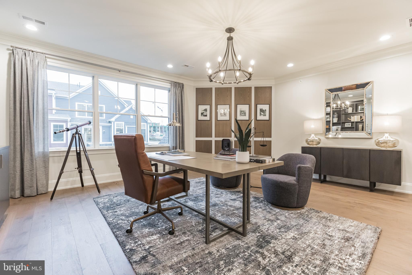
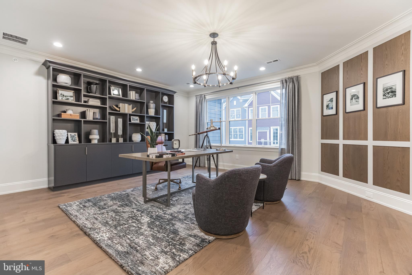
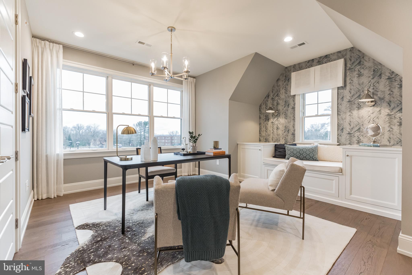
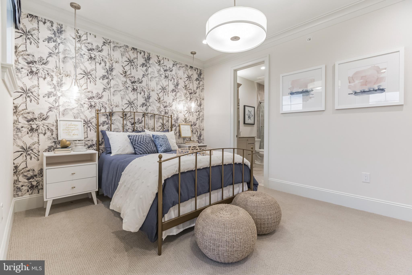
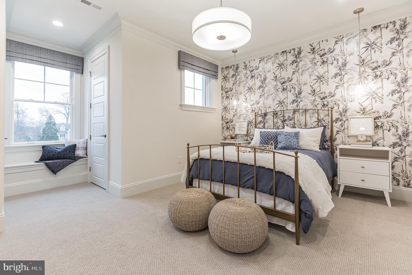
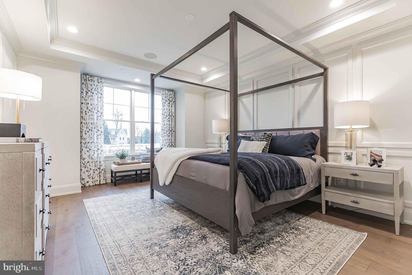
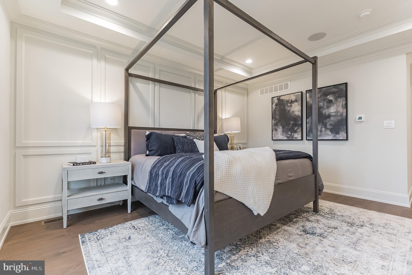
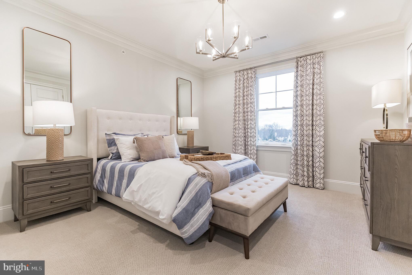
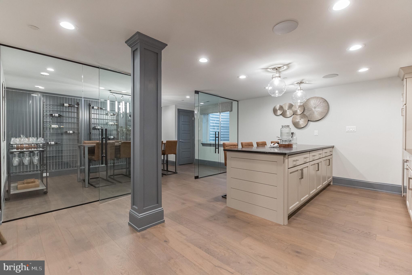
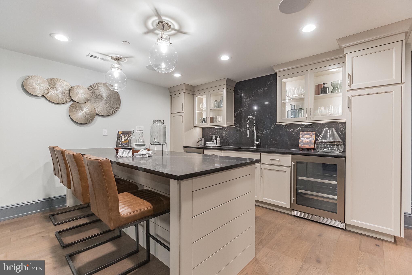
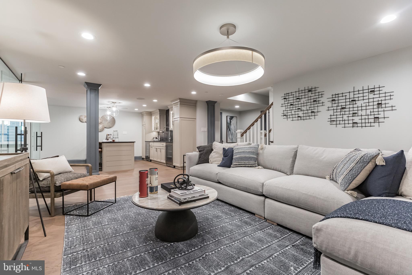
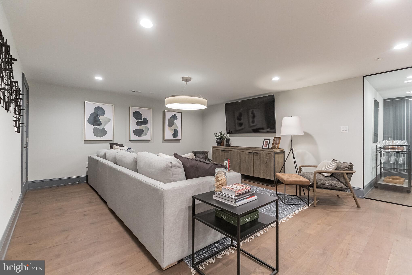
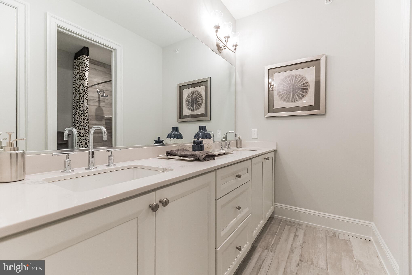
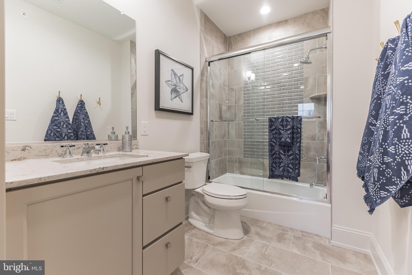
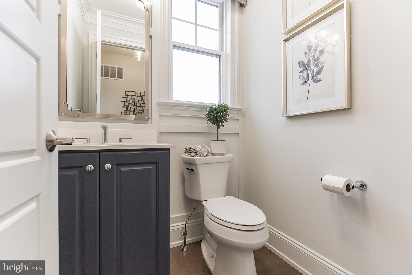
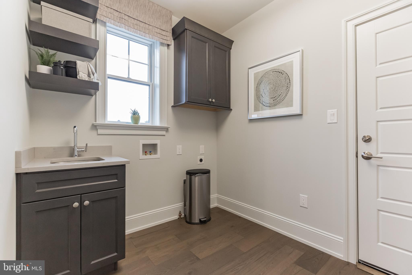
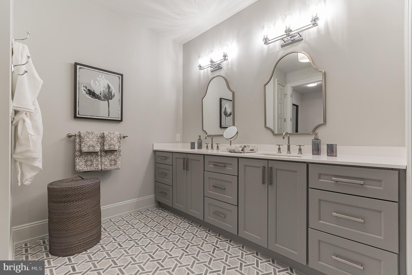
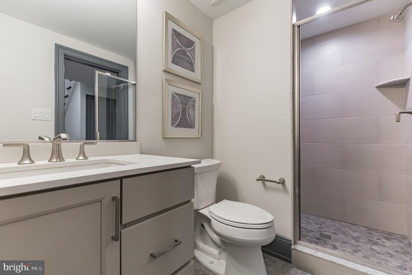
Introducing Mattison Estate. With luxury details throughout, your new home will provide everything you need. The Goldenberg Group and Guidi Homes present a masterfully-planned luxury community in the heart of Upper Dublin Township, within walking distance to Ambler borough, nestled on the beautiful grounds of the legendary Lindenwold Estate. This community will feature both Carriage Homes and Villas elegantly designed to preserve and complement the historic elegance of the Estate while showcasing superior modern architecture and custom design. The 2,909 square foot Windsor is perfect for the modern-day Gatsby looking to entertain. The impressive  foyer flows seamlessly into the open concept hospitality spaces. The family room, with vaulted ceiling, dining room, deck, and gourmet kitchen are all perfect spaces for mingling with guests. The first-floor owner's suite features two large walk-in closets and a private full bath conveniently located just around the corner from the laundry and the 2-car garage. At the top of the staircase, a loft/study space overlooks the foyer and the family room; the perfect platform for the grandest toasts. Just above the owner s suite, enjoy two additional bedrooms with walk-in closets sharing a full bath. The photos and tour displayed are to show the finishes and features of this model.

512 DAWES LANE 63

Message successfully sent.

What would you like to know?

What is 3 + 4 ?

I agree to receive email communication and understand I can unsubscribe at any time.

I agree to be contacted by Charis Realty Group - Christine Issler, Broker via call, email, and text for real estate services. To opt out, you can reply 'stop' at any time or reply 'help' for assistance. You can also click the unsubscribe link in the emails. Message and data rates may apply. Message frequency may vary. Privacy Policy

Related Properties

Crafted as a builder’s personal residence, this extraordinary 5-bedroom home offers over 6,000 sq. ft. of meticulously designed living space across four finished levels. Built with exceptional quality, the main floor features a welcoming foyer with custom built-ins, a versatile formal dining/lounge area with crown molding, and a dedicated executive office. At the heart of the home is a chef’s dream kitchen—complete with high-end double wall ovens, a 5-burner gas cooktop, granite counters, a massive island, walk-in pantry, and an expansive breakfast room with direct deck access. A warm family room with a gas fireplace and a premier mudroom complete with custom organizational built-ins and a second powder room round out the main level.

The second level hosts a serene master bedroom featuring two custom walk-in closets (with makeup vanity) and a spa-like ensuite.  Keep all your valuables safe - Murphy door with locked entry leading to secure room along with safe in each closet. Three additional spacious bedrooms with built-in desks share a thoughtfully designed hall bath with dual vanities, alongside a convenient 2nd-floor laundry room. The third floor serves as a flexible private retreat, ideal for an in-law suite, au pair, and study space, complete with a 5th bedroom and full bath.

Downstairs, the versatile lower level provides endless possibilities: an indoor athletic area, sound-absorbing music room, art studio with sink, gym, sitting area, and ample unfinished storage with Bilco doors. Upgrades include a newer roof , newer dual HVAC systems (2020/2021), hot water recirculator, central vac, interior sprinklers, and a private collectible room. Situated on a quiet private lane in the top-rated Upper Dublin School District, minutes from Wegmans, Trader Joe’s, the Promenade, and major commuter routes. Don't miss this great opportunity to own this amazing home!
#PAMC2188280

AMBLER

1600 NORRISTOWN ROAD

5 Beds

3 Baths

6,331 Sq.Ft.

$1,300,000

MLS#: PAMC2188280

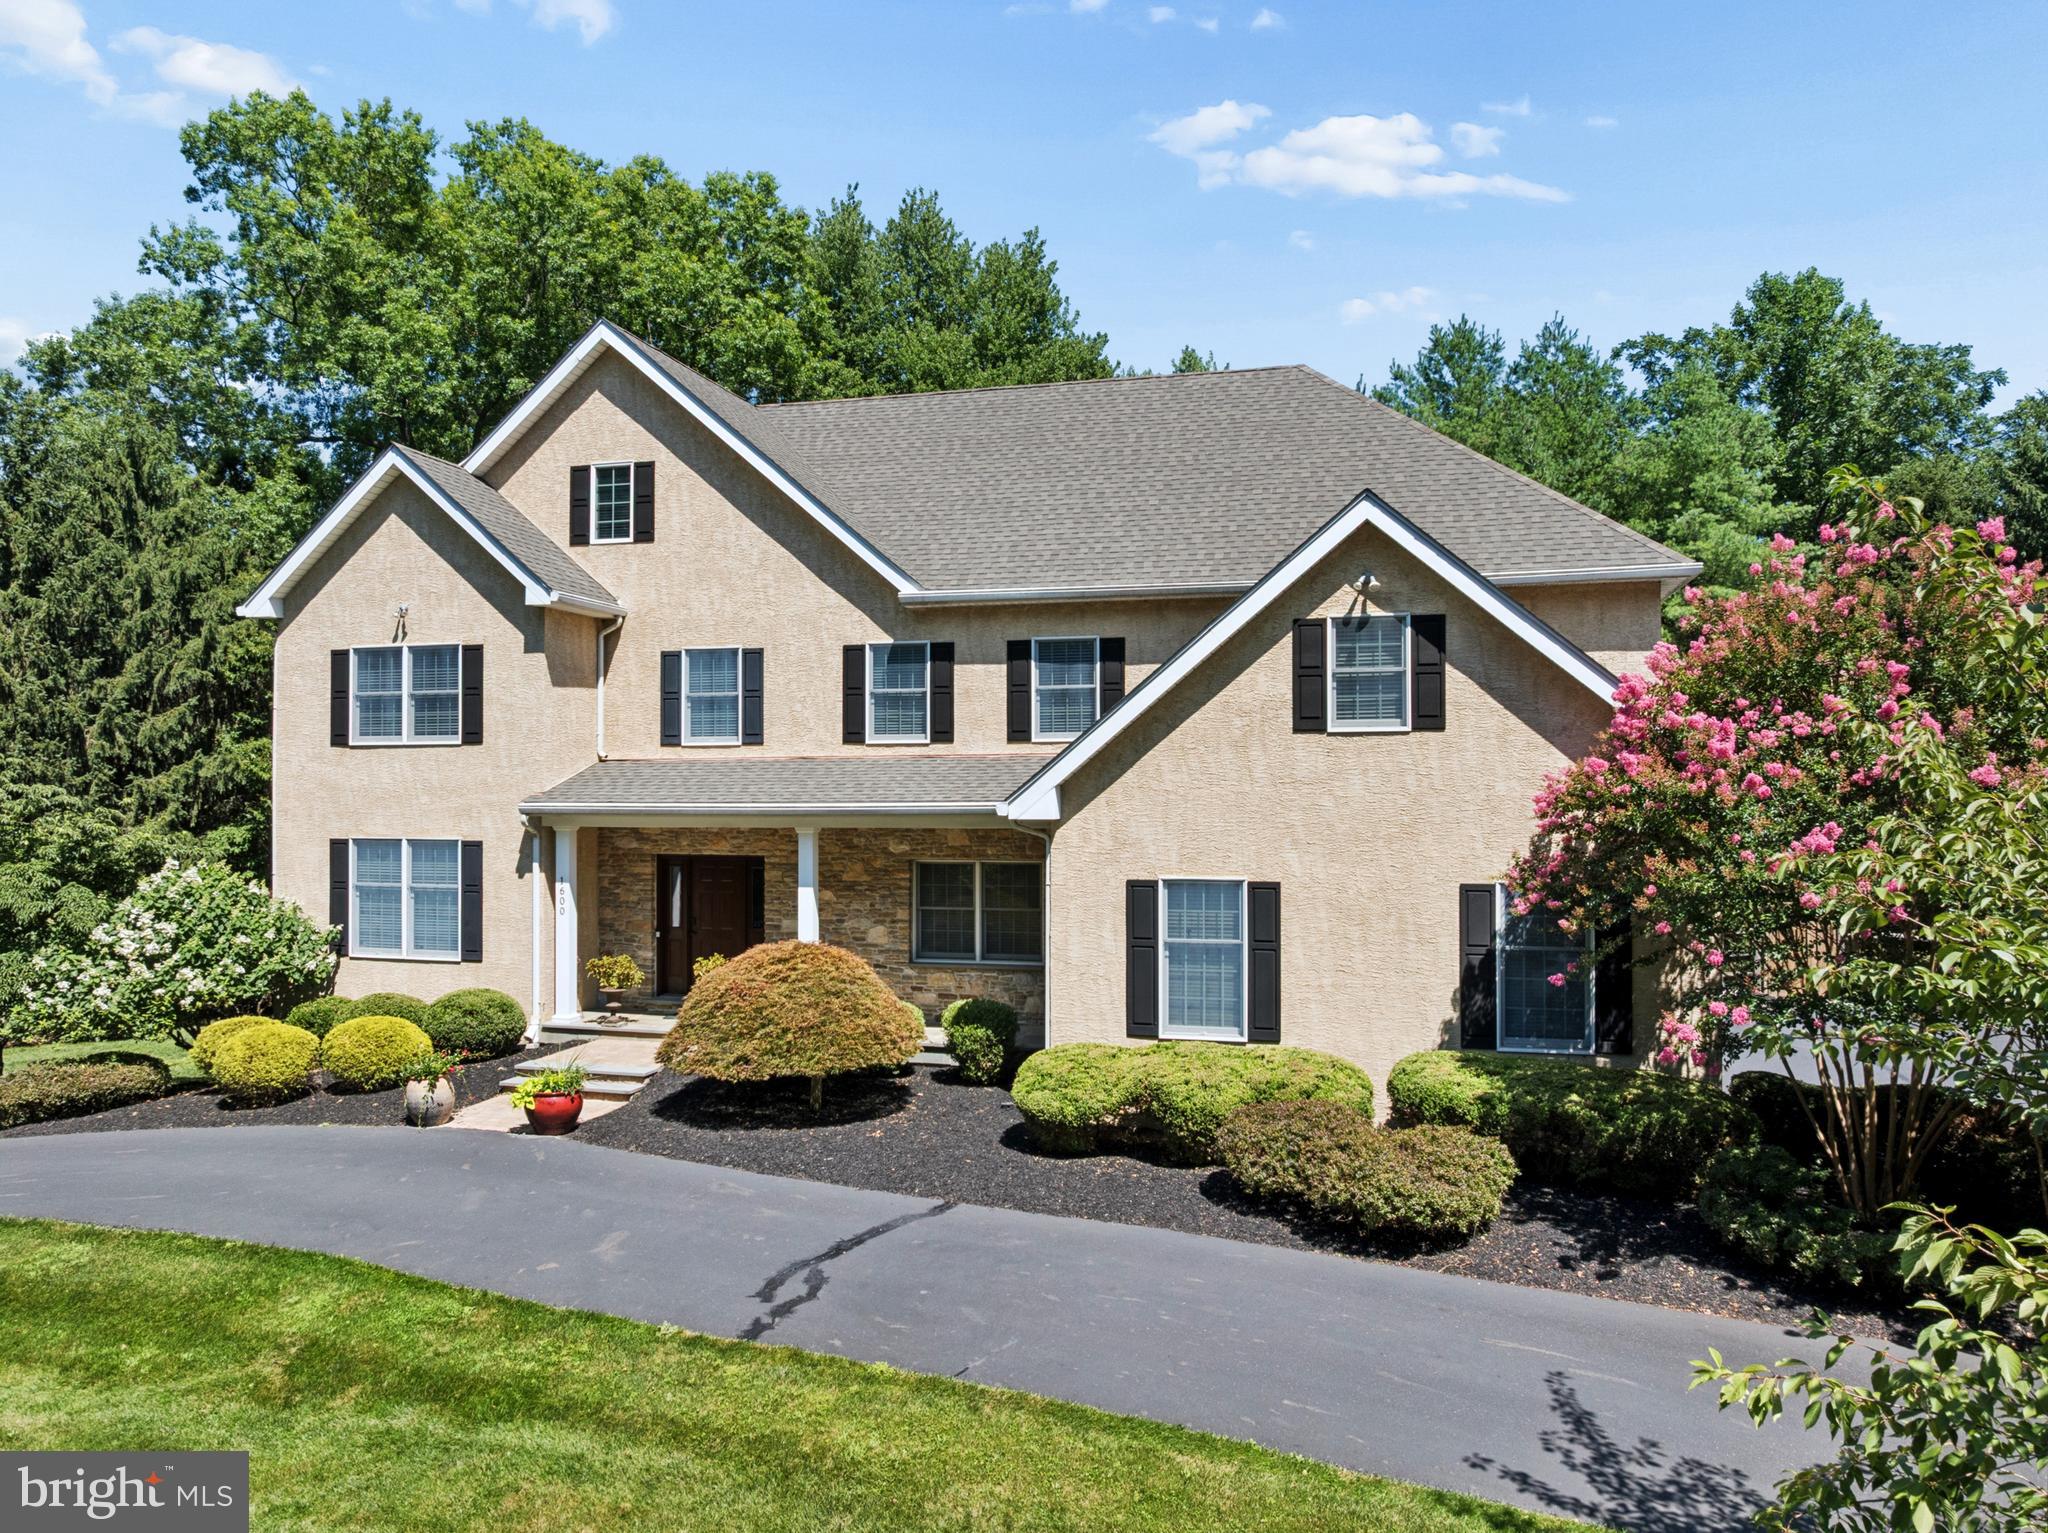
Discover the timeless elegance of this exceptional Victorian residence in Ambler’s prestigious Mattison Estates, one of 8 "Chessboard" homes built by Keasby & Mattison Co in 1894-6 for their company executives.  Within a mile, you have walkable access to the popular Ambler Restaurant scene & Festivals, SEPTA, Upper Dublin HS, Fort Washington Elementary, numerous parks, and the Township buildings.  Own the King's Bishop! 

 This home offers approximately 5,159 square feet of historic charm that has been thoughtfully updated yet maintains much of the original details. The home features eight bedrooms, three full and one half bath, rich hardwood floors, intricate stained glass, two fireplaces, gracious formal living and dining spaces, and an expansive attic offering additional potential. Meticulously maintained and thoughtfully improved by the current owners, the property seamlessly blends original architectural details with modern infrastructure and amenities. Improvements include refinished hardwood floors and restored woodwork; a high-efficiency Weil-McLain boiler and indirect-fired hot-water system; French drain and basement floor improvements; a 1,500-gallon rainwater harvesting system; 13 Mitsubishi heat pumps (each room can be individually controlled); electrical upgrades including a 100-amp subpanel and Level 2 EV charger; extensive restoration and weatherization of the original wood windows; and 2 updated baths with heated floors. Significant 2023–2024 improvements include exterior lead-paint removal by sandblasting followed by industrial epoxy coating, repointing of two stone chimneys, a new 30+ year main-house roof, copper gutters, flashing and aprons, restoration of the front porch flooring with Ipe, and restoration of several original radiators. The kitchen and laundry were remodeled in 2026. The 0.58-acre grounds are beautifully maintained and include an enclosed porch, mature landscaping, a charming carriage house with two-car capacity, and parking for numerous vehicles. A rare opportunity to own a substantial and historically significant Ambler residence where original craftsmanship, extensive preservation, and modern improvements come together in an exceptional setting.
#PAMC2191942

AMBLER

6 LINDENWOLD TERRACE

8 Beds

3 Baths

5,159 Sq.Ft.

$1,190,000

MLS#: PAMC2191942

New on site today
Welcome to the pinnacle of luxury living in Talamore. Set on a quiet cul-de-sac and backing to the short-game practice green, this distinctive brick Colonial offers an exceptional combination of elegance, comfort, and lifestyle. With approximately 4,955 square feet of above-grade finished living space, five bedrooms, three full and one-half bath, with a fully finished lower level, this extraordinary home is truly one of a kind. From the moment you enter the grand two-story foyer, the home makes a remarkable impression. A beautiful turned staircase creates an elegant focal point, while the spacious layout provides a seamless connection between formal and casual living spaces. To the right, a generously sized office features custom built-ins, creating a quiet and sophisticated space for work or reading. To the left, the formal living room showcases crown molding and plantation shutters, while the dining room features elegant crown molding, window shutters and wainscoting perfect for gatherings. 
At the heart of the home is the spectacular gourmet kitchen, designed for both everyday living and entertainment. Granite countertops, extensive custom cabinetry, a substantial island, and a walk-in pantry provide exceptional functionality and style. The breakfast area opens to a bright morning sunroom, creating an inviting space to enjoy the natural surroundings throughout the seasons. Just beyond the breakfast area, the soaring two-story den entertainment room provides an impressive yet comfortable space, complete with custom built-ins and a media center and fireplace. The dramatic ceiling height, abundant natural light, and fireplace create a warm atmosphere while maintaining the grand scale of the home. The finished lower level extends the living and entertaining possibilities with abundant recessed lighting, a spacious entertainment area, gym, and an oversized bath featuring Carrera marble and a generous bedroom. Every space has been thoughtfully designed with quality and convenience in mind. Space for your pool table, card table and lounge area Additional highlights include custom cabinetry in all baths, plantation shutters, upgraded audio/video wiring with provisions for HD televisions and Bose sound, an electric fireplace insert with remote in the main bedroom, and extensive interior improvements throughout. The kitchen has been enhanced with crown molding, beadboard detailing, and tile backsplash, custom wine and Champagne racks, and a built-in, lockable wine cooler in the basement. Lawn irrigation, gutter leaf protection and a driveway was also renewed this year. Attic insulation added for more year-round comfort, Closets in the main bedroom that were upgraded and a water softener are just some of the features that you will enjoy in your new home.  Outdoor living is equally impressive. A flagstone patio and brick walkway provide an inviting setting for entertaining or relaxing while enjoying the beautifully landscaped surroundings and views toward the golf practice area. Living in Talamore is about more than owning an exceptional home, it is a lifestyle. The association includes six rounds of golf yearly, tennis, swimming, fitness facilities, roof maintenance, spring flower-bed mulching, downspouts and gutters, snow removal, and trash service. Residents also enjoy access to Talamore's own restaurant (Minimum fee requirement). Conveniently located just minutes from Trader Joe's, Whole Foods, The Fresh Market, Giant, Costco, Ambler Borough, restaurants, shopping, and major roadways, this remarkable property combines privacy, prestige, and everyday convenience.
For those seeking an exceptional home in one of the area's most desirable golf communities, this is a rare opportunity to experience luxury living at its finest.
#PAMC2193702

AMBLER

553 ELLINGTON COURT

5 Beds

3 Baths

4,955 Sq.Ft.

$1,250,000

MLS#: PAMC2193702

New on site 1 day ago
Exceptional 4 Bedroom, 3.5 Bath Colonial with over 4500 sq ft including the Finished Lower Level, with brand new hardi-plank siding and newer roof (2021), situated on a gorgeous .71 acre cul-de-sac lot, within highly desirable Trewellyn Estates. This special home with gorgeous updated Kitchen and Baths and an open floor plan also offers an outstanding location within Wissahickon School District, with Lower Gwynedd walking trails connected to Spring House Village Shopping Center including Whole Foods and minutes to Trader Joe’s and excellent shopping. The covered front porch opens to the 1st floor with 9’ ceilings & hardwood floors throughout. The Entrance Foyer with turned staircase and brand-new carpet opens to the Office w/French doors, custom shelving and cabinetry, a professionally organized closet & ceiling fan. The Foyer also leads to the spacious connecting Living & Dining Rooms, providing excellent entertaining flow. The stunning, updated kitchen (2019) is truly the heart of the home, featuring  a beautiful, sophisticated design that is both stylish and functional, featuring quartz counters, a center island w/seating for 3, floor-to-ceiling cabinets including decorative glass cabinets, tiled backsplash, oversized sink, stainless double Viking wall ovens including one with French doors, stainless Bosch dishwasher, Samsung counter-depth Flex stainless side-by-side refrig, beverage refrig, built-in bookshelves and pantry closet. The connecting Breakfast Area w/chandelier features a walk-out bay w/door providing access to the rear Deck. Whether preparing a casual family meal or entertaining a crowd, this inviting kitchen provides the perfect gathering space as it opens to the 2-story Family Room w/wood-burning fireplace accented by floor-to ceiling stone and a raised stone hearth, recessed lighting, a 2nd staircase to the 2nd floor, and a sliding door providing a 2nd to access the Deck and rear grounds. The Laundry Room includes the washer and dryer, counter and cabinetry and leads to the 3-Car Garage. The 2nd floor offers brand-new carpet in the hall and in all of the bedrooms. The luxurious Main Bedroom offers a vaulted ceiling with skylights, TV bracket (TV excluded) and a spacious, professionally organized closet w/access panel to the attic. The exciting, fully renovated Full Bath (2023) with vaulted ceiling with skylight includes a tiled floor, granite counter with 2 rectangular porcelain sinks, lighted mirrors, stand-alone tub with hand-held shower head, and a spa-shower with tiled surround, frameless “no-fog” glass door, and 2 shower heads including one hand-held, and a linen closet. Bedroom 2 offers an En-Suite Full bath with tiled floor and brand-new vanity, plus soaking tub with tiled surround and shower, skylight and linen closet. Bedrooms 3 & 4 share a Jack and Jill Full Bath with 2 sinks, medicine cabinet, soaking tub w/shower & linen closet, and they also share a fantastic Bonus Room which could serve as a 5th Bedroom, Office, Homework Room or Den. The finished Lower Level adds impressive, versatile living space, providing endless possibilities with a game/playroom, media room and gym w/included universal-type equipment, plus 2 utility closets including 2 gas furnaces, 1 newer hot water heater (2021), freezer, water softener & Bilco doors. 2 sets of doors provide access to the rear grounds, providing a wonderful setting for relaxing, entertaining, and enjoying the evening sunsets. A maintenance free Deck provides stairs to the spacious flagstone Patio overlooking the expansive yard. Grow your own vegetables in the fully-fenced garden. An outlet is also provided for a portable generator (generator not included), and a flagstone walkway leads to the oversized driveway. The convenient location provides access to Rt 309, the PA turnpike and is close to the vibrant town of Ambler with fabulous restaurants & shops. This is the perfect combination of space, updates, location and setting in one special home.
#PAMC2192672

AMBLER

1305 MCHUGH

4 Beds

3 Baths

4,589 Sq.Ft.

$1,325,000

MLS#: PAMC2192672

 - property

Send a message

Message successfully sent.

Your message

What is 3 + 4 ?

Reason for contacting?

I agree to receive email communication and understand I can unsubscribe at any time.

I agree to be contacted by Charis Realty Group - Christine Issler, Broker via call, email, and text for real estate services. To opt out, you can reply 'stop' at any time or reply 'help' for assistance. You can also click the unsubscribe link in the emails. Message and data rates may apply. Message frequency may vary. Privacy Policy

Sign Out

Virtual Assistant

Would you like to take the next step with this property? We can help you schedule a showing or virtual tour, or send you more details.

Yes, I would like more information.

Thank You for Your Reply, One of Our Agents will contact you as soon as possible

No, maybe later.

Thank you, you can always contact me via email, phone number or through the contact form.

Realhub AI

Lucy - Your AI-Powered Realtor

Update Your Temporary Password

Personalize your search

Enter your email and we'll notify you immediately when new listings match what you're looking for.

or enter email address

Already have an account ? Login here

Continue your home search

I agree to receive communications and understand I can unsubscribe at any time.

I agree to be contacted by Charis Realty Group - Christine Issler, Broker via call, email, and text for real estate services. To opt out, you can reply 'stop' at any time or reply 'help' for assistance. You can also click the unsubscribe link in the emails. Message and data rates may apply. Message frequency may vary. Privacy Policy

Already have an account ? Login here

We use cookies

We use cookies primarily for analytics to enhance your experience. By accepting, you agree to our use of these cookies. You can manage your preferences or learn more about our cookies policy.