Features & Amenities

Interior

  • Total Bedrooms

    2

  • Bathrooms

    3

  • 1/2 Bathrooms

    1

  • Above Grade Finished Area

    2160.0

  • Basement YN

    YES

  • Cooling YN

    YES

  • Cooling

    Central Air, Electric

  • Fireplace YN

    NO

  • Heating YN

    YES

  • Heating

    Natural Gas, Forced Air

  • Main Level Bedrooms

    2

  • Pet friendly

    N/A

Exterior

  • Garage

    Yes

  • Garage spaces

    2

  • Construction Materials

    Vinyl Siding

  • Parking

    Garage, Driveway, Attached

  • Pool

    Yes

  • Pool Features

    Community

  • Waterfront YN

    NO

Area & Lot

  • Lot Size(acres)

    0.05

  • Lot Size(square feet)

    2,178

  • Property Type

    Residential

  • Property Sub Type

    Single Family Residence

  • Architectural Style

    Ranch/Rambler

Price

  • Sales Price

    $629,900
  • Tax Amount

    $7,416

  • Financing Options

    Cash

  • Sq. Footage

    4,260

  • Price/SqFt

    $147

HOA

  • Association

    YES

  • Association Fee

    $390

  • Association Fee Frequency

    Monthly

  • Association Fee Includes

    N/A

School District

  • Elementary School

    N/A

  • Middle School

    N/A

  • High School

    N/A

Property Features

  • New Construction

    NO

  • Accessibility Features

    Grip-Accessible Features

  • Association Amenities

    Billiard Room, Clubhouse, Fitness Center, Game Room, Sauna, Tennis Court(s)

  • Foundation Details

    Concrete Perimeter

  • Senior Community YN

    YES

  • Sewer

    Public Sewer

  • Tax Lot

    061-000

  • Water Source

    Public

Schedule a Showing

Showing scheduled successfully.

<
>
IN PERSON
VIA CHAT

What is 3 + 4 ?


Change time

Mortgage calculator

Estimate your monthly mortgage payment, including the principal and interest, property taxes, and HOA. Adjust the values to generate a more accurate rate.

Your payment

Principal and Interest:

$

Property taxes:

$

HOA fees:

$

Total loan payment:

$

Total interest amount:

$

Location

County

DELAWARE

Elementary School

Middle School

High School

Listing Courtesy of Debra Ward Sparre , RE/MAX Direct

RealHub Information is provided exclusively for consumers' personal, non-commercial use, and it may not be used for any purpose other than to identify prospective properties consumers may be interested in purchasing. All information deemed reliable but not guaranteed and should be independently verified. All properties are subject to prior sale, change or withdrawal. RealHub website owner shall not be responsible for any typographical errors, misinformation, misprints and shall be held totally harmless.

Agent Chris Bollman

AGENT

Chris Bollman

Call Chris today to schedule a private showing.


* Listings on this website come from the FMLS IDX Compilation and may be held by brokerage firms other than the owner of this website. The listing brokerage is identified in any listing details. Information is deemed reliable but is not guaranteed. If you believe any FMLS listing contains material that infringes your copyrighted work please click here to review our DMCA policy and learn how to submit a takedown request.© 2024 FMLS.
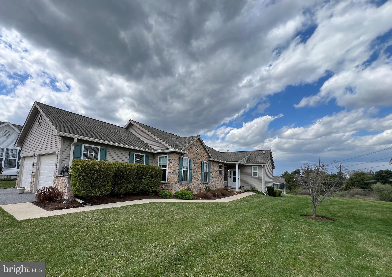
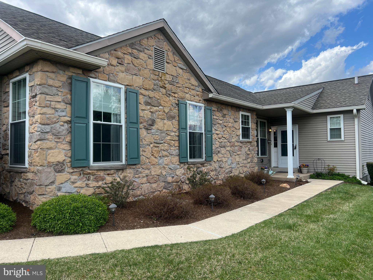
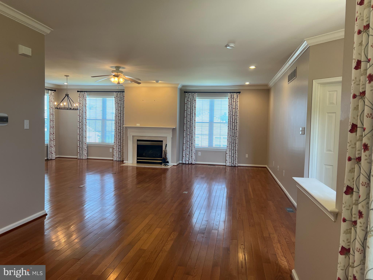
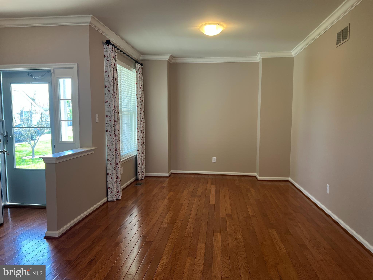
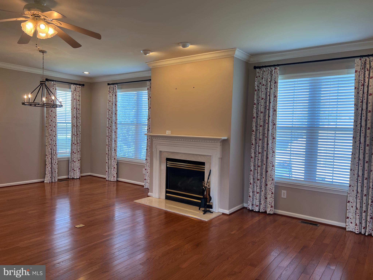
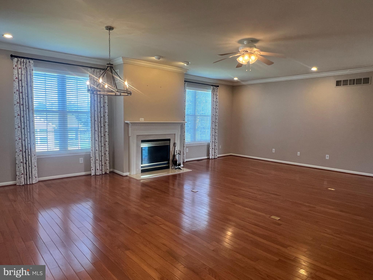
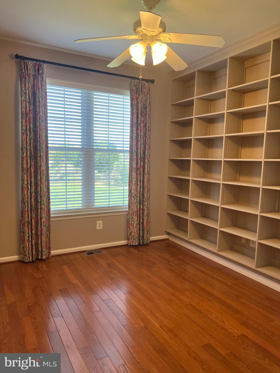
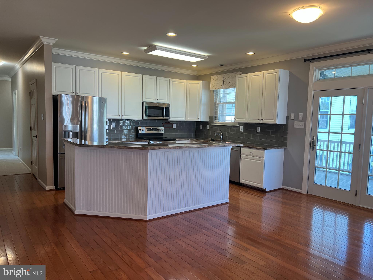
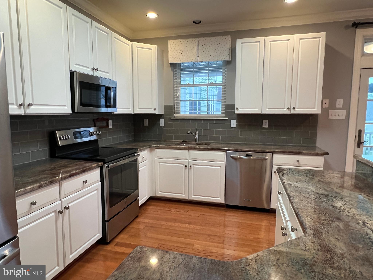
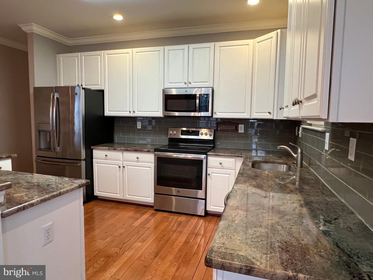
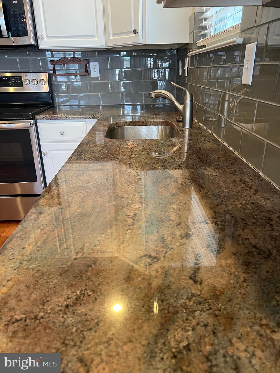
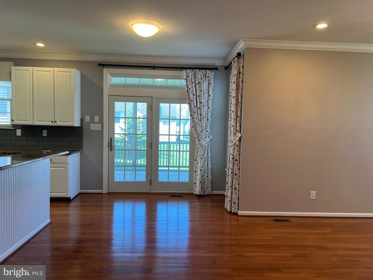
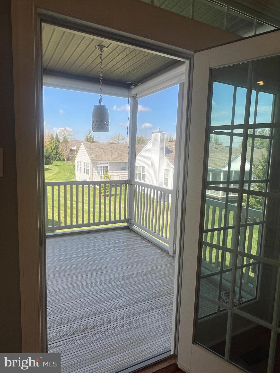
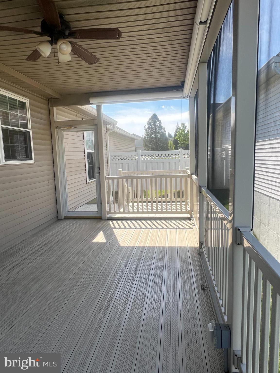
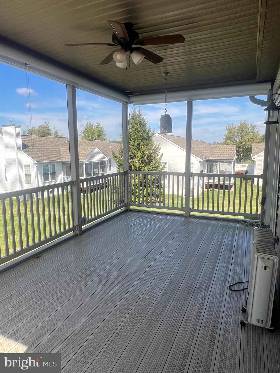
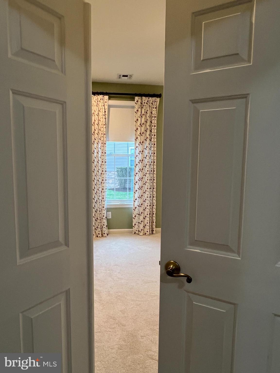
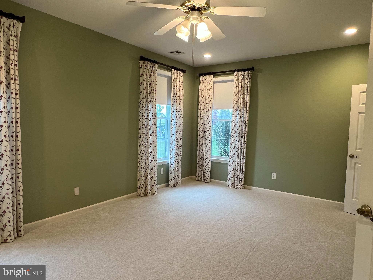
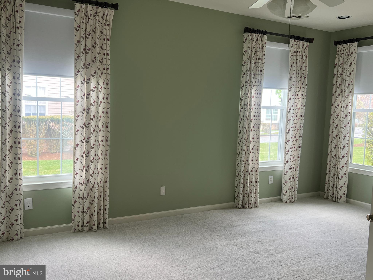
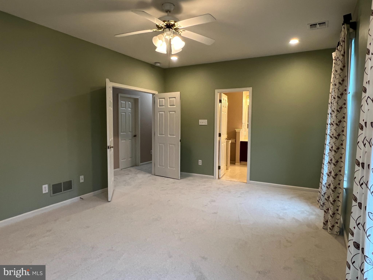
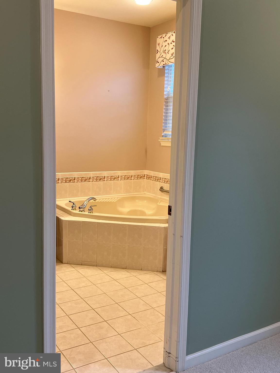
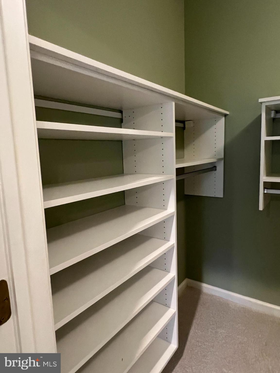
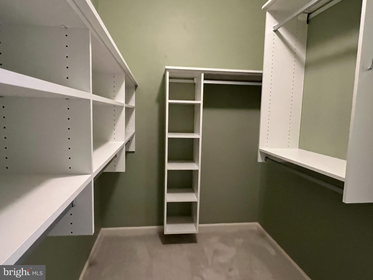
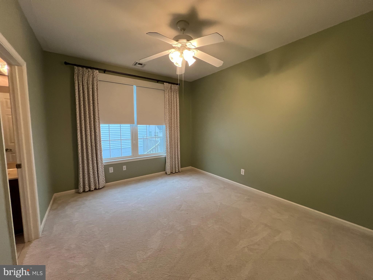
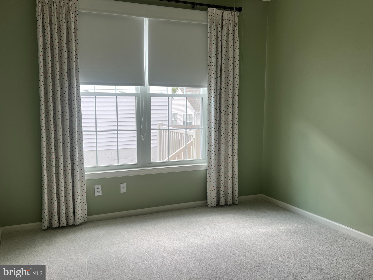
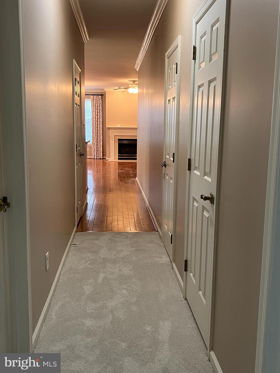
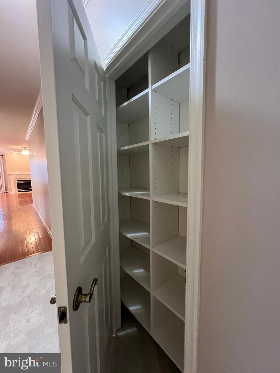
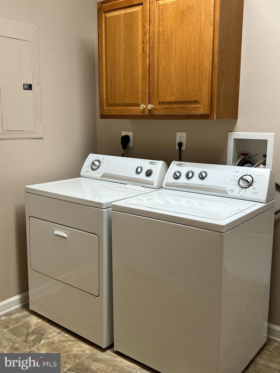
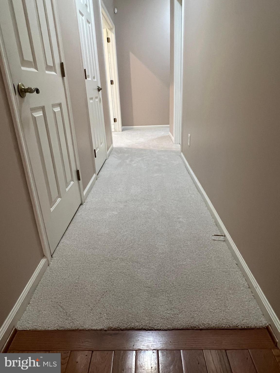
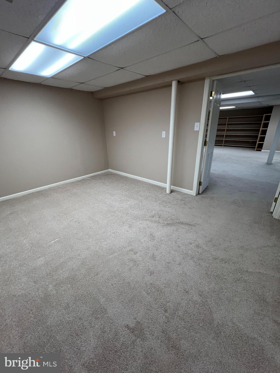
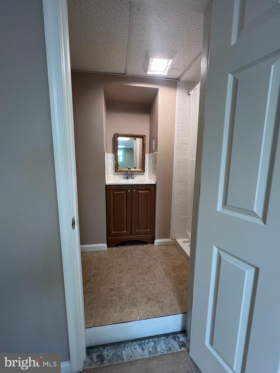
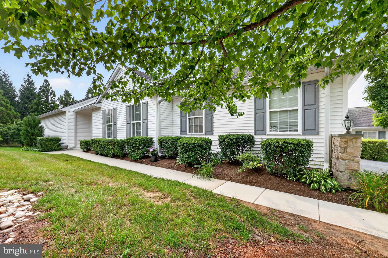
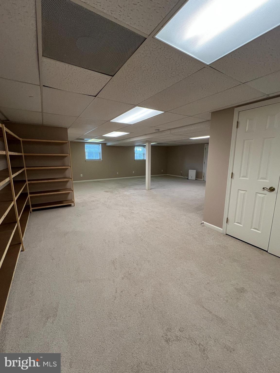
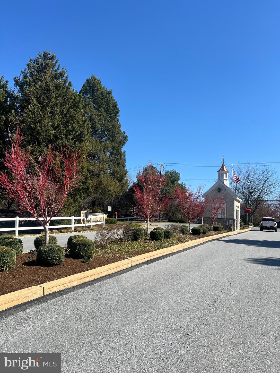
The Classic Huntingdon 2 on a Cul de Sac Location!   Fox Hill Farm's Largest Model is now  available.  Make this your opportunity to enjoy this Community's wonderful amenities in a truly move-in ready home. The secluded location offers lots of green grass and a quick walk to the walking trail surrounding  Fox Hill Farm.  Enter and enjoy 9 Foot Ceilings, Crown Moldings, and lots of light from newer, Energy Efficient  tall Windows  with newer Wood Blinds. Hardwood Floors throughout the Great Room, which was a unique option in the Huntingdon Model providing Open Space for your new lifestyle, with a  gas Fireplace centering  the Room. Library/Music room just off the front door can be returned to the Dining Area of the Original Design.  Doored Office with built-in Bookshelves, could also be used as a Bedroom, with the Powder Room so close-by.  Wonderful Kitchen with  Upgraded Cabinetry, Level 6 Granite Countertops, and Recent Stainless Appliances. You'll enjoy the large Screened in Porch almost year round with the Ceiling Fan and space for grilling. The Huntingdon Primary  Bedroom is spacious with Double Entry Doors, Windows in 2 directions, and a huge Walk In Closet. Plenty  of room for your furniture here.  Master Bath with Stall Shower and Jacuzzi Tub, along with two Vanities. The 2nd Bedroom has its own Bath and this one has been retiled to today's tastes.   Laundry room close by makes for easy one-floor living.  However, the fully finished Basement provides Room for Anything and Everything, espcially since it has its own full Bathroom.  All located in Fox Hill Farm, the 55+ gem in Glen Mills, PA. You'll find Tennis, Bocce, a Golf League, Billiards and Games in a Clubhouse with Indoor andOutdoor Pools, Library, Arts and Crafts and a Ballroom for regular Get Togethers, Meetings and Holiday  Dances. Fox Hilll Farm has neighbors who care and have pride in their community. You'll be proud of Fox Hill  Farm too when you move into this magnificent home.

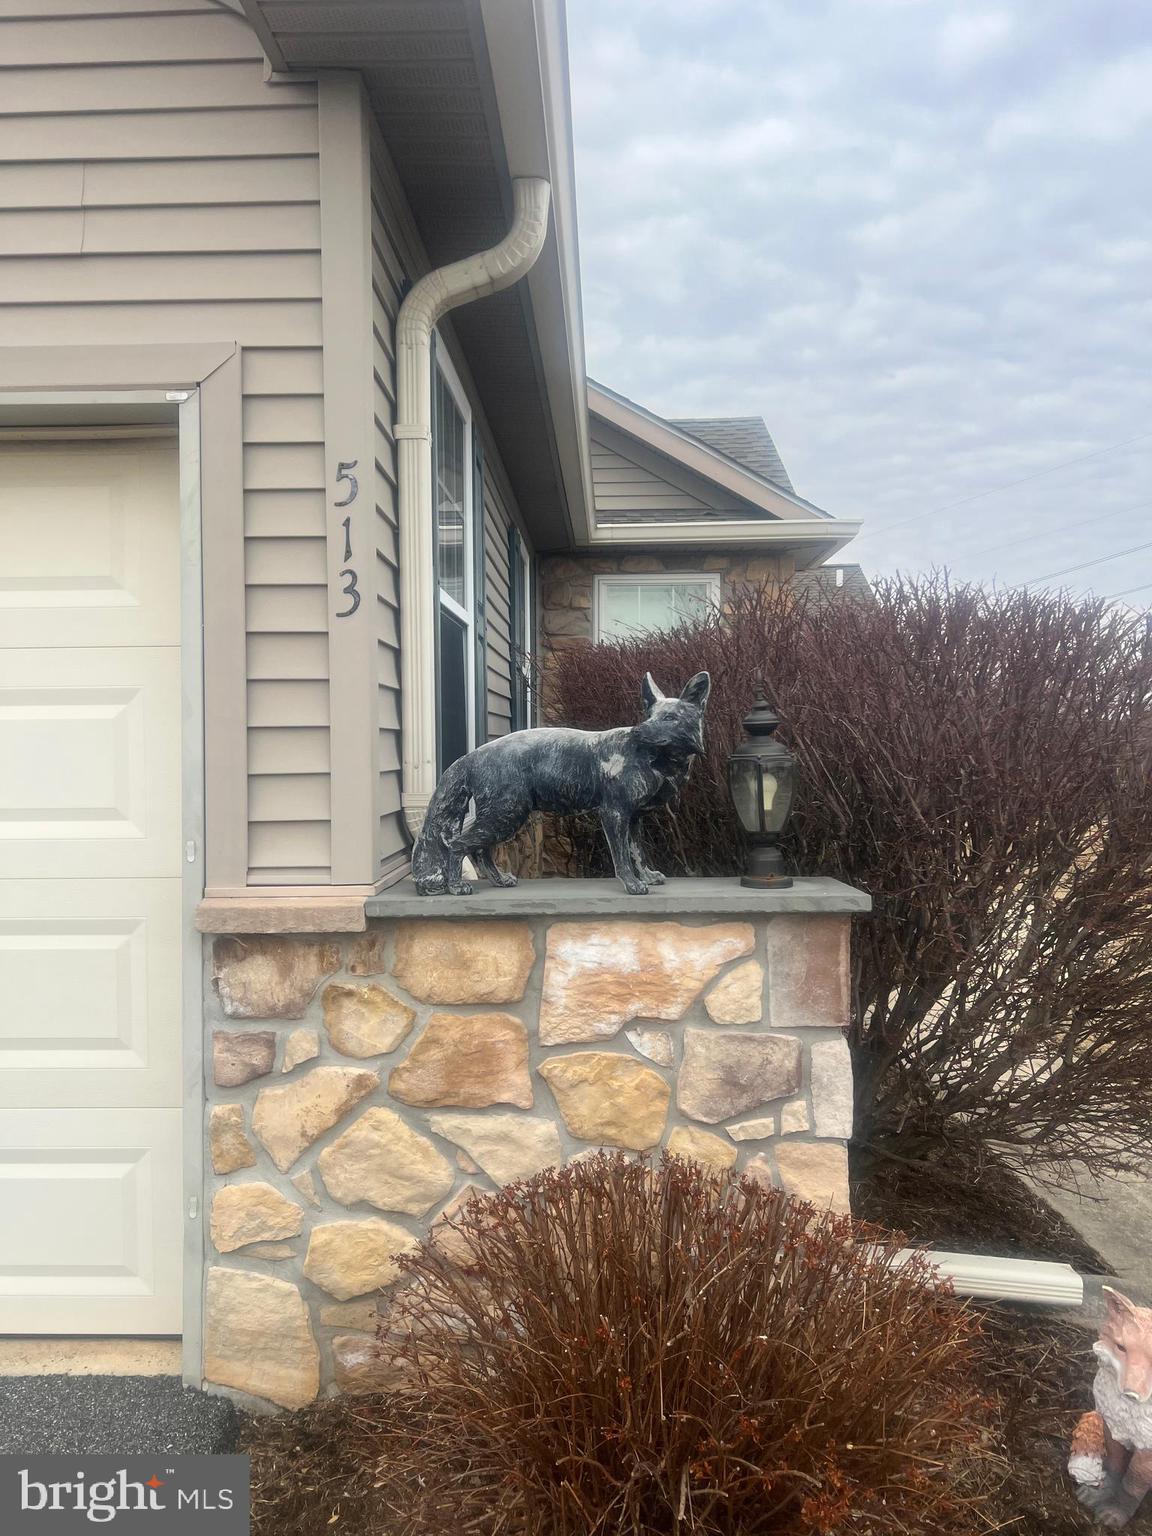
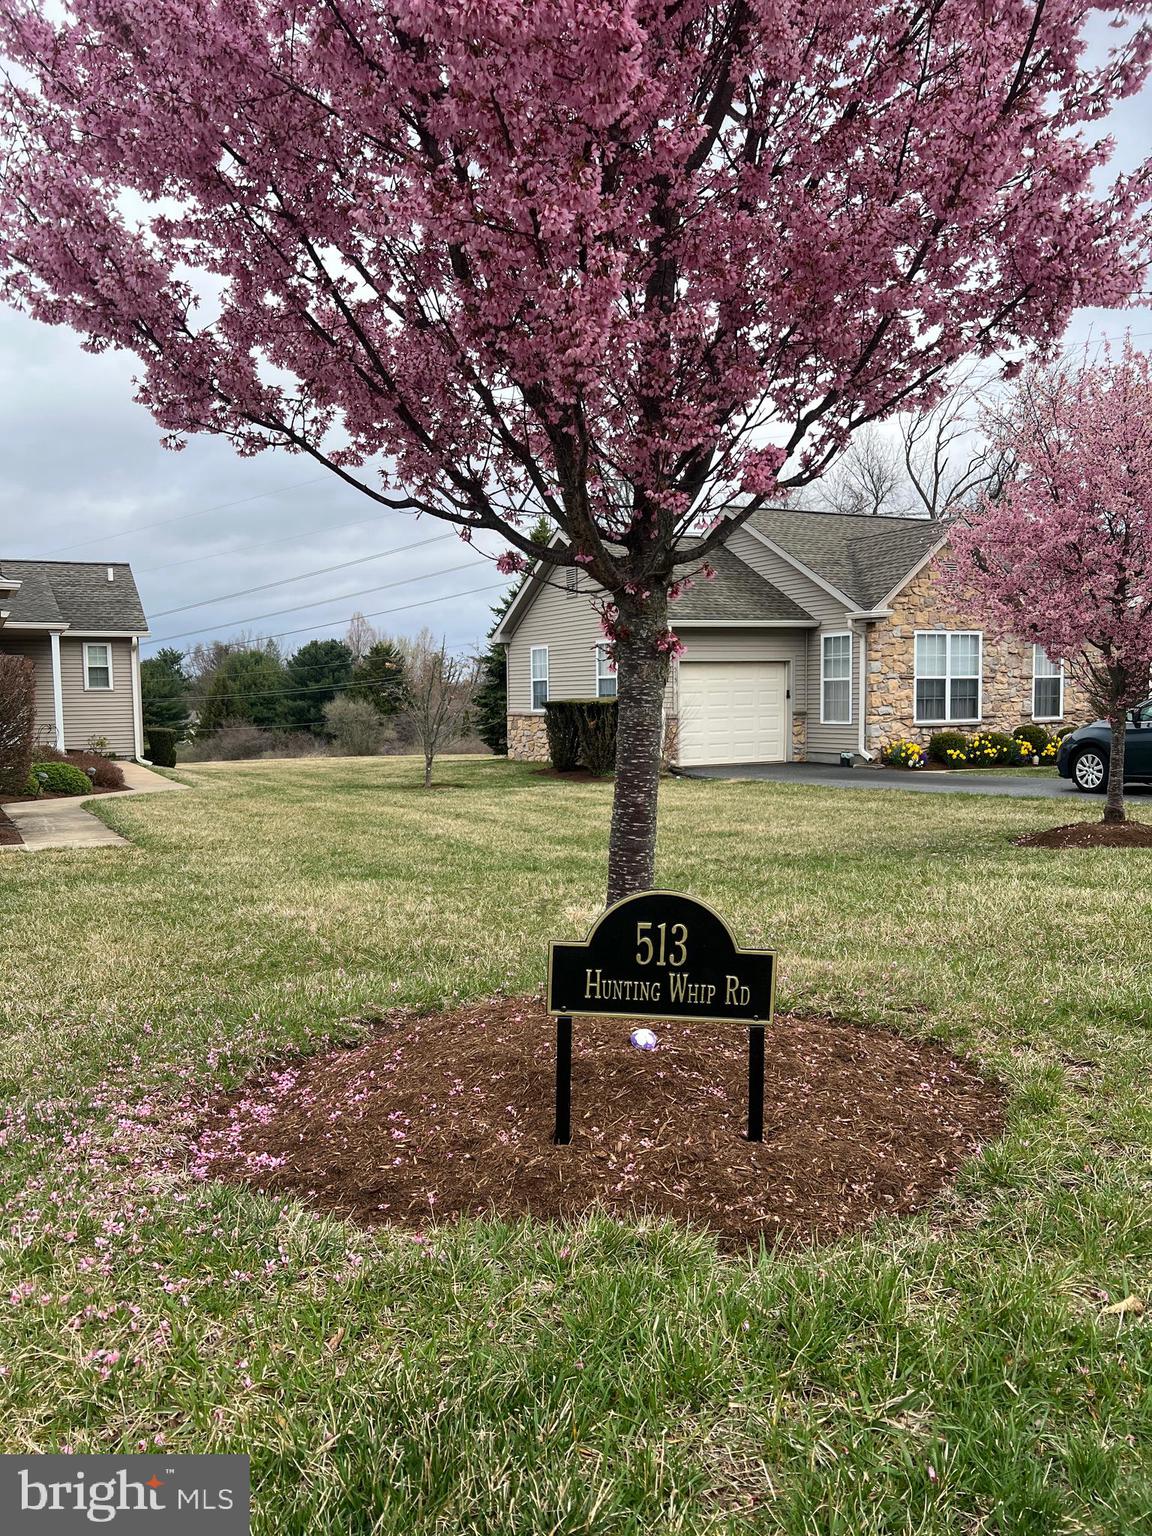
513 HUNTING WHIP ROAD

Message successfully sent.

What would you like to know?

What is 3 + 4 ?

I agree to receive email communication and understand I can unsubscribe at any time.

I agree to be contacted by Charis Realty Group via call, email, and text for real estate services. To opt out, you can reply 'stop' at any time or reply 'help' for assistance. You can also click the unsubscribe link in the emails. Message and data rates may apply. Message frequency may vary. Privacy Policy

Related Properties

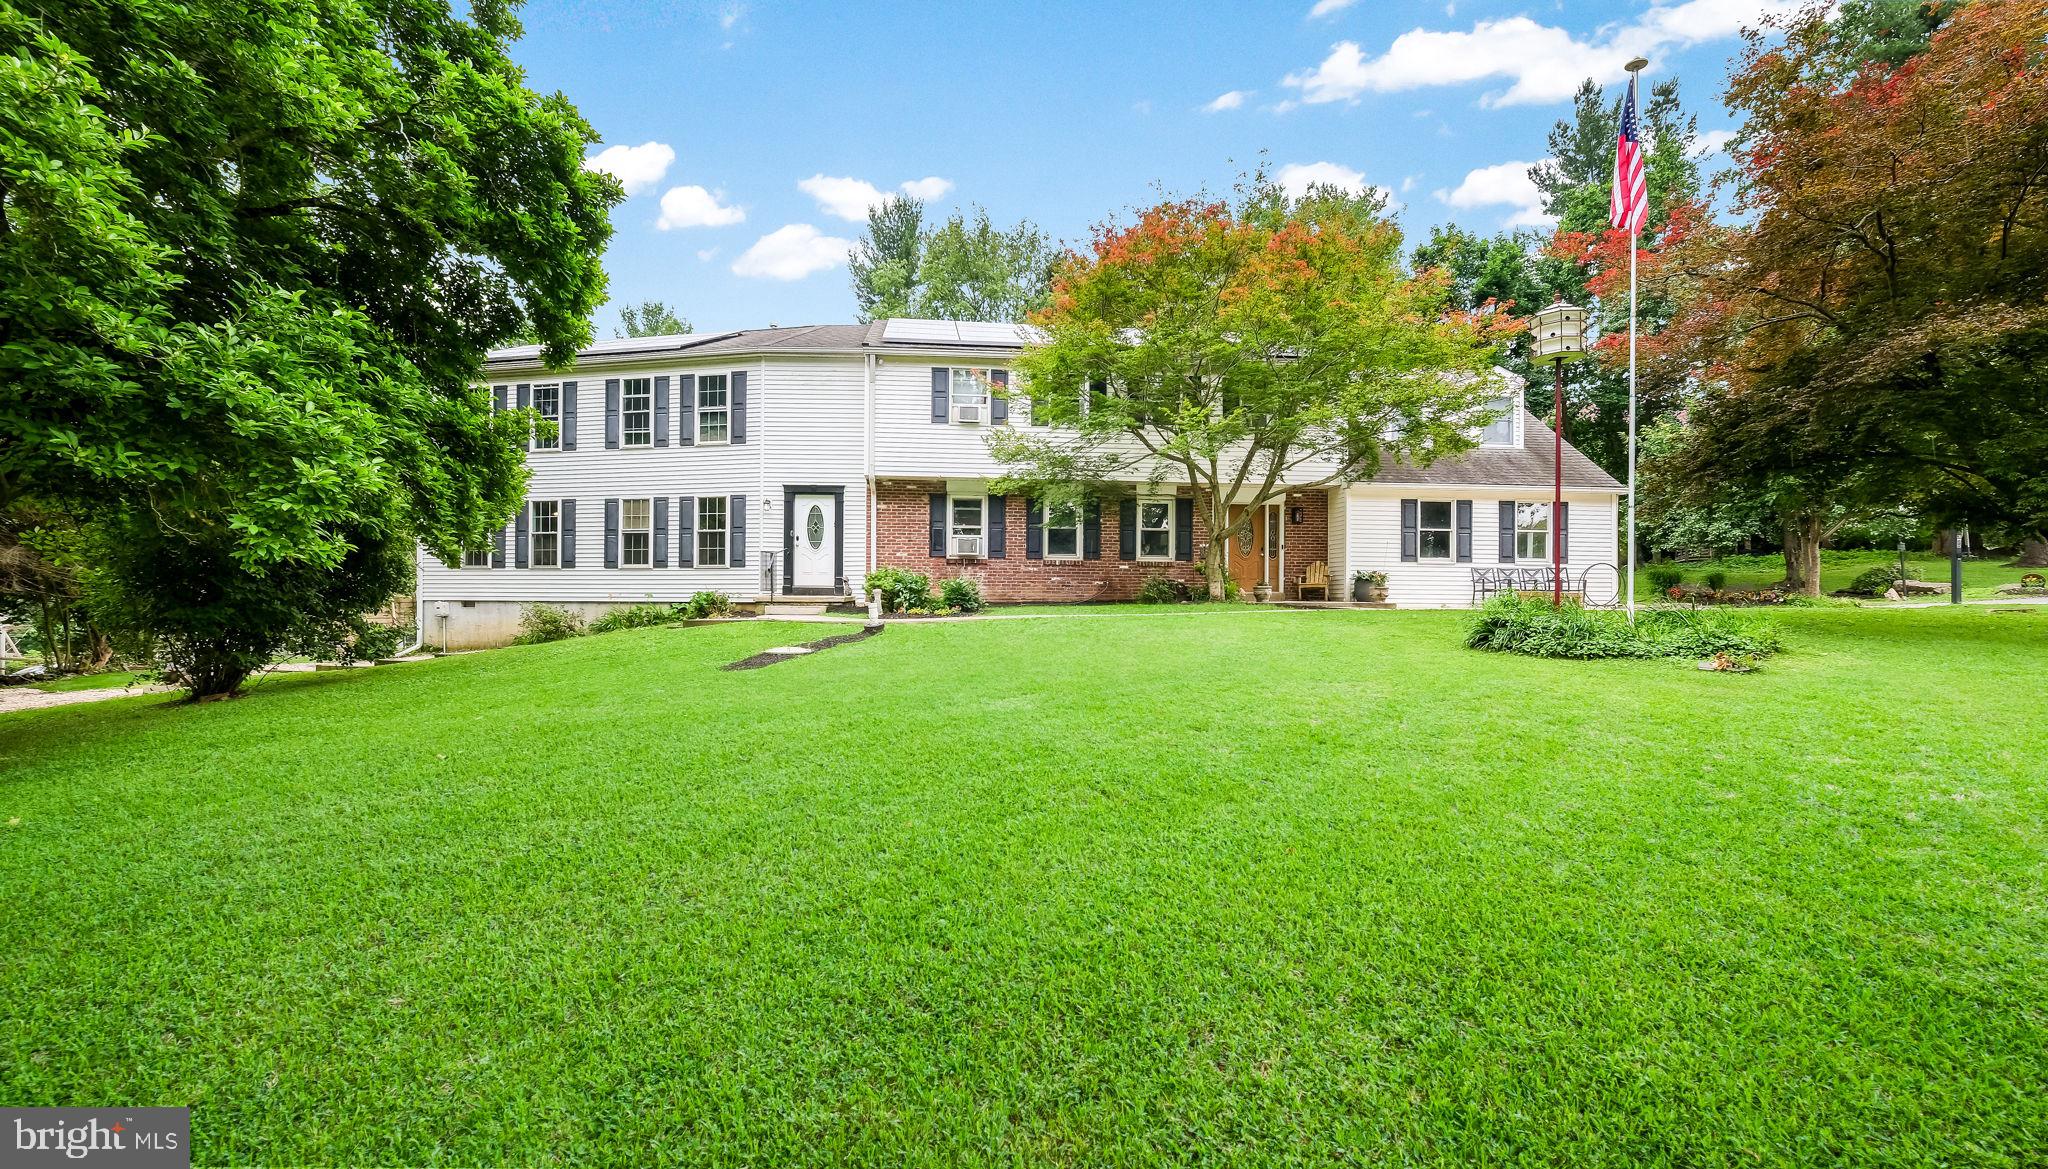
Welcome to 4 Mendenhall Drive, Glen Mills, in the Garnet Valley School District.  A corner lot at Mendenhall and Andrien.  This multigenerational  home offers so much.  The main house features 5 bedrooms, 2 and 1/2 baths, living room, modern kitchen, and a family room with a gas fireplace.  The second house which is attached, features a first floor primary bedroom, full bath, large open concept kitchen and living area, laundry, and private deck.  The second floor offers 2 more large bedrooms and another full bath. Enjoy multigenerational living with 4909 square feet of living space. Both parts of the house exit to the large, one acre yard, with gardens and a swimming pool. Each part of the house has their own driveway and entrance. So many options with this unique property.  Seller will be considering all offers.
#PADE2117866

GLEN MILLS

4 MENDENHALL DRIVE

5 Beds

2 Baths

4,909 Sq.Ft.

$749,900
MLS#: PADE2117866

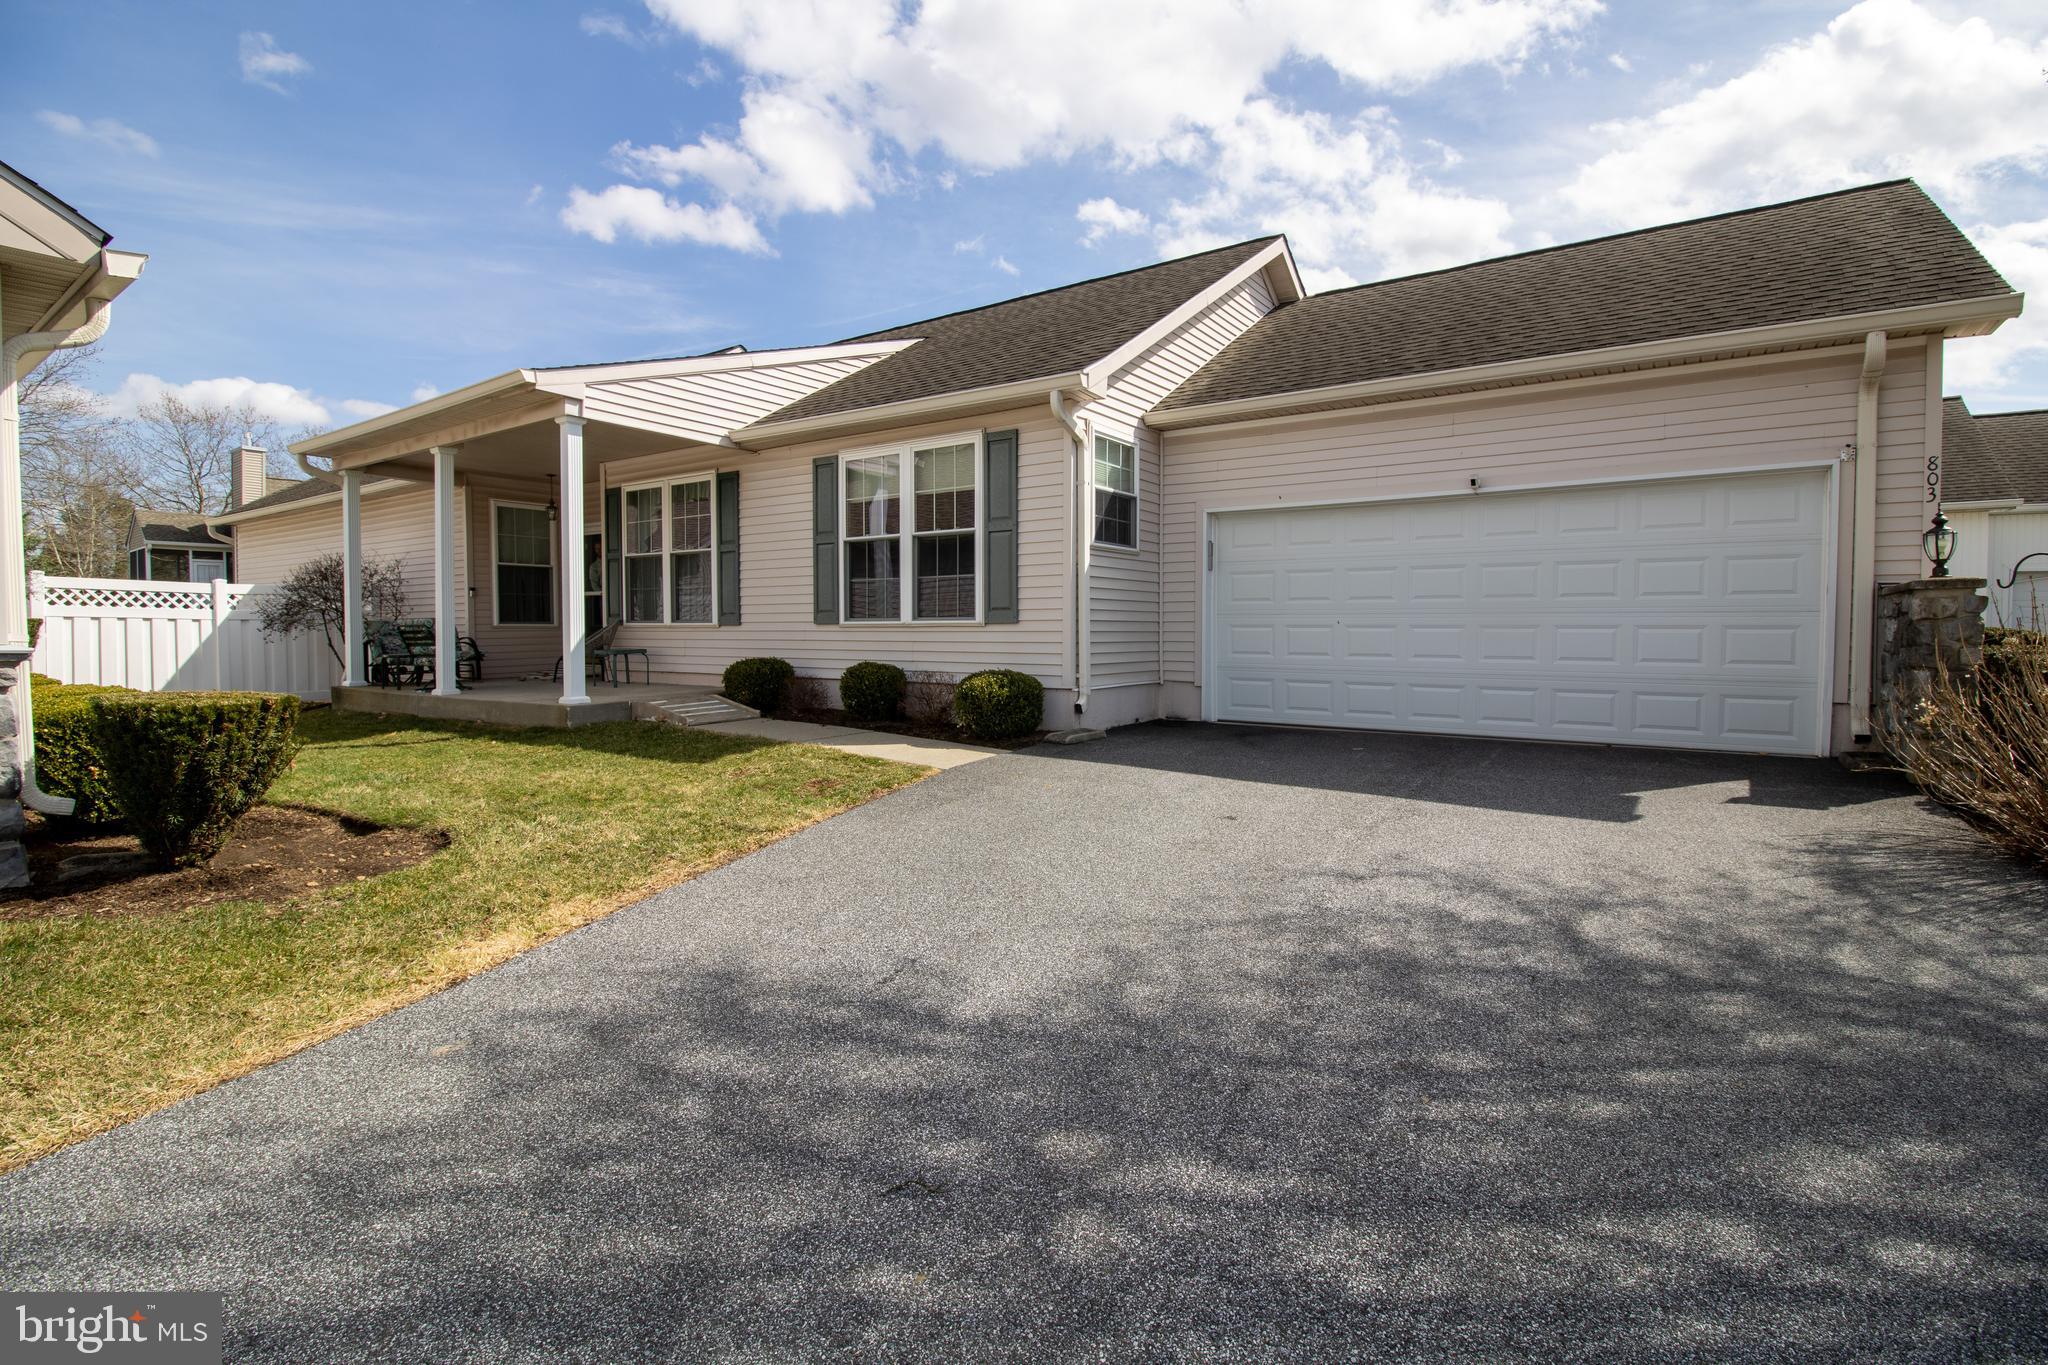
Located in the desirable Fox Hill Farms community, 803 Fox Hound Chase offers the space and layout of the popular Franklin model along with access to the neighborhood’s outstanding amenities.  Inside, the home features a comfortable layout with multiple living areas designed for both everyday living and hosting guests. A formal dining room provides a dedicated space for gatherings, while the living room with a gas fireplace creates a warm and inviting atmosphere. The eat-in kitchen, complete with hardwood flooring, offers plenty of space for casual meals and daily use. A laundry room and half bathroom are also conveniently located on the main level.  The home offers two/three (Office-Den) bedrooms and a full hall bathroom, along with a spacious primary suite featuring two closets and a private bathroom with double vanities, a soaking tub, and a separate shower.  The finished basement expands the usable space of the home and provides an ideal area for recreation, hobbies, or additional living space, along with plenty of room for storage.  Outdoor space includes a rear porch with access to the backyard, offering a quiet place to relax or enjoy time outside. The property also includes a two-car garage for parking and additional storage.  Residents of Fox Hill Farms enjoy a wide range of amenities, including a clubhouse, indoor and outdoor pools, fitness center, tennis courts, and numerous social opportunities within the community.
#PADE2110296

GLEN MILLS

803 W FOX HOUND CHASE

3 Beds

2 Baths

1,871 Sq.Ft.

$599,000

MLS#: PADE2110296

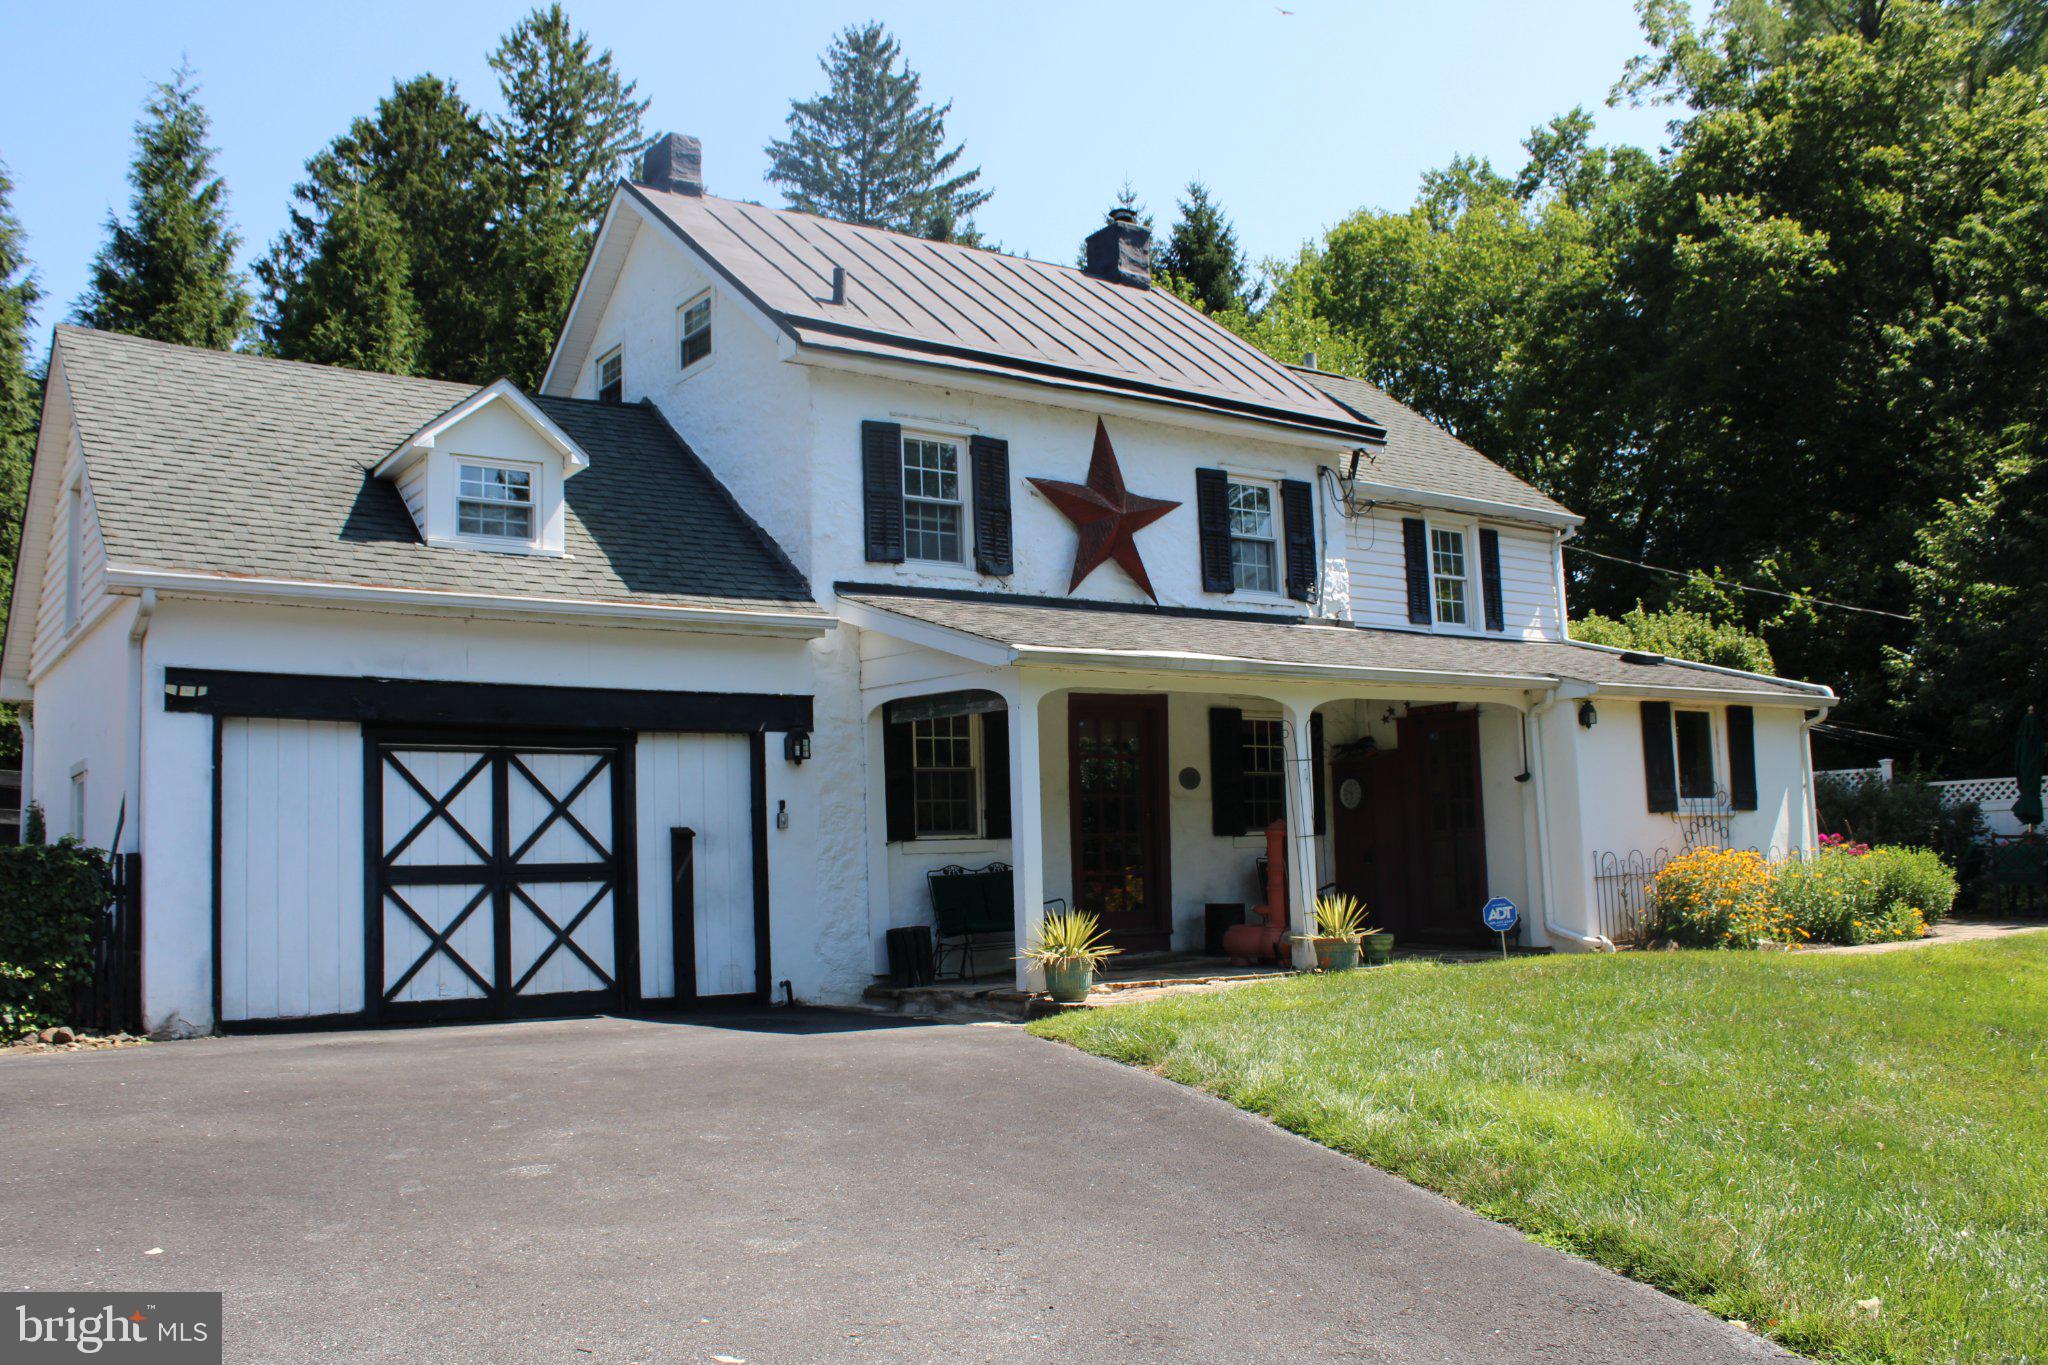
The Newlin–Sharpless Spring House is part of the storied Newlin–Sharpless property associated with the historic Newlin Grist Mill in Concord Township. Designated as a Class II Historic Resource, this exceptional property is being offered for sale for the first time in nearly 40 years. This charming stucco-over-stone farmhouse, crowned with a classic metal roof, exudes timeless character from the moment you arrive. A welcoming front porch and a beautifully landscaped side patio featuring a pergola create inviting outdoor spaces perfect for morning coffee, quiet evenings, or entertaining family and friends.   Inside, the spacious living room offers warmth and comfort for everyday living. Just beyond the kitchen, a cozy sitting room with a fireplace and electric insert provides the perfect setting for a dining room, reading nook, or gathering space. French doors open directly onto the patio, creating a seamless connection between the indoor and outdoor living areas. The kitchen is both warm and functional, with convenient access to the front porch.  Upstairs, you'll find three generously sized bedrooms, each offering ample closet space, along with a full hall bath featuring a tub and shower combination. Lovingly maintained over the years, the home blends historic charm with modern conveniences, including forced-air heating and central air conditioning for year-round comfort. Additional storage is available in the attic.  Practical improvements include a 200-amp electrical service, a generator transfer panel, oil-fired forced-air heat, a private well, and an on-site septic system.  To provide additional peace of mind, the seller is including a one-year American Home Shield (AHS) Home Warranty for the buyer at settlement. Rich in history yet thoughtfully updated for modern living, the Newlin–Sharpless Spring House offers a rare opportunity to own a distinctive home where heritage, comfort, and country charm come together.
#PADE2110108

GLEN MILLS

547 BALTIMORE PIKE

3 Beds

1 Baths

1,388 Sq.Ft.

$597,500

MLS#: PADE2110108

Just Listed! Beautiful 2-Bedroom, 2-Bath Ranch Home in the Highly Desirable Fox Hill Farm 55+ Community

Welcome to this beautifully maintained single-story ranch home, ideally situated on a quiet cul-de-sac in the sought-after Fox Hill Farm 55+ community. Offering the ease of one-floor living, this move-in-ready home combines comfort, style, and convenience in a peaceful setting.

Step inside to a welcoming ceramic tile foyer with a coat closet, leading into a spacious living and dining area that's perfect for both everyday living and entertaining guests.

The updated eat-in kitchen features hardwood flooring, neutral granite countertops, a large center island, abundant cabinetry and counter space, recessed lighting, and plenty of room for casual dining.

Just beyond the kitchen, the oversized family room is warm and inviting, hardwood floors, a cozy gas fireplace with a marble surround, double windows that fill the space with natural light, and a ceiling fan—creating the perfect place to relax or gather with family and friends.

Glass sliding doors from the kitchen open to a spacious deck with a retractable awning, overlooking a tranquil pond and open green space. It's the perfect spot to enjoy your morning coffee, entertain guests, or simply unwind while taking in the peaceful views.

The generously sized primary suite offers double windows, a ceiling fan, a walk-in closet, and an additional double closet. The private en-suite bath features a double-sink vanity, stall shower, tile flooring, skylight, and a convenient linen closet.

A spacious second bedroom includes double closets and easy access to the full hall bathroom with a tub/shower combination.

The main level also includes a convenient laundry/mudroom with an additional storage closet and direct access to the attached two-car garage.

The finished basement provides valuable additional living space, perfect for a home office, recreation room, media room, or hobby area, along with a separate unfinished storage space.

Additional highlights include a two-car garage with a new garage door opener, two new remote transmitters, a keypad entry system, and nearby guest parking for added convenience.

Residents of Fox Hill Farm enjoy an exceptional lifestyle with outstanding community amenities, including indoor and outdoor swimming pools, a clubhouse, fitness center, library, tennis courts, and scenic walking trails—everything you need to stay active and connected.

Ideally located just minutes from the Wawa Train Station and major commuter routes including Route 1, I-76, I-95, and Route 202, this home also offers convenient access to Philadelphia International Airport, just 25 minutes away.

Don't miss this wonderful opportunity to own a beautifully maintained home in one of the area's most desirable active adult communities. Schedule your private showing today!
#PADE2120018

GLEN MILLS

2105 WHITE FOX WAY

2 Beds

2 Baths

1,947 Sq.Ft.

$565,000

MLS#: PADE2120018

New on site 2 days ago
Attention all Handymen, handywomen, & Investors!!  This is the one you've been waiting for!  Enjoy your own private oasis on a fabulous lot with your in-ground pool & hot tub, in desirable Cambridge Downs development, Garnet Valley school district,   This home has great bones, and just awaits your updating touches.  Traditional 4 bedroom,  2 1/2 bath colonial with oversized 2 car garage, features hardwood floors on much of the two main levels (under carpet).   This is an estate sale, and the pricing takes into account the updating to be completed - updated value should be in the $800k range.  Hurry, don't miss out - you cannot duplicate this setting!  Listing agent is related to owner.  (sun room square footage does not look to be included in public record square footage).  NOTE:  Furniture is for sale also.
#PADE2122696

GLEN MILLS

34 MARLBOROUGH LANE

4 Beds

2 Baths

2,458 Sq.Ft.

$599,900
MLS#: PADE2122696

 - property

Send a message

Message successfully sent.

Your message

What is 3 + 4 ?

Reason for contacting?

I agree to receive email communication and understand I can unsubscribe at any time.

I agree to be contacted by Charis Realty Group via call, email, and text for real estate services. To opt out, you can reply 'stop' at any time or reply 'help' for assistance. You can also click the unsubscribe link in the emails. Message and data rates may apply. Message frequency may vary. Privacy Policy

Sign Out

Virtual Assistant

Would you like to take the next step with this property? We can help you schedule a showing or virtual tour, or send you more details.

Yes, I would like more information.

Thank You for Your Reply, One of Our Agents will contact you as soon as possible

No, maybe later.

Thank you, you can always contact me via email, phone number or through the contact form.

Realhub AI

Lucy - Your AI-Powered Realtor

Update Your Temporary Password

Personalize your search

Enter your email and we'll notify you immediately when new listings match what you're looking for.

or enter email address

Already have an account ? Login here

Continue your home search

I agree to receive communications and understand I can unsubscribe at any time.

I agree to be contacted by Charis Realty Group via call, email, and text for real estate services. To opt out, you can reply 'stop' at any time or reply 'help' for assistance. You can also click the unsubscribe link in the emails. Message and data rates may apply. Message frequency may vary. Privacy Policy

Already have an account ? Login here

We use cookies

We use cookies primarily for analytics to enhance your experience. By accepting, you agree to our use of these cookies. You can manage your preferences or learn more about our cookies policy.