


Property
Beds
4
Full Baths
2
1/2 Baths
None
Year Built
1955
Sq.Footage
1,498
Welcome to this spacious 4-bedroom, 2-full-bath Cape-style single home, offering a flexible floor plan with plenty of room to spread out! The main level features a generously sized living room and a well-appointed kitchen with gas cooking, tile flooring, pantry storage, breakfast bar, and convenient side entrance. A separate eating area highlighted by a large triple window provides a bright and inviting space for everyday meals and gatherings. A rear addition expands the home's living space and includes an enlarged main bedroom along with an additional generously sized bedroom, creating excellent flexibility for a variety of needs. A full hall bath with stall shower and vanity with storage completes the first floor. Upstairs you'll find additional bedroom space, the convenience of a second-floor laundry area, and another full hall bath featuring a stall shower, tile flooring, and vanity with storage. Additional highlights include central air, four bedrooms, two full baths, gas cooking, and an expanded floor plan. With its comfortable living spaces and versatile layout, this home offers a great opportunity for its next owner to move in, enjoy, and make it their own!
Features & Amenities
Interior
-
Other Interior Features
Eat-in Kitchen, Ceiling Fan(s), Kitchen Island, Pantry
-
Total Bedrooms
4
-
Bathrooms
2
-
Above Grade Finished Area
1498.0
-
Basement YN
NO
-
Cooling YN
YES
-
Cooling
Central Air, Ceiling Fan(s), Window Unit(s), Electric
-
Fireplace YN
NO
-
Heating YN
YES
-
Heating
Natural Gas, Forced Air
-
Main Level Bedrooms
2
-
Pet friendly
N/A
Exterior
-
Garage
No
-
Construction Materials
Frame
-
Other Exterior Features
Lighting
-
Parking
On Street, Driveway, Attached Carport, Attached
-
Pool
Yes
-
Pool Features
Above Ground, Vinyl, Private
-
Waterfront YN
NO
Area & Lot
-
Lot Size(acres)
0.15
-
Lot Size(square feet)
6,600
-
Property Type
Residential
-
Property Sub Type
Single Family Residence
-
Architectural Style
Cape Cod
Price
-
Sales Price
$349,900
-
Tax Amount
$5,682
-
Financing Options
Cash, Conventional, FHA, VA
-
Sq. Footage
1,498
-
Price/SqFt
$233
HOA
-
Association
No
School District
-
Elementary School
N/A
-
Middle School
N/A
-
High School
N/A
Property Features
-
New Construction
NO
-
Foundation Details
Slab
-
Senior Community YN
NO
-
Sewer
Public Sewer
-
Tax Lot
014
-
Water Source
Public
Schedule a Showing
Showing scheduled successfully.
Mortgage calculator
Estimate your monthly mortgage payment, including the principal and interest, property taxes, and HOA. Adjust the values to generate a more accurate rate.
Your payment
Principal and Interest:
$
Property taxes:
$
HOA fees:
$
Total loan payment:
$
Total interest amount:
$
Location
County
BUCKS
Elementary School
Middle School
High School
Listing Courtesy of Gerald P Hill, Homestarr Realty
RealHub Information is provided exclusively for consumers' personal, non-commercial use, and it may not be used for any purpose other than to identify prospective properties consumers may be interested in purchasing. All information deemed reliable but not guaranteed and should be independently verified. All properties are subject to prior sale, change or withdrawal. RealHub website owner shall not be responsible for any typographical errors, misinformation, misprints and shall be held totally harmless.

AGENT
Chris Bollman
Call Chris today to schedule a private showing.

* Listings on this website come from the FMLS IDX Compilation and may be held by brokerage firms other than the owner of this website. The listing brokerage is identified in any listing details. Information is deemed reliable but is not guaranteed. If you believe any FMLS listing contains material that infringes your copyrighted work please click here to review our DMCA policy and learn how to submit a takedown request.© 2024 FMLS.
Related Properties
MORRISVILLE
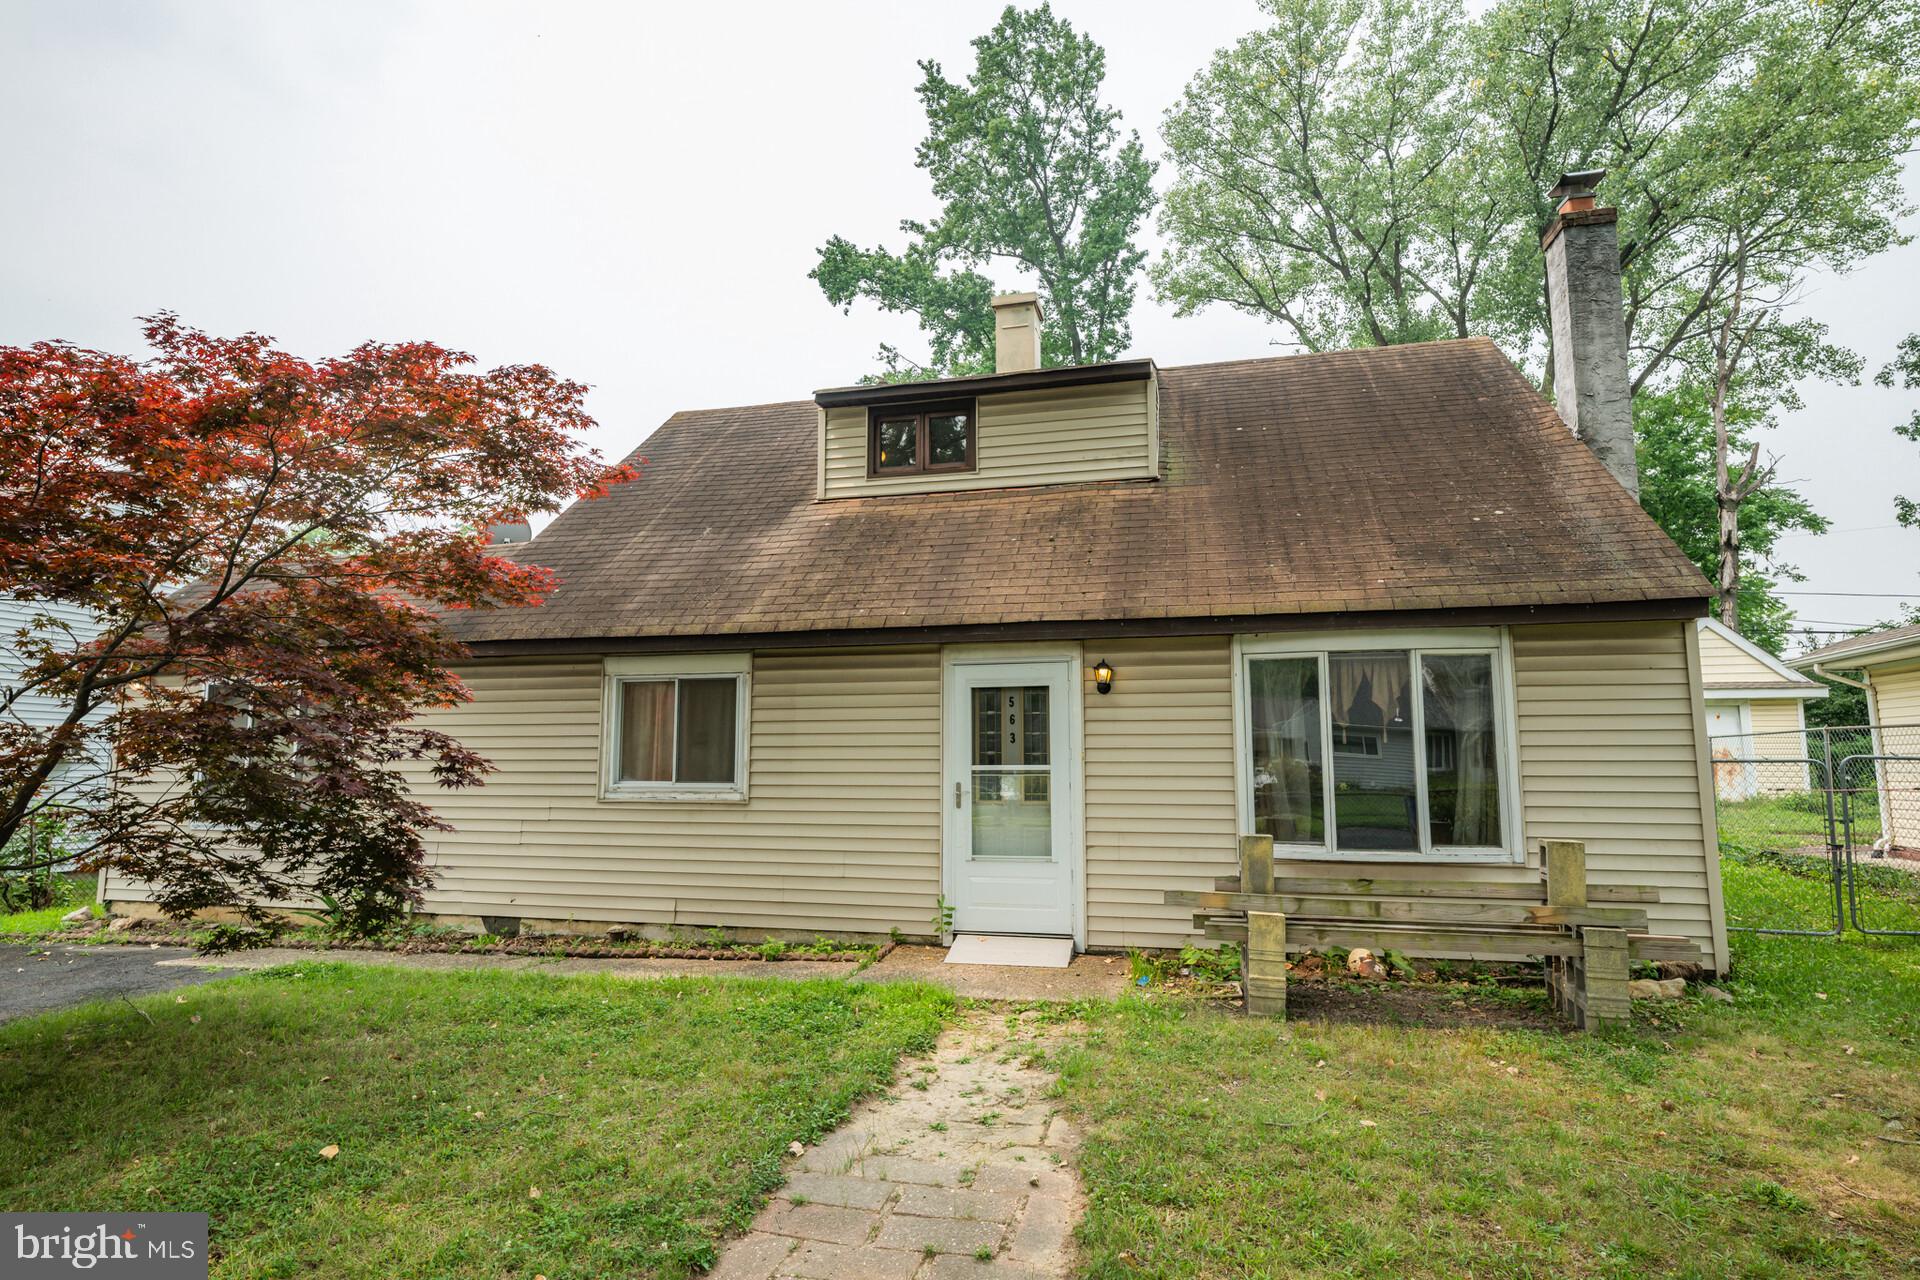
563 WILK DRIVE
3 Beds
2 Baths
1,248 Sq.Ft.
$325,000
MLS#: PABU2125038

MORRISVILLE
135 KEYSTONE AVENUE
4 Beds
1 Baths
1,564 Sq.Ft.
$370,000
MLS#: PABU2127320

MORRISVILLE
531 CROWN STREET
3 Beds
1 Baths
1,395 Sq.Ft.
$389,900
MLS#: PABU2130182

MORRISVILLE
26 BOWLING GREEN AVENUE UNIT 6 (F)
3 Beds
2 Baths
1,332 Sq.Ft.
$299,900
MLS#: PABU2130284

MORRISVILLE
27 N LAFAYETTE AVENUE
4 Beds
1 Baths
1,544 Sq.Ft.
$299,995
MLS#: PABU2127700

MORRISVILLE
584 WILK DRIVE
3 Beds
2 Baths
1,248 Sq.Ft.
$369,500
MLS#: PABU2127434

MORRISVILLE
320 BARCLAY AVENUE
4 Beds
2 Baths
1,248 Sq.Ft.
$325,000
MLS#: PABU2130380
MORRISVILLE
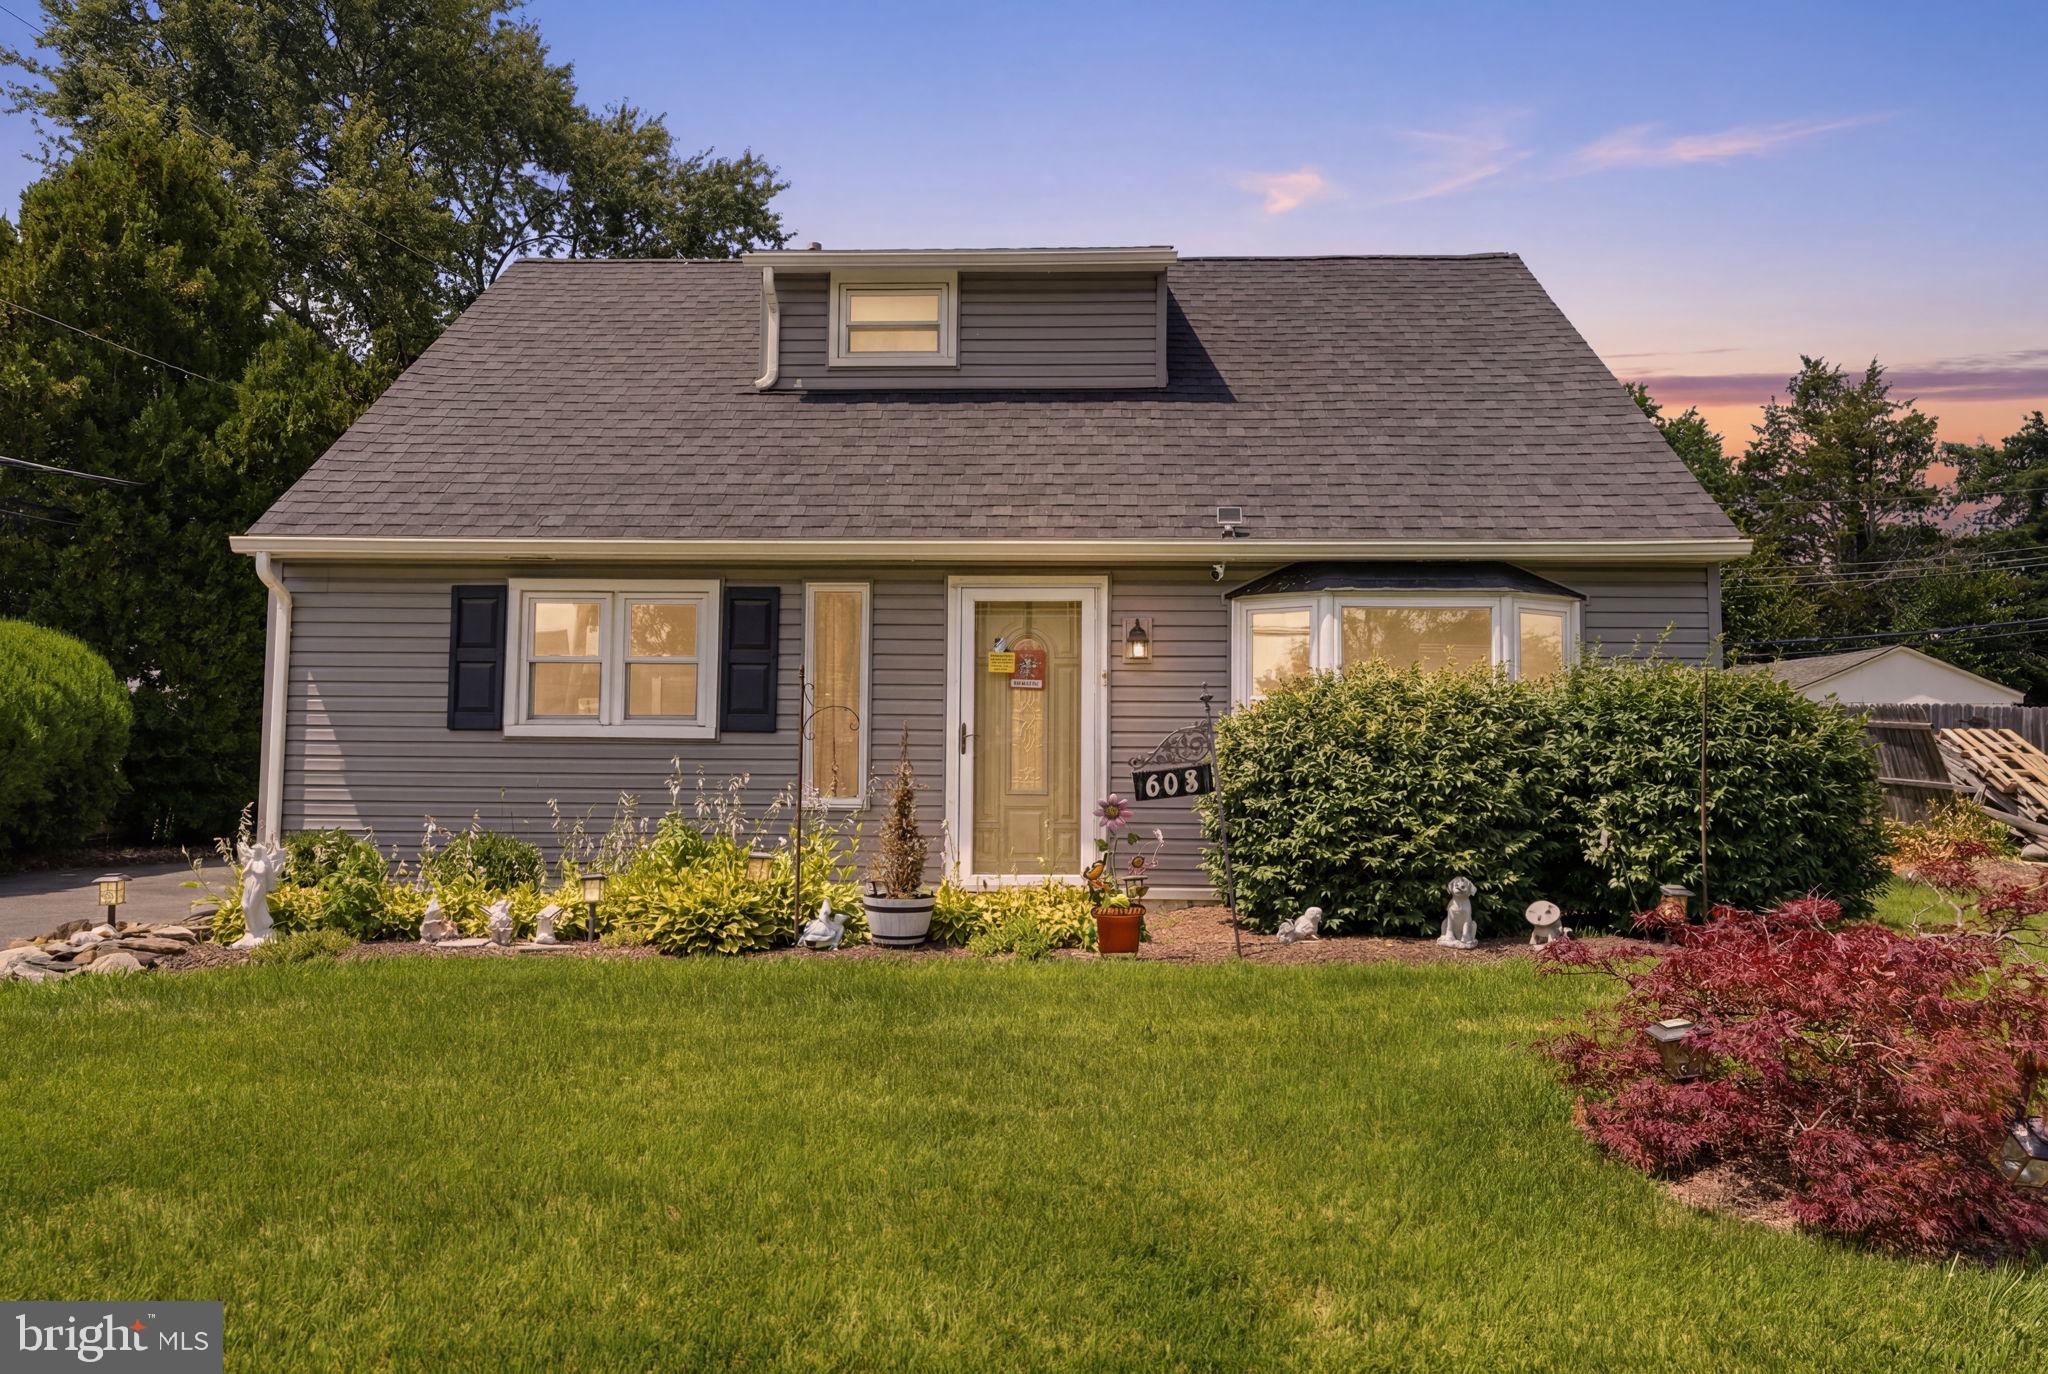
608 BENTON LANE
4 Beds
3 Baths
1,608 Sq.Ft.
$369,900
MLS#: PABU2125764

MORRISVILLE
609 FAIRHILL ROAD
3 Beds
2 Baths
1,248 Sq.Ft.
$325,000
MLS#: PABU2127490
.png)