

Property
Beds
7
Full Baths
5
1/2 Baths
None
Year Built
1958
Sq.Footage
3,312
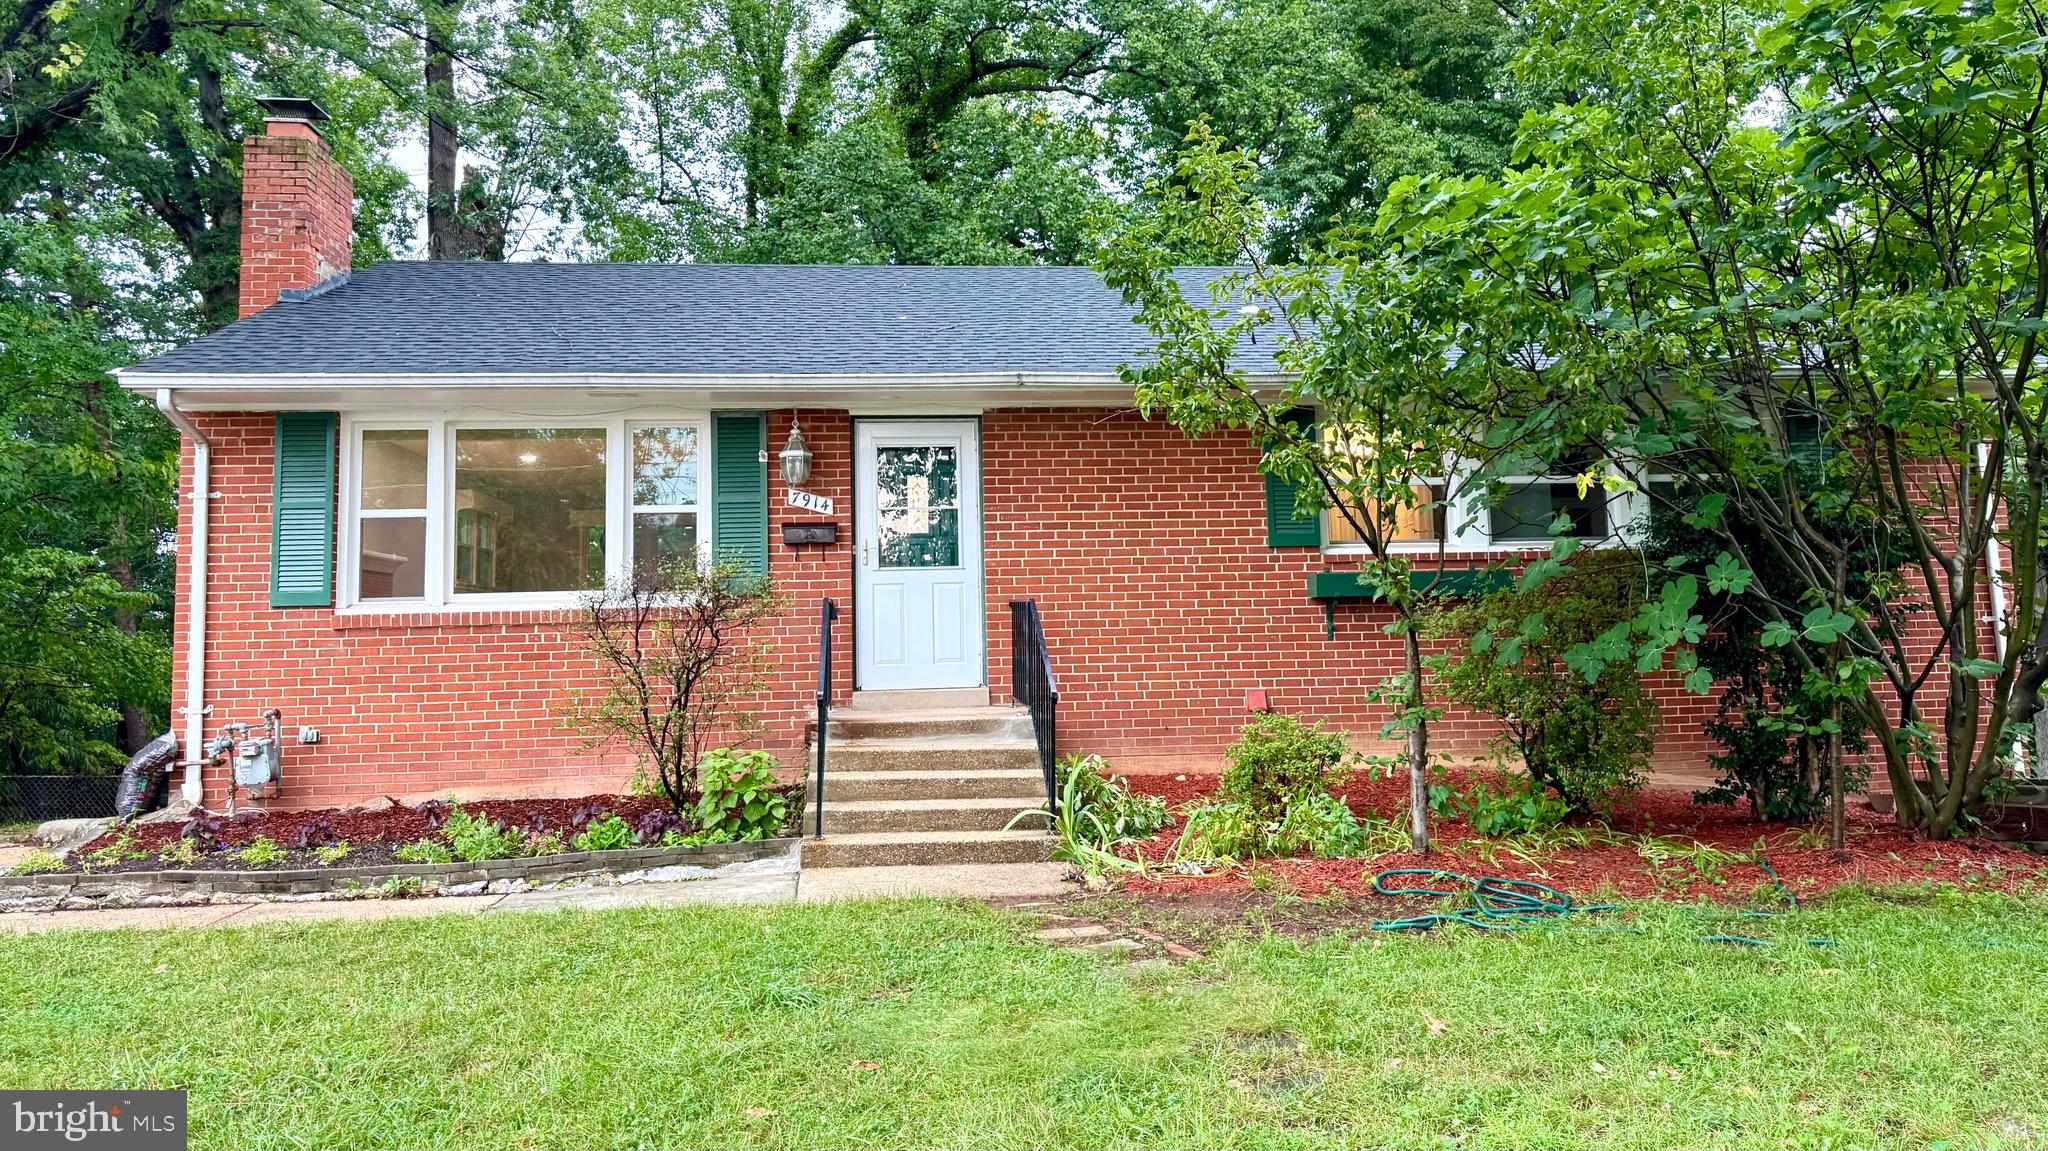
Two finished levels, a fully renovated interior, and a walkout lower level with potential for future rental income give this Springfield home room to adapt to your plans. Set on a 0.33-acre lot, the home’s interior was fully renovated in 2026. On the main level, hardwood floors carry through an open layout that connects the living area and kitchen. A wood-burning fireplace anchors the living space, and the kitchen’s generous island gives guests a place to gather while you cook. Stainless steel appliances and a butler’s pantry round out the kitchen, with extra room for prep and storage. The main level also has its own laundry. Downstairs, the fully finished walkout level features laminate plank flooring, a separate exterior entrance, dedicated laundry, and a kitchenette rough-in already in place. Set it up as a second living area, use it for extended guest stays, or explore creating an accessory living unit for rental income, subject to county approval and applicable requirements. Outside, the deck overlooks a backyard with a patio and an existing in-ground pool. The pool was outside the scope of the renovation, and its operating condition is unknown. The exterior would benefit from additional updates. Come tour both finished levels and see how the layout could work for you.
Open Houses
Open house times are shown in the property’s local time.
Features & Amenities
Interior
-
Other Interior Features
Kitchen Island, Recessed Lighting, Open Floorplan, Pantry
-
Total Bedrooms
7
-
Bathrooms
5
-
Above Grade Finished Area
1688.0
-
Basement YN
YES
-
Cooling YN
YES
-
Cooling
Central Air, Electric
-
Fireplace YN
YES
-
Heating YN
YES
-
Heating
Natural Gas, Forced Air
-
Main Level Bedrooms
4
-
Pet friendly
N/A
Exterior
-
Garage
No
-
Construction Materials
Other, Vinyl Siding
-
Other Exterior Features
Lighting
-
Parking
Concrete, On Street, Driveway
-
Patio and Porch Features
Deck, Porch, Patio, Enclosed
-
Pool
Yes
-
Pool Features
In Ground, Private
-
Waterfront YN
NO
Area & Lot
-
Lot Size(acres)
0.33
-
Lot Size(square feet)
14,265
-
Property Type
Residential
-
Property Sub Type
Single Family Residence
-
Architectural Style
Ranch/Rambler
Price
-
Sales Price
$899,900
-
Tax Amount
$7,912
-
Sq. Footage
3,312
-
Price/SqFt
$271
HOA
-
Association
No
School District
-
Elementary School
CRESTWOOD
-
Middle School
KEY
-
High School
JOHN R. LEWIS
Property Features
-
New Construction
NO
-
Foundation Details
Slab
-
Senior Community YN
NO
-
Sewer
Other
-
Tax Lot
1
Schedule a Showing
Showing scheduled successfully.
Mortgage calculator
Estimate your monthly mortgage payment, including the principal and interest, property taxes, and HOA. Adjust the values to generate a more accurate rate.
Your payment
Principal and Interest:
$
Property taxes:
$
HOA fees:
$
Total loan payment:
$
Total interest amount:
$
Location
County
FAIRFAX
Elementary School
CRESTWOOD
Middle School
KEY
High School
JOHN R. LEWIS
Listing Courtesy of Maria Camila Manjarres Perez, Samson Properties
RealHub Information is provided exclusively for consumers' personal, non-commercial use, and it may not be used for any purpose other than to identify prospective properties consumers may be interested in purchasing. All information deemed reliable but not guaranteed and should be independently verified. All properties are subject to prior sale, change or withdrawal. RealHub website owner shall not be responsible for any typographical errors, misinformation, misprints and shall be held totally harmless.

Salesperson, Realtor
Chris Bollman
Call Chris today to schedule a private showing.

* Listings on this website come from the FMLS IDX Compilation and may be held by brokerage firms other than the owner of this website. The listing brokerage is identified in any listing details. Information is deemed reliable but is not guaranteed. If you believe any FMLS listing contains material that infringes your copyrighted work please review our DMCA policy and learn how to submit a takedown request.© 2024 FMLS.
Related Properties

SPRINGFIELD
6213 THOMAS DRIVE
5 Beds
3 Baths
2,760 Sq.Ft.
$875,000
MLS#: VAFX2341870

SPRINGFIELD
7916 DELOZIER COURT
4 Beds
3 Baths
2,607 Sq.Ft.
$845,000
MLS#: VAFX2336128

SPRINGFIELD
8617 ETTA DRIVE
4 Beds
3 Baths
3,351 Sq.Ft.
$949,000
MLS#: VAFX2341746

SPRINGFIELD
8005 GALLA KNOLL CIRCLE
3 Beds
3 Baths
2,199 Sq.Ft.
$725,000
MLS#: VAFX2341522

SPRINGFIELD
257 HEMLOCK LANE
5 Beds
3 Baths
2,450 Sq.Ft.
$830,000
MLS#: PADE2122986

SPRINGFIELD
112 WELLINGTON DRIVE
3 Beds
2 Baths
3,200 Sq.Ft.
$749,900
MLS#: PADE2120344
SPRINGFIELD
7914 ELLET ROAD
6 Beds
4 Baths
2,384 Sq.Ft.
$779,000
MLS#: VAFX2327994

SPRINGFIELD
7540 AXTON STREET
5 Beds
3 Baths
1,800 Sq.Ft.
$779,000
MLS#: VAFX2347596

SPRINGFIELD
6820 MAYO COURT
5 Beds
3 Baths
1,880 Sq.Ft.
$749,900
MLS#: VAFX2343968

SPRINGFIELD
9002 TEDDY RAE COURT
4 Beds
2 Baths
1,807 Sq.Ft.
$824,999
MLS#: VAFX2337296
