Features & Amenities

Interior

  • Other Interior Features

    High Ceilings, Tray Ceiling(s)

  • Total Bedrooms

    6

  • Bathrooms

    4

  • 1/2 Bathrooms

    1

  • Above Grade Finished Area

    3166.0

  • Basement YN

    YES

  • Cooling YN

    YES

  • Cooling

    Central Air, Electric

  • Fireplace YN

    YES

  • Heating YN

    YES

  • Heating

    Propane, Forced Air

  • Pet friendly

    N/A

Exterior

  • Garage

    Yes

  • Garage spaces

    3

  • Construction Materials

    Batts Insulation, Blown-In Insulation, Stone, Stucco, Vinyl Siding

  • Other Exterior Features

    Awning(s), Balcony, Lighting, Rain Gutters

  • Parking

    Garage, Attached

  • Patio and Porch Features

    Deck, Porch, Terrace

  • Pool

    Yes

  • Pool Features

    In Ground, Private

  • Waterfront YN

    NO

  • View

    Mountain(s), Trees/Woods

Area & Lot

  • Lot Size(acres)

    1.71

  • Lot Size(square feet)

    74,488

  • Property Type

    Residential

  • Property Sub Type

    Single Family Residence

  • Architectural Style

    Traditional

Price

  • Sales Price

    $785,000

  • Tax Amount

    $8,389

  • Financing Options

    Cash, Conventional, FHA, VA

  • Sq. Footage

    4,002

  • Price/SqFt

    $196

HOA

  • Association

    YES

  • Association Fee Frequency

    Annually

  • Association Fee Includes

    N/A

School District

  • Elementary School

    GREEN RIDGE

  • Middle School

    EAGLE VIEW

  • High School

    CUMBERLAND VALLEY

Property Features

  • New Construction

    NO

  • Foundation Details

    Concrete Perimeter

  • Senior Community YN

    NO

  • Sewer

    Septic Tank

  • Tax Lot

    13

  • Water Source

    Well

Schedule a Showing

Showing scheduled successfully.

<
>
IN PERSON
VIA CHAT

What is 3 + 4 ?


Change time

Mortgage calculator

Estimate your monthly mortgage payment, including the principal and interest, property taxes, and HOA. Adjust the values to generate a more accurate rate.

Your payment

Principal and Interest:

$

Property taxes:

$

HOA fees:

$

Total loan payment:

$

Total interest amount:

$

Location

County

CUMBERLAND

Elementary School

GREEN RIDGE

Middle School

EAGLE VIEW

High School

CUMBERLAND VALLEY

Listing Courtesy of Collin Michael Boyer, Real of Pennsylvania

RealHub Information is provided exclusively for consumers' personal, non-commercial use, and it may not be used for any purpose other than to identify prospective properties consumers may be interested in purchasing. All information deemed reliable but not guaranteed and should be independently verified. All properties are subject to prior sale, change or withdrawal. RealHub website owner shall not be responsible for any typographical errors, misinformation, misprints and shall be held totally harmless.

Agent Chris Bollman

Salesperson, Realtor

Chris Bollman

Call Chris today to schedule a private showing.


* Listings on this website come from the FMLS IDX Compilation and may be held by brokerage firms other than the owner of this website. The listing brokerage is identified in any listing details. Information is deemed reliable but is not guaranteed. If you believe any FMLS listing contains material that infringes your copyrighted work please click here to review our DMCA policy and learn how to submit a takedown request.© 2024 FMLS.
Welcome home to this gorgeous 6-bedroom, 4.5-bath property tucked away on a private cul-de-sac in one of Mechanicsburg's most desirable settings, zoned for top-rated Cumberland Valley Schools. With nearly 4,000 finished square feet of living space, this home offers room to grow, entertain, and truly live.

The layout is impressive from top to bottom, including a fully finished basement that adds even more flexible living space, whether you need a home theater, gym, playroom, or all three. With 6 spacious bedrooms and 4.5 baths, there's no shortage of room for family or guests.

Step outside and take in absolutely stunning mountain views that make this property feel like a private retreat. The inground pool sets the stage for summer entertaining, and the 3-car garage gives you all the storage and parking space you could need.

Set on 1.71 private acres at the end of a quiet cul-de-sac, this home offers the peace and seclusion you're looking for, while still being just a short drive from everything you need: shopping, dining, and major routes. It's the best of both worlds: privacy without sacrificing convenience.

Homes like this don't come around often. Schedule your showing today and see it for yourself.

6 SOUDER COURT

Message successfully sent.

What would you like to know?

What is 3 + 4 ?

I agree to receive email communication and understand I can unsubscribe at any time.

I agree to be contacted by Charis Realty Group - Christine Issler, Broker via call, email, and text for real estate services. To opt out, you can reply 'stop' at any time or reply 'help' for assistance. You can also click the unsubscribe link in the emails. Message and data rates may apply. Message frequency may vary. Privacy Policy

Related Properties

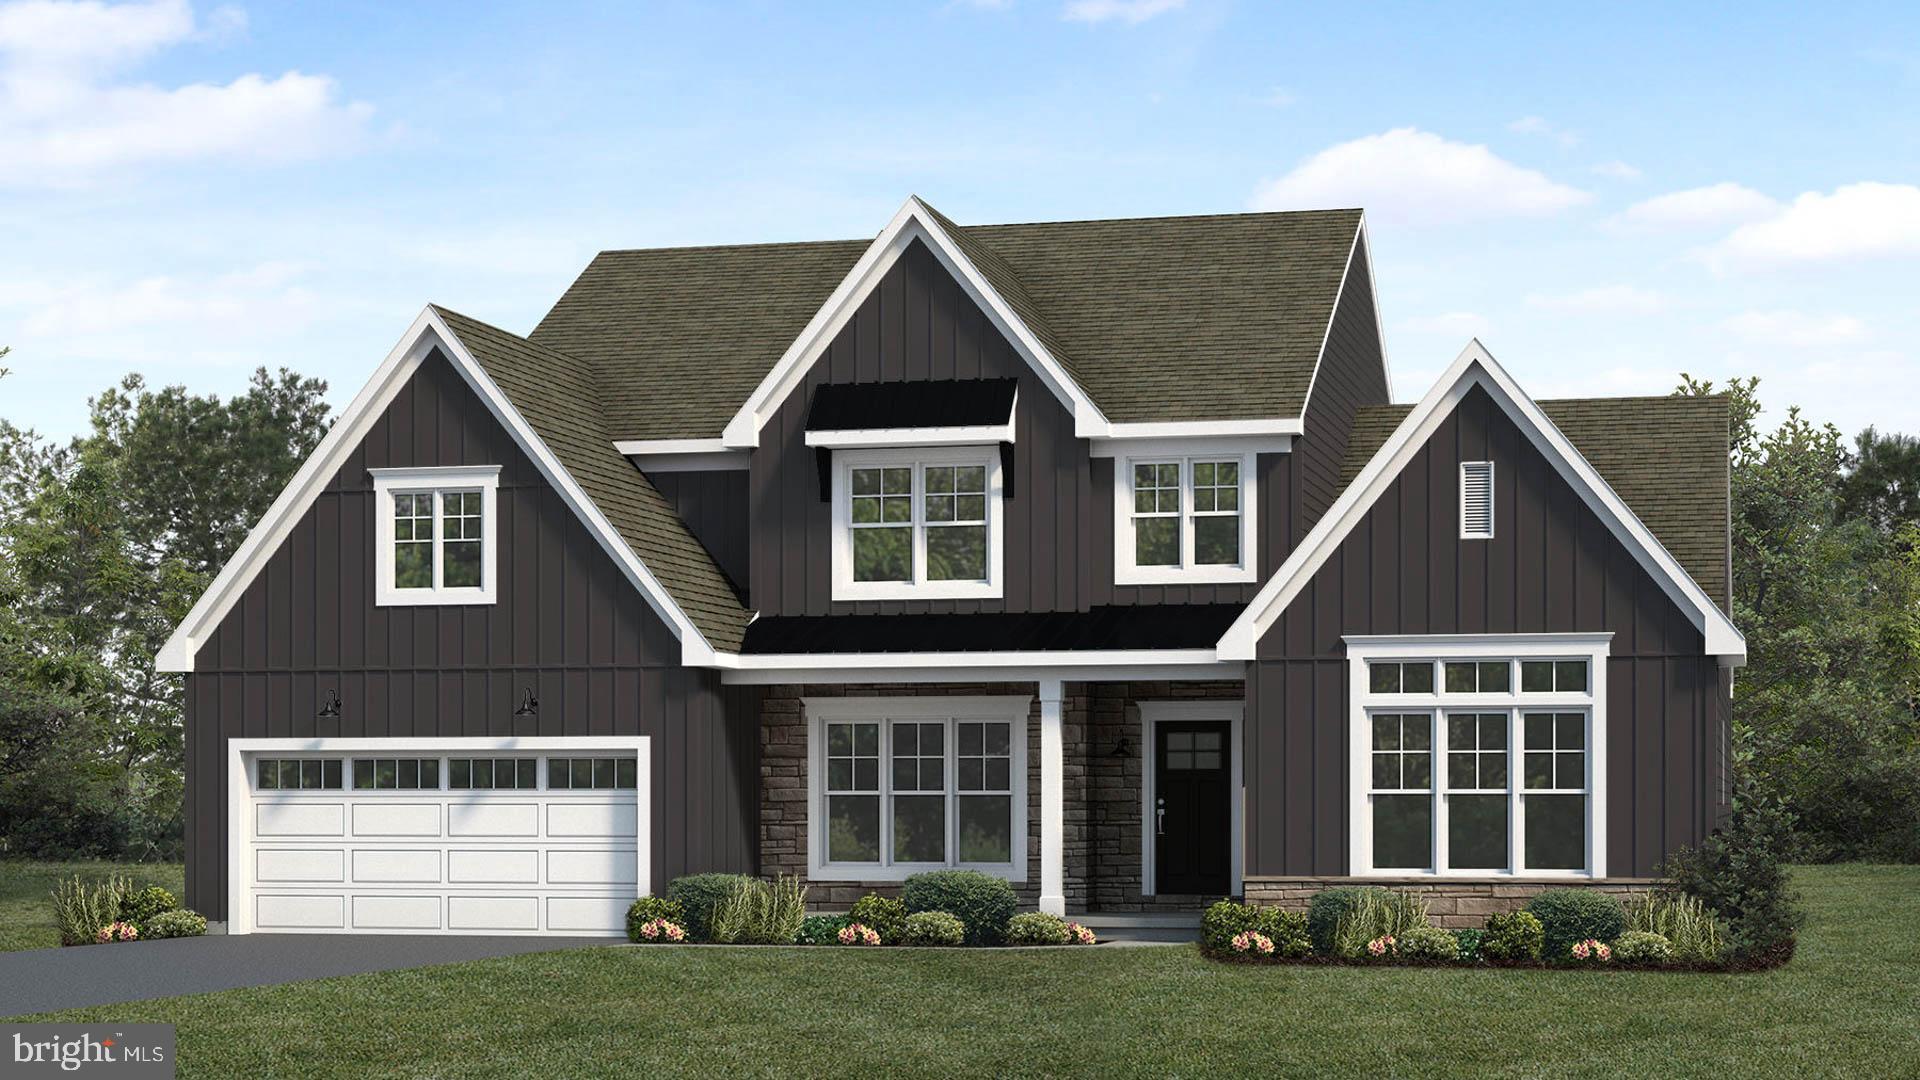
This beautiful 2-story home includes a welcoming front porch, and a 2-car garage with entry into a spacious laundry room. The thoughtfully designed, open floor plan features 9’ceilings in the basement and on the first floor and a 2-story foyer extending to the great room. Stylish vinyl plank flooring flows throughout the main living areas. A study is across the foyer from the formal dining room, highlighted by a tray ceiling and a custom wall trim. The kitchen is well-equipped with quartz countertops, a tile backsplash, stainless steel appliances, and a large center island and pantry. Next to the kitchen is a sunny breakfast area that provides access to the rear composite deck. The great room is warmed by a gas fireplace with stone surround and ship lap above the mantel. Tucked quietly to the back of the home, the first-floor owner’s suite has a private bathroom with a tile shower, double bowl vanity, and an expansive closet. Three additional bedrooms and a full bathroom complete the second floor.
#PACB2052004

MECHANICSBURG

2229 S AUTUMN CHASE DRIVE

4 Beds

2 Baths

2,928 Sq.Ft.

$744,200

MLS#: PACB2052004

This beautiful home with a welcoming front porch includes a 2-car garage with a large mudroom entry and 9’ ceilings on the first floor. Stylish vinyl plank flooring flows throughout the main living areas. To the front of the home is a convenient flex room that can be used as a study, living room, or other versatile space. The kitchen is well-appointed with quartz countertops, a tile backsplash, stainless-steel appliances, and a large pantry. The sunny dining area provides access to a composite deck, perfect for entertaining or creating your outdoor oasis. Open to the kitchen, the comfortable family room is warmed by a gas fireplace with floor-to-ceiling stone. The 2nd floor owner’s suite features an expansive closet and private bathroom with a tile shower and double bowl vanity. Adjacent to the suite there are 3 additional bedrooms, a full bathroom, a spacious rec room, and a convenient laundry room. Images may include virtual furnishings for illustrative purposes only.
#PACB2058228

MECHANICSBURG

2231 S AUTUMN CHASE DRIVE

4 Beds

2 Baths

2,663 Sq.Ft.

$648,300

MLS#: PACB2058228
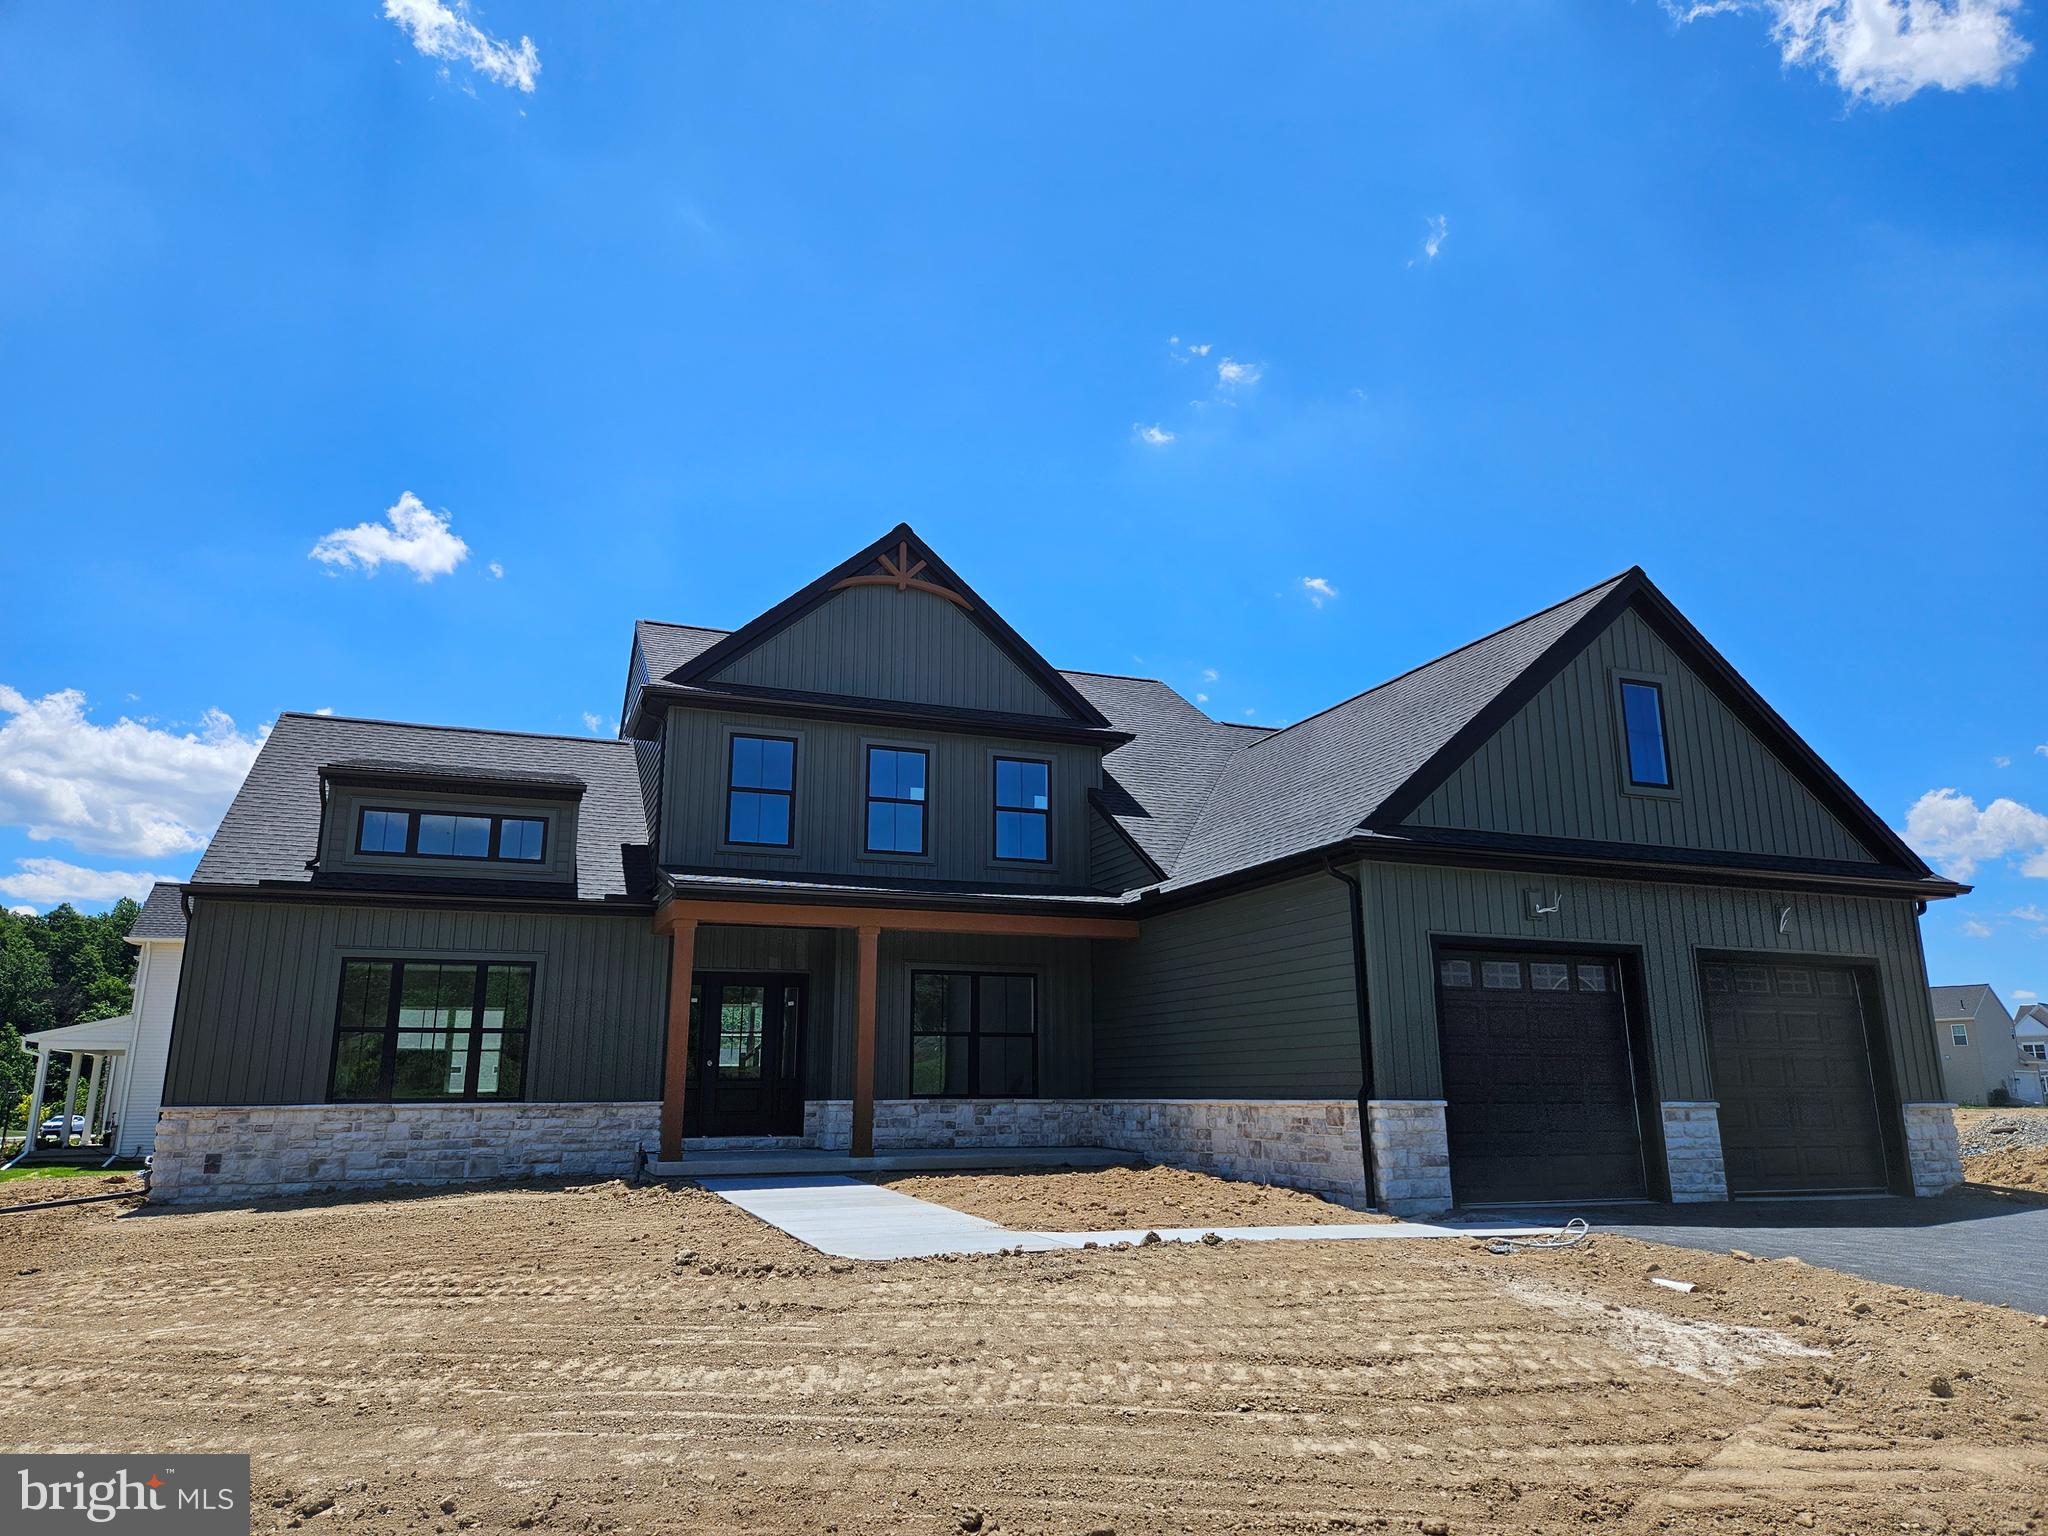
YOUR NEW HOME - UNDER CONSTRUCTION NOW! Luxury 1st living at its best, with spacious rooms, top-of-the-line materials and thoughtfully designed living spaces. At over 2700sqft this home features an open flowing floorplan with a main level owners suite and a luxury bath that is highlighted by an all tile shower and tile flooring. Also included is an oversized garage, large family room with gas fireplace, a first floor office and dining room and upstairs are 3 additional bedrooms and a full bath for family and friends. Extensive upgrades throughout include: Gourmet kitchen with granite counters, huge island, tile backsplash, SS appliances and large walk in pantry, luxury vinyl plank flooring throughout most of the main level and 9' ceilings throughout the first floor. Call for more details! (Pictures are of another home of the same floorplan and similar upgrades).
Weekly Open Houses, Saturday and Sunday 1-4pm, located at 657 Brittany Drive, Mechanicsburg, PA, 17055.
#PACB2056502

MECHANICSBURG

Lot 139 S. AUTUMN CHASE DRIVE

4 Beds

2 Baths

2,747 Sq.Ft.

$699,900

MLS#: PACB2056502
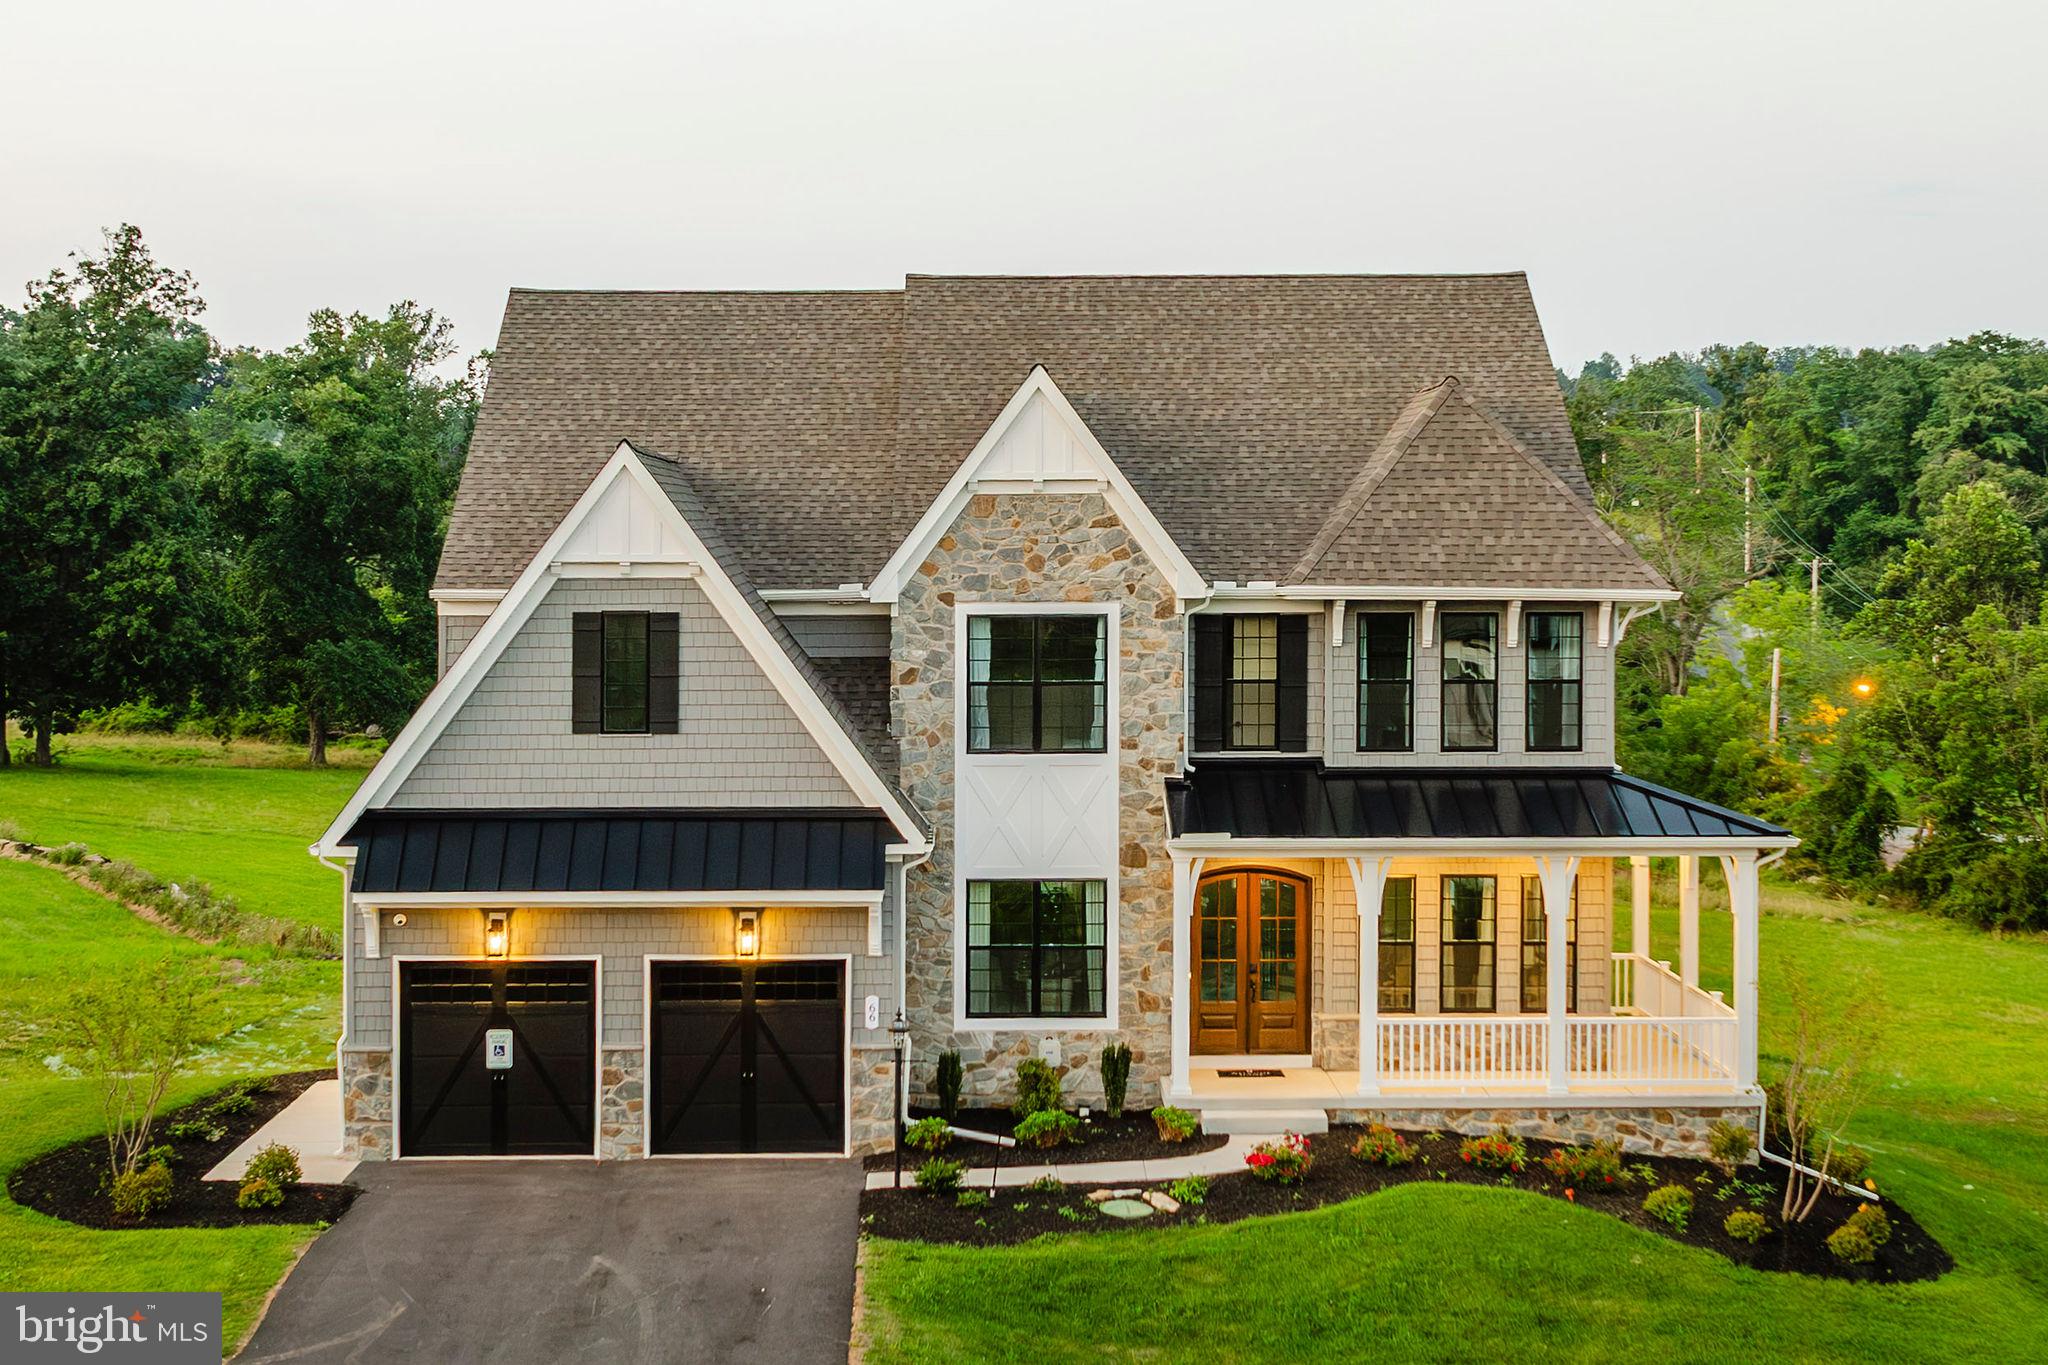
Welcome to Silver Preserve, a stunning community of new homes for sale in the coveted Cumberland Valley School District. Situated on approximately 51 acres in beautiful Cumberland County, PA, this community offers the perfect blend of natural beauty and modern amenities in an up-and-coming part of the district. With 86 homesites, each averaging around 1/5 of an acre in size, you'll have plenty of room to create the home of your dreams. Silver Preserve sits in the foothills of the mountains, with many homes backing up to green spaces on the West Shore. As a homeowner, you'll enjoy stunning views and a peaceful, serene atmosphere, and walking trails. Whether you're taking a stroll or going for a brisk walk, you'll find plenty of opportunities to explore the natural beauty of the area. Silver Preserve offers a variety of customizable floorplans, each with over 10,000 structural and decorative customizations. Looking for more customization? Additional changes are available through our Design Time option. Your Designer will be with you every step of the way to help bring your vision to life. Our quality homes are backed with an industry-leading 20-year warranty structural warranty. Learn more about how Keystone Custom Homes are 80% more efficient than used homes and 50% more efficient than other new homes.

The Devonshire is a 4+ bed, 2.5+ bath home featuring an open floorplan, 2 staircases, and many unique customization options. Inside the Foyer, there is a Living Room to one side and Dining Room to the other. In the main living area, the 2-story Family Room opens to the Kitchen with a large eat-in island. The Kitchen also has a walk-in pantry and hall leading to the Study. Private Study near back stairs can be used as an optional 5th bedroom. Upstairs, the spacious Owner's Suite has 2 walk-in closets and a private full bath. Bedrooms 2, 3, & 4 share a hallway bath. The Laundry Room is conveniently located on the same floor as all bedrooms. Oversized 2-car garage included. The Devonshire can be customized to include up to 7 Bedrooms and 8.5 Bathrooms.
#PACB2033564

MECHANICSBURG

122 SILVER CIRCLE DEVONSHIRE

4 Beds

2 Baths

4,016 Sq.Ft.

$692,432

MLS#: PACB2033564
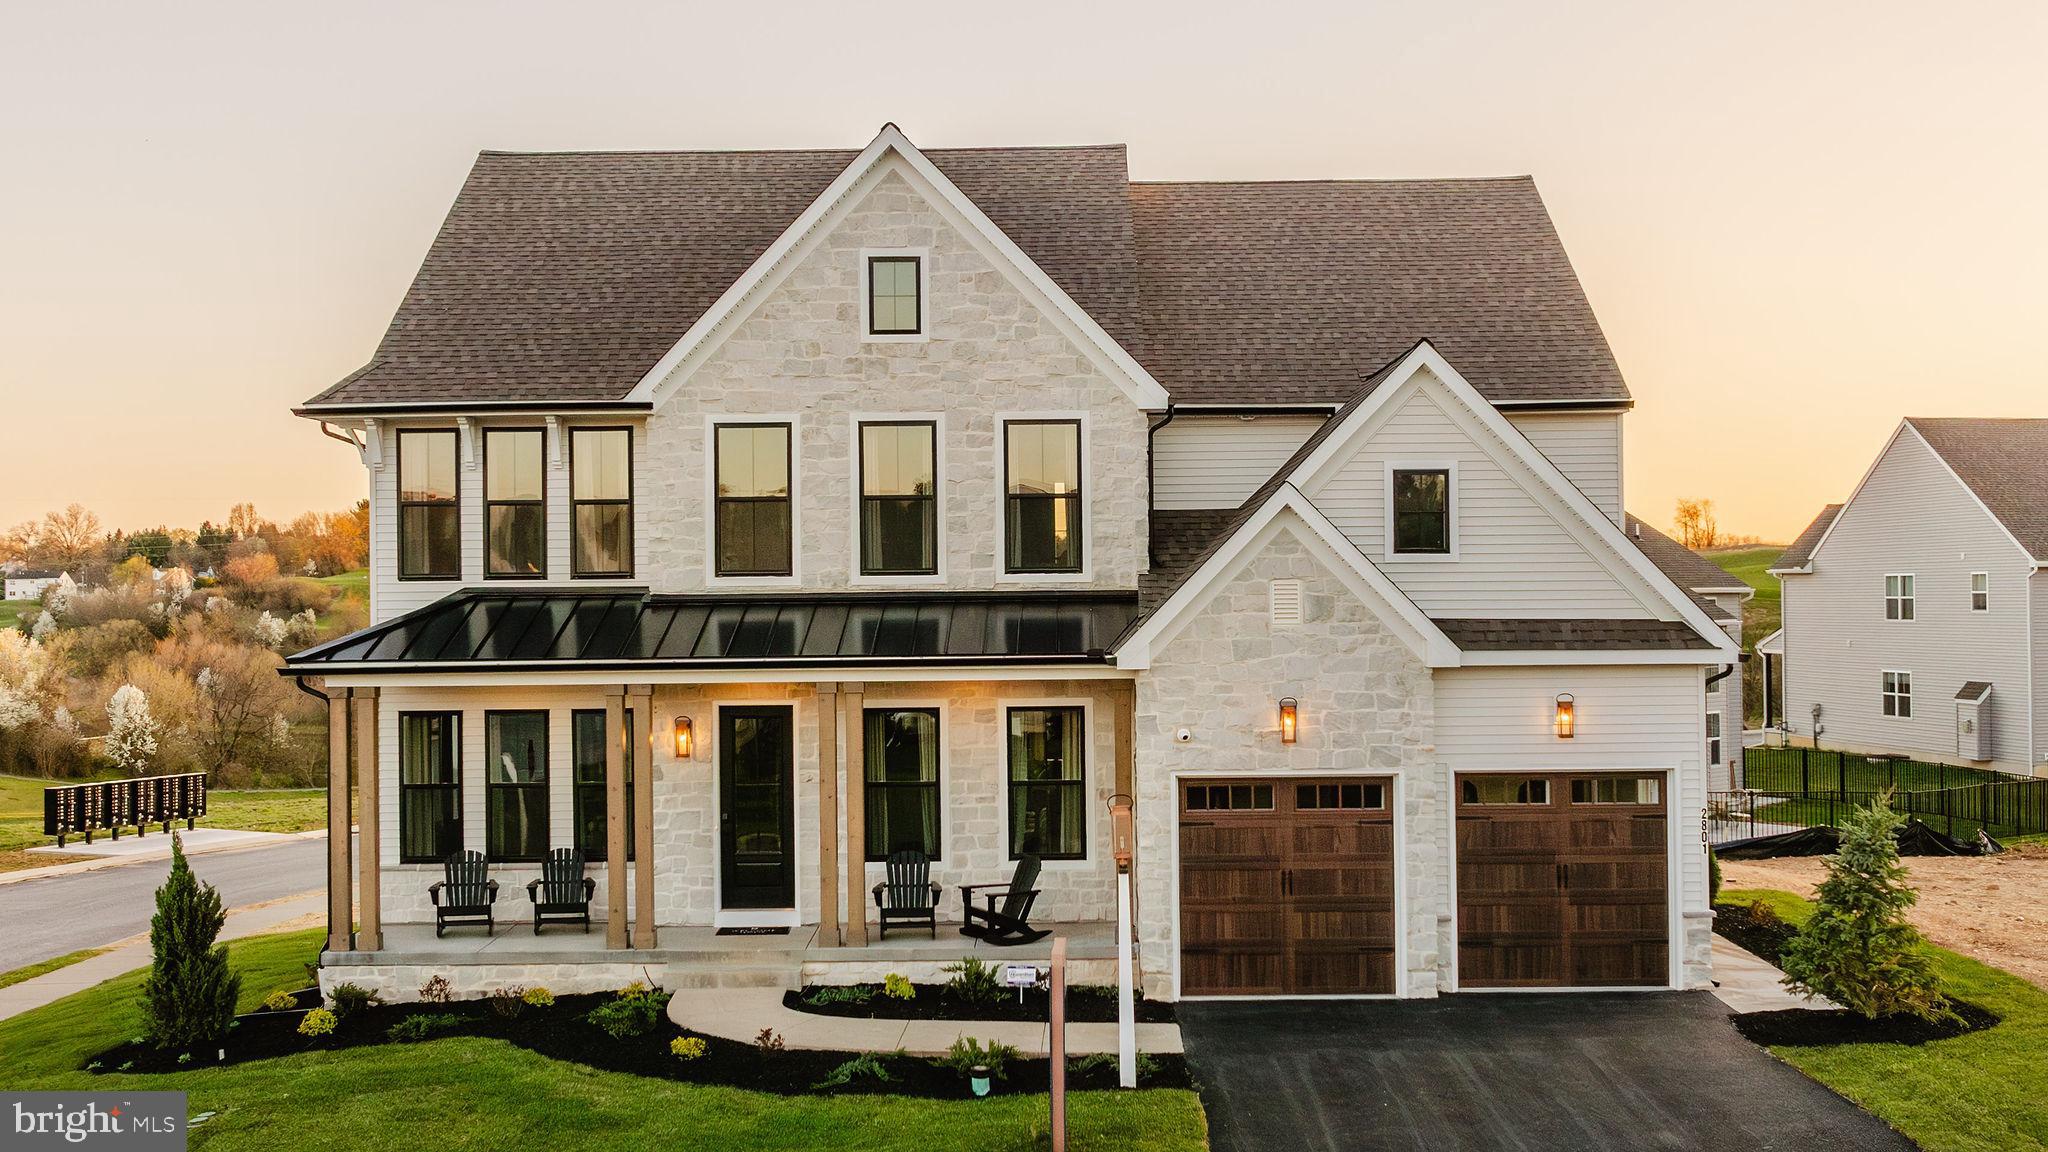
Welcome to Hidden Springs, an enclave of new construction homes for sale just off Carlisle Pike in Mechanicsburg, PA. With 21 thoughtfully designed single-family homesites, ranging from 0.25 to 0.33 acres in size, Hidden Springs offers the perfect blend of spaciousness and intimacy. Convenience is at the heart of Hidden Springs. Located just minutes away from I-83, commuting to York or Maryland is a breeze. Easy access to I-81 or I-76 makes this community of new homes in Mechanicsburg strategically positioned for seamless travel, making your daily journeys smoother than ever. Hidden Springs offers a variety of customizable floorplans, each with over 10,000 structural and decorative customizations. Looking for more customization? Additional changes are available through our Design Time option. Your Designer will be with you every step of the way to help bring your vision to life. Our quality homes are backed with an industry-leading 20-year warranty structural warranty. Learn more about how Keystone Custom Homes are 80% more efficient than used homes and 50% more efficient than other new homes.

The Hawthorne is a 4 bed, 2.5 bath home featuring an open floorplan with 2-story Family Room, Breakfast Area, and Kitchen with island and walk-in pantry. The first floor also has a Dining Room, Living Room, and private Study. The Entry Area has a walk-in closet and leads to the 2-car Garage. Upstairs, the hallway overlooks the Family Room below. The Owner's Suite features 2 walk-in closets and a private full bath. 3 additional bedrooms with walk-in closets, a full bathroom, and Laundry Room complete the second floor. The Hawthorne can be customized to include up to 6 Bedrooms and 5.5 Bathrooms.
#PACB2036456

MECHANICSBURG

100 HIDDEN SPRINGS DRIVE HAWTHORNE

4 Beds

2 Baths

3,646 Sq.Ft.

$706,063

MLS#: PACB2036456
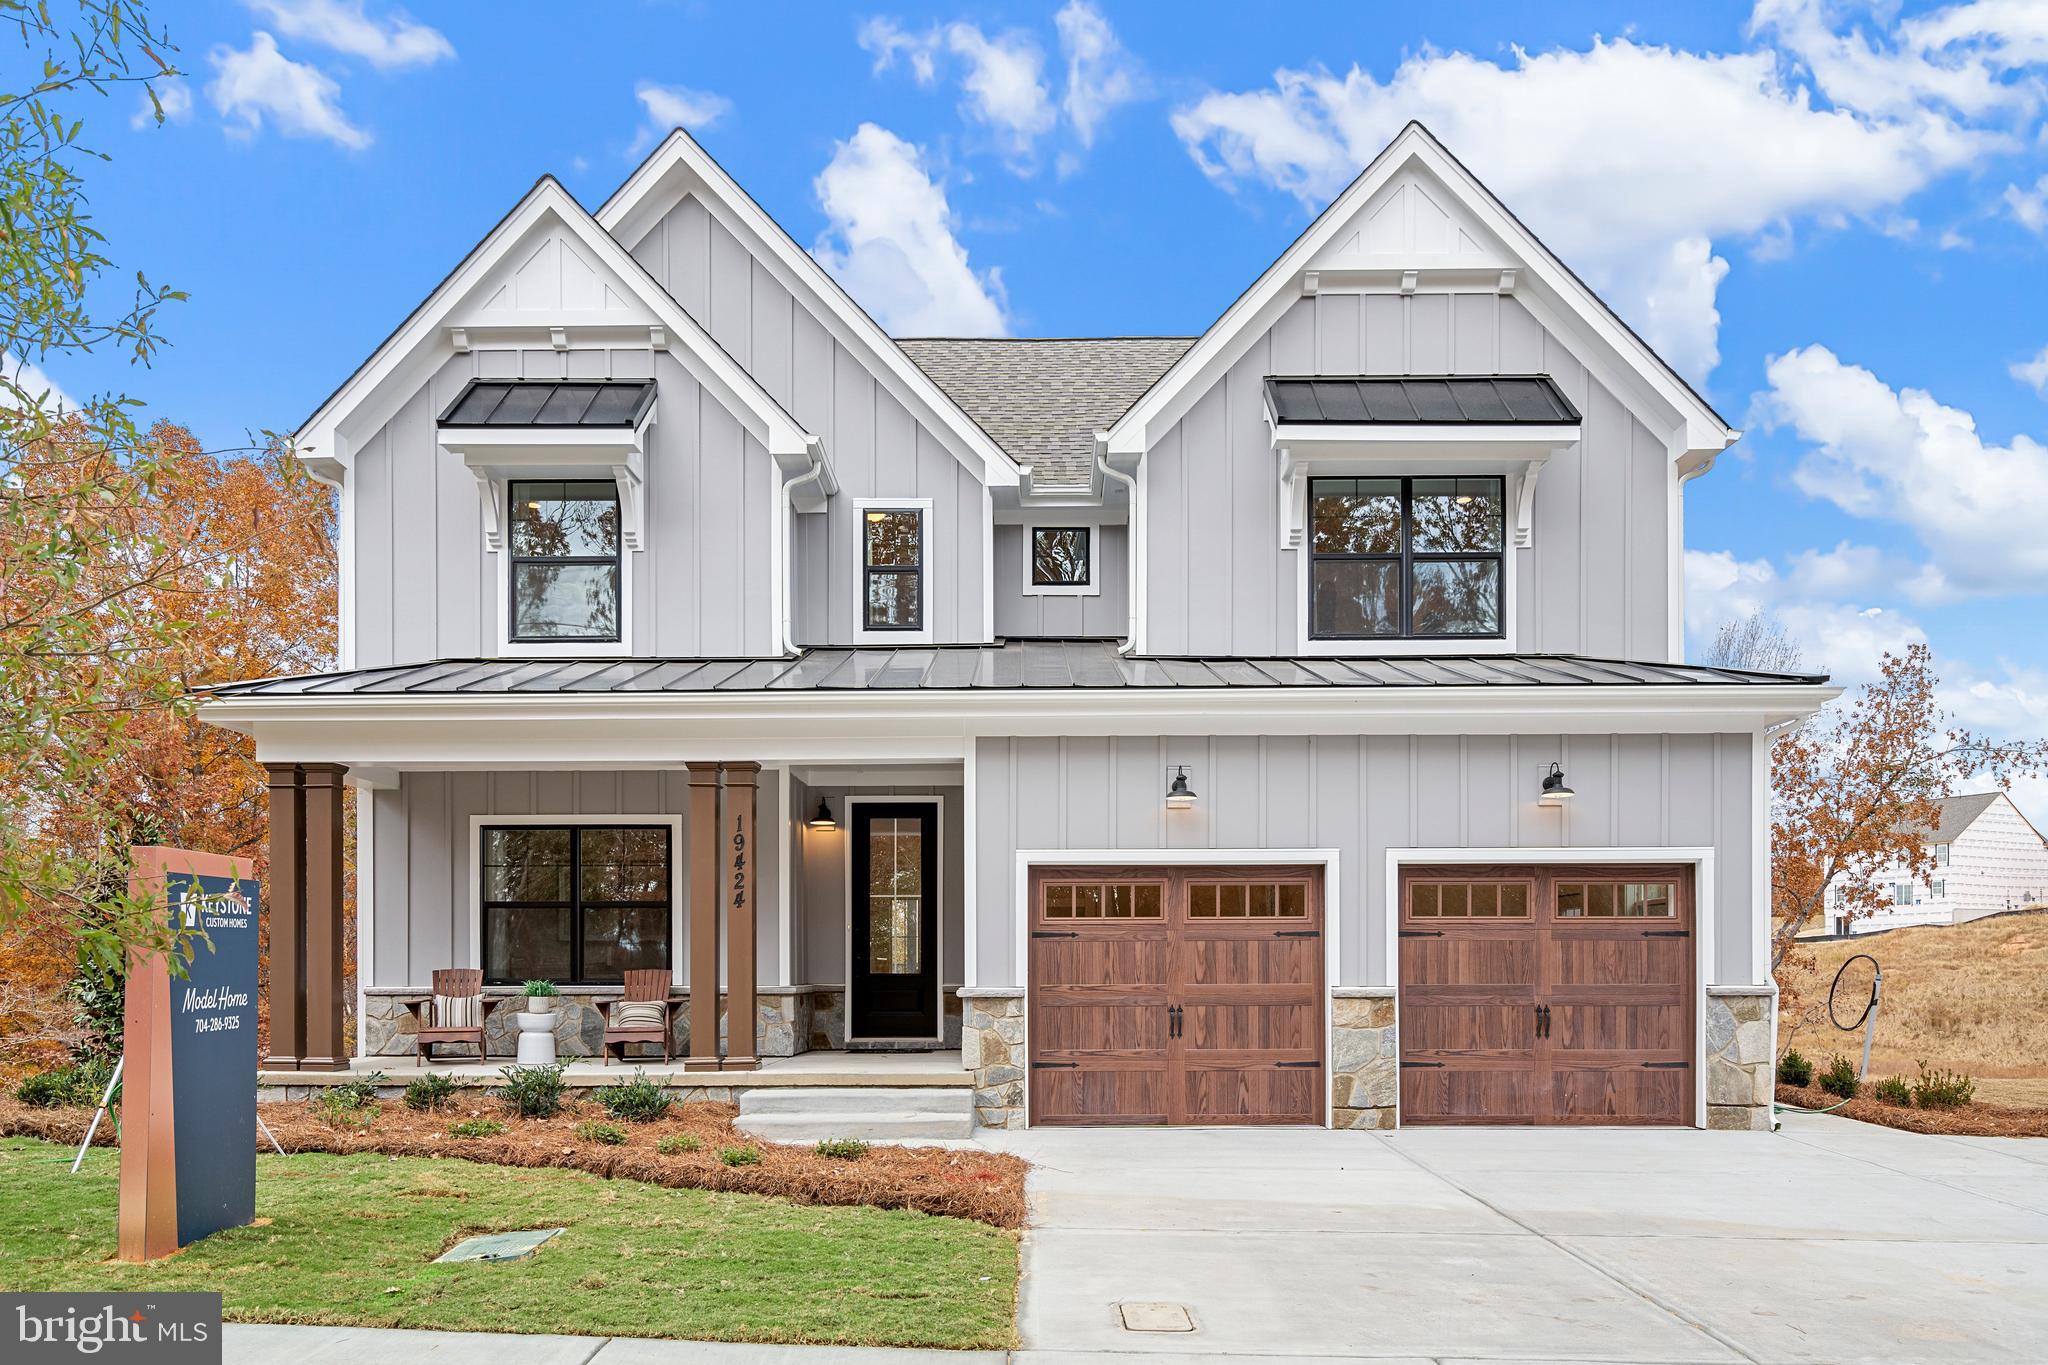
Welcome to Hidden Springs, an enclave of new construction homes for sale just off Carlisle Pike in Mechanicsburg, PA. With 21 thoughtfully designed single-family homesites, ranging from 0.25 to 0.33 acres in size, Hidden Springs offers the perfect blend of spaciousness and intimacy. Convenience is at the heart of Hidden Springs. Located just minutes away from I-83, commuting to York or Maryland is a breeze. Easy access to I-81 or I-76 makes this community of new homes in Mechanicsburg strategically positioned for seamless travel, making your daily journeys smoother than ever. Hidden Springs offers a variety of customizable floorplans, each with over 10,000 structural and decorative customizations. Looking for more customization? Additional changes are available through our Design Time option. Your Designer will be with you every step of the way to help bring your vision to life. Our quality homes are backed with an industry-leading 20-year warranty structural warranty. Learn more about how Keystone Custom Homes are 80% more efficient than used homes and 50% more efficient than other new homes.

The Savannah features an open floorplan with 2-story Family Room and first-floor Owner's Suite. Inside the Foyer, there is a Study and stairs to the second floor. The hallway leads to the main living space with Kitchen, Dining Area, and Family Room. The Kitchen features an eat-in island and double-door closet. The Entry Area off the Kitchen has a double-door closet, Powder Room, and access to the 2-car Garage. The first-floor Owner's Suite has a spacious bathroom and large walk-in closet. The Laundry Room is conveniently located across from the Owner's Suite on the first floor. Upstairs, there is a Loft overlooking the Family Room below, 3 additional bedrooms with walk-in closet, a large linen closet, and full bathroom.
#PACB2026666

MECHANICSBURG

100 HIDDEN SPRINGS DRIVE SAVANNAH

4 Beds

2 Baths

2,748 Sq.Ft.

$674,366

MLS#: PACB2026666
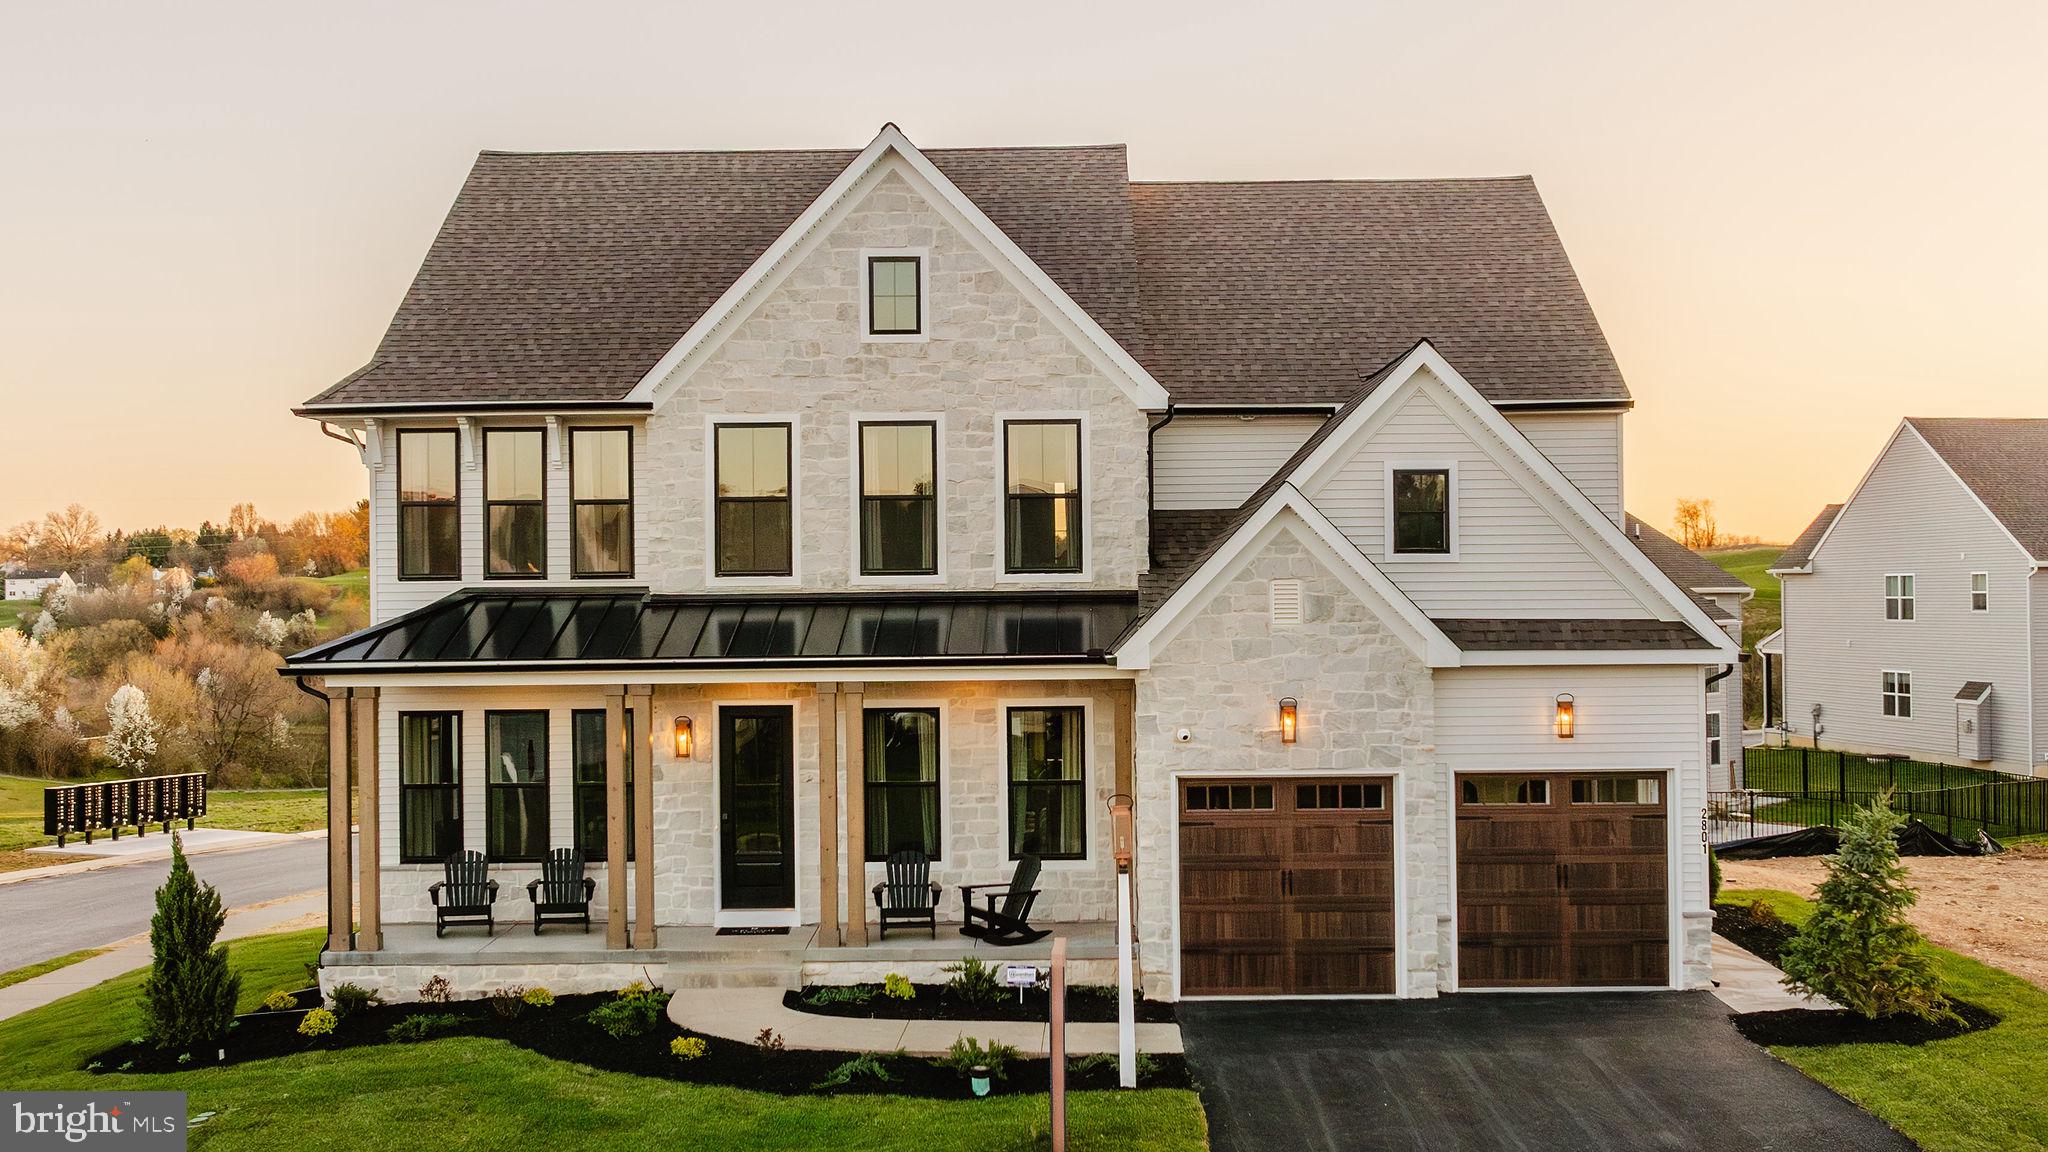
Welcome to Spring Creek Farm, an ideal community for new families seeking single-family homes for sale in Mechanicsburg, PA. With 59 homesites ranging from 1/6 to 1/4 acre, you'll enjoy spacious living and picturesque views on the West Shore. Conveniently located just 1.2 miles off Carlisle Pike, this community offers easy access to major routes for a seamless commute. Not only does this location offer extravagant seasons and convenient travel but also features a wide variety of modern amenities including restaurants, bars, grocery stores, gyms, and nearby cities, all within 10 miles of the community. Additionally, the Spring Creek Farm community provides easy access to recreational activities, parks, and schools, ensuring a well-rounded location. Spring Creek Farm offers a variety of customizable floorplans, each with over 10,000 structural and decorative customizations. Looking for more customization? Additional changes are available through our Design Time option. Your Designer will be with you every step of the way to help bring your vision to life. Our quality homes are backed with an industry-leading 20-year warranty structural warranty. Learn more about how Keystone Custom Homes are 80% more efficient than used homes and 50% more efficient than other new homes.

The Hawthorne is a 4 bed, 2.5 bath home featuring an open floorplan with 2-story Family Room, Breakfast Area, and Kitchen with island and walk-in pantry. The first floor also has a Dining Room, Living Room, and private Study. The Entry Area has a walk-in closet and leads to the 2-car Garage. Upstairs, the hallway overlooks the Family Room below. The Owner's Suite features 2 walk-in closets and a private full bath. 3 additional bedrooms with walk-in closets, a full bathroom, and Laundry Room complete the second floor. The Hawthorne can be customized to include up to 6 Bedrooms and 5.5 Bathrooms.
#PACB2021394

MECHANICSBURG

101 WILLARD WAY HAWTHORNE

4 Beds

2 Baths

3,646 Sq.Ft.

$682,056

MLS#: PACB2021394
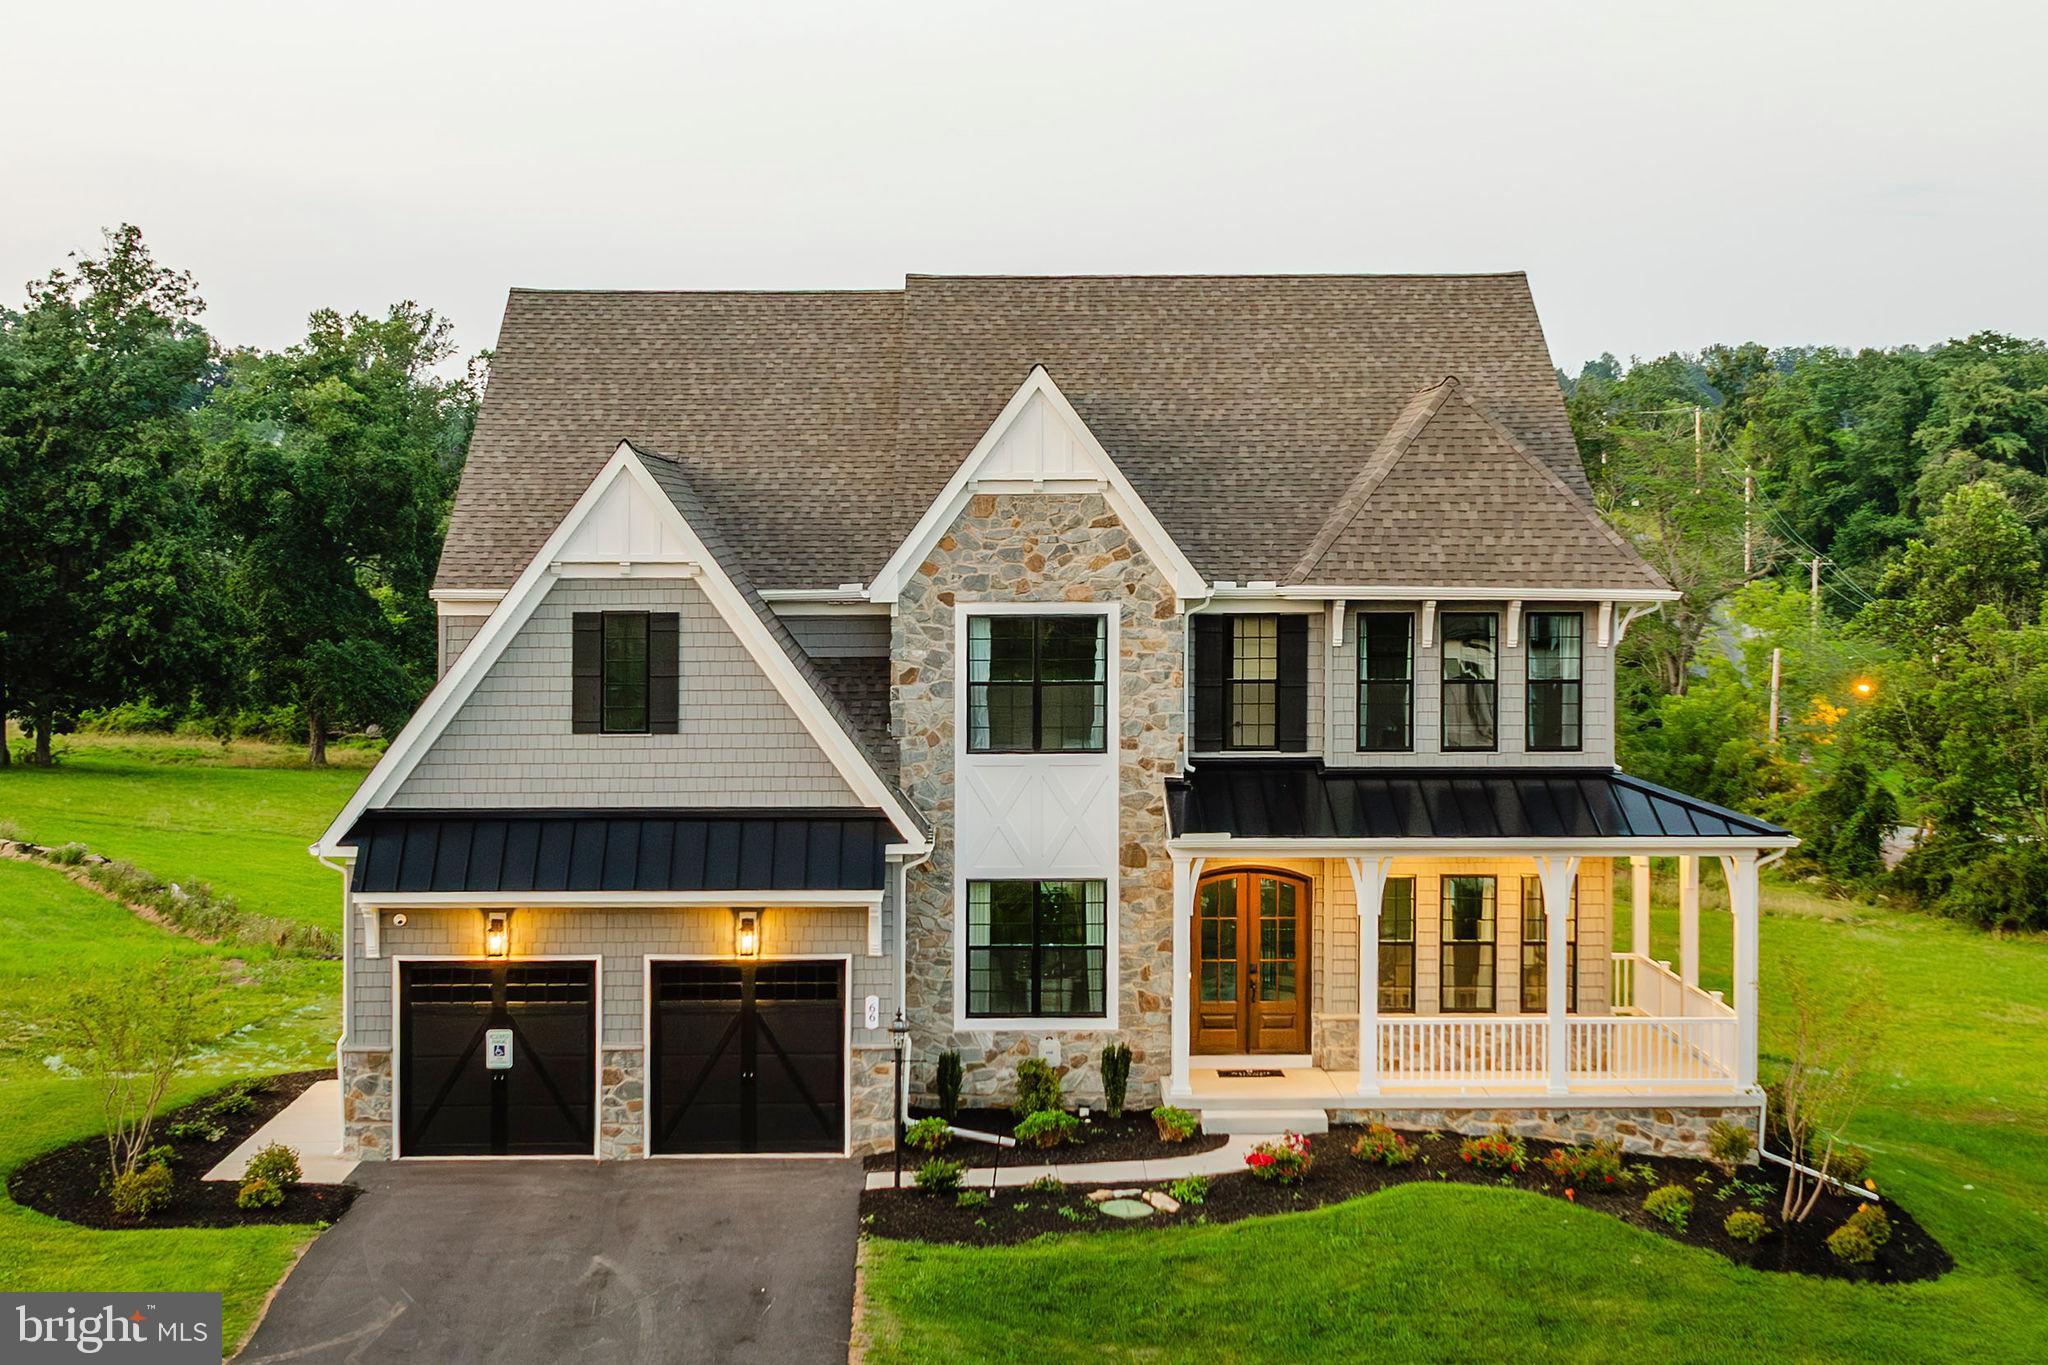
Welcome to Spring Creek Farm, an ideal community for new families seeking single-family homes for sale in Mechanicsburg, PA. With 59 homesites ranging from 1/6 to 1/4 acre, you'll enjoy spacious living and picturesque views on the West Shore. Conveniently located just 1.2 miles off Carlisle Pike, this community offers easy access to major routes for a seamless commute. Not only does this location offer extravagant seasons and convenient travel but also features a wide variety of modern amenities including restaurants, bars, grocery stores, gyms, and nearby cities, all within 10 miles of the community. Additionally, the Spring Creek Farm community provides easy access to recreational activities, parks, and schools, ensuring a well-rounded location. Spring Creek Farm offers a variety of customizable floorplans, each with over 10,000 structural and decorative customizations. Looking for more customization? Additional changes are available through our Design Time option. Your Designer will be with you every step of the way to help bring your vision to life. Our quality homes are backed with an industry-leading 20-year warranty structural warranty. Learn more about how Keystone Custom Homes are 80% more efficient than used homes and 50% more efficient than other new homes.

The Devonshire is a 4+ bed, 2.5+ bath home featuring an open floorplan, 2 staircases, and many unique customization options. Inside the Foyer, there is a Living Room to one side and Dining Room to the other. In the main living area, the 2-story Family Room opens to the Kitchen with a large eat-in island. The Kitchen also has a walk-in pantry and hall leading to the Study. Private Study near back stairs can be used as an optional 5th bedroom. Upstairs, the spacious Owner's Suite has a walk-in closet and a private full bath. Bedrooms 2, 3, & 4 share a hallway bath. The Laundry Room is conveniently located on the same floor as all bedrooms. Oversized 2-car garage included. The Devonshire can be customized to include up to 7 Bedrooms and 8.5 Bathrooms.
#PACB2049866

MECHANICSBURG

101 WILLARD WAY DEVONSHIRE

4 Beds

2 Baths

4,016 Sq.Ft.

$712,101

MLS#: PACB2049866

This thoughtfully designed 2-story home with a first-floor owners’ suite features an inviting front porch and a grand 2-story foyer and family room. The 2-car garage opens to a spacious mudroom complete with built-in lockers and laundry room access. Stylish vinyl plank flooring flows from the foyer throughout the main living areas. To the front of the home is a versatile study and formal dining room accented by beautiful craftsman wainscoting. The kitchen, well-appointed with stainless steel appliances, quartz countertops, a tile backsplash, and large island and pantry, opens to a sunny breakfast area with access to the rear patio. Adjacent to the kitchen is the bright family room warmed by a gas fireplace with a stone and shiplap design that makes a stunning focal point in the room. The spacious owner’s suite on the first floor includes a private bathroom with a tile shower, double bowl vanity and an expansive closet. On the 2nd floor there are 3 additional bedrooms and a full bathroom.
#PACB2058230

MECHANICSBURG

2236 S AUTUMN CHASE DRIVE

4 Beds

2 Baths

2,653 Sq.Ft.

$649,500

MLS#: PACB2058230

Clean, classic design. Neutral, modern living. Exceptional facade and captivating curb appeal feature a brand new roof with architectural shingles and a three-car, side-load garage. Upgrades throughout. Beautiful, landscaped setting on an elevated cul-de-sac. Highly sought-after Dartmouth Green neighborhood in Hampden Township, blue ribbon Cumberland Valley Schools. Conveniently located off the Creekview Exit of the 581 connector between I81 and Rt.15. This exceptional 4-bedroom, 2.5-bath residence seamlessly blends timeless elegance with modern comfort, offering an impressive array of beautifully appointed living spaces and thoughtful upgrades throughout including a brand new roof. The heart of the home is the spacious eat-in kitchen, featuring brand-new stainless steel appliances, gleaming granite countertops, a crisp white tile backsplash, fresh paint, beautiful hardwood floors, and a large pantry. The adjacent formal dining room provides an elegant setting for memorable gatherings, enhanced by chair rail and crown molding. Designed for both grand entertaining and everyday living, the expansive family room showcases newer luxury vinyl plank flooring, a gas fireplace with formal mantle, elegant crown molding, beadboard to chair rail, and plantation shutters. Double French doors open to a charming living room for quiet moments or conversation. The oversized laundry room, utility closet, and walk-in pantry add exceptional functionality and storage to complete the first floor. Upstairs, the feel-good spaciousness of the owner's suite serves as a private sanctuary. It's complete with a generous walk-in closet, a comfortable sitting area, and a five-piece private bath. Enjoy dual vanities, a relaxing soaking tub with palatial arched, glass block window allows an abundance of natural light that creates a bright, serene atmosphere. Three additional spacious bedrooms and a full bath complete the second level. Other thoughtful upgrades include a whole house central vac, security system for peace of mind. A full basement ready to finish your way with extra high ceiling height, double glass doors to concrete steps to access the outdoors, and rough-in plumbing for a future bathroom. With its gracious proportions extending the floor plan two additional feet, elegant architectural details, stylish updates, and coveted Dartmouth Green setting, this sophisticated residence offers an exceptional blend of comfort, character, and modern luxury.
#PACB2058784

MECHANICSBURG

5680 CHARLTON WAY

4 Beds

2 Baths

3,297 Sq.Ft.

$736,900

MLS#: PACB2058784

Send a message

Message successfully sent.

Your message

What is 3 + 4 ?

Reason for contacting?

I agree to receive email communication and understand I can unsubscribe at any time.

I agree to be contacted by Charis Realty Group - Christine Issler, Broker via call, email, and text for real estate services. To opt out, you can reply 'stop' at any time or reply 'help' for assistance. You can also click the unsubscribe link in the emails. Message and data rates may apply. Message frequency may vary. Privacy Policy

Sign Out

Virtual Assistant

Would you like to take the next step with this property? We can help you schedule a showing or virtual tour, or send you more details.

Yes, I would like more information.

Thank You for Your Reply, One of Our Agents will contact you as soon as possible

No, maybe later.

Thank you, you can always contact me via email, phone number or through the contact form.

Realhub AI

Lucy - Your AI-Powered Realtor

Update Your Temporary Password

Personalize your search

Enter your email and we'll notify you immediately when new listings match what you're looking for.

or enter email address

Already have an account ? Login here

Continue your home search

I agree to receive communications and understand I can unsubscribe at any time.

I agree to be contacted by Charis Realty Group - Christine Issler, Broker via call, email, and text for real estate services. To opt out, you can reply 'stop' at any time or reply 'help' for assistance. You can also click the unsubscribe link in the emails. Message and data rates may apply. Message frequency may vary. Privacy Policy

Already have an account ? Login here

We use cookies

We use cookies primarily for analytics to enhance your experience. By accepting, you agree to our use of these cookies. You can manage your preferences or learn more about our cookies policy.