Features & Amenities

Interior

  • Other Interior Features

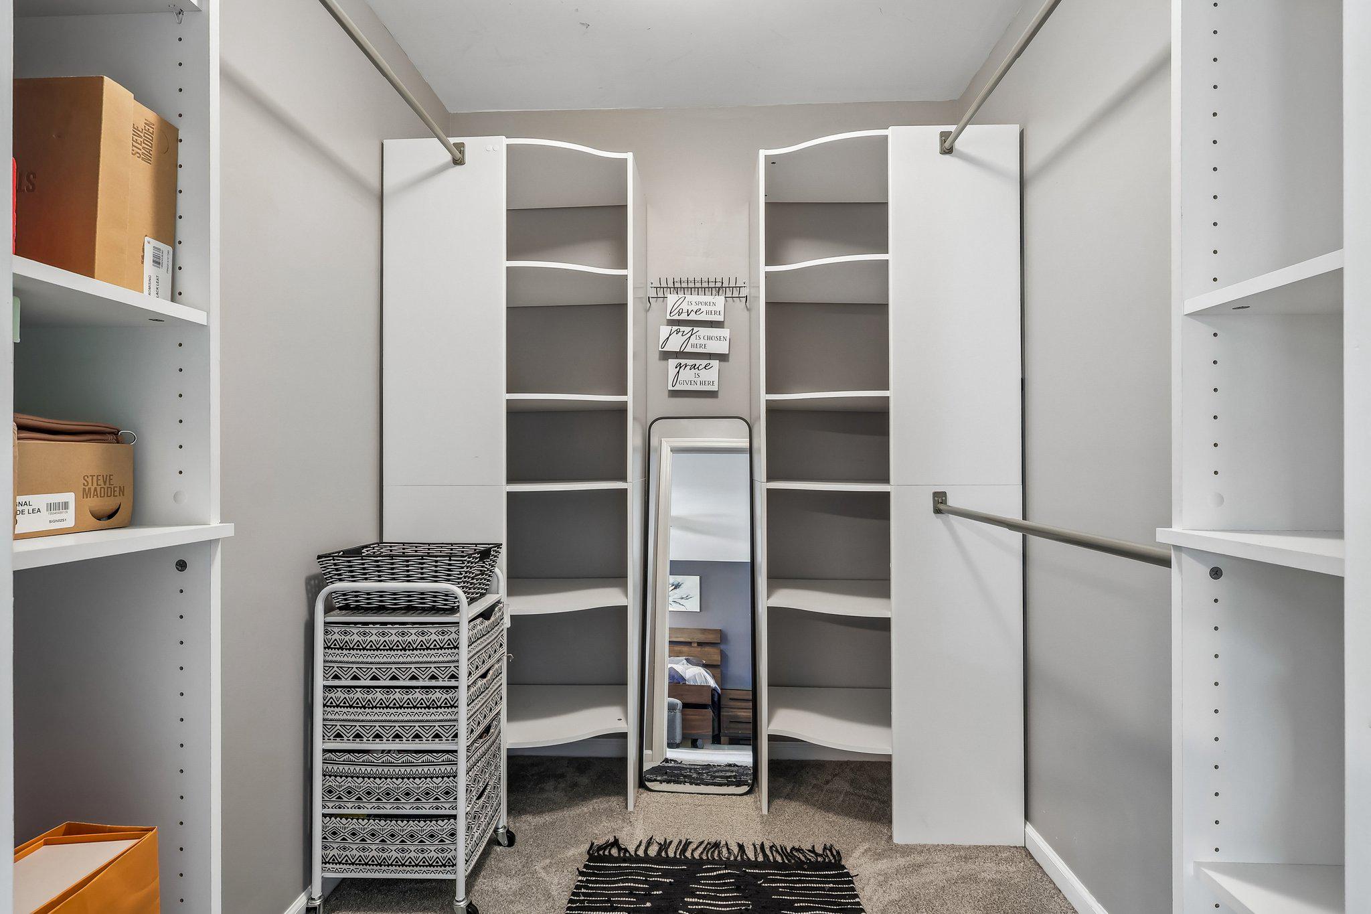
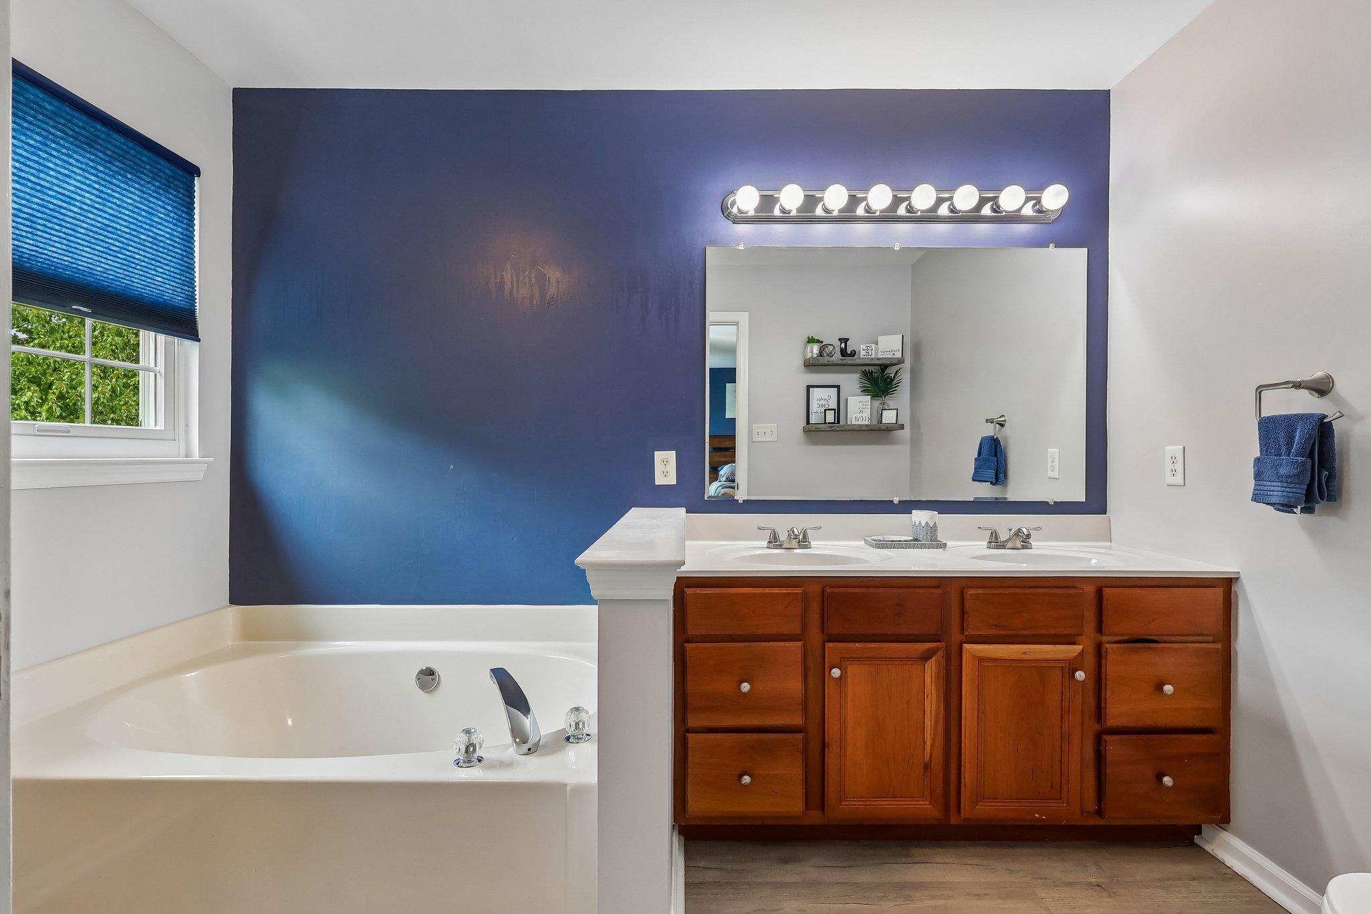
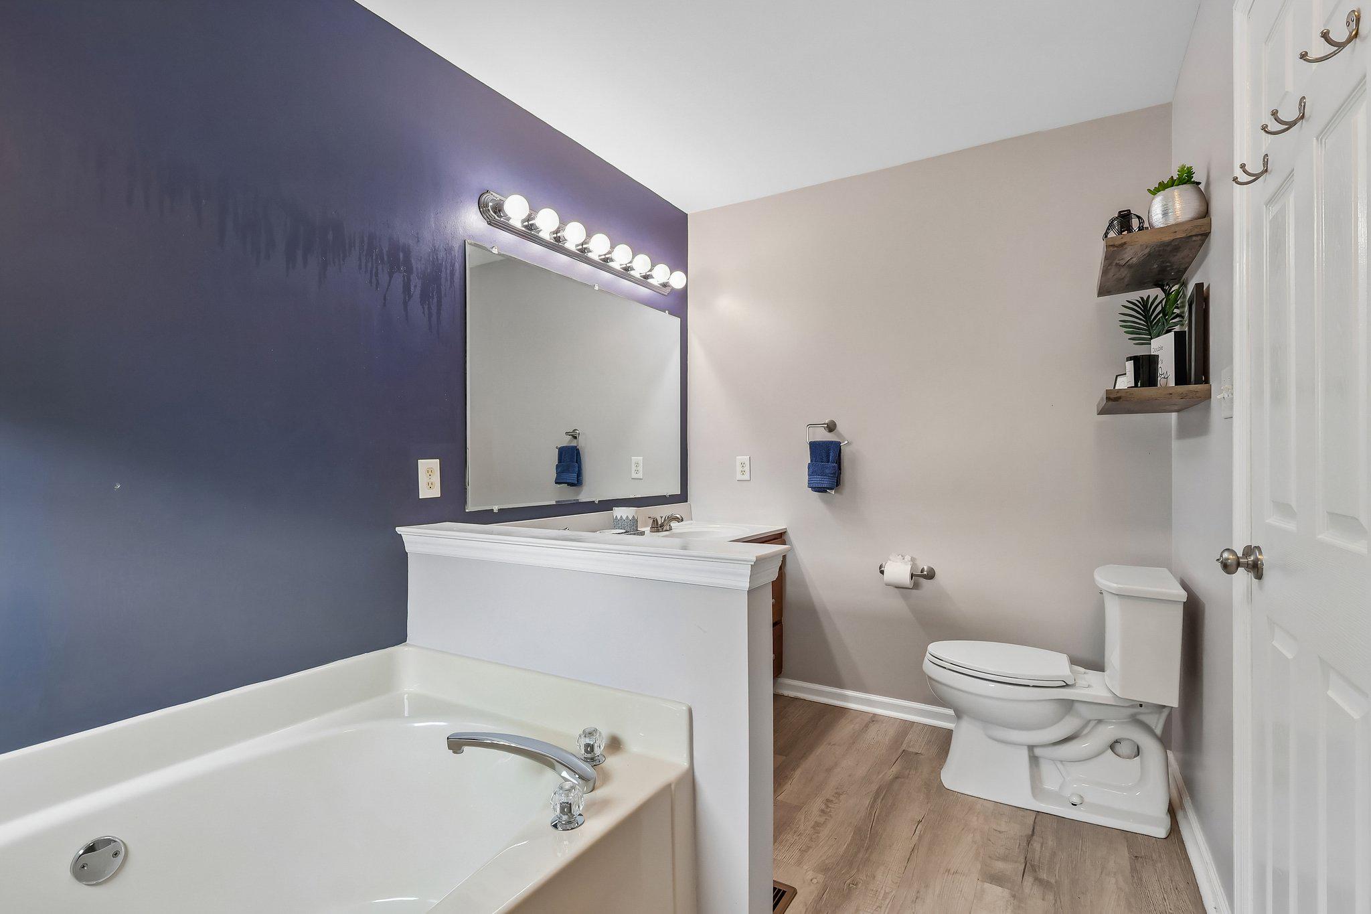
    Ceiling Fan(s), Pantry, Walk-In Closet(s), Crown Molding, Soaking Tub

  • Total Bedrooms

    3

  • Bathrooms

    2

  • 1/2 Bathrooms

    1

  • Above Grade Finished Area

    1642.0

  • Basement YN

    YES

  • Cooling YN

    YES

  • Cooling

    Central Air, Ceiling Fan(s), Electric

  • Fireplace YN

    NO

  • Heating YN

    YES

  • Heating

    Natural Gas, Forced Air

  • Pet friendly

    Dogs OK, Cats OK, Yes

Exterior

  • Garage

    Yes

  • Garage spaces

    1

  • Construction Materials

    Vinyl Siding

  • Parking

    Asphalt, Garage, Driveway, Attached

  • Patio and Porch Features

    Deck, Porch

  • Pool

    No

  • Waterfront YN

    NO

Area & Lot

  • Lot Size(acres)

    0.03

  • Lot Size(square feet)

    1,300

  • Property Type

    Residential

  • Property Sub Type

    Townhouse

  • Architectural Style

    Colonial

Price

  • Sales Price

    $415,000

  • Tax Amount

    $5,216

  • Financing Options

    Cash, Conventional, FHA, VA

  • Sq. Footage

    1,942

  • Price/SqFt

    $213

HOA

  • Association

    YES

  • Association Fee

    $265

  • Association Fee Frequency

    Monthly

  • Association Fee Includes

    N/A

School District

  • Elementary School

    N/A

  • Middle School

    N/A

  • High School

    N/A

Property Features

  • New Construction

    NO

  • Foundation Details

    Concrete Perimeter

  • Senior Community YN

    NO

  • Sewer

    Public Sewer

  • Tax Lot

    102

  • Water Source

    Public

Schedule a Showing

Showing scheduled successfully.

<
>
IN PERSON
VIA CHAT

What is 3 + 4 ?


Change time

Mortgage calculator

Estimate your monthly mortgage payment, including the principal and interest, property taxes, and HOA. Adjust the values to generate a more accurate rate.

Your payment

Principal and Interest:

$

Property taxes:

$

HOA fees:

$

Total loan payment:

$

Total interest amount:

$

Location

County

MONTGOMERY

Elementary School

Middle School

High School

Listing Courtesy of Joymarie DeFruscio , Keller Williams Realty Group

RealHub Information is provided exclusively for consumers' personal, non-commercial use, and it may not be used for any purpose other than to identify prospective properties consumers may be interested in purchasing. All information deemed reliable but not guaranteed and should be independently verified. All properties are subject to prior sale, change or withdrawal. RealHub website owner shall not be responsible for any typographical errors, misinformation, misprints and shall be held totally harmless.

Agent Chris Bollman

AGENT

Chris Bollman

Call Chris today to schedule a private showing.


* Listings on this website come from the FMLS IDX Compilation and may be held by brokerage firms other than the owner of this website. The listing brokerage is identified in any listing details. Information is deemed reliable but is not guaranteed. If you believe any FMLS listing contains material that infringes your copyrighted work please click here to review our DMCA policy and learn how to submit a takedown request.© 2024 FMLS.
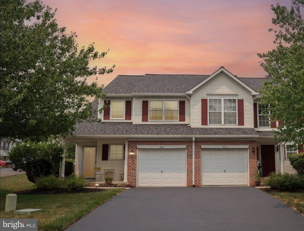
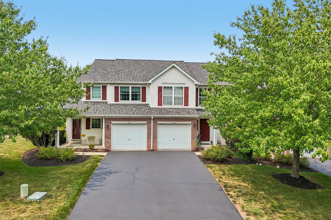
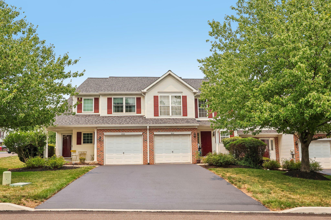
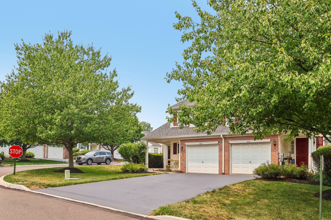
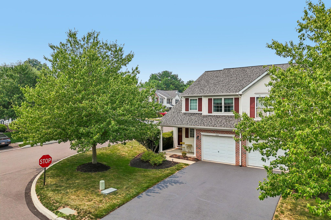
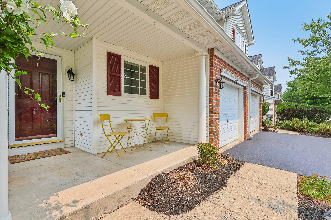
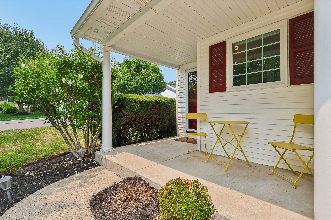
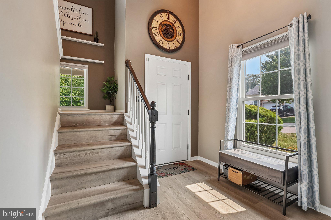
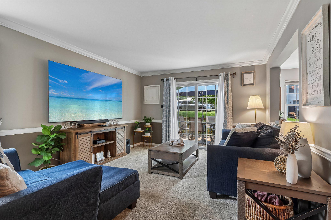
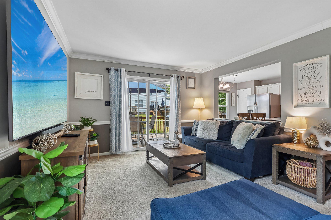
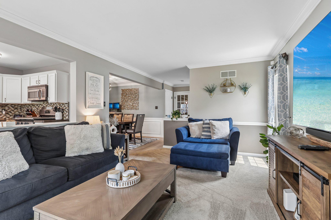
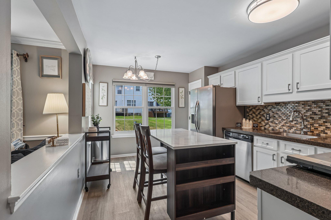
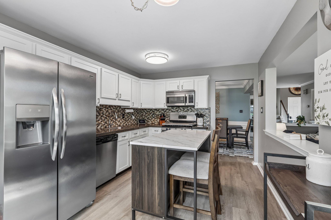
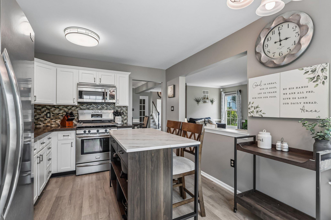
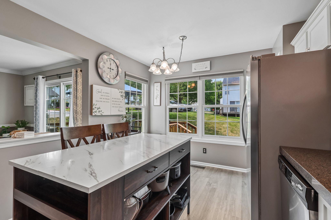
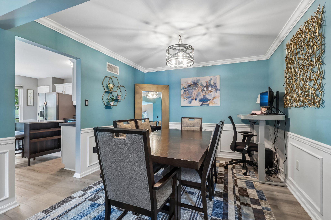
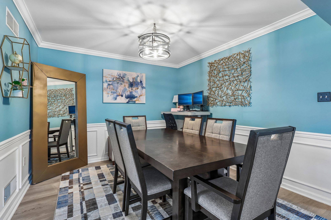
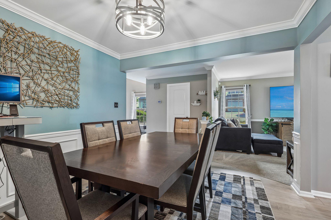
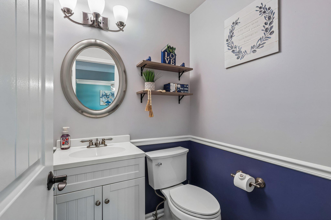
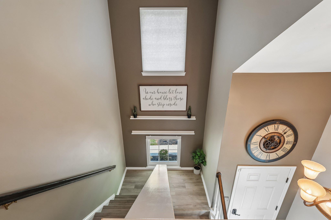
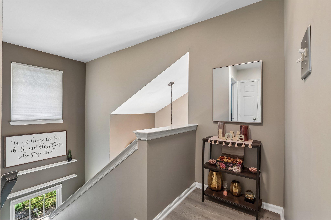
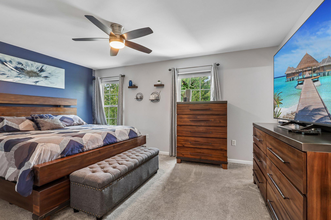
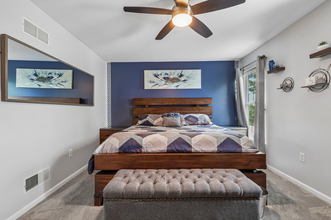
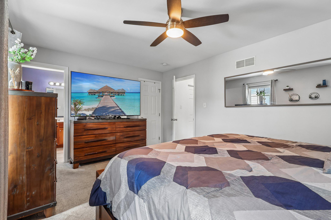
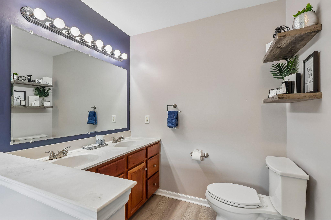
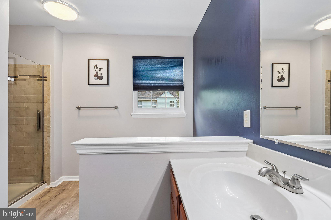
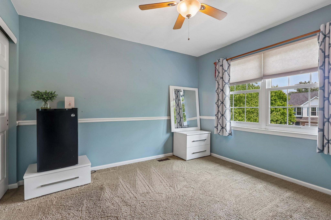
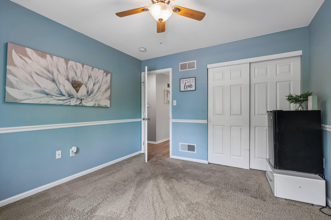
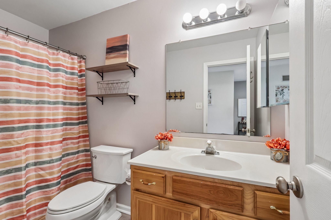
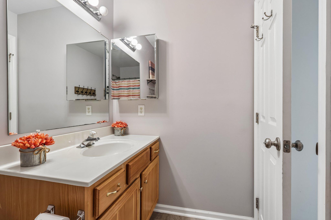
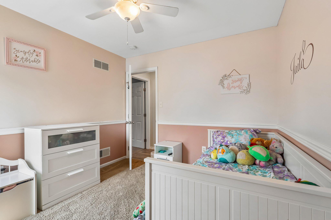
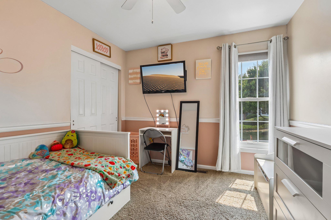
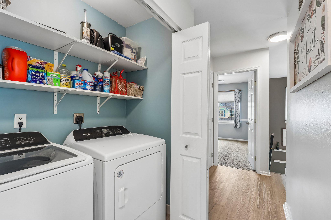
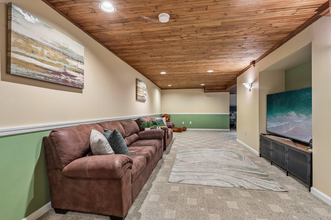
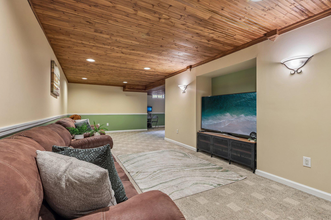
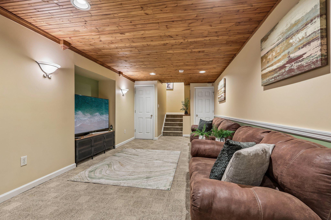
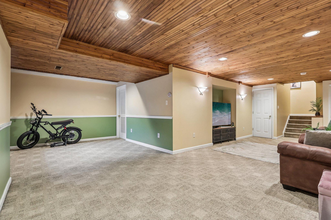
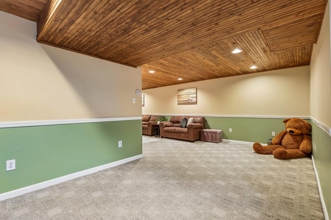
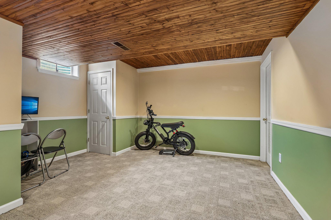
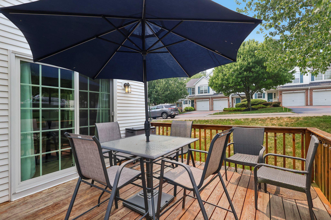
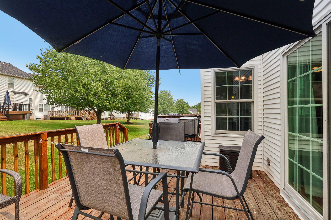
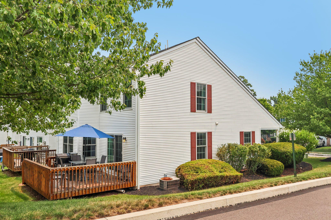
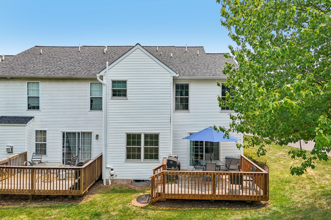
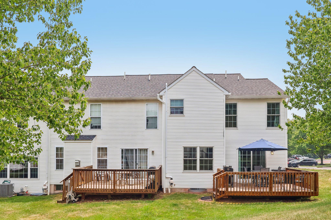
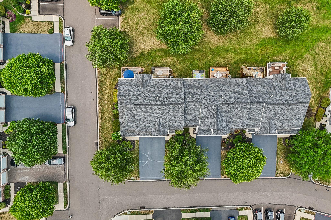
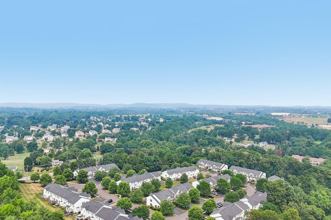
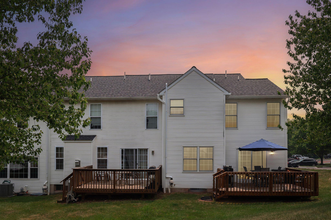
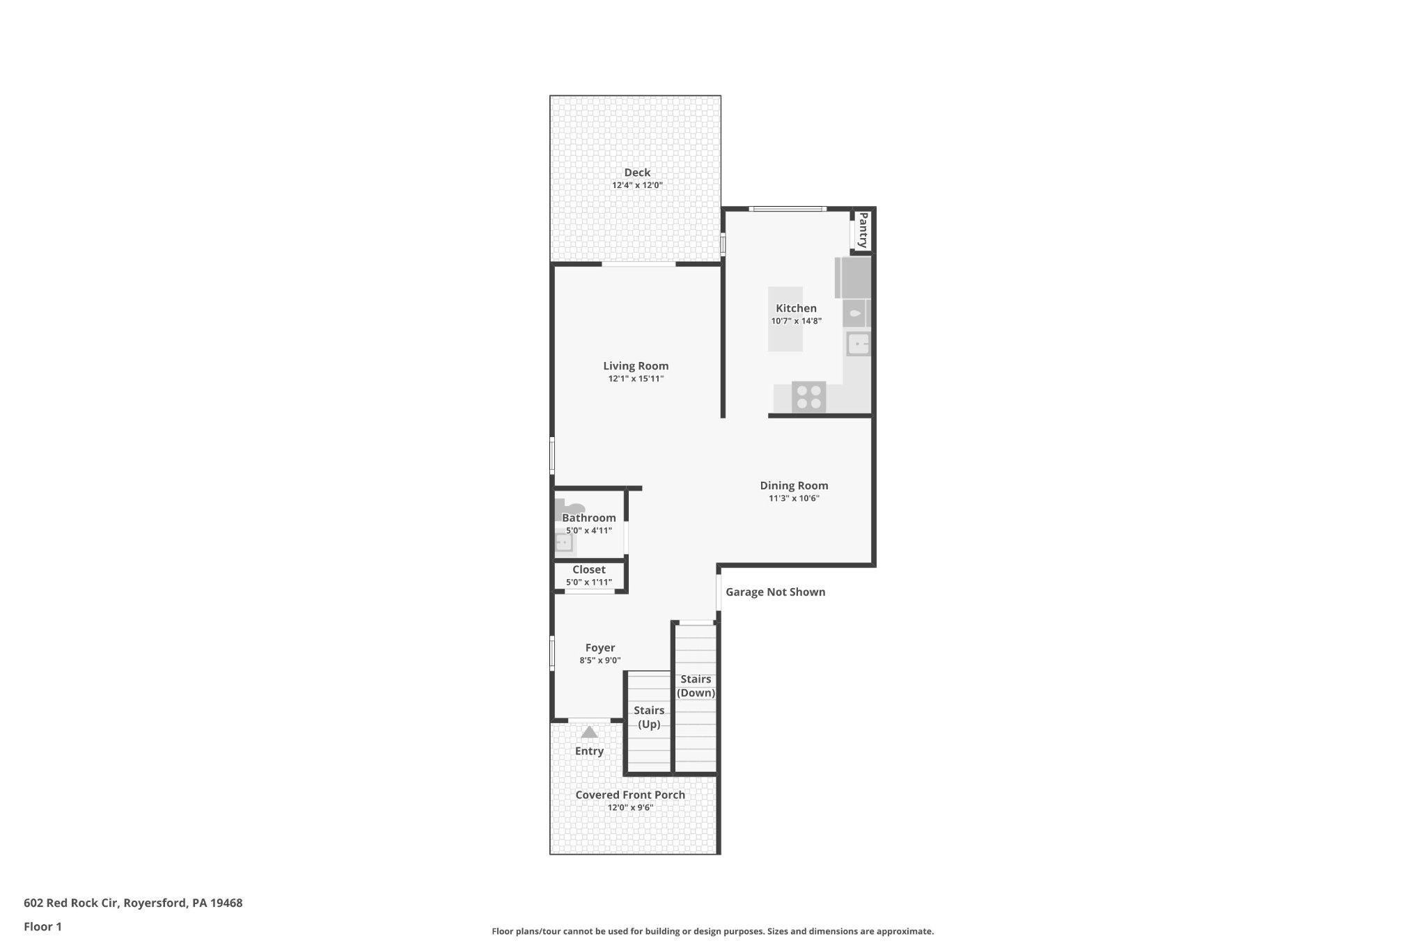
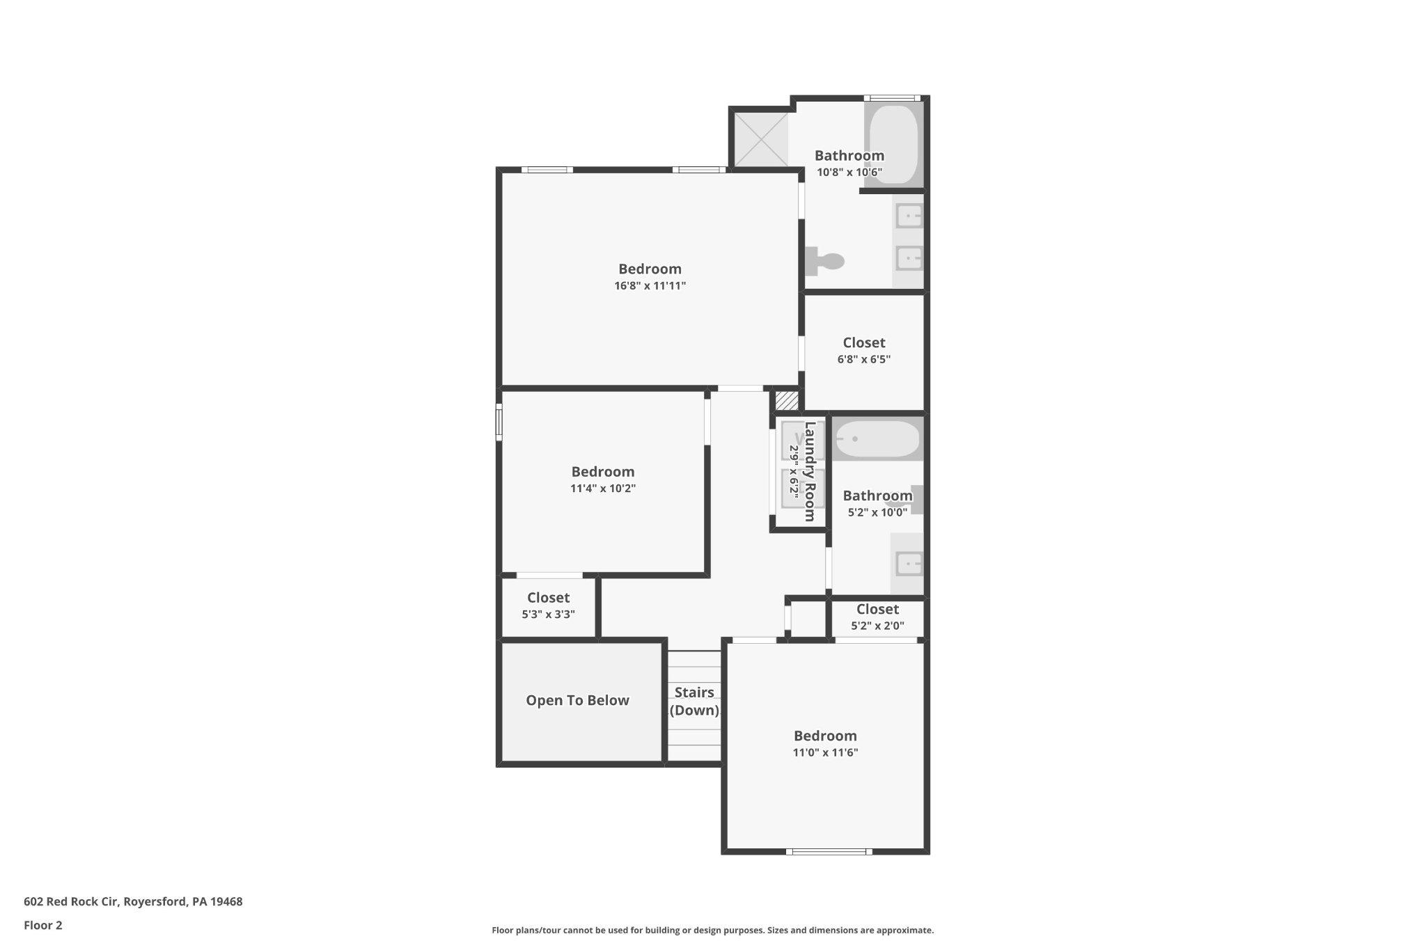
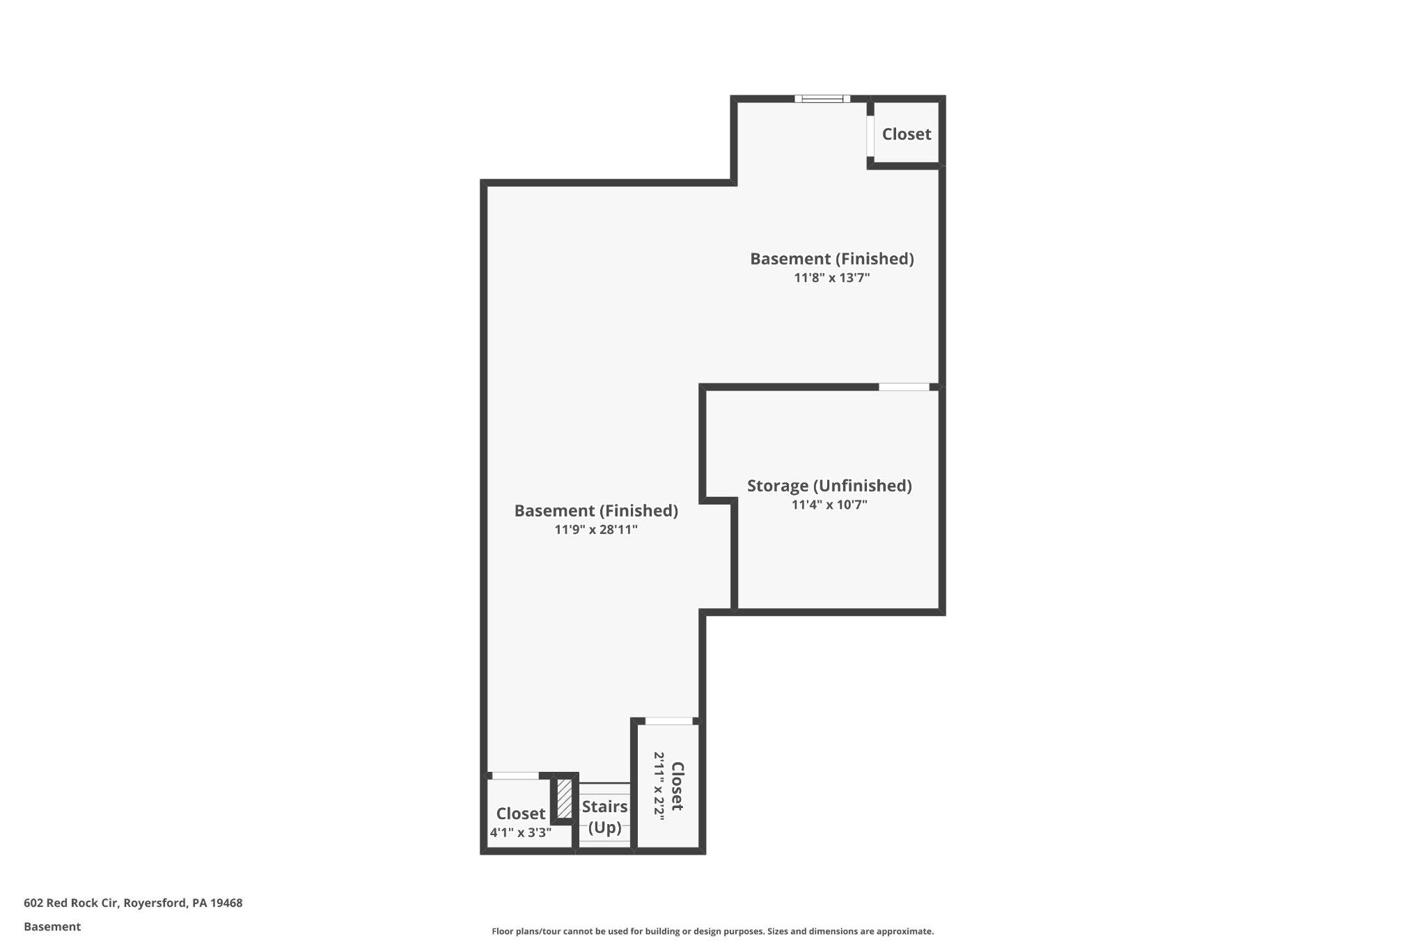
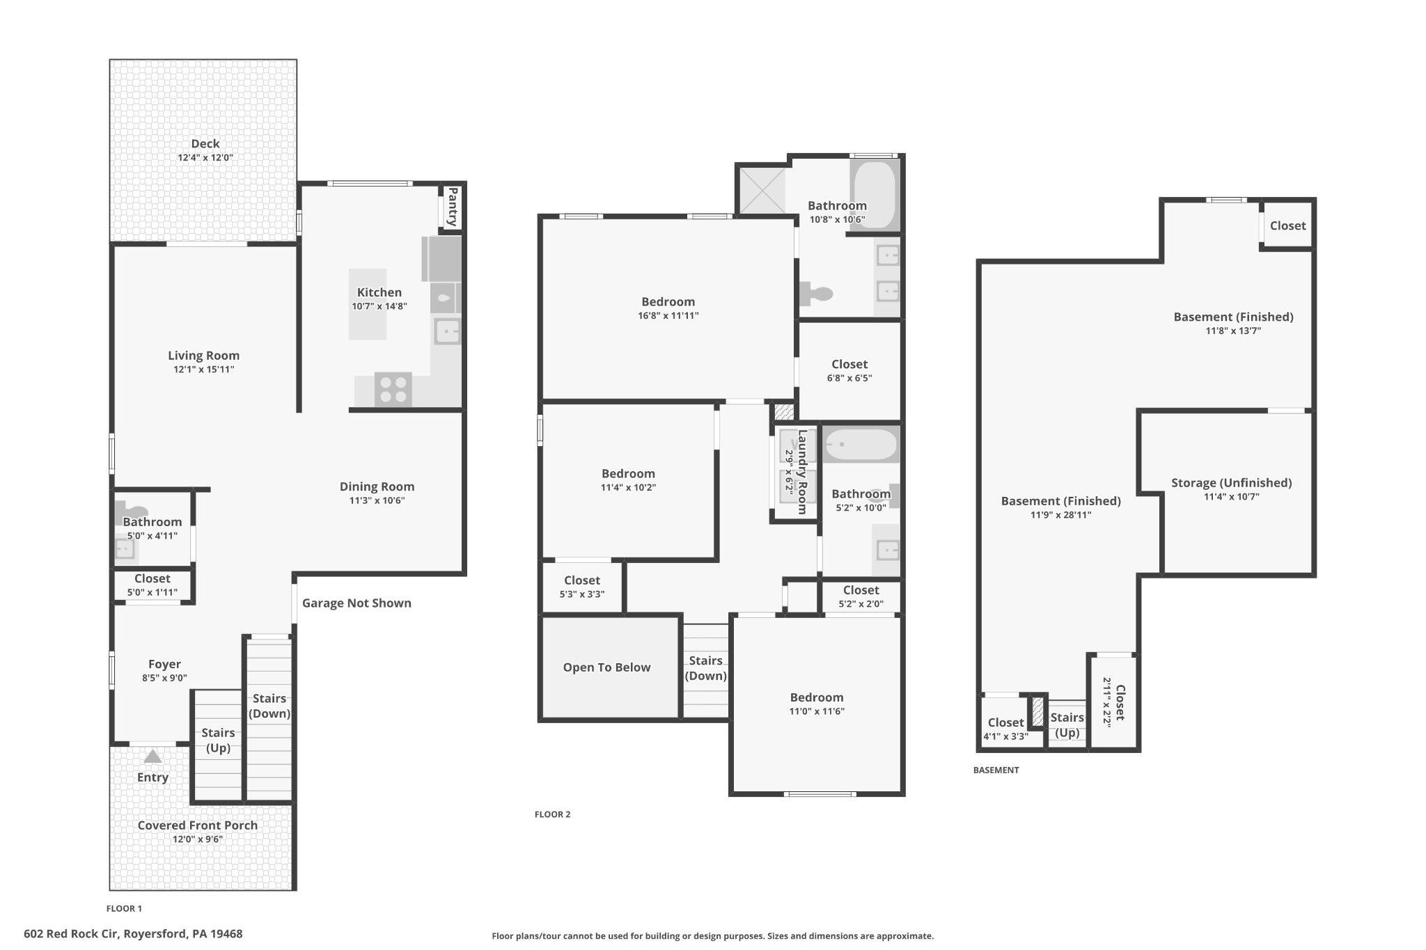
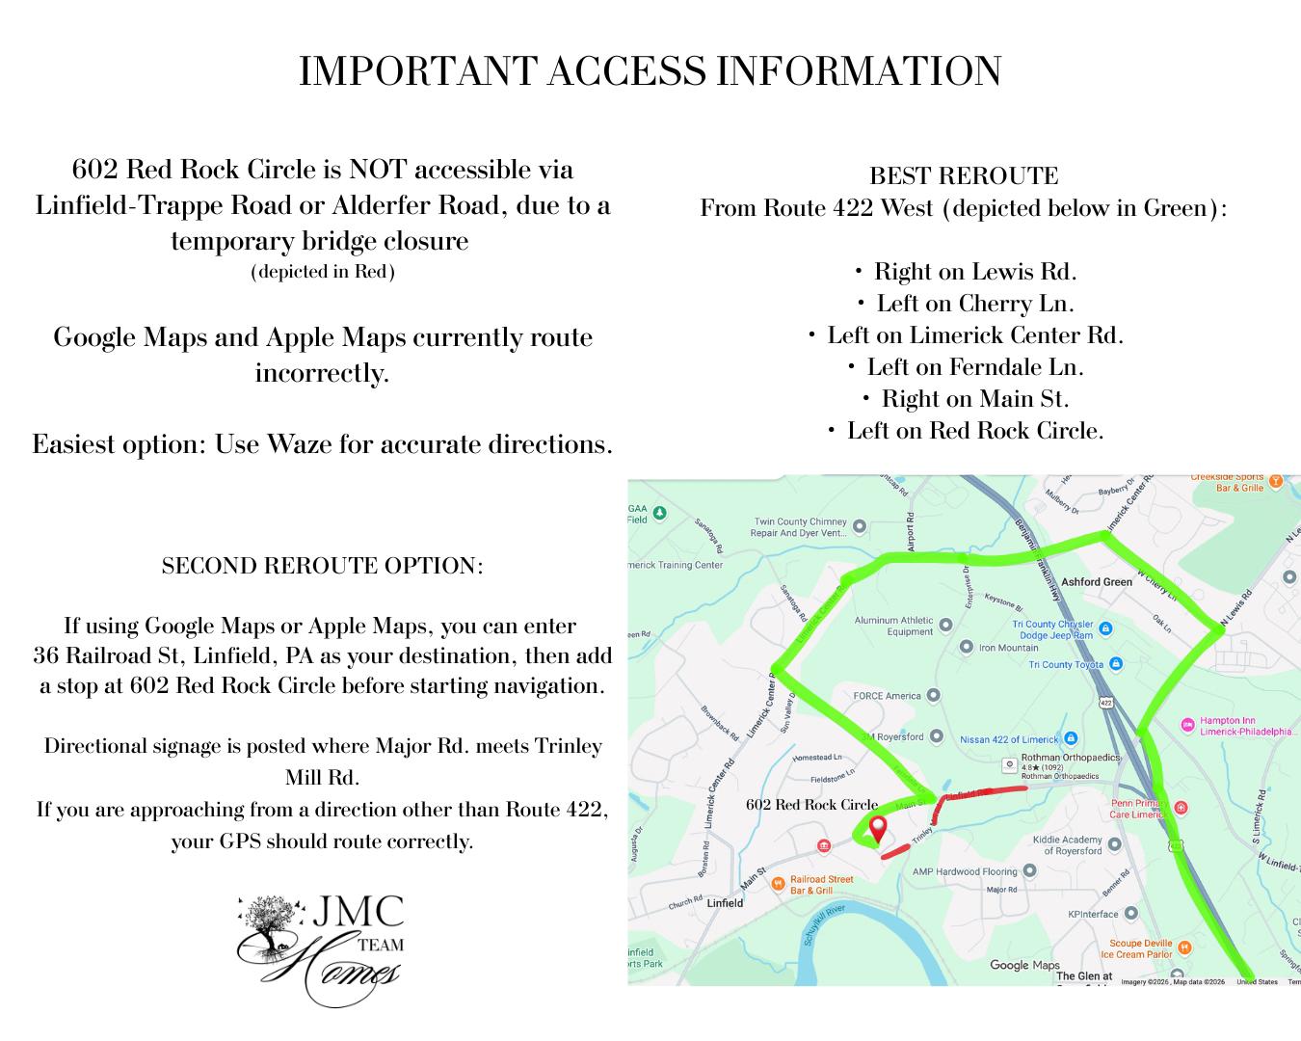
Welcome home, to 602 Red Rock Circle. Discover the charm of this beautifully maintained Colonial townhouse in the desirable Linfield Knoll community. With 1,642 sq. ft. of thoughtfully designed living space, this home is perfect for those seeking comfort and style. Step inside from the front porch, to find a warm and inviting atmosphere, featuring bountiful natural light from the additional end-of-row window, luxury vinyl plank flooring and plush carpeting throughout. This entryway is the perfect space for a convenient dropzone, making coming and going a breeze. The spacious living and dining rooms are enhanced by elegant crown moldings and chair railings, creating a sophisticated yet cozy environment. The heart of the home is the well-appointed kitchen, equipped with modern appliances including a gas oven/range, built-in microwave, refrigerator, and dishwasher, making meal prep a delight. Retreat to the primary suite, where you'll find a generous walk-in closet with built-ins for maximum organization, and a spa-like bathroom complete with a soaking tub and a walk-in shower-perfect for unwinding after a long day. Two additional bedrooms provide ample space for guests or a home office. Along the second floor hall, you’ll find an additional full bathroom and laundry space, creating ease and efficiency for your day-to-day life. Enjoy outdoor living on your private deck, just off of the living room, ideal for morning coffee or evening gatherings. The fully finished basement with a stunning wood accent ceiling, offers endless possibilities-create a game room, home gym, or additional storage. With an attached garage and driveway parking, convenience is at your fingertips. The low association fee covers lawn maintenance, snow removal, and trash services, allowing you to enjoy a maintenance-free lifestyle. This home is not just a place to live; it's a sanctuary where memories are made. Don't miss your chance to make it yours! **Please note: The property is not accessible from Linfield-Trappe Road due to a temporary bridge closure. Please use Waze to navigate or see final photo for more information on directions**

602 RED ROCK CIRCLE

Message successfully sent.

What would you like to know?

What is 3 + 4 ?

I agree to receive email communication and understand I can unsubscribe at any time.

I agree to be contacted by Charis Realty Group via call, email, and text for real estate services. To opt out, you can reply 'stop' at any time or reply 'help' for assistance. You can also click the unsubscribe link in the emails. Message and data rates may apply. Message frequency may vary. Privacy Policy

Related Properties

Own a piece of history on nearly 1.5 acres in the award winning Spring-Ford Area School District. This circa 1830 stone farmhouse has been thoughtfully updated while preserving the character that sets it apart: exposed stone walls, original hardwood floors, and beamed ceilings throughout. The heart of the home is a renovated kitchen with a large center island, granite counters, stainless steel appliances, farmhouse sink, and a sliding barn door pantry. Gather in the sunlit living and dining rooms framed by natural stone, with a convenient half bath completing the main level. Upstairs, you will find four bedrooms and a beautifully redone full bath with a double vanity. Outside, a classic wraparound porch overlooks open, level grounds with plenty of room to garden, play, and expand. All just minutes to Route 422, Limerick Community Park, shopping, and dining, with an easy commute to King of Prussia and Philadelphia. Historic soul, modern comfort, and land to grow into. Don't wait to see this one.
#PAMC2171178

ROYERSFORD

136 SOUDER ROAD

4 Beds

1 Baths

2,181 Sq.Ft.

$490,000

MLS#: PAMC2171178
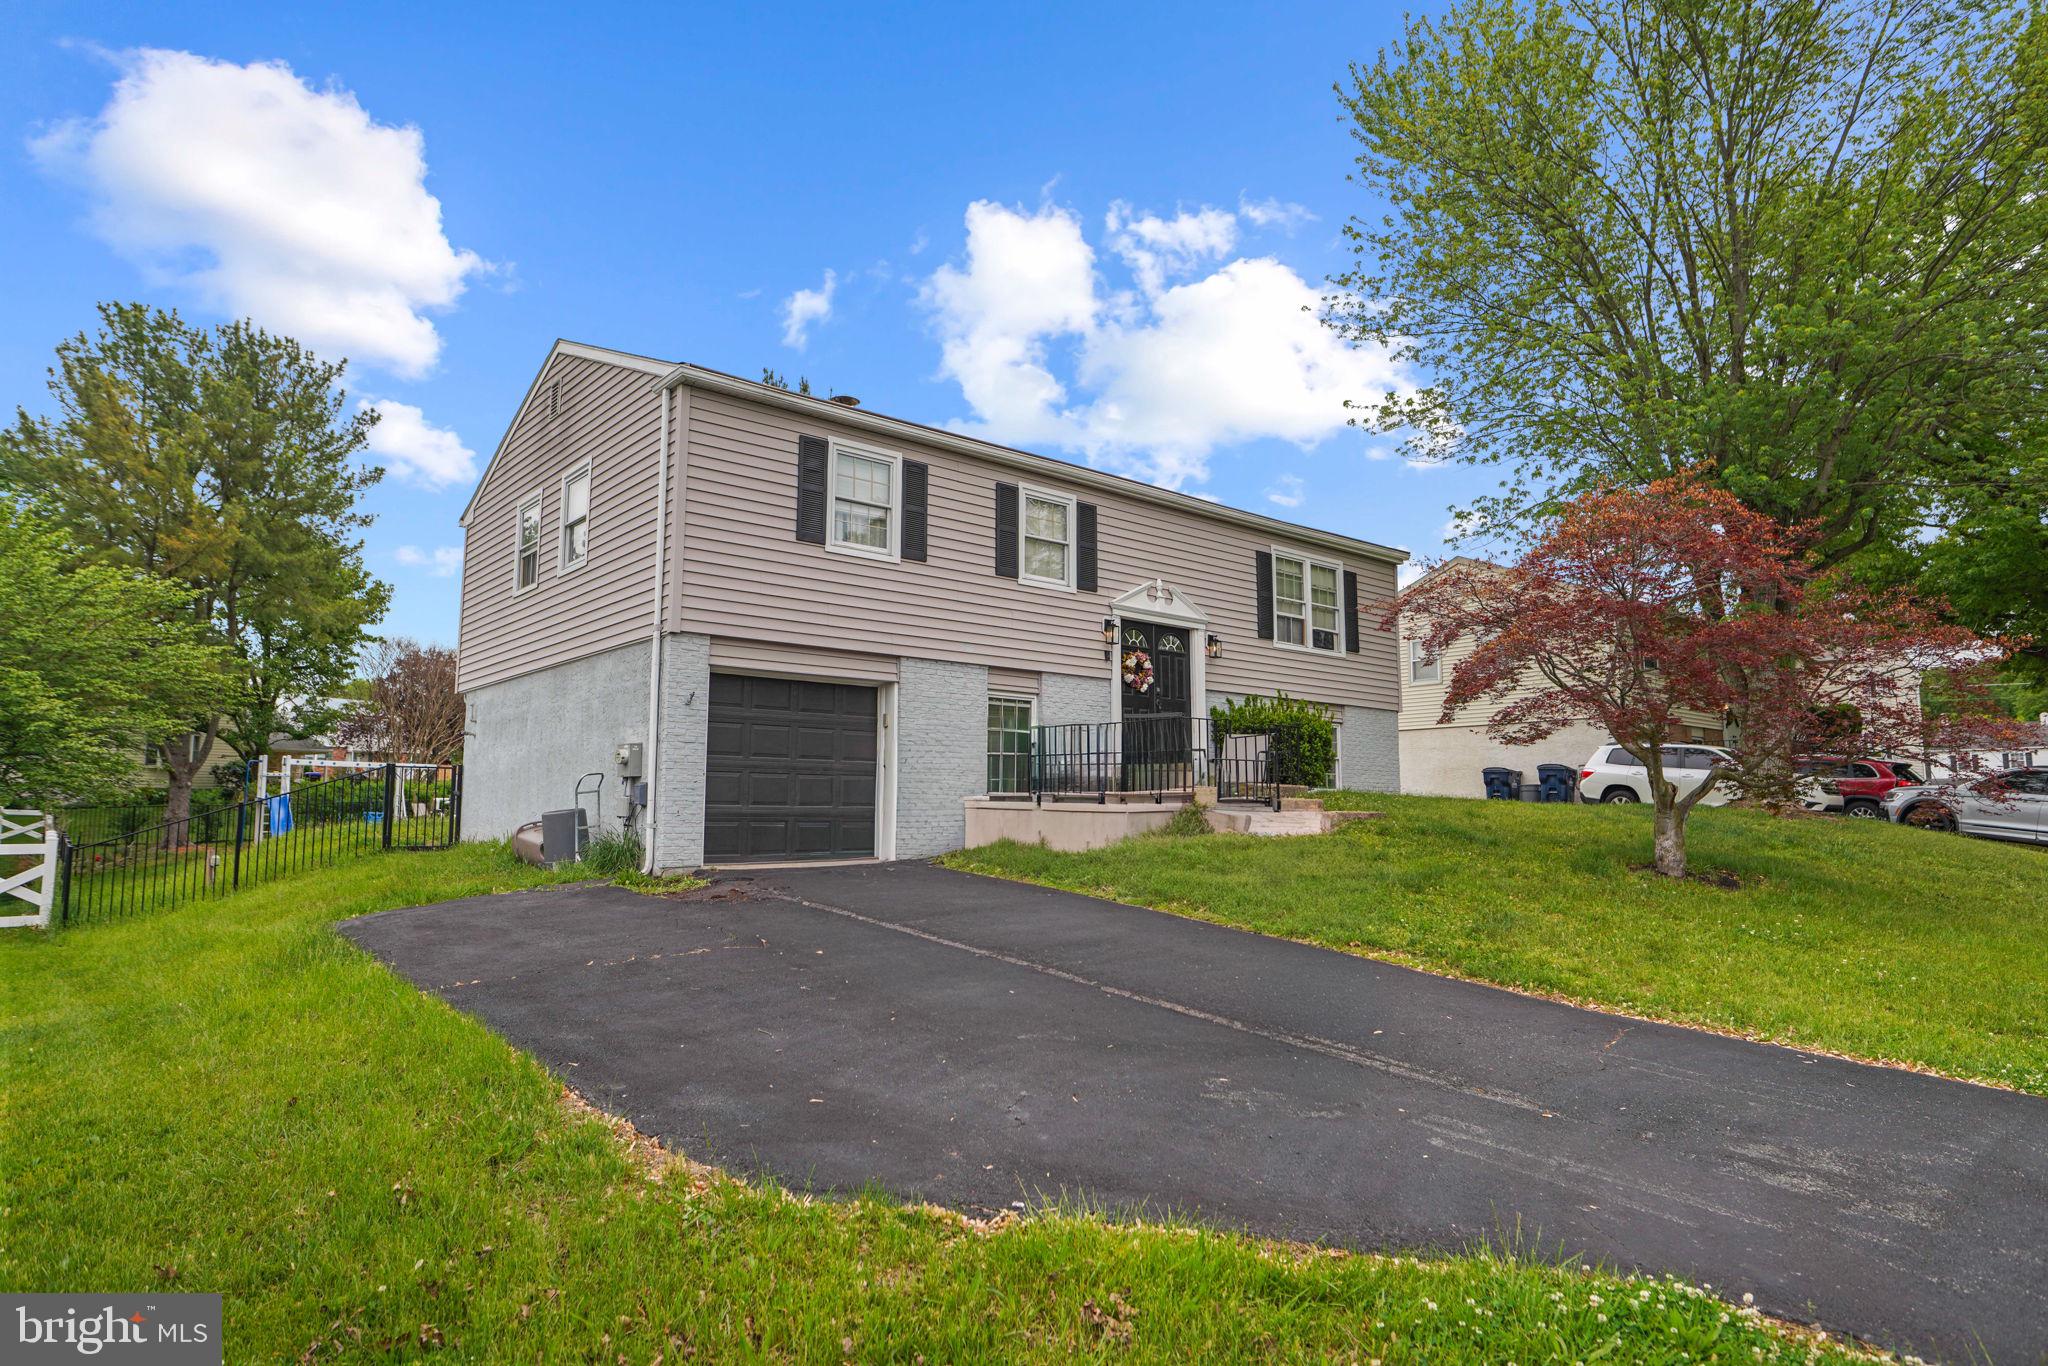
cordially invites you to enter 908 Mennonite Road located within the highly sought after Spring-Ford School District! The pool and modern elegance greet you as you enter the doorways and begin to explore the nearly 1,700 square feet of living arrangements. Enter up the stairs into an expansive living room with original moldings and chestnut accented hardwood floor highlighted by all the natural light from the surrounding  windows. This bi-level home offers a full size upper level living space adjacent to the formal dining area and designer kitchen. The kitchen has been hand selected with top of the line selections including black quartz countertops, white shaker cabinetry,  a complimenting tiled backsplash as well as a stainless steel appliance package. Located along this upper level are two large  sized bedrooms each spacious and roomy with enough closet space for belongings. These bedrooms share a recently designed full hall bathroom with elegant tile work done throughout! Completing this upper level is the primary suite, featuring a generously sized bedroom with a giant closet and full spa-like bathroom with a glass enclosed sliding shower stall. Venture downstairs to an extremely spacious family room with additional hardwood flooring with a brick fireplace for added charm. A fourth bedroom is located on this lower level off to the side. The luxury and entertaining will continue to be felt as you make your way out doors to the rear yard. Out back is a concrete patio with green space leading you to the very large in-ground pool, waiting for you to bring your blueprint and designer finishes.  This home is close to the Collegeville Town Center, a modern center of top restaurants, shops, grocery stores, and the Movie Tavern, Wegmans and others! Upgraded and  ready for someone to enjoy , consider adding seeing 908 Mennonite Road to your list of homes today!
#PAMC2179902

ROYERSFORD

908 MENNONITE ROAD

4 Beds

2 Baths

2,700 Sq.Ft.

$495,000

MLS#: PAMC2179902
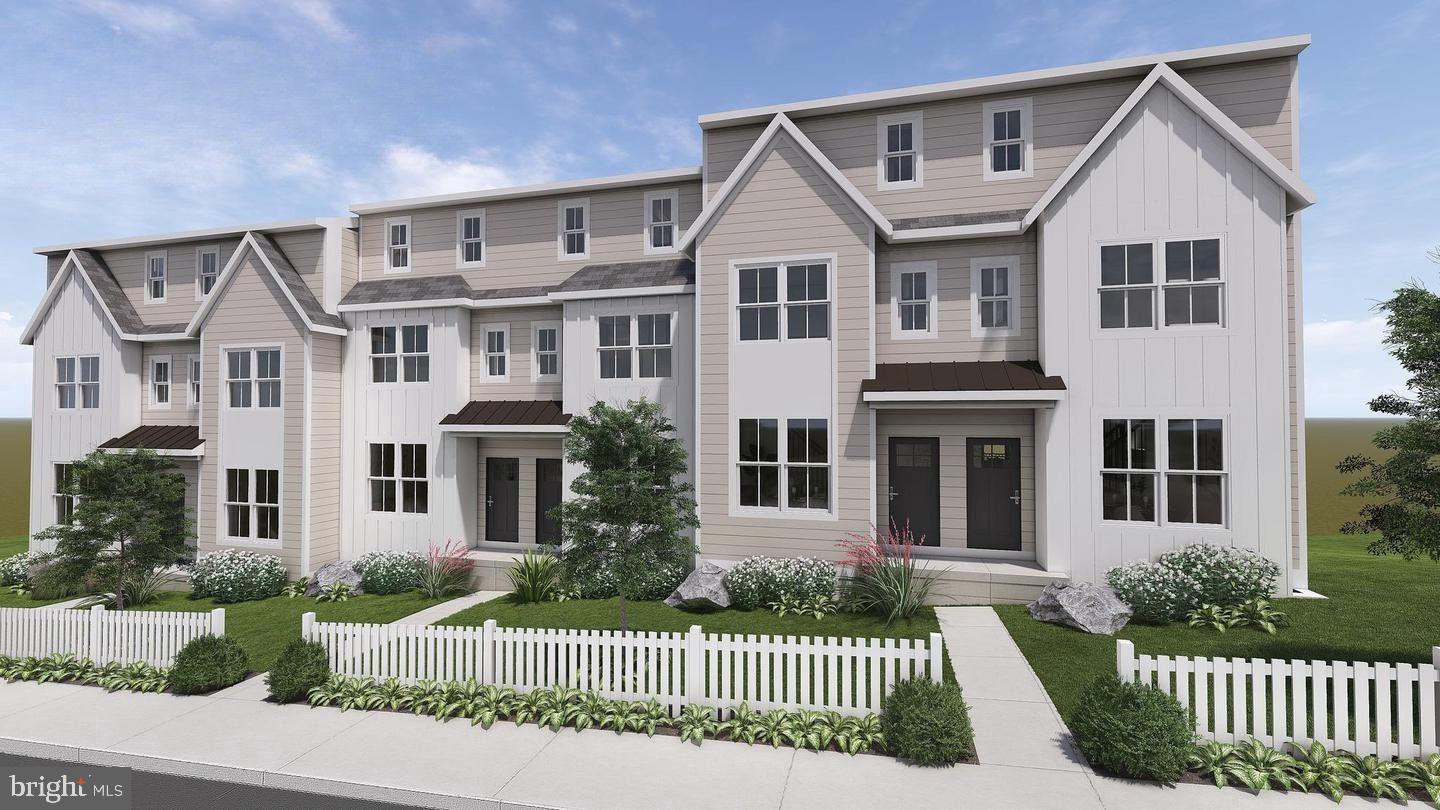
Introducing a limited offering of new townhomes on 2nd Avenue in Royersford — This is an END UNIT!

Spanning approximately 1,757 square feet, each residence features three finished levels of thoughtfully designed living space, plus a full unfinished basement with bath rough-in and storage or future customization.

The main living level showcases luxury vinyl plank flooring and a modern kitchen highlighted by quartz countertops, GE SS appliances and contemporary finishes. Three bedrooms and two-and-a-half baths provide comfortable everyday living, including a spacious primary suite. 

Primary suite has bathroom tile floors, quartz double vanity top and linen closet. On the second floor a home office is perfect for working from home. Just off the family room is a private rear deck offering outdoor space for relaxing or entertaining. Basement is a walkout with plumbing rough-in for future bath. Upgraded lighting and faucets through out.  

 No HOA!! No monthly fees!!

Projected completion August/September 2026. Floor plans available upon request.
#PAMC2145418

ROYERSFORD

227 2ND AVENUE 6

3 Beds

2 Baths

1,757 Sq.Ft.

$466,358

MLS#: PAMC2145418
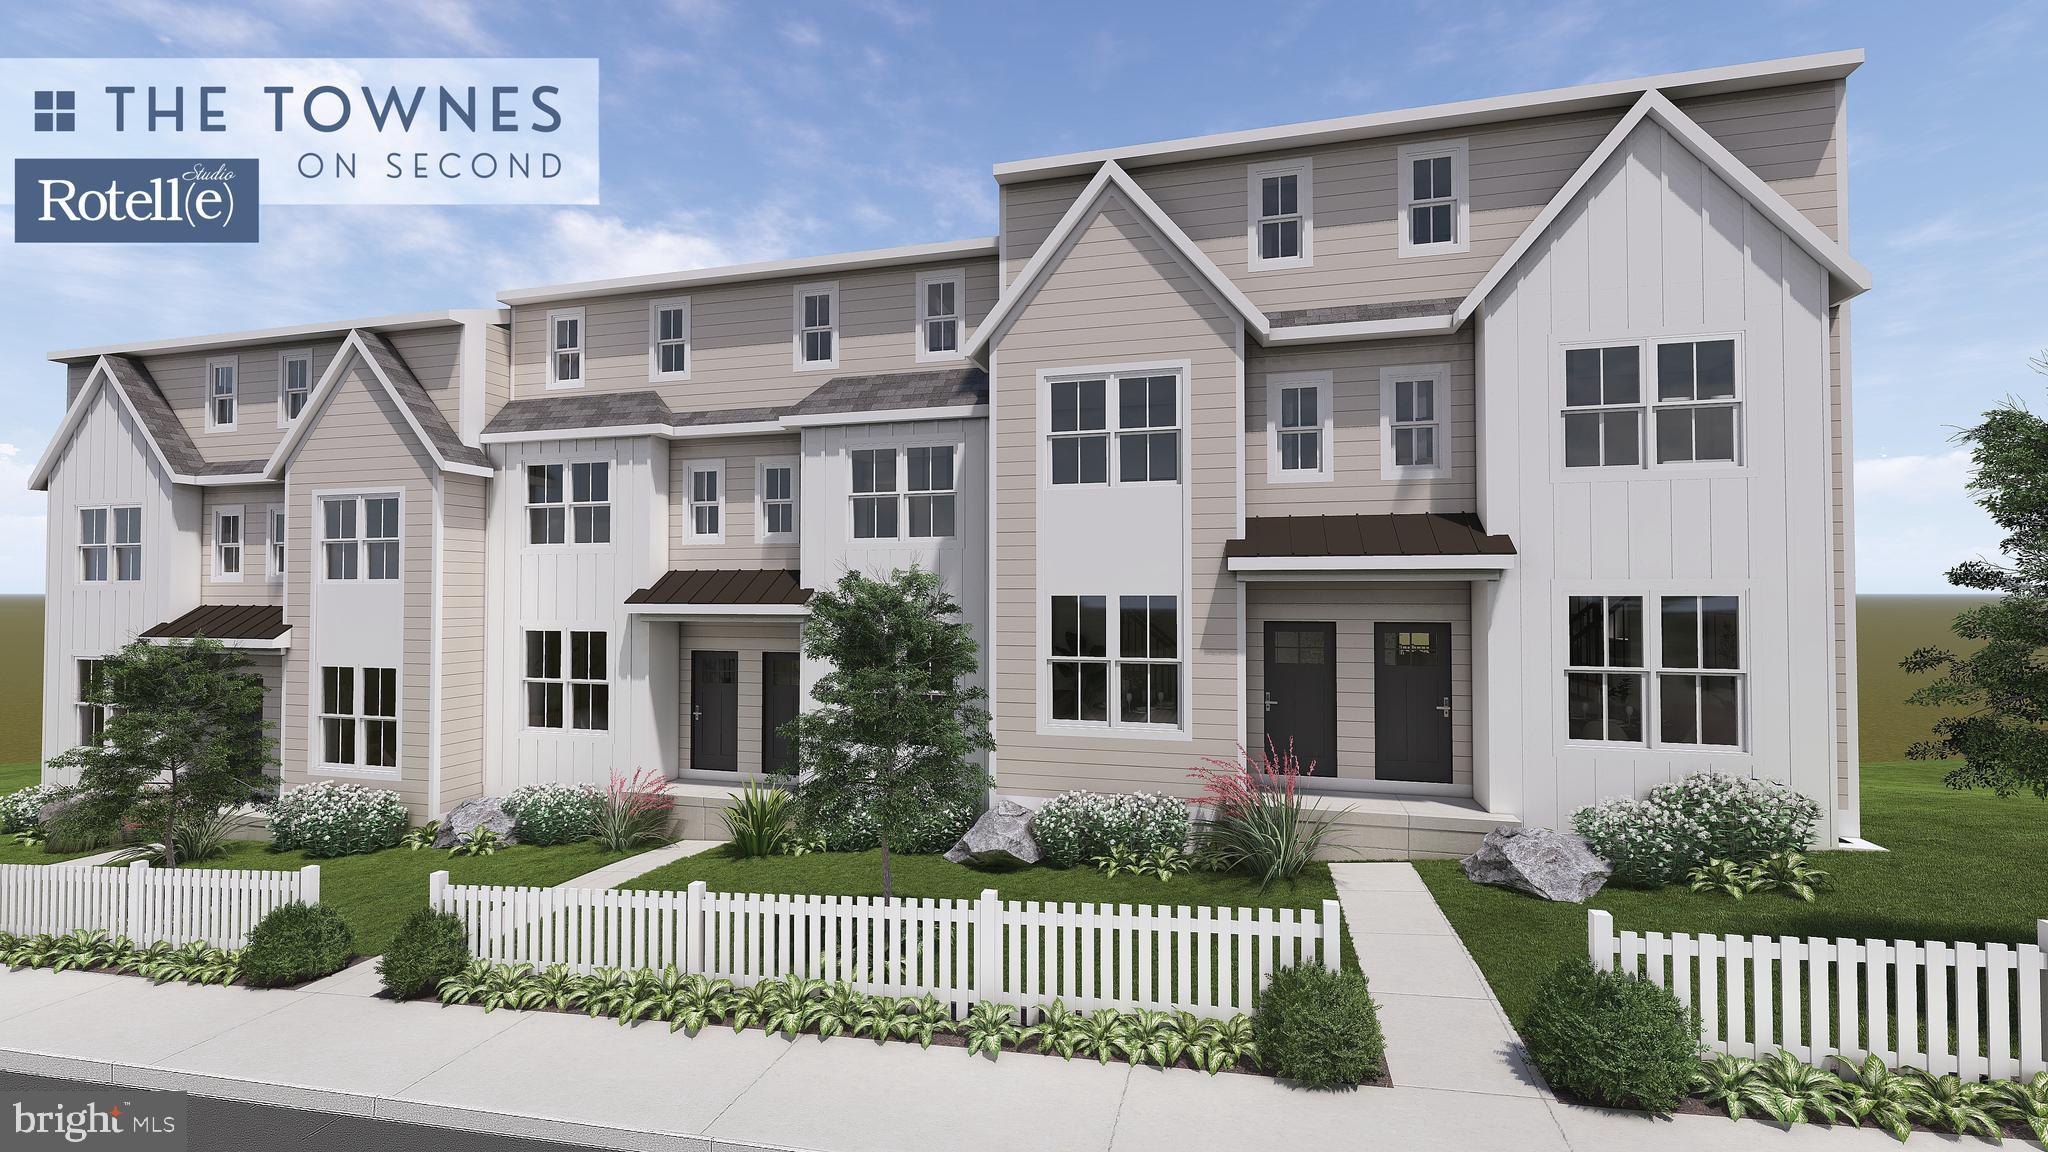
Welcome to our New townhomes in Royersford!
We are building 6 new homes on Second Ave, 3 townhomes are still available. 
2 middle units and 1 end unit.
Each have 3 floors above a full basement. Middle units are 1929 square feet of total living space. 
Each has a rear deck off the family room, 3 bedrooms, 2.5 bathrooms, Quartz counter tops in the kitchen and primary bathroom. Lux vinyl plank on main level.
 Unfinished basement that includes a walkout slider door. Upgraded lighting and faucets through out. 
NO HOA or fees 
Estimate completion is August/September of 2026.
#PAMC2170504

ROYERSFORD

231 2ND AVENUE 4

3 Beds

2 Baths

1,929 Sq.Ft.

$451,358

MLS#: PAMC2170504
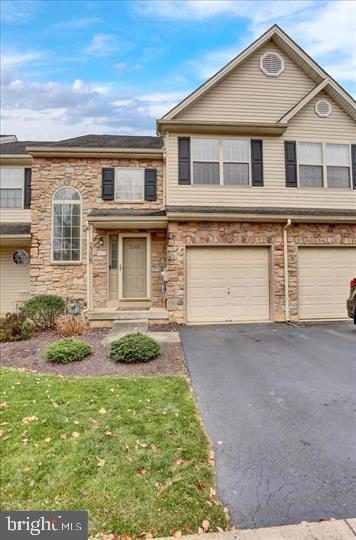
Welcome to this beautifully updated and spacious townhome in the highly sought-after Waterford Greene community, offering the perfect blend of style, comfort, and low-maintenance living. The open-concept main level features luxury vinyl plank flooring, a spacious living and dining area highlighted by a charming board and batten accent wall, and a cozy family room with a gas fireplace. The updated kitchen boasts white cabinetry, granite countertops with a peninsula, subway tile backsplash, stainless steel appliances, and updated hardware, while a convenient powder room completes the first floor. Step outside to the recently refreshed deck with new decking boards and a retractable privacy screen overlooking open green space. Upstairs, the spacious primary suite features a vaulted ceiling, a custom walk-in closet, and a beautifully updated ensuite bath with a double vanity, jetted tub, and separate shower. Two additional bedrooms, one with a removable wallpaper accent wall, a refreshed hall bath, and a second-floor laundry room add to the home's functionality. The finished lower level provides an expansive recreation room ideal for entertaining, a home gym, or media space, along with unfinished storage. Additional highlights include new front landscaping, a new central air conditioning system installed in 2023, an attached one-car garage, driveway parking, and additional guest parking nearby. The HOA offers exceptional value by covering building roof replacement (individual roof repairs are the homeowner's responsibility), annual mulching, lawn mowing and fertilization, annual leaf cleanup, and scheduled tree and shrub trimming, making this move-in-ready home an outstanding opportunity in one of the area's most desirable neighborhoods.
#PAMC2186926

ROYERSFORD

2305 CARRIAGE LANE

3 Beds

2 Baths

1,681 Sq.Ft.

$439,000

MLS#: PAMC2186926
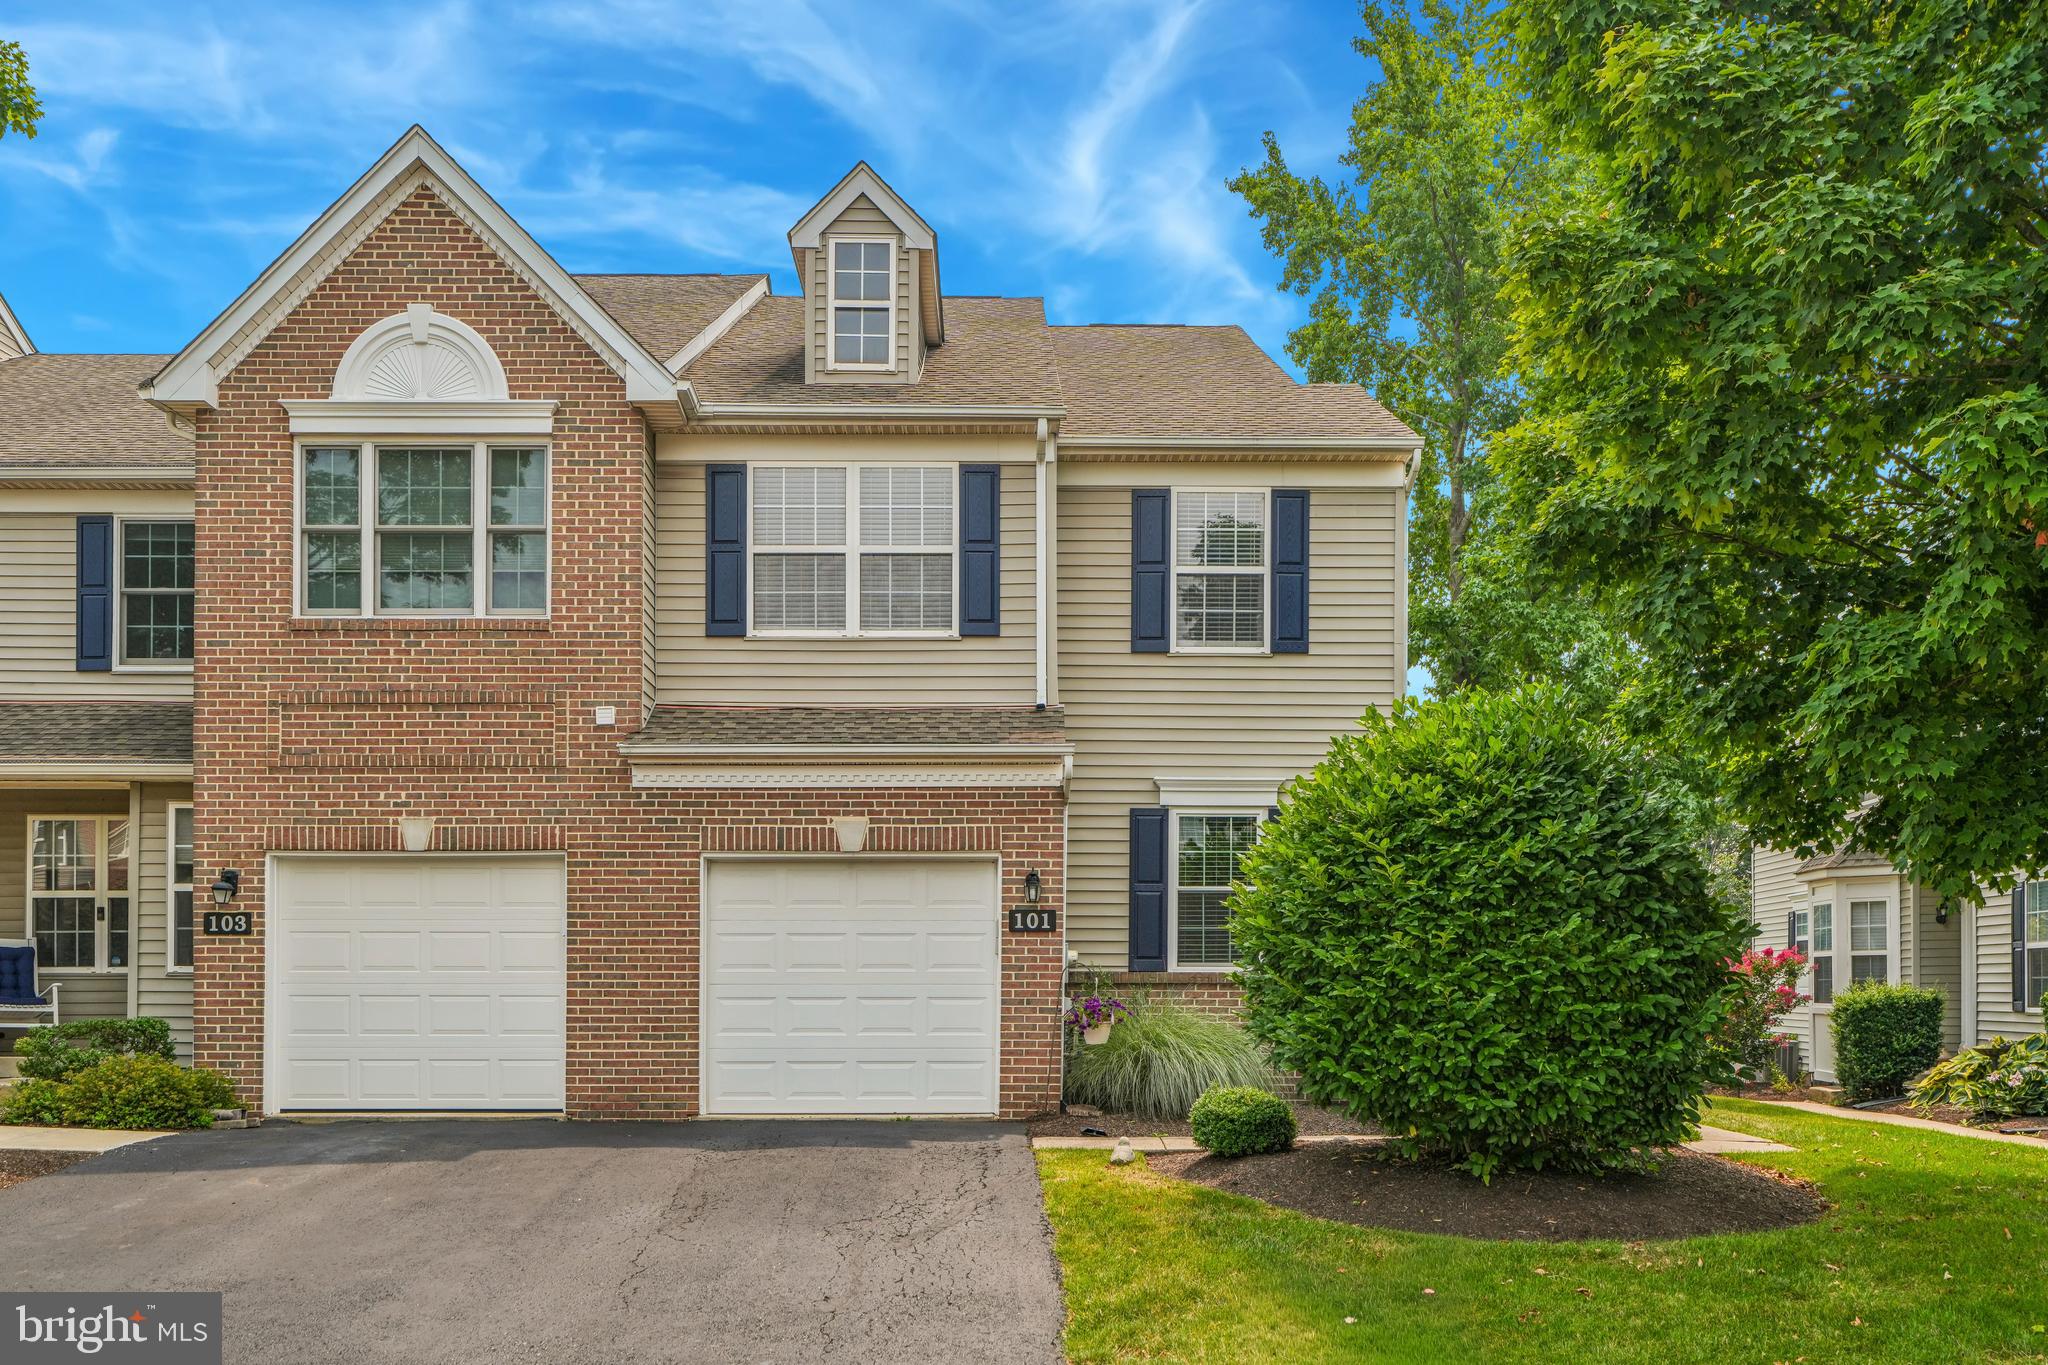
Welcome to 101 Walker Rd, a beautiful end-unit townhome at The Links at Spring Ford! This well-maintained home features 3 bedrooms, 2.5 bathrooms, a 1 car garage, and a private deck overlooking the golf course fairway. A private side entrance welcomes you into this bright and inviting two-story foyer. Hardwood floors extend throughout the first floor, adding warmth and timeless style. A cozy family room with built-in bookcases and a gas fireplace seamlessly connects with a fantastic kitchen, which includes a center island with a breakfast bar, granite countertops, tile backsplash, and stainless steel appliances. A half bath and living room complete the first floor, offering a little bit of everything! Upstairs, you'll find a spacious primary suite with a walk-in closet and a private bath, creating a comfortable retreat at the end of the day. Two additional bedrooms provide flexible space for family, guests, or a home office, along with a full hall bathroom and laundry room. The basement is equipped with ample storage and the opportunity for additional living space. The homeowners association enhances low-maintenance living by providing lawn care, landscaping, street and sidewalk snow removal, trash service, and roof maintenance. New windows on the first floor. New HVAC and hot water heater in 2024. Comfort and convenience await you on Walker Rd! Located conveniently off of 422 at the Limerick exit, 2.5 miles from the Philadelphia Premium Outlets, 15 minutes to the Providence Town Center in Collegeville, and close proximity to many golf courses, restaurants, parks, and the Schuylkill River trail.
#PAMC2187842

ROYERSFORD

101 WALKER ROAD

3 Beds

2 Baths

1,849 Sq.Ft.

$475,000

MLS#: PAMC2187842
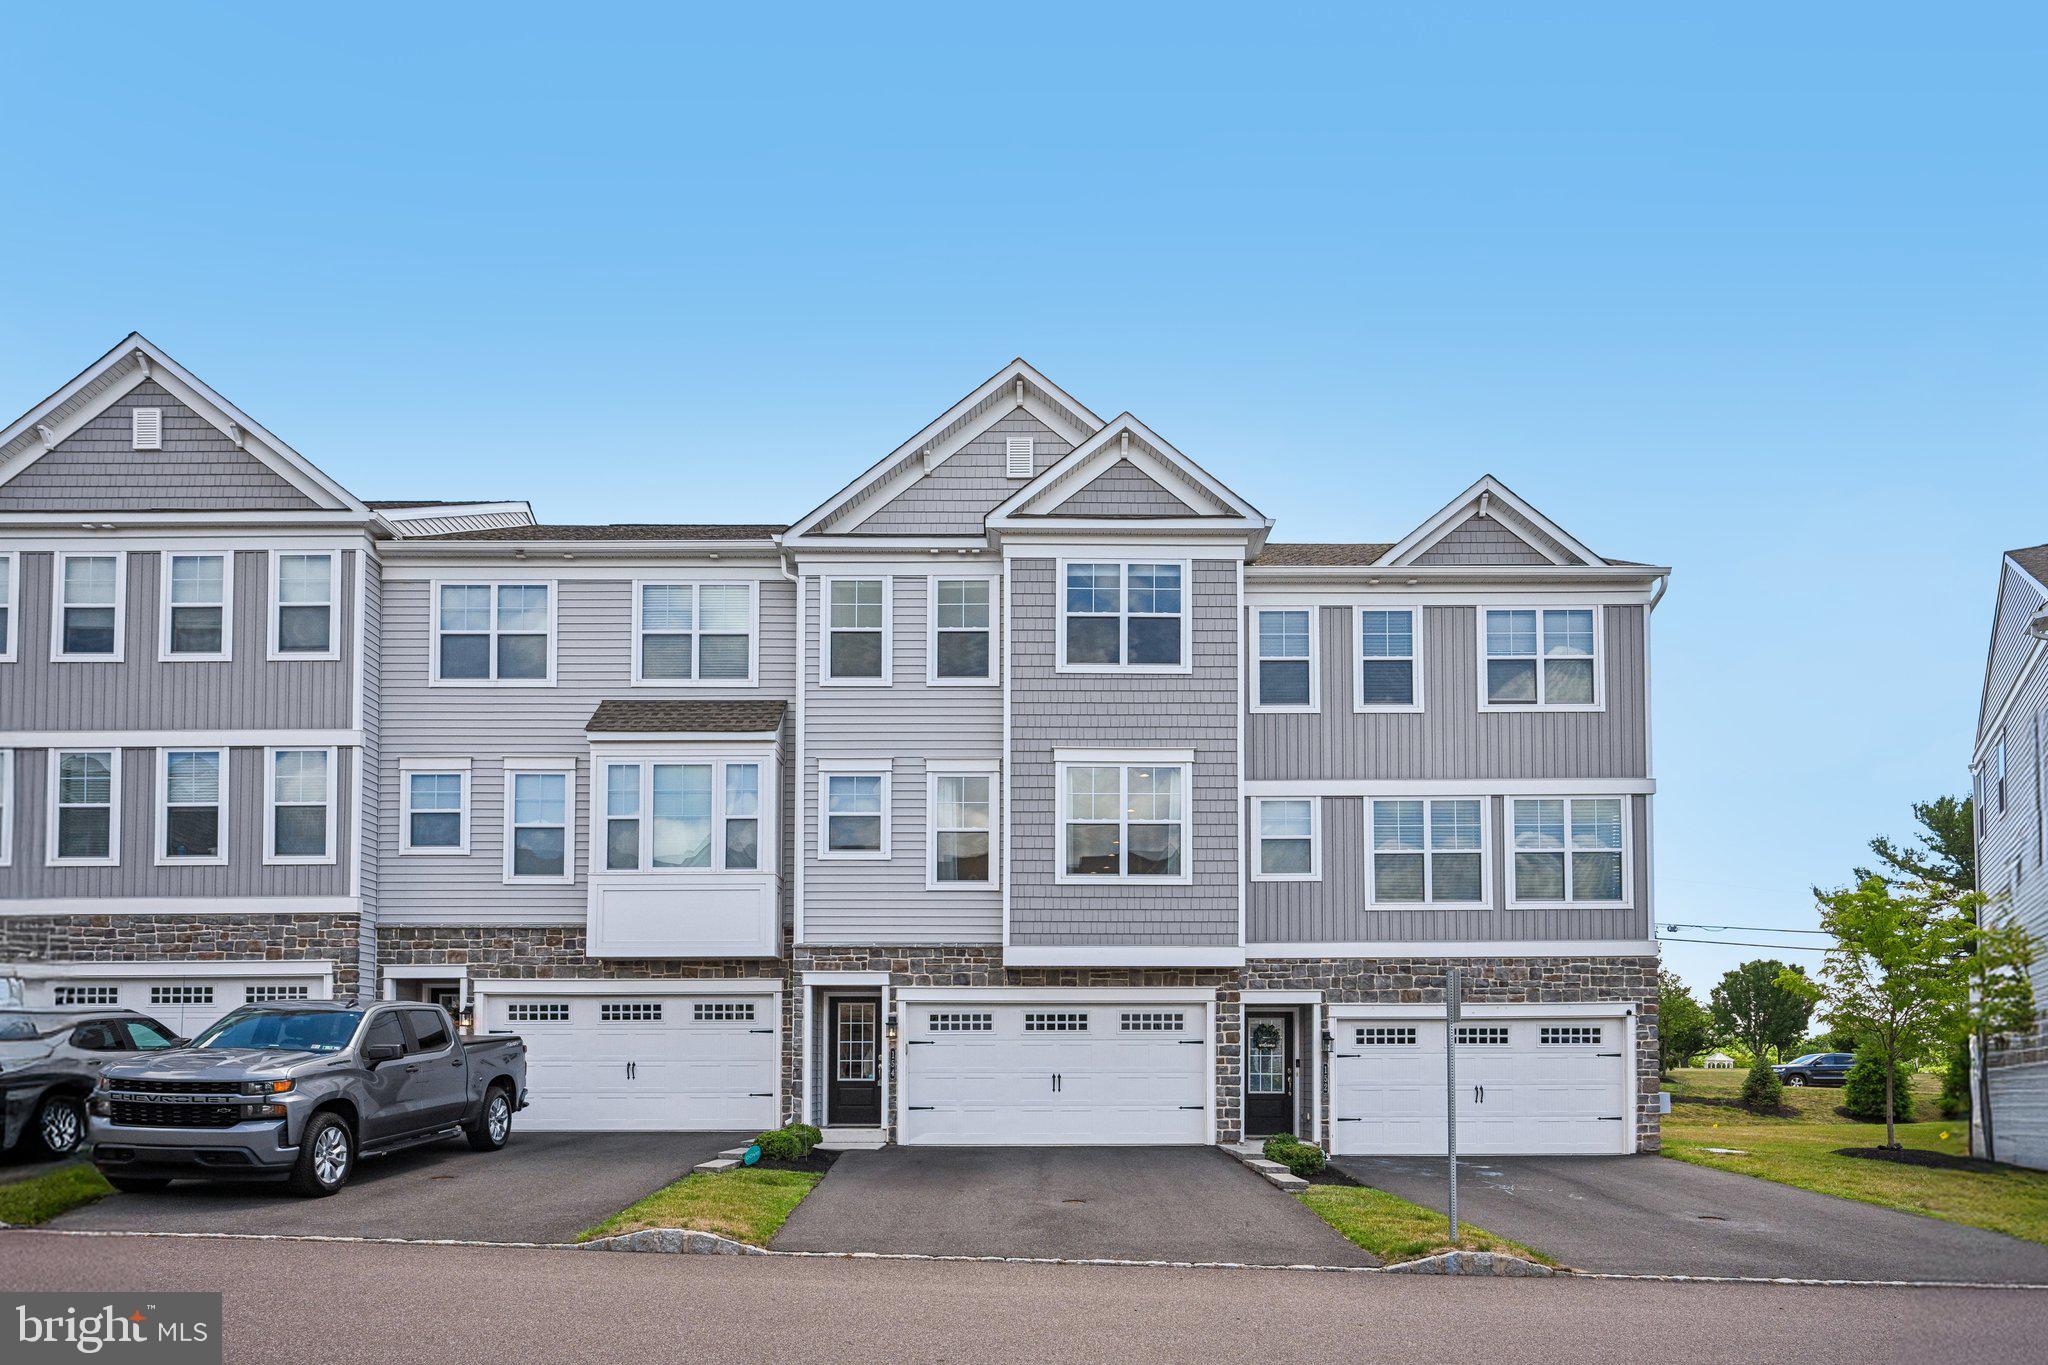
WOW, What a great opportunity there is in Montgomery County! Within the area you will find a small community that is a dream for all home buyers. This 3 bed 2.5 bath townhouse has everything you need from top to bottom! Built in 2021 the home is fresh and ready for its new owner. When pulling up to the home you will be greeted by a large driveway with a two car garage and separate entry way. As you walk in you will find a flex space to hang out or make a home office. As you walk up the steps you will be on the main level with a huge open living room, kitchen and dining room. These stainless steel appliances make the kitchen pop along with the electric fireplace. Want to enjoy a nice cocktail outside? Look no further than the deck that goes off the back of the house. Upstairs you will find laundry, three bedrooms, and two full baths. The primary bedroom has its own bathroom with double sinks. The hallway bath is great for children with a full tub. This one won't last long schedule your appointment today!
#PAMC2181270

ROYERSFORD

154 LARRABEE WAY

3 Beds

2 Baths

2,096 Sq.Ft.

$479,900

MLS#: PAMC2181270
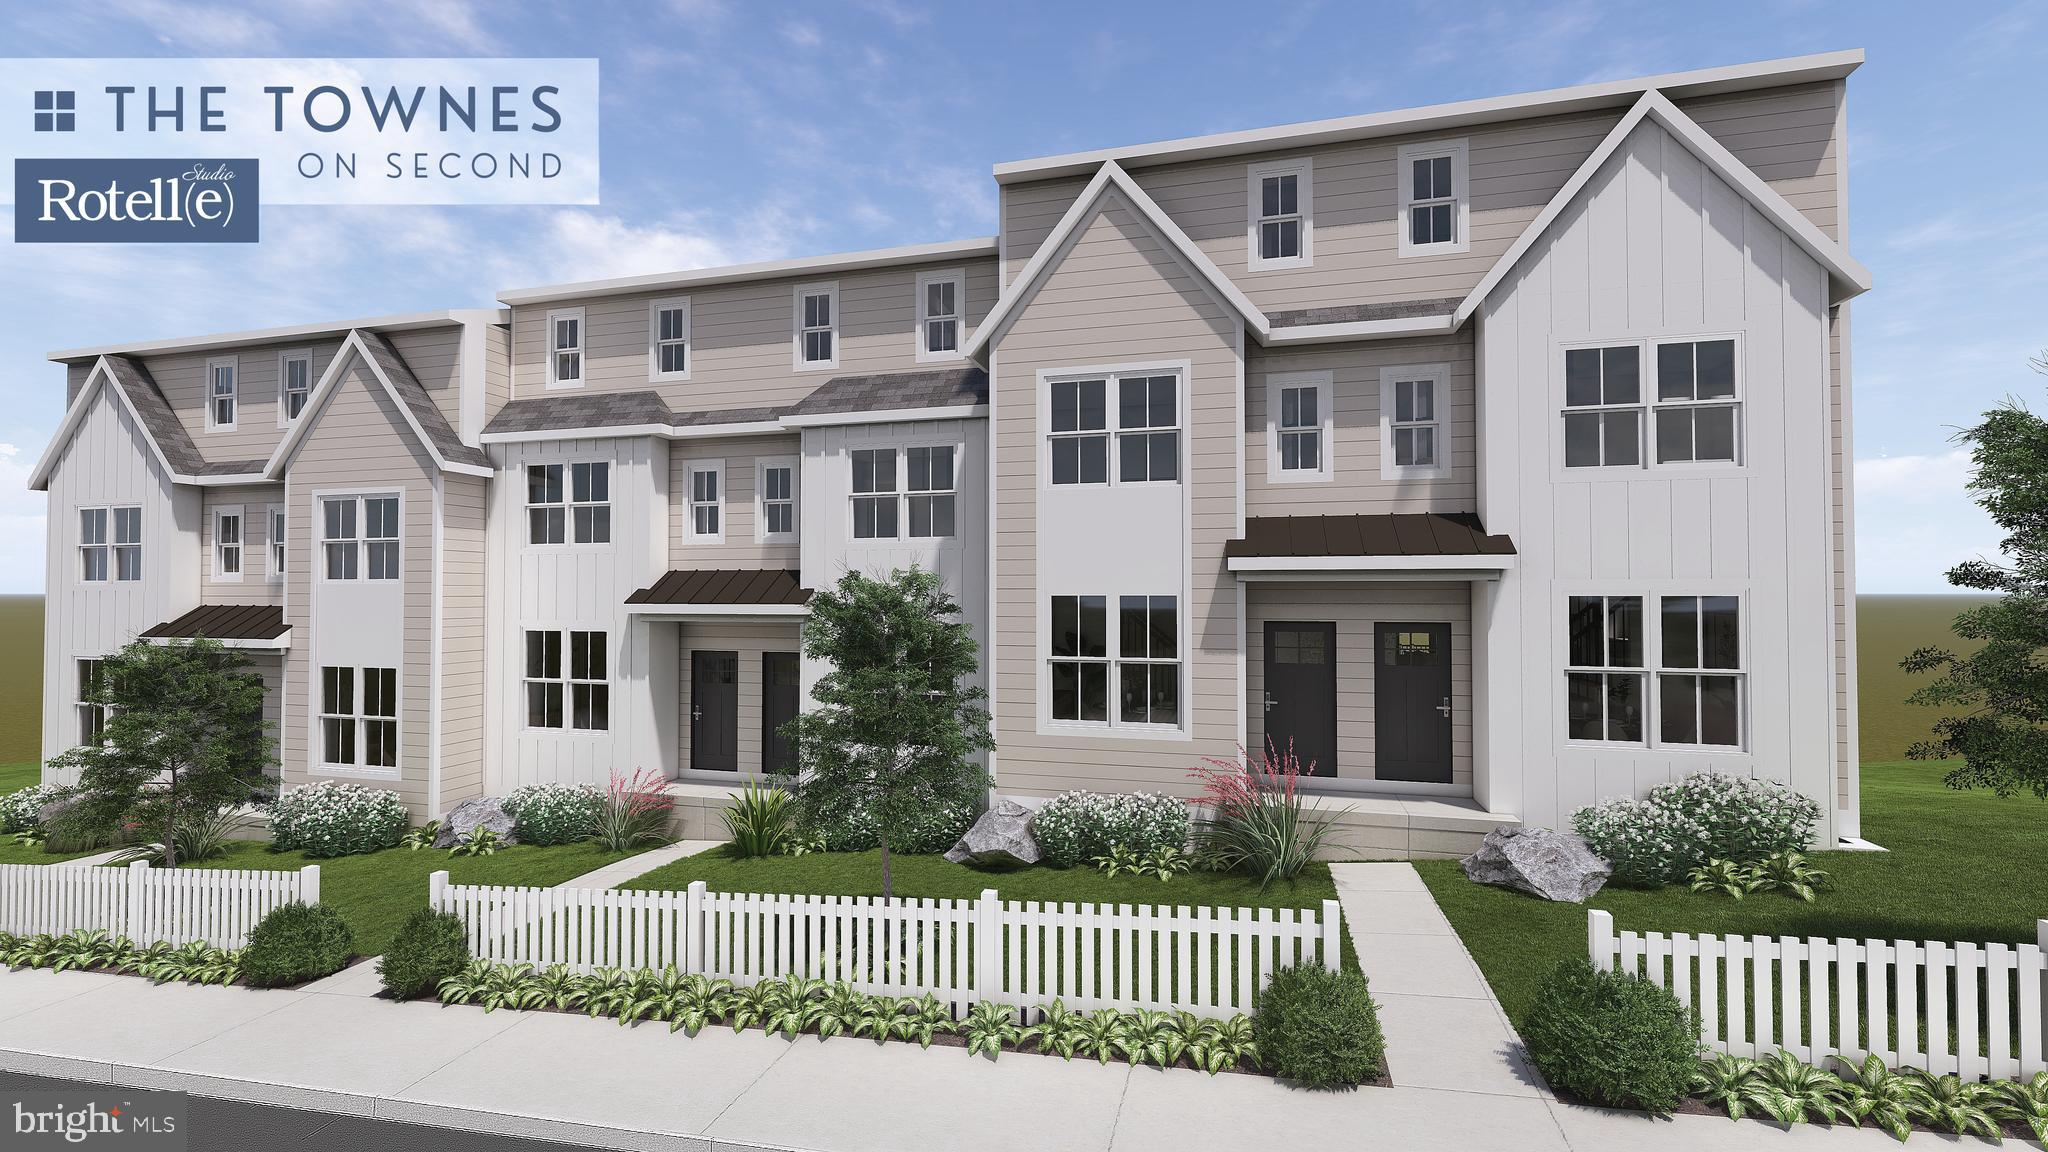
Welcome to our New townhomes in Royersford!
We are building 6 new homes on Second Ave, 3 townhomes are still available. 
2 middle units and 1 end unit.
Each have 3 floors above a full basement. Middle units are 1929 square feet of total living space. 
Each has a rear deck off the family room, 3 bedrooms, 2.5 bathrooms, Quartz counter tops in the kitchen and primary bathroom. Lux vinyl plank on main level.
 Unfinished basement that includes a walkout slider door. Upgraded lighting and faucets through out!
NO HOA or fees 
Estimate completion is August/September 2026.
#PAMC2170498

ROYERSFORD

233 2ND AVENUE 3

3 Beds

2 Baths

1,929 Sq.Ft.

$451,358

MLS#: PAMC2170498
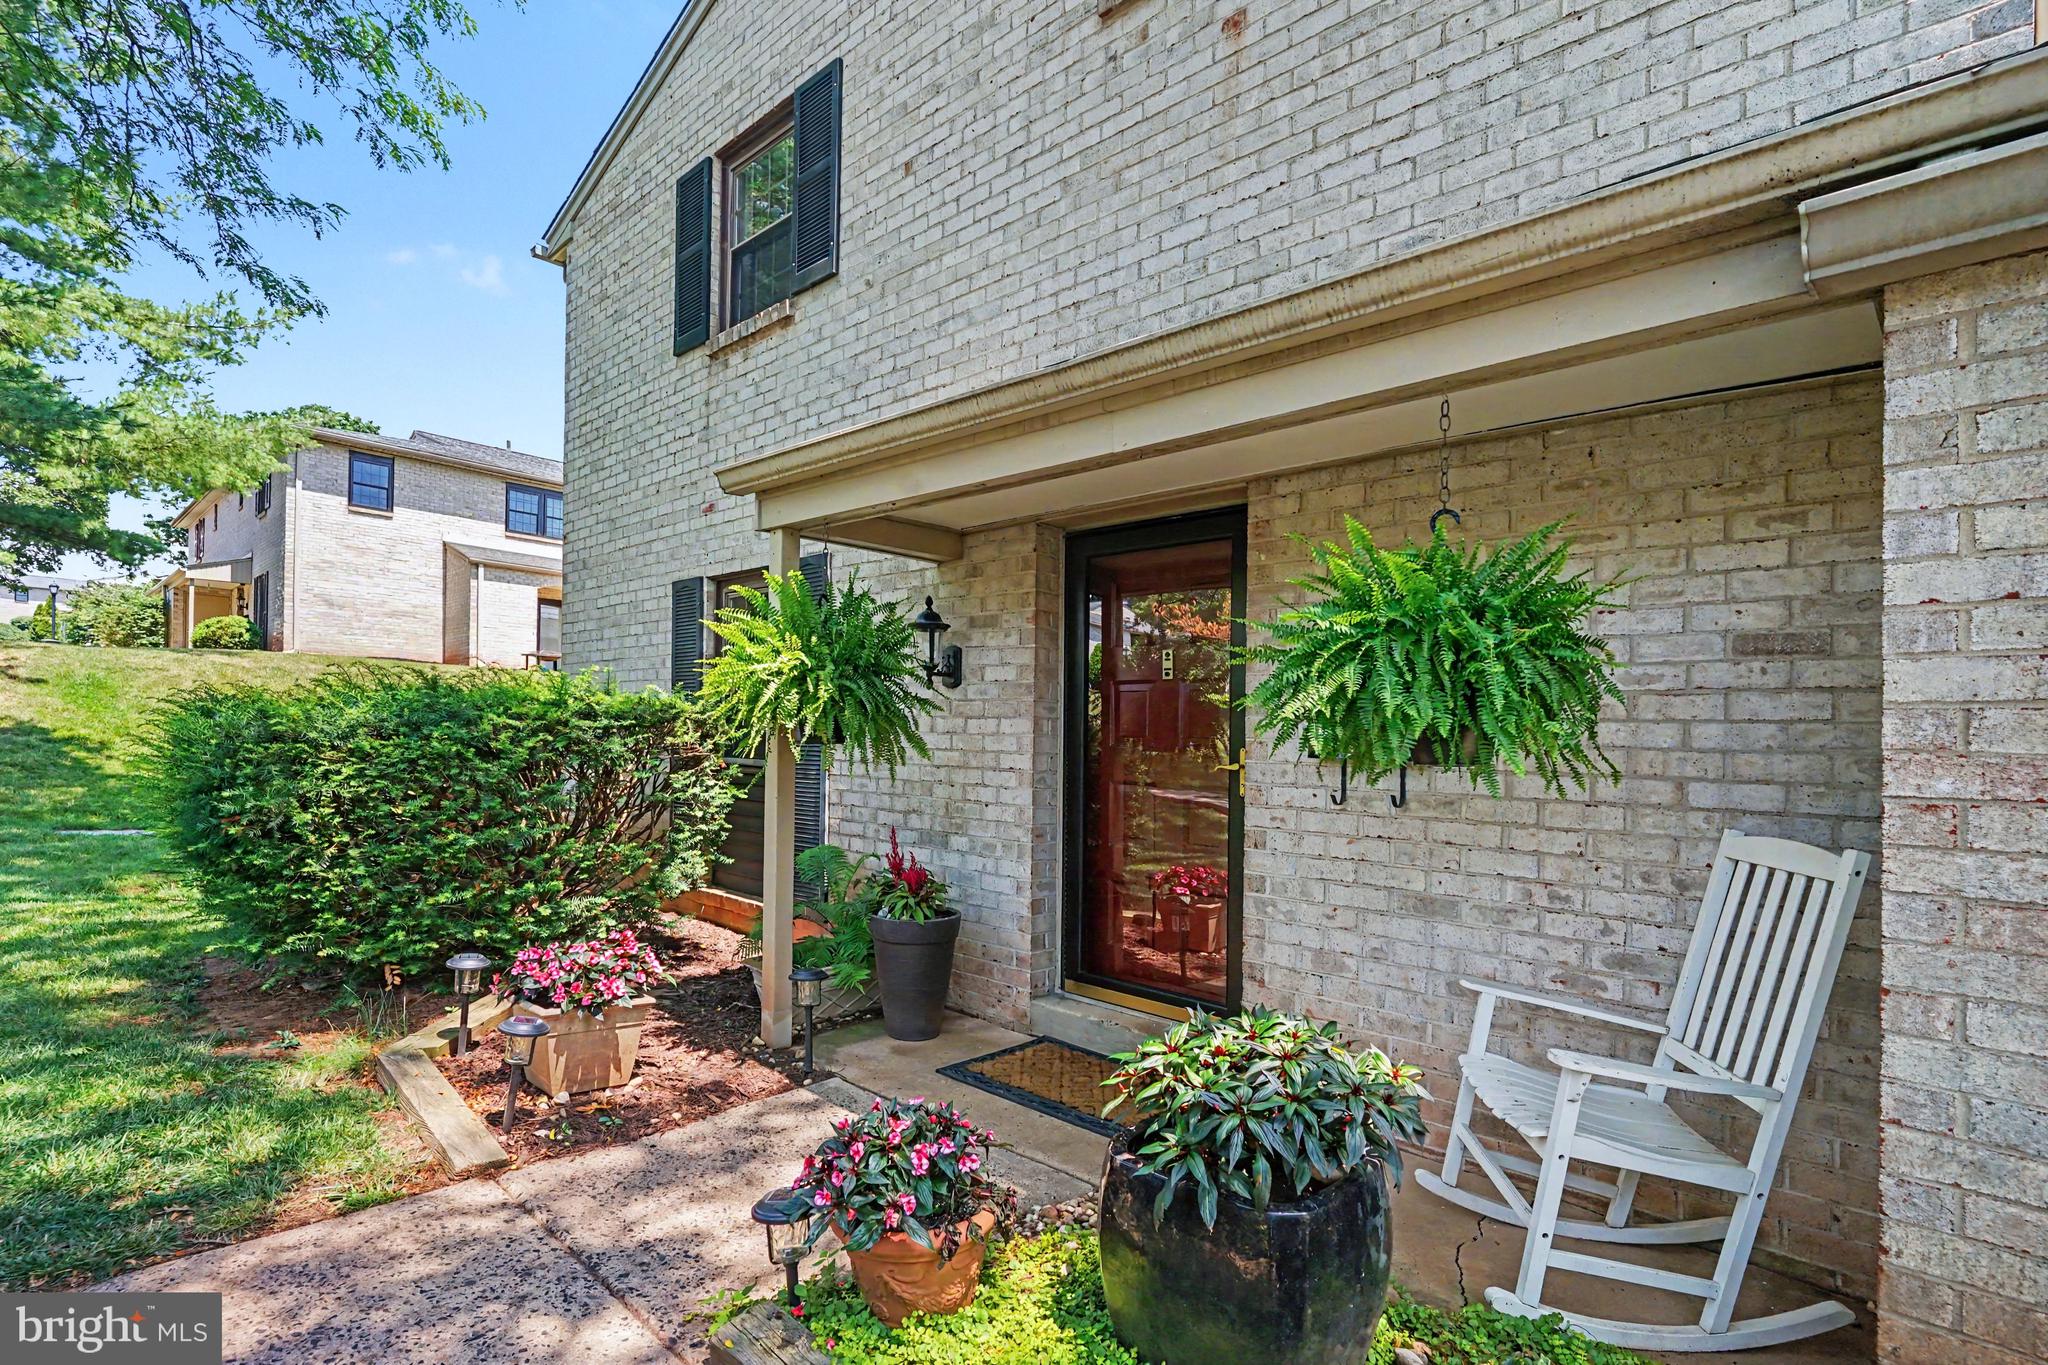
Welcome to this beautifully updated end-unit in the desirable Providence Forge community in the Spring-Ford School District.  This condo offers an abundant of natural light creating an inviting place to call home. The completely remodeled kitchen serves as the heart of the home, featuring timeless cream-colored cabinetry, granite countertops, stainless steel appliances, an undermount sink, and a spacious L-shaped layout with seating for three at the breakfast bar. A wall of cabinetry surrounding the refrigerator provides exceptional storage, while the open-concept design allows the cook to stay connected with family and guests gathered at the kitchen table.  The adjoining dining room offers an elegant touch with chair rail and beadboard detailing, creating the perfect setting for special occasions. Sliding glass doors in both the kitchen and family room fill the home with natural sunlight while providing easy access to the covered patio which is an ideal spot to enjoy your morning coffee, unwind with a good book, or simply sit and do nothing! An additional exterior storage closet offers great space for seasonal items and outdoor gear.  Residents also have access to the community's large in-ground swimming pool and clubhouse, providing wonderful opportunities to relax, socialize, or host gatherings with family and friends. This move-in-ready home offers the perfect blend of comfort, convenience, and low-maintenance living with a new kitchen for all to enjoy!  You still have time to enjoy the hot summer days by the pool. Don't miss your opportunity. Make your appointment today
#PAMC2185956

ROYERSFORD

138 PROVIDENCE FORGE

3 Beds

2 Baths

1,820 Sq.Ft.

$349,900

MLS#: PAMC2185956
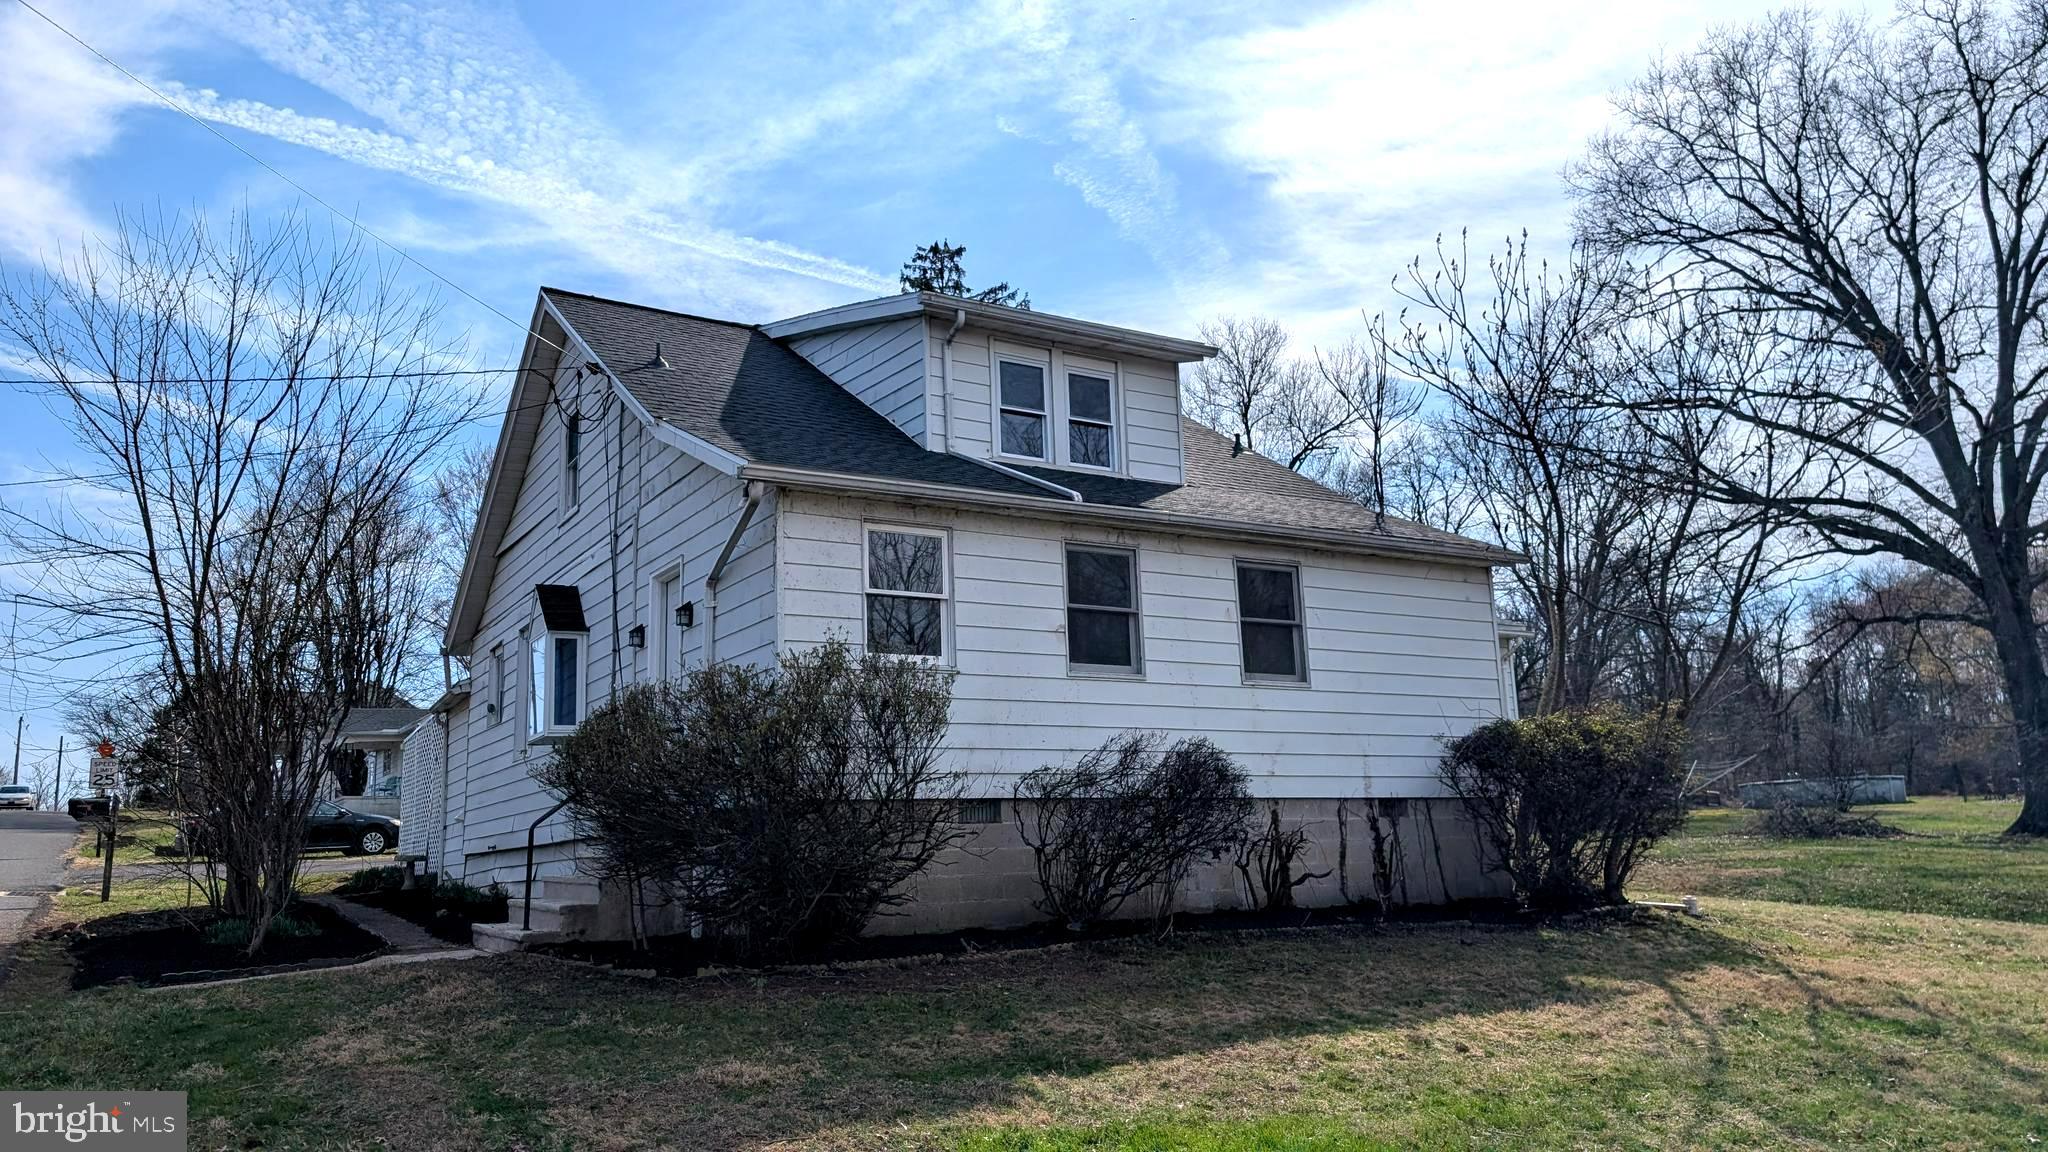
Welcome to 4 Boraten Rd — a beautifully renovated, move-in-ready 4-bedroom, 2.5-bath single-family home set on a rare 1.11-acre lot in the highly sought-after Spring-Ford School District.

Meticulously updated from top to bottom, this home offers a true “like-new” living experience in a peaceful, established setting. Recent upgrades include a new roof and new second-floor windows. Step inside to a bright, open floor plan filled with natural light and enhanced by recessed lighting throughout the main living areas.

The main level features all-new flooring, while the upper level offers plush new carpeting for added comfort. The spacious primary suite includes a large walk-in closet and a fully updated en-suite bath with a glass-enclosed shower and clean, neutral finishes.

Freshly painted in modern tones, the home feels crisp, inviting, and move-in ready. The upgraded kitchen is designed for both everyday living and entertaining, featuring quartz countertops, ample cabinetry, recessed lighting, a new cooking range, and a new dishwasher. A convenient first-floor laundry area with washer and dryer enhances functionality.

The home sits on a full, unfinished walk-out basement, offering excellent storage and future finishing potential. 

Step outside to a charming porch perfect for relaxing or entertaining. The expansive 1.11-acre lot provides exceptional privacy, mature surroundings, and endless possibilities for outdoor living, expansion, or customization. 

Public sewer adds to the property’s practicality, a rare advantage for homes with this much land.

Located in Limerick Township, you’re just minutes from Philadelphia Premium Outlets, local shopping, dining, and major commuter routes including Route 422—making this home as convenient as it is peaceful.

Homes offering this combination of land, location, and full-scale renovation are hard to find—schedule your private showing today.  Motivated sellers.
#PAMC2171714

ROYERSFORD

4 BORATEN ROAD

4 Beds

2 Baths

2,315 Sq.Ft.

$490,000

MLS#: PAMC2171714

 - property

Send a message

Message successfully sent.

Your message

What is 3 + 4 ?

Reason for contacting?

I agree to receive email communication and understand I can unsubscribe at any time.

I agree to be contacted by Charis Realty Group via call, email, and text for real estate services. To opt out, you can reply 'stop' at any time or reply 'help' for assistance. You can also click the unsubscribe link in the emails. Message and data rates may apply. Message frequency may vary. Privacy Policy

Sign Out

Virtual Assistant

Would you like to take the next step with this property? We can help you schedule a showing or virtual tour, or send you more details.

Yes, I would like more information.

Thank You for Your Reply, One of Our Agents will contact you as soon as possible

No, maybe later.

Thank you, you can always contact me via email, phone number or through the contact form.

Realhub AI

Lucy - Your AI-Powered Realtor

Update Your Temporary Password

Personalize your search

Enter your email and we'll notify you immediately when new listings match what you're looking for.

or enter email address

Already have an account ? Login here

Continue your home search

I agree to receive communications and understand I can unsubscribe at any time.

I agree to be contacted by Charis Realty Group via call, email, and text for real estate services. To opt out, you can reply 'stop' at any time or reply 'help' for assistance. You can also click the unsubscribe link in the emails. Message and data rates may apply. Message frequency may vary. Privacy Policy

Already have an account ? Login here

We use cookies

We use cookies primarily for analytics to enhance your experience. By accepting, you agree to our use of these cookies. You can manage your preferences or learn more about our cookies policy.
