


Property
Beds
3
Full Baths
2
1/2 Baths
None
Year Built
1950
Sq.Footage
1,688
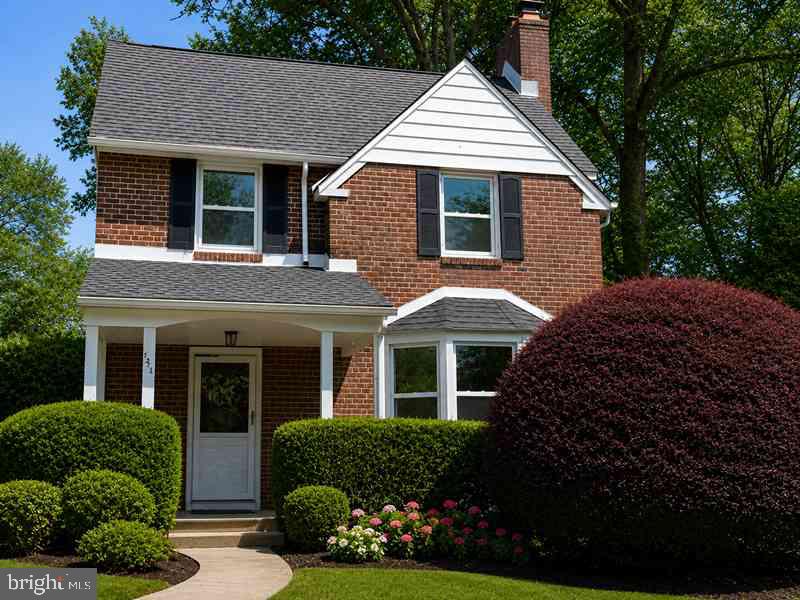
Escape the hustle and embrace the ultimate Main Line lifestyle at this move-in ready Wynnewood Brick Colonial gem, perfectly positioned on a quiet, tree-lined street at 606 Latham Rd. Offering the ideal blend of suburban tranquility and everyday convenience, this charming home gives you the space, greenery, and community you’ve been craving - without sacrificing accessibility. Featuring 1,688 sq. ft. of sunlit living space, the home boasts 3 bedrooms, 2 full bathrooms, and beautiful original hardwood floors. Unwind in the sun-drenched living room around the cozy gas-burning fireplace, gather for meals in the dedicated dining room, or cook up weekend brunch in the updated kitchen equipped with a breakfast peninsula, granite countertops, and stainless steel appliances. Step outside into your own private backyard oasis, a lush retreat featuring mature trees, vibrant peonies and hydrangeas in the warmer months, a productive garden box with cherry tomatoes, green chili peppers, a baby fig tree, a stone patio, and a wooden expanded roof deck. It’s the ultimate setting for weekend barbecues, morning coffee, or peaceful relaxation. Practicality meets peace of mind with a 1-car attached garage, additional driveway parking, two storage sheds, a good-sized finished basement, a partial basement for extra storage and laundry, and major mechanical updates including a newer roof, gutters, hot water heater, and HVAC system. Located just steps from South Ardmore Park - local playgrounds, tennis, basketball courts and baseball fields and walking trails, this unbeatable location places you in the highly coveted Lower Merion School District. Enjoy the best of both worlds: a peaceful neighborhood feel combined with a quick, effortless commute to Center City via the nearby R5 and high-speed rail, plus close proximity to local boutiques, top-tier dining, Whole Foods, and Giant. Your suburban sanctuary awaits! Book your tour, easy to show. Open House Sunday 1-3pm. Contact Listing agent Nora DeCristofano for more information.
Features & Amenities
Interior
-
Other Interior Features
Eat-in Kitchen, Ceiling Fan(s), Recessed Lighting, Beamed Ceilings, Soaking Tub
-
Total Bedrooms
3
-
Bathrooms
2
-
Above Grade Finished Area
1408.0
-
Basement YN
YES
-
Cooling YN
YES
-
Cooling
Central Air, Ceiling Fan(s), Electric
-
Fireplace YN
YES
-
Heating YN
YES
-
Heating
Natural Gas, Central
-
Pet friendly
N/A
Exterior
-
Garage
Yes
-
Garage spaces
1
-
Construction Materials
Brick Veneer, Brick, Vinyl Siding
-
Parking
Asphalt, Off Street, On Street, Garage, Driveway, Attached
-
Patio and Porch Features
Deck, Patio
-
Pool
No
-
Waterfront YN
NO
Area & Lot
-
Lot Features
Front Yard, Back Yard
-
Lot Size(acres)
0.14
-
Lot Size(square feet)
5,971
-
Property Type
Residential
-
Property Sub Type
Single Family Residence
-
Architectural Style
Colonial
Price
-
Sales Price
$675,000
-
Tax Amount
$8,806
-
Financing Options
Cash, Conventional, FHA, VA
-
Sq. Footage
1,688
-
Price/SqFt
$399
HOA
-
Association
No
Property Resources
-
Horse Property
NO
School District
-
Elementary School
PENN WYNNE
-
Middle School
BLACK ROCK
-
High School
LOWER MERION
Property Features
-
New Construction
NO
-
Foundation Details
Block, Brick/Mortar
-
Senior Community YN
NO
-
Sewer
Public Sewer
-
Tax Lot
369
-
Water Source
Public
Schedule a Showing
Showing scheduled successfully.
Mortgage calculator
Estimate your monthly mortgage payment, including the principal and interest, property taxes, and HOA. Adjust the values to generate a more accurate rate.
Your payment
Principal and Interest:
$
Property taxes:
$
HOA fees:
$
Total loan payment:
$
Total interest amount:
$
Location
County
MONTGOMERY
Elementary School
PENN WYNNE
Middle School
BLACK ROCK
High School
LOWER MERION
Listing Courtesy of Nora DeCristofano, Compass Pennsylvania, LLC
RealHub Information is provided exclusively for consumers' personal, non-commercial use, and it may not be used for any purpose other than to identify prospective properties consumers may be interested in purchasing. All information deemed reliable but not guaranteed and should be independently verified. All properties are subject to prior sale, change or withdrawal. RealHub website owner shall not be responsible for any typographical errors, misinformation, misprints and shall be held totally harmless.

Salesperson, Realtor
Chris Bollman
Call Chris today to schedule a private showing.

* Listings on this website come from the FMLS IDX Compilation and may be held by brokerage firms other than the owner of this website. The listing brokerage is identified in any listing details. Information is deemed reliable but is not guaranteed. If you believe any FMLS listing contains material that infringes your copyrighted work please click here to review our DMCA policy and learn how to submit a takedown request.© 2024 FMLS.
Related Properties

WYNNEWOOD
1401 SURREY LANE
5 Beds
3 Baths
2,704 Sq.Ft.
$720,000
MLS#: PAMC2191124

WYNNEWOOD
1410 GREYWALL LANE
3 Beds
2 Baths
1,528 Sq.Ft.
$625,000
MLS#: PAMC2195372
WYNNEWOOD
1516 SURREY LANE
3 Beds
2 Baths
1,780 Sq.Ft.
$629,000
MLS#: PAMC2185536
.png)