
Ranch/Rambler
614 GREENBRIAR PATH
COCHRANVILLE, PA 19330
MLS#: PACT2128296
$515,000




Property
Beds
2
Full Baths
2
1/2 Baths
None
Year Built
2024
Sq.Footage
1,582
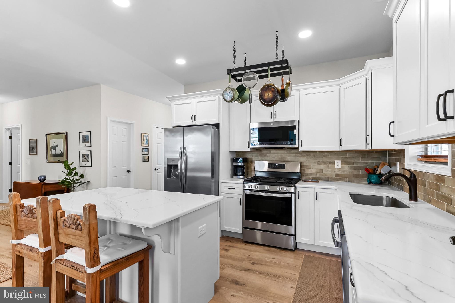
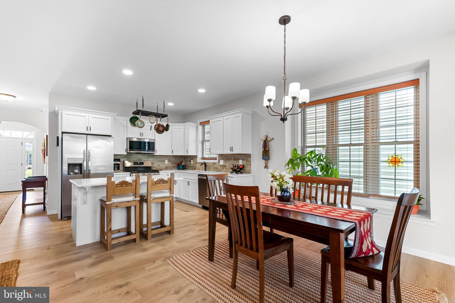
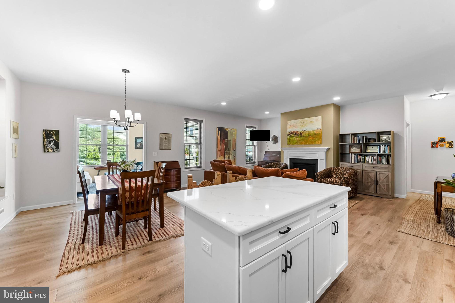
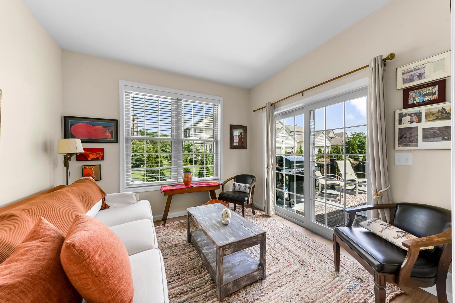
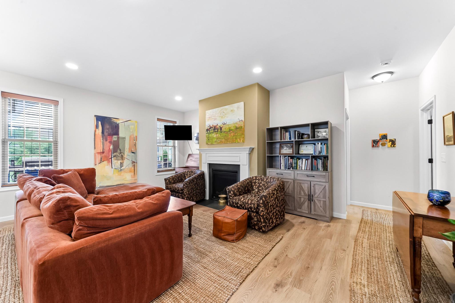
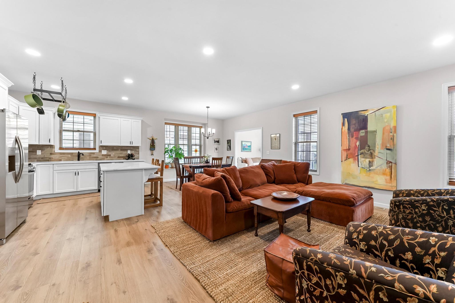
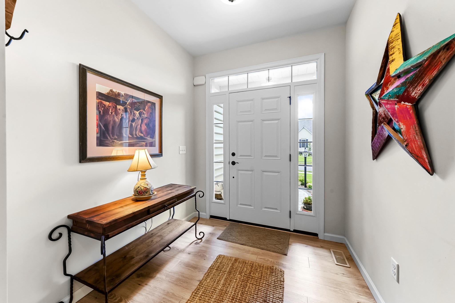
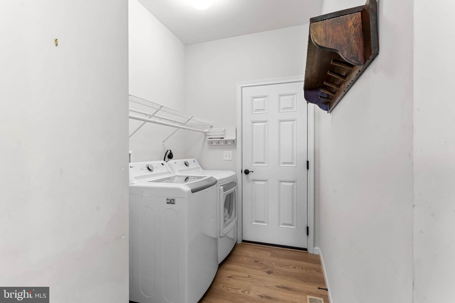
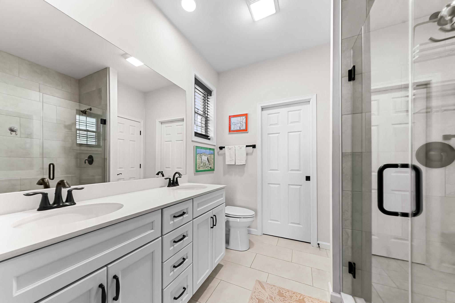
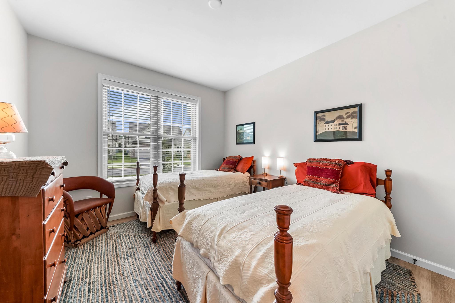
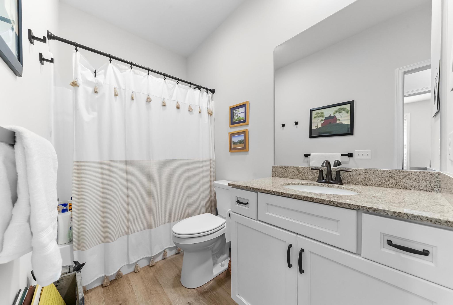
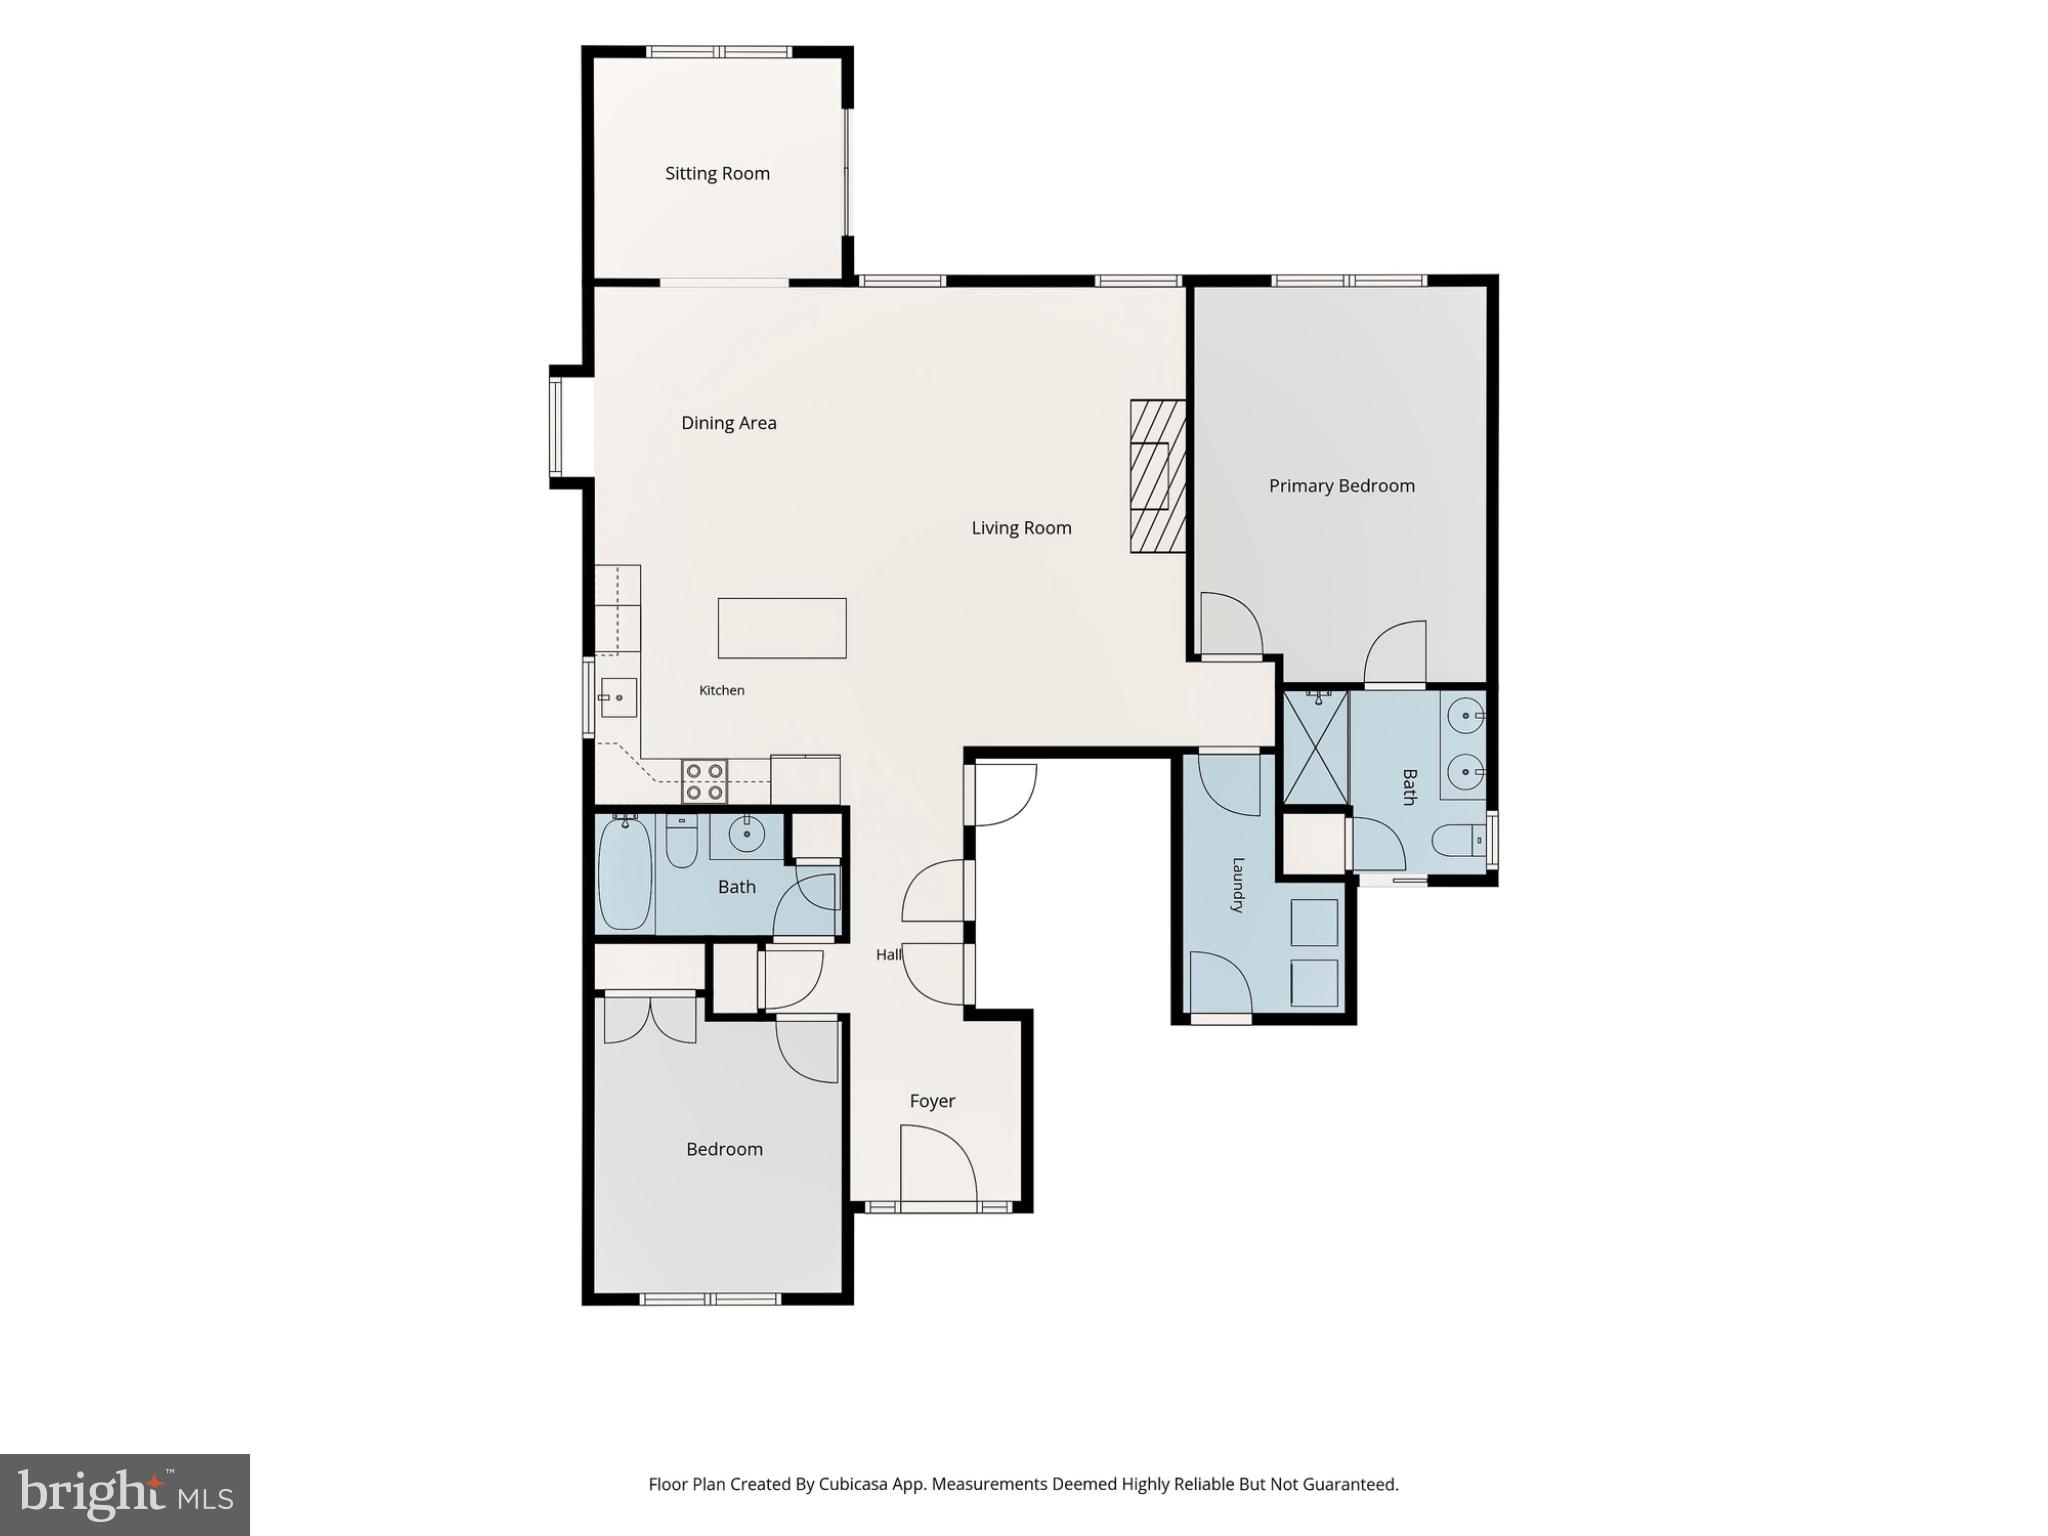
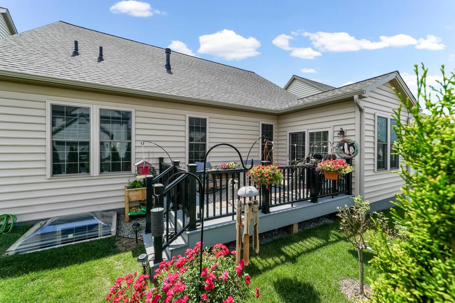
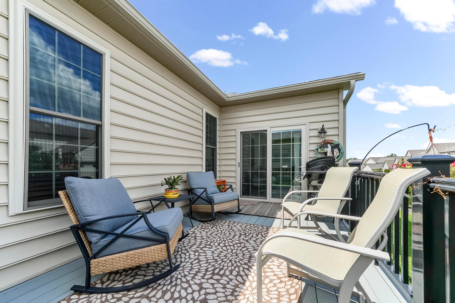
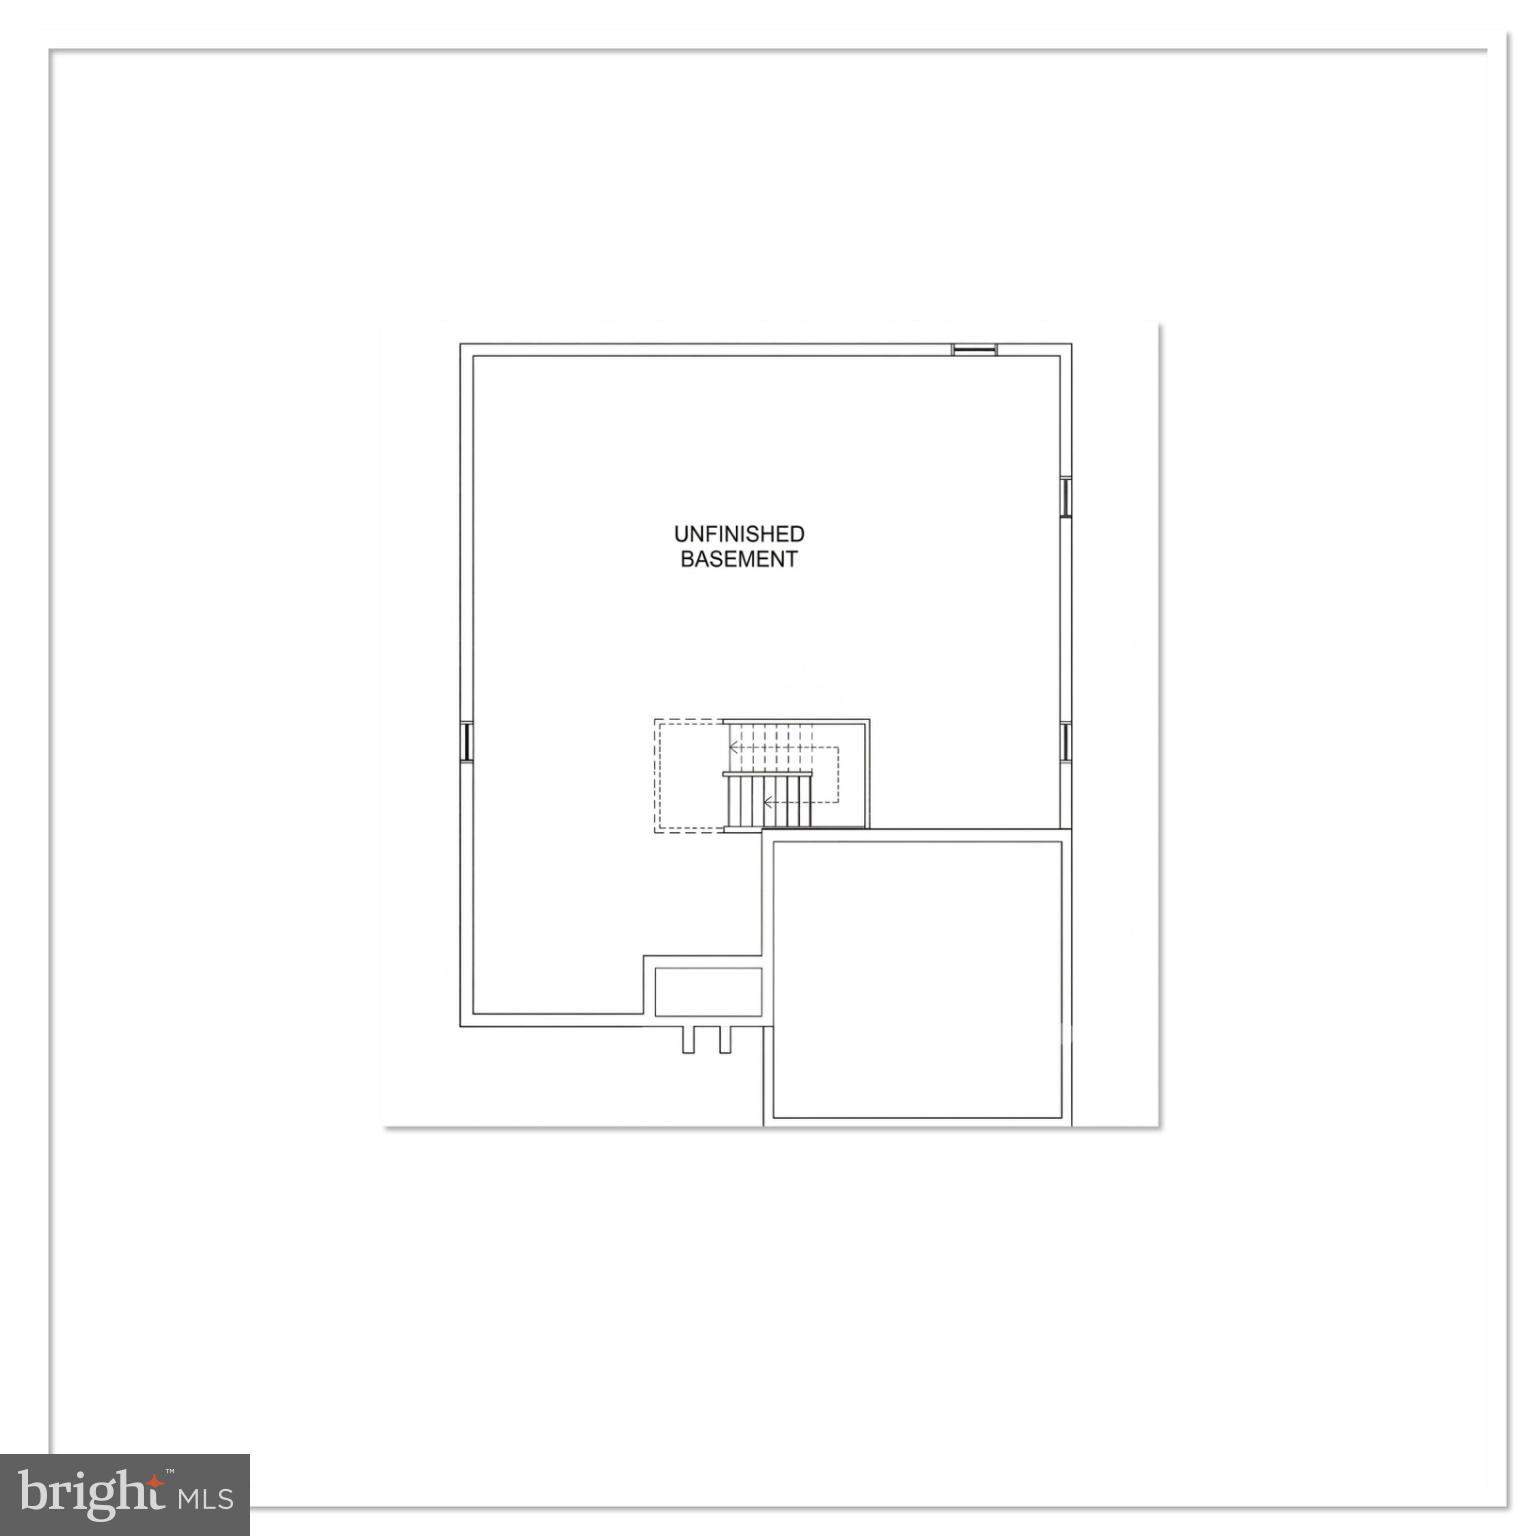
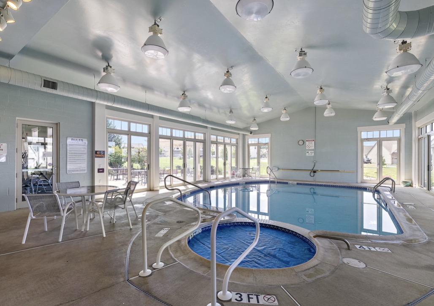
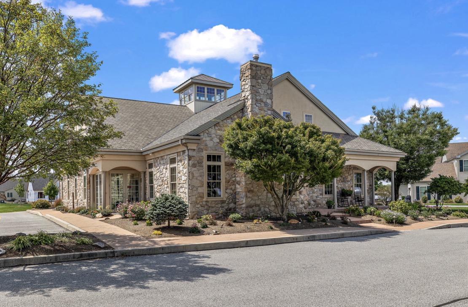
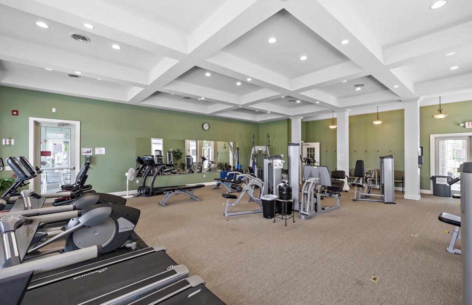
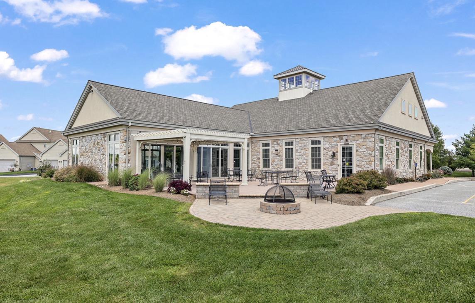
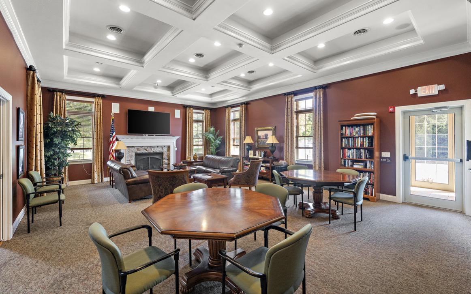
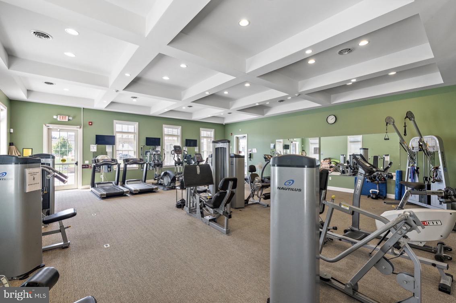
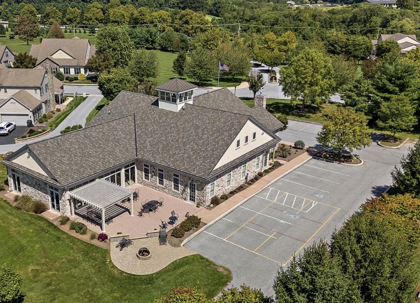
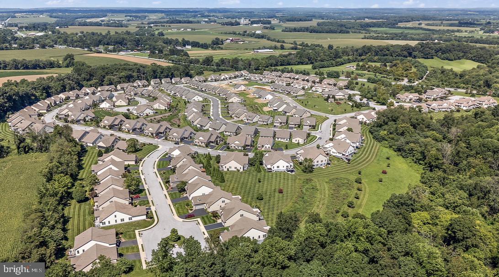
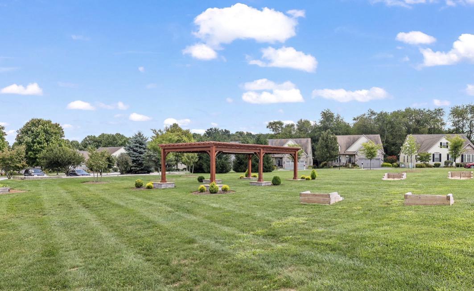
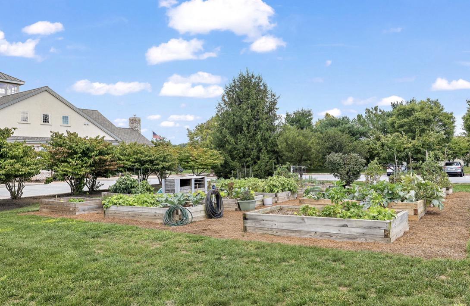
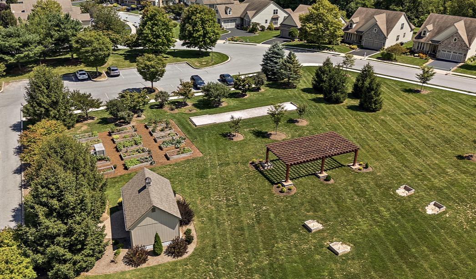
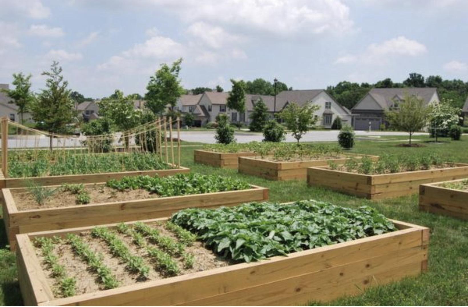
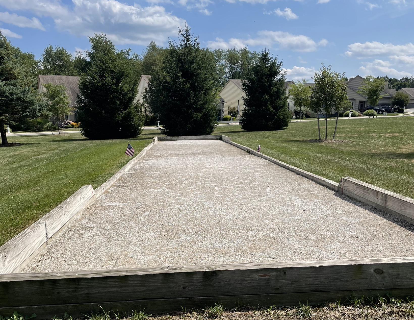
Nearly New Ranch Living in Honeycroft Village! Looking for a beautiful home that offers the ease of one-floor living without giving up space or flexibility? Welcome to 614 Greenbriar Path in desirable Honeycroft Village, where low-maintenance living meets the comfort of a thoughtfully designed ranch home. Built in 2024, this 2-bedroom, 2-bath home offers 1,582 square feet of inviting living space, featuring an open-concept kitchen, dining and living area, first-floor laundry, a bright sunroom, and a spacious primary suite. Step outside to enjoy the deck and peaceful setting, while the attached two-car garage provides everyday convenience. Need more space? The full unfinished basement offers excellent potential for future living space, a home office, hobby area, fitness room, or storage—allowing you to customize the home to fit your needs. Honeycroft Village offers a wonderful low-maintenance lifestyle with an impressive selection of amenities and activities, while its Southern Chester County location provides convenient access to shopping, dining, recreation, and nearby towns in Pennsylvania and Delaware. At $515,000, 614 Greenbriar Path offers an opportunity to enjoy the benefits of a newer home in Honeycroft Village without the wait for new construction. For those who appreciate the equestrian lifestyle, Chester County offers a truly special setting. With its beautiful rolling countryside, scenic country roads, renowned equestrian events, and easy access to some of the region’s premier horse farms and facilities, the area combines rural charm with convenient access to shopping, dining, and major destinations. From the Brandywine Polo Club to Plantation Field and nearby Fair Hill, equestrian enthusiasts can enjoy a lifestyle surrounded by the beauty and tradition of Chester County’s horse country. Come see how easy your next chapter can be!
Features & Amenities
Interior
-
Other Interior Features
Eat-in Kitchen, Kitchen Island, Pantry, Recessed Lighting, Walk-In Closet(s), High Ceilings, Open Floorplan
-
Total Bedrooms
2
-
Bathrooms
2
-
Above Grade Finished Area
1582.0
-
Basement YN
YES
-
Cooling YN
YES
-
Cooling
Central Air, Electric
-
Fireplace YN
YES
-
Heating YN
YES
-
Heating
Propane, Forced Air
-
Main Level Bedrooms
2
-
Pet friendly
Yes
Exterior
-
Garage
Yes
-
Garage spaces
2
-
Construction Materials
Stone, Vinyl Siding
-
Parking
Garage Door Opener, Garage, Driveway, Attached
-
Pool
Yes
-
Pool Features
Community
-
Waterfront YN
NO
Area & Lot
-
Lot Size(acres)
0.13
-
Lot Size(square feet)
5,690
-
Property Type
Residential
-
Property Sub Type
Single Family Residence
-
Architectural Style
Ranch/Rambler
Price
-
Sales Price
$515,000
-
Tax Amount
$7,977
-
Sq. Footage
1,582
-
Price/SqFt
$325
HOA
-
Association
YES
-
Association Fee
$298
-
Association Fee Frequency
Monthly
-
Association Fee Includes
N/A
School District
-
Elementary School
N/A
-
Middle School
N/A
-
High School
N/A
Property Features
-
New Construction
NO
-
Foundation Details
Concrete Perimeter
-
Senior Community YN
YES
-
Sewer
Public Sewer
-
Tax Lot
0910
-
Water Source
Public
Schedule a Showing
Showing scheduled successfully.
Mortgage calculator
Estimate your monthly mortgage payment, including the principal and interest, property taxes, and HOA. Adjust the values to generate a more accurate rate.
Your payment
Principal and Interest:
$
Property taxes:
$
HOA fees:
$
Total loan payment:
$
Total interest amount:
$
Location
County
CHESTER
Elementary School
Middle School
High School
Listing Courtesy of Elin T Green, Beiler-Campbell Realtors-Avondale
RealHub Information is provided exclusively for consumers' personal, non-commercial use, and it may not be used for any purpose other than to identify prospective properties consumers may be interested in purchasing. All information deemed reliable but not guaranteed and should be independently verified. All properties are subject to prior sale, change or withdrawal. RealHub website owner shall not be responsible for any typographical errors, misinformation, misprints and shall be held totally harmless.

AGENT
Chris Bollman
Call Chris today to schedule a private showing.

* Listings on this website come from the FMLS IDX Compilation and may be held by brokerage firms other than the owner of this website. The listing brokerage is identified in any listing details. Information is deemed reliable but is not guaranteed. If you believe any FMLS listing contains material that infringes your copyrighted work please click here to review our DMCA policy and learn how to submit a takedown request.© 2024 FMLS.
Related Properties

COCHRANVILLE
435 WRIGLEY BOULEVARD
3 Beds
3 Baths
2,886 Sq.Ft.
$488,900
MLS#: PACT2134142
COCHRANVILLE
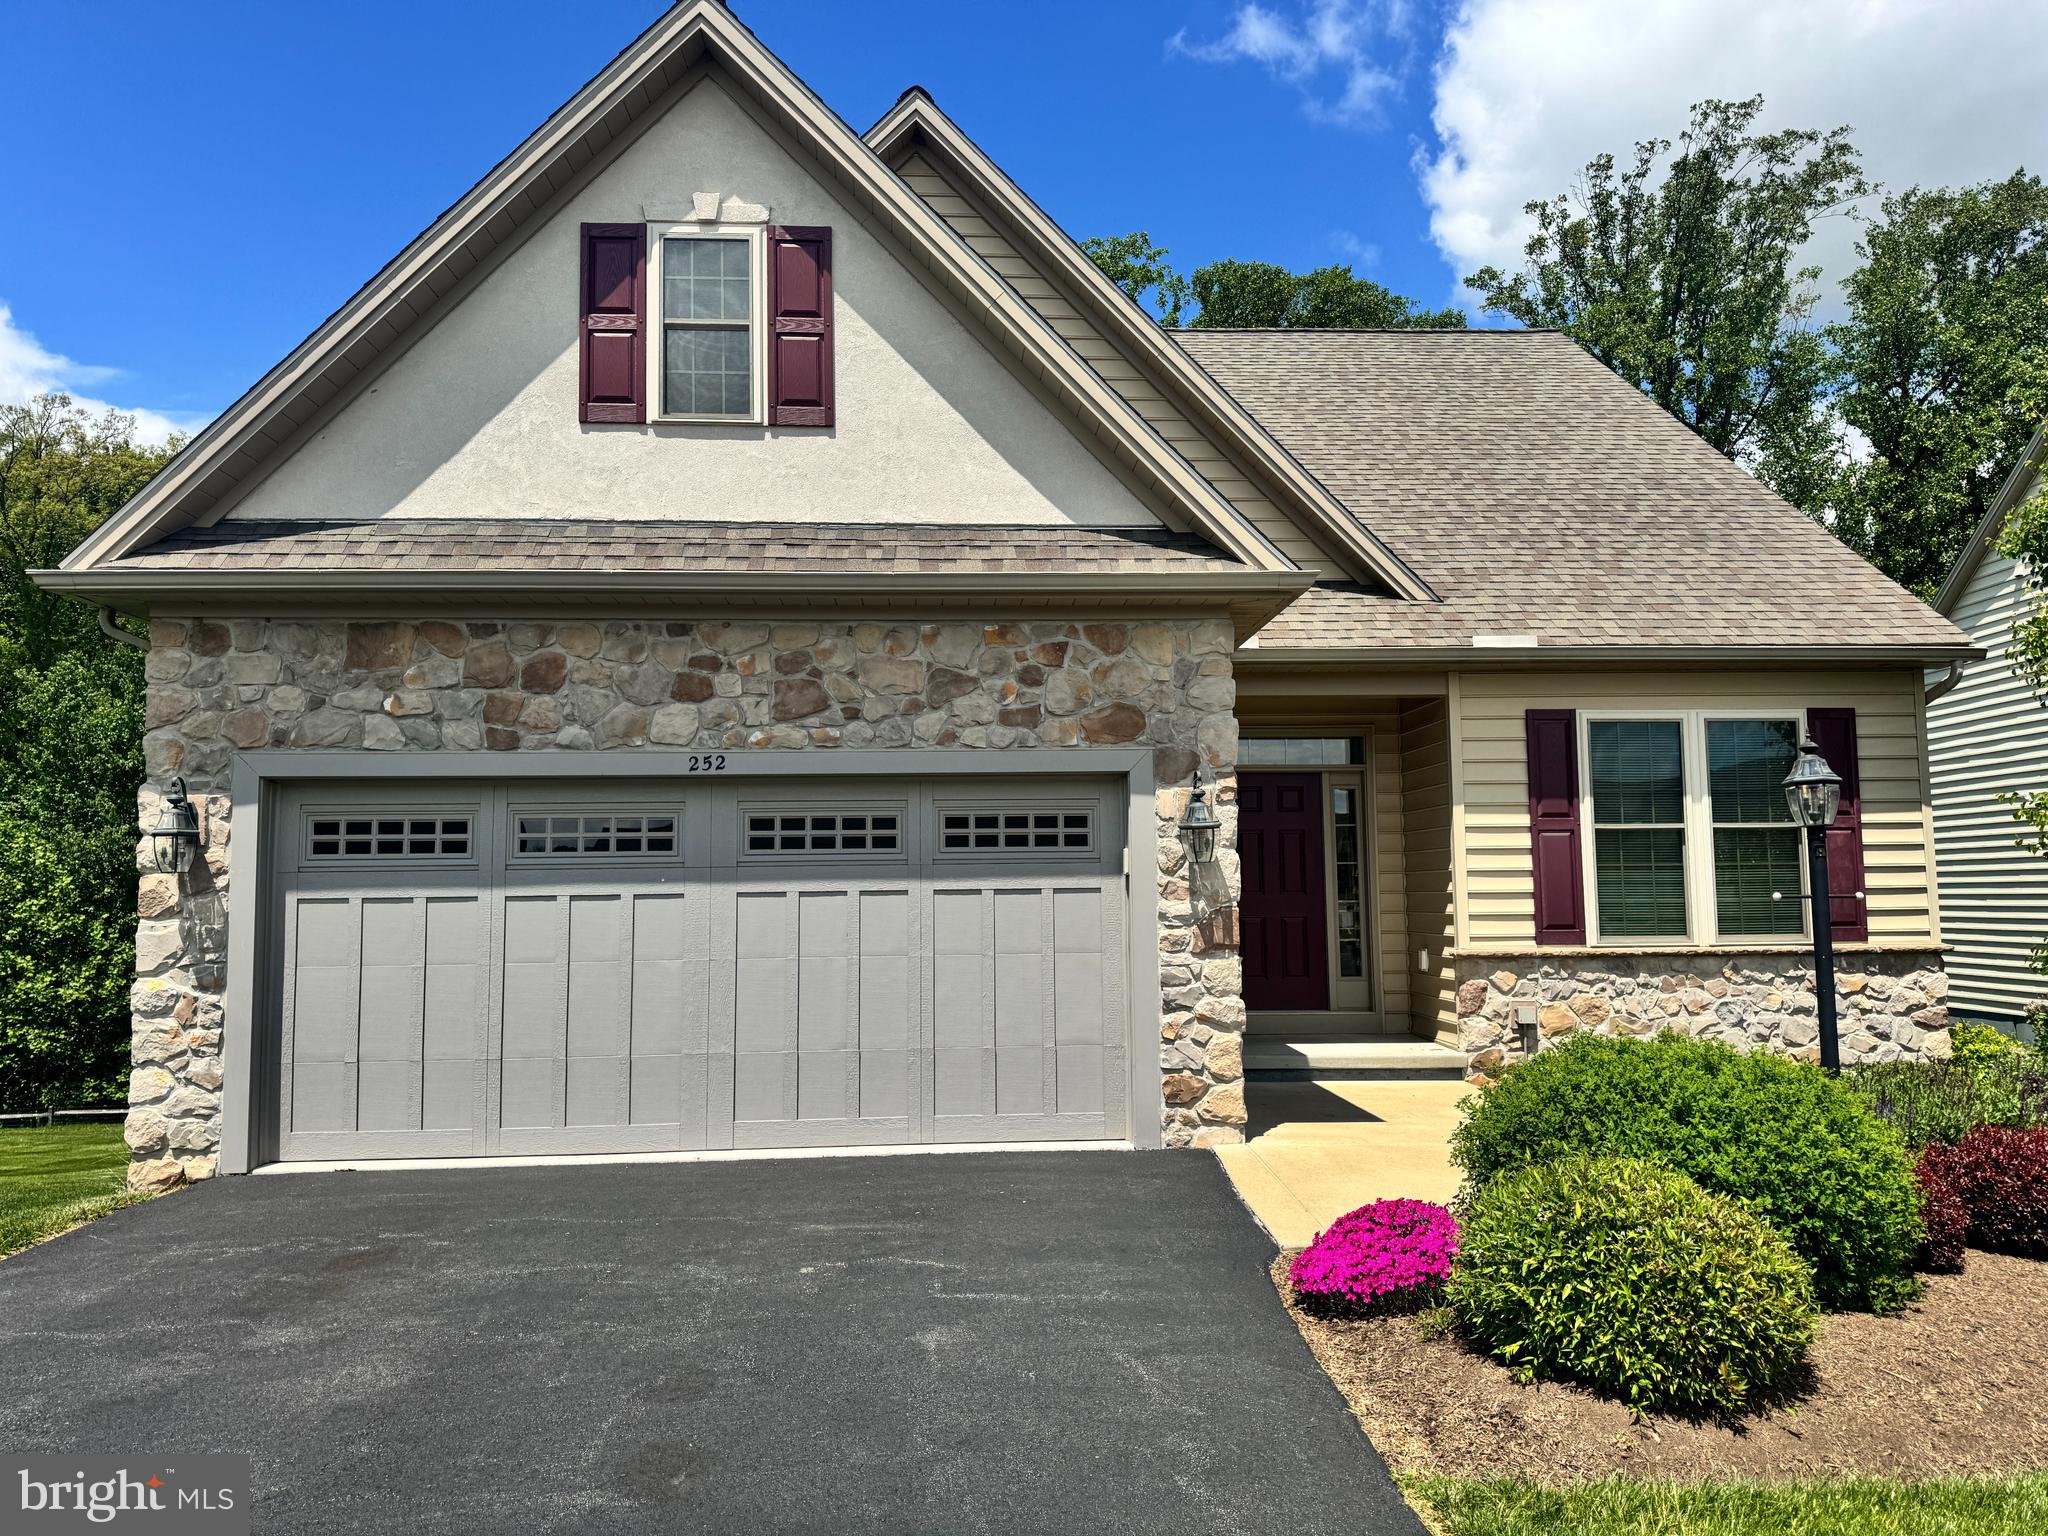
252 HONEYCROFT BOULEVARD
3 Beds
3 Baths
2,239 Sq.Ft.
$569,900
MLS#: PACT2123824
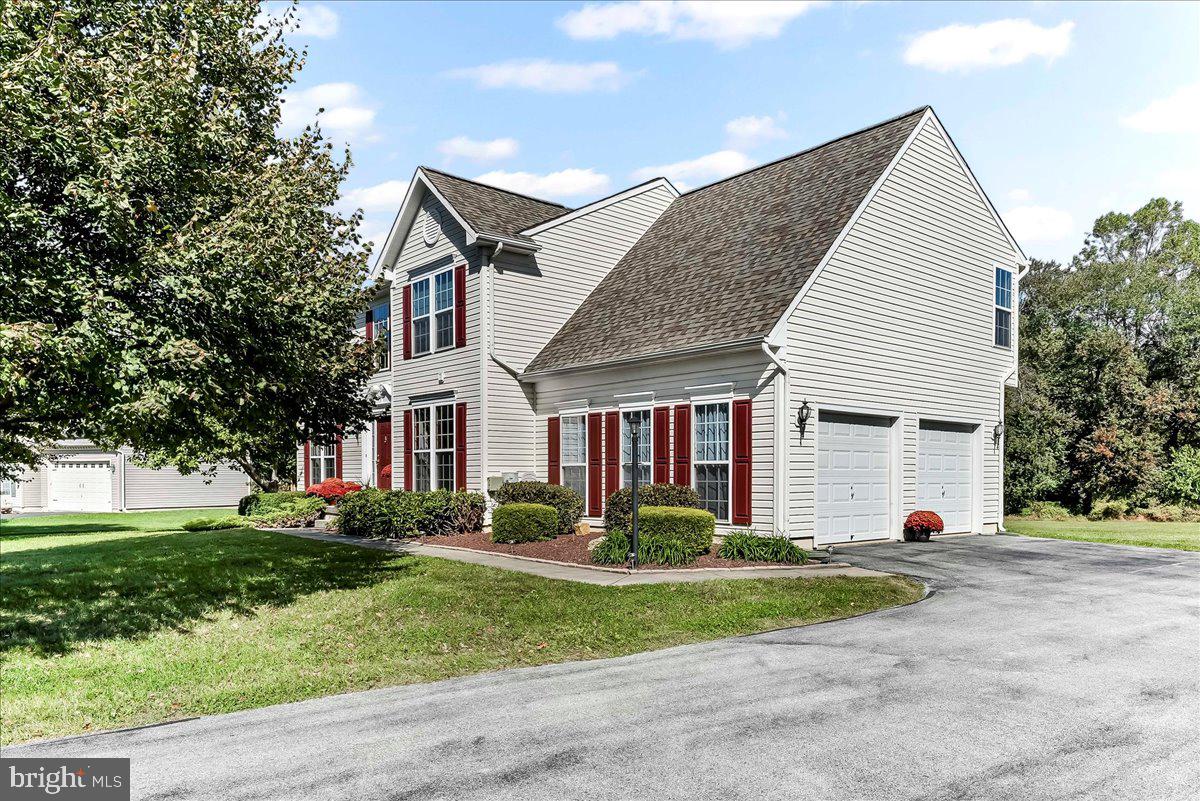
COCHRANVILLE
126 HEMLOCK DRIVE
4 Beds
2 Baths
3,256 Sq.Ft.
$533,500
MLS#: PACT2124844

COCHRANVILLE
32 WHEATSHEAF LANE
4 Beds
2 Baths
3,154 Sq.Ft.
$599,900
MLS#: PACT2134492

COCHRANVILLE
155 PUSEY MILL ROAD
4 Beds
2 Baths
2,236 Sq.Ft.
$520,000
MLS#: PACT2134192
.png)