Features & Amenities

Interior

  • Other Interior Features

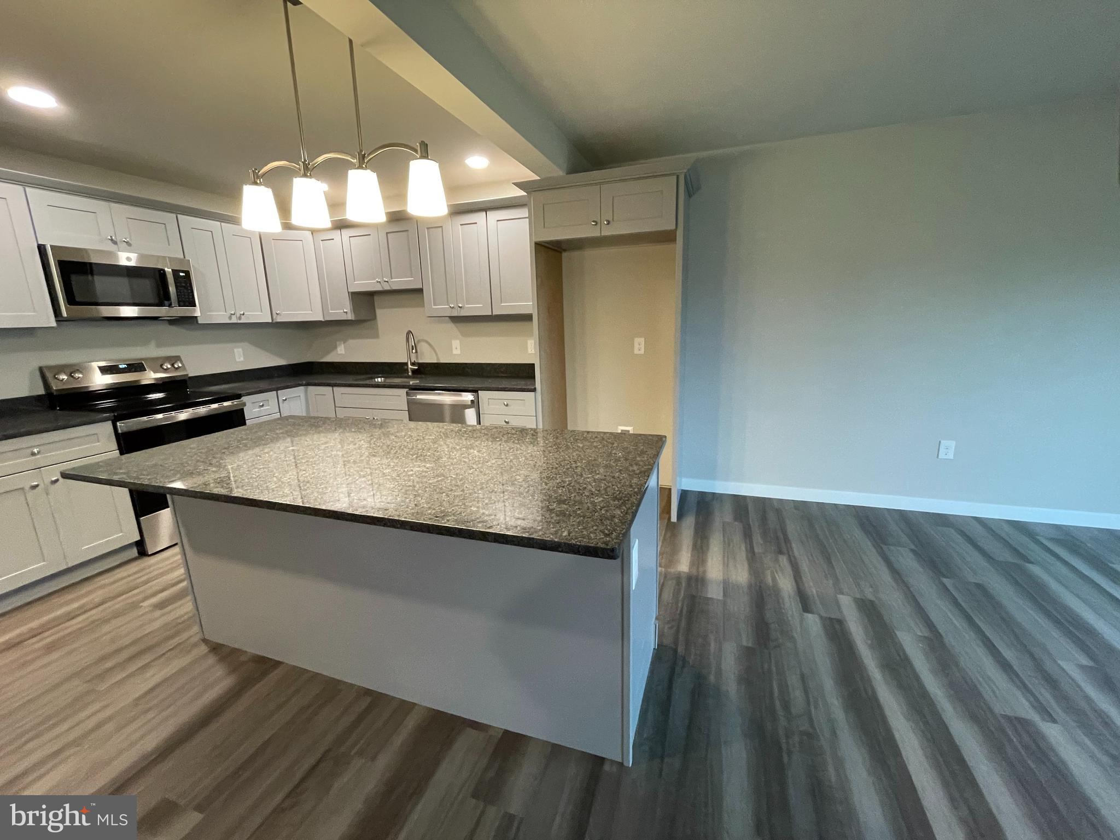
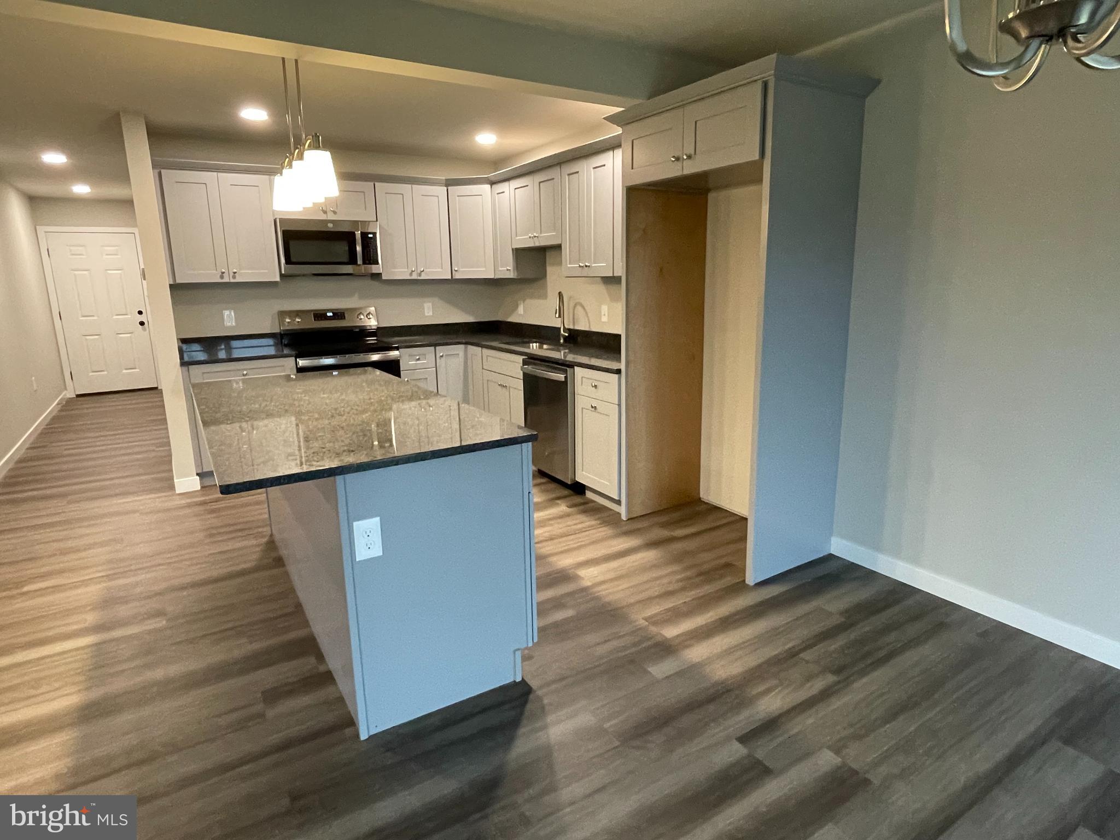
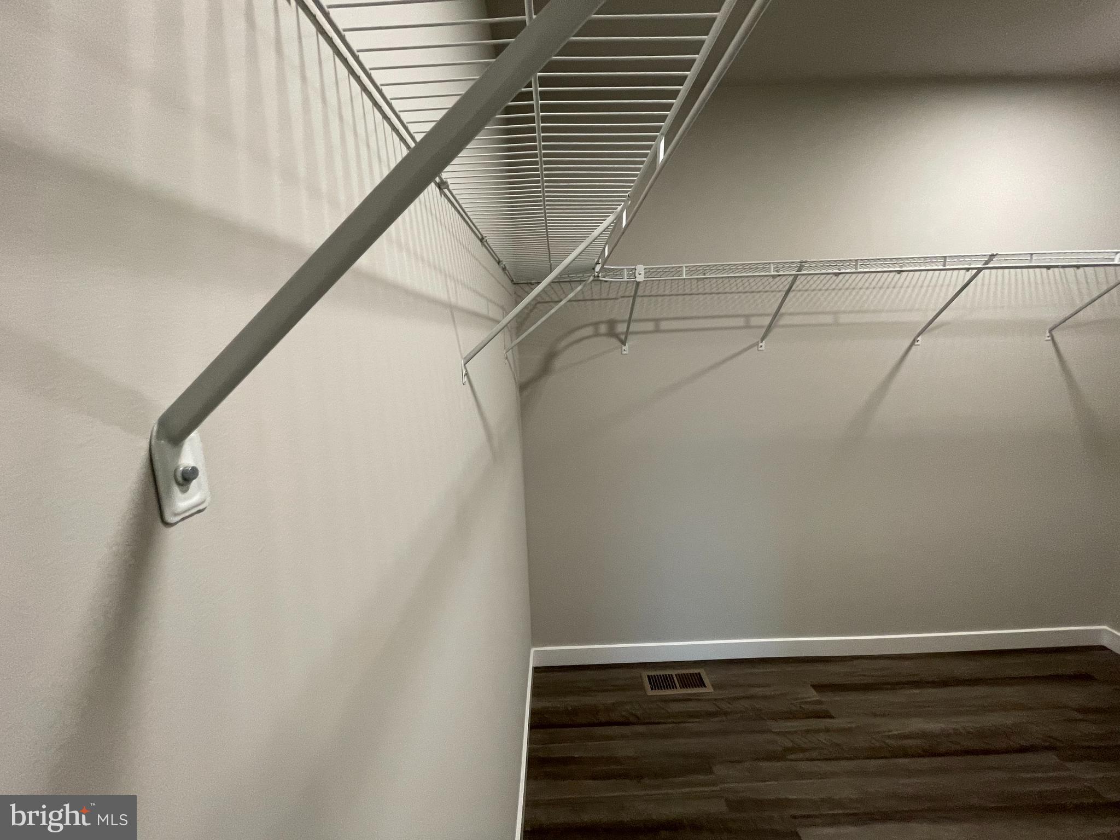
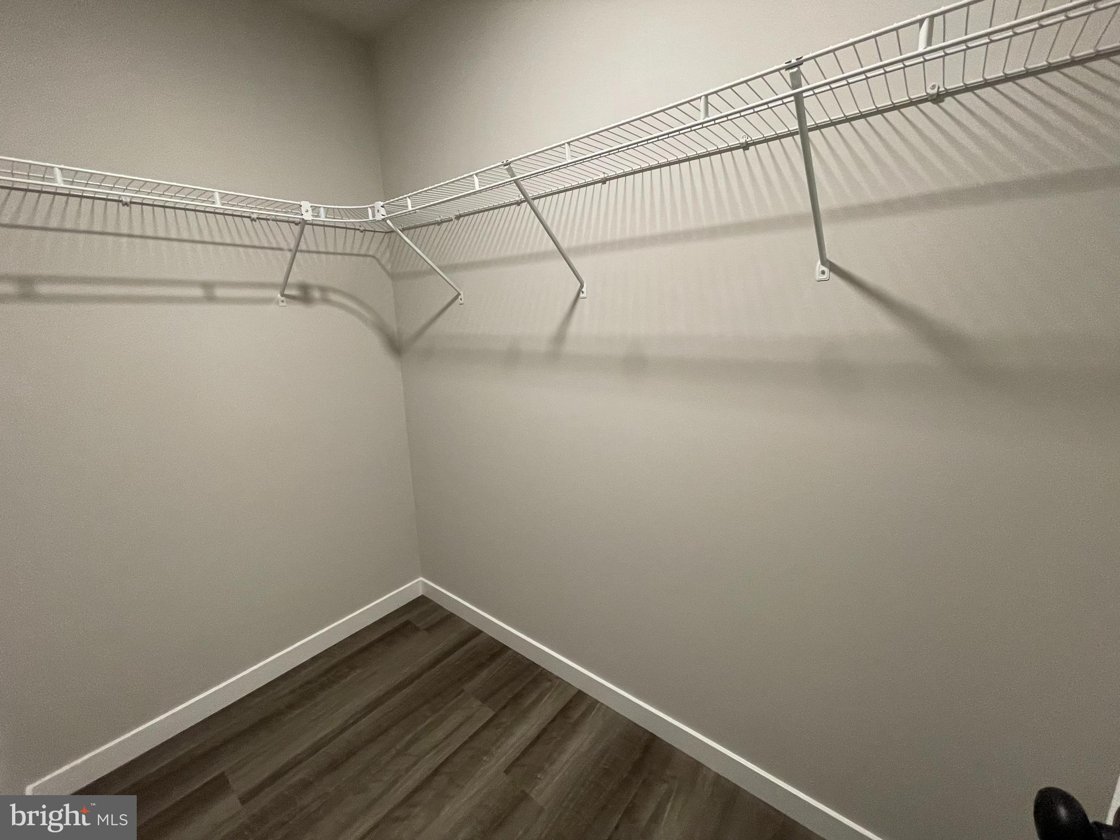
    Kitchen Island, Walk-In Closet(s)

  • Total Bedrooms

    3

  • Bathrooms

    2

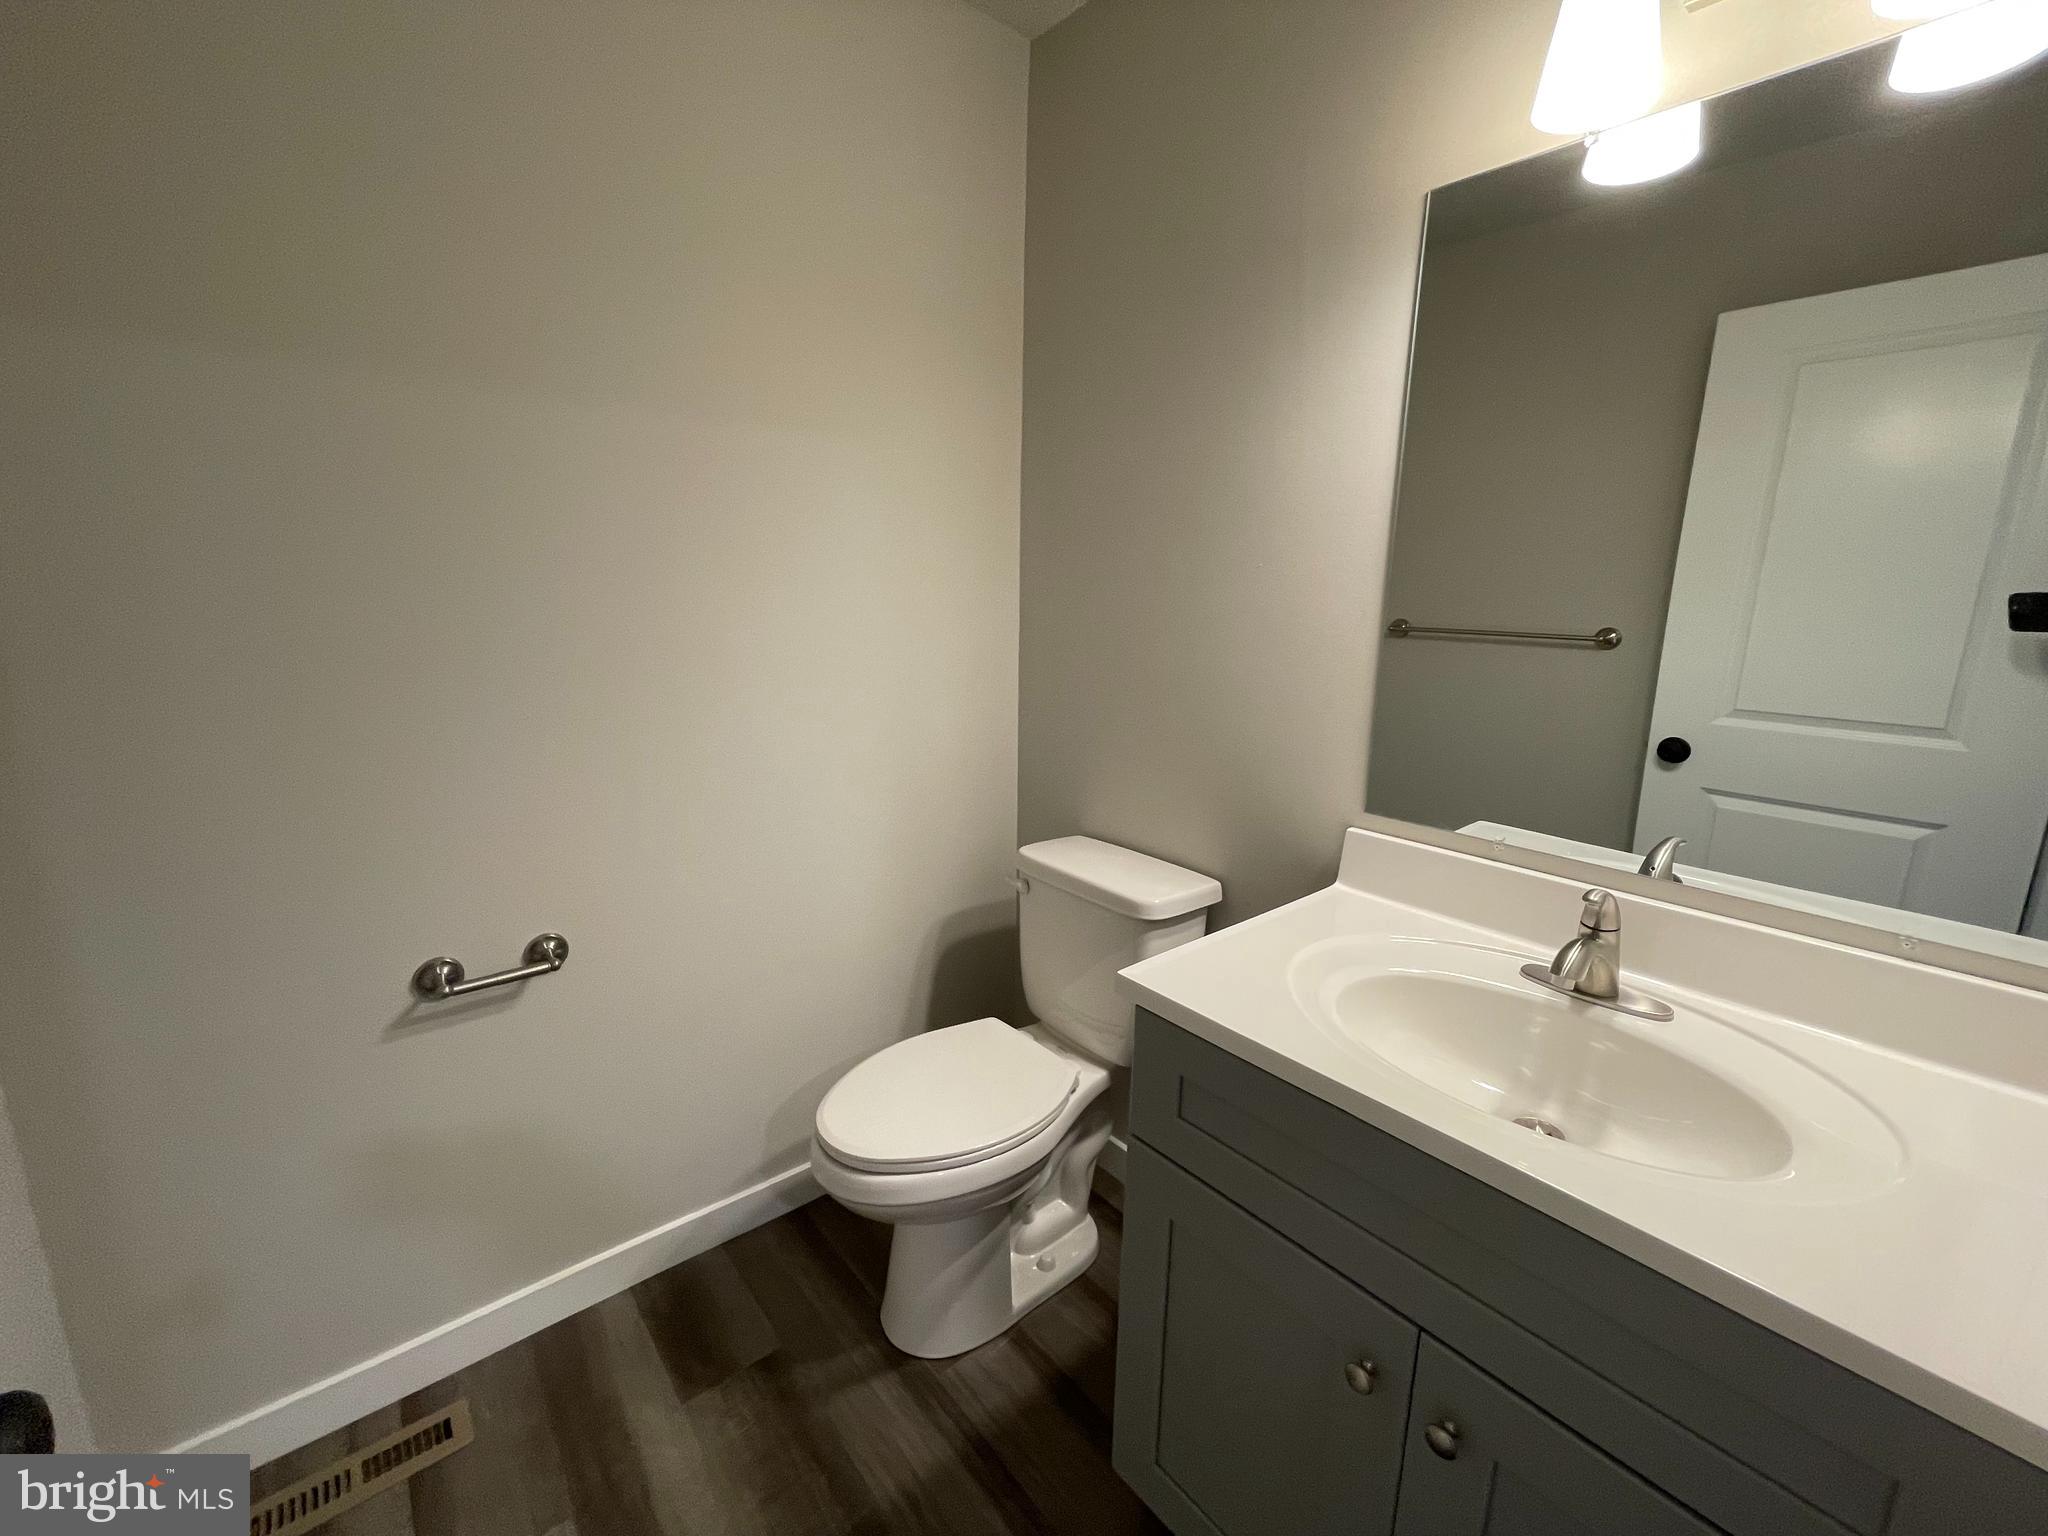
  • 1/2 Bathrooms

    1

  • Above Grade Finished Area

    1970.0

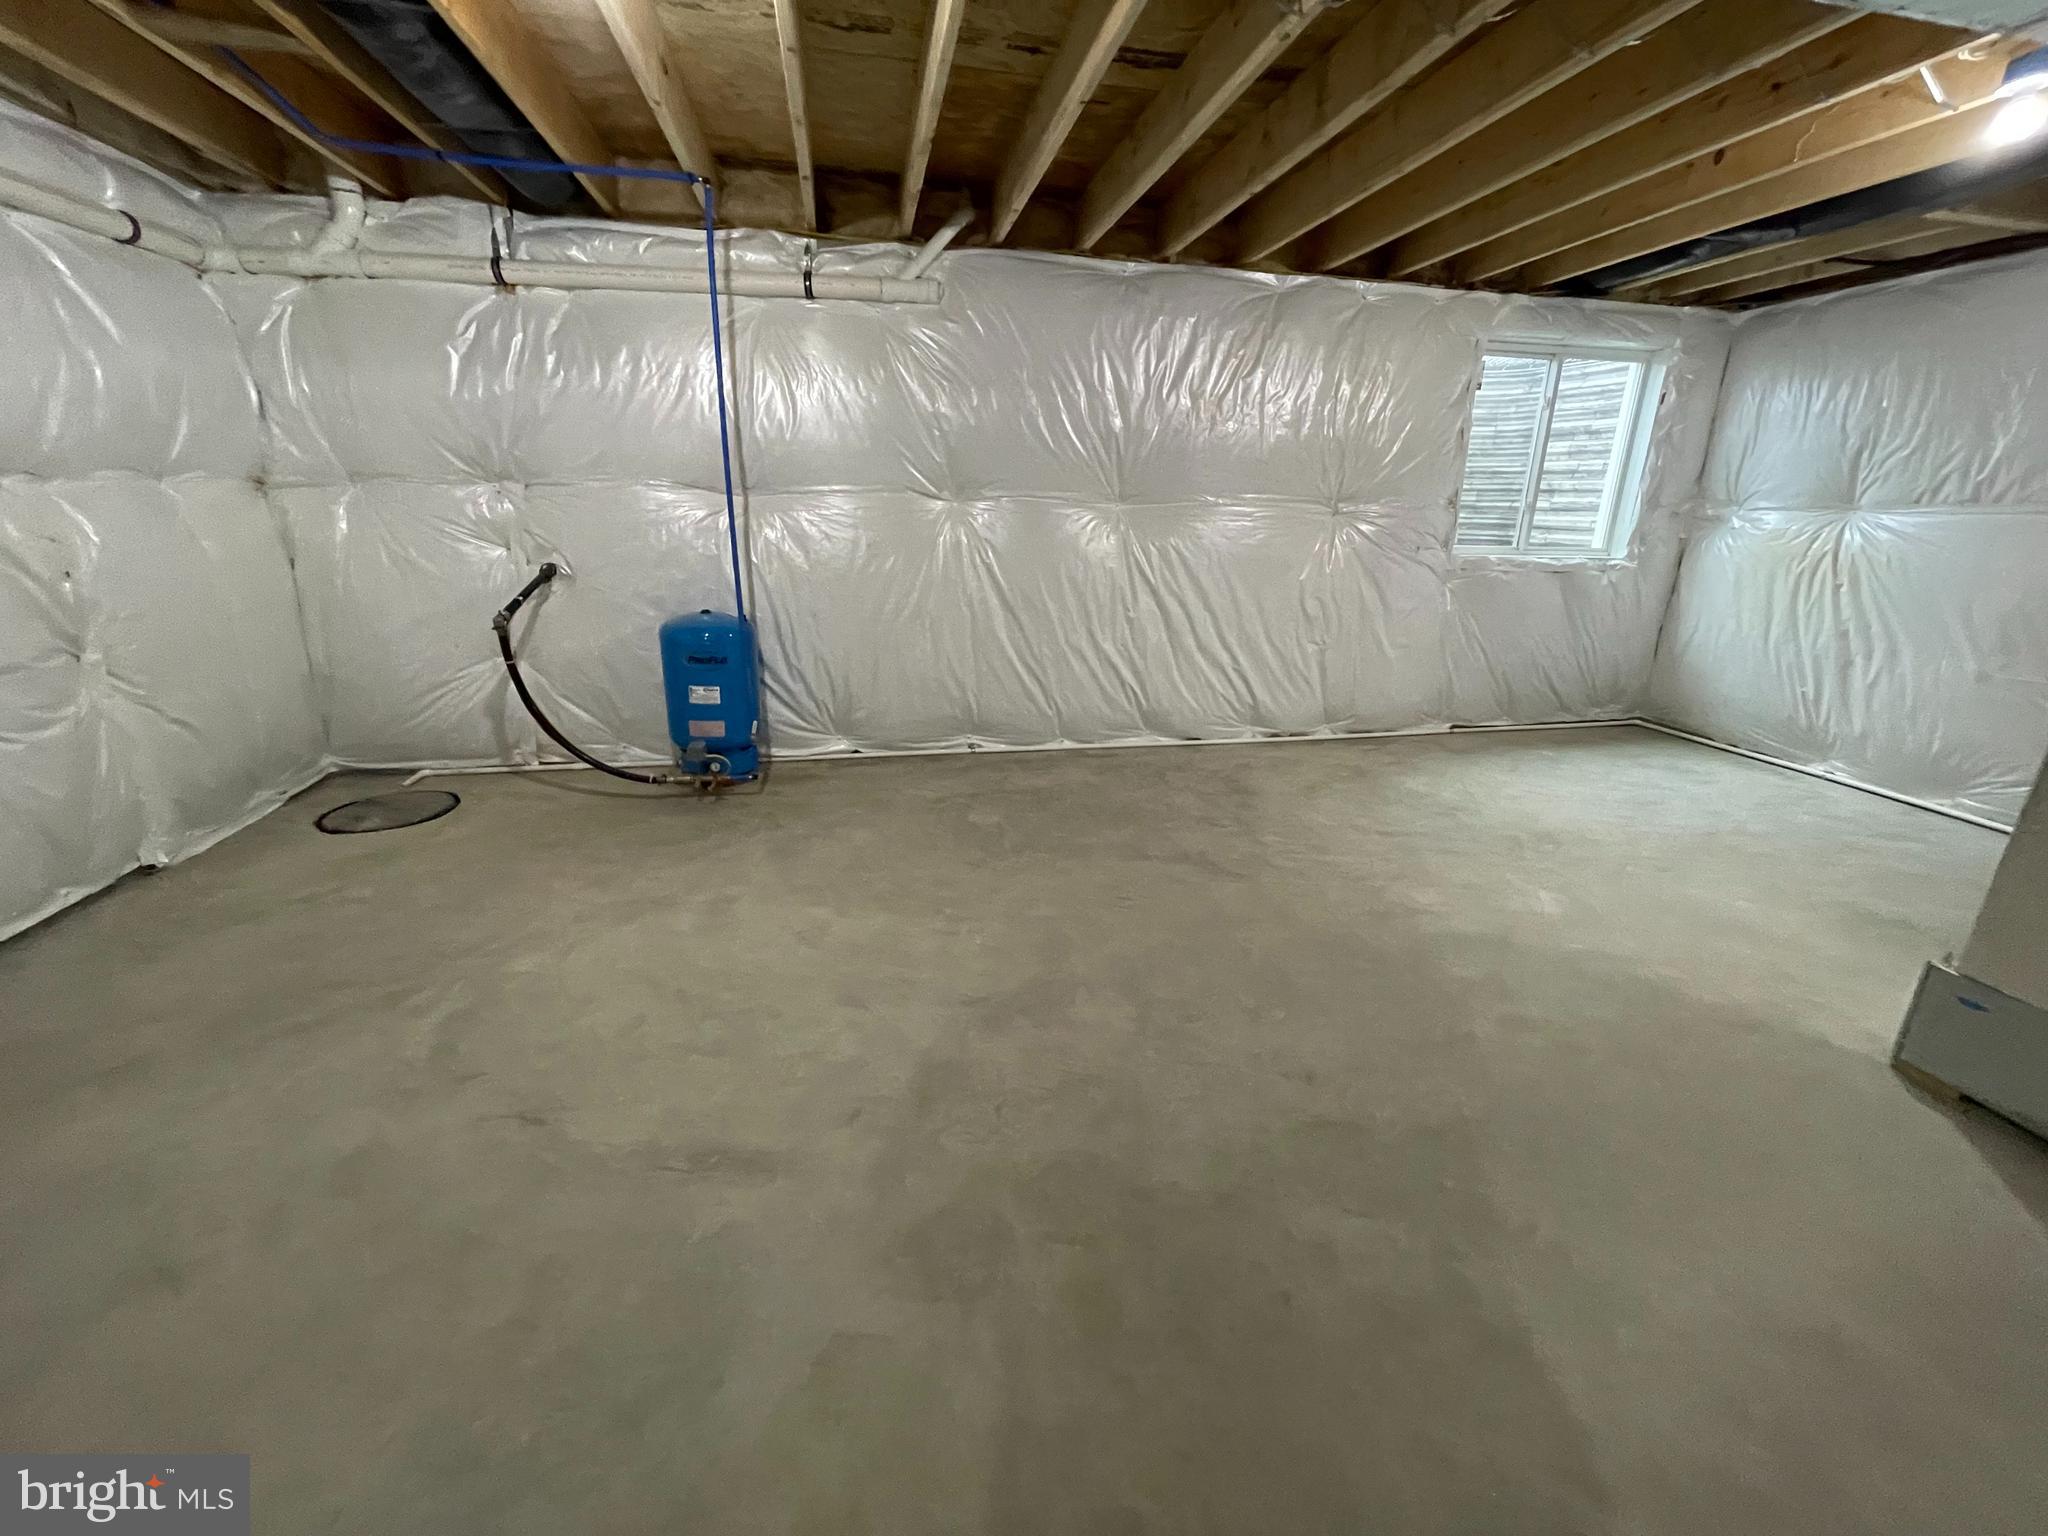
  • Basement YN

    YES

  • Cooling YN

    YES

  • Cooling

    Central Air, Electric

  • Fireplace YN

    NO

  • Heating YN

    YES

  • Heating

    Electric, Forced Air, Heat Pump

  • Pet friendly

    N/A

Exterior

  • Garage

    Yes

  • Garage spaces

    1

  • Construction Materials

    Vinyl Siding, Other

  • Parking

    Paved, Garage, Attached

  • Pool

    No

  • Waterfront YN

    NO

  • View

    Panoramic

Area & Lot

  • Property Type

    Residential

  • Property Sub Type

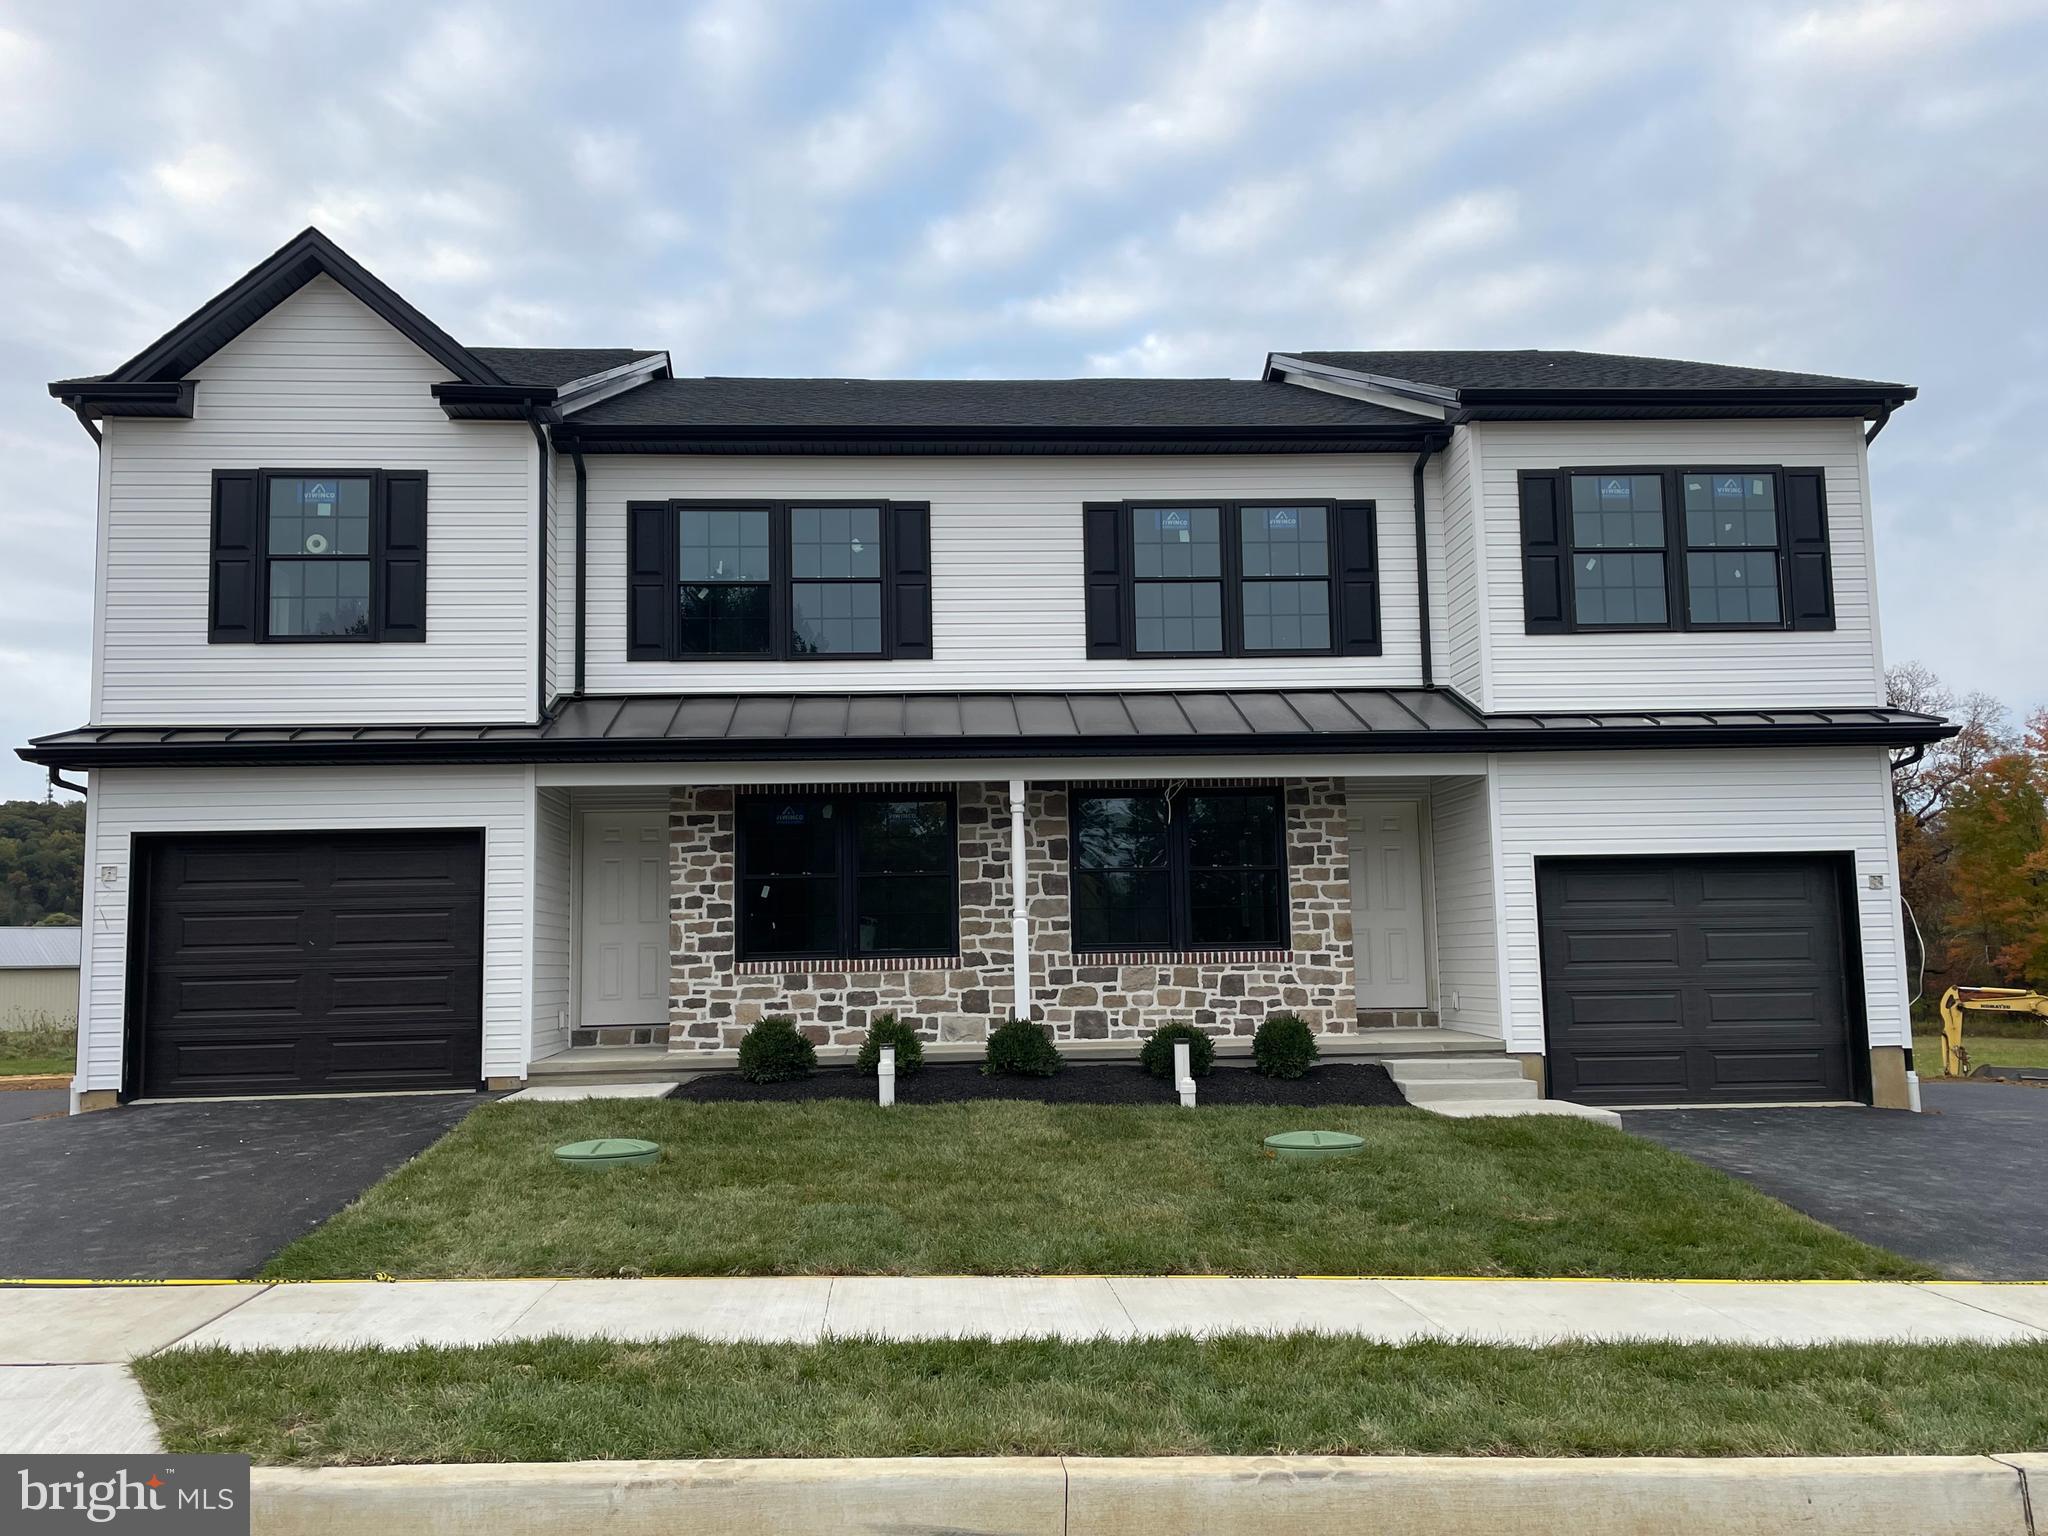
    Townhouse

  • Architectural Style

    Colonial

Price

  • Sales Price

    $482,900

  • Sq. Footage

    1,970

  • Price/SqFt

    $245

HOA

  • Association

    YES

  • Association Fee

    $275

  • Association Fee Frequency

    Monthly

  • Association Fee Includes

    N/A

Property Resources

  • Horse Property

    NO

School District

  • Elementary School

    N/A

  • Middle School

    N/A

  • High School

    N/A

Property Features

  • New Construction

    YES

  • Foundation Details

    Block

  • Senior Community YN

    NO

  • Sewer

    Public Sewer

  • Water Source

    Shared Well

Schedule a Showing

Showing scheduled successfully.

<
>
IN PERSON
VIA CHAT

What is 3 + 4 ?


Change time

Mortgage calculator

Estimate your monthly mortgage payment, including the principal and interest, property taxes, and HOA. Adjust the values to generate a more accurate rate.

Your payment

Principal and Interest:

$

Property taxes:

$

HOA fees:

$

Total loan payment:

$

Total interest amount:

$

Location

County

LEHIGH

Elementary School

Middle School

High School

Listing Courtesy of Douglas S Frederick, Howard Hanna The Frederick Group

RealHub Information is provided exclusively for consumers' personal, non-commercial use, and it may not be used for any purpose other than to identify prospective properties consumers may be interested in purchasing. All information deemed reliable but not guaranteed and should be independently verified. All properties are subject to prior sale, change or withdrawal. RealHub website owner shall not be responsible for any typographical errors, misinformation, misprints and shall be held totally harmless.

Agent Chris Bollman

Salesperson, Realtor

Chris Bollman

Call Chris today to schedule a private showing.


* Listings on this website come from the FMLS IDX Compilation and may be held by brokerage firms other than the owner of this website. The listing brokerage is identified in any listing details. Information is deemed reliable but is not guaranteed. If you believe any FMLS listing contains material that infringes your copyrighted work please click here to review our DMCA policy and learn how to submit a takedown request.© 2024 FMLS.
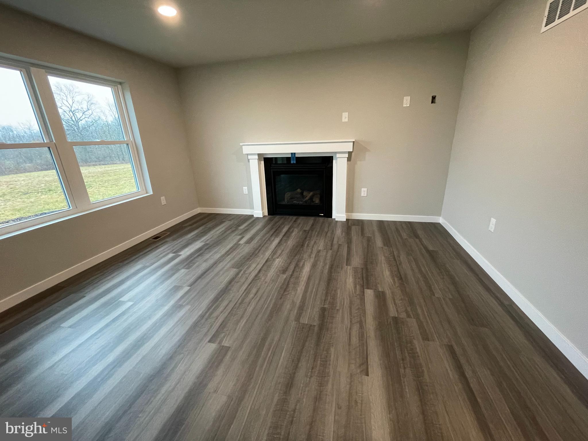
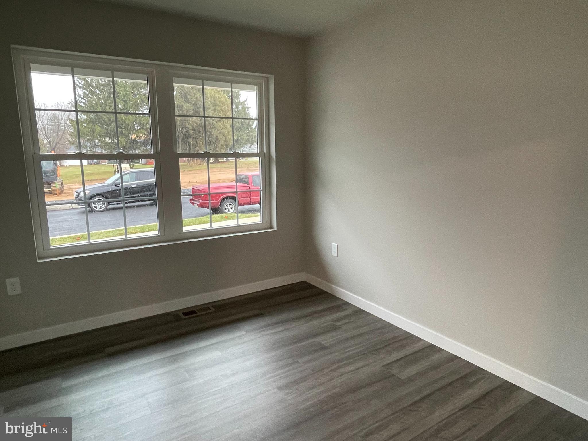
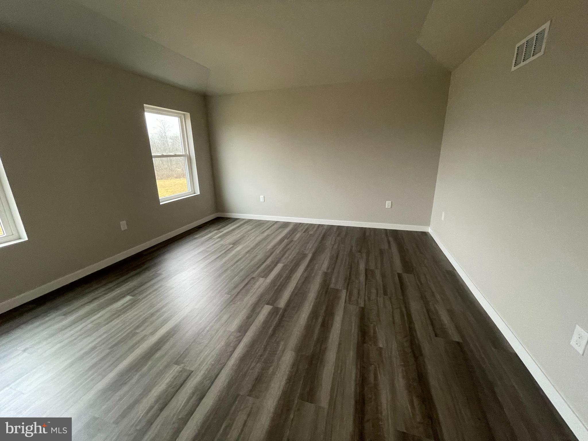
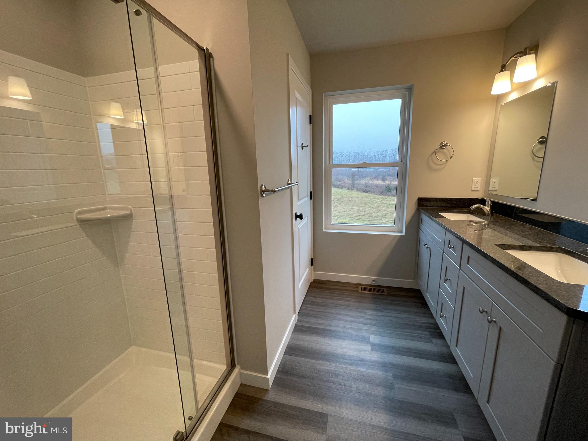
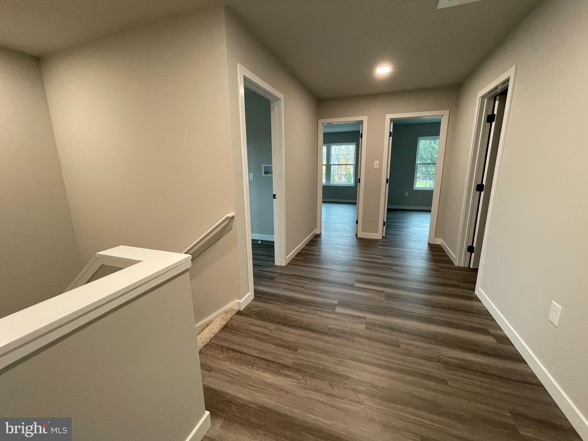
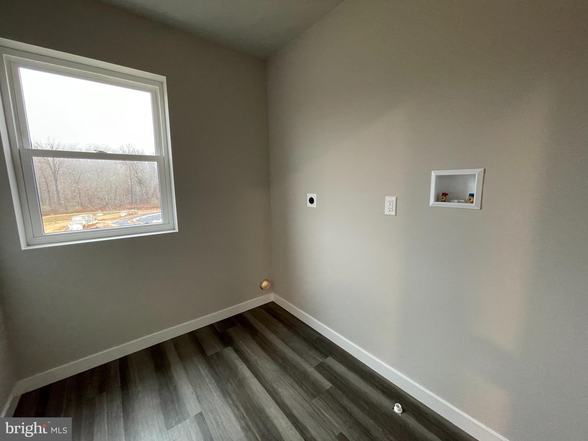
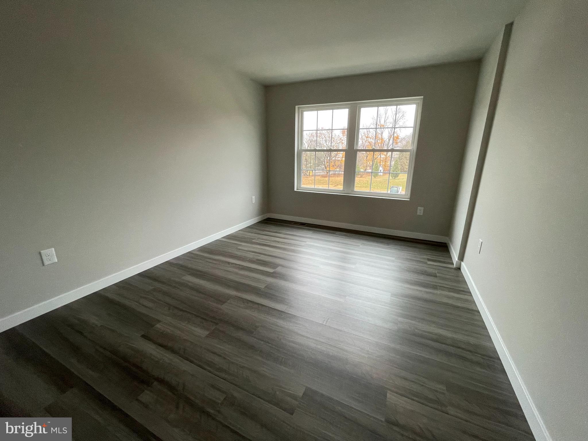
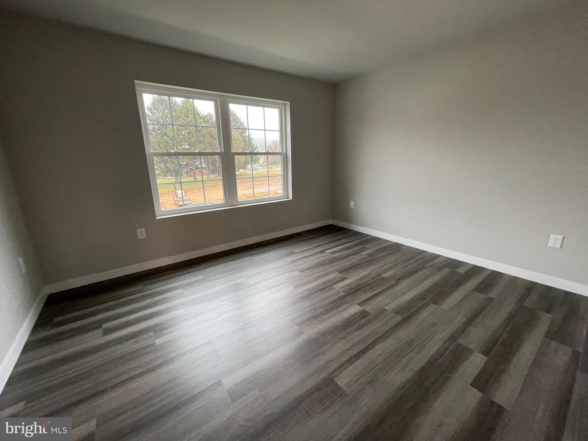
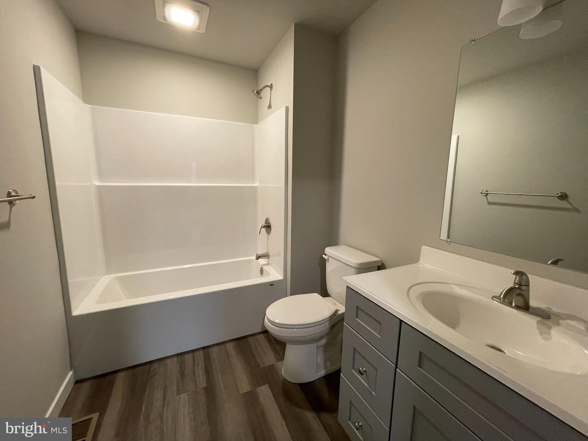
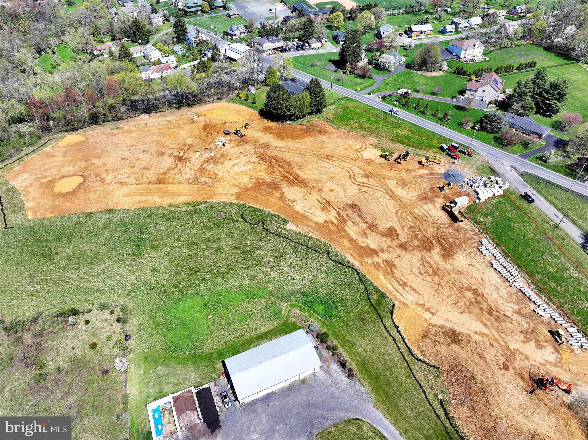
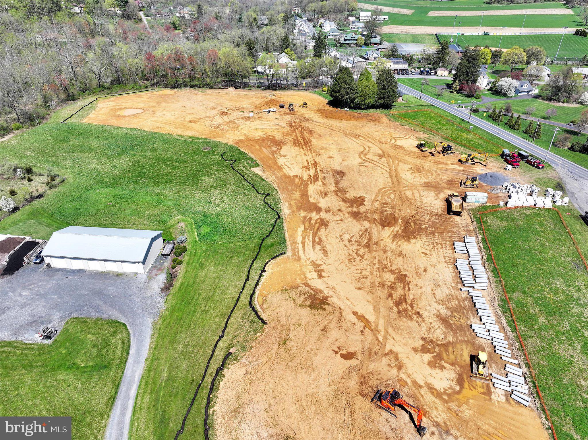
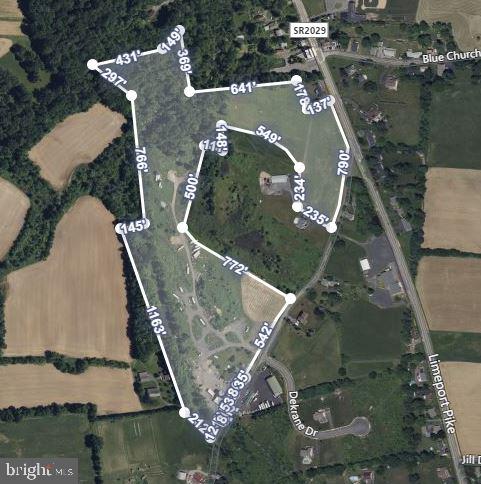
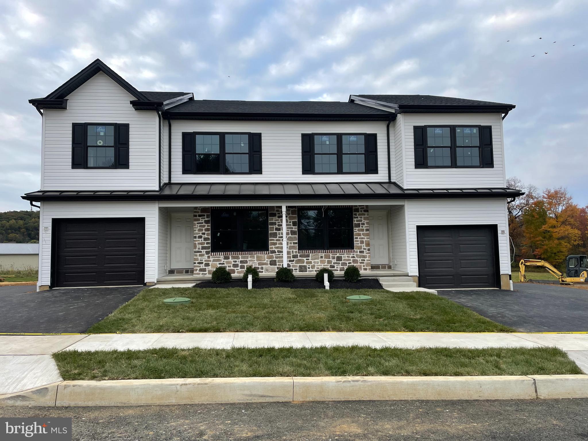
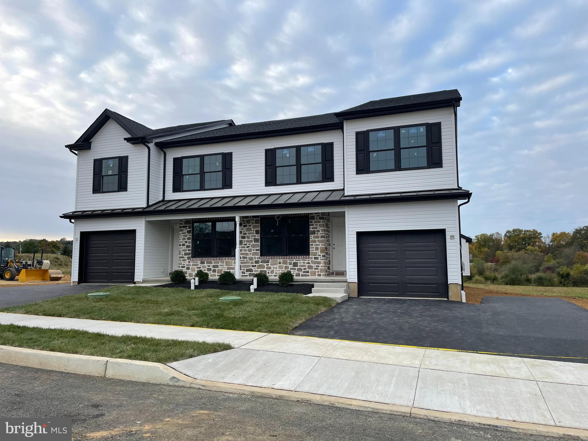
Taking Lot Reservations NOW! Take a look at these remarkable new twin homes being built in Southern Lehigh School District at Limeport Pike and Hoffman Rd. Limeport Commons will allow you to eliminate all your ownership chores and relax in these smartly decorated and maintenance free lifestyle homes. Twin home design creates abundant outdoor space. Interior plans include tremendous open space, beautiful cabinetry and modern appliances. Standard plan includes large open kitchen design, 1st floor den/office and 3 large bedrooms and laundry on second floor, including a primary bedroom suite with primary bath and 2 walk in closets. There is a first floor bedroom/full bath option. Location and high demand twin home style are selling quickly. There are a total of 22 twin homes and 2 detached homes in the community. Come take a look today and reserve your own while you work out final construction details with this local upscale builder, Rizzuto Brothers Construction, creating an easy process for you to own a new home. Reserve your location and beat the next price increase. Call for more details.

6173 RIZZUTO WAY LOT 21

Message successfully sent.

What would you like to know?

What is 3 + 4 ?

I agree to receive email communication and understand I can unsubscribe at any time.

I agree to be contacted by Charis Realty Group - Christine Issler, Broker via call, email, and text for real estate services. To opt out, you can reply 'stop' at any time or reply 'help' for assistance. You can also click the unsubscribe link in the emails. Message and data rates may apply. Message frequency may vary. Privacy Policy

Related Properties

Bring your vision to this unique 1.03-acre property in the heart of Coopersburg Borough. Currently used as a flower shop, the property includes a distinctive barn-style structure, open land and flexible R-1/O zoning. Potential uses include a single-family detached residence, professional office, or an office combined with a dwelling, subject to Borough requirements. This is an opportunity to create a one-of-a-kind home, live/work space or residential property with room to reimagine. The property is not currently configured as a residence and is being sold as-is. Buyer is responsible for verifying square footage, intended use, occupancy requirements, renovations, parking, permits and zoning with Coopersburg Borough. Also listed under Commercial MLS #784632.
#PALH2016912

COOPERSBURG

113 JOHN ALY

None Beds

None Baths

2,500 Sq.Ft.

$389,000

MLS#: PALH2016912
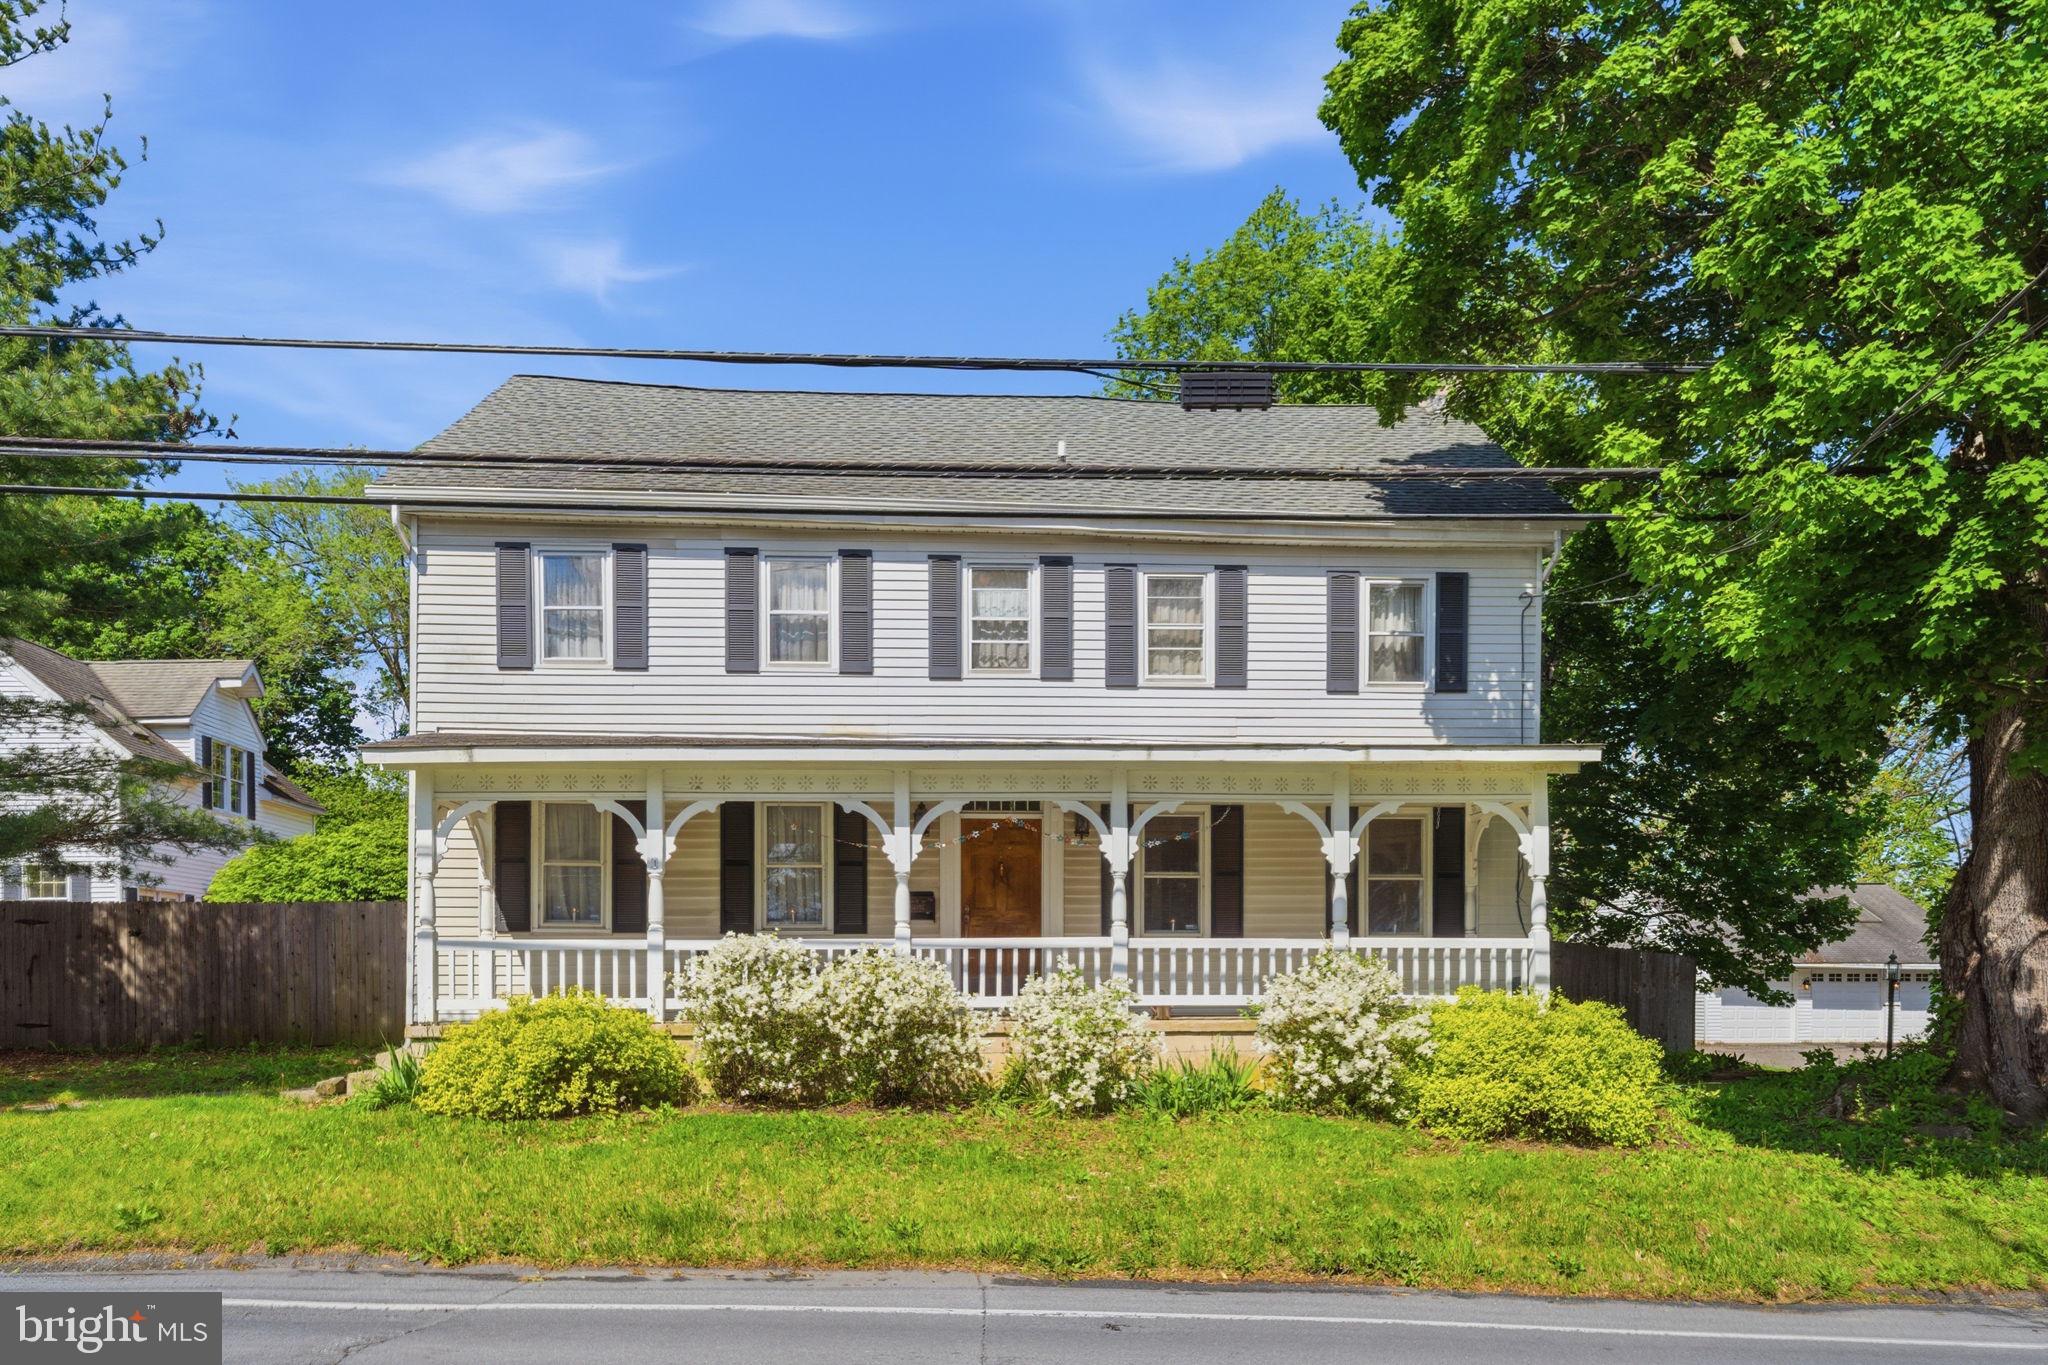
Welcome to 7458 S Main Street in Coopersburg, PA — a sweet and charming farmhouse-style property filled with character, warmth, and endless potential. Nestled on an expansive 1.16-acre lot, this unique property offers the perfect blend of peaceful country-style living with incredible spaces for entertaining, relaxing, and making lifelong memories.
The main home features 4 bedrooms and 2.5 bathrooms with a quaint farmhouse feel throughout. From the moment you arrive, you’ll appreciate the long private driveway, spacious setting, and inviting atmosphere that makes this property feel like home. Inside, the home offers generous living spaces filled with natural light and timeless charm, creating the perfect opportunity for a buyer to move right in while also adding their own personal touches over time.
One of the true highlights of this property is the detached carriage house — an entertainer’s dream! Complete with a full bar, pool table, dart board area, and its own bathroom, this incredible bonus space is perfect for hosting parties, watching the big game, gatherings with friends and family, or simply creating the ultimate personal retreat.
Step outside and enjoy your own private backyard oasis featuring an in-ground pool along with a dedicated pool house/shed for convenient storage of all your pool and outdoor essentials. The detached 2-car garage at the end of the long driveway provides ample parking, storage, and workspace options.
With its beautiful lot, charming farmhouse feel, entertaining spaces, and endless possibilities, 7458 S Main Street is truly a special property ready to become someone’s dream home. Conveniently located while still offering privacy and space, this is a rare opportunity to own a one-of-a-kind property in Coopersburg.
Schedule your showing today and experience everything this amazing property has to offer!
#PALH2015480

COOPERSBURG

7458 S MAIN STREET

4 Beds

2 Baths

2,521 Sq.Ft.

$509,999

MLS#: PALH2015480

 - property

Send a message

Message successfully sent.

Your message

What is 3 + 4 ?

Reason for contacting?

I agree to receive email communication and understand I can unsubscribe at any time.

I agree to be contacted by Charis Realty Group - Christine Issler, Broker via call, email, and text for real estate services. To opt out, you can reply 'stop' at any time or reply 'help' for assistance. You can also click the unsubscribe link in the emails. Message and data rates may apply. Message frequency may vary. Privacy Policy

Sign Out

Virtual Assistant

Would you like to take the next step with this property? We can help you schedule a showing or virtual tour, or send you more details.

Yes, I would like more information.

Thank You for Your Reply, One of Our Agents will contact you as soon as possible

No, maybe later.

Thank you, you can always contact me via email, phone number or through the contact form.

Realhub AI

Lucy - Your AI-Powered Realtor

Update Your Temporary Password

Personalize your search

Enter your email and we'll notify you immediately when new listings match what you're looking for.

or enter email address

Already have an account ? Login here

Continue your home search

I agree to receive communications and understand I can unsubscribe at any time.

I agree to be contacted by Charis Realty Group - Christine Issler, Broker via call, email, and text for real estate services. To opt out, you can reply 'stop' at any time or reply 'help' for assistance. You can also click the unsubscribe link in the emails. Message and data rates may apply. Message frequency may vary. Privacy Policy

Already have an account ? Login here

We use cookies

We use cookies primarily for analytics to enhance your experience. By accepting, you agree to our use of these cookies. You can manage your preferences or learn more about our cookies policy.