
French, Transitional, Contemporary
637 HEATHER LANE
BRYN MAWR, PA 19010
MLS#: PADE2118762
$1,595,000
Property
Beds
4
Full Baths
3
1/2 Baths
1
Year Built
1979
Sq.Footage
4,893
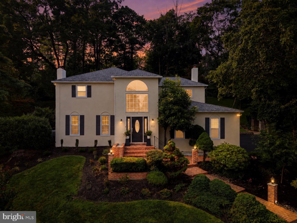
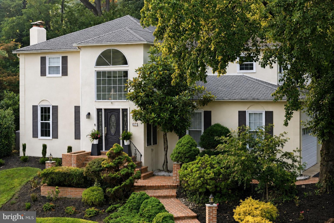
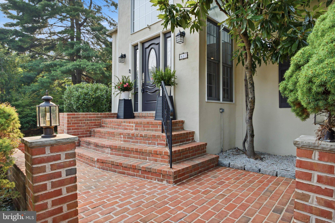
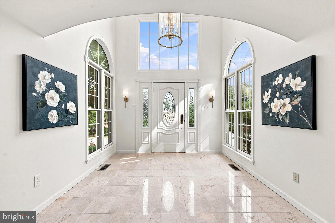
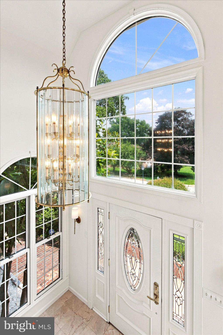
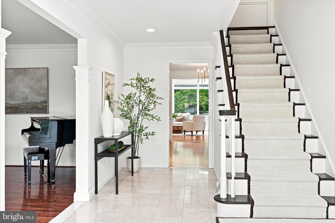
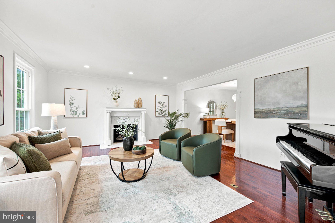
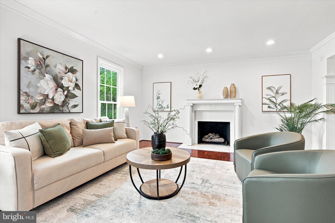
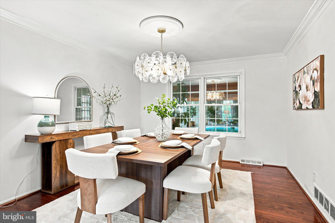
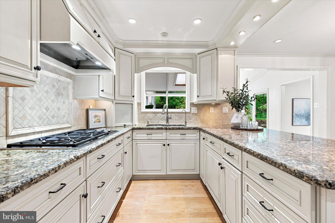
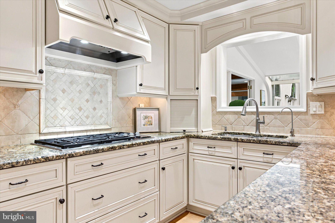
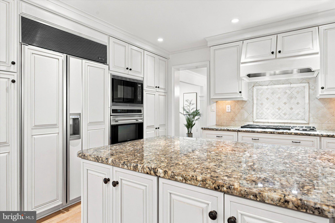
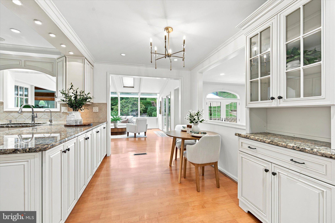
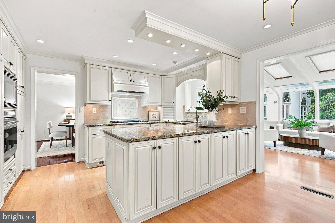
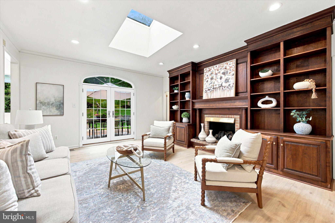
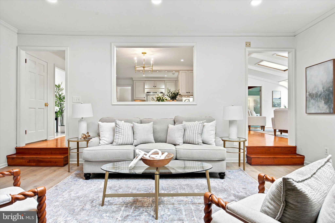
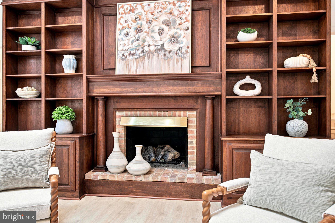
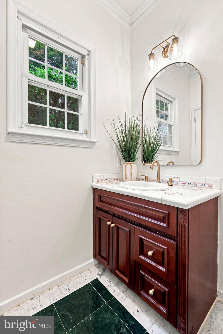
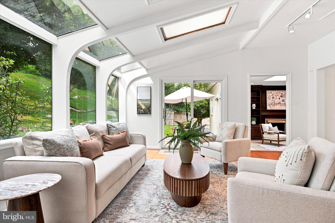
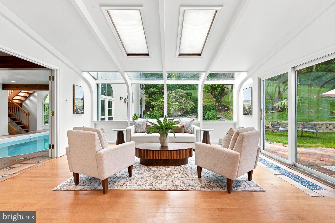
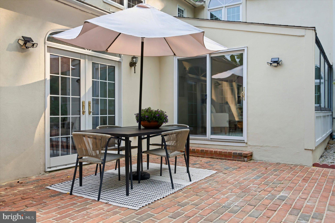
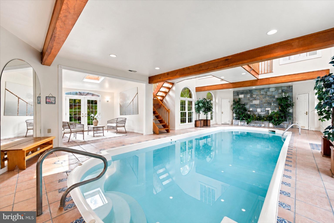
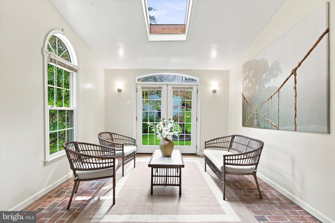
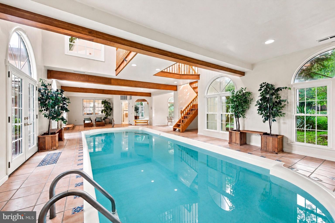
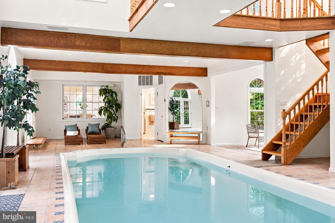
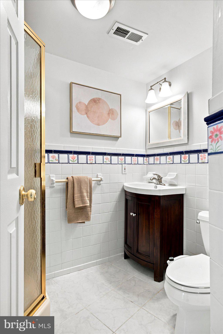
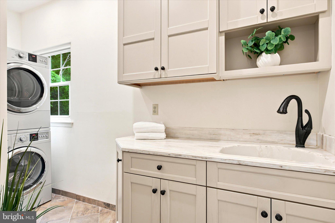
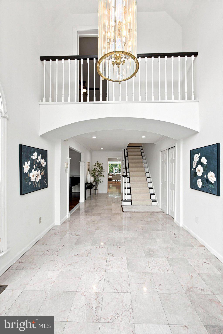
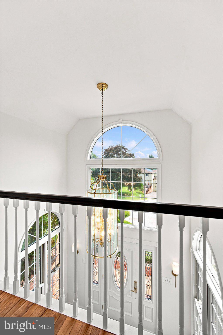
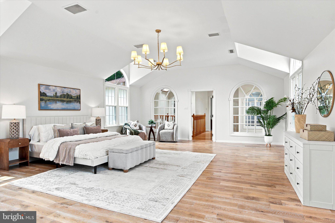
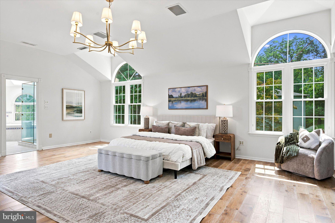
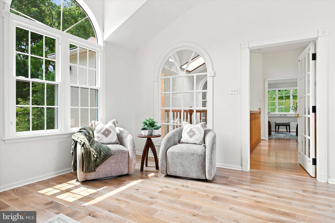
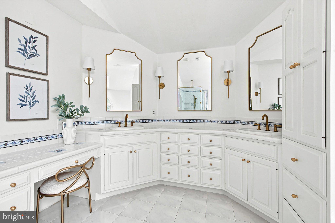
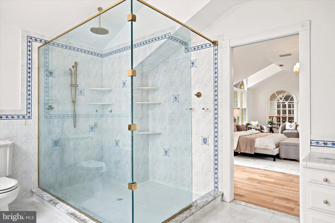
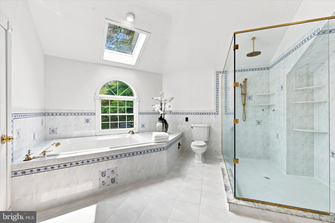
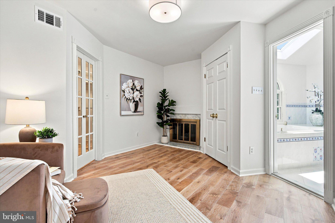
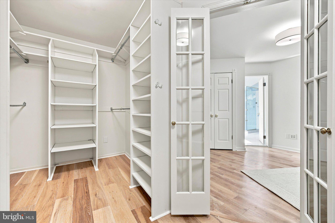
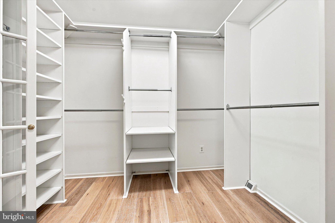
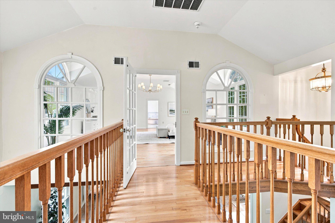
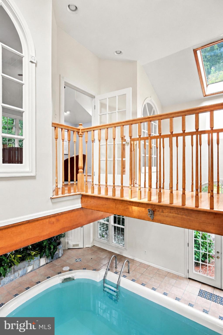
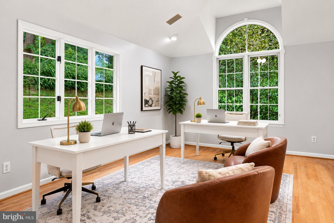
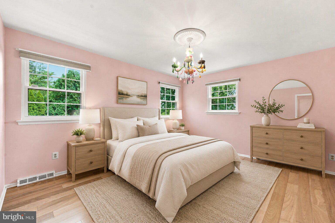
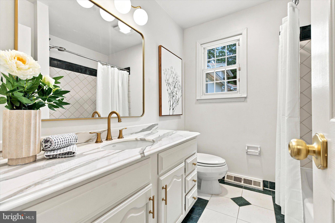
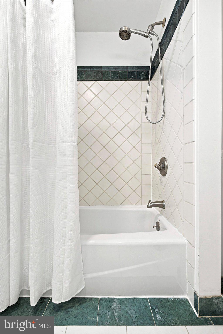
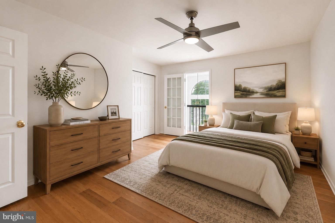
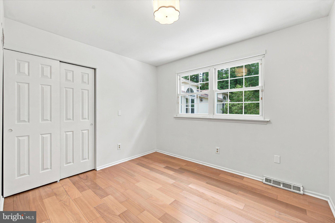
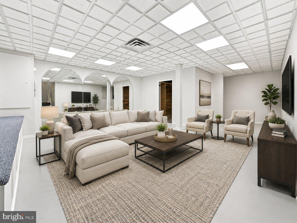
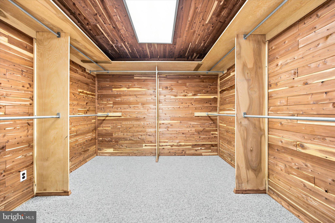
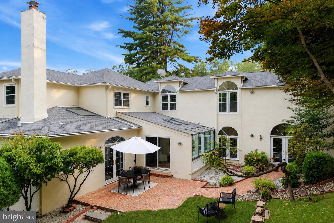
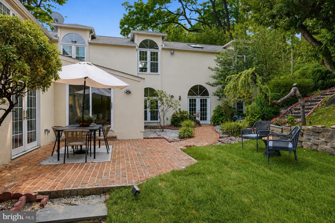
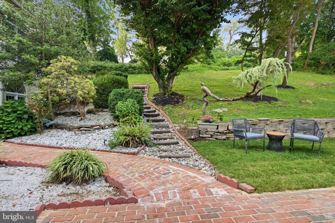
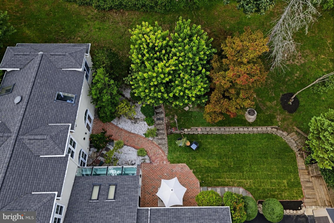
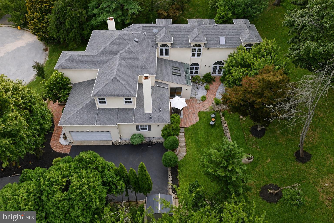
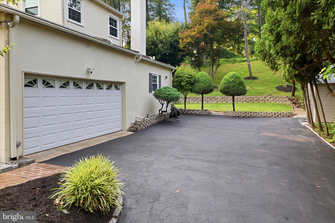
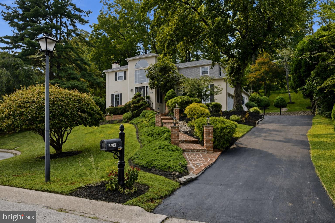
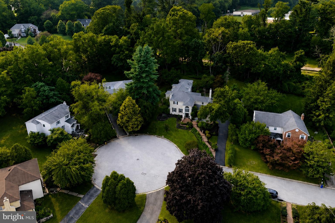
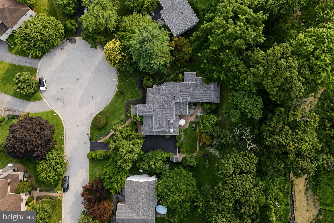
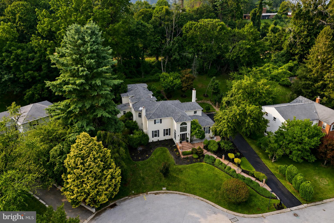
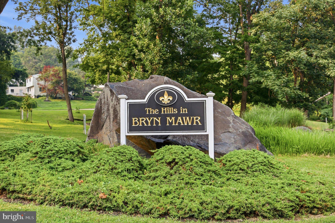
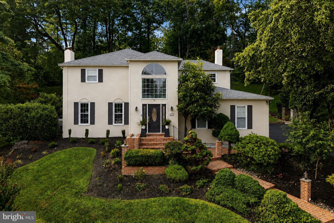
Welcome to 637 Heather Lane, an exceptional 4-bedroom, 3.5-bath residence tucked away on a quiet cul-de-sac in the prestigious Hills of Bryn Mawr community within award-winning Radnor School District. Offering over 4,500 square feet of beautifully designed living space, this one-of-a-kind Main Line home seamlessly blends timeless architecture, modern updates, and resort-style amenities. A dramatic two-story foyer welcomes you inside, where soaring ceilings, skylights, and expansive windows fill the home with natural light. Designed for both everyday living and elegant entertaining, the spacious floor plan features formal living and dining rooms, a sunken family room with custom built-ins and a gas fireplace, and a gourmet kitchen open to a breakfast nook and a stunning sunroom overlooking the beautifully landscaped backyard and patio. The renovated gourmet kitchen is a chef's dream, featuring granite countertops, premium Sub-Zero refrigeration, Wolf wall oven, a convection microwave, a five-burner gas cooktop, a Bosch dishwasher, abundant cabinetry, and generous workspace perfect for preparing everything from weeknight dinners to holiday gatherings. The centerpiece of this unique home is the fabulous heated indoor swimming pool, allowing you to swim, entertain, and relax all year long. Highlighted by soaring wood beams, skylights, oversized windows, and a striking stone accent wall, this remarkable space creates a true private retreat unlike anything else on the Main Line. A convenient full bath and private dressing area serve the indoor pool. An adjoining brick-floored lounge area provides additional space for entertaining and container gardening. Above the pool, a private home office offers an inspiring work-from-home setting with views overlooking the pool below. Cross a catwalk from the office and enter the expansive primary suite, which serves as a peaceful sanctuary and features its own private sitting area with fireplace, a dedicated dressing area, and spacious walk-in closet. The spa-inspired bath includes a jetted soaking tub, oversized walk-in shower, dual vanities and abundant cabinet storage. Three additional good-sized bedrooms, each with ample closet space, share a refreshed hall bath with soaking tub/shower combo. The finished lower level adds valuable living space with a recreation room, workshop, large cedar closet, and abundant storage. Additional highlights include an updated mudroom with tile floor and built-ins and shared laundry room with newer Bosch washer and dryer. The home has a brand new roof (2026), three-zone HVAC, a whole-house generator, Level 2 EV car charger, attached two-car garage, new light fixtures throughout, and exceptional storage. Situated in one of Radnor Township's most desirable neighborhoods, with direct access to the Ithan trail from Heather Ln, this exceptional home offers easy access to top-rated Radnor schools (walk to Ithan Elementary), renowned private schools, Bryn Mawr, Wayne, Villanova, King of Prussia, shopping and dining, close to major commuter routes including I-476, regional rail (1.8 miles to Bryn Mawr Train Station), parks and everything the Main Line has to offer.
Features & Amenities
Interior
-
Other Interior Features
Eat-in Kitchen, Ceiling Fan(s), Walk-In Closet(s), Kitchen Island, Beamed Ceilings
-
Total Bedrooms
4
-
Bathrooms
3
-
1/2 Bathrooms
1
-
Above Grade Finished Area
4493.0
-
Basement YN
YES
-
Cooling YN
YES
-
Cooling
Central Air, Ceiling Fan(s), Electric
-
Fireplace YN
YES
-
Heating YN
YES
-
Heating
Natural Gas, Forced Air
-
Pet friendly
N/A
Exterior
-
Garage
Yes
-
Garage spaces
2
-
Construction Materials
Stucco
-
Parking
Garage Door Opener, Electric Vehicle Charging Station(s), Garage, Inside Entrance, Attached
-
Patio and Porch Features
Patio
-
Pool
Yes
-
Pool Features
Indoor, Private
-
Waterfront YN
NO
-
View
Trees/Woods, Garden
Area & Lot
-
Lot Features
Cul-De-Sac, Front Yard, Back Yard
-
Lot Size(acres)
0.56
-
Lot Size(square feet)
24,393
-
Property Type
Residential
-
Property Sub Type
Single Family Residence
-
Architectural Style
French, Transitional, Contemporary
Price
-
Sales Price
$1,595,000
-
Tax Amount
$20,588
-
Sq. Footage
4,893
-
Price/SqFt
$325
HOA
-
Association
YES
-
Association Fee
$800
-
Association Fee Frequency
Annually
-
Association Fee Includes
N/A
School District
-
Elementary School
ITHAN
-
Middle School
RADNOR M
-
High School
RADNOR H
Property Features
-
New Construction
NO
-
Association Amenities
Playground
-
Foundation Details
Block
-
Senior Community YN
NO
-
Sewer
Public Sewer
-
Tax Lot
111-000
-
Water Source
Public
Schedule a Showing
Showing scheduled successfully.
Mortgage calculator
Estimate your monthly mortgage payment, including the principal and interest, property taxes, and HOA. Adjust the values to generate a more accurate rate.
Your payment
Principal and Interest:
$
Property taxes:
$
HOA fees:
$
Total loan payment:
$
Total interest amount:
$
Location
County
DELAWARE
Elementary School
ITHAN
Middle School
RADNOR M
High School
RADNOR H
Listing Courtesy of Lisa A Ciccotelli , BHHS Fox & Roach-Haverford
RealHub Information is provided exclusively for consumers' personal, non-commercial use, and it may not be used for any purpose other than to identify prospective properties consumers may be interested in purchasing. All information deemed reliable but not guaranteed and should be independently verified. All properties are subject to prior sale, change or withdrawal. RealHub website owner shall not be responsible for any typographical errors, misinformation, misprints and shall be held totally harmless.

AGENT
Chris Bollman
Call Chris today to schedule a private showing.

* Listings on this website come from the FMLS IDX Compilation and may be held by brokerage firms other than the owner of this website. The listing brokerage is identified in any listing details. Information is deemed reliable but is not guaranteed. If you believe any FMLS listing contains material that infringes your copyrighted work please click here to review our DMCA policy and learn how to submit a takedown request.© 2024 FMLS.
Related Properties
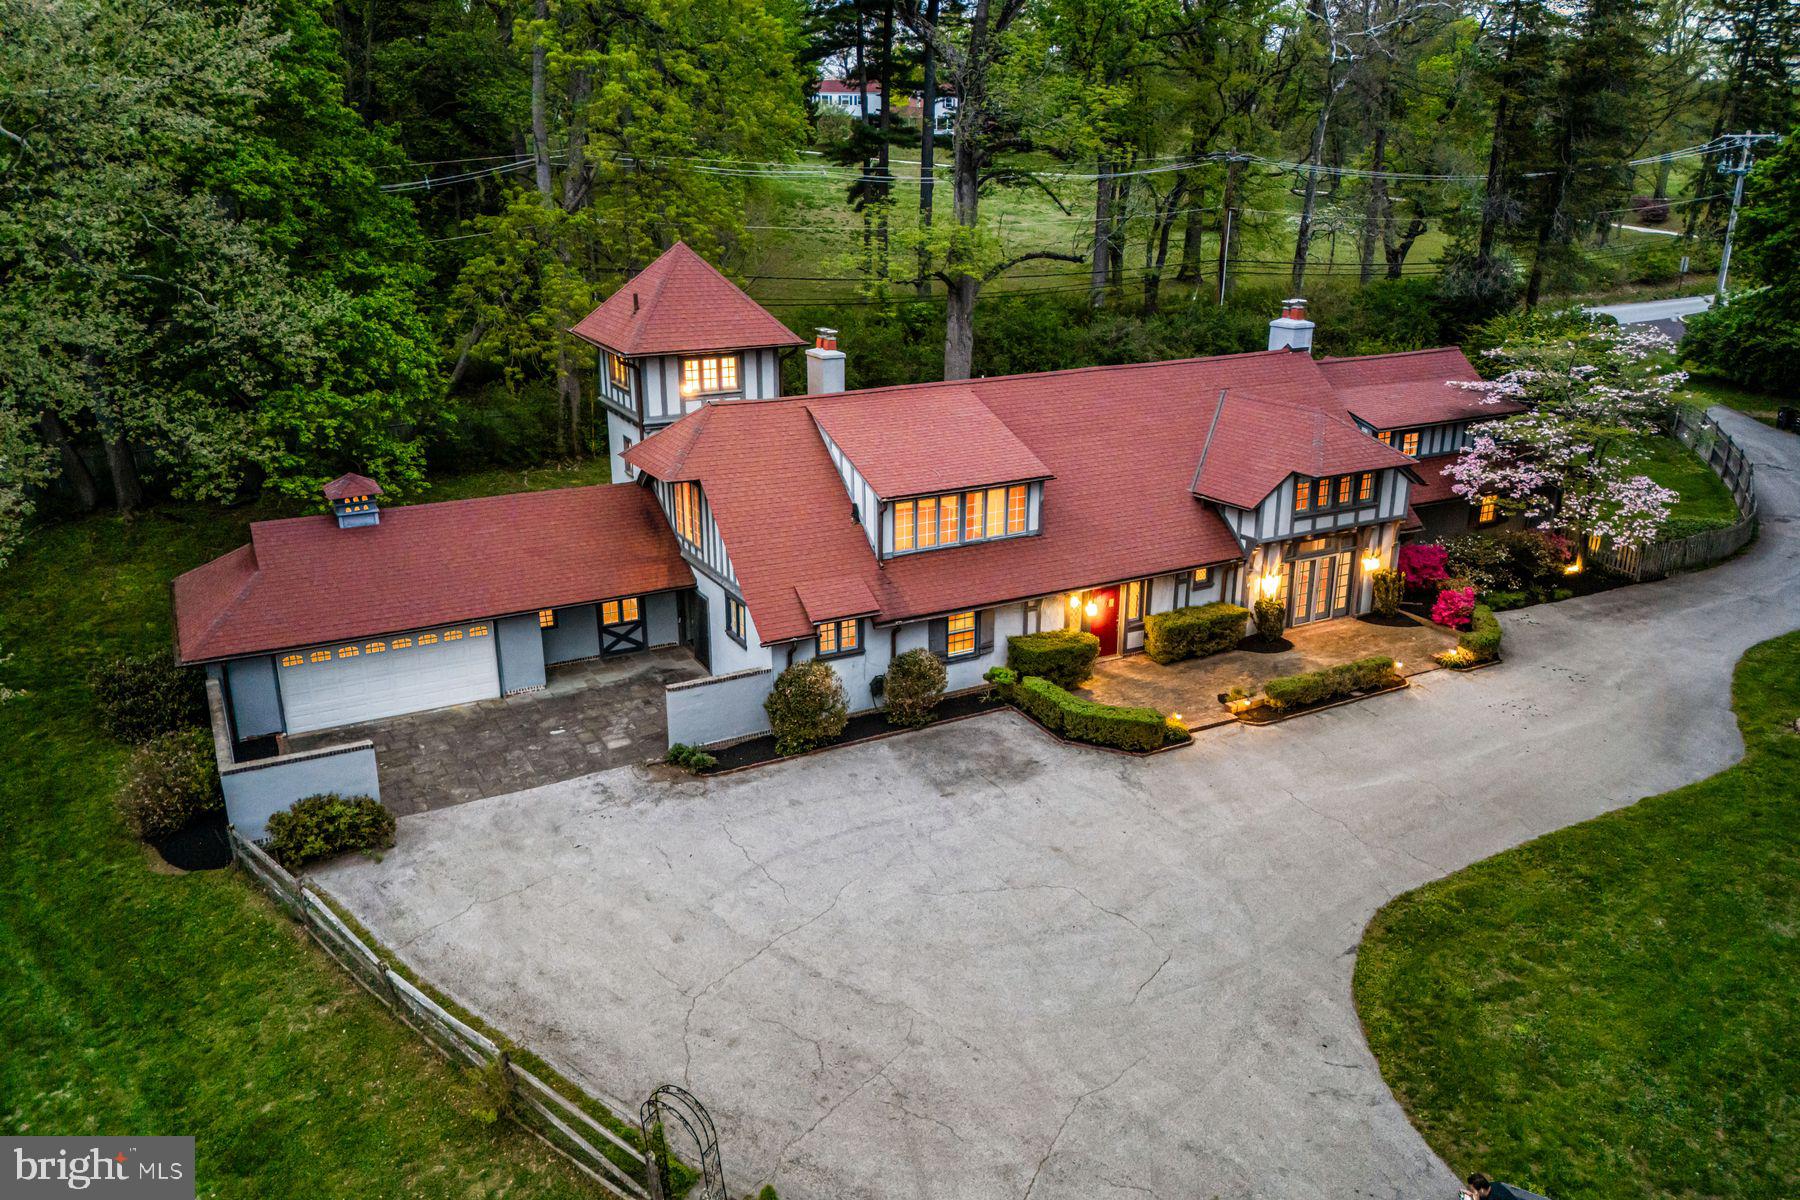
BRYN MAWR
461 S ROBERTS ROAD
5 Beds
4 Baths
5,836 Sq.Ft.
$1,895,000
MLS#: PADE2113512
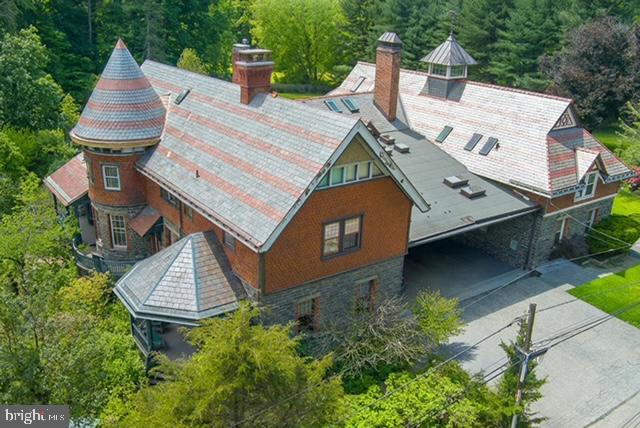
BRYN MAWR
266 BEECHWOOD DRIVE
5 Beds
3 Baths
4,630 Sq.Ft.
$1,450,000
MLS#: PADE2108250
.png)