Features & Amenities

Interior

  • Total Bedrooms

    4

  • Bathrooms

    2

  • 1/2 Bathrooms

    1

  • Above Grade Finished Area

    1944.0

  • Basement YN

    YES

  • Cooling YN

    YES

  • Cooling

    Central Air, Electric

  • Fireplace YN

    YES

  • Heating YN

    YES

  • Heating

    Electric, Natural Gas, Heat Pump

  • Pet friendly

    N/A

Exterior

  • Garage

    Yes

  • Garage spaces

    1

  • Construction Materials

    Brick, Vinyl Siding

  • Parking

    Garage, Attached

  • Patio and Porch Features

    Deck

  • Pool

    No

  • Waterfront YN

    NO

Area & Lot

  • Lot Size(acres)

    0.18

  • Lot Size(square feet)

    7,841

  • Property Type

    Residential

  • Property Sub Type

    Single Family Residence

  • Architectural Style

    Bi-level

Price

  • Sales Price

    $334,900

  • Tax Amount

    $4,640

  • Financing Options

    Cash, Conventional, FHA, VA

  • Sq. Footage

    1,944

  • Price/SqFt

    $172

HOA

  • Association

    No

School District

  • Elementary School

    N/A

  • Middle School

    N/A

  • High School

    MECHANICSBURG AREA

Property Features

  • New Construction

    NO

  • Foundation Details

    Block

  • Senior Community YN

    NO

  • Sewer

    Public Sewer

  • Tax Lot

    4

  • Water Source

    Public

Schedule a Showing

Showing scheduled successfully.

<
>
IN PERSON
VIA CHAT

What is 3 + 4 ?


Change time

Mortgage calculator

Estimate your monthly mortgage payment, including the principal and interest, property taxes, and HOA. Adjust the values to generate a more accurate rate.

Your payment

Principal and Interest:

$

Property taxes:

$

HOA fees:

$

Total loan payment:

$

Total interest amount:

$

Location

County

CUMBERLAND

Elementary School

Middle School

High School

MECHANICSBURG AREA

Listing Courtesy of Tyler James Trout, Century 21 Realty Services

RealHub Information is provided exclusively for consumers' personal, non-commercial use, and it may not be used for any purpose other than to identify prospective properties consumers may be interested in purchasing. All information deemed reliable but not guaranteed and should be independently verified. All properties are subject to prior sale, change or withdrawal. RealHub website owner shall not be responsible for any typographical errors, misinformation, misprints and shall be held totally harmless.

Agent Chris Bollman

Salesperson, Realtor

Chris Bollman

Call Chris today to schedule a private showing.


* Listings on this website come from the FMLS IDX Compilation and may be held by brokerage firms other than the owner of this website. The listing brokerage is identified in any listing details. Information is deemed reliable but is not guaranteed. If you believe any FMLS listing contains material that infringes your copyrighted work please click here to review our DMCA policy and learn how to submit a takedown request.© 2024 FMLS.
Enjoy a convenient Mechanicsburg Borough location within walking distance of downtown, local parks and the elementary school. Offering 4 bedrooms, 2.5 baths and 1,944 square feet of finished living space, 7 Sherwood Drive provides plenty of room across two levels. The main level includes three bedrooms and 1 full and 1 half bath, along with a spacious living room, hardwood flooring through the kitchen and dining area, and access to the composite deck overlooking the backyard.
The finished lower level adds a second family room with a gas fireplace, an additional bedroom, full bath and walkout access to the backyard. Step outside to enjoy the fenced yard and large storage shed, providing even more space to enjoy.
Several major updates have already been taken care of, including a new roof in 2019, HVAC and central air in 2021, and a newer tankless water heater. Located in the Mechanicsburg Area School District and convenient to shopping, dining and major routes, this home offers a great combination of space, location and important updates with plenty of opportunity to make it your own.

7 SHERWOOD DRIVE

Message successfully sent.

What would you like to know?

What is 3 + 4 ?

I agree to receive email communication and understand I can unsubscribe at any time.

I agree to be contacted by Charis Realty Group - Christine Issler, Broker via call, email, and text for real estate services. To opt out, you can reply 'stop' at any time or reply 'help' for assistance. You can also click the unsubscribe link in the emails. Message and data rates may apply. Message frequency may vary. Privacy Policy

Related Properties

Welcome to 3229 Haley Way, a beautifully maintained Stockton floor plan nestled in Arcona, one of the area’s most desirable walkable communities! This move-in-ready townhome offers over 2,000 sq. ft. of stylish living space with 3 bedrooms, 2.5 bathrooms, and an attached 2-car garage. The versatile entry-level bonus room opens to a private patio, while the bright open-concept main level features a gourmet kitchen with a large granite island, stainless steel appliances, walk-in pantry, spacious living and dining areas, powder room, and private balcony. Upstairs, the luxurious primary suite offers a walk-in closet and en-suite bath, along with two additional bedrooms, a full bath, and convenient laundry. Step outside and enjoy everything Arcona has to offer, including a resort-style pool, fitness center, Idea Coffee, Thea, Amore Pizza, parks, and miles of scenic walking and biking trails. With easy access to Routes 15 and 581 and the PA Turnpike, this exceptional home perfectly combines modern style, everyday convenience, and vibrant community living- schedule your private showing today!
#PACB2057436

MECHANICSBURG

3229 HALEY WAY

3 Beds

2 Baths

2,080 Sq.Ft.

$379,000

MLS#: PACB2057436

Nestled in the serene community of Bent Creek Crossing, this charming twin home offers a perfect blend of comfort and convenience, designed for those seeking a peaceful lifestyle. With a welcoming age requirement of 55 and over, this residence is a wonderful opportunity for those looking to embrace a vibrant community atmosphere. Built in 2004, this ranch-style home features a thoughtful layout with 1,314 square feet of finished living space. The inviting design includes two spacious bedrooms and two full bathrooms, providing ample room for relaxation and privacy. The open floor plan encourages a seamless flow between the living areas, making it ideal for entertaining friends or enjoying quiet evenings at home. The heart of the home is the well-equipped kitchen, complete with essential appliances such as a refrigerator, electric oven/range, microwave, dishwasher, and convenient washer and dryer. Whether you're preparing a gourmet meal or a quick snack, this kitchen is designed to meet your culinary needs with ease. Enjoy the convenience of main-floor laundry, eliminating the hassle of stairs and making daily chores a breeze. The cozy living spaces are adorned with plush carpeting and durable vinyl flooring, ensuring comfort and practicality throughout. Step outside to discover the benefits of community living, with amenities that include a community center perfect for social gatherings and activities. The association takes care of common area maintenance, lawn care, snow removal, and trash services, allowing you to spend more time enjoying your home and less time on upkeep. Parking is a breeze with an attached garage that provides inside access, along with additional on-street parking for guests. The asphalt driveway adds to the home's curb appeal while ensuring easy access year-round. This property is not just a house; it's a place to create lasting memories and enjoy a fulfilling lifestyle. With its inviting atmosphere and community-focused amenities, this home in Bent Creek Crossing is ready to welcome you. Experience the comfort and convenience of this lovely residence, where every day feels like a retreat.
#PACB2058218

MECHANICSBURG

12 CREEK BANK DRIVE

2 Beds

2 Baths

1,314 Sq.Ft.

$279,900

MLS#: PACB2058218

Discover a fresh twist on townhome living tucked into a quiet corner of Arcona. This brand-new design blends timeless curb appeal with modern comfort, featuring rich HardiePlank® siding and thoughtfully curated finishes throughout. Offering 2 bedrooms, 2.5 bathrooms, and a spacious open-concept layout, this home is designed to feel bright, stylish, and welcoming from the moment you step inside. Inside, 9' ceilings, warm luxury vinyl plank flooring, and oversized windows create an airy atmosphere perfect for everyday living and entertaining. The heart of the home is the beautifully designed kitchen showcasing white and slate cabinetry, granite countertops, under-cabinet lighting, stainless steel appliances, and a large prep island that anchors the space. Natural light pours into the great room through expansive windows, creating a comfortable gathering space filled with warmth and character. Upstairs, retreat to the peaceful primary suite complete with a walk-in closet and private en-suite bath, while a secondary bedroom and full bath provide flexible space for guests or a home office. The entry level includes a spacious two-car garage plus 150 square feet of additional storage. Ready Winter 2026. Situated on the West Shore, Arcona features a neighborhood pool, an artisanal dining restaurant, a Pilates studio, a coffee shop, an ice cream parlor, a pizza shop, a salon, an interior design boutique, a 24-hour fitness center, parks, scenic walking trails, and more all within walking distance from your front door.
#PACB2056048

MECHANICSBURG

2121 TERREBONNE WAY

2 Beds

2 Baths

1,559 Sq.Ft.

$329,990

MLS#: PACB2056048

Beautiful, move-in-ready end-unit townhome in the highly desirable Silver Creek community of Hampden Township offers the perfect combination of space, convenience, and low-maintenance living. Featuring the popular "Ethan" floor plan, this meticulously maintained home offers over 2,750 square feet of bright, open-concept living space designed for comfortable everyday living and effortless entertaining.

The home features 3 bedrooms, 2.5 bathrooms, a spacious entry-level family room complete with a built-in dry bar, and an inviting kitchen with stainless steel appliances, a center island, and an adjacent dining area overlooking peaceful wooded views. Upstairs, the private primary suite includes a walk-in closet and an en-suite bath, while two additional bedrooms and a convenient second-floor laundry room complete the upper level.

Additional highlights include economical natural gas heat, a painted two-car garage, a private rear deck, and the added natural light and privacy of an end-unit location on a quiet dead-end street. Enjoy the convenience of walking to Wegmans, shopping, restaurants, and everyday amenities while benefiting from low Hampden Township taxes.

With rental use permitted, this property is an exceptional opportunity for both owner-occupants and investors. Don't miss your chance to own this spacious, move-in-ready home in one of the area's most sought-after communities—schedule your private showing today!
#PACB2057738

MECHANICSBURG

6102 GALLEON DRIVE

3 Beds

2 Baths

2,794 Sq.Ft.

$399,990

MLS#: PACB2057738

6222 Galleon Dr is a three-story Mechanicsburg townhome built in 2009. The kitchen offers wood cabinetry, stainless steel appliances, and a spacious open-concept layout for everyday functionality. The bedrooms provide comfortable retreats with plush carpet, and the bathrooms include vanity storage with tub-and-shower combinations for everyday convenience. A private deck extends the living space outdoors, and a one-car garage completes this well-maintained residence.
#PACB2058410

MECHANICSBURG

6222 GALLEON DRIVE

3 Beds

2 Baths

2,024 Sq.Ft.

$346,000

MLS#: PACB2058410

New on site 3 days ago
Welcome to 283 N. Locust Point Road, Mechanicsburg, PA—a beautifully renovated home offering the perfect combination of modern improvements and amenities in a sought-after location in the Cumberland Valley School District.
Open concept main level with custom cabinetry and counters in the kitchen and dining which conveniently flow fluidly into the living room.  Luxury vinyl plank flooring through-out, and a main floor full bath- completely tiled.  2 mudroom areas, one with cabinetry that could be a pantry and another with a sink to wash up when you come in from outside.  Front and rear staircases to access 2nd floor.
This inviting home features 3 bedrooms and 3 full bathrooms (completely tiled), HUGE primary bedroom, 2 additional bedrooms feature a jack and jill bath, providing plenty of space for family, guests, or a home office. Recent updates through-out the home create a fresh, move-in-ready feel while maintaining its welcoming charm.
Huge rear yard backing to greenspace, enjoy the views from your balcony and deck.  Large out building great for storage or a workshop.  Additionally there are 9+ foot ceilings, NEWER metal roof, NEW HVAC, NEW plumbing, NEW electrical, NEW water heater, 
Located close to everything you need!  Near shopping, restaurants, parks, schools, and major commuter routes, this home combines an almost new home nestled in a small town-village with the comfort of an established neighborhood.
Don't miss your opportunity to own this beautifully updated Mechanicsburg home—schedule your private tour today!
#PACB2058816

MECHANICSBURG

283 N LOCUST POINT ROAD

3 Beds

3 Baths

2,932 Sq.Ft.

$389,900

MLS#: PACB2058816

New on site 2 days ago
Welcome home to this beautifully renovated split-level in Deimler Manor, offering 1,778 sq. ft. of move-in-ready living space with four bedrooms and three full bathrooms. The big-ticket items are already done: a brand-new roof gives you peace of mind for years to come, the fully updated kitchen features fresh cabinetry, modern finishes, and plenty of prep and storage space, and all three full bathrooms have been completely remodeled with today's style in mind. The split-level layout provides natural separation between living and sleeping areas, giving everyone room to spread out. Set on a generous 0.3-acre lot, the home offers a spacious yard for gardening, play, or entertaining, along with an attached side-entry garage and ample driveway parking. The unfinished basement adds excellent storage and the opportunity to create additional living space down the road. Location is a standout: you're just minutes from the Carlisle Pike, with easy access to shopping, dining, grocery stores, and major commuter routes, all within the Cumberland Valley School District. With the major updates complete and a prime location, this one checks all the boxes. Schedule your showing today!
#PACB2058904

MECHANICSBURG

6054 EDWARD DRIVE

4 Beds

3 Baths

1,778 Sq.Ft.

$384,900

MLS#: PACB2058904

Welcome to 276 Melbourne Lane in the desirable Melbourne Place II community, served by Mechanicsburg School District! Offering maintenance-free living, this charming home makes ownership easy and affordable — why rent when you can own? Featuring 3 bedrooms and 2.5 baths, this home boasts an open floor plan with a spacious family room, dining area, and kitchen, perfect for everyday living and entertaining. Step inside to discover a bright and open floor plan designed for modern living. The spacious kitchen features a large center island and an eat-in area that opens to your patio. The kitchen flows seamlessly into the sun-filled family room, where abundant natural light creates a warm and welcoming atmosphere. Upstairs, you’ll find generously sized bedrooms and the laundry room. The upper level has been professionally carpet cleaned. Additional highlights include a transferrable home warranty.
#PACB2057574

MECHANICSBURG

276 MELBOURNE LANE

3 Beds

2 Baths

1,524 Sq.Ft.

$294,900

MLS#: PACB2057574
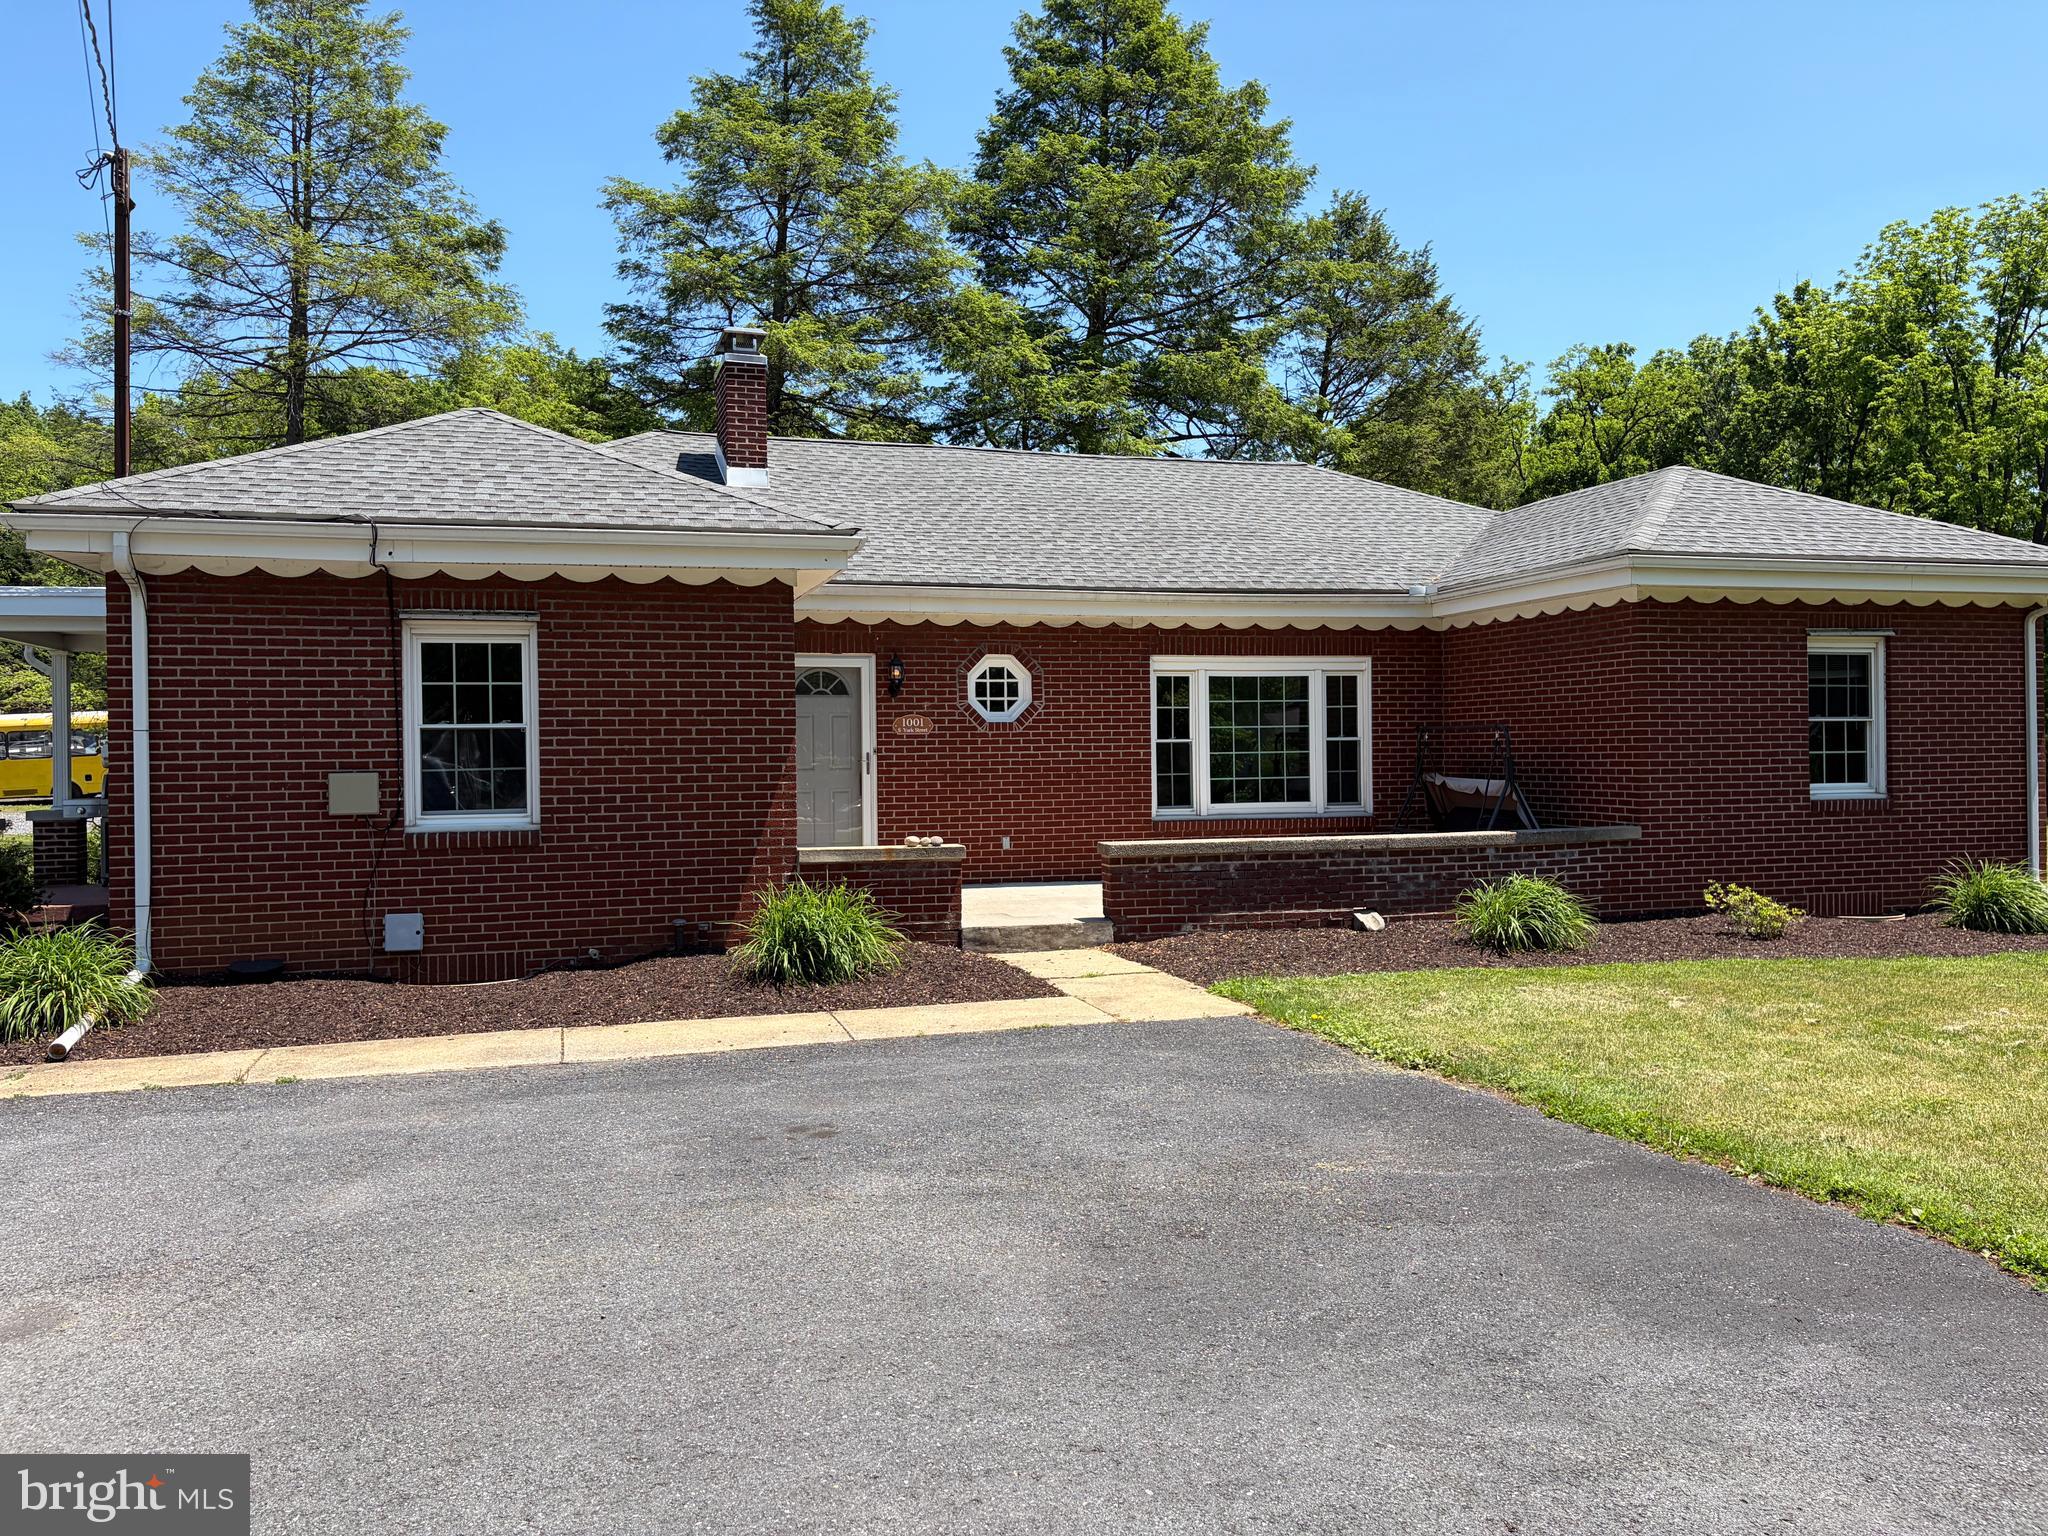
Offering $10,000 Seller Assist! Welcome home to this beautifully remodeled all-brick ranch nestled on a gorgeous 1.77-acre lot in Upper Allen Township! This charming 3-bedroom, 1.5-bath home offers the perfect blend of classic character and modern updates — completely move-in ready. Step inside to find professionally refinished hardwood floors throughout, a spacious kitchen, open dining area, and a bright living room anchored by a stunning fireplace. The full basement offers incredible bonus space, complete with its own cozy stone fireplace — perfect for entertaining or a future recreation room. Every major system has been updated: brand new HVAC, new roof (2023), new flooring, and a fully remodeled bathroom. Outside, enjoy gorgeous new landscaping, a large driveway, and one of the biggest yards in the area — all with excellent frontage on S York St. Public sewer and water, recently surveyed, and low-maintenance brick exterior make this one a true standout.
#PACB2054656

MECHANICSBURG

1001 S YORK STREET

3 Beds

1 Baths

1,668 Sq.Ft.

$359,900

MLS#: PACB2054656

Nestled in the charming Silver Creek community, this delightful townhouse offers a perfect blend of comfort and convenience. The exterior architectural style features a warm color of siding and stone, creating an inviting curb appeal. The property boasts 2,112 square feet of well-designed living space, ideal for both relaxation and entertaining. Hardwood flooring flows through the main living areas for a rich and gleaming look.  Popular in this model is the entry level bonus room which can serve as a second family room, exercise area or hobby/craft space. The large and light kitchen with center island  is perfect for casual gatherings over coffee or lunch.   An adjacent dining area works wonderfually for an intimate dinner for two or a party of ten!  Yes, there is a primary ensuite and it is spacious with updated bathroom vanity and a modern ceiling fan plus a walk in closet.  Upstairs laundry, two additional bedrooms and a full guest bath adds to the convenience and functionality to the upper level.   An attached garage provides ample storage and parking. Step outside to enjoy the beautifully maintained surroundings, complete with sidewalks and street lights that enhance the neighborhood's welcoming atmosphere. The community association takes care of all ground fees, lawn maintenance, and snow removal, allowing you to spend more time enjoying the nearby local parks, shopping, dining and amenities. Experience the warmth of Silver Creek, where neighbors become friends and every day feels like a retreat. This is more than just a home; it's a lifestyle waiting for you to embrace.
#PACB2058226

MECHANICSBURG

424 MERCURY

3 Beds

2 Baths

2,112 Sq.Ft.

$319,900

MLS#: PACB2058226

Send a message

Message successfully sent.

Your message

What is 3 + 4 ?

Reason for contacting?

I agree to receive email communication and understand I can unsubscribe at any time.

I agree to be contacted by Charis Realty Group - Christine Issler, Broker via call, email, and text for real estate services. To opt out, you can reply 'stop' at any time or reply 'help' for assistance. You can also click the unsubscribe link in the emails. Message and data rates may apply. Message frequency may vary. Privacy Policy

Sign Out

Virtual Assistant

Would you like to take the next step with this property? We can help you schedule a showing or virtual tour, or send you more details.

Yes, I would like more information.

Thank You for Your Reply, One of Our Agents will contact you as soon as possible

No, maybe later.

Thank you, you can always contact me via email, phone number or through the contact form.

Realhub AI

Lucy - Your AI-Powered Realtor

Update Your Temporary Password

Personalize your search

Enter your email and we'll notify you immediately when new listings match what you're looking for.

or enter email address

Already have an account ? Login here

Continue your home search

I agree to receive communications and understand I can unsubscribe at any time.

I agree to be contacted by Charis Realty Group - Christine Issler, Broker via call, email, and text for real estate services. To opt out, you can reply 'stop' at any time or reply 'help' for assistance. You can also click the unsubscribe link in the emails. Message and data rates may apply. Message frequency may vary. Privacy Policy

Already have an account ? Login here

We use cookies

We use cookies primarily for analytics to enhance your experience. By accepting, you agree to our use of these cookies. You can manage your preferences or learn more about our cookies policy.