Features & Amenities

Interior

  • Total Bedrooms

    4

  • Bathrooms

    2

  • 1/2 Bathrooms

    1

  • Above Grade Finished Area

    3646.0

  • Basement YN

    YES

  • Cooling YN

    YES

  • Cooling

    Central Air, Electric

  • Heating YN

    YES

  • Heating

    Propane, Central

  • Pet friendly

    N/A

Exterior

  • Garage

    Yes

  • Garage spaces

    2

  • Construction Materials

    Frame, Other

  • Parking

    Off Street, Garage, Driveway, Inside Entrance, Attached

  • Pool

    No

  • Waterfront YN

    NO

Area & Lot

  • Lot Size(acres)

    0.33

  • Lot Size(square feet)

    14,374

  • Property Type

    Residential

  • Property Sub Type

    Single Family Residence

  • Architectural Style

    Traditional

Price

  • Sales Price

    $1,056,801

  • Financing Options

    Cash, Conventional, FHA, VA

  • Sq. Footage

    3,646

  • Price/SqFt

    $289

HOA

  • Association

    YES

  • Association Fee

    $62.5

  • Association Fee Frequency

    Monthly

  • Association Fee Includes

    N/A

School District

  • Elementary School

    WEST BRADFORD

  • Middle School

    DOWNINGTOWN

  • High School

    DOWNINGTOWN HIGH SCHOOL WEST CAMPUS

Property Features

  • New Construction

    YES

  • Foundation Details

    Other

  • Senior Community YN

    NO

  • Sewer

    Public Sewer

  • Water Source

    Public

Schedule a Showing

Showing scheduled successfully.

<
>
IN PERSON
VIA CHAT

What is 3 + 4 ?


Change time

Mortgage calculator

Estimate your monthly mortgage payment, including the principal and interest, property taxes, and HOA. Adjust the values to generate a more accurate rate.

Your payment

Principal and Interest:

$

Property taxes:

$

HOA fees:

$

Total loan payment:

$

Total interest amount:

$

Location

County

CHESTER

Elementary School

WEST BRADFORD

Middle School

DOWNINGTOWN

High School

DOWNINGTOWN HIGH SCHOOL WEST CAMPUS

Listing Courtesy of Benjamin Rutt , Patriot Realty, LLC

RealHub Information is provided exclusively for consumers' personal, non-commercial use, and it may not be used for any purpose other than to identify prospective properties consumers may be interested in purchasing. All information deemed reliable but not guaranteed and should be independently verified. All properties are subject to prior sale, change or withdrawal. RealHub website owner shall not be responsible for any typographical errors, misinformation, misprints and shall be held totally harmless.

Agent Chris Bollman

AGENT

Chris Bollman

Call Chris today to schedule a private showing.


* Listings on this website come from the FMLS IDX Compilation and may be held by brokerage firms other than the owner of this website. The listing brokerage is identified in any listing details. Information is deemed reliable but is not guaranteed. If you believe any FMLS listing contains material that infringes your copyrighted work please click here to review our DMCA policy and learn how to submit a takedown request.© 2024 FMLS.
Welcome to Enclave at Tattersall - a community of new construction homes located in the heart of Chester County, PA. With 29 homes already sold and a beautiful new Model Home, this community is bursting with activity. Each homesite varies from about 0.25 to 0.5 acres in size, so you'll have plenty of space to build your dream home surrounded by the serene greenery of trees. Enclave at Tattersall is conveniently located in West Chester along Strasburg Road, with easy access to Route 3, Route 322, and Route 202. This ideal location offers quick and easy access to Philadelphia and the surrounding suburbs, providing you with all the conveniences of city living, while still enjoying the peace and tranquility of a suburban community. Enclave at Tattersall offers a variety of customizable floorplans, each with over 10,000 structural and decorative customizations. Looking for more customization? Additional changes are available through our Design Time option. Your Designer will be with you every step of the way to help bring your vision to life. Our quality homes are backed with an industry-leading 20-year warranty structural warranty. Learn more about how Keystone Custom Homes are 80% more efficient than used homes and 50% more efficient than other new homes.

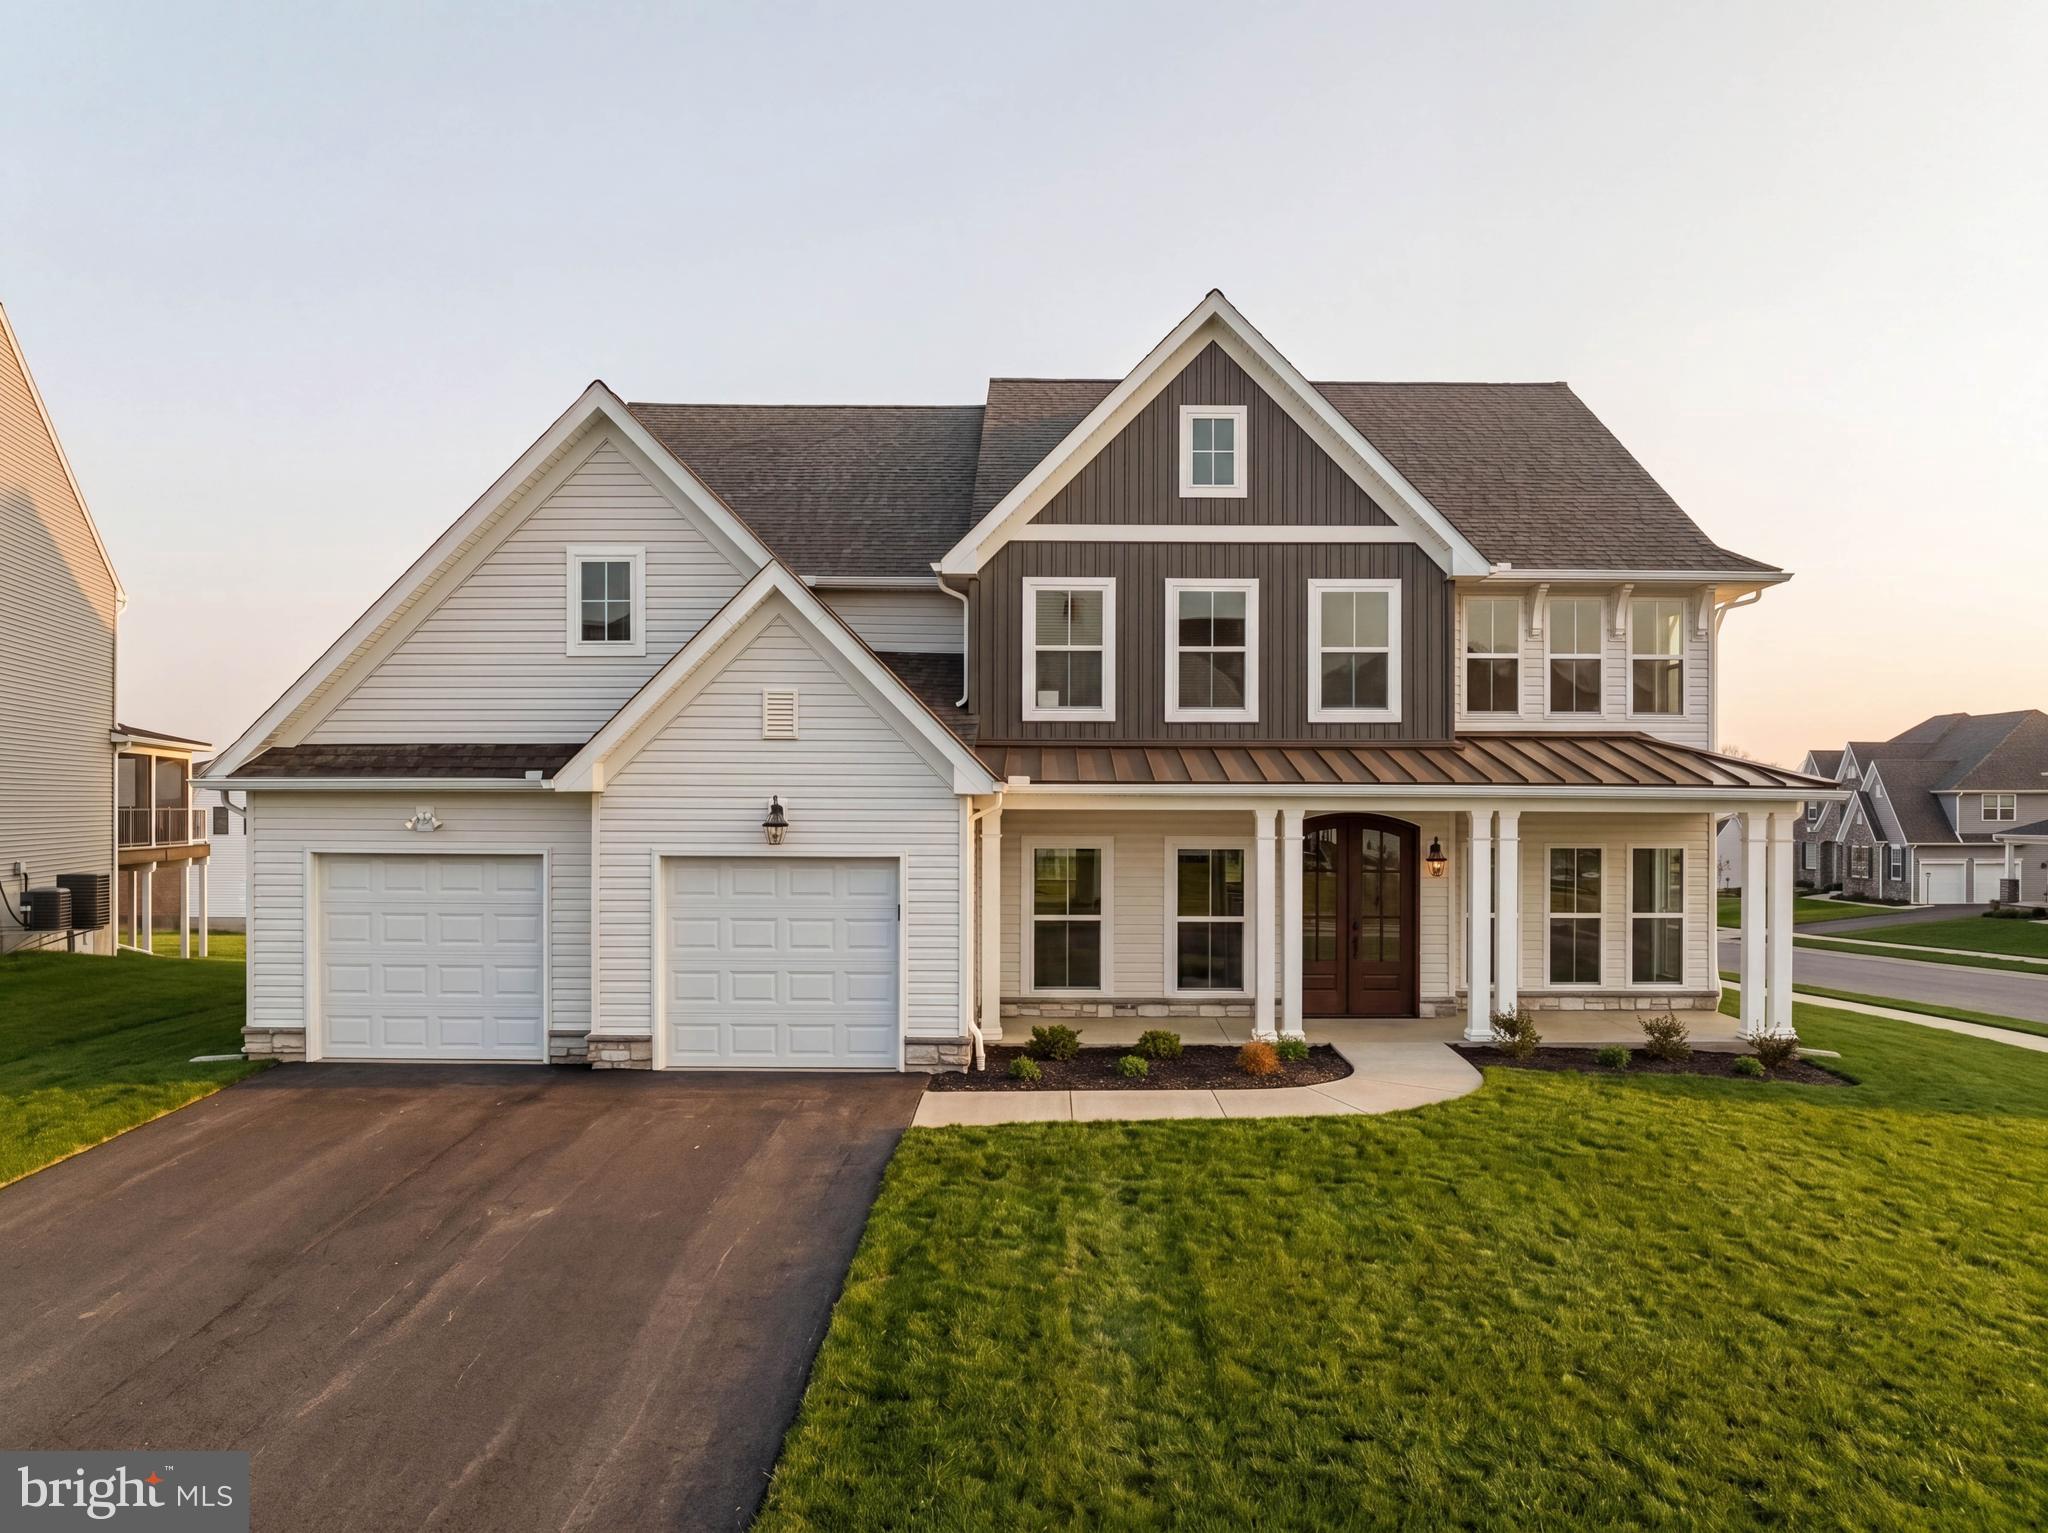
The Hawthorne is a 4 bed, 2.5 bath home featuring an open floorplan with 2-story Family Room, Breakfast Area, and Kitchen with island and walk-in pantry. The first floor also has a Dining Room, Living Room, and private Study. The Entry Area has a walk-in closet and leads to the 2-car Garage. Upstairs, the hallway overlooks the Family Room below. The Owner's Suite features 2 walk-in closets and a private full bath. 3 additional bedrooms with walk-in closets, a full bathroom, and Laundry Room complete the second floor. The Hawthorne can be customized to include up to 6 Bedrooms and 5.5 Bathrooms.

700 SHAGBARK DRIVE HAWTHORNE

Message successfully sent.

What would you like to know?

What is 3 + 4 ?

I agree to receive email communication and understand I can unsubscribe at any time.

I agree to be contacted by Charis Realty Group via call, email, and text for real estate services. To opt out, you can reply 'stop' at any time or reply 'help' for assistance. You can also click the unsubscribe link in the emails. Message and data rates may apply. Message frequency may vary. Privacy Policy

Related Properties

Welcome home to 1345 Wooded Knolls a beautifully maintained colonial in the highly sought-after Knolls of Birmingham community in West Chester, PA. A custom front porch overhang sets an elegant tone from the moment you arrive, complemented by a freshly seal-coated driveway, manicured landscaping, and a classic colonial facade that delivers serious curb appeal before you even step inside.
Inside, a hardwood-floored foyer welcomes you with a gracious staircase that makes an impressive first impression. A private office to the right offers a refined work-from-home setup, while the spacious living room to the left flows effortlessly into the formal dining room ideal for entertaining in style.
The updated eat-in kitchen is the true heart of the home, featuring granite countertops, a center island, ceramic tile flooring, under-cabinet lighting, and a sun-filled breakfast area that flows seamlessly into the main living spaces. Step through the slider to an extended, oversized deck and paver patio complete with a hot tub an entertainer's dream, and a private retreat for quiet mornings alike. Beyond, the flat backyard backs to open space, offering a rare sense of privacy and tranquility.
Just off the kitchen, the sunken family room impresses with a stunning brick gas fireplace and abundant natural light pouring in through oversized windows and a classic bay window. A conveniently located laundry room and powder room complete the main level.
Upstairs, the primary suite offers a true owner's retreat, complete with a generous walk-in closet and a beautifully renovated en-suite bath. Three additional spacious bedrooms and a hall bath with dual vanity offer comfortable accommodations for family and guests.
The finished lower level adds exceptional flex space perfect for a rec room, home gym, or media room  along with a full bath, dedicated storage room, and an egress window opening the door to future possibilities.
Additional highlights include a 2-car garage, REME HALO whole-home air purifier, and an attic blanket for enhanced energy efficiency. Residents enjoy community amenities including pickleball courts, all just minutes from the vibrant shops and dining of West Chester and Kennett Square Boroughs, with easy access to Route 202 and major commuter routes.
#PACT2123624

WEST CHESTER

1345 WOODED KNOLLS

4 Beds

3 Baths

3,800 Sq.Ft.

$869,900

MLS#: PACT2123624

Built in 2017, this brick and vinyl home is one of the few new/newer homes in the borough. Another desirable feature is the attached two-car garage AND an additional, assigned parking space, giving you convenience that most borough homes simply don’t have. This West Chester Borough twin with sunny southern exposure puts you in the middle of it all, with true walkability to everything the borough has to offer, from restaurants and coffee shops to parks and everyday essentials, and West Chester University.** Inside the front door, a wide staircase with oak treads and abundant windows with interior shutters are among the luxury features evident throughout the home. The first floor provides an entry from the front door and from the garage. This flex room can provide its new owner with a variety of functions, from gym, to office, to gaming room. There is also access to the basement from this room and a generous coat closet. The living level is filled with natural light due to its southern exposure. The kitchen and deck get the morning light, and the family room gets the sunset. The living area is anchored by a fireplace, creating a comfortable focal point, while the kitchen—finished with quartz countertops—flows easily into the dining area for both daily living and entertaining. This stainless steel refrigerator is included in the sale. 
The bedroom level includes a primary suite with a generous walk-in closet. The primary bathroom includes frameless shower doors around a large walk-in shower, and furniture grade double vanity.  The bedroom level also includes two guests rooms, a hall bath, a laundry area including washer and dryer, and linen closet.**The unfinished basement provides excellent storage now, with egress that offers the opportunity to finish and expand your living space over time.**The Peloton and inversion table are also available for sale.**If your life takes you outside the boro, you have quick access to Routes US-202, PA-3, US-322, PA-100, and PA-52. Exton Amtrak/SEPTA is 10-15 minutes drive depending on traffic. 3 SEPTA bus routes run through the Boro (92, 104, 135). School feeder is Bayard Rustin HS, Stetson MS, and Westtown-Thornbury ES.
#PACT2124758

WEST CHESTER

623 MECHANICS ALLEY

3 Beds

2 Baths

2,172 Sq.Ft.

$859,900

MLS#: PACT2124758

*** Professional Stucco Inspection Completed!
For added buyer confidence, this beautiful home recently underwent a professional stucco inspection. The inspection found normal moisture readings throughout the home's stucco system, with one localized chimney area identified for repair. The sellers are addressing this minor chimney repair, and the complete stucco inspection report has been uploaded.

Come see this Beautiful home nestled in the prestigious Knolls of Birmingham and located within the highly regarded Unionville-Chadds Ford School District, this home offers access to one of Pennsylvania’s most sought-after public school systems. This exquisite Colonial home exudes timeless elegance and modern comfort. Built in 1997, on a historic cul-de-sac where the Battle of a Brandywine was fought, this stunning residence boasts 3,458 square feet of thoughtfully designed living space (This home is one of the largest homes in the development. The 3458 sq ft is all above grade. The fully finished basement is not included in the sq. footage listed.), perfect for both entertaining and everyday living. Step inside to discover a warm and inviting atmosphere, highlighted by a cozy wood-burning fireplace that serves as the heart of the home. The fully finished basement offers endless possibilities, whether you envision a home theater, gym, or playroom. With four spacious bedrooms (including a generous master suite with sitting room, two walk in closets and a large en-suite bathroom) and two and a half luxurious bathrooms, this home provides ample space for relaxation and rejuvenation under its two years young roof. The exterior features a beautifully landscaped lot of 0.4 acres, providing a serene backdrop for outdoor gatherings. Enjoy the community pool on warm summer days, or unwind on your private deck, surrounded by nature's beauty. The 2.5 car attached garage offers convenient inside access and additional storage, ensuring that your home remains organized and clutter-free. Experience the exclusive lifestyle that comes with living in this sought-after community, where comfort meets sophistication, with amenities including scenic walking trails, pool, tennis/pickleball courts & more. This property is not just a house; it's a place to create lasting memories. Embrace the opportunity to call this luxurious residence your home, where every detail has been crafted for your enjoyment and peace of mind. Close to West Chester Boro, shopping, dining & public transportation for your next adventures.
#PACT2128308

WEST CHESTER

1361 WOODED KNOLLS

4 Beds

2 Baths

4,458 Sq.Ft.

$884,900

MLS#: PACT2128308

132 Pratt Lane — Elegant 5-bedroom, 5-bath Colonial in West Chester with approx. 5,092 sq ft, a 3-car garage, spacious driveway and a private 0.32-acre lot backing to trees. Located in the award‑winning Unionville‑Chadds Ford School District, this home blends generous living space and a peaceful setting near Pocopson Park and Longwood Gardens. A grand two‑story foyer welcomes you with hardwood floors, a curved staircase, chair rail and wainscoting. To the right, the formal dining room features hardwood flooring, crown molding and wainscoting; to the left, a flexible living room/office also offers hardwood floors, crown molding and chair rail — elegant spaces for entertaining or working from home. The family room, with hardwood floors and a gas fireplace with mantel, opens to a well‑appointed kitchen. The kitchen’s hardwood continues through the main living zones and includes a large granite island, stainless appliances, gas cooktop, soft closing cabinet doors, under‑cabinet and recessed lighting, pantry space, plus a butler’s pantry and wet bar. A bright breakfast room and a sunroom (hardwood, vaulted ceiling) provide casual dining and direct access to the two‑tier deck. Main‑level conveniences include a mudroom (hardwood) and a tile‑floored laundry room. A private main‑level bedroom suite with carpet and an attached full tile bath is ideal for guests or extended family. Upstairs, the expansive primary suite offers carpeting, tray ceiling, recessed lighting, two walk‑in closets and a primary bath with tile flooring, double vanities, jetted tub and separate shower. A large loft/game room plus three additional bedrooms — each with generous dimensions and walk‑in closets — provide comfortable family living and access to full baths. The walk‑out basement (insulated walls, drywall ceiling, spare room, sump pump) adds storage and future finished‑space potential. Outside, enjoy a private treed backyard and two‑tier deck, stucco-and‑siding exterior, and excellent curb appeal. Convenient to Routes 1 & 202 and a short drive to downtown West Chester, 132 Pratt Lane offers spacious, move-in ready living in a sought‑after location.
#PACT2130352

WEST CHESTER

132 PRATT LANE

5 Beds

5 Baths

5,092 Sq.Ft.

$1,250,000

MLS#: PACT2130352
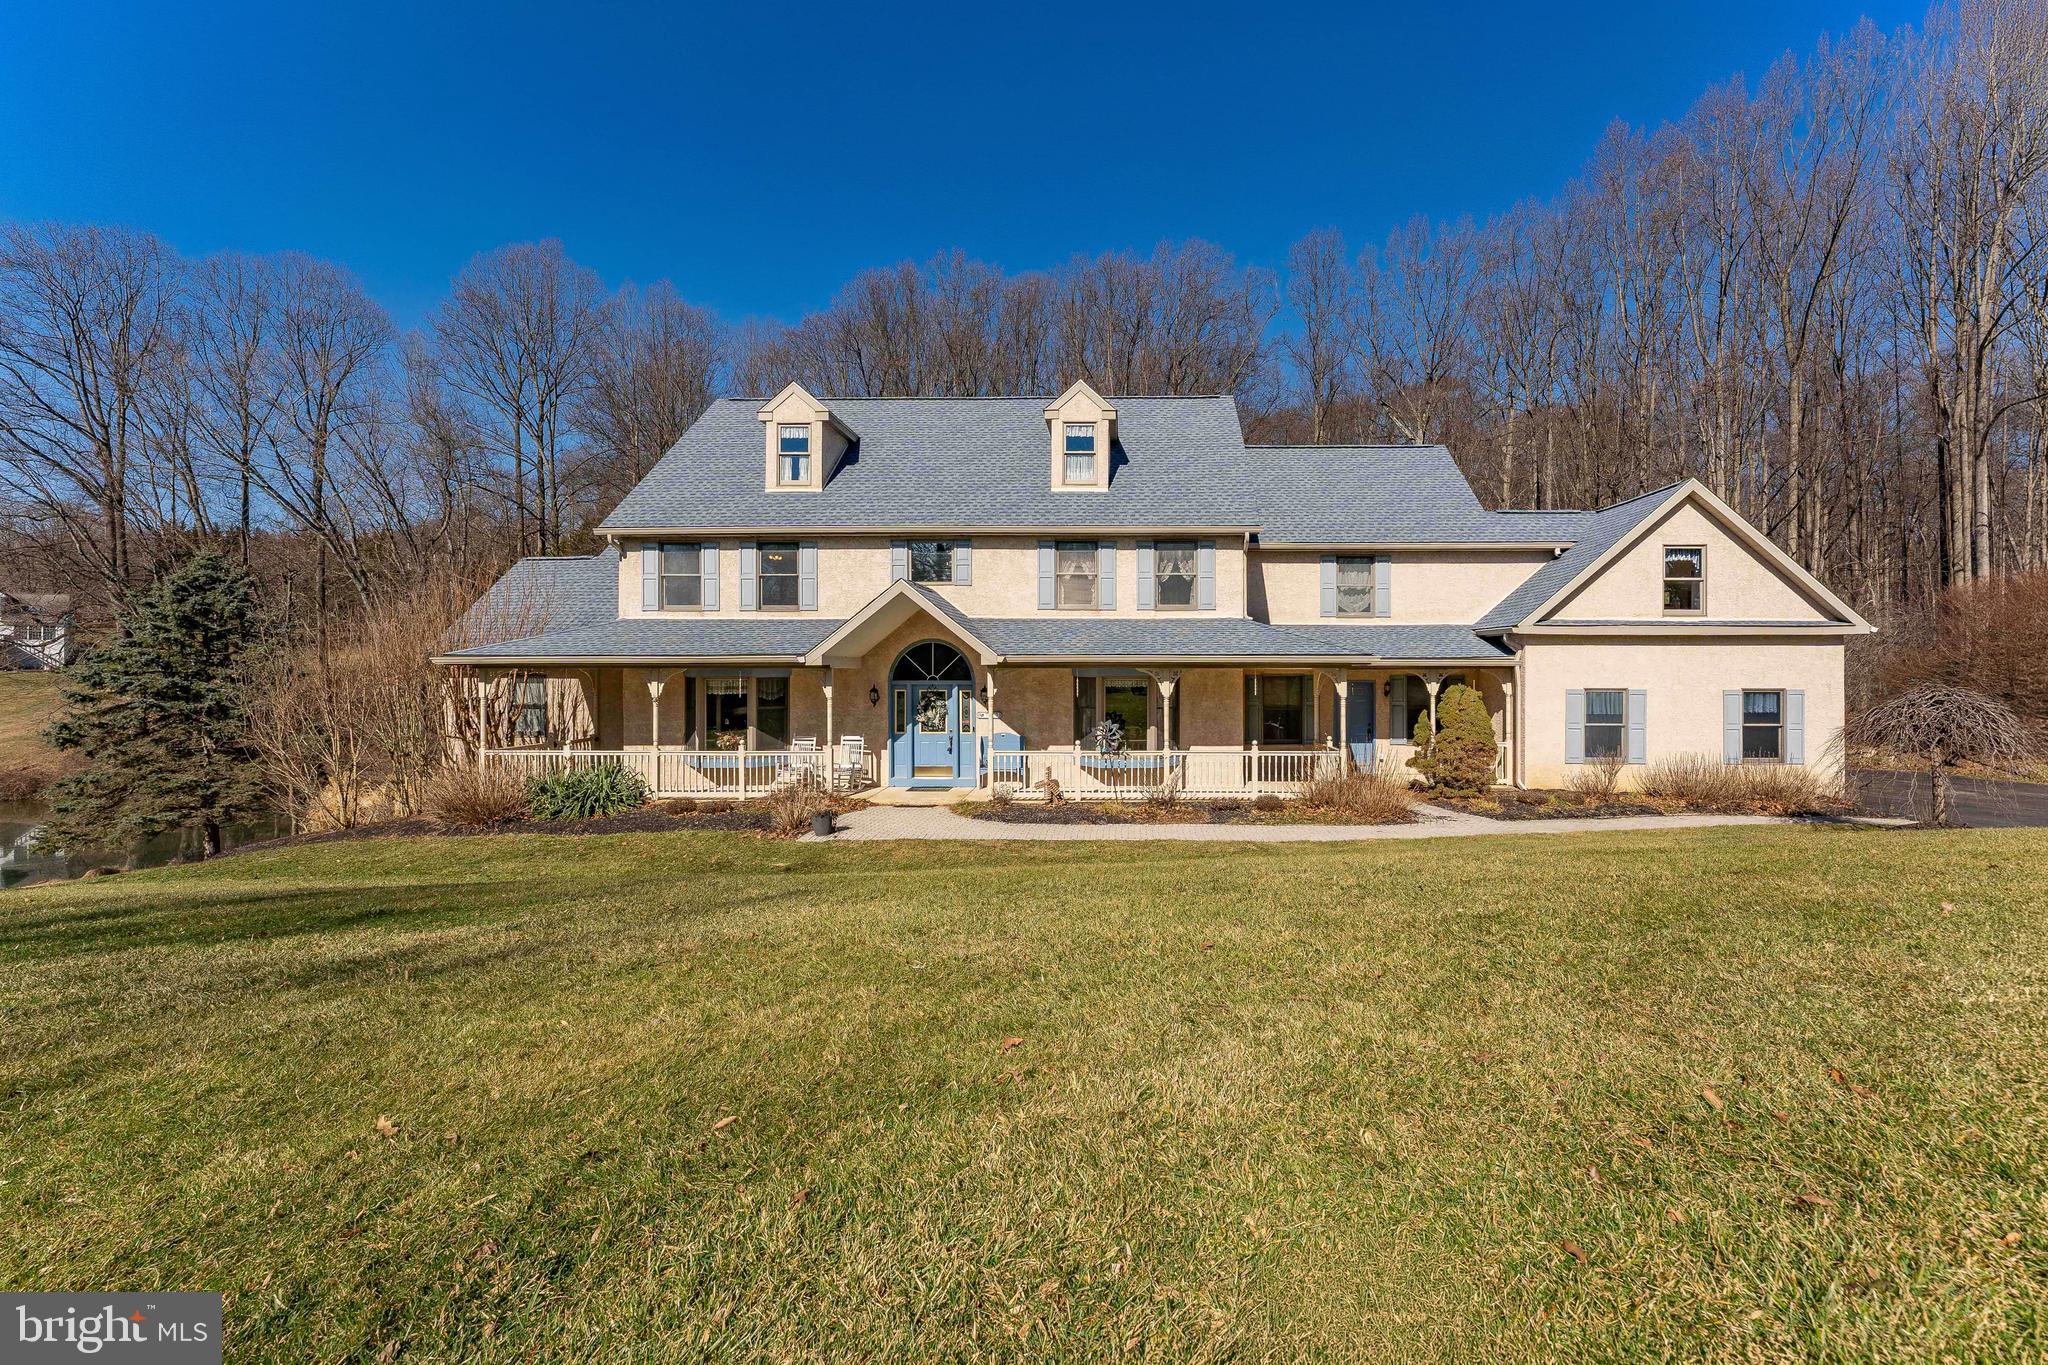
Welcome to 797 Tree Lane, a beautifully appointed 5-bedroom, 5 full and 1 half bath residence set on an impressive 2.8-acre property complete with a private pond, offering a rare blend of luxury, space, and flexibility for modern living. A welcoming front porch leads into the dramatic two-story foyer featuring hardwood flooring and an open, elegant feel that sets the tone for the home. To the left of the foyer is the formal living room with a bright bay window that fills the space with natural light. To the right, the formal dining room features hardwood flooring, and another bay window, creating the perfect setting for entertaining. The spacious kitchen features tile flooring, a large quartz island with double sink, Sub-Zero refrigerator, electric cooktop, double wall oven, microwave, dishwasher, a generous pantry, and fireplace. The adjacent breakfast room includes tile flooring with recessed and track lighting, providing a comfortable space for everyday dining. The impressive great room showcases luxury vinyl plank flooring, a soaring two-story cathedral ceiling with skylights, and a stunning gas fireplace with a floor-to-ceiling stone surround. Two sets of French doors provide seamless access to the outdoor deck and the sunroom, offering tile flooring, a ceiling fan, and access to a second deck area, an ideal place to relax and enjoy the peaceful surroundings. The main-level primary suite is a private retreat featuring a vaulted ceiling, two ceiling fans, a walk-in closet, and sliding doors leading directly to the deck. A striking two-sided gas fireplace connects the bedroom and the en-suite bath, which features tile flooring, vaulted ceiling, double vanity, soaking tub, and separate shower. Additional main-level features include a spacious laundry room with tile flooring, built-in cabinetry, and utility sink, along with a conveniently located half bath. The second floor offers three generously sized bedrooms. One bedroom includes its own en-suite bath with tile flooring, skylight, and tub/shower combination. Two additional bedrooms feature large windows and ceiling fans with lighting and share a well-appointed hall bathroom with tile flooring, a tub/shower combination, and a double vanity, which also serves as an en-suite for the final bedroom on this level. An expansive room completes the second floor, complete with its own outside entrance, perfect for a home office or large hobby room. A standout feature of this home is the thoughtfully designed in-law suite, offering exceptional flexibility for multi-generational living or extended guest accommodations. The main-level portion includes a living room with ceiling fan and a full eat-in kitchen with tile floors. The suite continues to the walk-out lower level featuring a family room with recessed lighting and sliding doors leading to the patio and backyard, a private bedroom with luxury vinyl plank flooring, a full bath with tub/shower, and a bonus room perfect for an office, hobby room, or additional living space. The finished walk-out lower level of the main home adds even more versatility, featuring a spacious family room with gas fireplace and stone surround, recessed lighting, and sliding doors to the patio. A full kitchen with an electric cooktop, refrigerator, and eat-in area creates the perfect space for entertaining or extended stays. This level also includes a full bath with tub/shower, and two additional rooms that can be used as a media room, playroom, home gym, or additional guest space. Completing the home is a three-car attached garage with storage and central vacuum system. With expansive indoor living spaces, multiple outdoor decks, beautiful natural surroundings, and a highly flexible floor plan, this home offers the perfect combination of luxury, comfort, and functionality. Conveniently located just minutes from Downtown West Chester, you’ll enjoy easy access to shopping, dining, and entertainment.
#PACT2117286

WEST CHESTER

797 TREE LANE

5 Beds

5 Baths

7,200 Sq.Ft.

$1,195,000

MLS#: PACT2117286
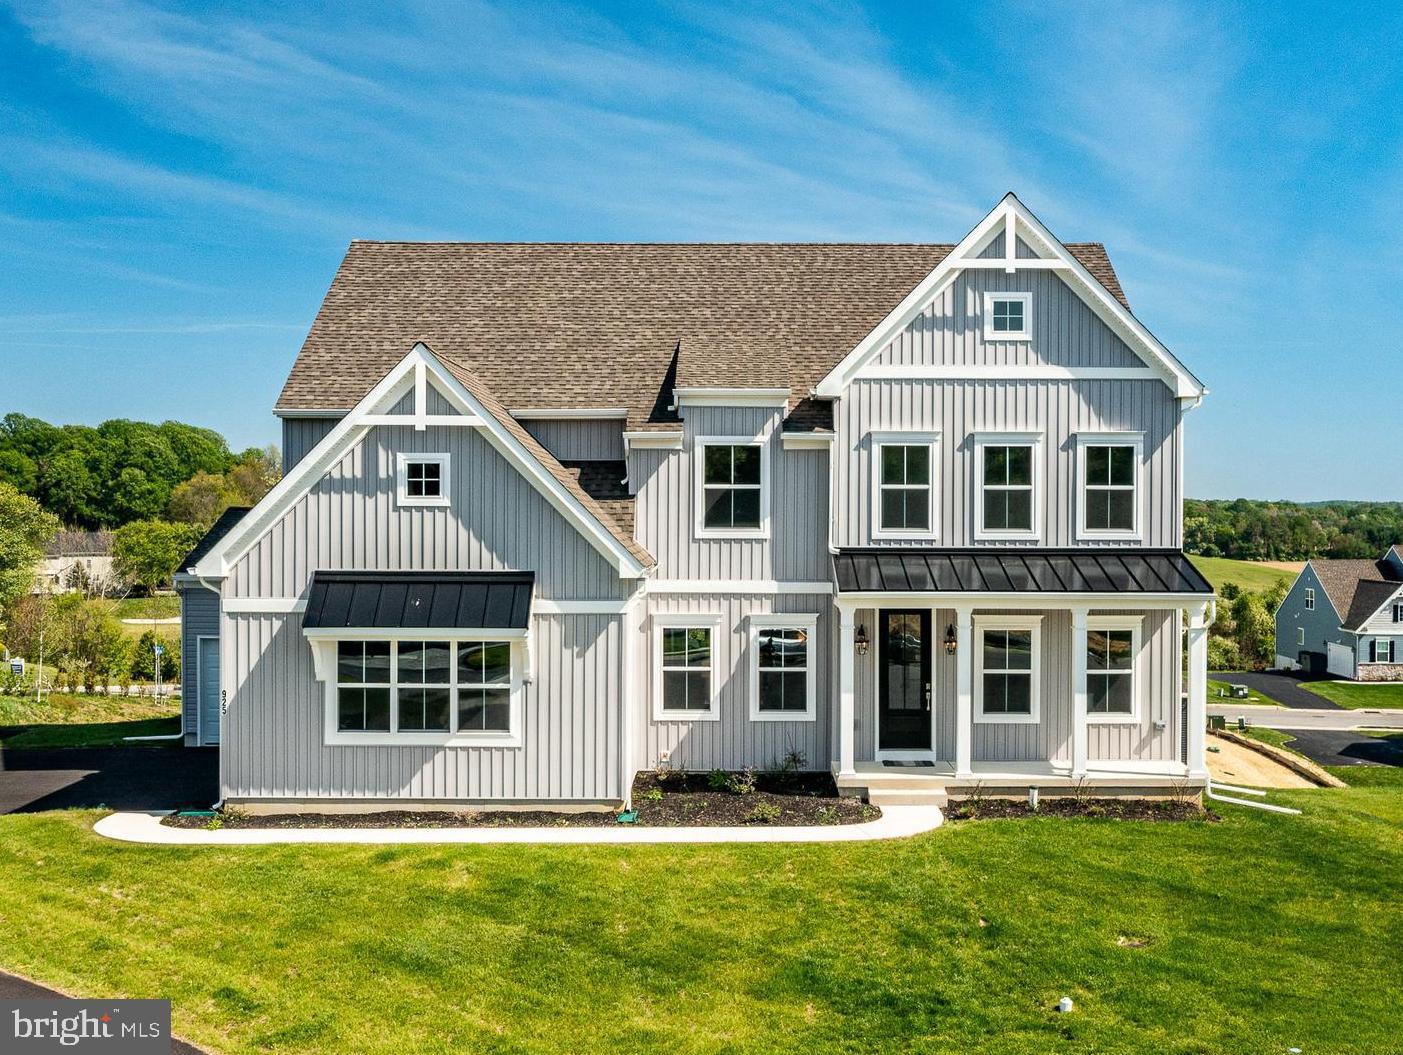
Welcome to refined, turnkey luxury in one of Chester County’s most desirable settings. Built in late 2025, this exceptional five-bedroom, three-and-a-half-bath residence blends sophisticated design, thoughtful functionality, and high-end finishes throughout — all just steps from over 200 acres of parkland and trails in the award-winning Downingtown Area School District and renowned STEM Academy.  Step inside to the thoughtfully designed Main Level and discover a layout designed for the way of life you actually live. Just off the Garage is a convenient Mud Room with a coat closet. Prepare to fall in love with a Kitchen built for both the home cook and the passionate entertainer with $69,000 worth of upgrades. The Chef's Kitchen showcases beautiful Kinsdale cabinets with solid doors and under-cabinet lighting that adds warmth and ambiance. The raised countertop is finished in magnificent quartz counters and accented by elegant corbel brackets. Appliances include a GE Monogram induction 5 burner cook top upgraded with a top-of-the-line tile backsplash that extends dramatically to the ceiling behind the wall-mounted vent above. The oversized island features additional base cabinets, end panels, and a five seat Breakfast Bar. A large LG refrigerator, Kitchen Aid double ovens, microwave and Kalamera wine fridge complete this exceptionally well designed Chef’s Kitchen. There is an expanded Pantry Closet offering generous storage. Engineered plank flooring throughout the main level presents a seamless, high-end finish. The Breakfast Area expansion is a showstopper, bathed in natural light beneath a soaring cathedral ceiling and framed by a beautiful rear arch-top window. The adjacent Family Room is nothing short of breathtaking, featuring an upgraded ceiling height and a magnificent wall of nine windows arranged in three rows and anchored by the warm glow of a Roosevelt gas fireplace. The home’s Dining Room and Home Office flank the front door. A private first-floor Guest Suite offers comfort and independence for visitors, complete with a full bath and walk-in closet.  Nine foot ceilings elevate the entire second floor. Upstairs, the primary suite serves as a private retreat, complete with a spa-inspired bath featuring a soaking tub, designer-tile walk-in shower, dual quartz vanities, and spacious walk-in closet.  Bedrooms 2, 3 and 4 offer the same high-quality carpet, and each has its own walk-in closet. These rooms share a beautiful Hall Bathroom. The dramatic Upper Level Landing has a beautiful view of the Family Room and breathtaking views out of the wall of windows. Note the home’s Laundry found at the top of the stairs next to the Primary Suite. The Lower Level is primed for your vision. A full egress window brings in natural light and rough-in plumbing for a full bath sets the stage for future expansion. A 16' x 16' concrete patio just off the basement creates the perfect outdoor extension for entertaining or relaxing. Nearly new, beautifully upgraded, and ideally located, this is a rare opportunity to enjoy luxury, lifestyle, and modern convenience in one of West Chester’s most desirable settings.
#PACT2124776

WEST CHESTER

925 MARINA COURT

5 Beds

3 Baths

4,063 Sq.Ft.

$1,259,500

MLS#: PACT2124776

Available immediately! 1538 Tattersall Way is resplendent with the stylish design, luxury upgrades, and custom enhancements that you desire! Including a premium lot of grassy yards & mature trees  with vistas of the 8th hole of the Broad Run Golf Course! JUST IMAGINE: evenings in your Hot Tub enjoying spectacular sunsets over the golf course; entertaining in your Home Theater & Pub Bar or on your circular cantilever Deck; festive gatherings in your Walk-Out Finished Lower Level; and quiet coffee time & weekday dining in your stunning Sunroom. Downingtown Schools; close to STEM Academy; minutes to parks, shopping, dining, trains; easy access to Rtes 30/202/322/1, DE, shore points & everywhere you want to be! Make this former builders model home yours TODAY! Up the paver walkway, over the covered Porch, and into a soaring two-story Reception Foyer adorned with sunlit transom and palladian windows. Custom millwork and crown molding; cherry hardwood floors; plantation shutters --- just a few of the features that elevate this property to true luxury status. The Living Room with bumped-out bay window exudes warmth and sophistication, and the decorative columns and wide cased doorway create a seamless flow into the formal Dining Room with its tray ceiling and multiple bow windows. Behind french doors the Office/Study is beautifully appointed with rich wood built-in cabinets, shadowbox trim and double crown molding. The builders concept Eat-In Kitchen has all the premium upgrades you desire: stainless steel appliances; Thermador fridge; 5-burner gas cooktop; microwave; double ovens; center island w/sit-up breakfast bar; onyx black granite counters; raised panel cabinetry & glass curios; double bowl stainless steel sink; extra recessed lighting; and walk-in pantry. The elevated pass-through bar opens into the Breakfast/Sunroom with volume ceiling, tile floors, door to the Deck, and unrivaled golf course vistas. The Family Room showcases a floor-to-ceiling stone accented gas fireplace, plus a wall of sun-filled windows framing the expertly landscaped gardens & grassy yards. Also on this floor: Powder Room and thoughtfully designed Mudroom Laundry with built-in cubbies & hooks; bench seating; utility sink vanity; large coat/storage closet; and access into the oversized 3-Car Garage with carriage house-style doors. Take the front curved staircase or back staircase to the second floor replete with hardwood floors. The fabulous Primary Suite feels effortlessly luxurious: the Bedroom with dramatic tray ceiling and decorative columns opens into the spacious Sitting Room --- such a versatile space, and so beautiful with its embossed molding detail. The Full Bath features separate sink vanities; soaking tub; and floor-to-ceiling tiled shower w/bench. There are 2 walk-in-closets, including a Valet Closet with custom built-in shelves/drawers/tailored storage accents. There are three more Bedrooms with ample closets and millwork/built-ins, and the Full Bath has a dual sink vanity plus tub/shower combo. WOW! The Walk-Out Finished Lower Level with its raised ceiling, beadboard trim, and extra recessed lighting has so many spaces for FUN: billiards room; game/TV areas; door to hot tub w/pergola & yards; and custom sit-up pub bar with granite counters,  cabinets and glass curios, lattice wine shelving, 2 fridges, dishwasher, fireplace and stamped metal panel ceiling. Do not miss the Home Theater--Guest Suite/5th Bedrm; extra storage; and Full Bath with shower. Outside in the park-like setting of gardens and trees the composite Deck with steps to yards (perfect for pets!) is ideal for entertaining or just relaxing & enjoying the changing seasons. NEW: roof; heating system; 2 A/C units. Property is in meticulous condition, so the included AHS ShieldComplete Home Warranty (their highest level of coverage) is just extra peace-of-mind for you! Some photos virtually staged. Verification of info including measurements/sq ft/lay-out lies with the consumer.
#PACT2125200

WEST CHESTER

1538 TATTERSALL WAY

5 Beds

3 Baths

6,603 Sq.Ft.

$999,000

MLS#: PACT2125200
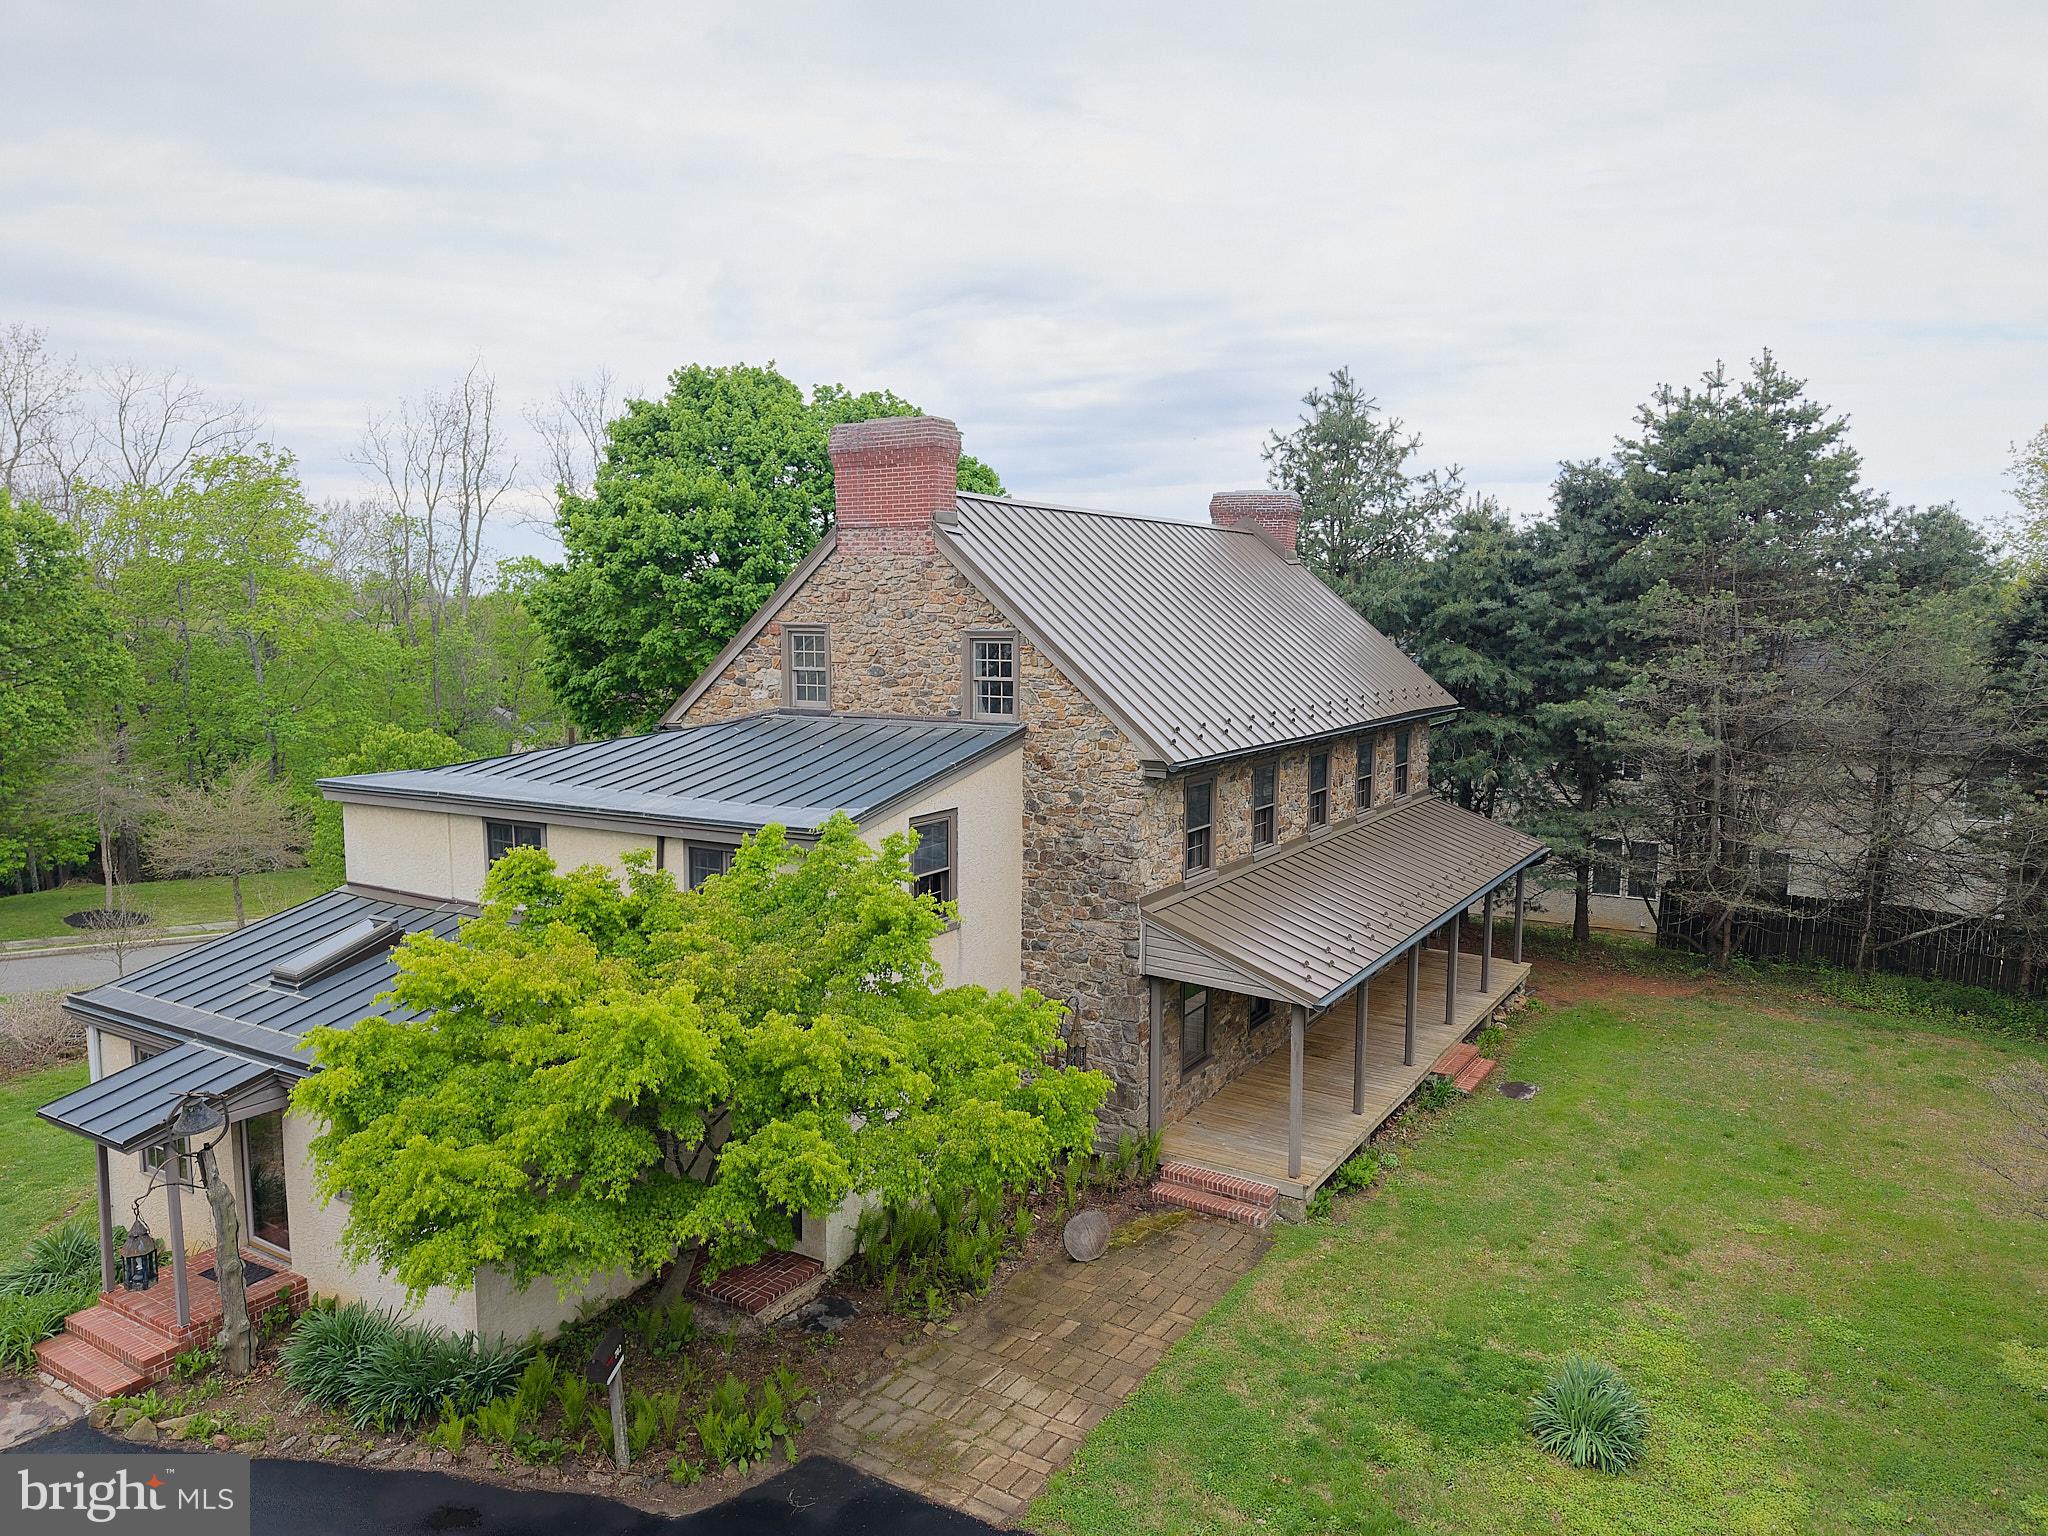
The original Darlington house (Darlington street in West Chester), built in 1761 and thoughtfully refined in 1950 and 1997, this classic stone farmhouse perfectly balances the gravity of history with the grace of modern comfort. Originally a land grant to the Darlingtons from William Penn, only two families have owned this property. Inside, the home unfolds with grand-scale rooms featuring original woodwork and period features. The current 6-bedroom layout offers incredible flexibility, including a sprawling primary suite that could easily be re-imagined into four separate bedrooms—creating a 9-bedroom home for the ultimate family compound or guest retreat. The first floor has a modern kitchen is warm and welcoming, with freshly refinished floors, beautiful wood cabinets, skylights and banks of windows in the dining area plus a huge dining room, living room, family room, mudroom and powder room.  The second floor boasts three large bedrooms including a primary has two huge rooms separated by a large pocket-door, a closet big enough to be a bedroom, a flex room (office/ nursery/ second huge closet), private stairs, and a full bath with a clawfoot tub. Moving up to the third floor you have another three bedrooms and a full bathroom, perfect for a kids-only space, office, storage, or just space to expand to when needed. Heritage details abound from the authentic root cellar, intricate metalwork on the doors and exterior lights, two fireplaces, and deep-set windows. Plus you get modern amenities like pure drinking water provided by a dedicated distiller, four-zone central air (high velocity system), public water and sewer, and a new metal roof. With an incredible number of rooms, all sizeable enough to allow you to spread out and arrange yourself in any number of ways, there is no concern about everyone fitting and having their own space. Whether you want nooks to escape to or large areas for gathering and entertaining, this home has it all.  Plus there is more storage than you will know what to do with, with a detached garage, full dry basement, large third floor with dual staircases, and closets galore!

The grounds provide the backbone to create your dream garden. Just off the kitchen is a matching historic stone smokehouse leading to stone walls draped in fragrant wisteria.  Make this your sanctuary featuring a mini orchard of apple, cherry, plum, fig, and native paw paw trees. Perhaps the most intriguing feature is the original ice house foundation—a 20-foot diameter and deep circular stone well that serves as a stunning architectural focal point. This could be incorporated into a redesign of that portion of the property as the driveway could be moved to Raspberry Lane. All of this just outside West Chester borough, a quick hop to dining, entertainment, and shopping and an easy drive into Philadelphia or Wilmington.

For those seeking a true multi-generational estate, a second residence on the adjoining parcel is available exclusively with the main home for an additional $750,000. 525 Raspberry Lane is a 2,400 SF 3 bedroom/2 bath carriage house  featuring a soaring great room with vaulted ceilings, exposed beams,  a massive three-season room, fenced-in yard, and gorgeous gardens. This house is currently rented, please do not disturb tenants.  Pictures with furniture are virtually staged which may have altered room features.Please note that half of the fenced in yard for 525 Raspberry lane is part of this property, the fence can be moved to the correct property line before settlement. Listing Agent is related to the Seller
#PACT2122990

WEST CHESTER

702 LENAPE ROAD

6 Beds

3 Baths

4,057 Sq.Ft.

$870,000

MLS#: PACT2122990
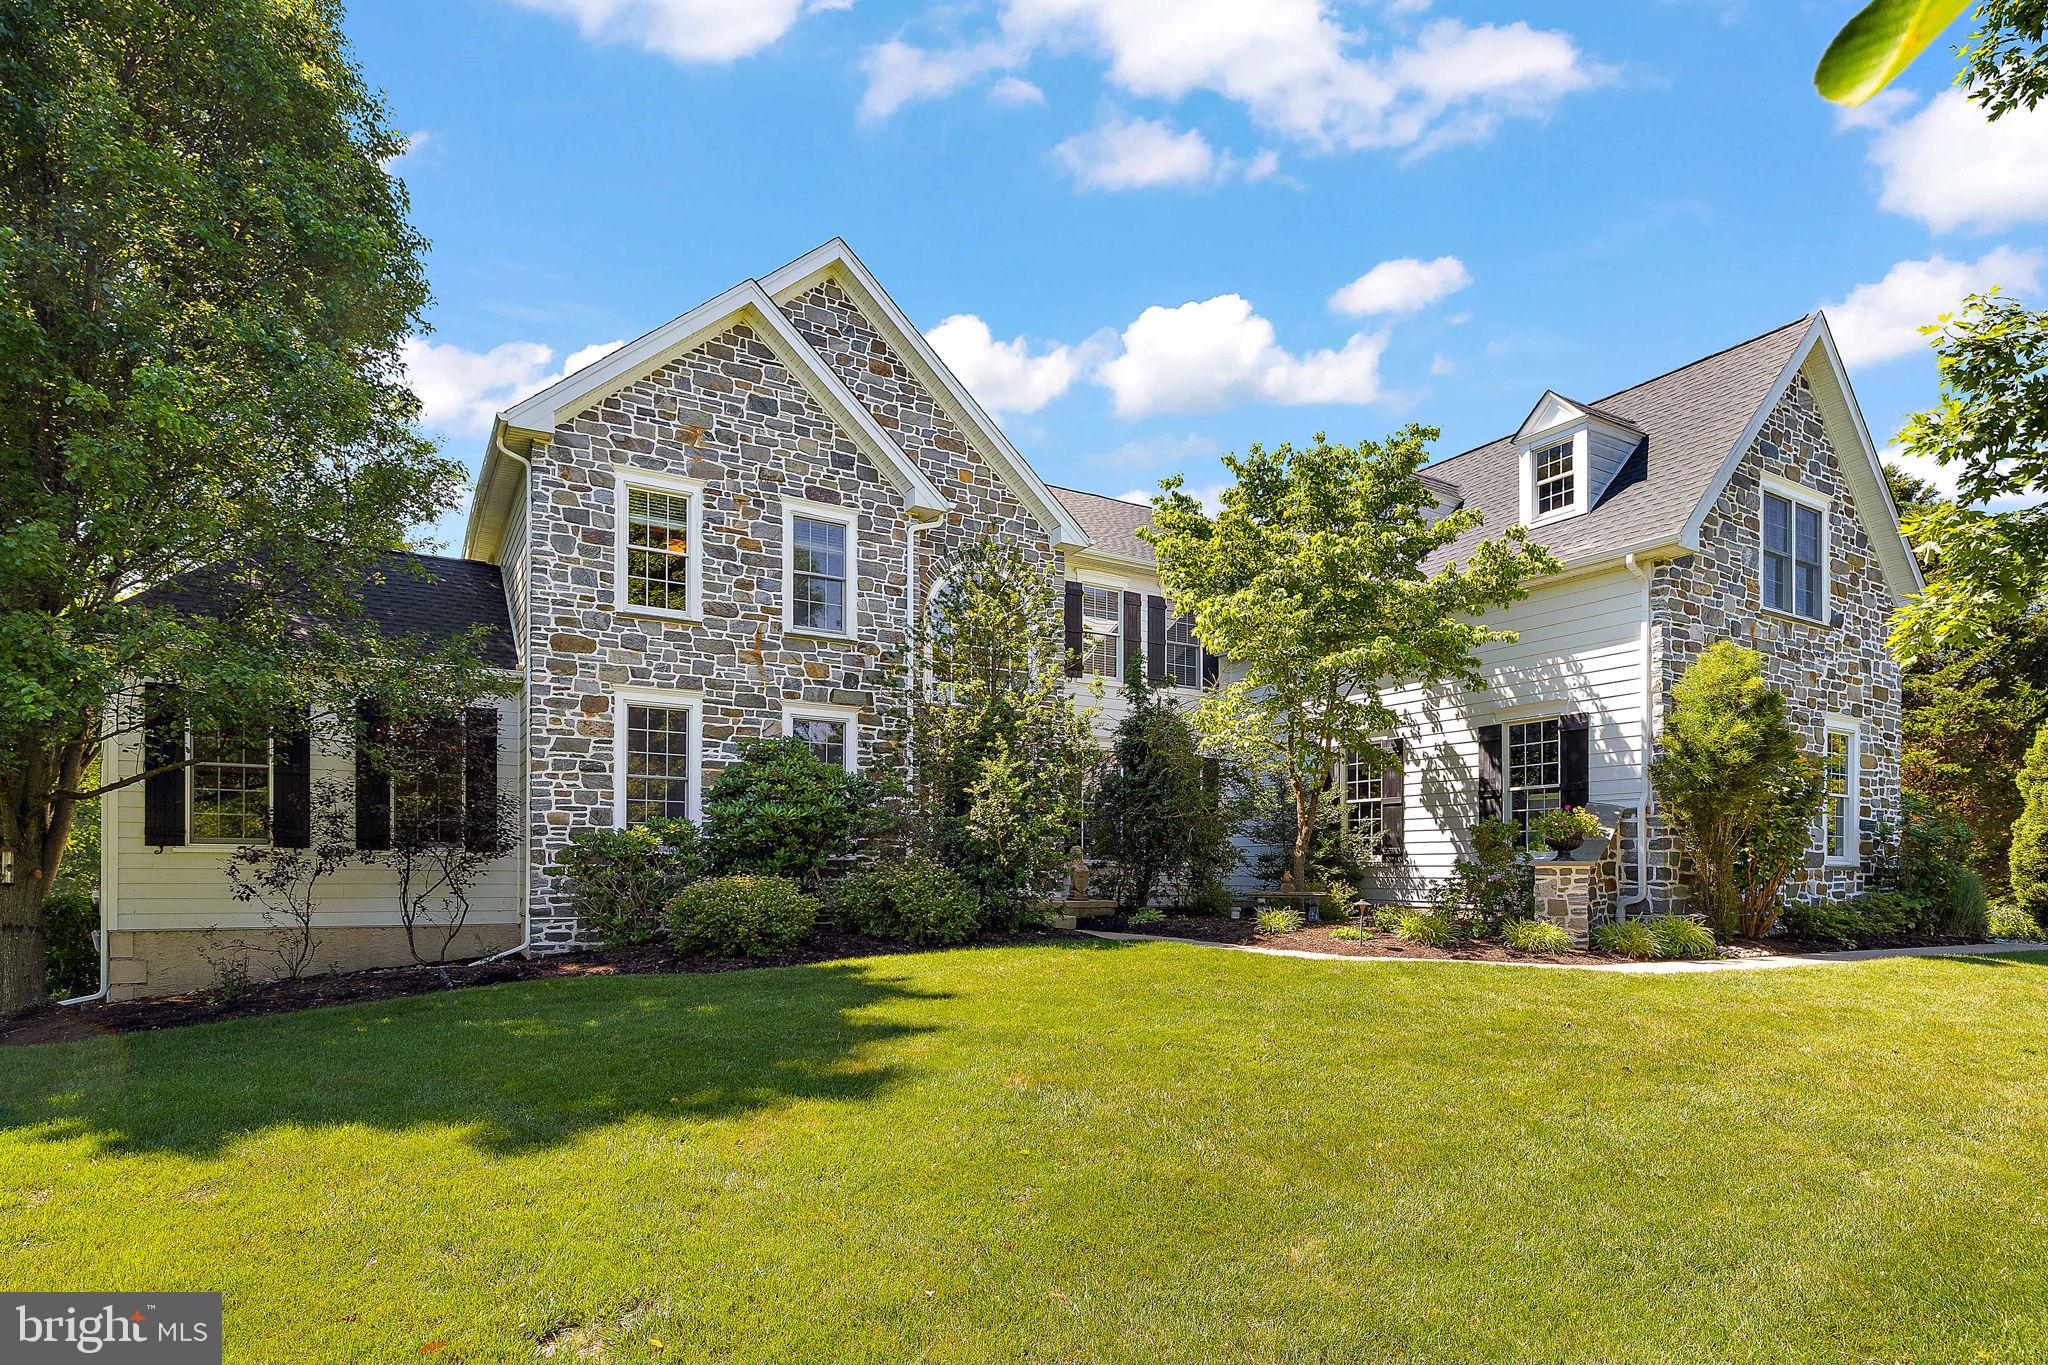
An extraordinary opportunity awaits within the coveted Estates at Tattersall, one of West Chester's most prestigious enclaves and moments from the championship fairways of Broad Run Golfer's Club. Set on one of the community's most exceptional lots, this magnificent residence commands attention from the moment you arrive. The timeless façade of real stone and Hardie Plank siding speaks to a level of quality craftsmanship that endures.Spanning over 5,200 square feet within the nationally acclaimed Downingtown School District, this home has been thoughtfully curated for the most discerning buyer, one who demands both grand-scale entertaining and effortless everyday luxury. Four generously proportioned bedrooms and three and a half elegantly appointed bathrooms establish an atmosphere of refined comfort throughout. Step inside to a soaring foyer that gracefully opens to an expansive, light-filled floor plan. The chef's kitchen is nothing short of extraordinary, anchored by a Sub-Zero refrigerator, Viking cooktop, Thermador oven, Bosch dishwasher, and appointed with upgraded countertops, an oversized island, and a butler's pantry befitting the most lavish of gatherings. The sunlit breakfast area provides an intimate retreat for morning coffee, while the formal dining room stands ready for elegant evening entertaining. The family room, graced with crown moldings, recessed lighting, and a wood-burning fireplace, offers a warm and inviting sanctuary at the end of the day. A main floor laundry and secondary staircase add seamless functionality to the home's impeccable design. The primary suite is a true retreat unto itself, a serene haven featuring two generous walk-in closets and a spa-caliber bathroom with soaking tub, stall shower, and dual vanities. Two large bedrooms share a jack and jill bathroom while the fourth bedroom has it's own full bathroom offering comfort and privacy for family and guests alike.
Beyond the walls, the outdoor experience is equally spectacular. The showstopping terrace-style deck, framed by stone-wrapped columns, is an entertainer's dream complete with a built-in Viking grill, kegerator with dual tap handles, and a bar countertop with seating for four. Set on 0.56 lush acres within a tranquil cul-de-sac, the manicured grounds offer sweeping garden and lawn views that invite both lively gatherings and quiet reflection. There is also an underground electric fence in place for pets.  A three-car side-entry garage with and huge walk out basement completes this exceptional offering. Homes of this caliber, with this level of finish and location are rarely available. Welcome home!
#PACT2127636

WEST CHESTER

1670 ROYAL BERKSHIRE CIRCLE

4 Beds

3 Baths

5,201 Sq.Ft.

$1,200,000

MLS#: PACT2127636
Key Features: First-floor Guest Suite // Gourmet Kitchen with quartz countertops // 2-story Family Room with gas fireplace // Owner's Suite Bath with walk-in tiled shower // Laundry Room workstation // This Hawthorne Cottage is a 5 Bed, 3.5 Bath home, featuring an open floorplan and first-floor Guest Suite. Upon entering the home through the double doors, you are greeted by the staircase, separating the Dining Room to your left, and the Living Room to your right. The Living Room showcases abundant natural light and flows seamlessly into the first-floor Guest Suite and Powder Room before opening up into the 2-story Family Room and Gourmet Kitchen. The first-floor Guest Suite includes an en suite bath and walk-in closet. The beautiful 2-story Family Room showcases a Jefferson gas fireplace with trim and abundant natural light from a wall of window. The Gourmet Kitchen features quartz countertops, tile backsplash, extended cabinetry, stainless steel appliances, and a large walk-in Pantry. Just off of the kitchen is a Morning Room, showcasing a cathedral ceiling. The first floor of this home is completed by an entry area with access to the garage. Upstairs, you are greeted by a luxurious Owner's Suite and Owner's Bath. The bath features a split double vanity, tiled walk-in shower, and 2 walk-in closets. Just outside the Owner's Suite is the Laundry Room and workstation, conveniently located on the same floor as majority of the bedrooms. Just outside of the Laundry Room is the second Bedroom with a large walk-in closet. Continuing down the hall, you'll receive views of the 2-story Family Room while approaching 2 additional bedrooms, each with their own walk-in closets. The second floor is completed with a Family Bathroom and linen closet. The Basement of this home is partially-finished, with 1,394 square feet of unfinished space for future expansion. 

Enclave at Tattersall is a community of new construction homes located in the heart of Chester County, PA. Each homesite varies from about 0.25 to 0.5 acres in size, so you'll have plenty of space to build your dream home surrounded by the serene greenery of trees. Enclave at Tattersall is conveniently located in West Chester along Strasburg Road, with easy access to Route 3, Route 322, and Route 202. This ideal location offers quick and easy access to Philadelphia and the surrounding suburbs, providing you with all the conveniences of city living, while still enjoying the peace and tranquility of a suburban community. Enclave at Tattersall offers a variety of customizable floorplans, each with over 10,000 structural and decorative customizations. Looking for more customization? Additional changes are available through our Design Time option. Your Designer will be with you every step of the way to help bring your vision to life. Our quality homes are backed with an industry-leading 20-year warranty structural warranty. Learn more about how Keystone Custom Homes are 80% more efficient than used homes and 50% more efficient than other new homes.

Price shown includes all applicable incentives when using a Keystone Custom Homes preferred lender. Price subject to change without notice.
#PACT2117198

WEST CHESTER

812 BUNNY LANE

4 Beds

3 Baths

4,669 Sq.Ft.

$1,234,990

MLS#: PACT2117198

 - property

Send a message

Message successfully sent.

Your message

What is 3 + 4 ?

Reason for contacting?

I agree to receive email communication and understand I can unsubscribe at any time.

I agree to be contacted by Charis Realty Group via call, email, and text for real estate services. To opt out, you can reply 'stop' at any time or reply 'help' for assistance. You can also click the unsubscribe link in the emails. Message and data rates may apply. Message frequency may vary. Privacy Policy

Sign Out

Virtual Assistant

Would you like to take the next step with this property? We can help you schedule a showing or virtual tour, or send you more details.

Yes, I would like more information.

Thank You for Your Reply, One of Our Agents will contact you as soon as possible

No, maybe later.

Thank you, you can always contact me via email, phone number or through the contact form.

Realhub AI

Lucy - Your AI-Powered Realtor

Update Your Temporary Password

Personalize your search

Enter your email and we'll notify you immediately when new listings match what you're looking for.

or enter email address

Already have an account ? Login here

Continue your home search

I agree to receive communications and understand I can unsubscribe at any time.

I agree to be contacted by Charis Realty Group via call, email, and text for real estate services. To opt out, you can reply 'stop' at any time or reply 'help' for assistance. You can also click the unsubscribe link in the emails. Message and data rates may apply. Message frequency may vary. Privacy Policy

Already have an account ? Login here

We use cookies

We use cookies primarily for analytics to enhance your experience. By accepting, you agree to our use of these cookies. You can manage your preferences or learn more about our cookies policy.
