Features & Amenities

Interior

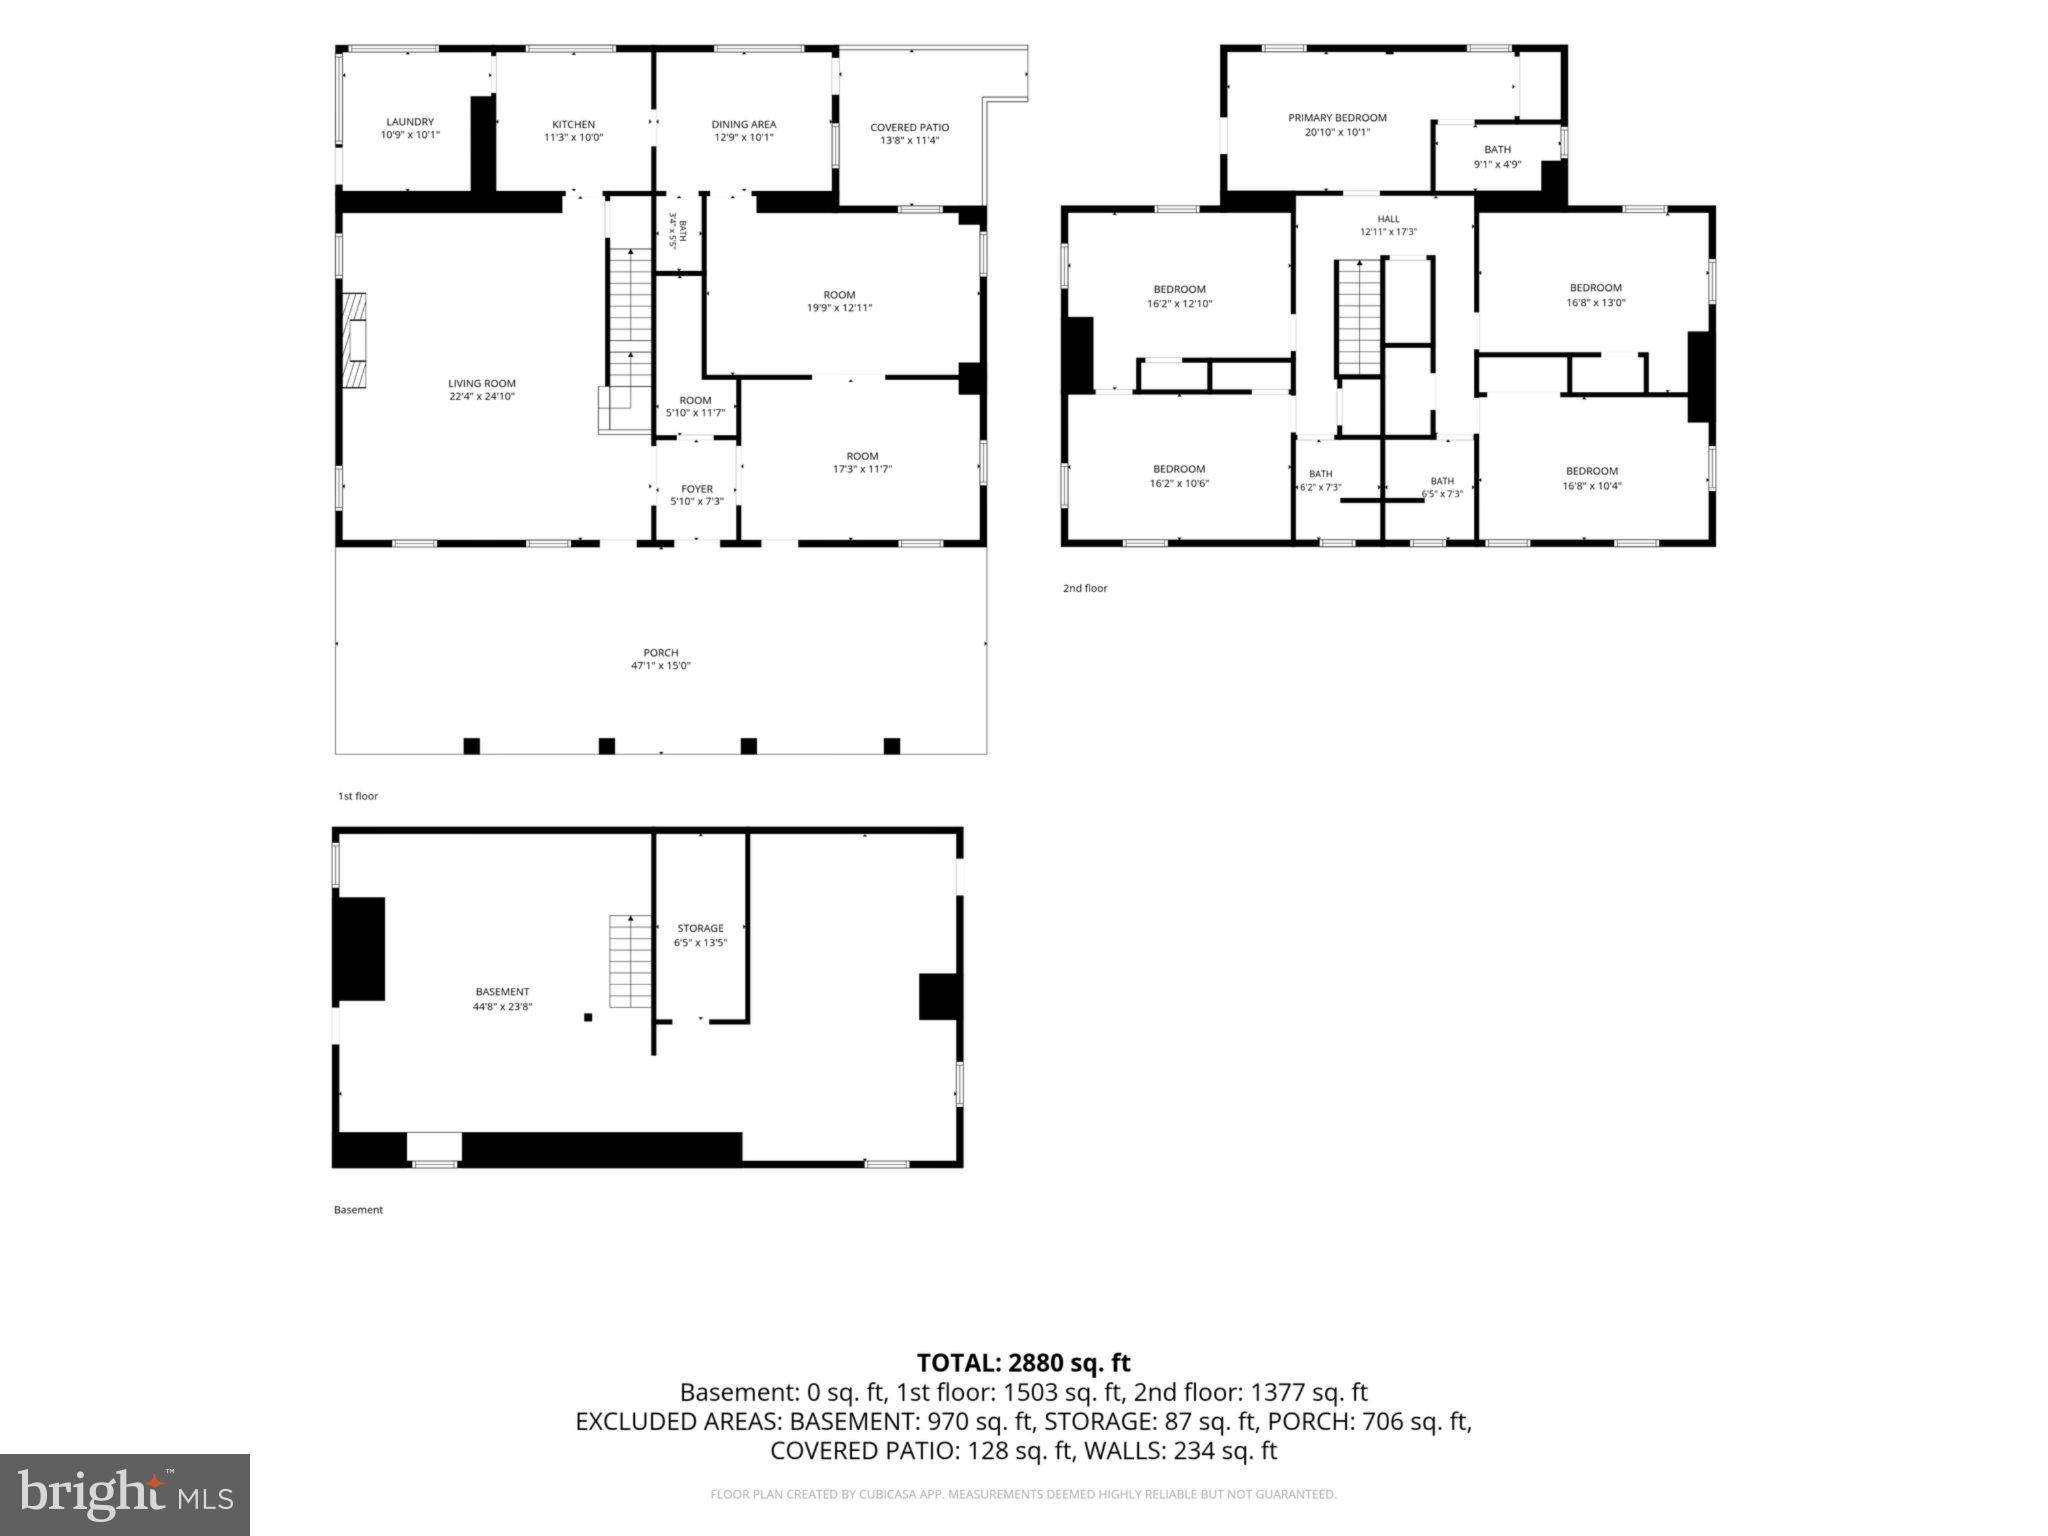
  • Other Interior Features

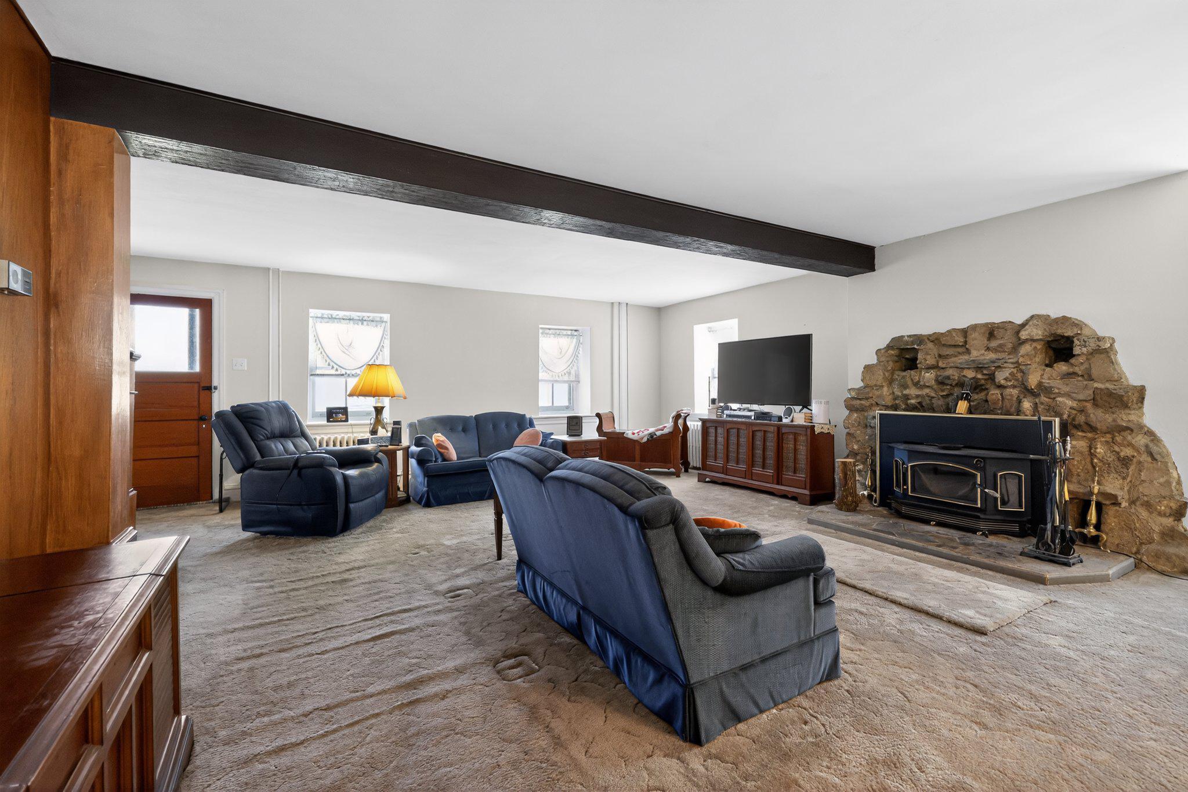
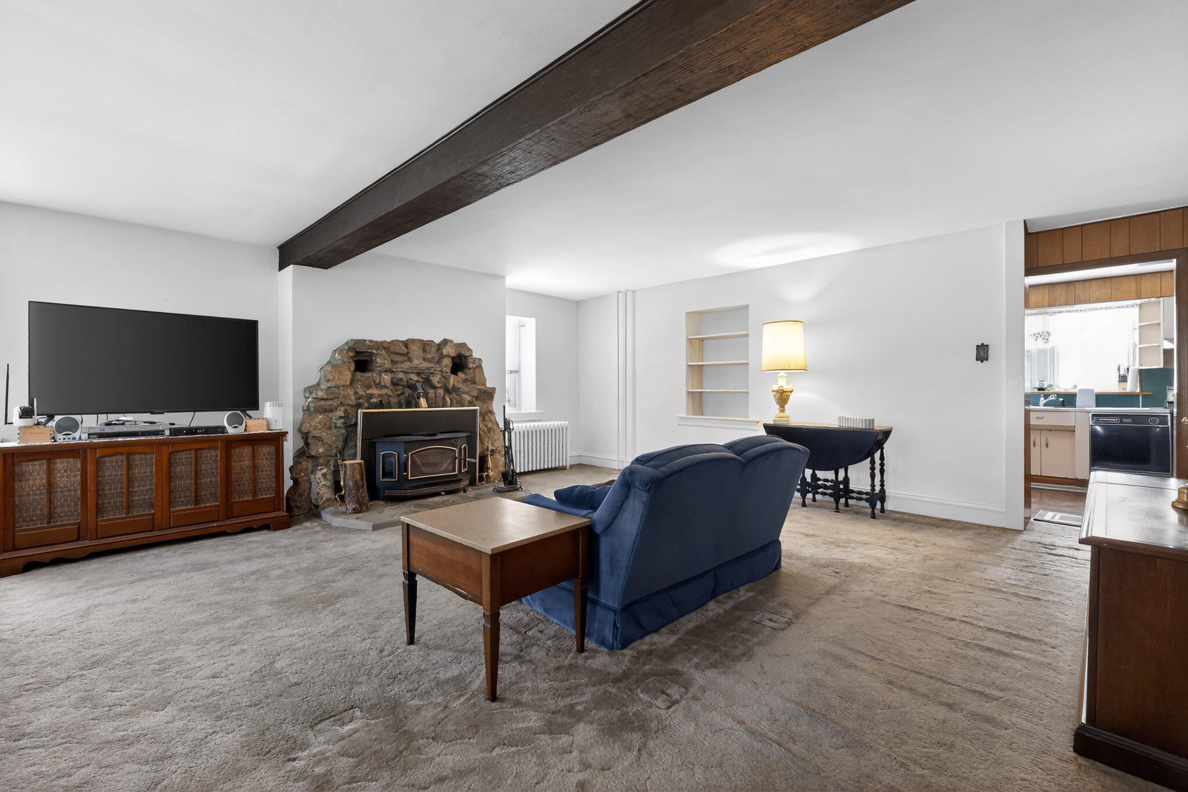
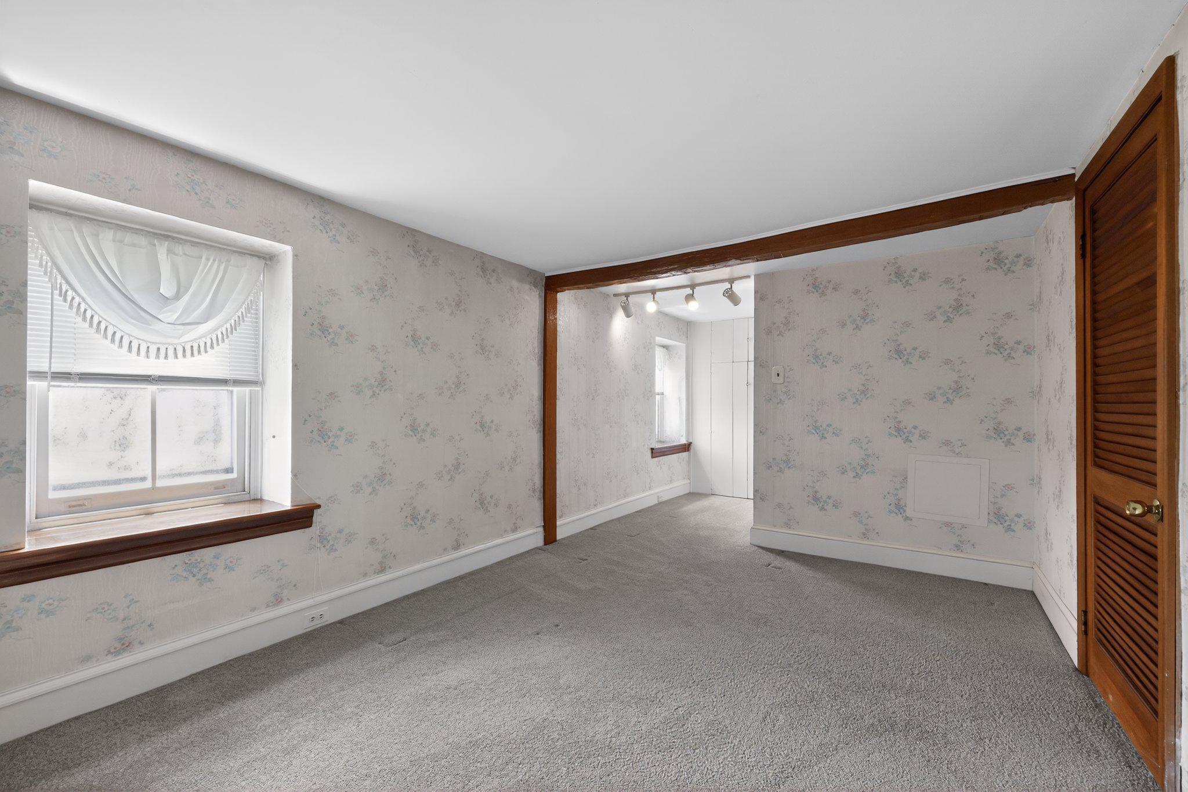
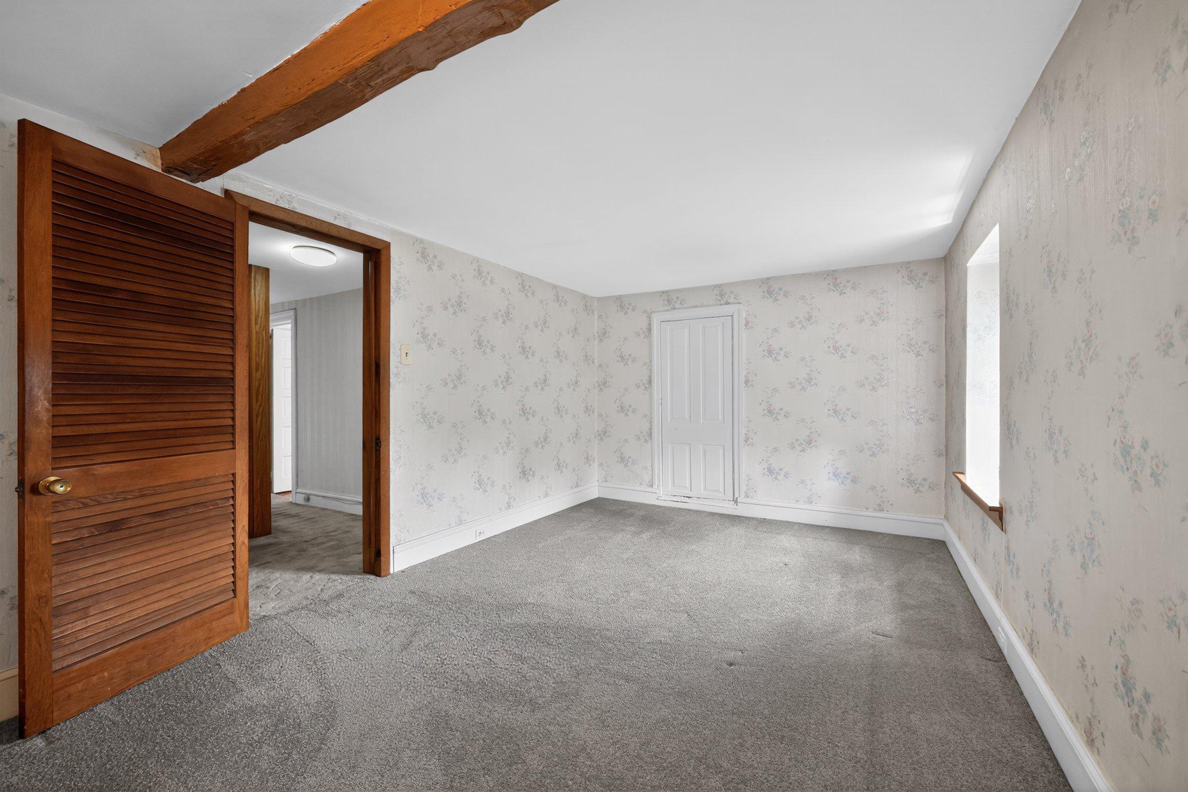
    Cedar Closet(s), Beamed Ceilings

  • Total Bedrooms

    5

  • Bathrooms

    3

  • 1/2 Bathrooms

    1

  • Above Grade Finished Area

    3448.0

  • Basement YN

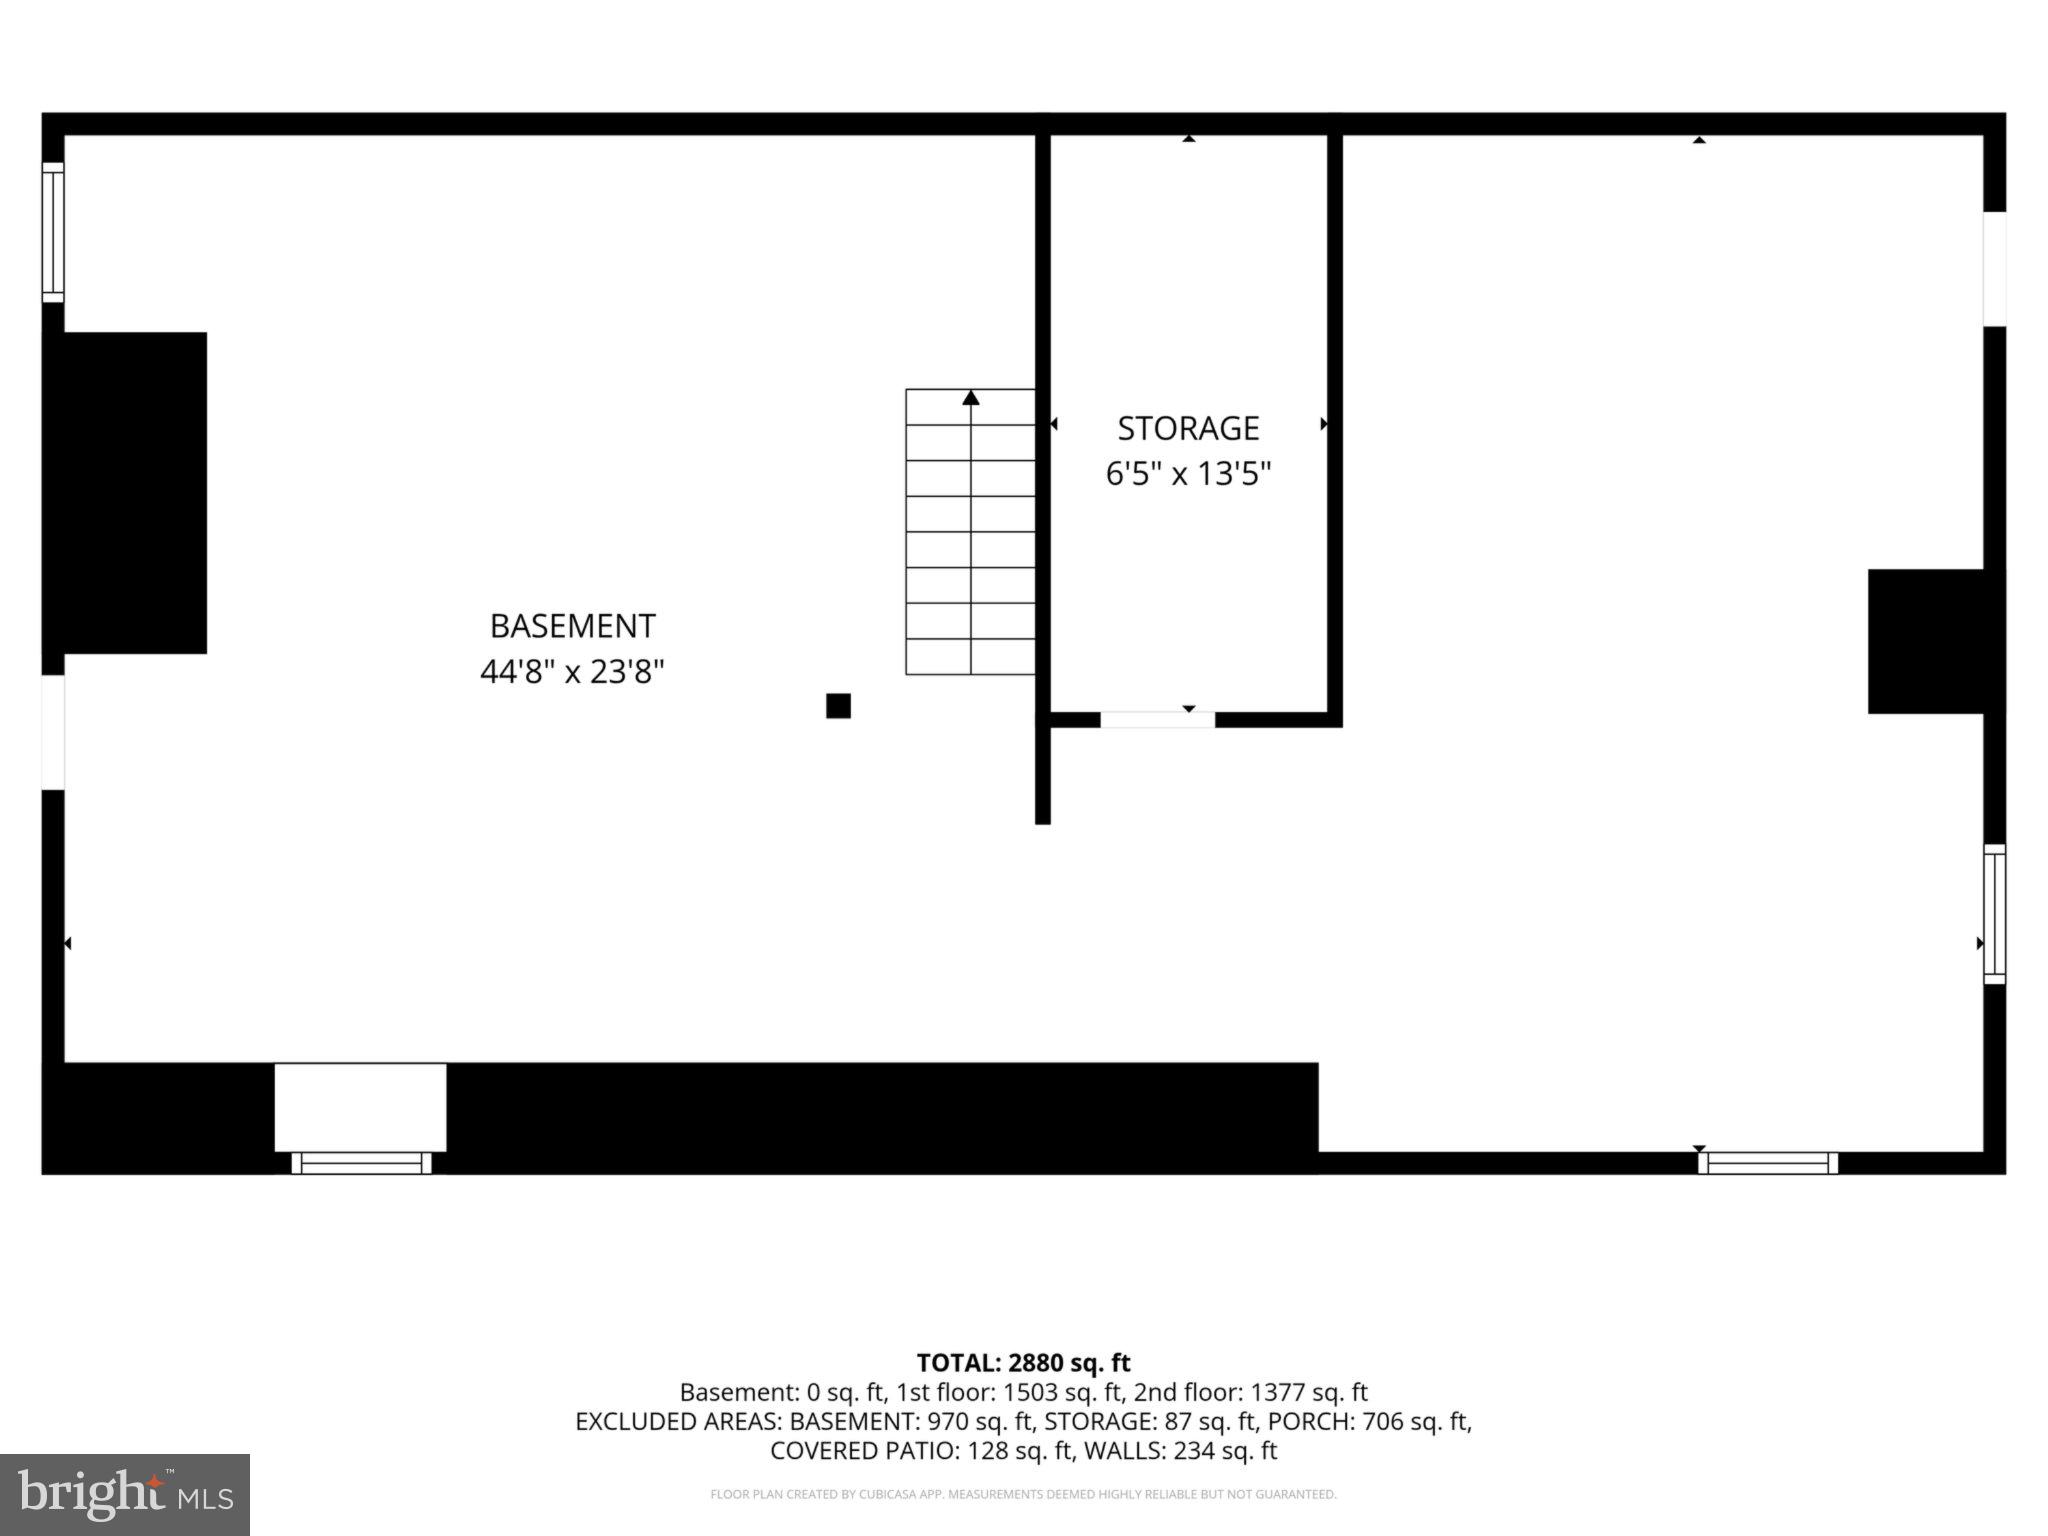
    YES

  • Cooling YN

    YES

  • Cooling

    Window Unit(s), Electric

  • Fireplace YN

    YES

  • Heating YN

    YES

  • Heating

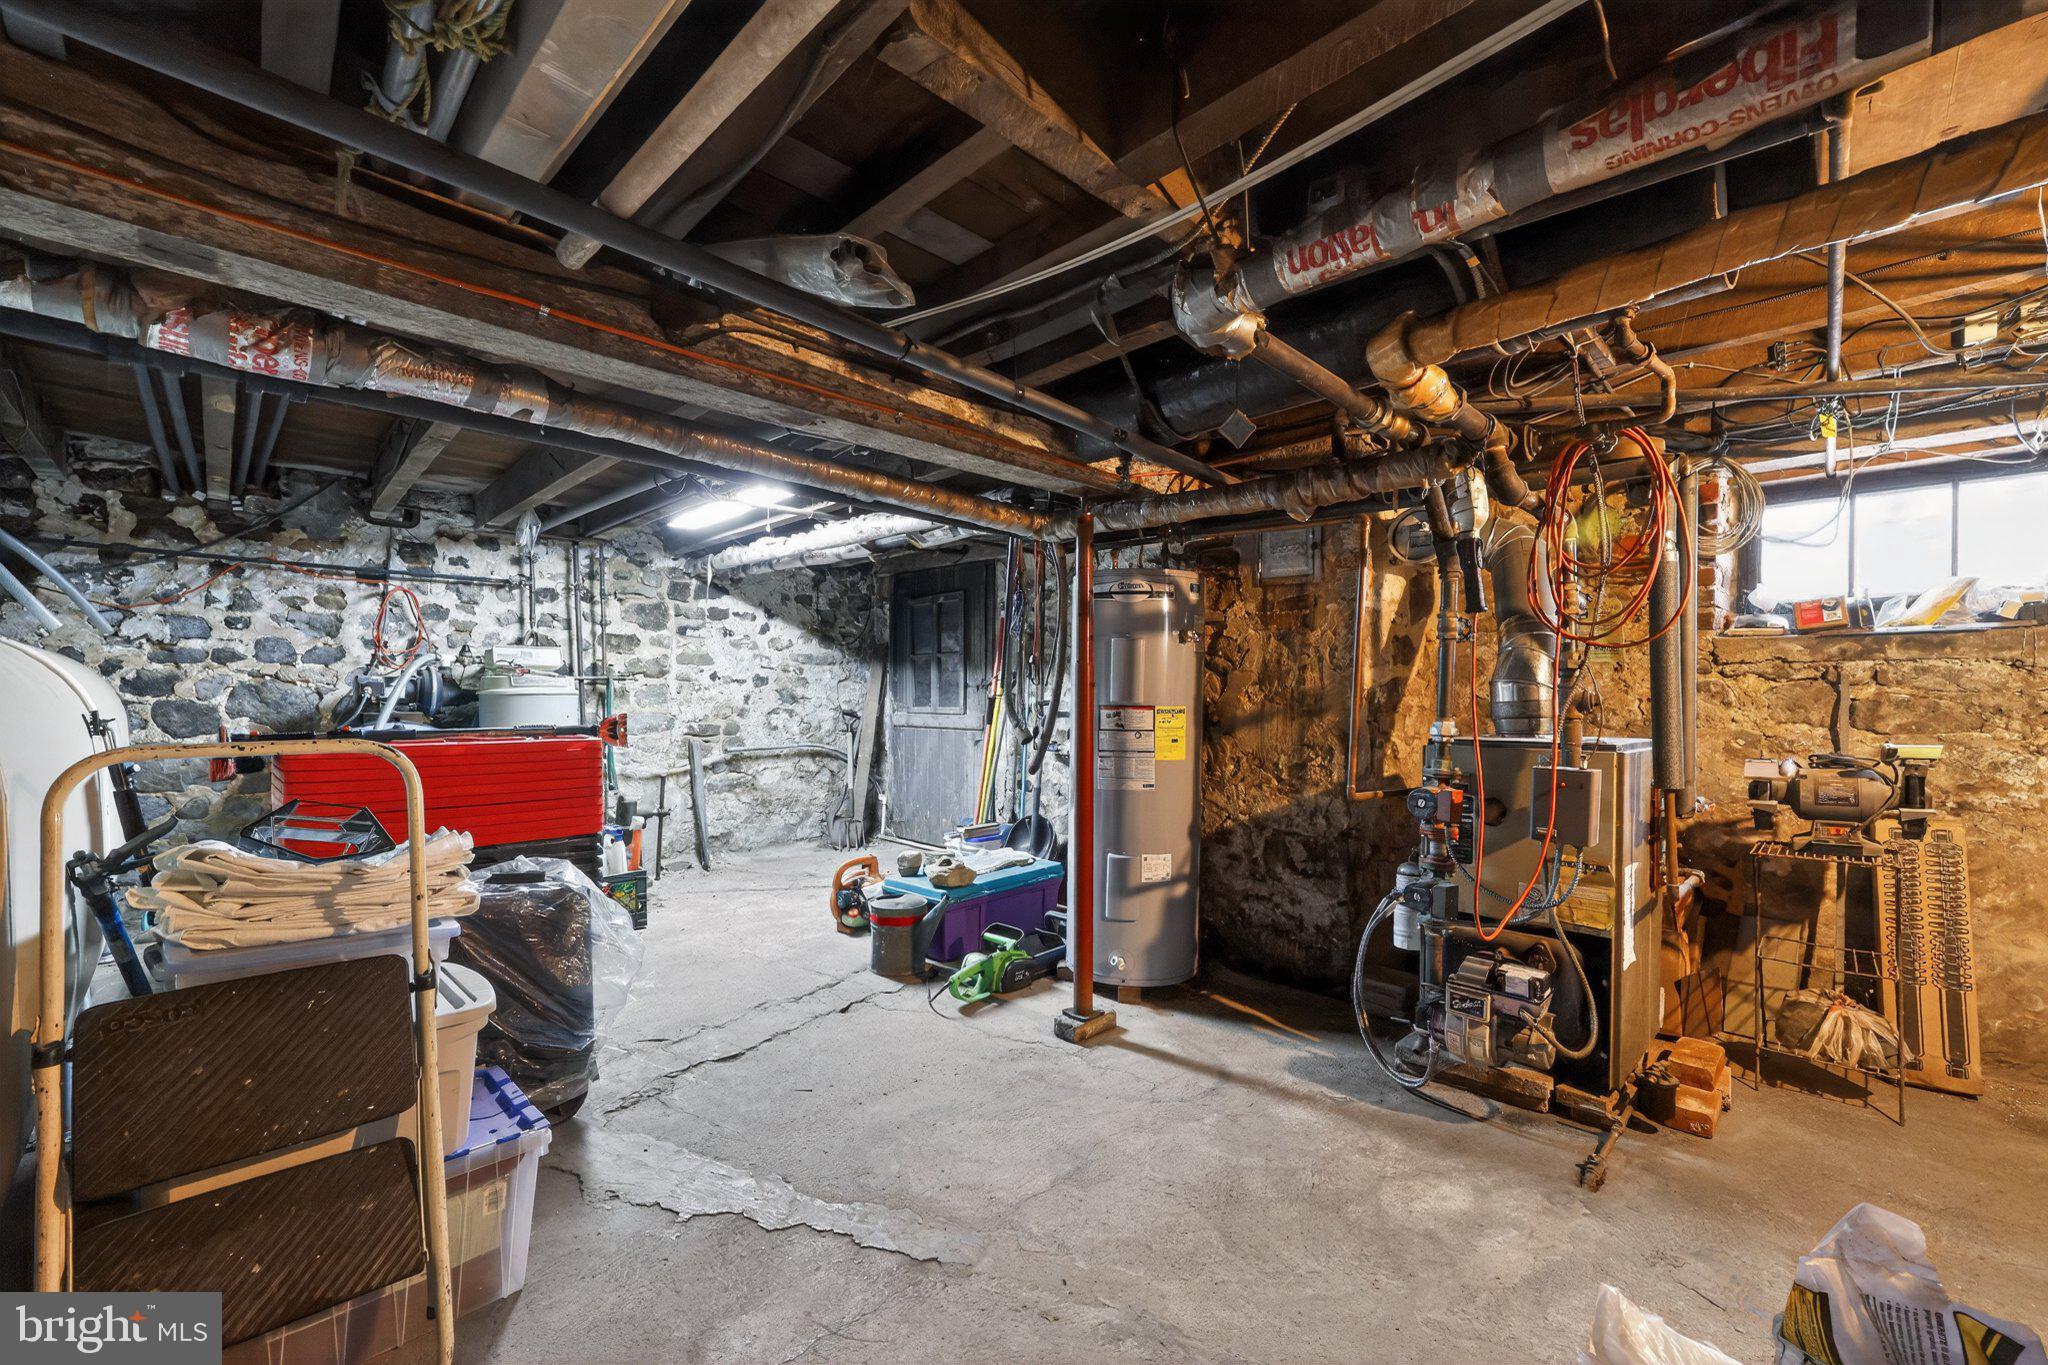
    Oil, Radiant

  • Pet friendly

    N/A

Exterior

  • Garage

    No

  • Construction Materials

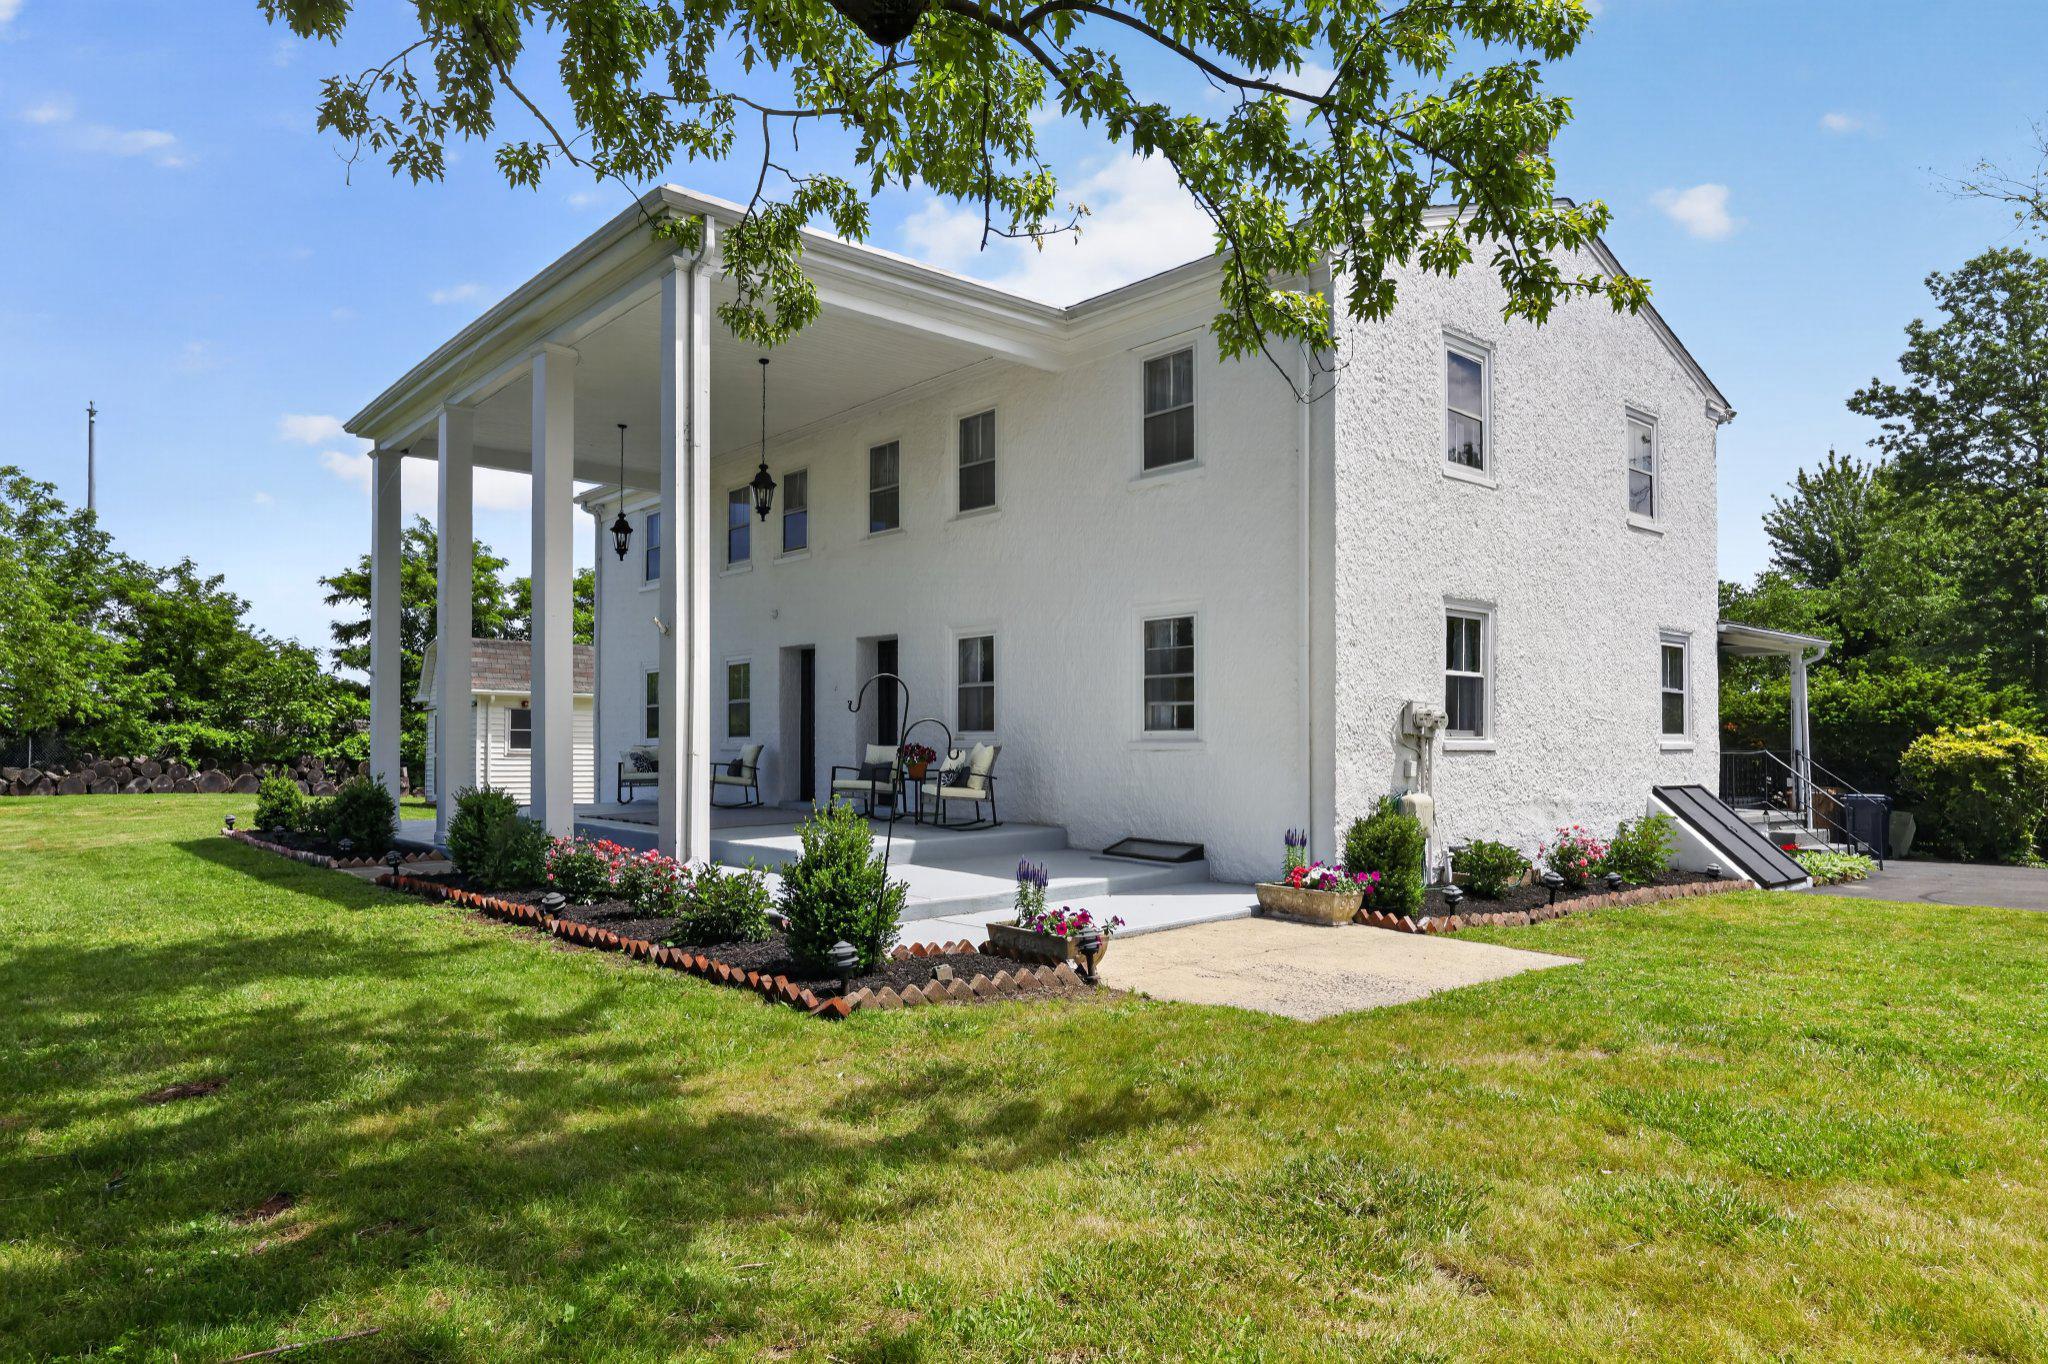
    Stucco

  • Parking

    Driveway

  • Pool

    No

  • Waterfront YN

    NO

Area & Lot

  • Lot Features

    Few Trees

  • Lot Size(acres)

    3.77

  • Lot Size(square feet)

    164,221

  • Property Type

    Residential

  • Property Sub Type

    Single Family Residence

  • Architectural Style

    Farmhouse/National Folk

Price

  • Sales Price

    $835,000

  • Tax Amount

    $9,617

  • Sq. Footage

    3,448

  • Price/SqFt

    $242

HOA

  • Association

    No

School District

  • Elementary School

    N/A

  • Middle School

    SANDY RUN

  • High School

    UPPER DUBLIN

Property Features

  • New Construction

    NO

  • Foundation Details

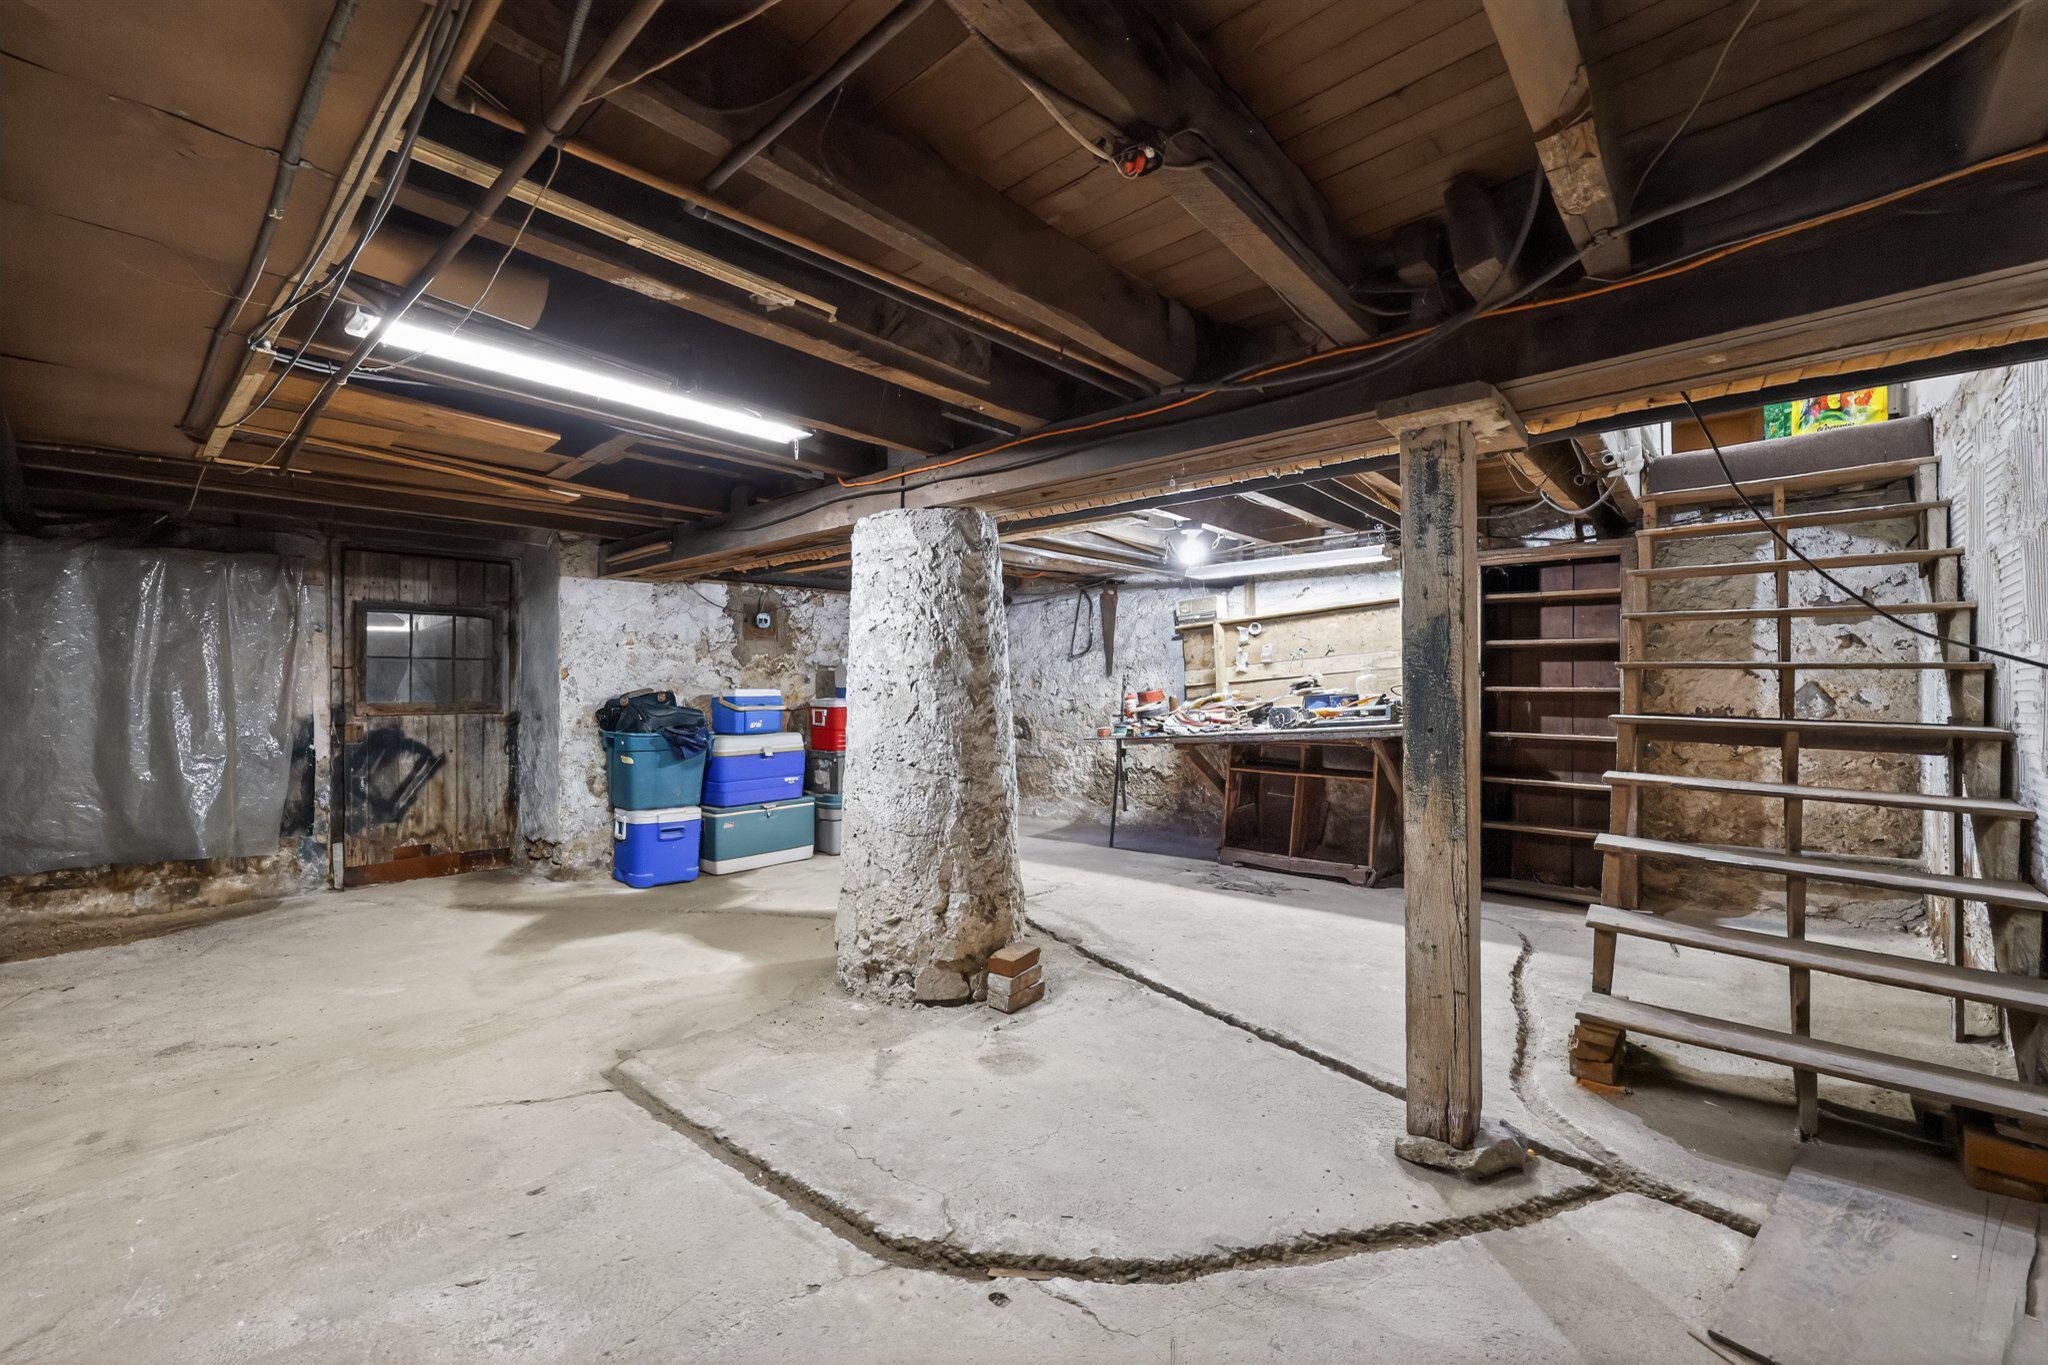
    Stone

  • Senior Community YN

    NO

  • Sewer

    Septic Tank

  • Tax Lot

    021

  • Water Source

    Public

Schedule a Showing

Showing scheduled successfully.

<
>
IN PERSON
VIA CHAT

What is 3 + 4 ?


Change time

Mortgage calculator

Estimate your monthly mortgage payment, including the principal and interest, property taxes, and HOA. Adjust the values to generate a more accurate rate.

Your payment

Principal and Interest:

$

Property taxes:

$

HOA fees:

$

Total loan payment:

$

Total interest amount:

$

Location

County

MONTGOMERY

Elementary School

Middle School

SANDY RUN

High School

UPPER DUBLIN

Listing Courtesy of Christine Driadon , Coldwell Banker Realty

RealHub Information is provided exclusively for consumers' personal, non-commercial use, and it may not be used for any purpose other than to identify prospective properties consumers may be interested in purchasing. All information deemed reliable but not guaranteed and should be independently verified. All properties are subject to prior sale, change or withdrawal. RealHub website owner shall not be responsible for any typographical errors, misinformation, misprints and shall be held totally harmless.

Agent Chris Bollman

AGENT

Chris Bollman

Call Chris today to schedule a private showing.


* Listings on this website come from the FMLS IDX Compilation and may be held by brokerage firms other than the owner of this website. The listing brokerage is identified in any listing details. Information is deemed reliable but is not guaranteed. If you believe any FMLS listing contains material that infringes your copyrighted work please click here to review our DMCA policy and learn how to submit a takedown request.© 2024 FMLS.
Your private retreat just became more attainable! Motivated seller has done a price improvement for the next lucky owner.

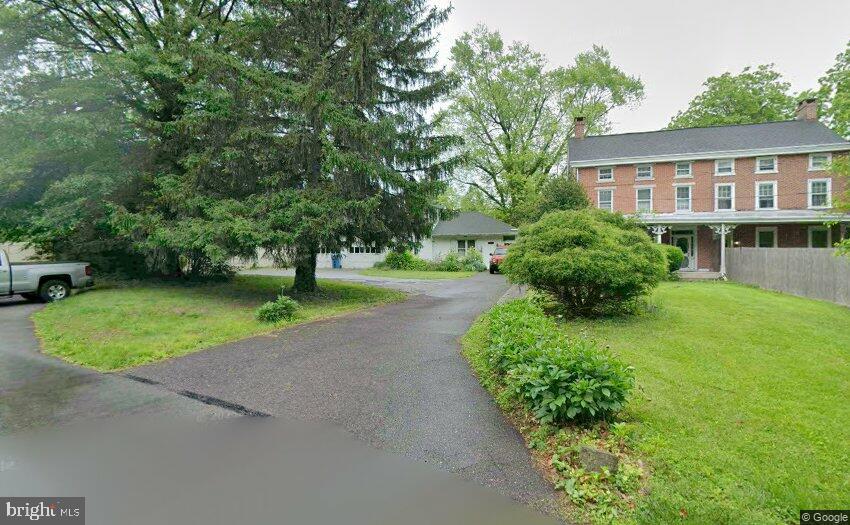
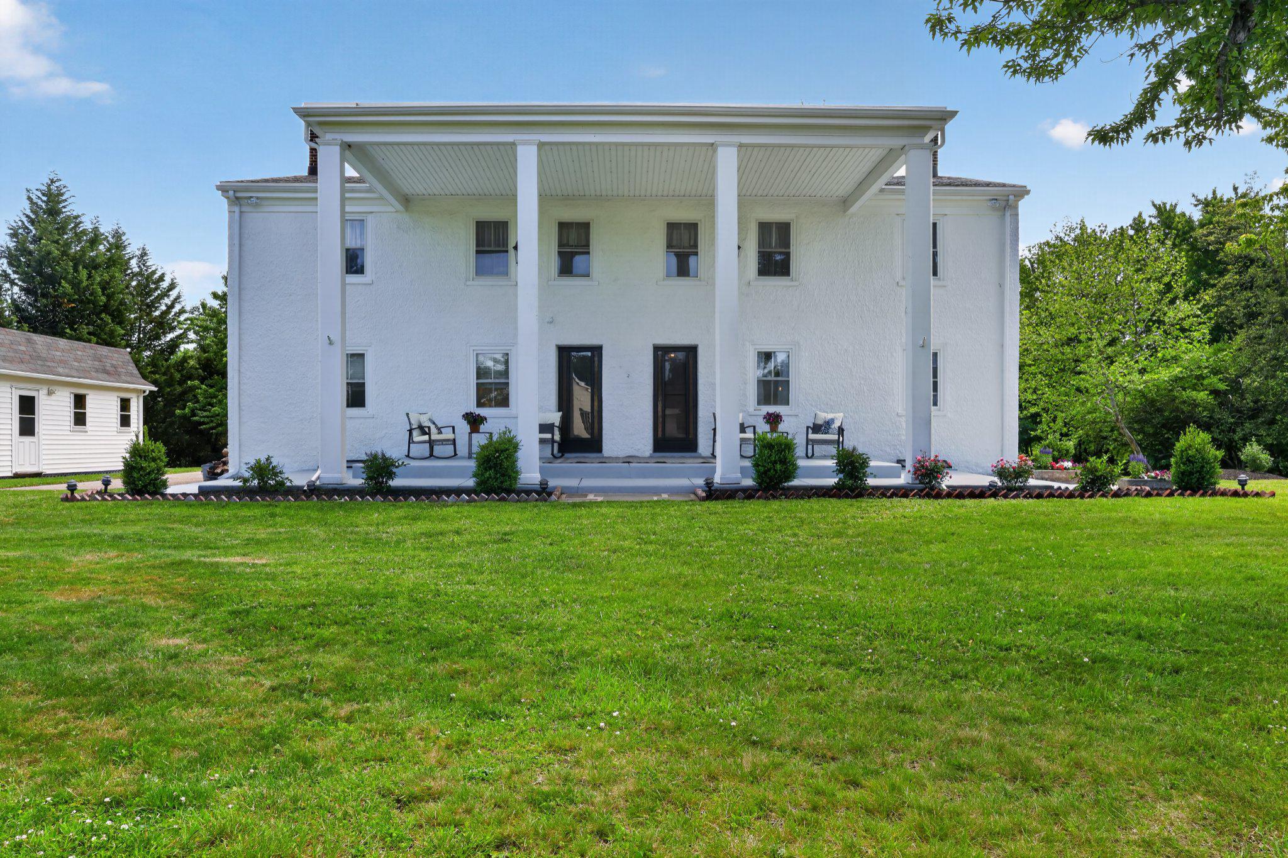
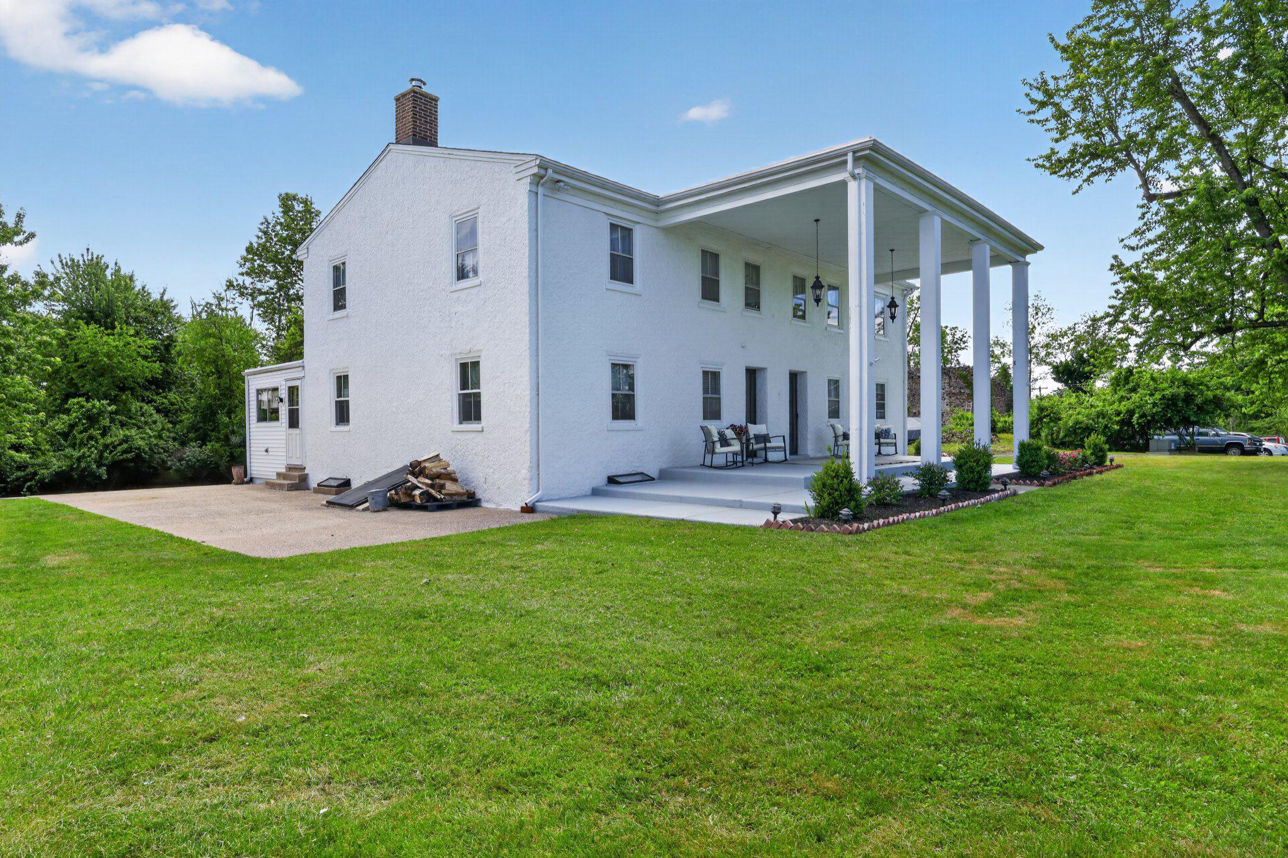
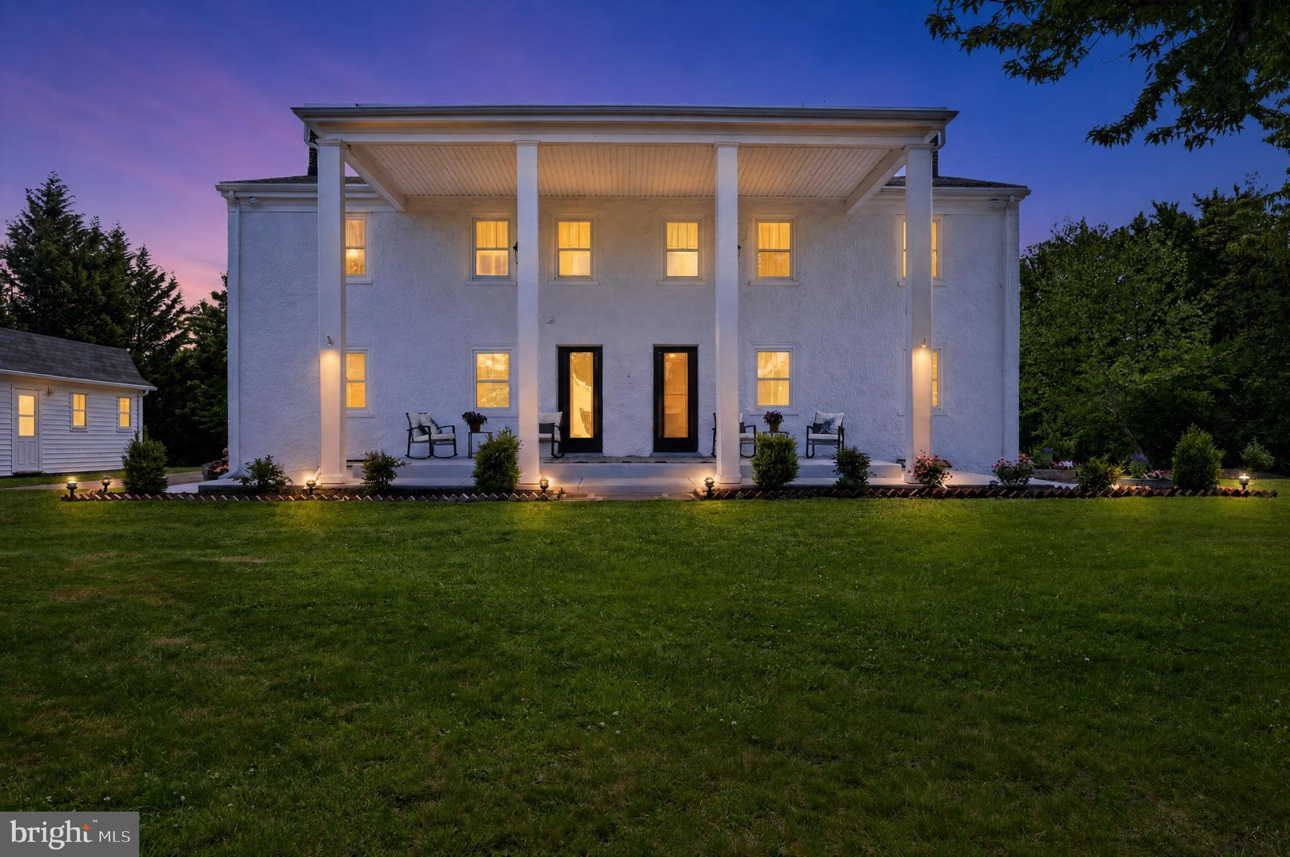
For the first time in almost 50 years, this historic home situated on 3.77 acres in award winning Upper Dublin School District is for sale. The setting and size are a rare combination and offer an incredible opportunity. New owners may choose from a wide range of options; current zoning allows for use as a primary residence, a church, day camp, swim club, community residential program, or school, and there's also the possibility a new buyer might explore subdivison with Upper Dublin Township. With ample space for materials and vehicles, it can be a dream for landscapers, roofers, contractors, plumbers, and farmers. 

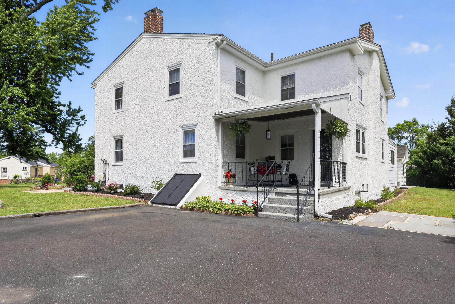
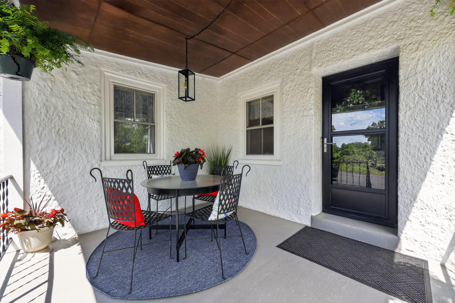
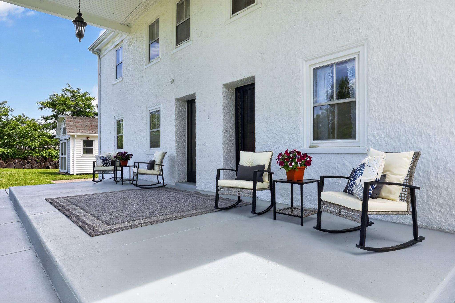
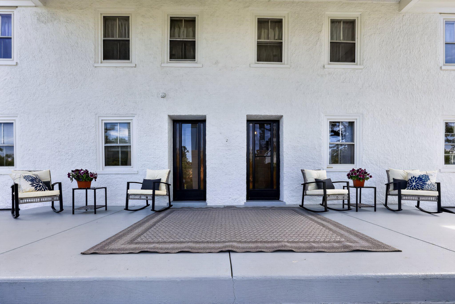
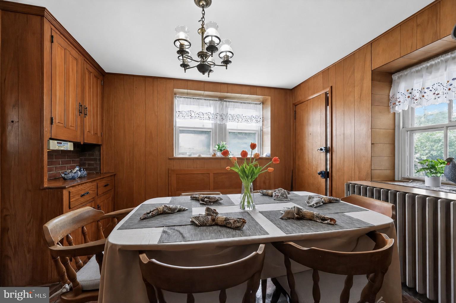
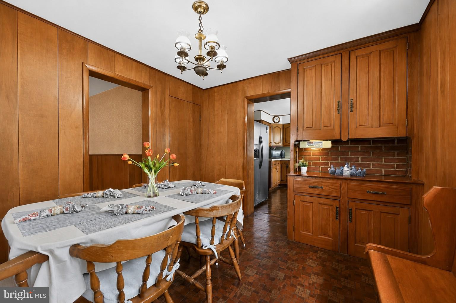
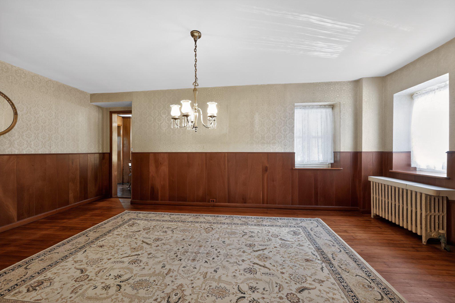
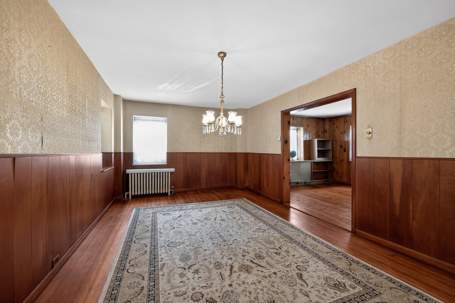
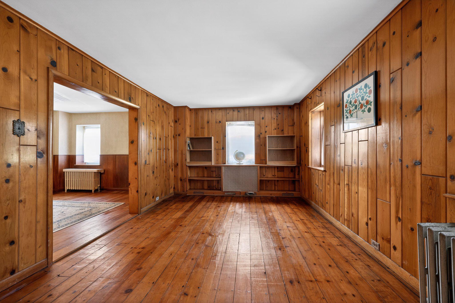
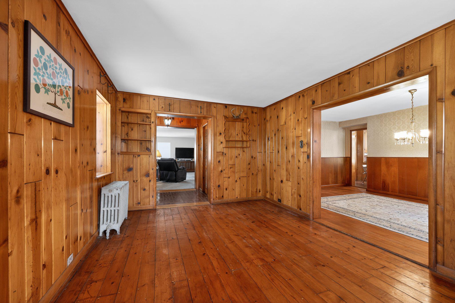
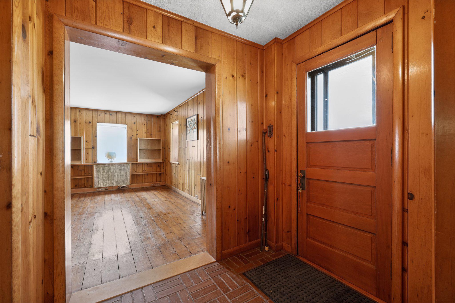
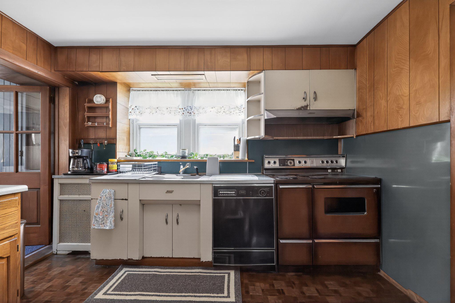
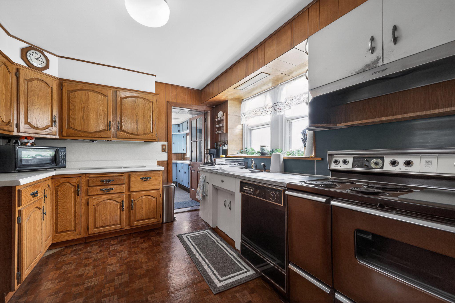
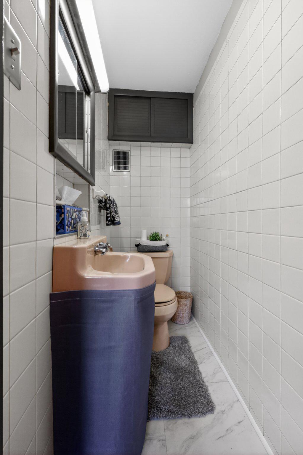
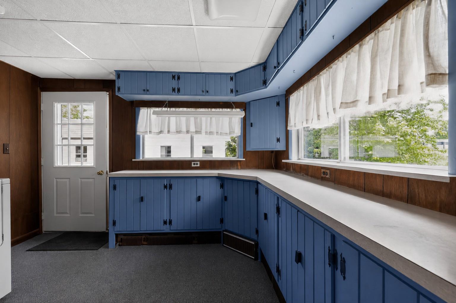
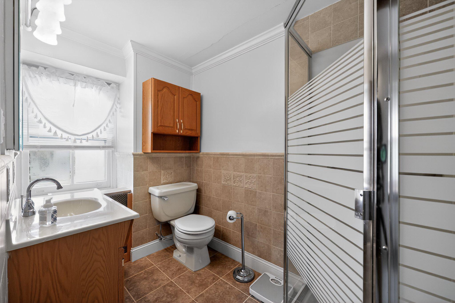
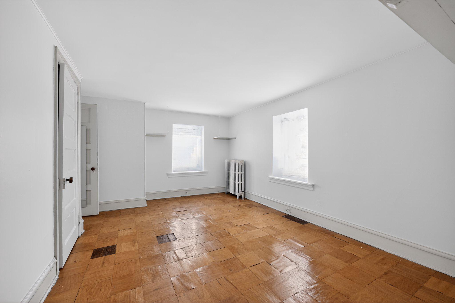
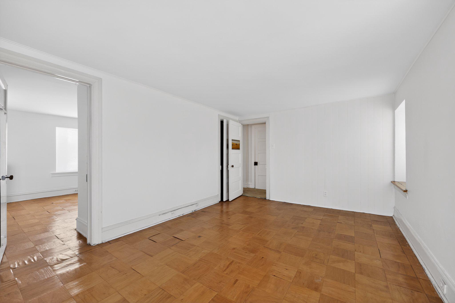
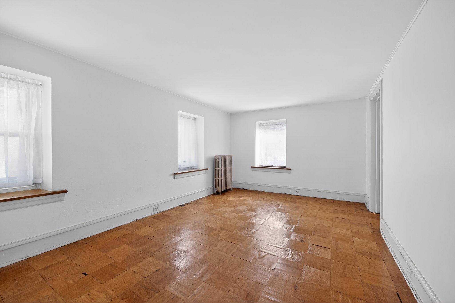
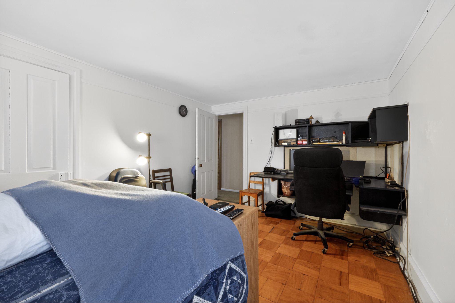
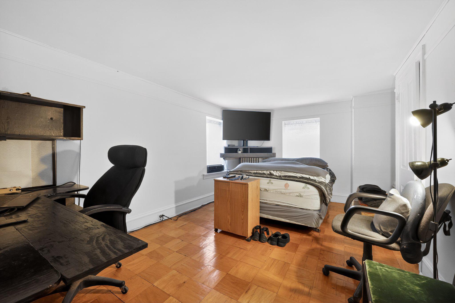
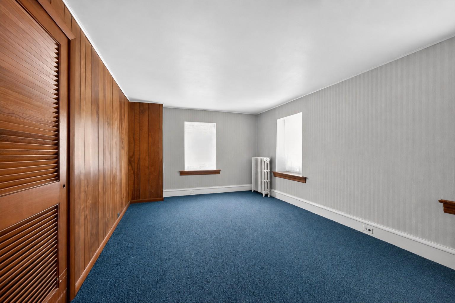
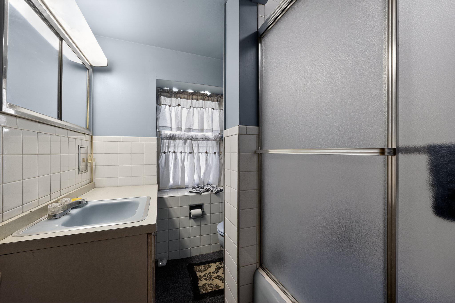
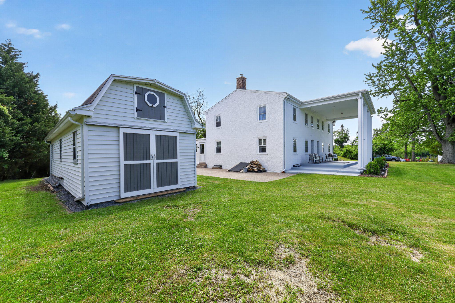
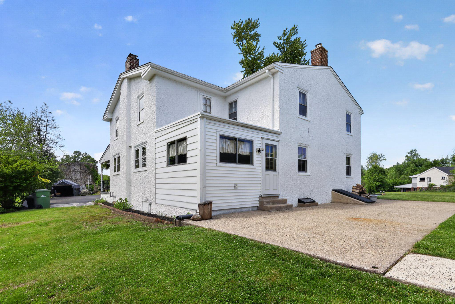
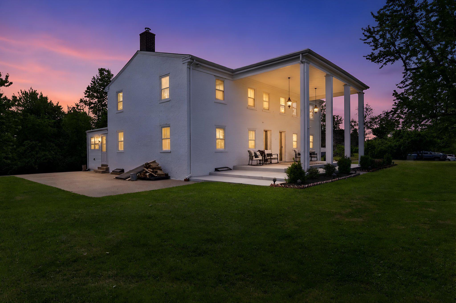
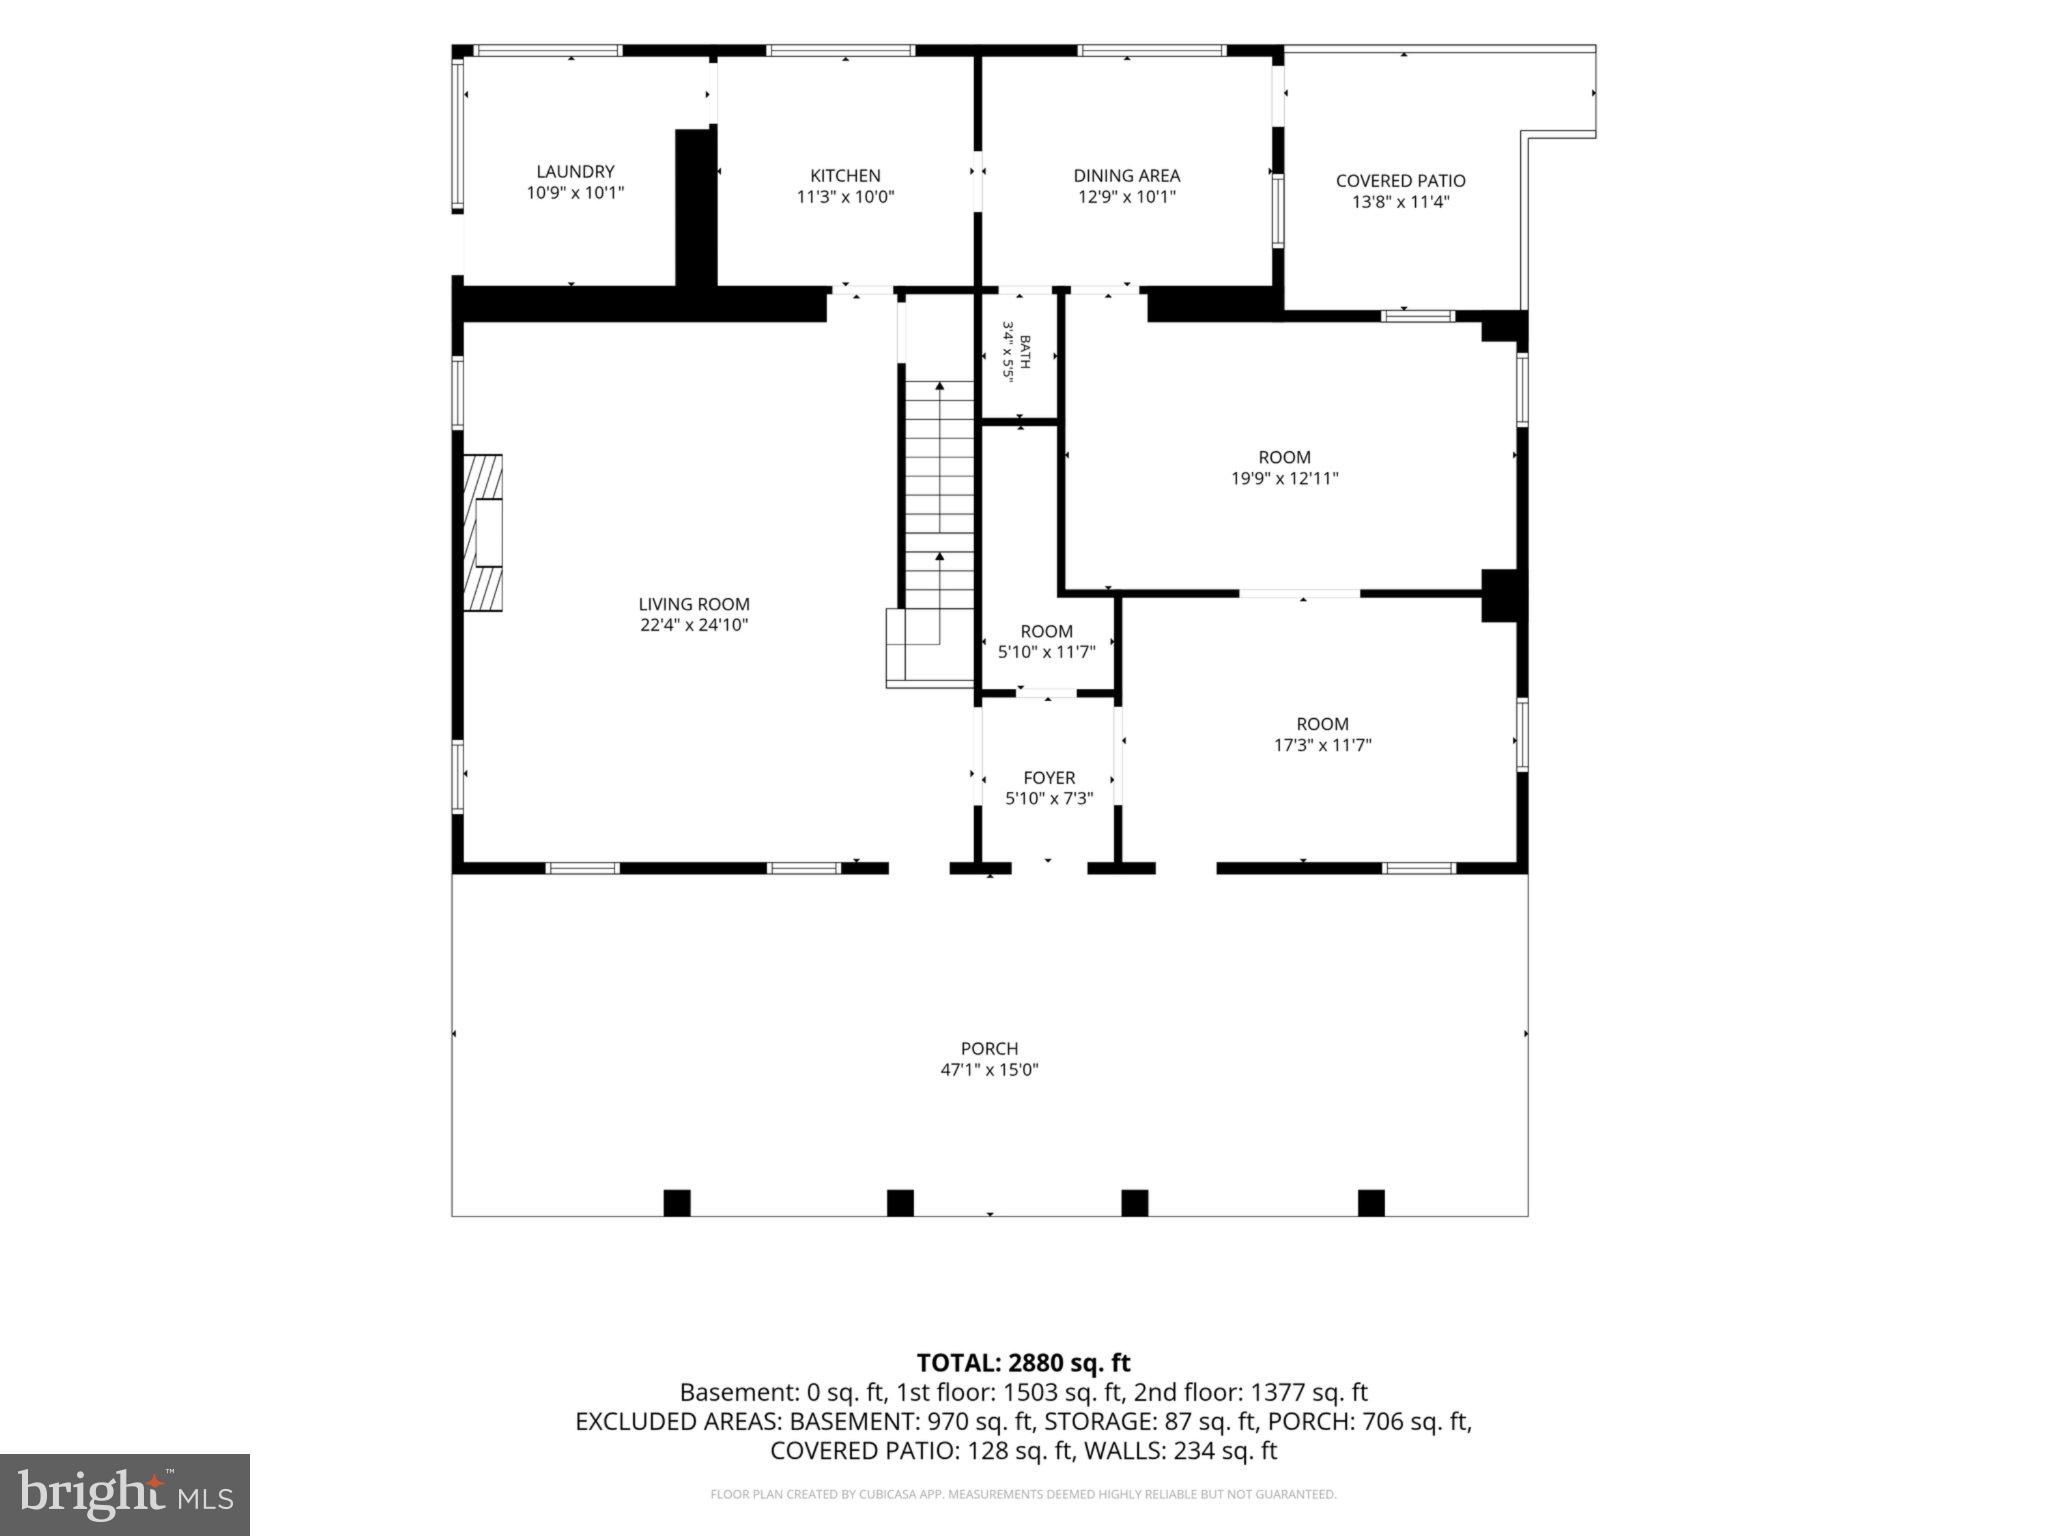
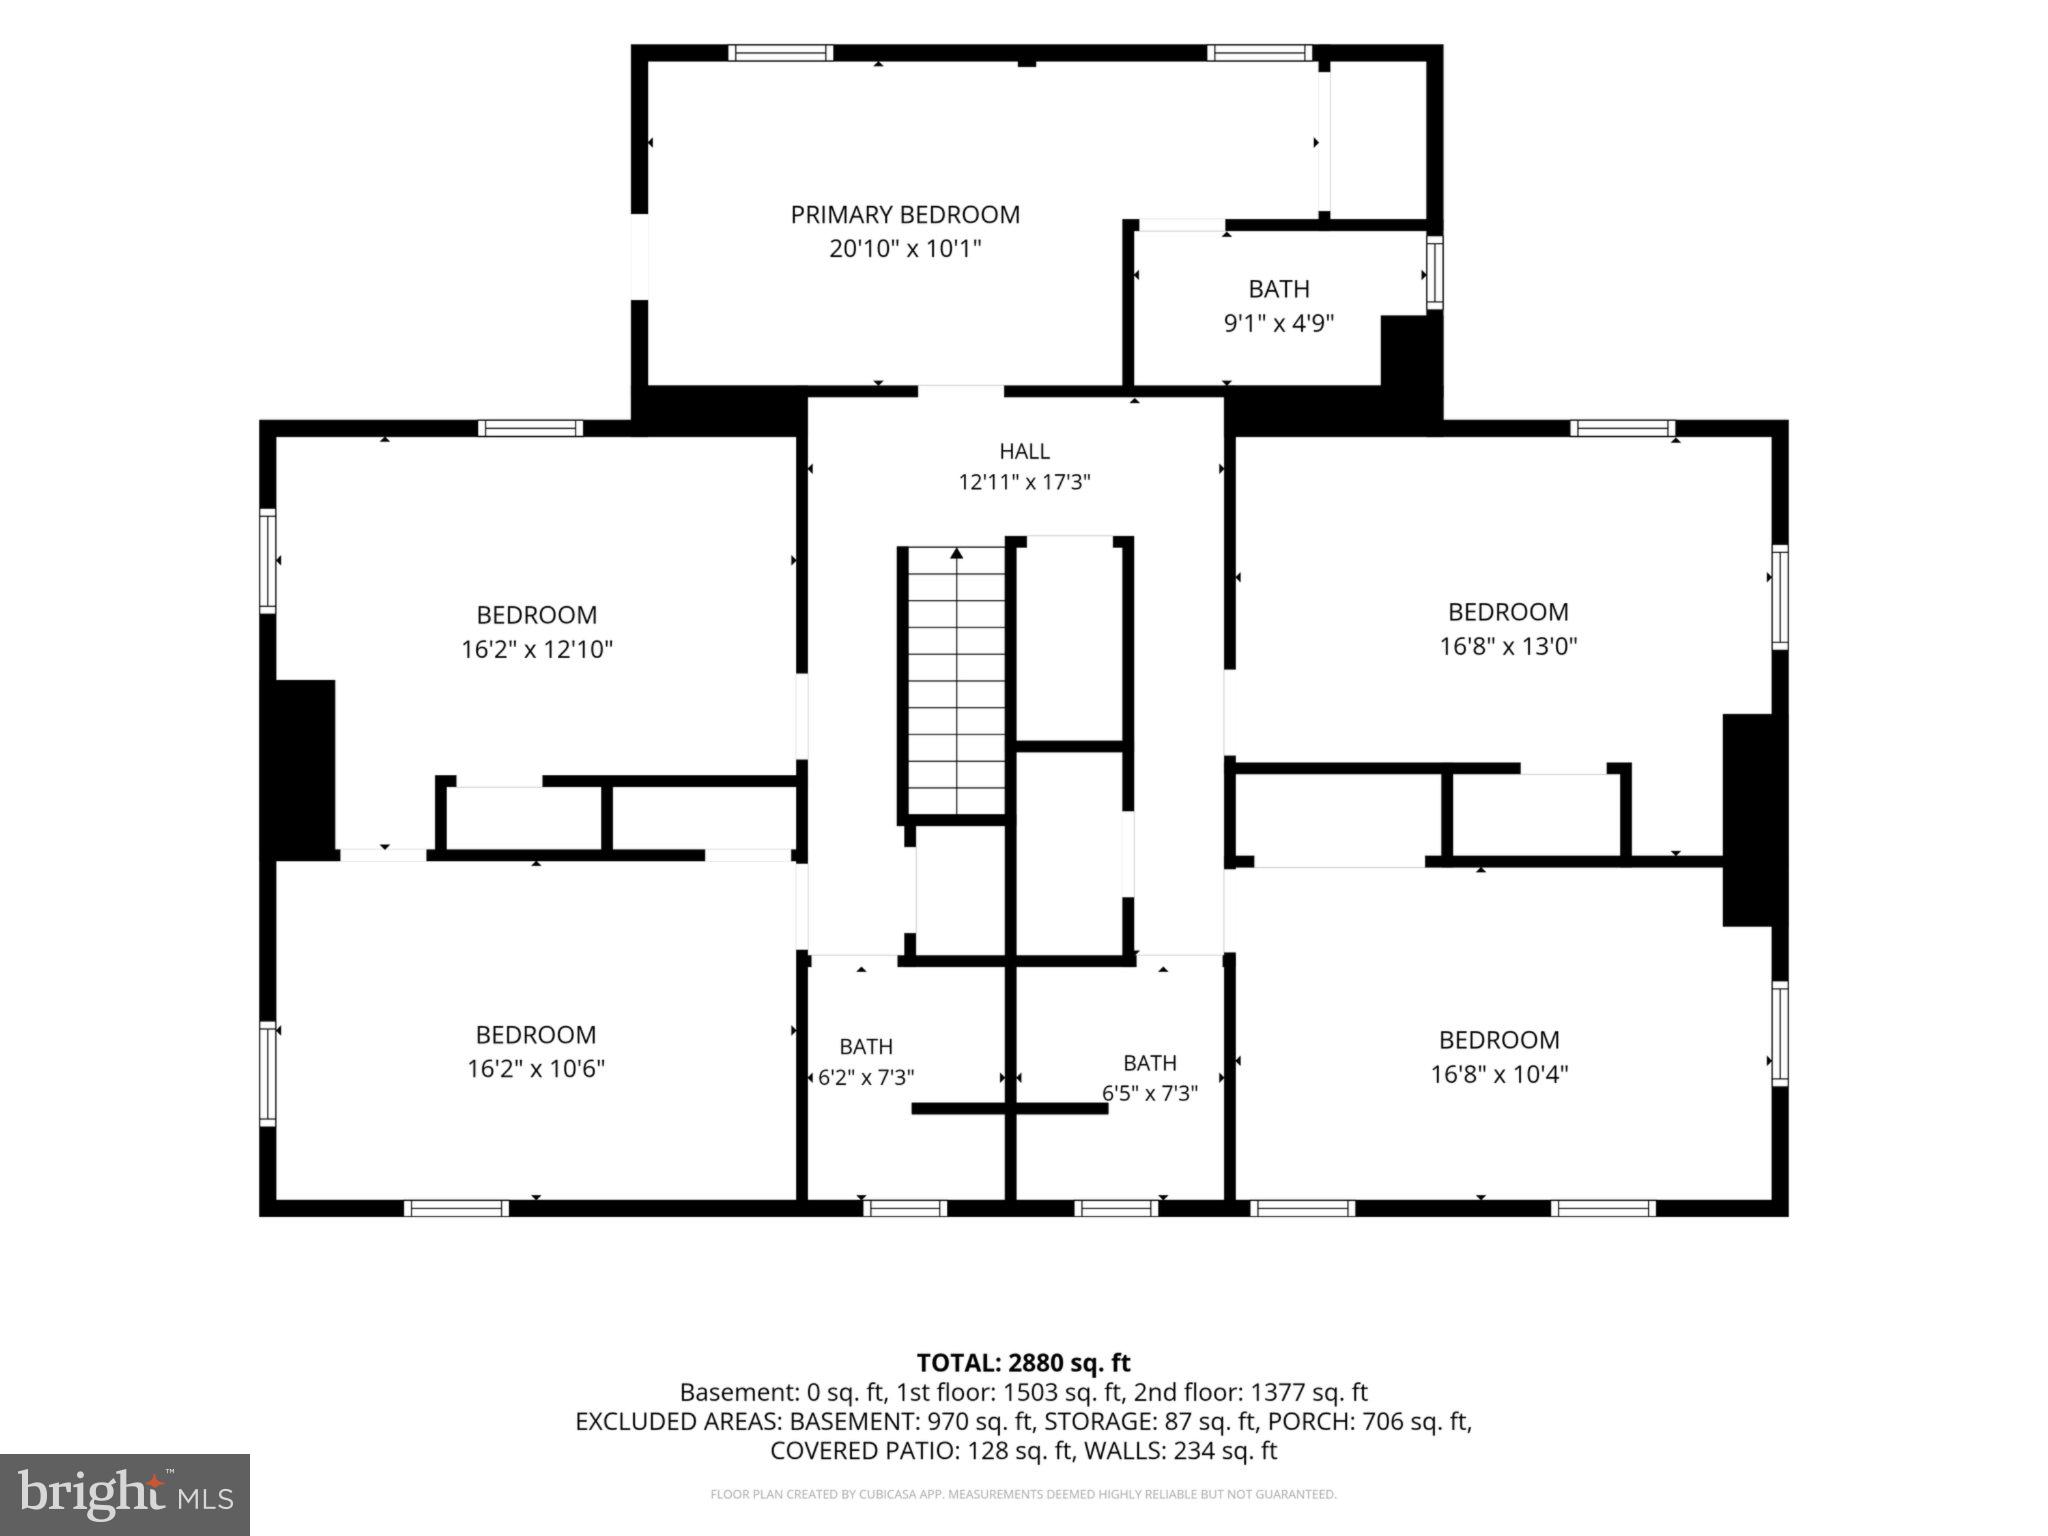
Originally the home of two families that worked on a farm for the Mattison Estate, the property was transformed into one large estate with 5 bedrooms, 3.5 bathrooms, a living room, dining room, kitchen, family room, laundry room, and charming side porch. Wide plank floors, deep window sills, and the stone fireplace carry on the character and rich history of the property. The expansive covered front porch is a must see, with soaring ceiling heights and hanging lanterns, giving a feeling of old-world charm and elegance. 

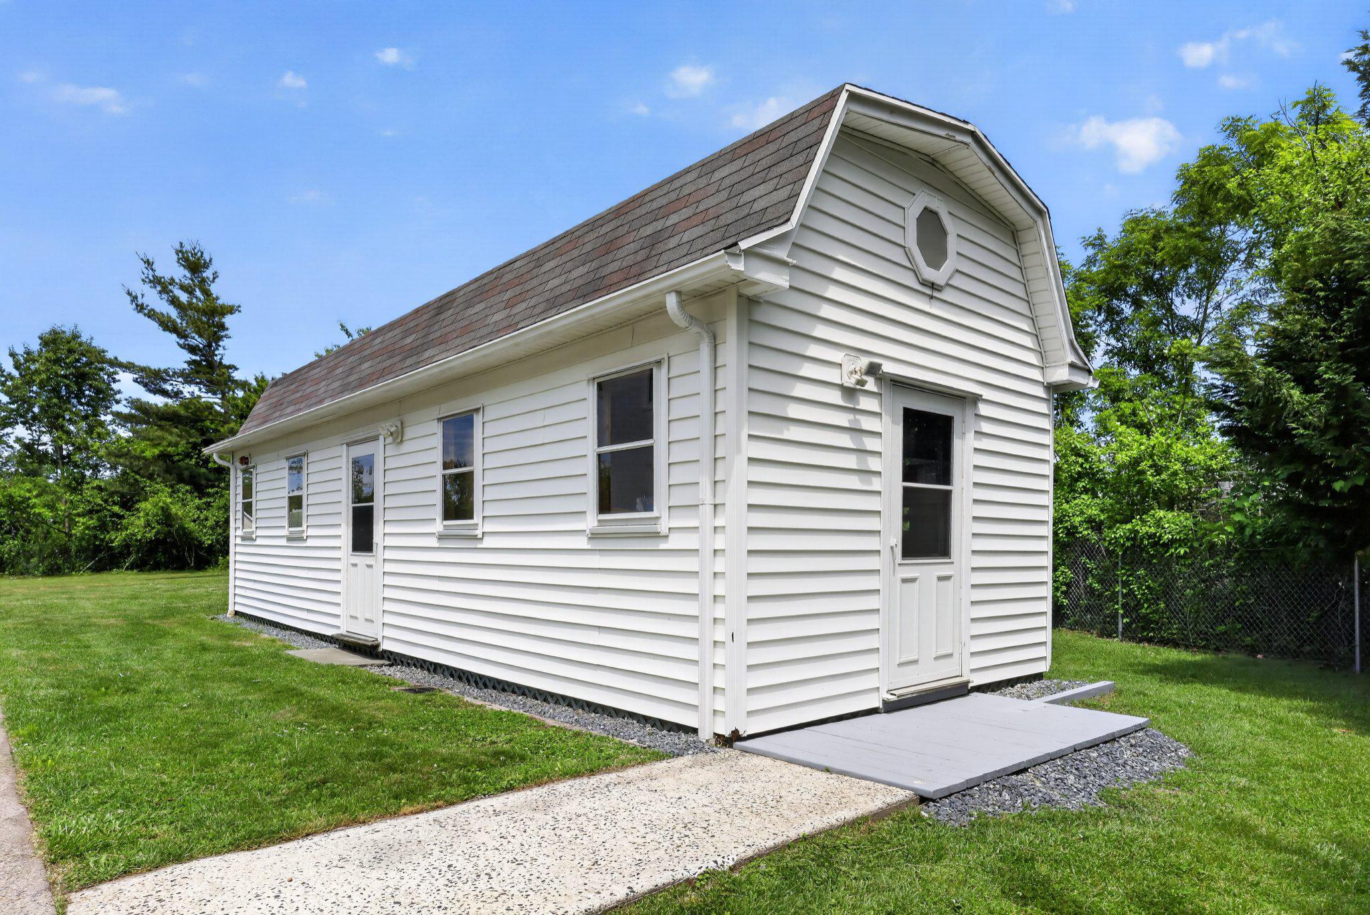
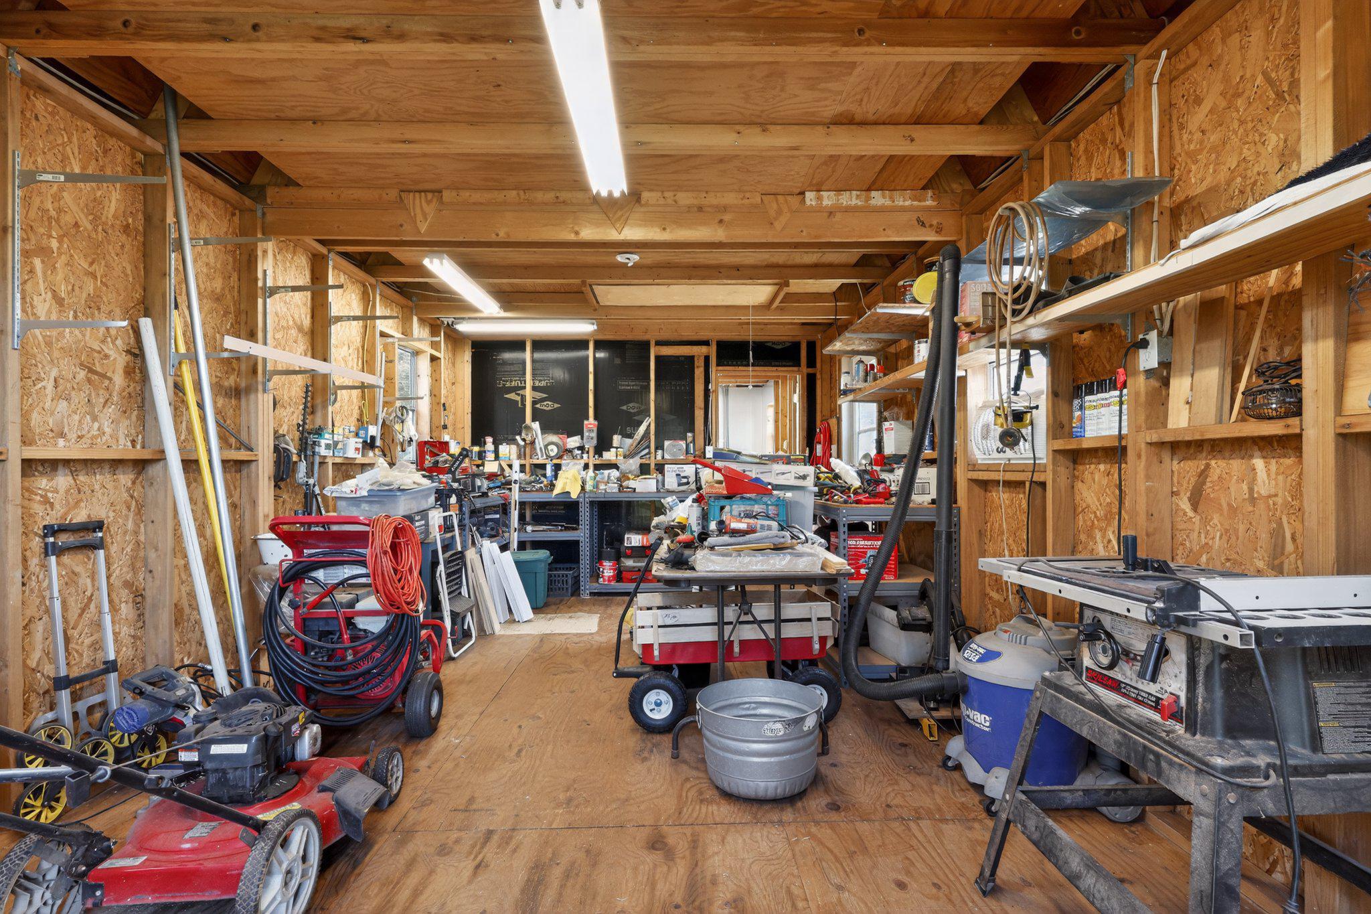
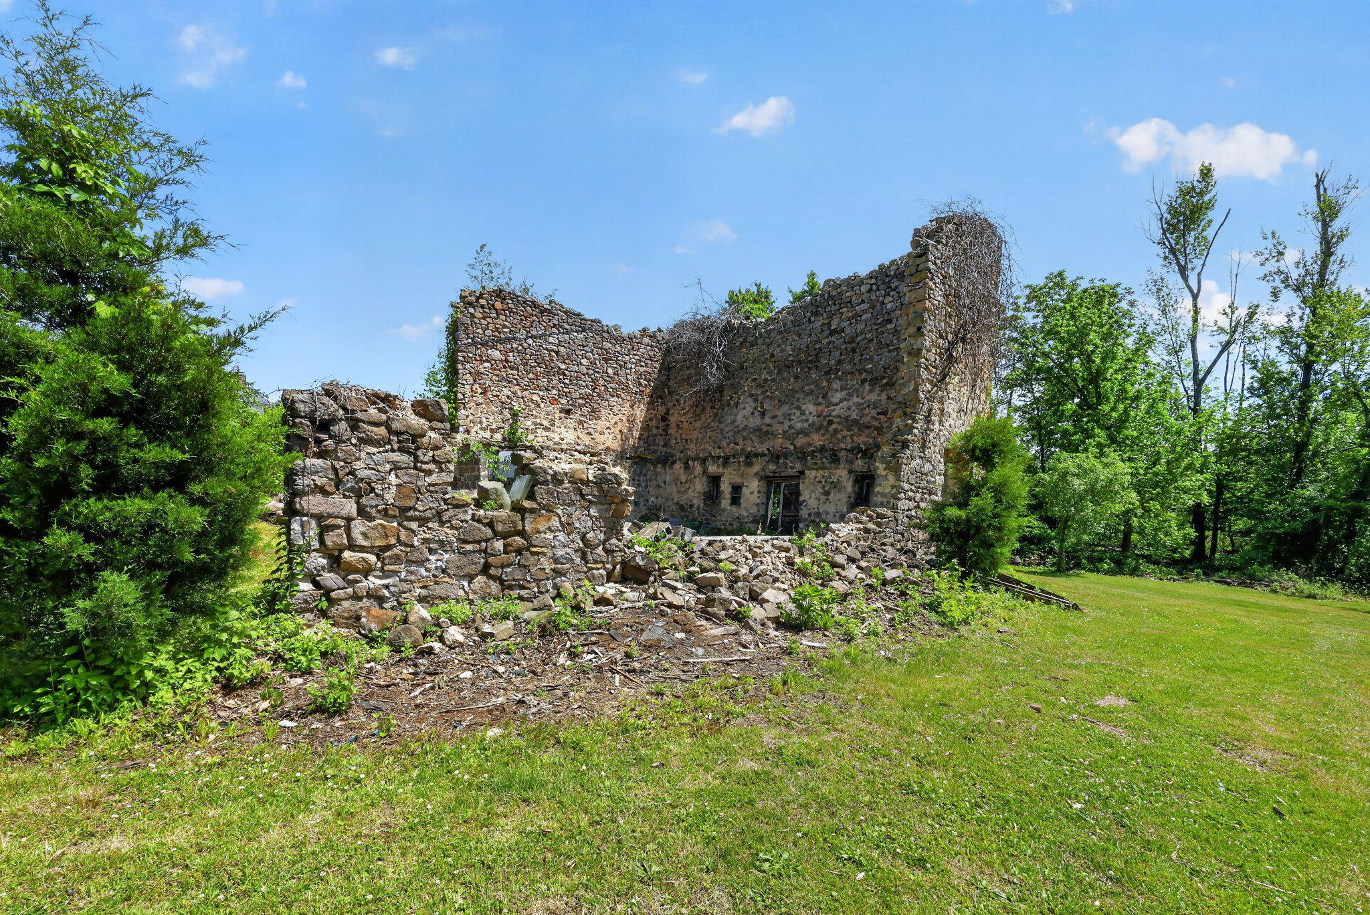
Additional structures on the property include the large shed with 60 amp electric service, as well as remains of the historic stone barn that burned down prior to 1978. Original barn doors remain and create a beautifully historic and unique backdrop.

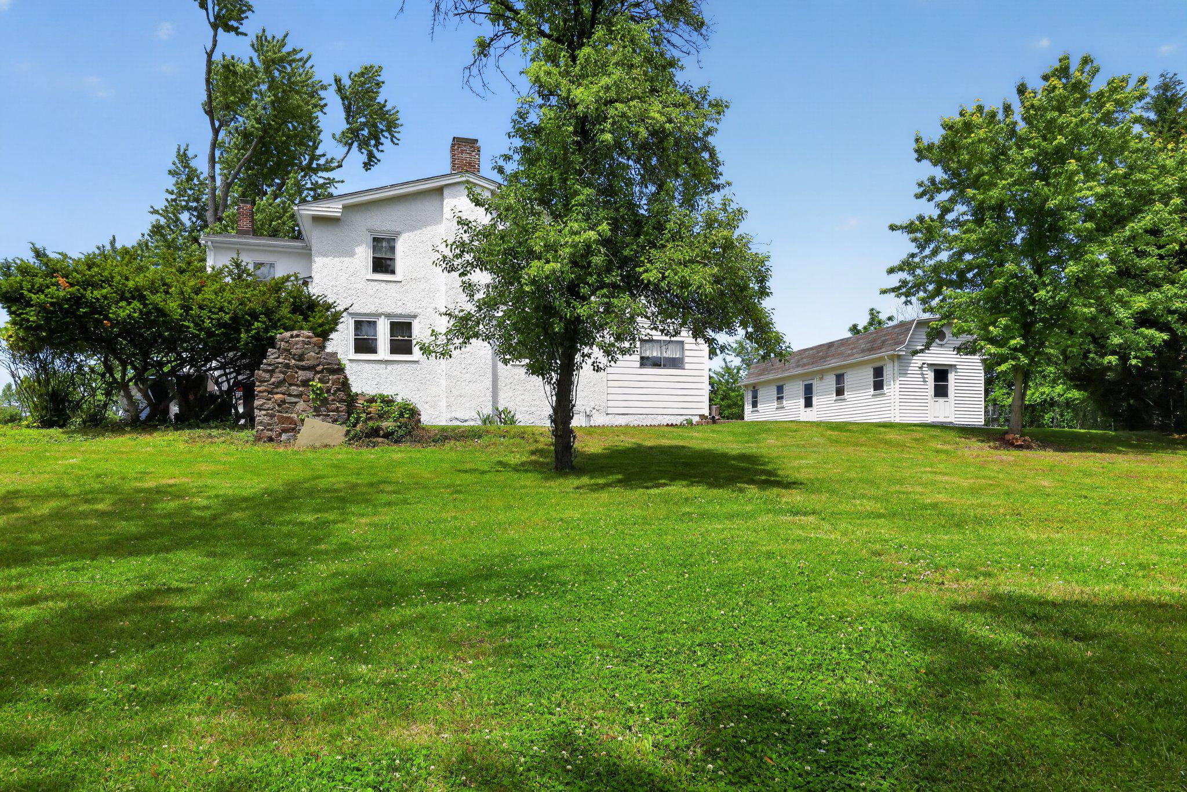
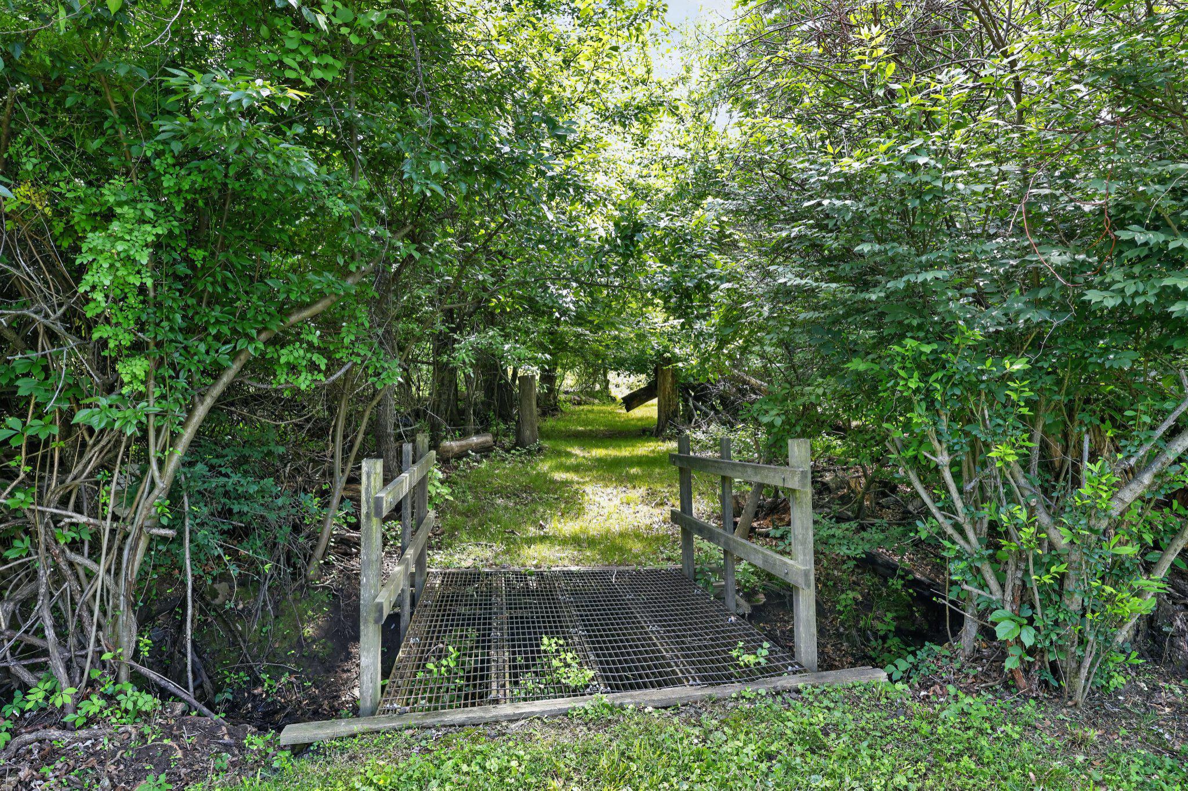
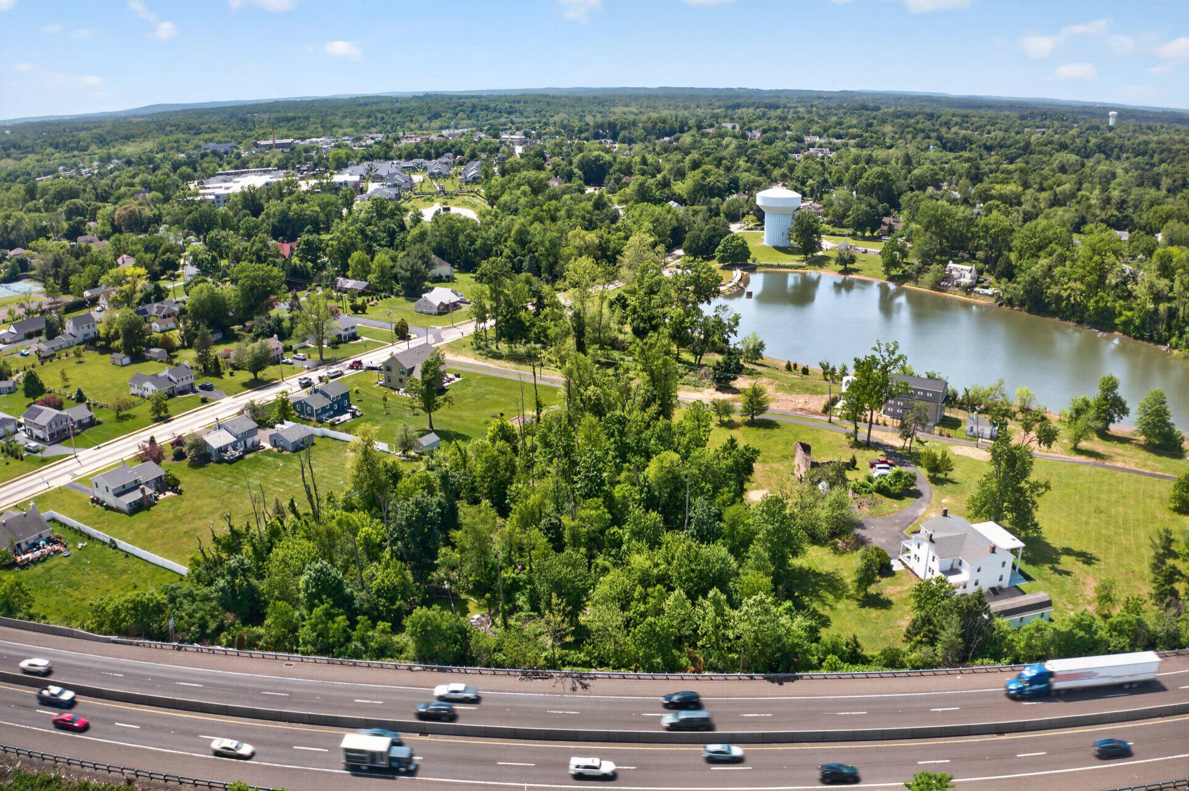
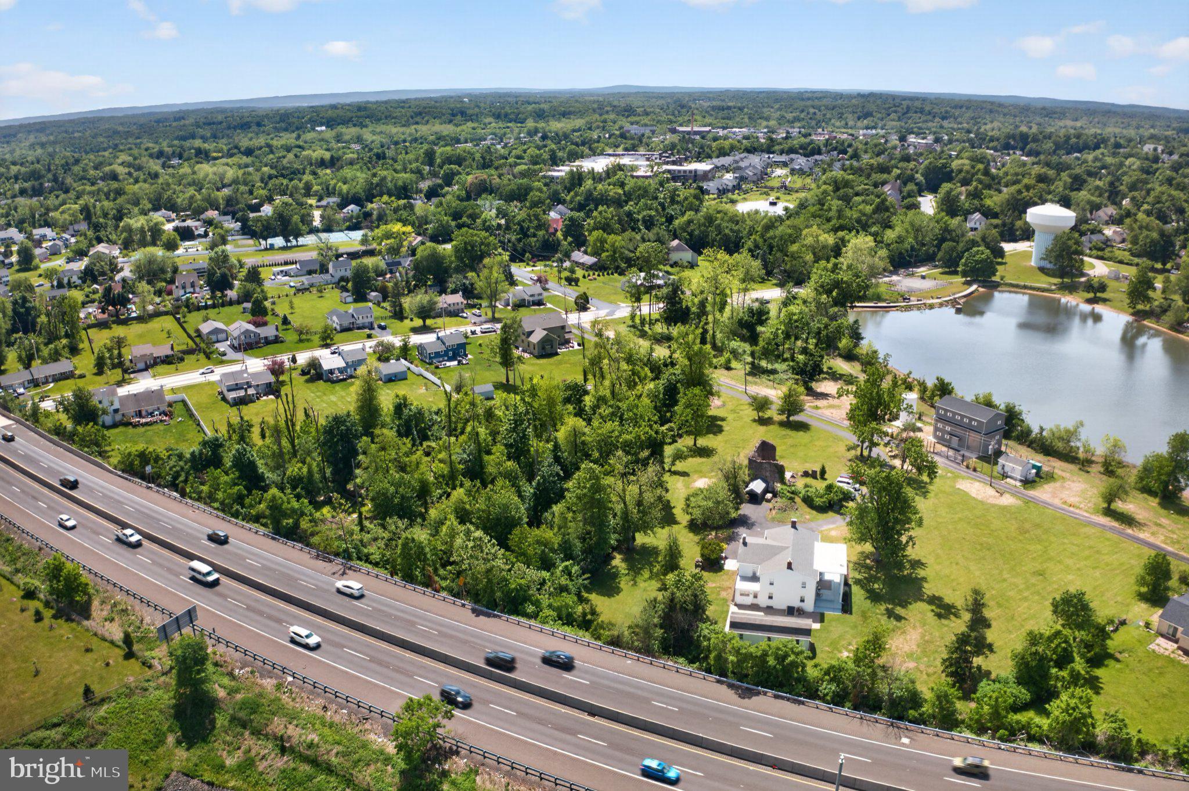
The open field behind the home was lovingly referred to as the meadow, where the owners had chickens, a goat, fruit trees, and an archery range. Don't miss the bridge to a clearing in the woods; a peaceful place for secret hideouts or outdoor exploration. The front yard was home to extensive vegetable gardens, and frequently used for family gatherings and badminton games. The Loch Alsh Reservoir just past the property line is stocked with trout each year and welcomes local friends to fish and enjoy the outdoors. As the late owner of the property would tell his children, "the land is a place for fun and for lessons", and the children and grandchildren grew up enjoying the fields, trees, and reservoir, as well as learning to plant and care for the grounds. 

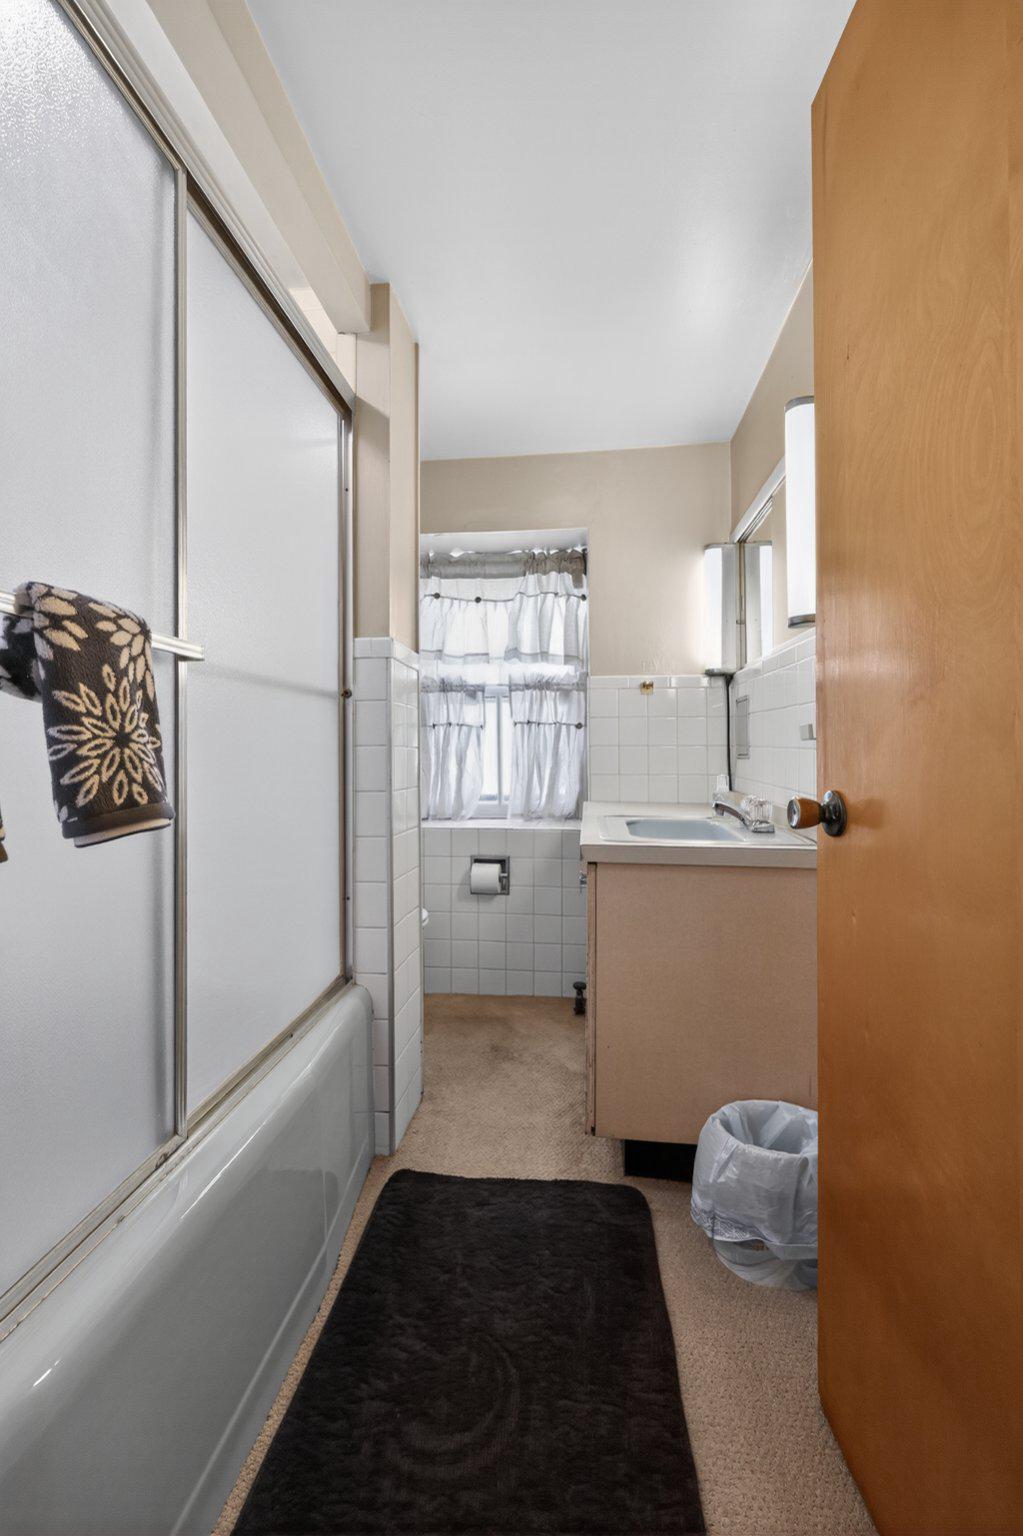
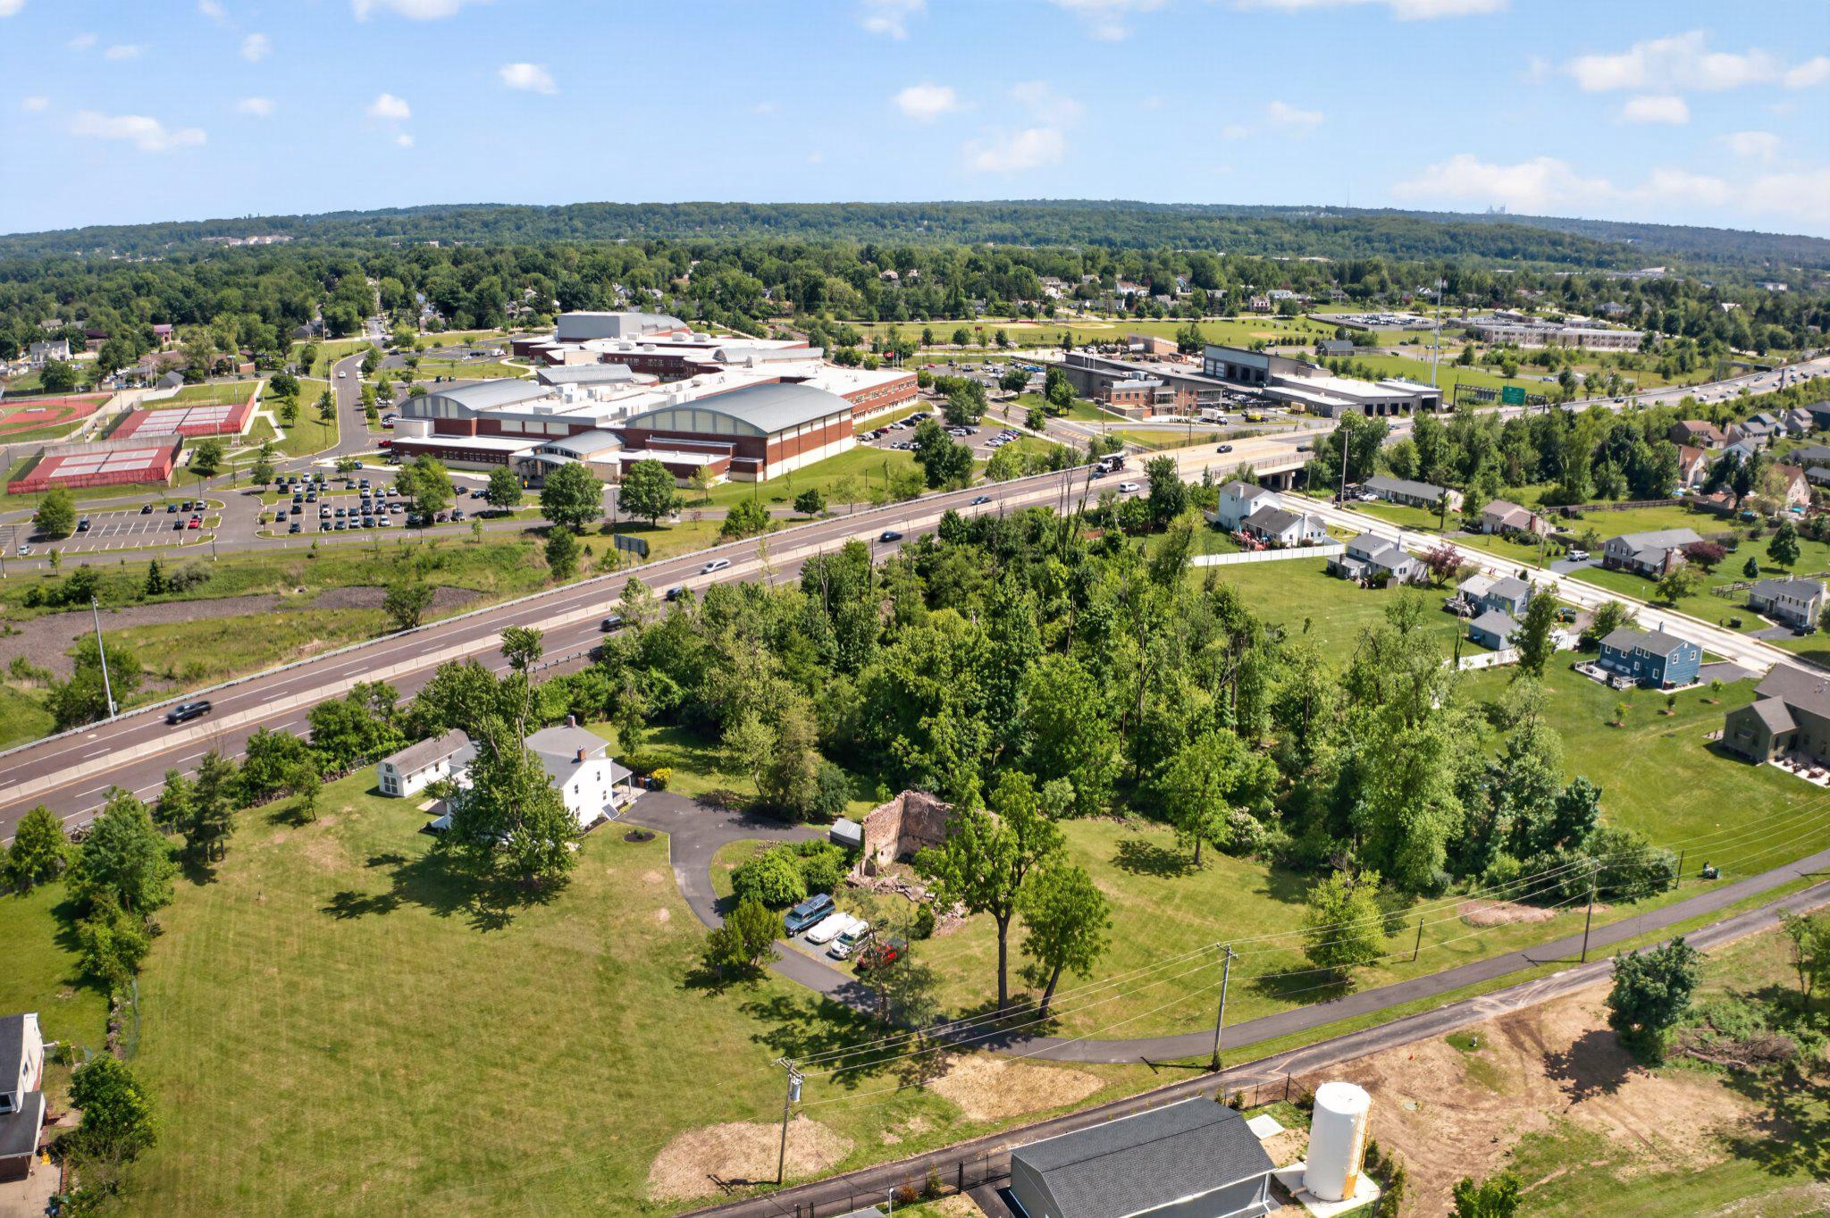
While this private sanctuary feels like a world of its own, it remains in walking distance of neighborhoods, swim clubs, schools, and the shopping, dining, and entertainments of downtown Ambler and close to major roadways and Septa stations. This house is perfect for the adventurous visionary who can see the potential of updating this farmstead and is priced accordingly. While the home needs interior updates, the exceptional location, charming setting, and endless potential make this a rare find and offers the next steward an incredible opportunity to write the next chapter in its story.  Schedule your private showing today and experience the true feel of historical craftsmanship on this rare and remarkable property.

750 LOCH ALSH AVENUE

Message successfully sent.

What would you like to know?

What is 3 + 4 ?

I agree to receive email communication and understand I can unsubscribe at any time.

I agree to be contacted by Charis Realty Group via call, email, and text for real estate services. To opt out, you can reply 'stop' at any time or reply 'help' for assistance. You can also click the unsubscribe link in the emails. Message and data rates may apply. Message frequency may vary. Privacy Policy

Related Properties

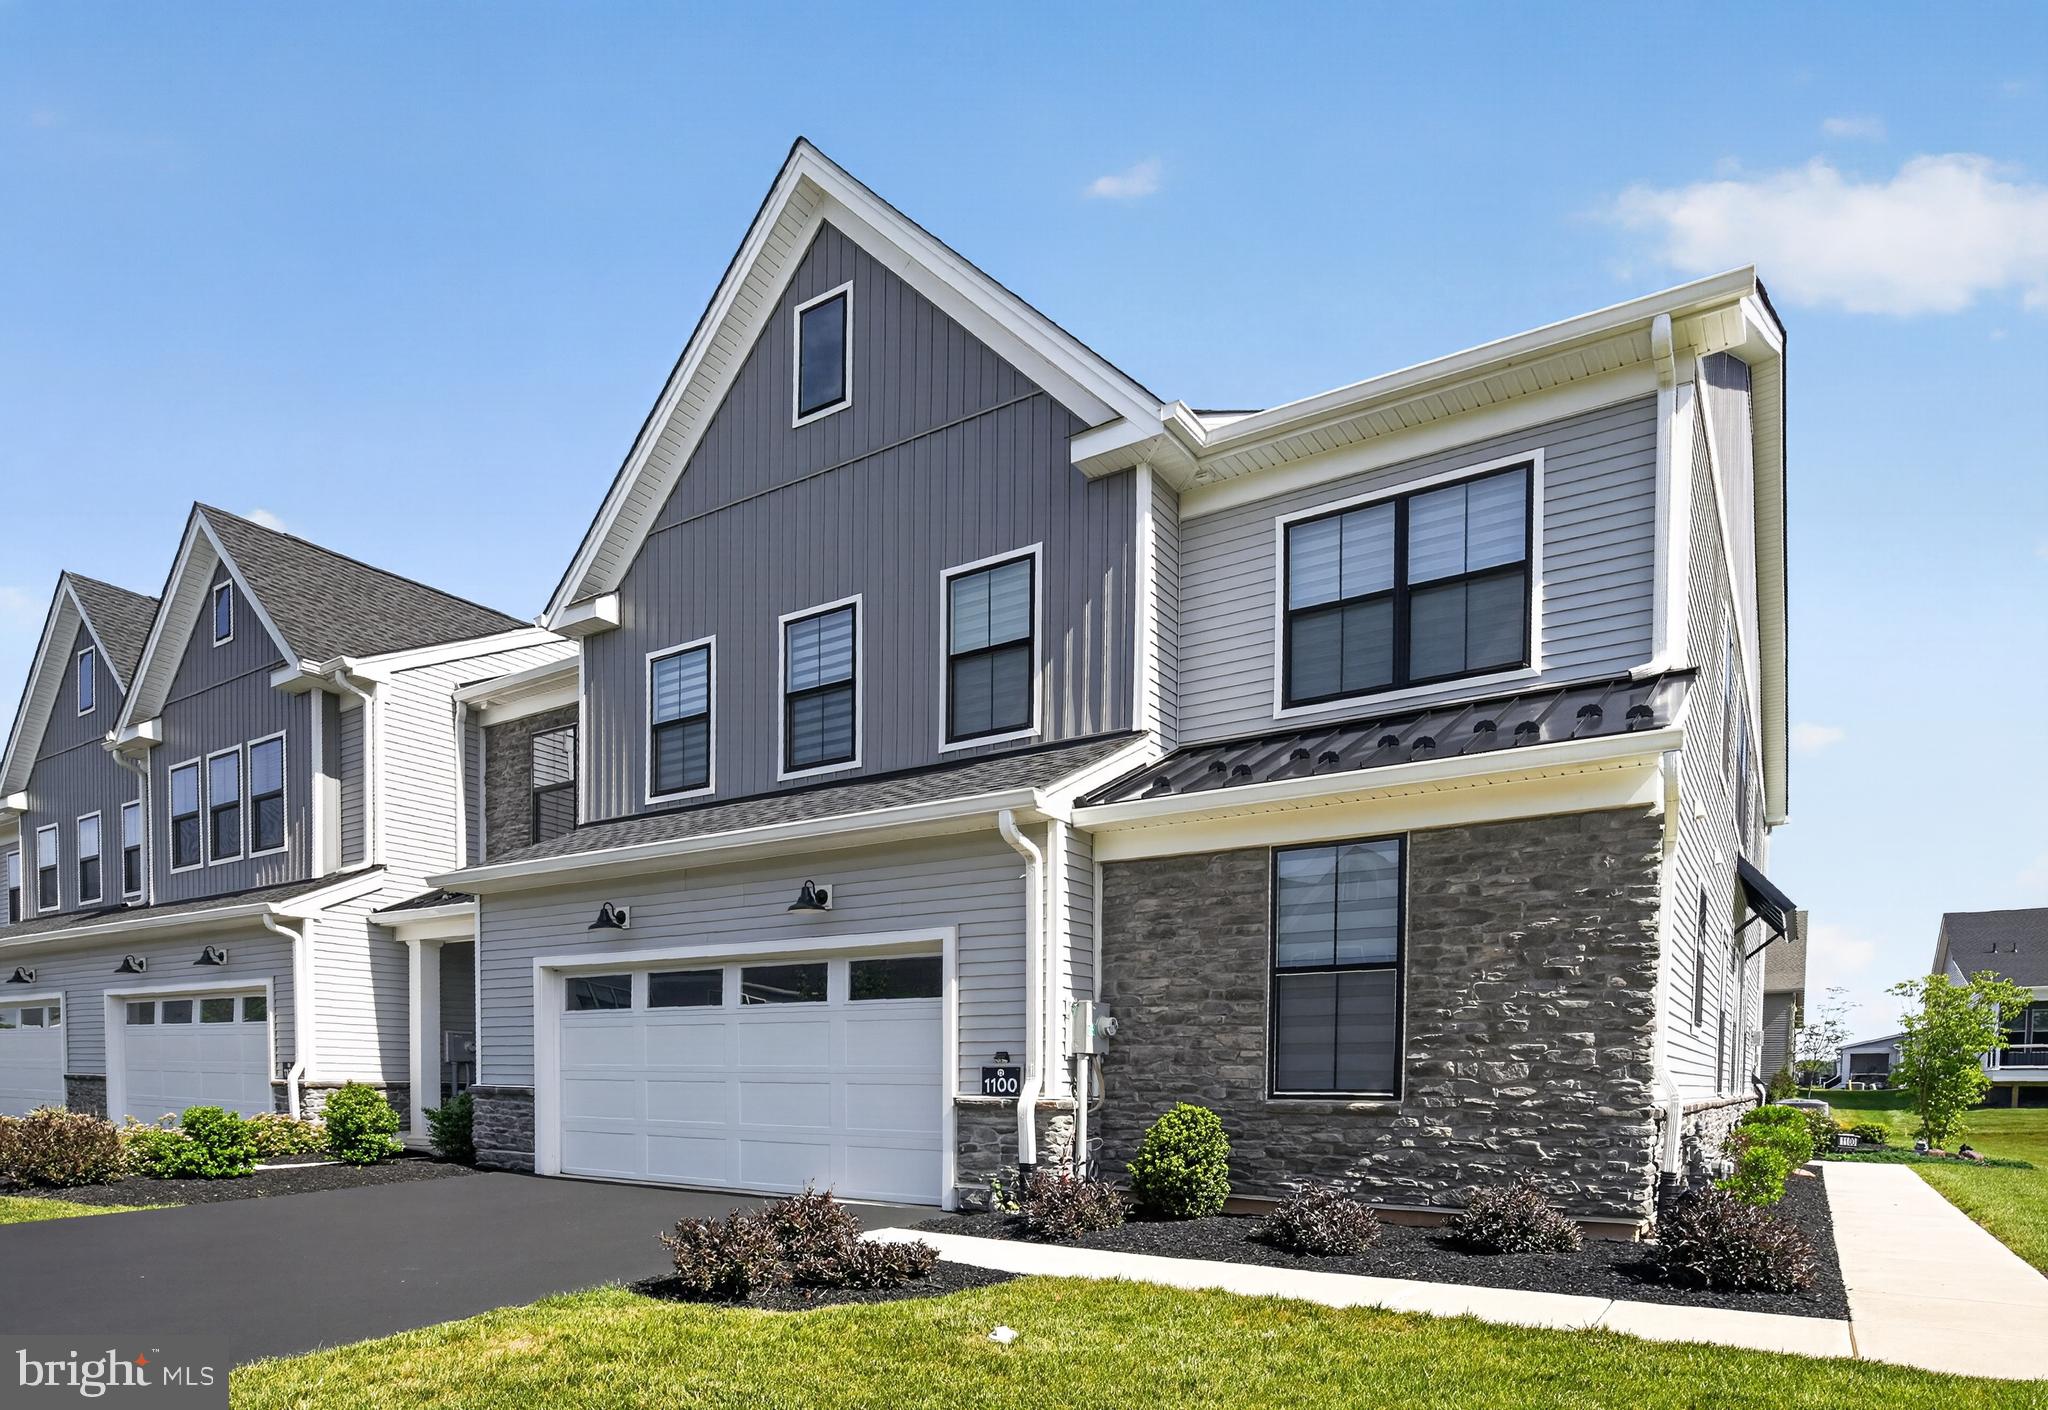
BAXK ON MARKET.  Buyer had cold feet.  Stunning END UNIT luxury home in the desirable Regency at Waterside community.  This custom 3 bedroom, 2.5 bath Vetri Model Toll Brothers Home which is less than 2 years young is perfectly situated on a premier lot at the end of a private cul de sac.   The entrance is nothing short of breathtaking with tall 20+ foot ceilings throughout.  Main living space is spacious and luxurious with elegant two story fireplace as center piece of Great Room which is located directly off gourmet kitchen with large island. Main level also contains primary suite with large walk in closet and stunning full bathroom.  Main floor also contains a laundry room and half bathroom.  Upstairs contains a large open loft which is perfect for a den/bonus room space.  Walk past loft area transitioning into two spacious bedrooms and a full hall bathroom.  Community includes a scenic private walking path around the Regency at Waterside community's beautiful scenic grounds in this resort like community which features indoor and outdoor pools, patios with firepits, fitness centers, pickleball courts and a putting green.   Property is conveniently located close to PA Turnpike for an easy commute to Center City Philadelphia, Princeton/Trenton NJ & NYC.  When it comes to retirement living this is the pinnacle of luxury for a sophisticated buyer who enjoys a lifestyle with the perfect blend of modern luxury and convenience of amenities.
#PAMC2183964

AMBLER

1100 HEWES STREET

3 Beds

2 Baths

2,614 Sq.Ft.

$945,000

MLS#: PAMC2183964

Nestled in the highly sought-after Broad Axe Village neighborhood of Ambler, this beautifully renovated 4-bedroom, 1.5-bath stone Colonial seamlessly blends historic charm with modern luxury. Thoughtfully updated, this exceptional home showcases timeless finishes, and attention to detail at every turn.
The striking stone exterior, accented by a German schmear finish, classic shutters and tastefully designed landscaping, creates unforgettable curb appeal. Inside, you'll find all-new flooring throughout, a stunning kitchen, completely renovated bathrooms, updated lighting, and carefully curated finishes that complement the home's original character.
The bright, open kitchen features custom cabinetry, quartz countertops, stainless steel appliances, and elegant fixtures, flowing effortlessly into the dining are, perfect for everyday living and entertaining. The spacious living room highlights the home's stone fireplace while offering a fresh, sophisticated aesthetic.
Upstairs, four bedrooms provide comfortable accommodations, while the beautifully remodeled bath features luxury tile work, modern fixtures, and meticulous attention to detail.
Step outside to your own private backyard retreat. The refurbished in-ground pool serves as the centerpiece of the outdoor living space, surrounded by an expansive patio ideal for entertaining, outdoor dining, or simply relaxing in the sun. This property is an inviting setting for family and guests alike.
Just minutes from Ambler's vibrant downtown, restaurants, shopping, parks, and major commuter routes, this turnkey property is truly move-in ready.
#PAMC2185064

AMBLER

841 W BUTLER PIKE

4 Beds

1 Baths

1,720 Sq.Ft.

$745,000

MLS#: PAMC2185064

***Back on the market with improvements*** 1368 Jasper Drive is a commanding four-bedroom, two-and-a-half-bathroom colonial home offering a fully upgraded, turn-key lifestyle in the highly sought-after Hatboro-Horsham School District. The home exudes immediate curb appeal, complemented by a repaved extended driveway leading to a two-car automatic garage. Step immediately inside to experience soaring nine-foot ceilings and elegant custom crown molding. Dimmable recessed lighting effortlessly sets the mood, flowing into a stunning island kitchen outfitted with newer appliances, a pantry, and sliding glass doors that invite you to experience indoor-outdoor living and entertainment. Conveniently located off the kitchen is a half bath and a dedicated laundry mud room, perfectly positioned to keep everyday life beautifully organized. 
Designed as a private retreat, the primary suite features a dedicated sitting room or home office, alongside dual walk-in closets offering expanded storage via convenient attic access. Completing the space is a luxurious en-suite bath boasting a deep soaking tub.  Three additional spacious bedrooms, each equipped with ceiling fans and large closets, share an expansive full hall bathroom with double vanities. 
Descending to the finished lower level dramatically expands the home's living footprint. This extraordinary basement boasts rare nine-foot ceilings, newer carpeting, a dedicated home gym area, massive storage closets, and a custom built-in workstation to seamlessly accommodate three people. Uncompromising peace of mind is built directly into the home’s infrastructure, with high-efficiency modern HVAC utilities, a brand-new hot water heater and a water-powered sump pump ensuring unmatched performance and reliability.
The ultimate showstopper of this magnificent property is the completely private, fully fenced backyard paradise. Step off the expansive rear deck onto a seamless concrete patio that borders a pristine, six-foot-deep, custom gunite, saltwater swimming pool that was just updated in July of 2026. An integrated spillover hot tub with a cascading waterfall serves as the striking visual and auditory centerpiece of this outdoor oasis. A beautifully maintained matching storage shed provides convenient organization to keep the immaculate grounds clutter-free. This exceptional residence delivers uncompromised luxury and unparalleled comfort from top to bottom. Book your private tour today before this beautiful luxury home goes under contract!
#PAMC2181708

AMBLER

1368 JASPER DRIVE

4 Beds

2 Baths

4,083 Sq.Ft.

$974,900

MLS#: PAMC2181708

LOCATION LOCATION LOCATION!  Situated on over a half acre beautiful lot with mature landscaping and great potential. This home offers the perfect chance for buyers looking to renovate and build equity. The home has beautiful hardwood floors that have been covered since the home was built. While the home needs interior updates and improvemnts, the exceptional location, charming setting, and endless potential make this a rare find. A true diamond in the rough waiting for the right buyer. Bring your vision and transform this property into something special.  Extra wide driveway, and  HVAC '23. It is an estate. The home is being sold 'as is'.
#PAMC2185934

AMBLER

1252 HOFFMAN ROAD

4 Beds

2 Baths

2,490 Sq.Ft.

$675,000

MLS#: PAMC2185934

Hideaway Hills Colonial | 5 BD / 3.5 BA | 3,570 SF + Finished Basement
Back on the market through no fault of the home — prior buyers relocated their search to a different school district. This is your opportunity.
Beautifully renovated and move-in ready, this 5-bedroom, 3.5-bath Colonial in the sought-after Hideaway Hills enclave offers over 3,570 square feet of thoughtfully designed living space plus a finished basement — all on a private 0.8-acre lot backing directly to Squires Golf Course.
A standout feature at any price point: a main-level in-law suite with a private bedroom and full bath, completely separated from the rest of the home. Whether you're accommodating extended family, long-term guests, or an au pair, the flexibility here is hard to find.
Hardwood floors flow throughout the main level, anchored by a cozy fireplace in the living area and a well-appointed kitchen with high-end appliances and quality finishes. Upstairs, the primary suite delivers a true retreat with a spa-inspired en-suite bath — fully private from the in-law suite below.
Outside, the lot's golf course backdrop provides sweeping views and natural privacy that no fence or landscaping can replicate.
 2-car garage, finished basement, no HOA, Hatboro-Horsham School District. Minutes to Welsh Road, Talamore Country Club, and the Ambler YMCA.
#PAMC2182952

AMBLER

1212 MARIETTA DRIVE

5 Beds

3 Baths

4,307 Sq.Ft.

$950,000

MLS#: PAMC2182952

Old world charm "Built-To-Last” beauty seen in this spacious 5+ bedroom, 3.5 bath all brick twin home with marble windowsills, nestled on a private lot offering lots of privacy. Welcoming covered front porch. Inviting hardwood floors throughout. Open floor plan with high ceilings & deep windowsills. Large Eat-In kitchen. Large living and Dining rooms.   First floor large multi-use room off kitchen can be an in-law suite, bedroom, den, office or playroom.   The adjoining outer room leads into oversized 2+ car garage (with commercial doors) and additional exterior storage,
Second floor offers 2 spacious bedrooms.   Full bath with ceramic tile floor.  3rd floor offers 2 bedrooms, storage area and full bathroom with pedestal sink and laminate flooring.  Private rear patio overlooking rear yard.  
Located within walking distance to all that Ambler Boro has to offer with restaurants, shopping, public transportation, train station & more in the award-winning Upper Dublin school district.  A great place to call home.
Square footage is based on public records; Buyer and Buyer’s Agent to verify independently.  Additional highlights include a full basement with interior access and exterior Bilco doors.   

Located on private driveway off Bethlehem Pike and within walking distance to all that Ambler Borough has to offer—restaurants, shopping, public transportation, and the train station—this home is also part of the highly regarded Upper Dublin School District.
#PAMC2177930

AMBLER

900 HOMESTEAD LANE

5 Beds

3 Baths

2,884 Sq.Ft.

$678,500

MLS#: PAMC2177930

 - property

Send a message

Message successfully sent.

Your message

What is 3 + 4 ?

Reason for contacting?

I agree to receive email communication and understand I can unsubscribe at any time.

I agree to be contacted by Charis Realty Group via call, email, and text for real estate services. To opt out, you can reply 'stop' at any time or reply 'help' for assistance. You can also click the unsubscribe link in the emails. Message and data rates may apply. Message frequency may vary. Privacy Policy

Sign Out

Virtual Assistant

Would you like to take the next step with this property? We can help you schedule a showing or virtual tour, or send you more details.

Yes, I would like more information.

Thank You for Your Reply, One of Our Agents will contact you as soon as possible

No, maybe later.

Thank you, you can always contact me via email, phone number or through the contact form.

Realhub AI

Lucy - Your AI-Powered Realtor

Update Your Temporary Password

Personalize your search

Enter your email and we'll notify you immediately when new listings match what you're looking for.

or enter email address

Already have an account ? Login here

Continue your home search

I agree to receive communications and understand I can unsubscribe at any time.

I agree to be contacted by Charis Realty Group via call, email, and text for real estate services. To opt out, you can reply 'stop' at any time or reply 'help' for assistance. You can also click the unsubscribe link in the emails. Message and data rates may apply. Message frequency may vary. Privacy Policy

Already have an account ? Login here

We use cookies

We use cookies primarily for analytics to enhance your experience. By accepting, you agree to our use of these cookies. You can manage your preferences or learn more about our cookies policy.