



Property
Beds
3
Full Baths
4
1/2 Baths
1
Year Built
2000
Sq.Footage
6,416
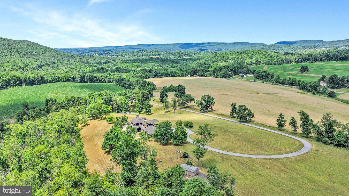
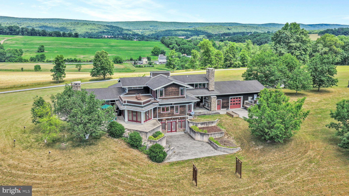
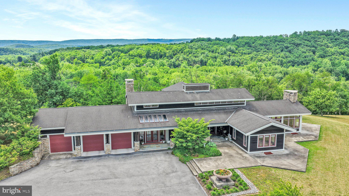
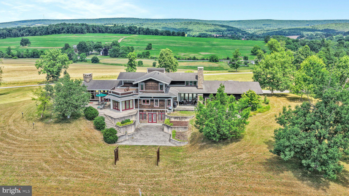
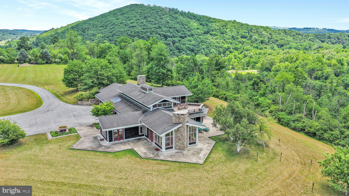
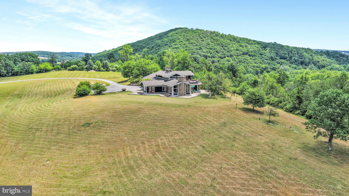
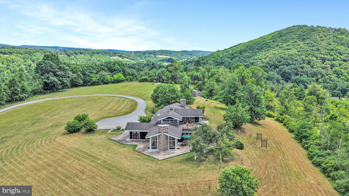
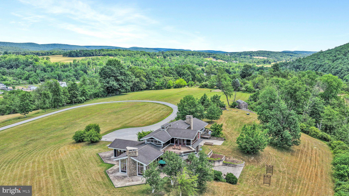
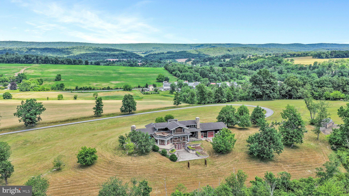
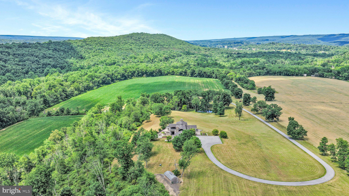
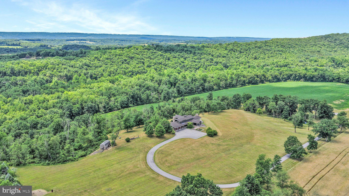
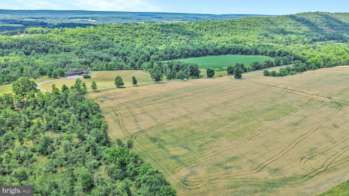
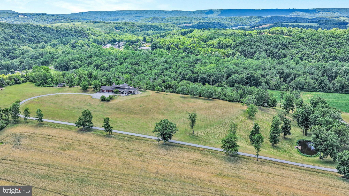
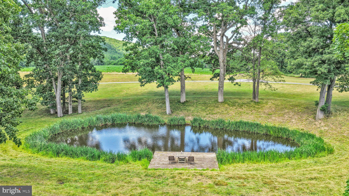
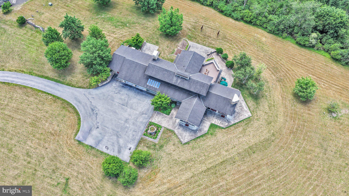
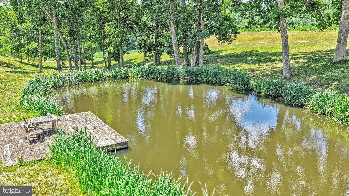
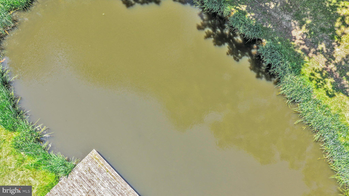
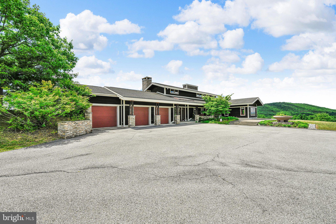
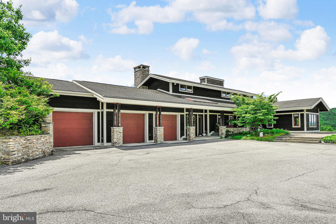
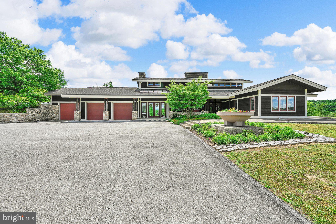
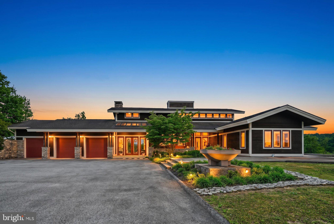
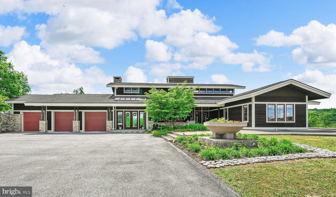
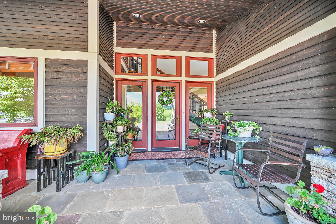
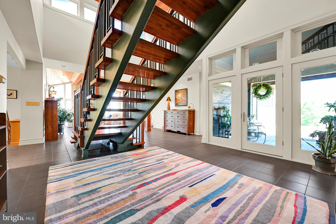
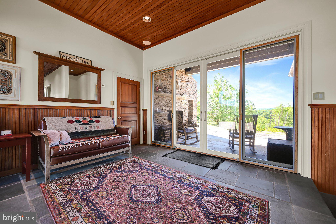
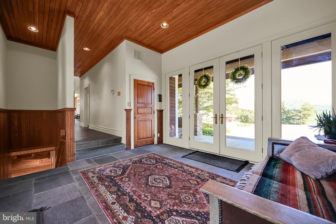
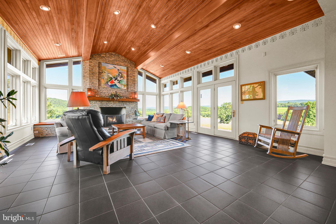
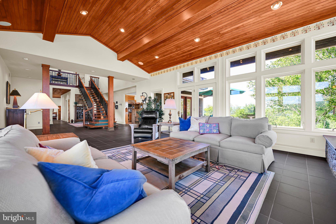
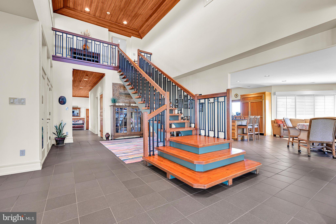
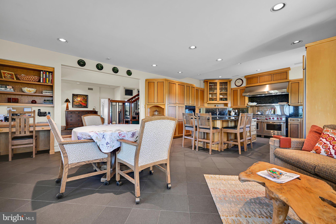
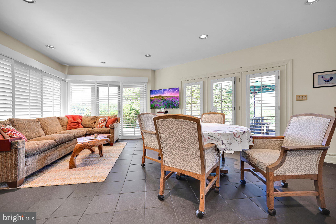
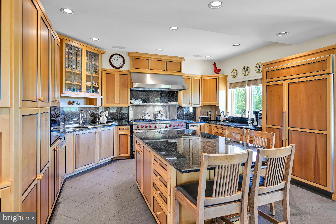
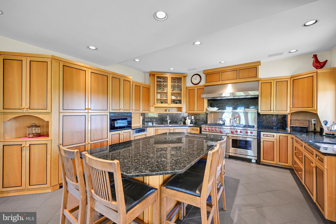
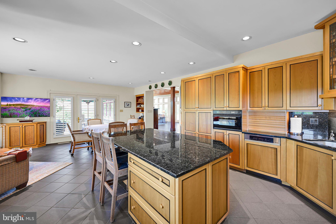
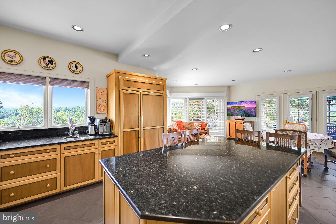
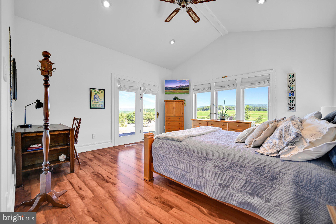
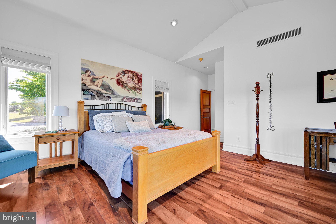
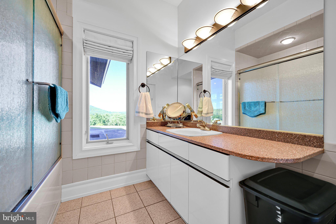
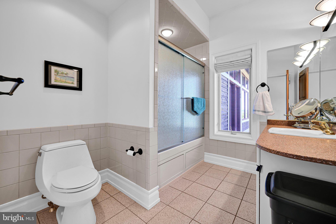
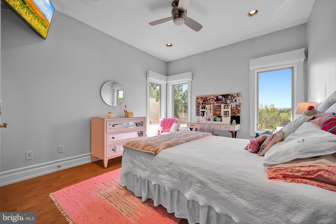
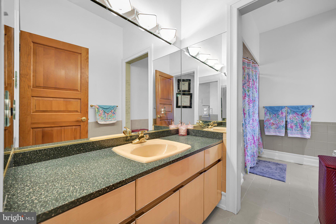
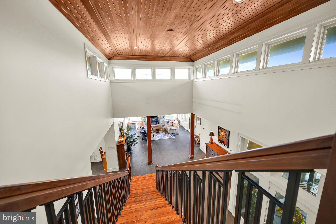
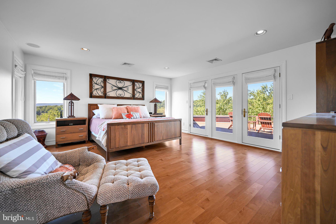
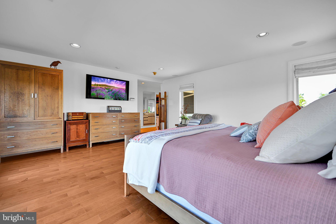
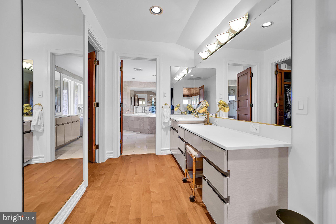
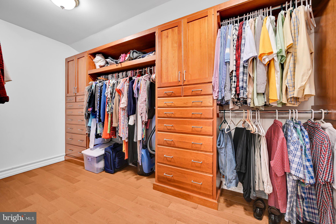
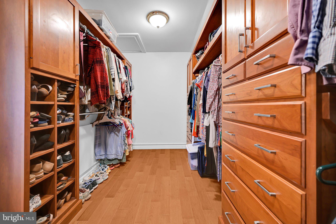
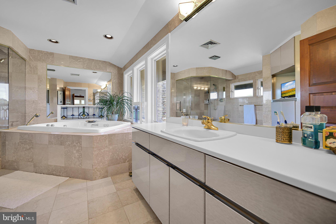
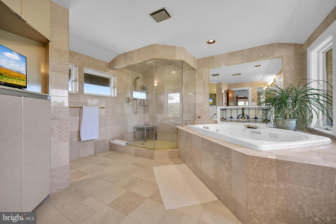
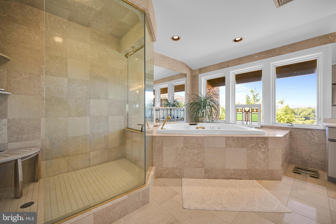
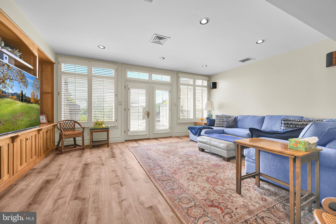
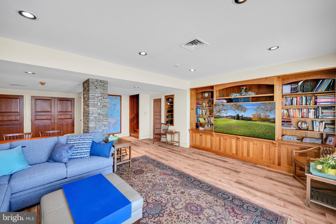
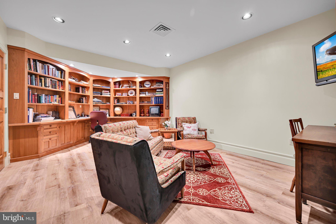
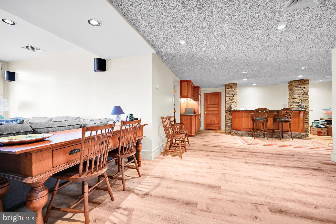
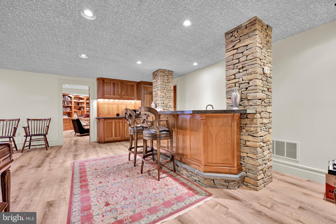
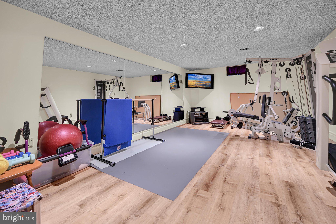
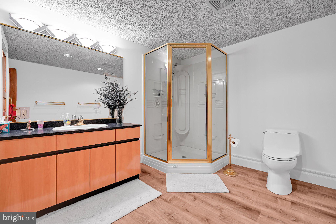
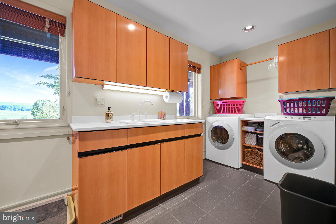
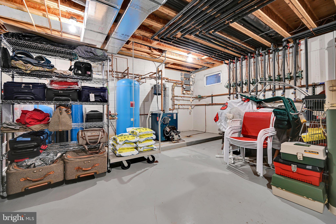
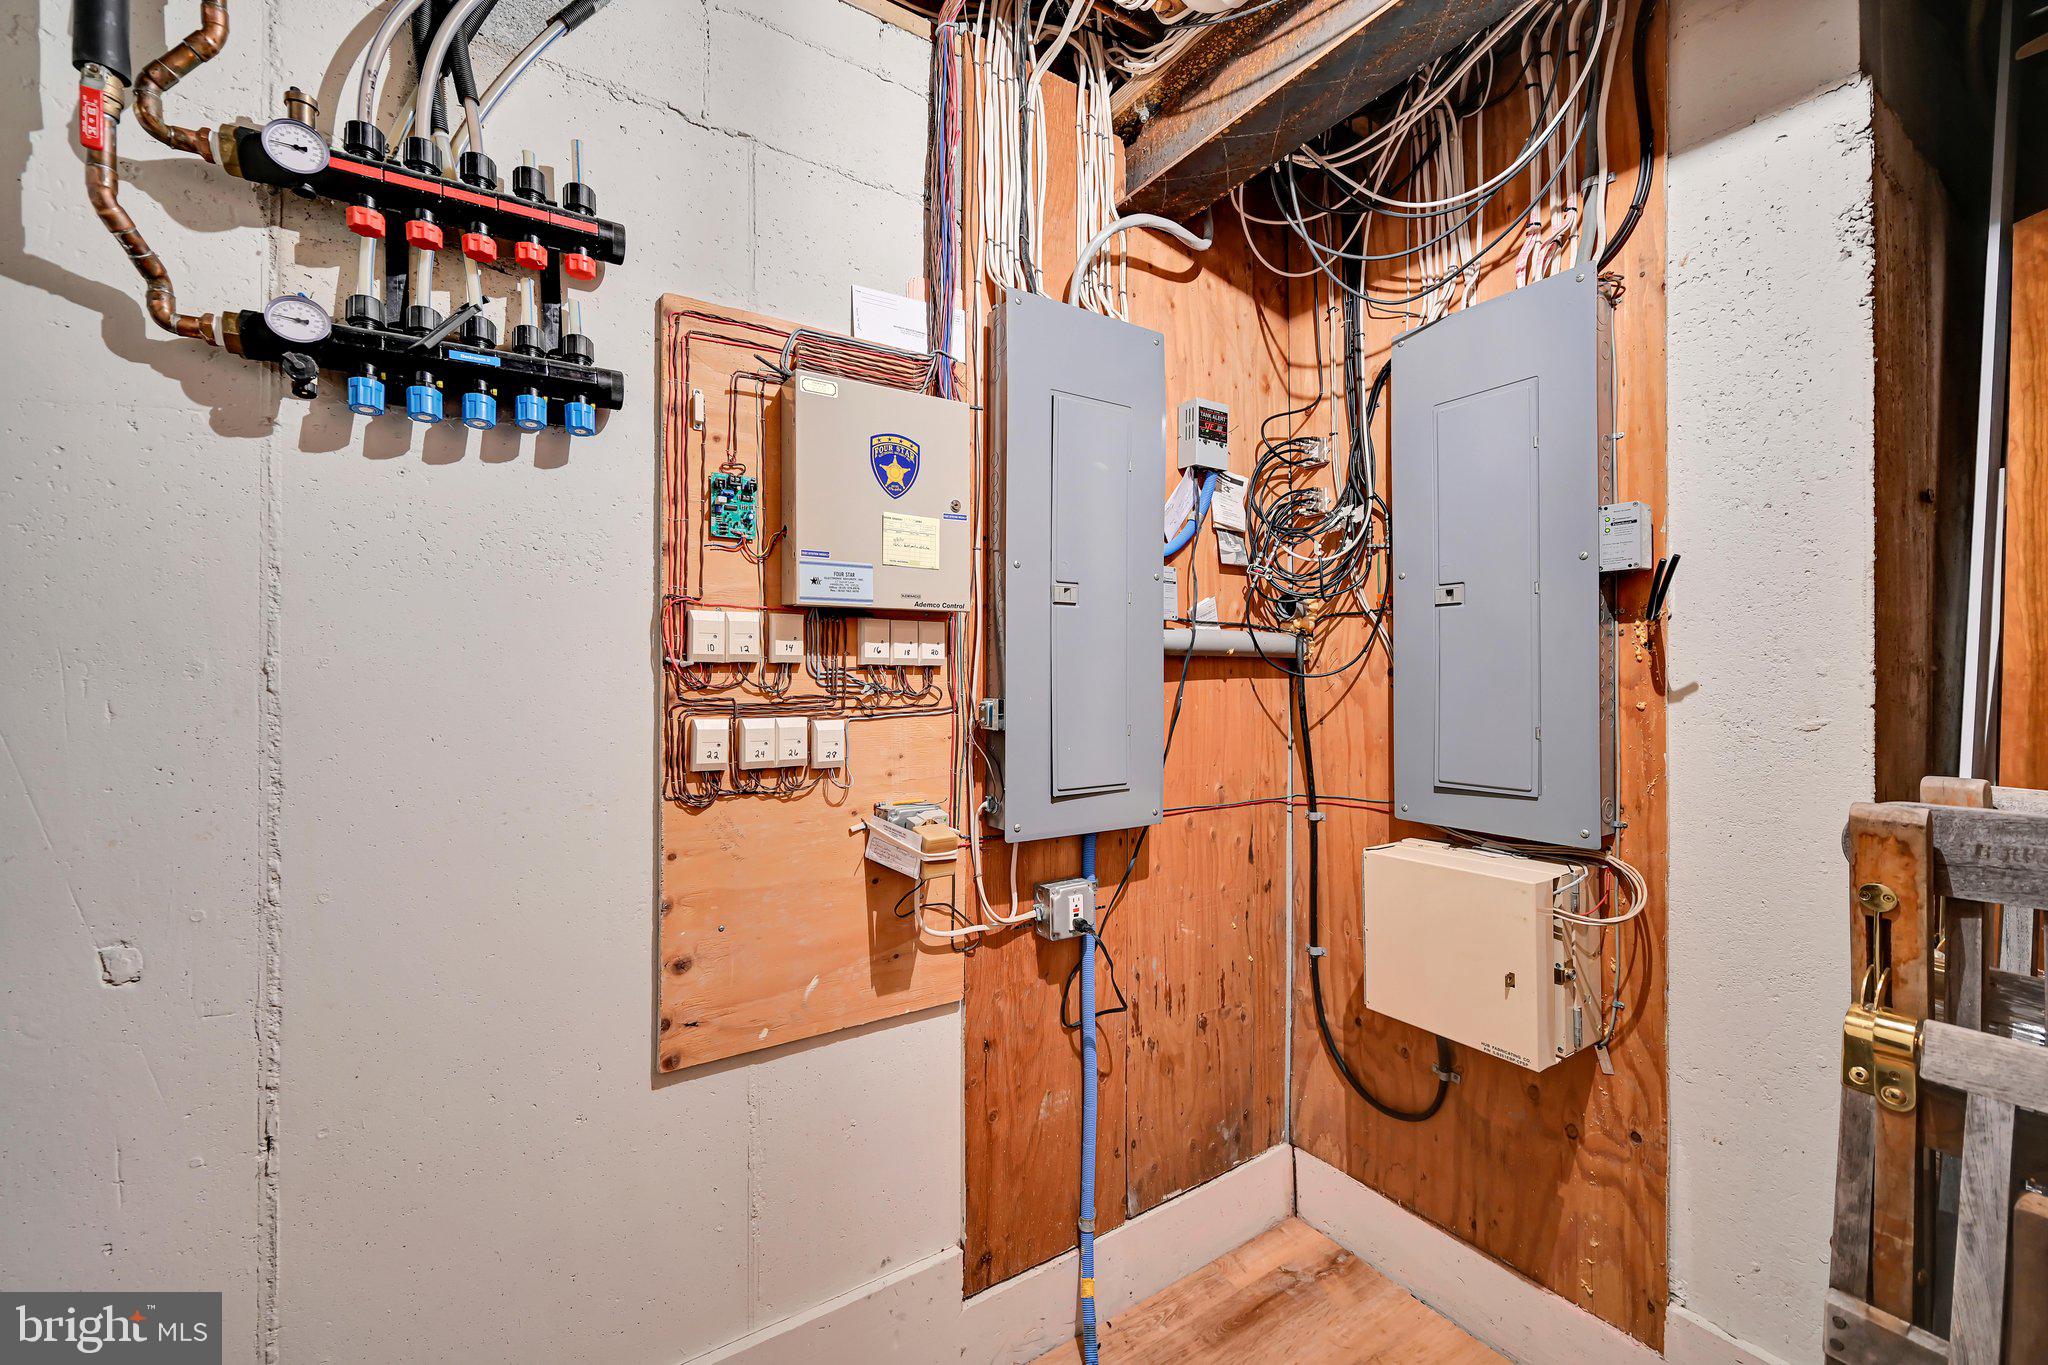
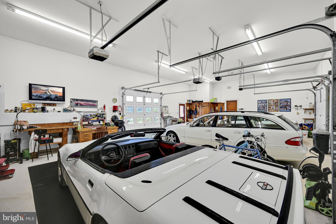
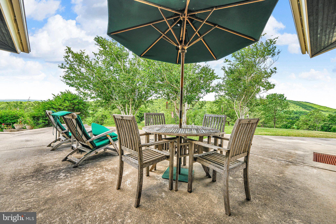
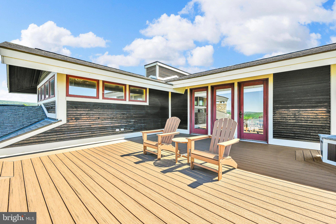
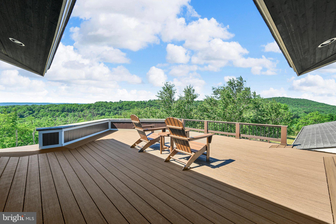
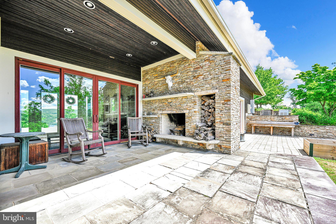
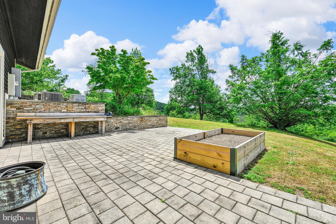
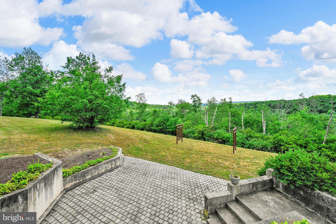
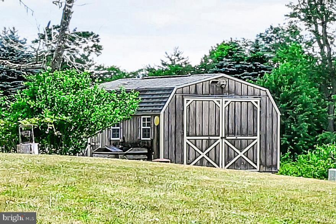
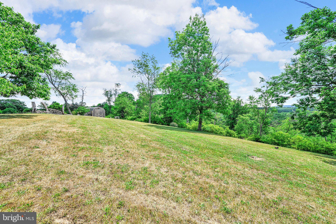
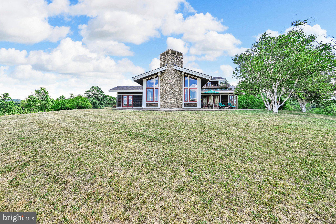
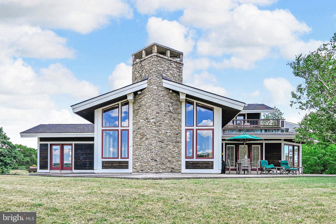
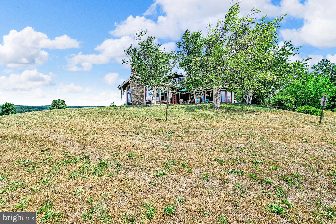
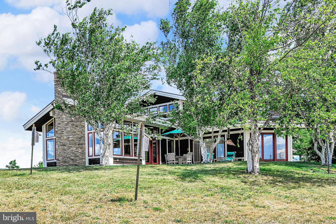
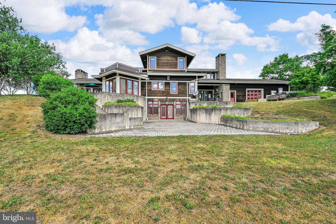
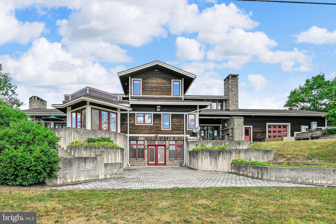
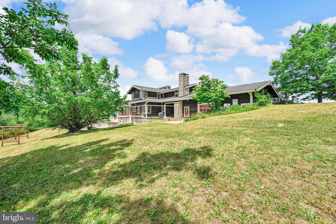
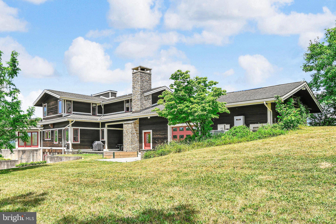
Nearly 20 breathtaking acres, panoramic views stretching for miles, and exceptional privacy create an unforgettable setting for this custom-built estate. An additional 73 acres is offered separately in conjunction with the sale of the home, providing an opportunity to expand your private retreat. Tucked away at the end of a winding half-mile paved driveway, this contemporary home is modeled after the style of Frank Lloyd Wright. Natural stone, soaring wood ceilings, and expansive walls of glass connect the home to its spectacular surroundings. The scenic approach passes a private pond, and electric is already run for a future driveway gate. Located in the Schuylkill Haven Area School District, this estate combines peaceful seclusion with everyday convenience. The combined acreage, including the separately offered land, features approximately 34 tillable acres, borders the Schuylkill River on two sides, and adjoins state game lands. Enjoy opportunities for kayaking, canoeing, fishing, farming, and hunting, subject to applicable regulations. Wildlife sightings are part of daily life, including deer, wild turkeys, foxes, fishers, coyotes, raccoons, skunks, eagles, geese, and ducks. With the additional acreage, possibilities may include agricultural pursuits, timber harvesting, solar electric generation, housing development, or a private landing strip. The estate also offers potential as a vacation rental or wedding venue. All proposed uses are subject to zoning, permitting, and applicable approvals. Offering over 6,000 square feet of finished living space, the home welcomes you with an impressive foyer showcasing extraordinary views. Sliding glass doors open to a covered patio with a floor-to-ceiling stone, wood-burning fireplace—perfect for morning coffee or relaxing evenings overlooking the countryside. The great room features vaulted wood ceilings, recessed lighting, massive walls of glass, and another dramatic floor-to-ceiling stone, wood-burning fireplace. An open staircase complements the spacious design and leads to the luxurious primary suite. The custom eat-in kitchen offers beautiful cabinetry, granite countertops, and a commercial-sized propane range with double ovens and a center griddle. All kitchen appliances remain. Two spacious main-level bedrooms each have their own full bathroom, providing comfort and privacy for guests. The primary suite includes an enormous walk-in closet with custom cabinetry and drawers, an en-suite bathroom, and private access to a low-maintenance Trex deck overlooking the property. With three bedrooms, 4.5 bathrooms, and potential for additional bedrooms in the finished lower level, this home offers generous space and flexibility. The lower level features expansive walls of glass, a large family room, study, workout room, and an entertaining area complete with a bar. Additional amenities include radiant floor heating, a whole-house Generac generator, an attached three-car garage, raised flower beds, and propane lines on both outdoor patios for convenient grilling. Secluded yet conveniently located, the property is minutes from schools, shopping, hospitals, a country club, a gym, restaurants, and access to Route 61, Interstate 78, and Interstate 81. Nearby hiking and bicycle trails provide even more opportunities to explore. Discover a distinctive home on nearly 20 private acres, with an additional 73 acres available separately in conjunction with the home sale. Schedule your private showing to experience the views and possibilities!
Features & Amenities
Interior
-
Other Interior Features
Eat-in Kitchen, Ceiling Fan(s), Kitchen Island, Walk-In Closet(s), Vaulted Ceiling(s), High Ceilings, Built-in Features, Bar, Crown Molding, Open Floorplan, Soaking Tub
-
Total Bedrooms
3
-
Bathrooms
4
-
1/2 Bathrooms
1
-
Above Grade Finished Area
4016.0
-
Basement YN
YES
-
Cooling YN
YES
-
Cooling
Central Air, Ceiling Fan(s), Electric
-
Fireplace YN
YES
-
Heating YN
YES
-
Heating
Oil, Radiant
-
Main Level Bedrooms
2
-
Pet friendly
Yes
Exterior
-
Garage
Yes
-
Garage spaces
3
-
Construction Materials
Concrete, Wood Siding, Cedar, Stone
-
Other Exterior Features
Lighting
-
Parking
Oversized, Off Street, Garage, Driveway, Attached
-
Pool
No
-
Waterfront YN
NO
-
View
Water, Creek/Stream, Lake, Panoramic, River, Trees/Woods
Area & Lot
-
Lot Features
Sloped, Wooded, Private, Cleared, Few Trees
-
Lot Size(acres)
19.58
-
Lot Size(square feet)
852,904
-
Property Type
Residential
-
Property Sub Type
Single Family Residence
-
Architectural Style
Contemporary
Price
-
Sales Price
$2,500,000
-
Tax Amount
$9,931.68
-
Zoning
Parcel #1 zoned R-2
-
Sq. Footage
6,416
-
Price/SqFt
$389
HOA
-
Association
No
School District
-
Elementary School
N/A
-
Middle School
N/A
-
High School
N/A
Property Features
-
New Construction
NO
-
Foundation Details
Block
-
Senior Community YN
NO
-
Sewer
Septic Tank
-
Tax Lot
2
-
Water Source
Well
Schedule a Showing
Showing scheduled successfully.
Mortgage calculator
Estimate your monthly mortgage payment, including the principal and interest, property taxes, and HOA. Adjust the values to generate a more accurate rate.
Your payment
Principal and Interest:
$
Property taxes:
$
HOA fees:
$
Total loan payment:
$
Total interest amount:
$
Location
County
SCHUYLKILL
Elementary School
Middle School
High School
Listing Courtesy of Tracey Kreiser, Saunders Real Estate
RealHub Information is provided exclusively for consumers' personal, non-commercial use, and it may not be used for any purpose other than to identify prospective properties consumers may be interested in purchasing. All information deemed reliable but not guaranteed and should be independently verified. All properties are subject to prior sale, change or withdrawal. RealHub website owner shall not be responsible for any typographical errors, misinformation, misprints and shall be held totally harmless.

Salesperson, Realtor
Chris Bollman
Call Chris today to schedule a private showing.

* Listings on this website come from the FMLS IDX Compilation and may be held by brokerage firms other than the owner of this website. The listing brokerage is identified in any listing details. Information is deemed reliable but is not guaranteed. If you believe any FMLS listing contains material that infringes your copyrighted work please review our DMCA policy and learn how to submit a takedown request.© 2024 FMLS.
