


Property
Beds
4
Full Baths
2
1/2 Baths
None
Year Built
1981
Sq.Footage
2,832
Imagine Life in a Beautiful, Tastefully and Extensively Updated, Move-in Ready, Modern and Stylish Cape Cod Estate, nestled in a Serene, Scenic Setting near Historic Hershey and its Attractions! This Home might just be Exactly What you Seek! And, on Top of all of that, you'll Love the Inground Pool, complete with Sunken Setting and Wet Tiki Bar! The Home Features 4 Bedrooms, including 2 on the Ground Floor for those who require One Level Living! 2 Dramatically Remodeled Baths, Partially Finished Basement, 2 Car Oversized Garage - but the Centerpiece of this Home is the Relaxed Open Plan on the Ground Floor. The Kitchen has all of the Features you'll love - Granite Countertops, Stainless Appliances, Soft-close Drawers, Recessed Lighting and Skylight Tube, Breakfast Bar, which flows into the Dining Area and Great Room (complete with Cozy Gas Fireplace). The Home has been Consistently and Professionally Updated and Remodeled in 2006, 2013, 2014, 2022/24/26 - including New Roof in 2014, New Furnace, Central Air 2026, Solar Panels for Electric Savings, a New Premium Front Door with Secure Keypad Entry - and so much more! Come See it Today!
Features & Amenities
Interior
-
Other Interior Features
Eat-in Kitchen, Recessed Lighting, Solar Tube(s), Built-in Features, Bar, Open Floorplan
-
Total Bedrooms
4
-
Bathrooms
2
-
Above Grade Finished Area
2104.0
-
Basement YN
YES
-
Cooling YN
YES
-
Cooling
Central Air, Electric
-
Fireplace YN
YES
-
Heating YN
YES
-
Heating
Natural Gas, Forced Air
-
Main Level Bedrooms
2
-
Pet friendly
N/A
Exterior
-
Garage
Yes
-
Garage spaces
2
-
Construction Materials
Frame
-
Other Exterior Features
Lighting
-
Parking
Oversized, Electric Vehicle Charging Station(s), Garage, Driveway, Inside Entrance, Attached
-
Pool
Yes
-
Pool Features
Fenced, Filtered, In Ground, Private
-
Waterfront YN
NO
-
View
Scenic
Area & Lot
-
Lot Features
Cul-De-Sac, Front Yard, Back Yard
-
Lot Size(acres)
0.45
-
Lot Size(square feet)
19,602
-
Property Type
Residential
-
Property Sub Type
Single Family Residence
-
Architectural Style
Cape Cod, Traditional
Price
-
Sales Price
$539,900
-
Tax Amount
$5,233
-
Financing Options
Cash, Conventional, FHA, VA
-
Zoning
Residential
-
Sq. Footage
2,832
-
Price/SqFt
$190
HOA
-
Association
No
School District
-
Elementary School
N/A
-
Middle School
N/A
-
High School
LOWER DAUPHIN
Property Features
-
New Construction
NO
-
Accessibility Features
Accessible Doors
-
Foundation Details
Block
-
Senior Community YN
NO
-
Sewer
Public Sewer
-
Water Source
Well
Schedule a Showing
Showing scheduled successfully.
Mortgage calculator
Estimate your monthly mortgage payment, including the principal and interest, property taxes, and HOA. Adjust the values to generate a more accurate rate.
Your payment
Principal and Interest:
$
Property taxes:
$
HOA fees:
$
Total loan payment:
$
Total interest amount:
$
Location
County
DAUPHIN
Elementary School
Middle School
High School
LOWER DAUPHIN
Listing Courtesy of DALE E. STIPE, Coldwell Banker Realty
RealHub Information is provided exclusively for consumers' personal, non-commercial use, and it may not be used for any purpose other than to identify prospective properties consumers may be interested in purchasing. All information deemed reliable but not guaranteed and should be independently verified. All properties are subject to prior sale, change or withdrawal. RealHub website owner shall not be responsible for any typographical errors, misinformation, misprints and shall be held totally harmless.

AGENT
Chris Bollman
Call Chris today to schedule a private showing.

* Listings on this website come from the FMLS IDX Compilation and may be held by brokerage firms other than the owner of this website. The listing brokerage is identified in any listing details. Information is deemed reliable but is not guaranteed. If you believe any FMLS listing contains material that infringes your copyrighted work please click here to review our DMCA policy and learn how to submit a takedown request.© 2024 FMLS.
Related Properties

HUMMELSTOWN
560 HILL CHURCH ROAD
5 Beds
3 Baths
2,302 Sq.Ft.
$545,000
MLS#: PADA2062534

HUMMELSTOWN
1221 JILL DRIVE
4 Beds
2 Baths
2,330 Sq.Ft.
$575,000
MLS#: PADA2058978
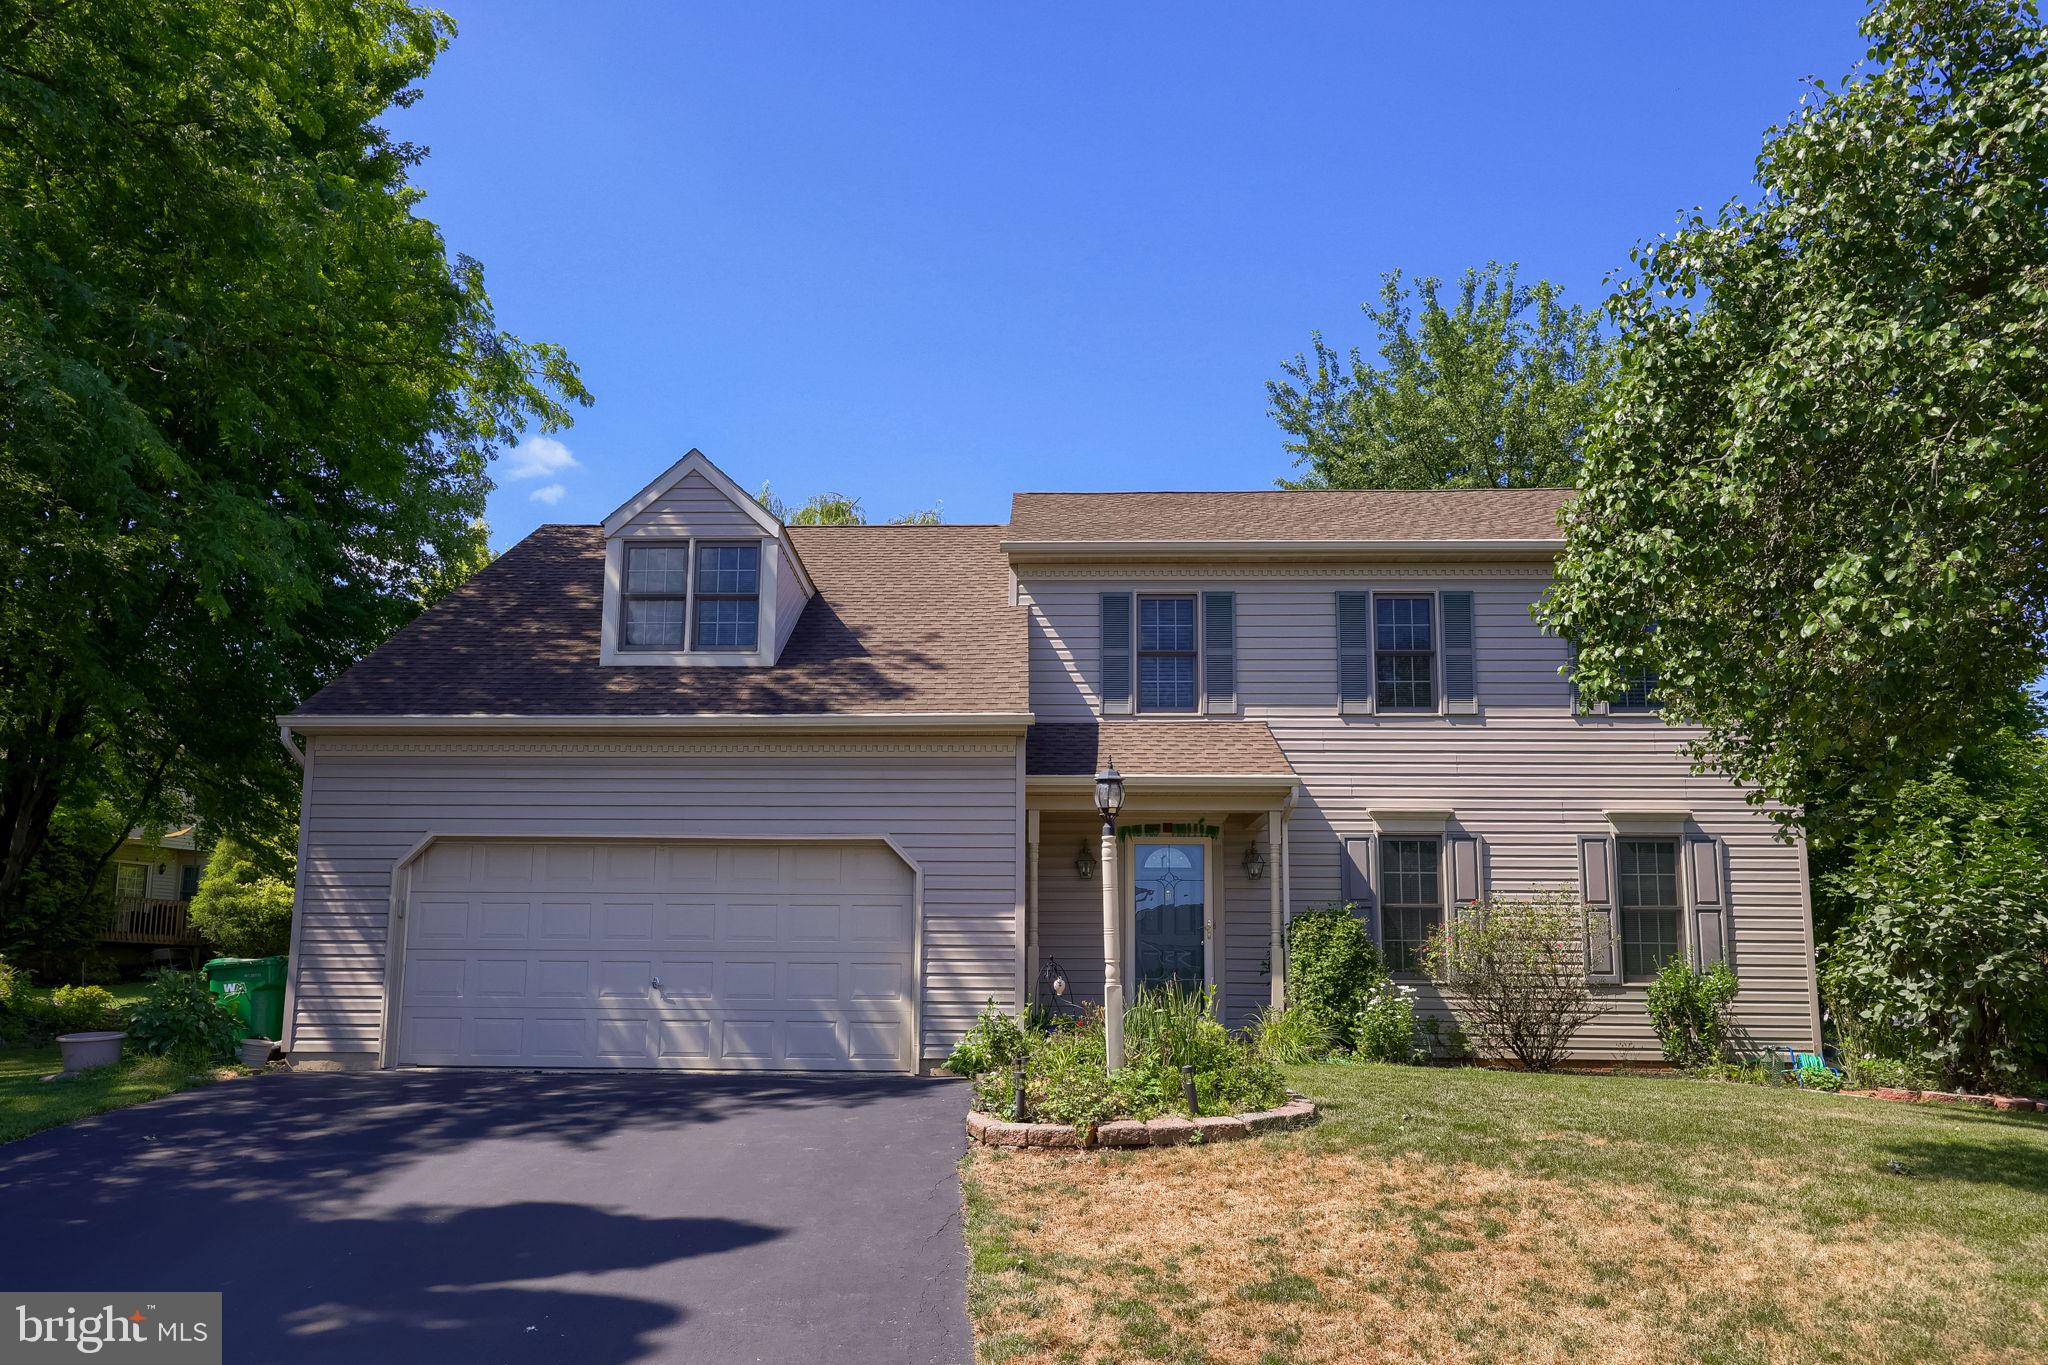
HUMMELSTOWN
812 CYPRESS COURT
4 Beds
2 Baths
2,772 Sq.Ft.
$599,900
MLS#: PADA2061826

HUMMELSTOWN
149 WHIPPOORWILL LANE
3 Beds
2 Baths
2,080 Sq.Ft.
$569,900
MLS#: PADA2061992
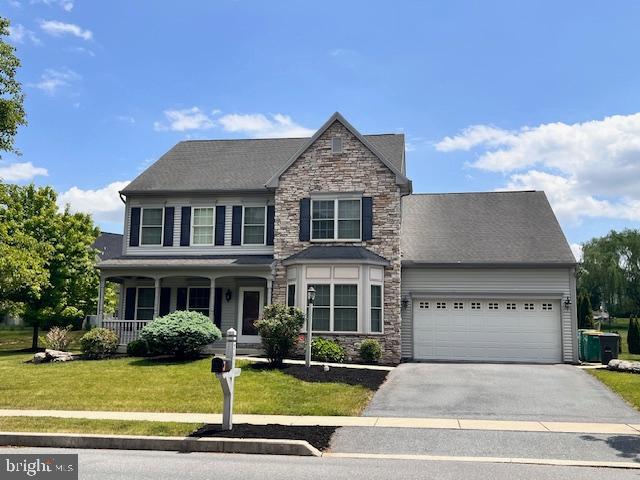
HUMMELSTOWN
2471 RALEIGH ROAD
4 Beds
3 Baths
3,356 Sq.Ft.
$639,000
MLS#: PADA2057460

HUMMELSTOWN
2026 JOANN AVENUE
4 Beds
2 Baths
2,207 Sq.Ft.
$599,000
MLS#: PADA2061864
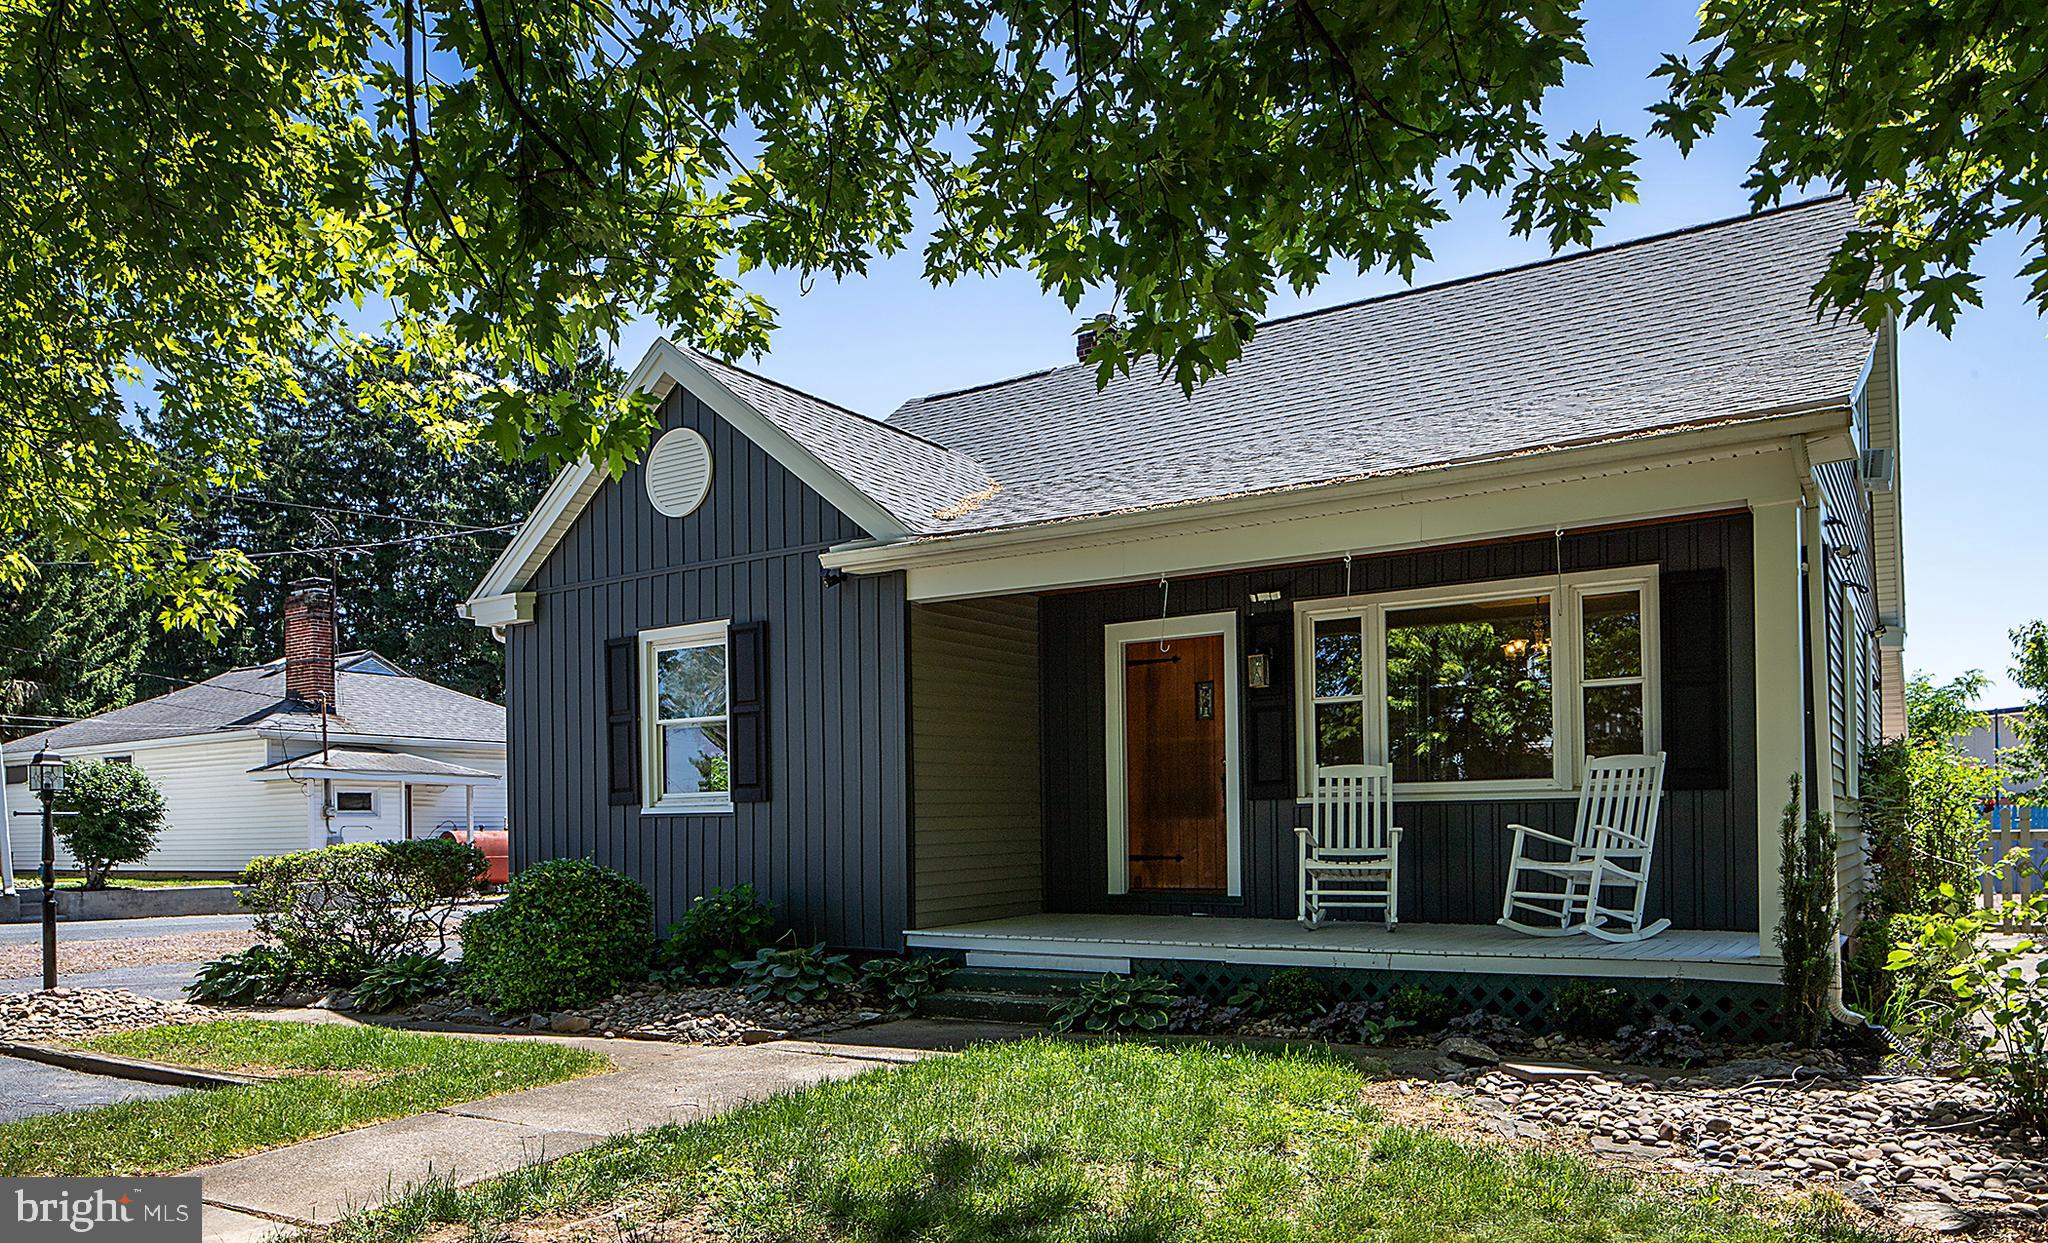
HUMMELSTOWN
171 S HANOVER STREET
4 Beds
3 Baths
3,401 Sq.Ft.
$440,000
MLS#: PADA2060774
.png)