Features & Amenities

Interior

  • Other Interior Features

    Eat-in Kitchen, Ceiling Fan(s)

  • Total Bedrooms

    5

  • Bathrooms

    2

  • 1/2 Bathrooms

    1

  • Above Grade Finished Area

    2838.0

  • Basement YN

    YES

  • Cooling YN

    YES

  • Cooling

    Central Air, Ceiling Fan(s), Electric

  • Fireplace YN

    NO

  • Heating YN

    YES

  • Heating

    Electric, Wood Stove, Baseboard, Heat Pump

  • Pet friendly

    N/A

Exterior

  • Garage

    Yes

  • Garage spaces

    2

  • Construction Materials

    Frame

  • Parking

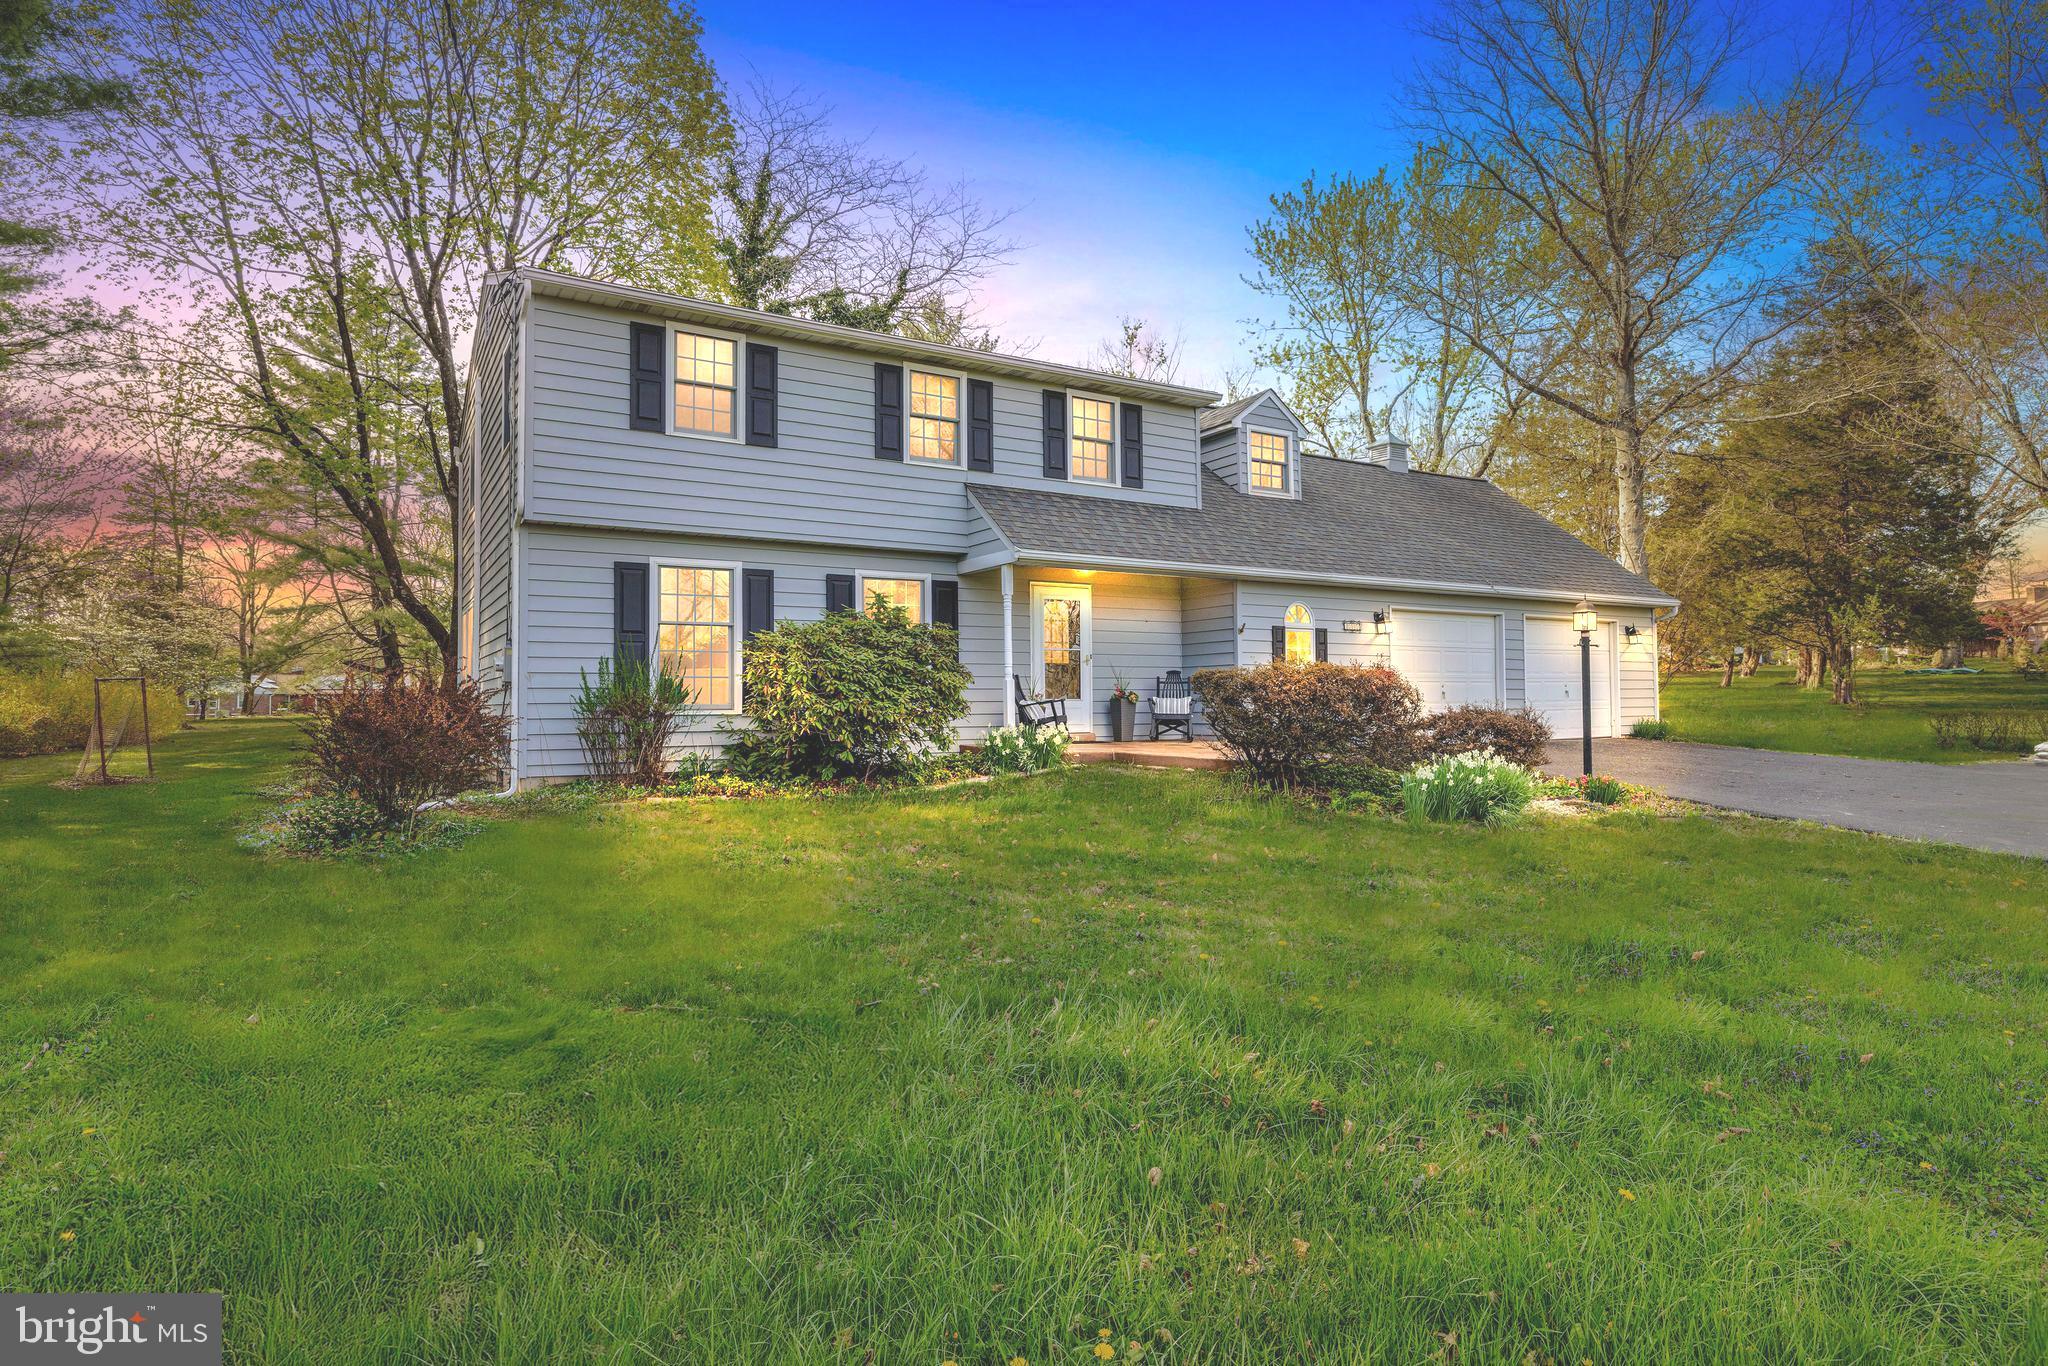
    Garage, Driveway, Inside Entrance, Attached

  • Patio and Porch Features

    Deck

  • Pool

    No

  • Waterfront YN

    NO

Area & Lot

  • Lot Size(acres)

    1.03

  • Lot Size(square feet)

    44,850

  • Property Type

    Residential

  • Property Sub Type

    Single Family Residence

  • Architectural Style

    Colonial

Price

  • Sales Price

    $624,900

  • Tax Amount

    $6,458

  • Financing Options

    Conventional, Cash, FHA, VA

  • Sq. Footage

    2,838

  • Price/SqFt

    $220

HOA

  • Association

    No

Property Resources

  • Horse Property

    NO

School District

  • Elementary School

    N/A

  • Middle School

    N/A

  • High School

    PENNRIDGE

Property Features

  • New Construction

    NO

  • Foundation Details

    Concrete Perimeter

  • Senior Community YN

    NO

  • Sewer

    Septic Tank

  • Tax Lot

    028

  • Water Source

    Well

Schedule a Showing

Showing scheduled successfully.

<
>
IN PERSON
VIA CHAT

What is 3 + 4 ?


Change time

Mortgage calculator

Estimate your monthly mortgage payment, including the principal and interest, property taxes, and HOA. Adjust the values to generate a more accurate rate.

Your payment

Principal and Interest:

$

Property taxes:

$

HOA fees:

$

Total loan payment:

$

Total interest amount:

$

Location

County

BUCKS

Elementary School

Middle School

High School

PENNRIDGE

Listing Courtesy of Darice Eppinger , Keller Williams Real Estate Tri-County

RealHub Information is provided exclusively for consumers' personal, non-commercial use, and it may not be used for any purpose other than to identify prospective properties consumers may be interested in purchasing. All information deemed reliable but not guaranteed and should be independently verified. All properties are subject to prior sale, change or withdrawal. RealHub website owner shall not be responsible for any typographical errors, misinformation, misprints and shall be held totally harmless.

Agent Chris Bollman

AGENT

Chris Bollman

Call Chris today to schedule a private showing.


* Listings on this website come from the FMLS IDX Compilation and may be held by brokerage firms other than the owner of this website. The listing brokerage is identified in any listing details. Information is deemed reliable but is not guaranteed. If you believe any FMLS listing contains material that infringes your copyrighted work please click here to review our DMCA policy and learn how to submit a takedown request.© 2024 FMLS.
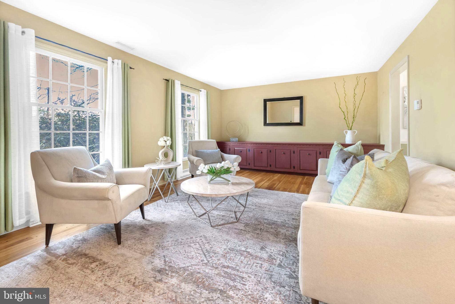
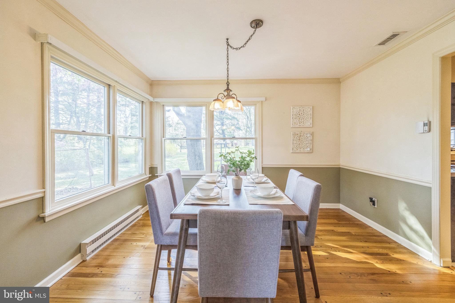
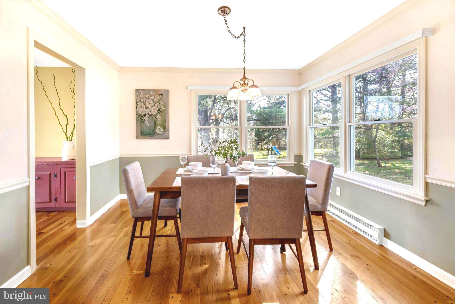
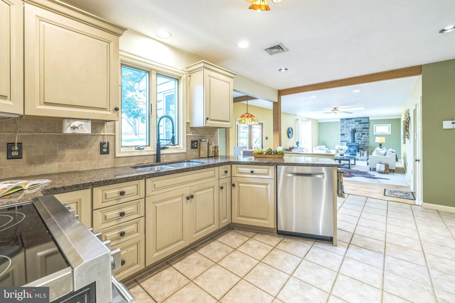
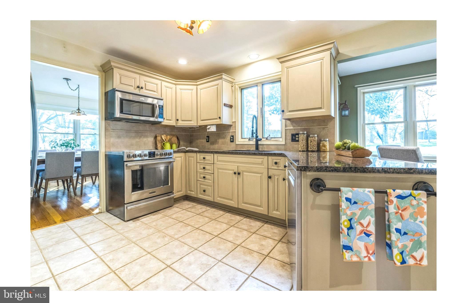
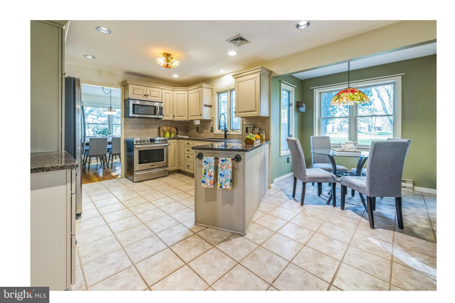
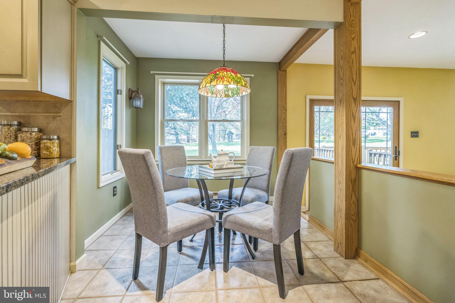
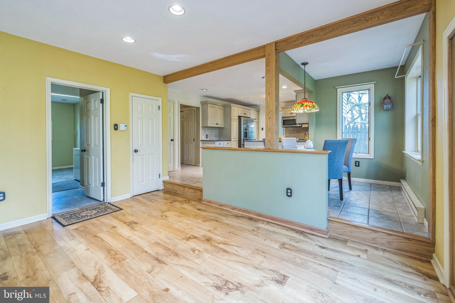
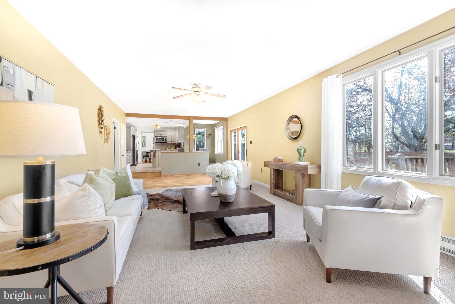
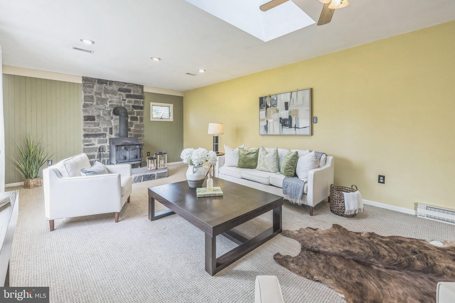
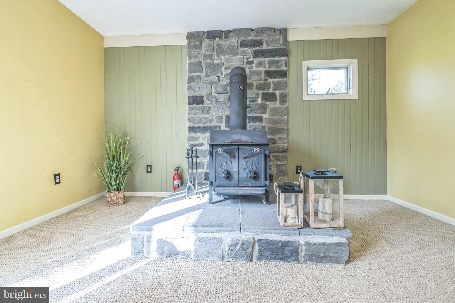
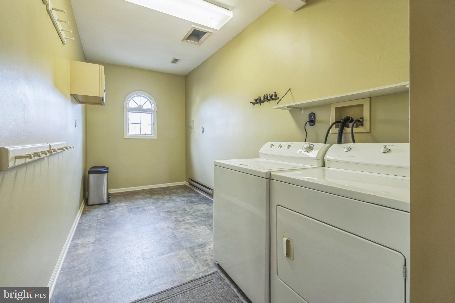
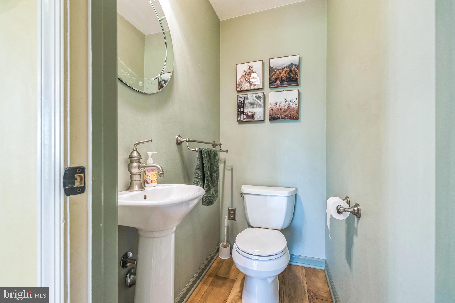
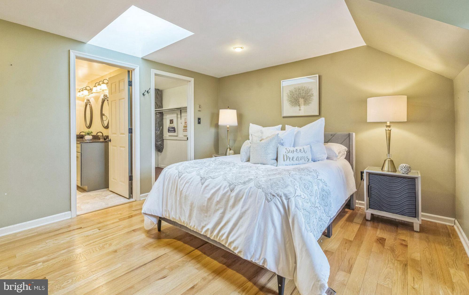
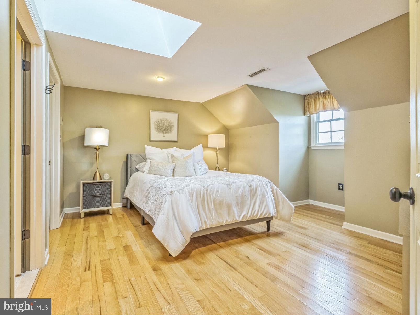
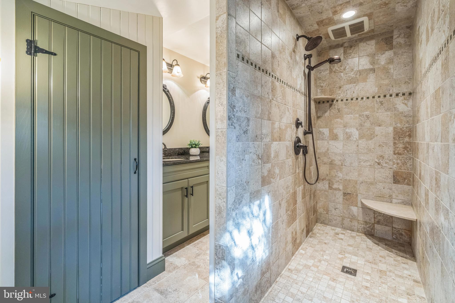
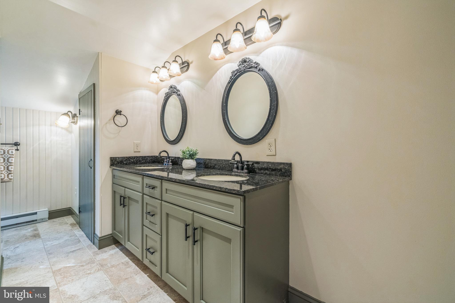
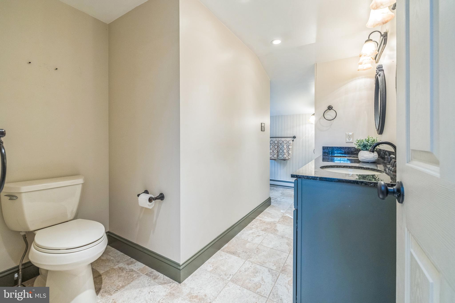
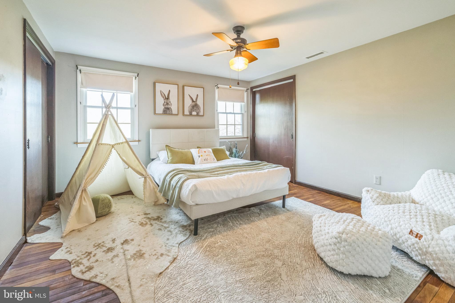
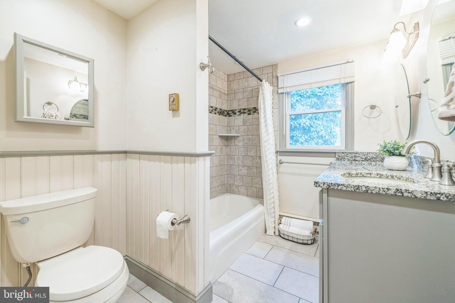
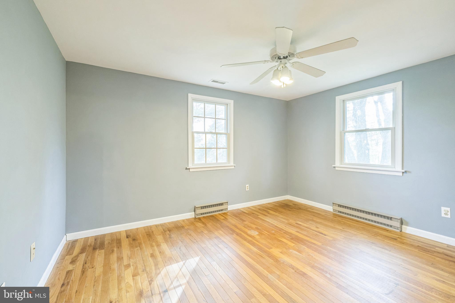
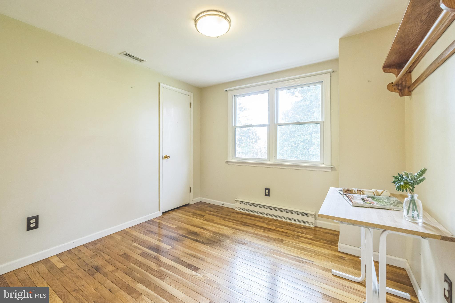
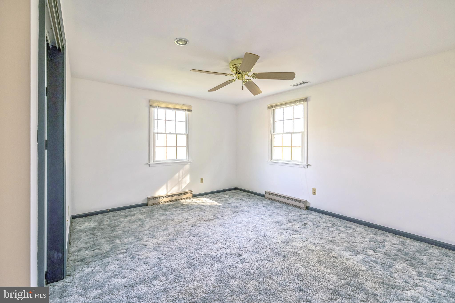
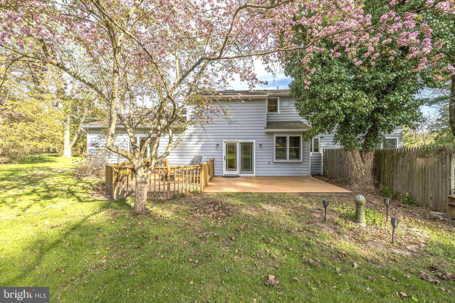
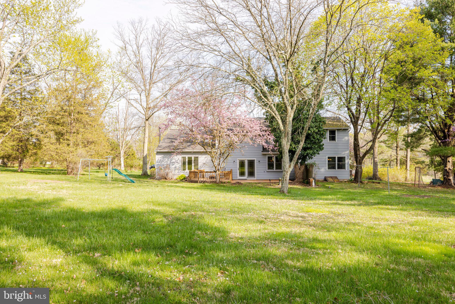
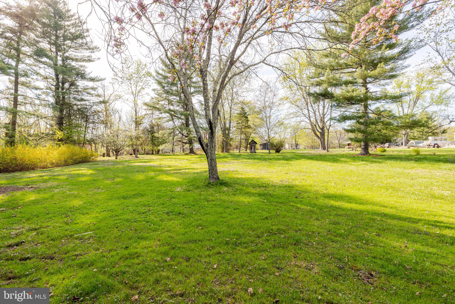
Welcome to 810 Lonely Rd, a beautifully maintained home situated on a full acre of land. This charming and lovely property features a traditional colonial layout with generous living spaces and tasteful updates throughout. Owners entering through the two-car garage directly into the house will love the oversized laundry room--perfect for leaving shoes and coats before heading inside. Guests will appreciate the long driveway, easy parking, and the warm welcome of the front door. Inside, the living room boasts a built-in banquet along the entire wall and opens to a dining room filled with natural light from windows overlooking the yard. The kitchen offers timeless cabinetry, granite countertops, tile flooring, and stainless steel appliances. There is a peninsula which offers even more counter space and a custom-built spot to gather for casual meals or your morning cup of coffee.  Entertaining is effortless with everything this sunny space offers with its expansive family room with a skylight, cozy wood-burning stove, and sliding doors leading to two decks and huge backyard. This level also includes a convenient powder room and access to unfinished basement. Upstairs, the primary bedroom is a true retreat, featuring a dream-come-true walk-in closet and a stunning ensuite bath with double vanities and a doorless walk-in shower accented by tumbled stone tile. Four (yes, four more!) additional bedrooms with closets share a beautifully updated full bathroom, complete with glass tile, double sinks, and a granite countertop. Enjoy the outdoors and privacy in every season in this truly bucolic setting,  ideal for your summer barbecues, game day parties, or simply stargazing around the fire pit no matter what the weather! At 810 Lonely Rd, you’ll feel a world away from the everyday hustle and bustle of daily life, yet remain just minutes from everything you need. Places like this do not come along everyday, and this one truly has it all, so hurry and schedule your tour today!

810 LONELY ROAD

Message successfully sent.

What would you like to know?

What is 3 + 4 ?

I agree to receive email communication and understand I can unsubscribe at any time.

I agree to be contacted by Charis Realty Group via call, email, and text for real estate services. To opt out, you can reply 'stop' at any time or reply 'help' for assistance. You can also click the unsubscribe link in the emails. Message and data rates may apply. Message frequency may vary. Privacy Policy

Related Properties

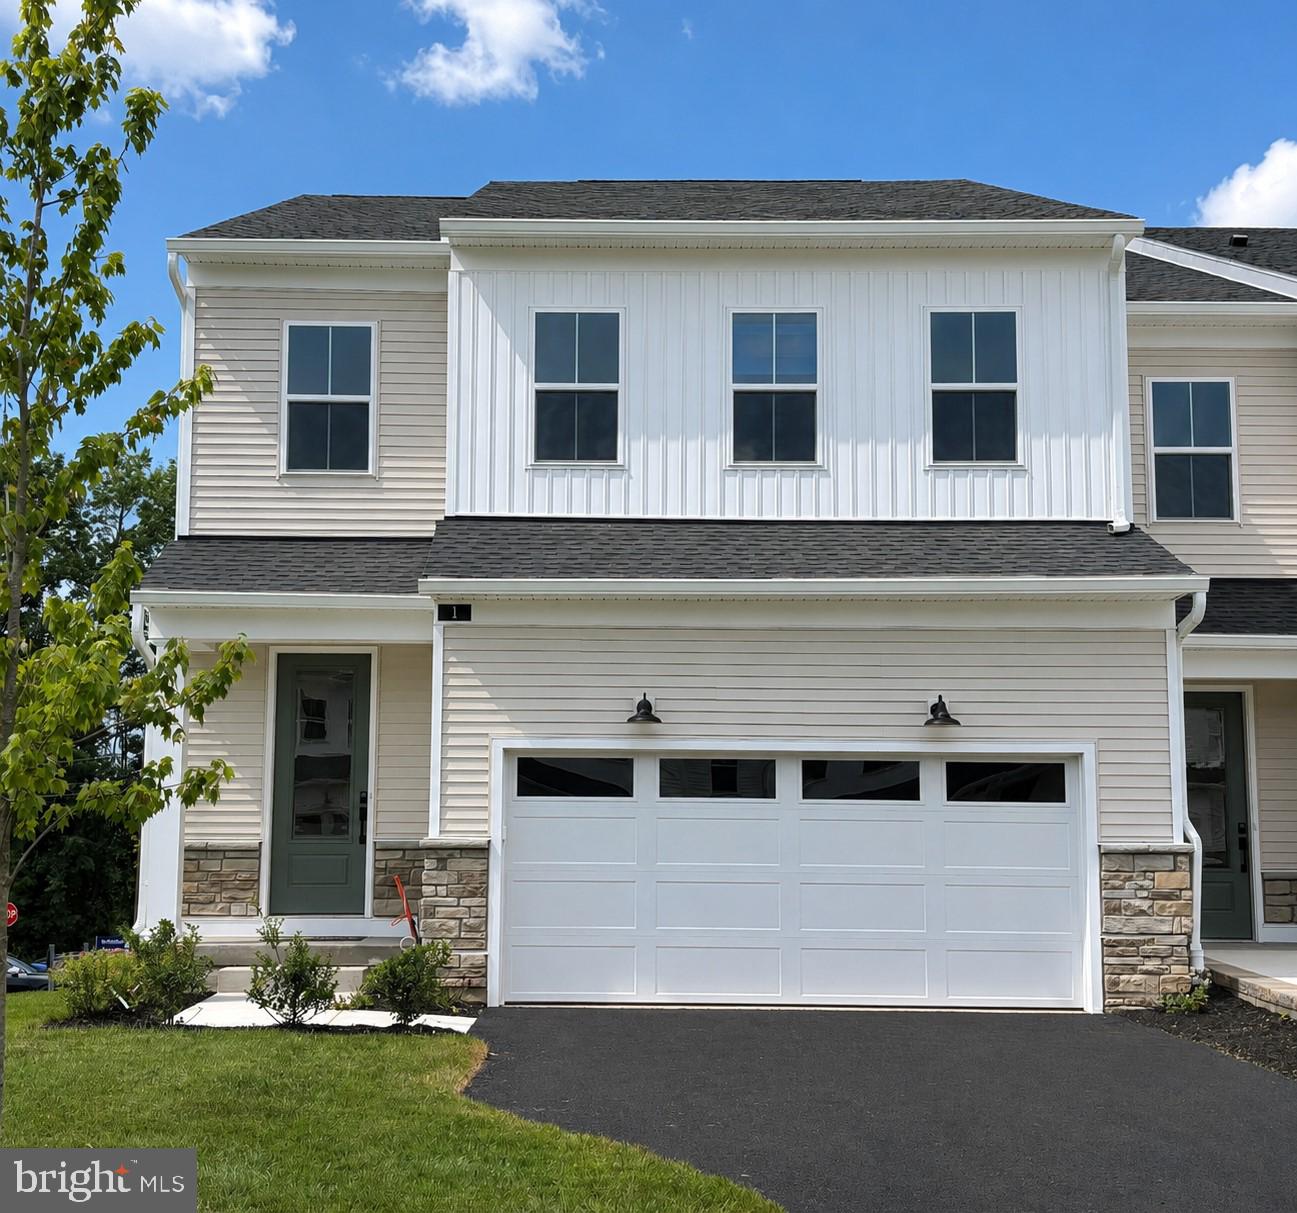
Thoughtfully designed for comfortable main-level living, this move-in ready home offers an open-concept layout with a dramatic two-story great room, casual dining area, and a well-appointed kitchen featuring white cabinetry, quartz countertops, upgraded KitchenAid appliances, a designer tile backsplash, and a large center island ideal for gathering. Luxury vinyl plank flooring extends throughout the main living areas and is complemented by satin nickel fixtures and hardware. The first-floor primary suite includes a spacious walk-in closet and a private bath with dual vanities and a large shower. Upstairs, a generous loft, dedicated office, and secondary bedroom with a walk-in closet provide comfortable space for guests or hobbies. An unfinished basement offers abundant storage and future finishing potential, while the desirable end residence enjoys a corner location overlooking the community bocce court. Additional highlights include a two-car garage, convenient everyday entry, powder room, and first-floor laundry. Home is professionally staged.
#PABU2114452

SELLERSVILLE

01 OAKWOOD LANE 62

2 Beds

2 Baths

1,921 Sq.Ft.

$611,000

MLS#: PABU2114452
New on site 4 days ago
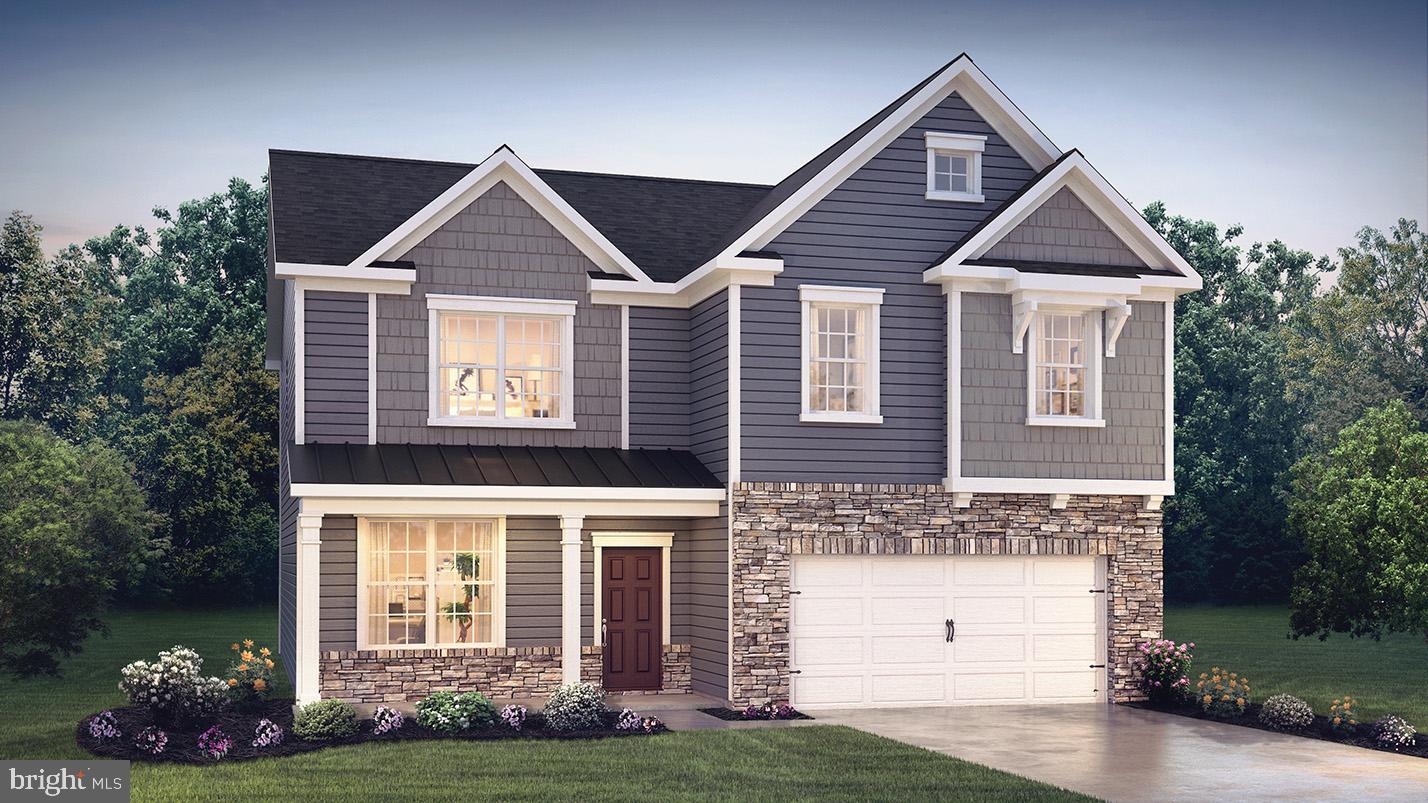
The Henley by D.R. Horton is a new construction home plan featuring 2,600 square feet of open living space, 4 large bedrooms, 2.5 baths and a bonus upstairs living space added on the second floor. The Henley features a staircase situated away from the foyer for convenience and privacy, as well as a wonderful study or flex room, you decide how it's used! The kitchen is well appointed with beautiful cabinetry, a large pantry, stainless steel appliances and a built-in island with ample seating space. The entry from the garage has a large drop zone area conveniently located for coats and jackets. There is a partially  FINISHED BASEMENT Which adds an additional 400 sq feet of living space for a total  of 3,000 square feet. Enjoy the added convenience of this home’s spacious laundry room located on the second floor that will make the Henley feel like home!  Model Home open 7 days a week.  Monday through Saturday 10-5 and Sundays 11-5.
#PABU2126490

SELLERSVILLE

537 TROLLEY LANE

4 Beds

2 Baths

3,930 Sq.Ft.

$744,990

MLS#: PABU2126490
New on site 1 day ago
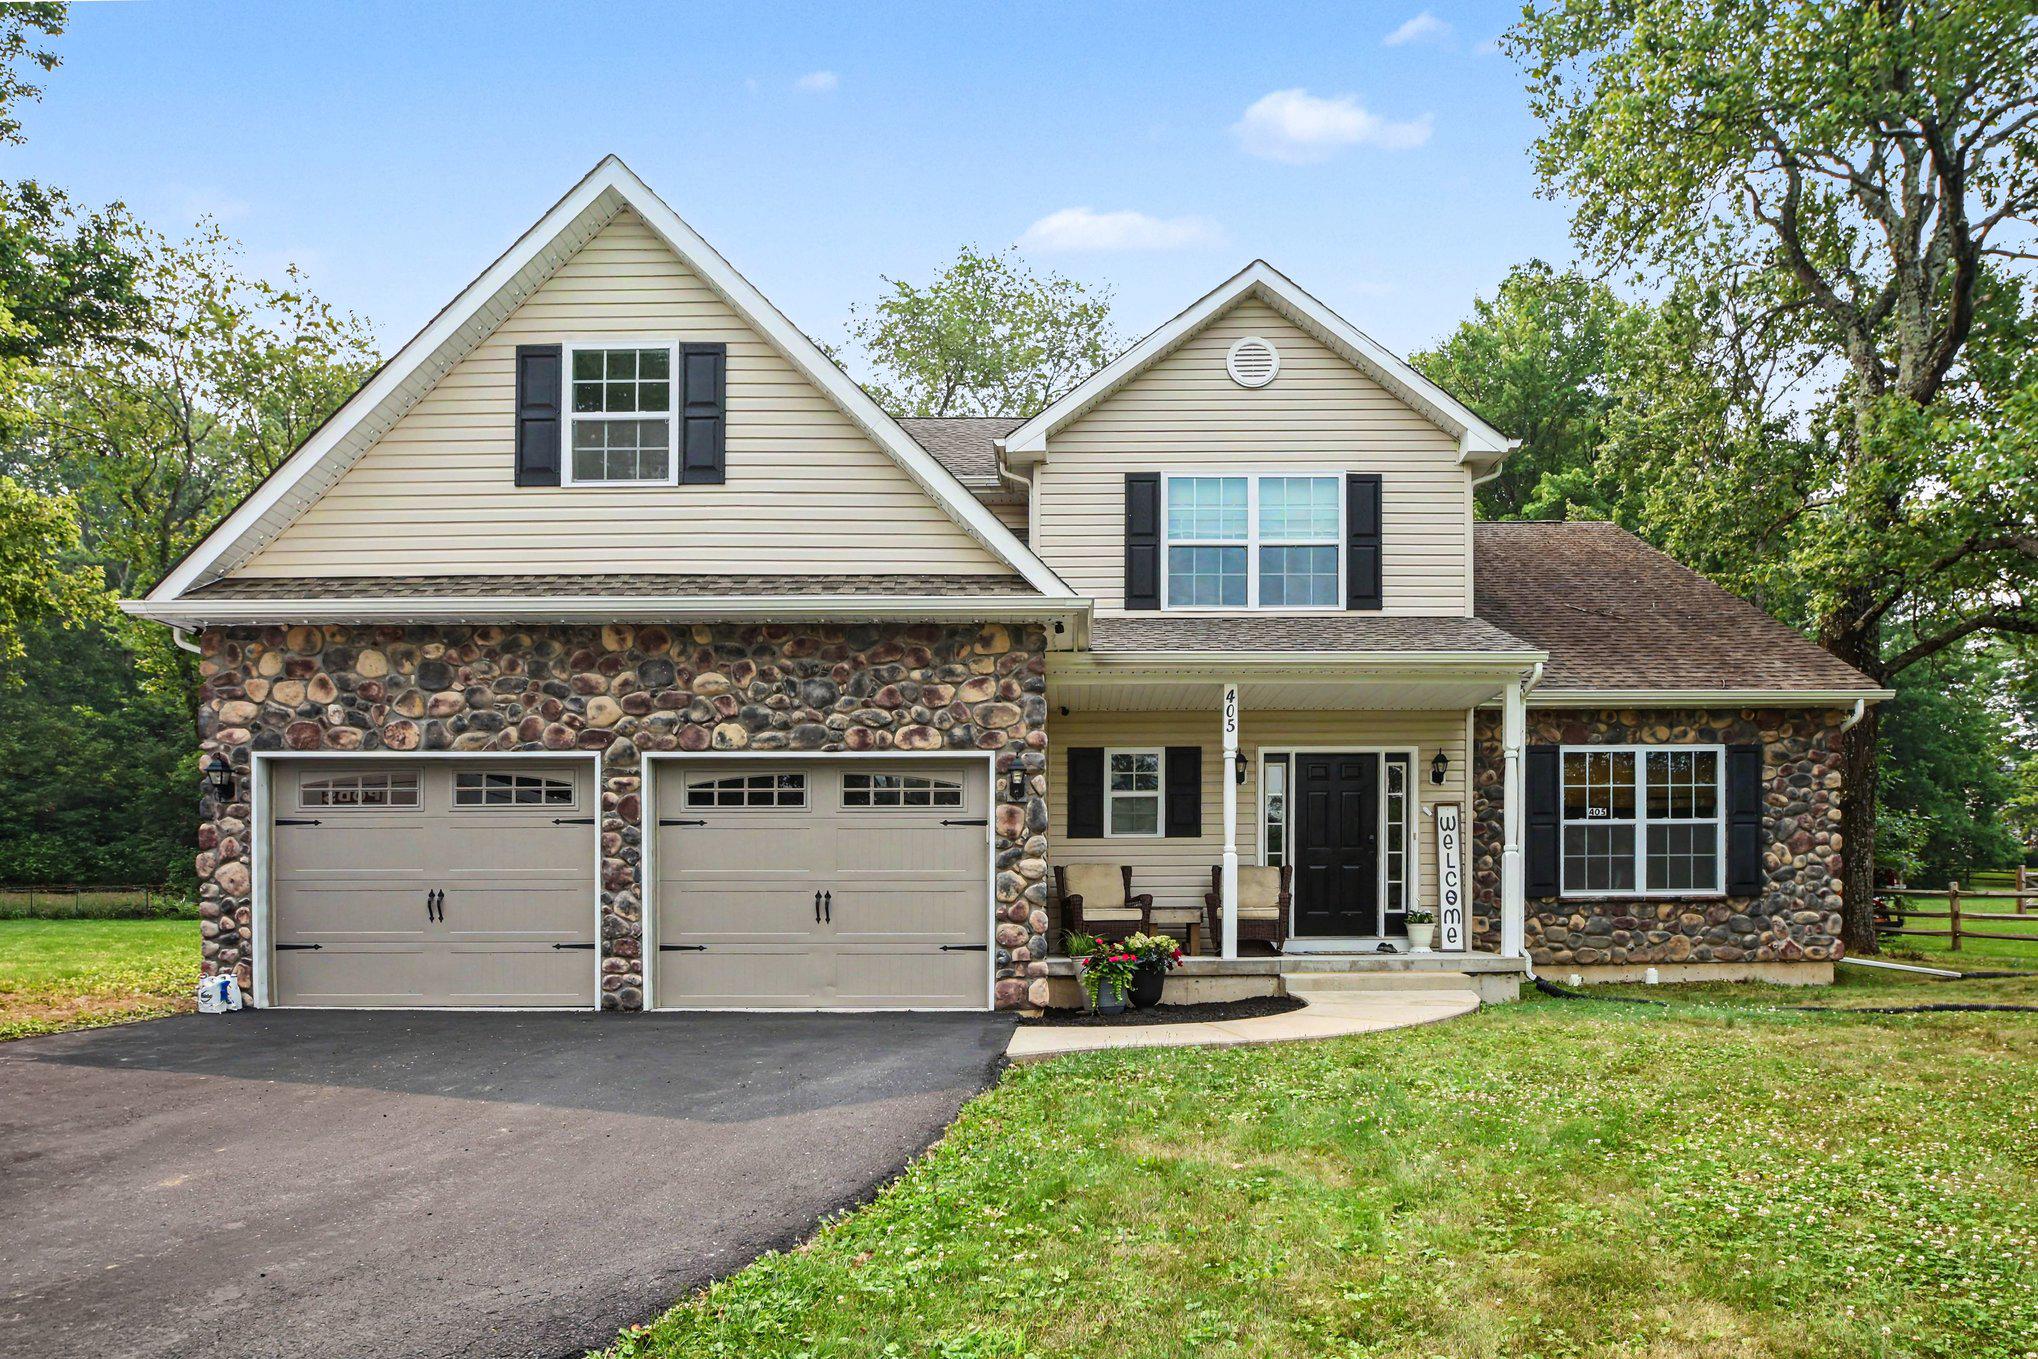
Welcome to 405 Three Mile Run Rd! This beautiful Colonial offers an ideal combination of comfort, functionality, and entertaining space. The inviting exterior features a charming front porch with stone and vinyl siding, a two-car garage, and a welcoming entrance.
Step inside to find a thoughtfully designed first floor featuring newly installed luxury vinyl wood flooring, a spacious living room with vaulted ceiling, and an adjacent dining room perfect for gatherings. The kitchen opens to a cozy family room complete with a gas fireplace, creating the perfect space for everyday living and entertaining. A convenient first-floor laundry room with access to the garage and a powder room complete the main level.
The second floor offers four spacious bedrooms, including a private primary suite featuring a walk-in closet and an ensuite bathroom. A hall full bathroom provides additional convenience for family and guests. All Bedroom closets have custom built in organizing systems!
The finished basement adds even more living space with a built-in bar, comfortable sitting area for watching TV, dedicated gym space, additional storage, and a fun rock-climbing wall creating a unique recreation area for all ages.
Enjoy outdoor entertaining on the large deck with a mounted TV setup ready for your own outdoor entertainment experience. The fenced-in backyard includes a shed for additional storage and provides a great space for relaxing, entertaining, and enjoying the outdoors.
Located in the desirable Pennridge School District, this well-maintained Colonial offers the perfect blend of indoor and outdoor living with spacious rooms, modern updates, and versatile living spaces throughout. Don’t miss the opportunity to make this exceptional home your own!
#PABU2126300

SELLERSVILLE

405 THREE MILE RUN ROAD

4 Beds

2 Baths

3,251 Sq.Ft.

$690,000

MLS#: PABU2126300
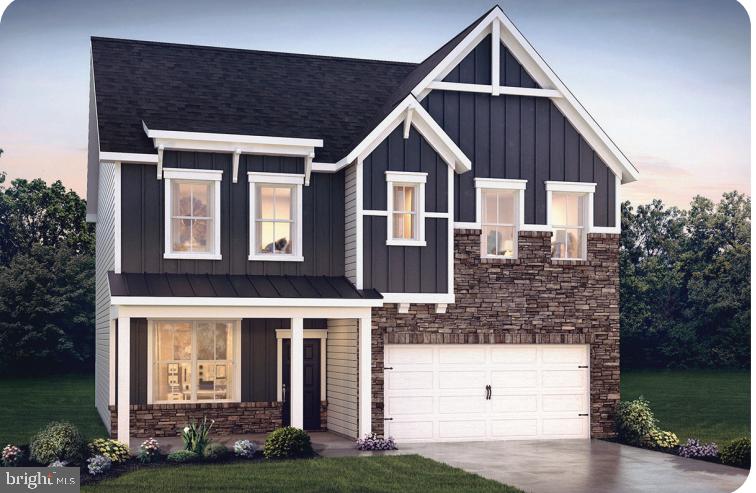
The Penwell by D.R. Horton is a new construction home featuring approx. 2500 square feet of total living space. There are 4 large bedrooms, 2.5 baths, a study/office, 2 car garage, and a FINISHED  BASEMENT!! Enter from the large front porch into the entryway, past the study with French doors, to the open floor plan. The kitchen is well-appointed with beautiful cabinetry, a large pantry, stainless steel appliances, and a built-in island with ample seating space. The bright kitchen overlooks the dining and living areas, with slider doors to the back yard, great for entertaining! Upstairs you will find the sizeable primary en suite, with a large bedroom, a private bathroom featuring double bowl sinks and walk in shower that leads to the large walk in closet. Three additional nice sized bedrooms and the conveniently located laundry room complete the second floor. The FINISHED  BASEMENT comes with plumbing rough-in for the future bathroom and a large storage area as well. Photos are representative and not the actual home. The finish colors in this home may be different. Model home will be open Monday thru Saturday 10:00 am to 5:00 pm. and Sunday 11:00 am to 5:00 pm.
Listing Office
#PABU2121014

SELLERSVILLE

529 TROLLEY LANE

4 Beds

2 Baths

2,548 Sq.Ft.

$643,990

MLS#: PABU2121014
**END UNIT #54 | NOW $549,000 | LUXURY TOWNHOME IN A PREMIER 55+ COMMUNITY**

**Spring/Summer Move-In Opportunity! Recently reduced from $559,000 to $549,000.**

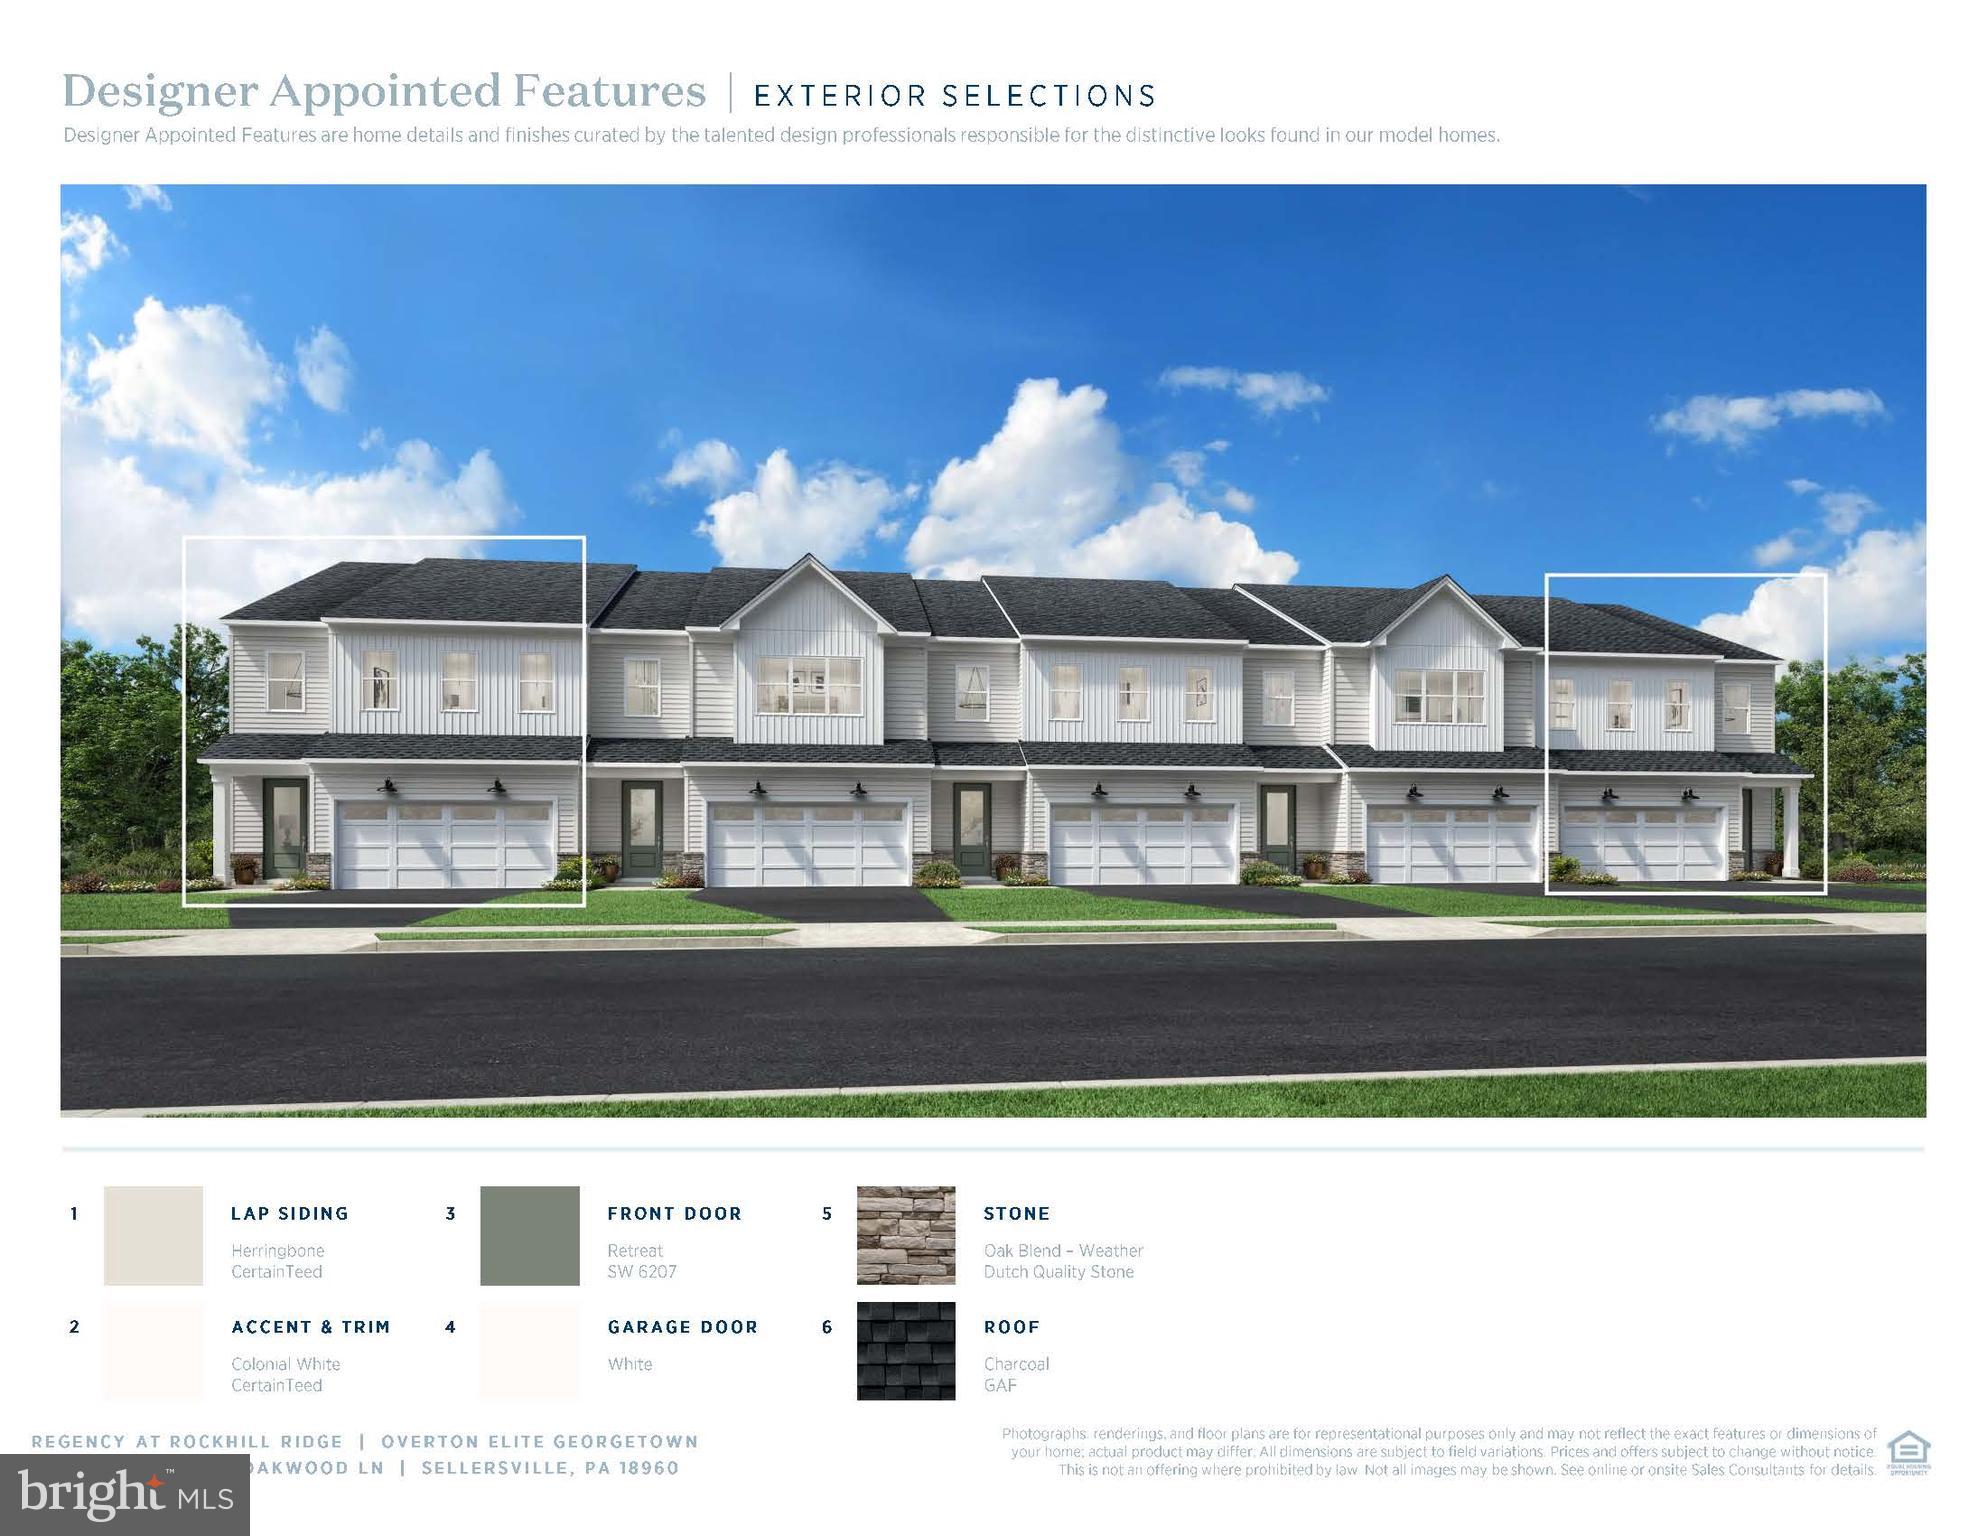
Welcome to Regency at Rockhill Ridge, a premier 55+ active adult community by Toll Brothers. This quick move-in Overton Elite Georgetown end residence offers 1,921 square feet of thoughtfully designed living space, featuring a highly desirable first-floor primary suite, 2 bedrooms, 2.5 baths, and a 2-car garage.
Professionally appointed in a Warm Transitional design style, this home showcases open-concept living ideal for entertaining, along with designer-selected finishes throughout.
Situated on a desirable south-facing homesite, this end residence includes a spacious rear paver patio with privacy landscaping, creating the perfect setting for outdoor dining, relaxing, or enjoying your morning coffee. The exterior features durable vinyl siding with stone accents, an elegant front entry, and ample parking with an attached garage and private driveway.
The homeowners association takes care of lawn maintenance and snow removal, providing the low-maintenance, lock-and-leave lifestyle today's active adults desire. Residents enjoy walking trails, bocce courts, and a vibrant community atmosphere, all conveniently located near shopping, dining, healthcare, and outdoor recreation.
With limited quick move-in opportunities available and a newly improved price of **$549,000**, now is an excellent time to secure your place in one of Bucks County's most sought-after active adult communities.
This home offers exceptional craftsmanship, thoughtful design, and the opportunity to enjoy a carefree lifestyle in a welcoming neighborhood designed for the way you want to live today.

*Photos are for representational purposes only and may include optional features.*
#PABU2120820

SELLERSVILLE

16 OAKWOOD LANE

2 Beds

2 Baths

1,921 Sq.Ft.

$549,000

MLS#: PABU2120820
New on site 4 days ago
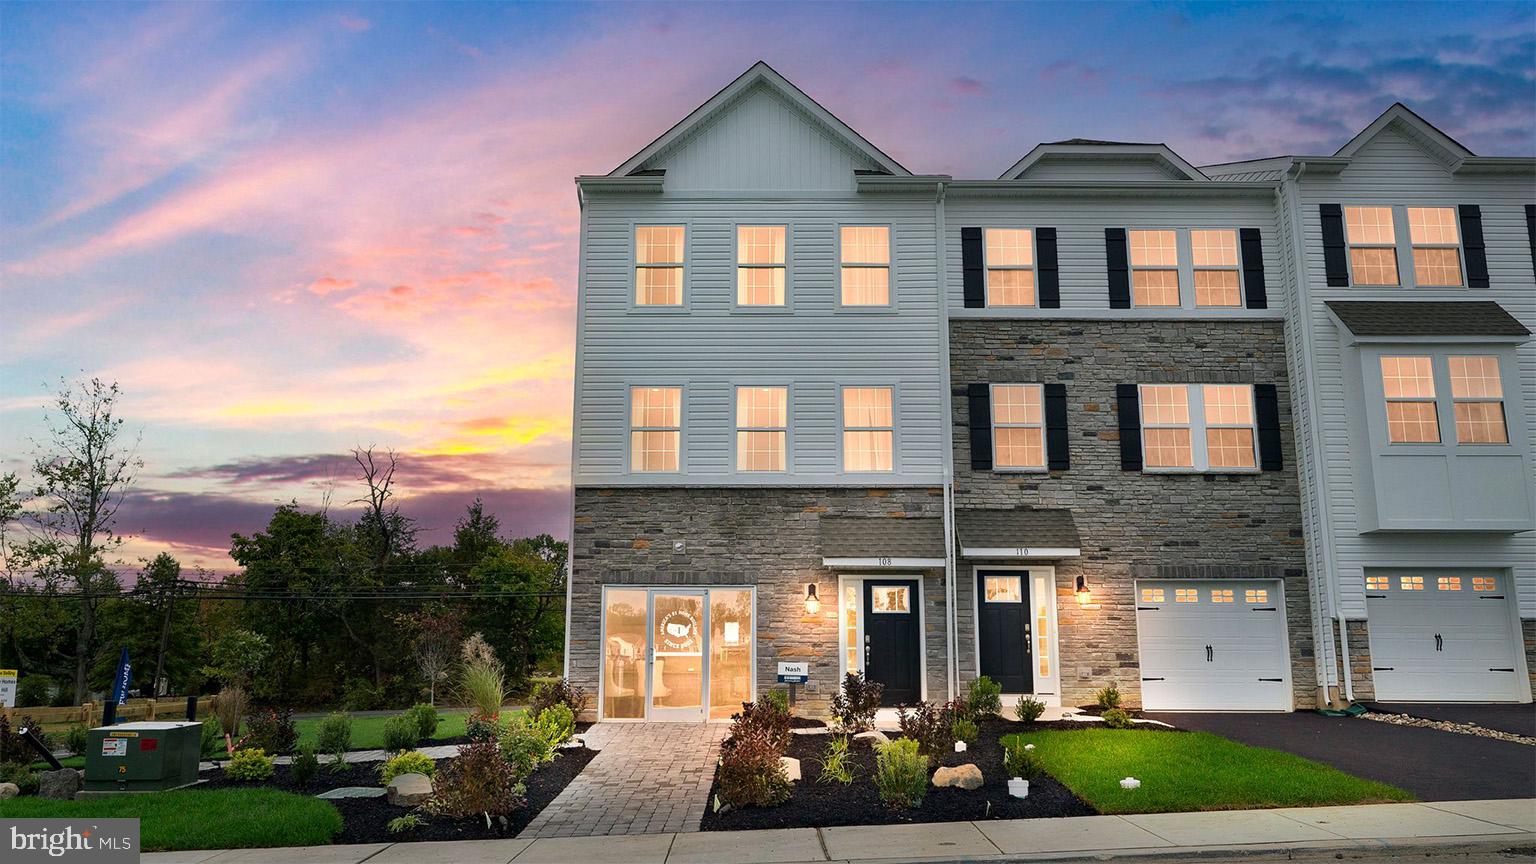
Summer Delivery on this NASH Model by D.R. Horton is a gorgeous, new construction town home featuring 2,184  square feet of living space, 3 bedrooms, 2 1/2 bathrooms, and a one-car garage. All-in pricing on this interior unit includes quartz countertops, LED lighting package, hardwood laminate flooring throughout entire 2nd floor, finished recreation room on entry level floor, and a composite deck off of kitchen/dining area, all in a beautiful, neutral palette. Model home open 7 days a week. Mon thru Sat 10-5 and Sundays 11-5. **Use 1731 S. Old Bethlehem Pike, Sellersville, for GPS**
#PABU2126448

SELLERSVILLE

311 LANTERN COURT

3 Beds

2 Baths

2,184 Sq.Ft.

$501,120

MLS#: PABU2126448

 - property

Send a message

Message successfully sent.

Your message

What is 3 + 4 ?

Reason for contacting?

I agree to receive email communication and understand I can unsubscribe at any time.

I agree to be contacted by Charis Realty Group via call, email, and text for real estate services. To opt out, you can reply 'stop' at any time or reply 'help' for assistance. You can also click the unsubscribe link in the emails. Message and data rates may apply. Message frequency may vary. Privacy Policy

Sign Out

Virtual Assistant

Would you like to take the next step with this property? We can help you schedule a showing or virtual tour, or send you more details.

Yes, I would like more information.

Thank You for Your Reply, One of Our Agents will contact you as soon as possible

No, maybe later.

Thank you, you can always contact me via email, phone number or through the contact form.

Realhub AI

Lucy - Your AI-Powered Realtor

Update Your Temporary Password

Personalize your search

Enter your email and we'll notify you immediately when new listings match what you're looking for.

or enter email address

Already have an account ? Login here

Continue your home search

I agree to receive communications and understand I can unsubscribe at any time.

I agree to be contacted by Charis Realty Group via call, email, and text for real estate services. To opt out, you can reply 'stop' at any time or reply 'help' for assistance. You can also click the unsubscribe link in the emails. Message and data rates may apply. Message frequency may vary. Privacy Policy

Already have an account ? Login here

We use cookies

We use cookies primarily for analytics to enhance your experience. By accepting, you agree to our use of these cookies. You can manage your preferences or learn more about our cookies policy.