


Property
Beds
4
Full Baths
2
1/2 Baths
1
Year Built
1978
Sq.Footage
2,328
Located in the Sugar Valley sub-division of Upper Gwynedd Township on a Cul-de-sac street , this Colonial-style residence offers a perfect blend of classic charm and modern luxury. With a major renovation completed in 2026, this home has been thoughtfully updated to provide an inviting atmosphere that exudes warmth and comfort. Step inside to discover a spacious layout that boasts 2,328 square feet of finished living space. The heart of the home features an entry foyer, large living room, formal dining room, eat-in kitchen with new cabinets, quartz counter top and stainless steel appliances, the family room has a full wall brick fireplace and sliding doors to a covered patio, large laundry room with an exit to the rear yard and half bath. The home offers four generously sized bedrooms each with a ceiling fan with a light fixture and new carpet. The two new ceramic tile bathrooms and one half-bath. There is a full unfinished basement, and an oversized two car garage. The exterior of the property is set on a spacious 0.42-acre lot with tall trees to shield it from the hot summer sun and is located on a peaceful cul-de-sac street. The level yard is perfect for outdoor activities, gardening, or simply enjoying the tranquility of your surroundings. The combination of brick and vinyl siding not only enhances the home's curb appeal but also ensures durability and low maintenance. Renovated from the studs in include all new drywall, flooring, kitchen cabinets and stainless steel appliances, ceramic tile floor and ceiling in both full bathrooms , vanities and plumbing fixtures, new electric, new six panel interior doors, new hot water baseboards and furnace, new windows and window treatments, electric panel box. Available for a quick closing and enjoy the holiday season in your new home.
Features & Amenities
Interior
-
Other Interior Features
Eat-in Kitchen, Ceiling Fan(s)
-
Total Bedrooms
4
-
Bathrooms
2
-
1/2 Bathrooms
1
-
Above Grade Finished Area
2328.0
-
Basement YN
YES
-
Cooling YN
YES
-
Cooling
Central Air, Ceiling Fan(s), Electric
-
Heating YN
YES
-
Heating
Oil, Central
-
Pet friendly
N/A
Exterior
-
Garage
Yes
-
Garage spaces
2
-
Construction Materials
Brick, Vinyl Siding
-
Parking
Garage, Driveway, Attached
-
Patio and Porch Features
Porch
-
Pool
No
-
Waterfront YN
NO
Area & Lot
-
Lot Features
Cul-De-Sac, Level
-
Lot Size(acres)
0.42
-
Lot Size(square feet)
18,416
-
Property Type
Residential
-
Property Sub Type
Single Family Residence
-
Architectural Style
Colonial
Price
-
Sales Price
$650,000
-
Tax Amount
$2,887
-
Sq. Footage
2,328
-
Price/SqFt
$279
HOA
-
Association
No
School District
-
Elementary School
N/A
-
Middle School
N/A
-
High School
N/A
Property Features
-
New Construction
NO
-
Foundation Details
Concrete Perimeter
-
Senior Community YN
NO
-
Sewer
Public Sewer
-
Tax Lot
030
-
Water Source
Public
Schedule a Showing
Showing scheduled successfully.
Mortgage calculator
Estimate your monthly mortgage payment, including the principal and interest, property taxes, and HOA. Adjust the values to generate a more accurate rate.
Your payment
Principal and Interest:
$
Property taxes:
$
HOA fees:
$
Total loan payment:
$
Total interest amount:
$
Location
County
MONTGOMERY
Elementary School
Middle School
High School
Listing Courtesy of Michael P Marchese, Marchese Real Estate & Insurance
RealHub Information is provided exclusively for consumers' personal, non-commercial use, and it may not be used for any purpose other than to identify prospective properties consumers may be interested in purchasing. All information deemed reliable but not guaranteed and should be independently verified. All properties are subject to prior sale, change or withdrawal. RealHub website owner shall not be responsible for any typographical errors, misinformation, misprints and shall be held totally harmless.

Salesperson, Realtor
Chris Bollman
Call Chris today to schedule a private showing.

* Listings on this website come from the FMLS IDX Compilation and may be held by brokerage firms other than the owner of this website. The listing brokerage is identified in any listing details. Information is deemed reliable but is not guaranteed. If you believe any FMLS listing contains material that infringes your copyrighted work please review our DMCA policy and learn how to submit a takedown request.© 2024 FMLS.
Related Properties
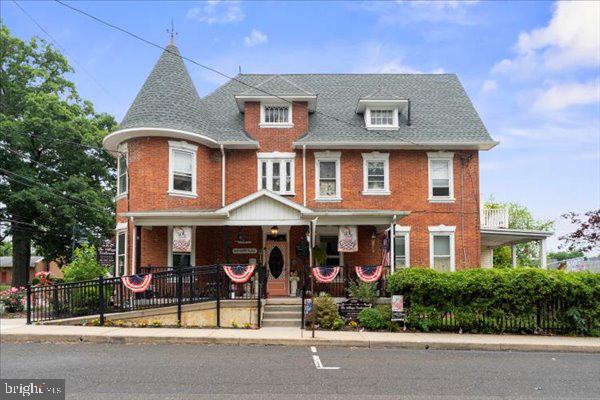
LANSDALE
1919 W POINT PIKE
3 Beds
4 Baths
N/A
$695,000
MLS#: PAMC2181742
LANSDALE
390 Lot 2 E HANCOCK STREET 101A
3 Beds
3 Baths
3,975 Sq.Ft.
$560,000
MLS#: PAMC2146312
LANSDALE
392 Lot 1 E HANCOCK STREET 100A
3 Beds
3 Baths
2,100 Sq.Ft.
$570,000
MLS#: PAMC2145686
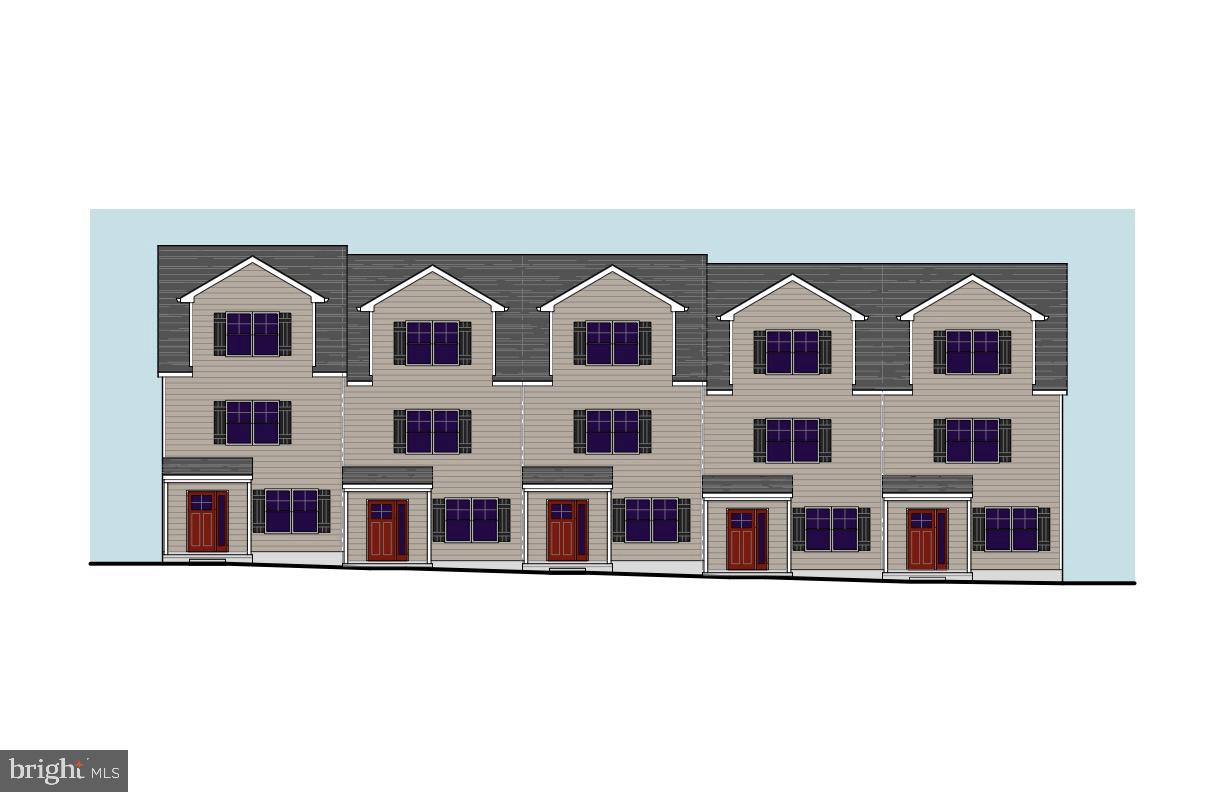
LANSDALE
398 Lot 7 E HANCOCK STREET 101B
3 Beds
3 Baths
2,100 Sq.Ft.
$560,000
MLS#: PAMC2146434
LANSDALE
396 Lot 8 E HANCOCK STREET 102B
3 Beds
3 Baths
2,100 Sq.Ft.
$560,000
MLS#: PAMC2146436

LANSDALE
300 S BROAD STREET
4 Beds
2 Baths
3,951 Sq.Ft.
$650,000
MLS#: PAMC2190092

LANSDALE
1680 BRIDLE PATH DRIVE
4 Beds
3 Baths
3,348 Sq.Ft.
$750,000
MLS#: PAMC2198056

LANSDALE
1130 HUNTER HILL DRIVE
4 Beds
2 Baths
1,932 Sq.Ft.
$560,000
MLS#: PAMC2192612

LANSDALE
451 WILLIAMSON COURT
3 Beds
2 Baths
2,426 Sq.Ft.
$549,000
MLS#: PAMC2197736

LANSDALE
109 FIELDSTONE WAY
2 Beds
2 Baths
1,905 Sq.Ft.
$564,900
MLS#: PAMC2198640
