


Property
Beds
3
Full Baths
1
1/2 Baths
None
Year Built
1950
Sq.Footage
1,940
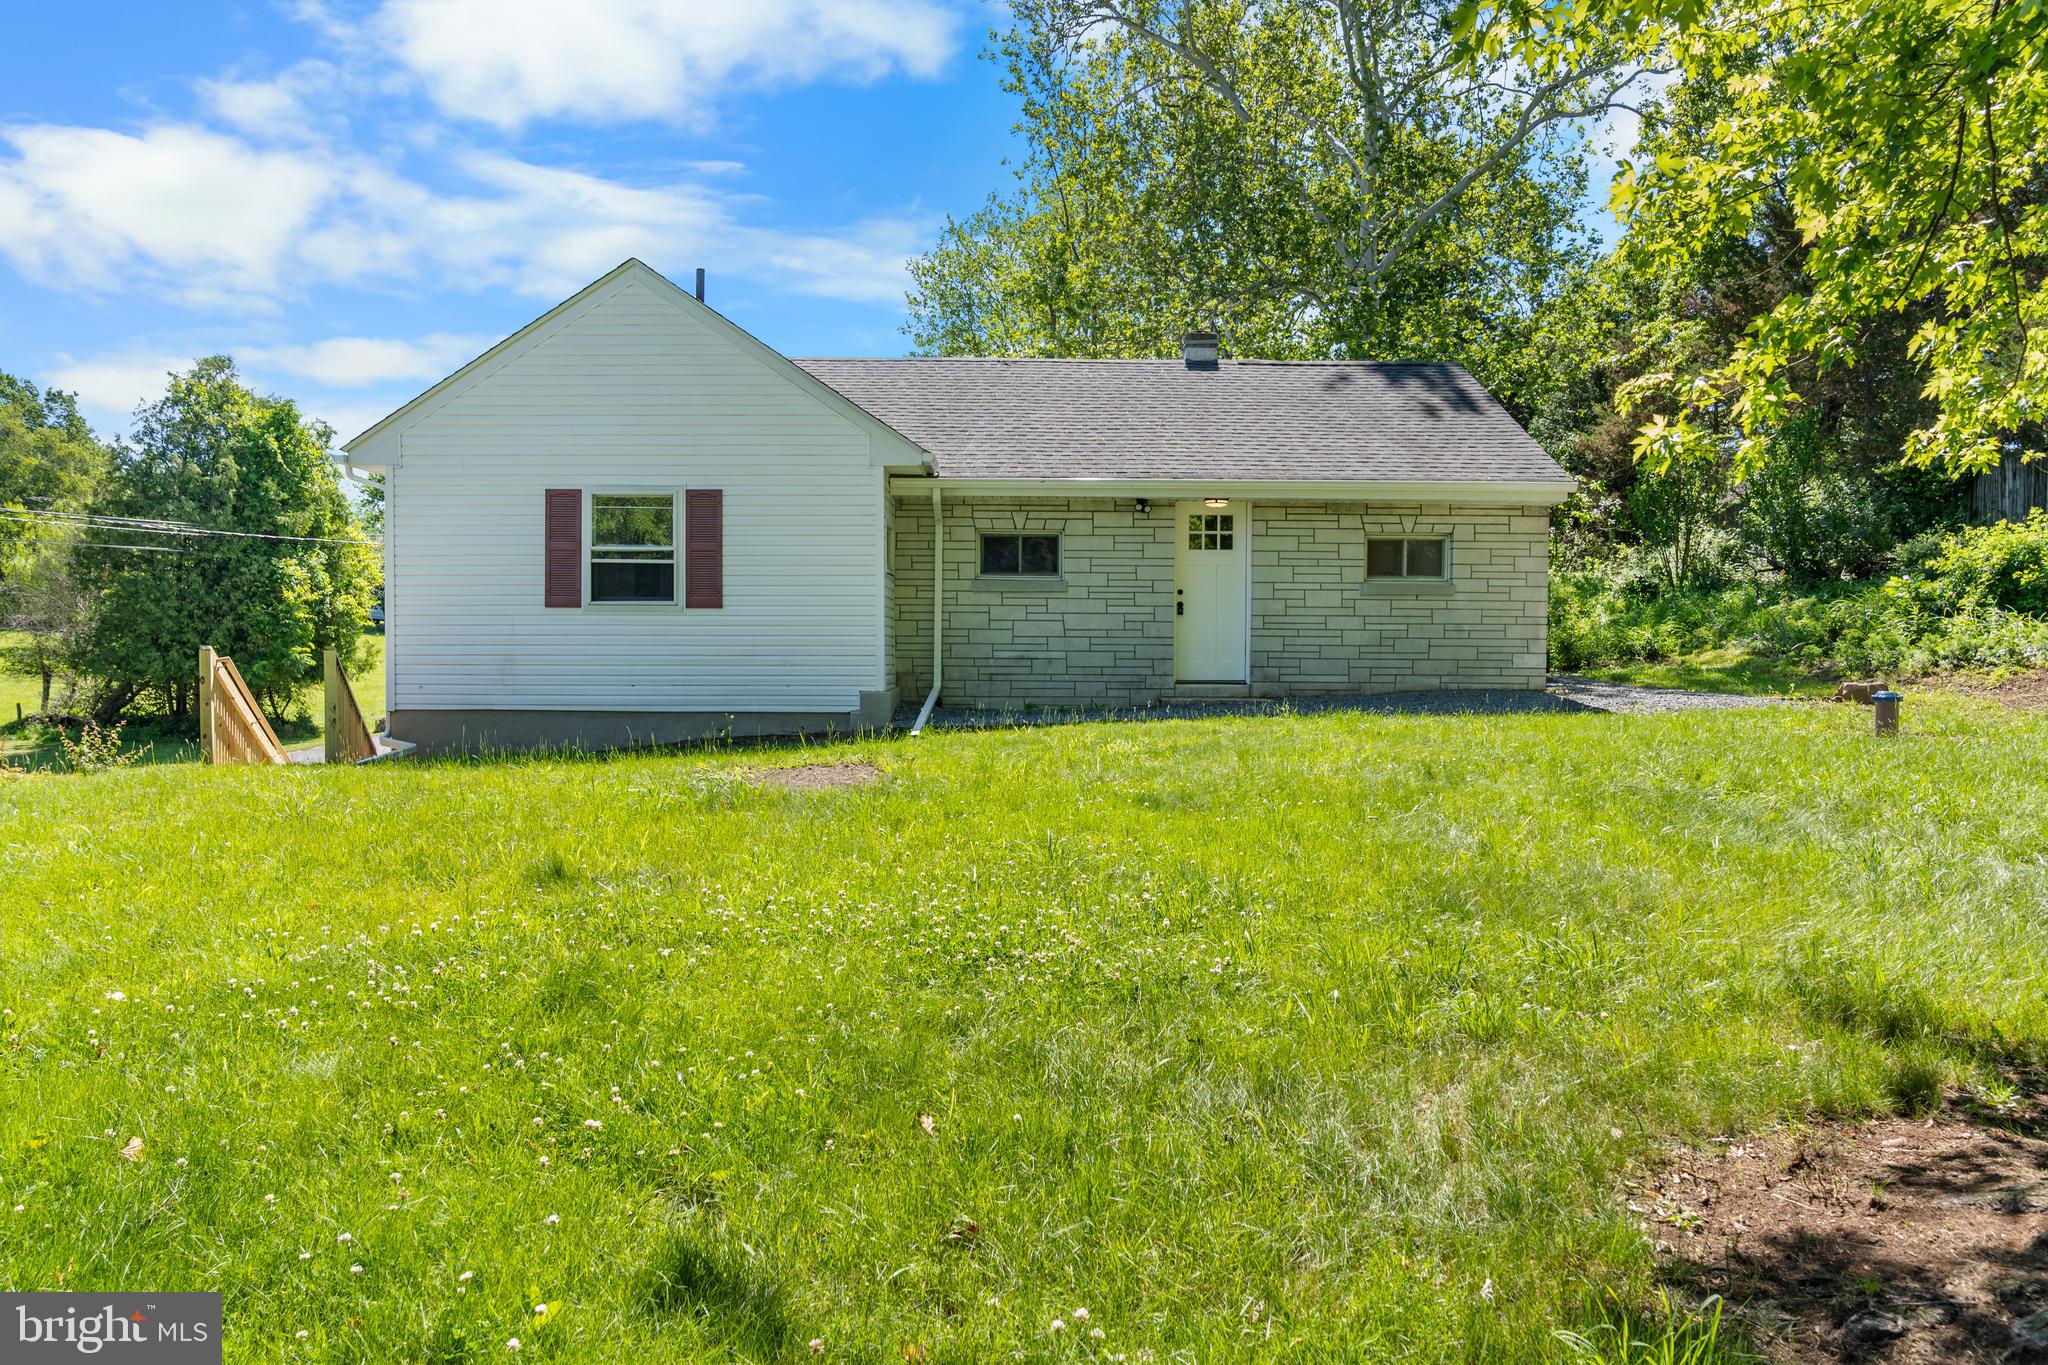
***** OFFER DEADLINE HAS BEEN SET TO WEDNESDAY, SEPTEMBER 23RD AT 6PM - MULTIPLE OFFERS HAVE BEEN RECEIVED****** To say this home has been meticulously cared for would be an understatement! Lovingly maintained by the same owners for the past 33 years, 821 Lincoln Road reflects exceptional pride of ownership inside and out. Situated on a beautifully maintained .64-acre lot in the Exeter Township School District, this charming home offers three bedrooms, one full bathroom and one half bathroom. The main level features beautiful hardwood floors, a bright living room, an eat-in kitchen, two bedrooms and a full bathroom, offering the convenience of one-floor living. The finished upper level provides an impressively spacious primary bedroom retreat featuring recessed lighting and updated heating and air conditioning. The finished basement expands the living space with a large entertainment room, custom bar and convenient half bathroom?perfect for hosting gatherings, watching the game or simply relaxing at home. Fresh paint throughout the interior and exterior, including the detached garage, gives the entire property a clean and well-maintained appearance. Outside, enjoy the inviting covered front porch, expansive level yard, mature landscaping, two storage sheds and a large designated dog park area. The oversized two-car detached garage includes a generous workshop area, making it ideal for car enthusiasts, hobbyists or anyone needing additional storage and workspace. The roof and mechanical systems have all been updated, adding even more peace of mind for the next owner. With every detail carefully maintained and nothing left to do, this home is completely move-in ready, simply unpack and enjoy!
Features & Amenities
Interior
-
Other Interior Features
Eat-in Kitchen
-
Total Bedrooms
3
-
Bathrooms
1
-
Above Grade Finished Area
1528.0
-
Basement YN
YES
-
Cooling YN
YES
-
Cooling
Central Air, Electric
-
Heating YN
YES
-
Heating
Oil, Baseboard
-
Main Level Bedrooms
2
-
Pet friendly
N/A
Exterior
-
Garage
Yes
-
Garage spaces
2
-
Construction Materials
Other
-
Other Exterior Features
Awning(s)
-
Parking
Oversized, Garage, Driveway, Detached
-
Patio and Porch Features
Patio
-
Pool
No
-
Waterfront YN
NO
Area & Lot
-
Lot Features
Private
-
Lot Size(acres)
0.63
-
Lot Size(square feet)
27,442
-
Property Type
Residential
-
Property Sub Type
Single Family Residence
-
Architectural Style
Cape Cod
Price
-
Sales Price
$320,000
-
Tax Amount
$4,387
-
Financing Options
Cash, Conventional, FHA, VA
-
Sq. Footage
1,940
-
Price/SqFt
$164
HOA
-
Association
No
School District
-
Elementary School
N/A
-
Middle School
N/A
-
High School
N/A
Property Features
-
New Construction
NO
-
Association Amenities
Playground
-
Foundation Details
Other
-
Senior Community YN
NO
-
Sewer
Public Sewer
-
Tax Lot
7957
-
Water Source
Well
Schedule a Showing
Showing scheduled successfully.
Mortgage calculator
Estimate your monthly mortgage payment, including the principal and interest, property taxes, and HOA. Adjust the values to generate a more accurate rate.
Your payment
Principal and Interest:
$
Property taxes:
$
HOA fees:
$
Total loan payment:
$
Total interest amount:
$
Location
County
BERKS
Elementary School
Middle School
High School
Listing Courtesy of Carolyn G Ilg, BHHS Homesale Realty- Reading Berks
RealHub Information is provided exclusively for consumers' personal, non-commercial use, and it may not be used for any purpose other than to identify prospective properties consumers may be interested in purchasing. All information deemed reliable but not guaranteed and should be independently verified. All properties are subject to prior sale, change or withdrawal. RealHub website owner shall not be responsible for any typographical errors, misinformation, misprints and shall be held totally harmless.

Salesperson, Realtor
Chris Bollman
Call Chris today to schedule a private showing.

* Listings on this website come from the FMLS IDX Compilation and may be held by brokerage firms other than the owner of this website. The listing brokerage is identified in any listing details. Information is deemed reliable but is not guaranteed. If you believe any FMLS listing contains material that infringes your copyrighted work please click here to review our DMCA policy and learn how to submit a takedown request.© 2024 FMLS.
Related Properties
BIRDSBORO
41 STONETOWN ROAD
3 Beds
1 Baths
1,338 Sq.Ft.
$359,900
MLS#: PABK2073198

BIRDSBORO
340 BIRD STREET
3 Beds
2 Baths
1,364 Sq.Ft.
$369,900
MLS#: PABK2078084

BIRDSBORO
530 UNION STREET
3 Beds
1 Baths
1,792 Sq.Ft.
$329,900
MLS#: PABK2079126

BIRDSBORO
422 E 8TH STREET
5 Beds
6 Baths
3,100 Sq.Ft.
$330,000
MLS#: PABK2076512
.png)