
Contemporary
8505 TRUMBAUER DRIVE
WYNDMOOR, PA 19038
MLS#: PAMC2133412
$445,000
Property
Beds
3
Full Baths
2
1/2 Baths
1
Year Built
1984
Sq.Footage
1,774
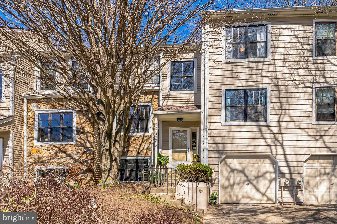
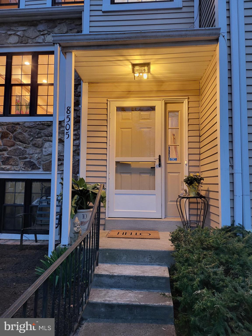
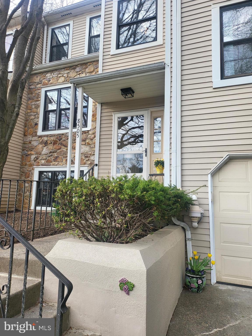
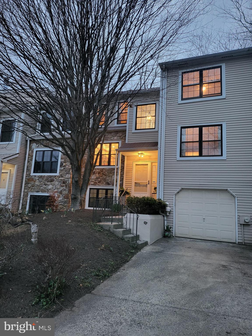
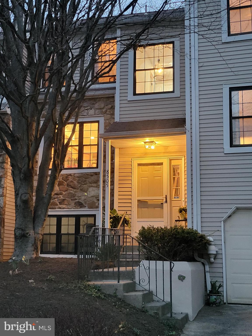
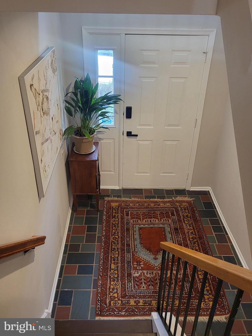
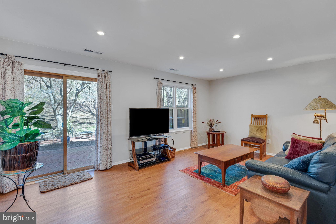
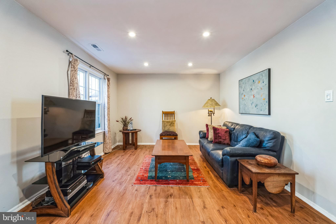
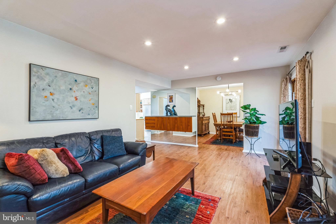
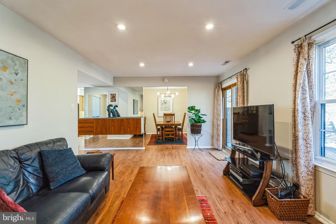
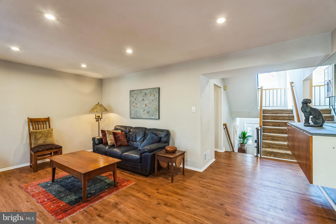
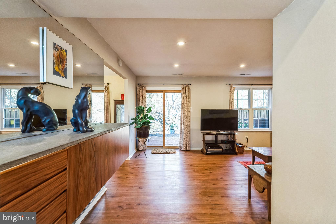
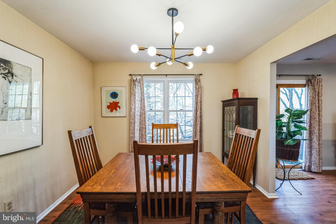
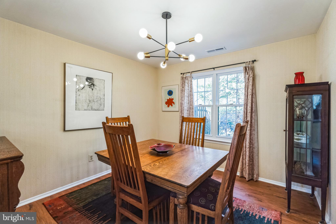
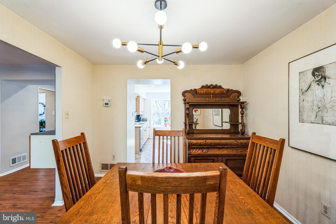
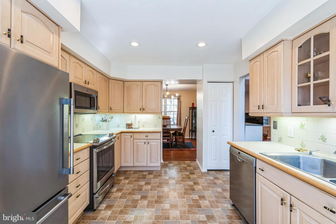
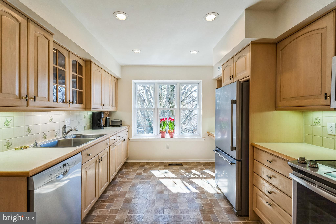
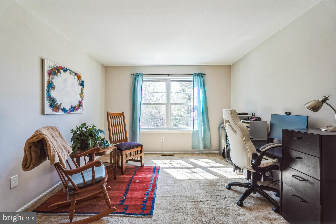
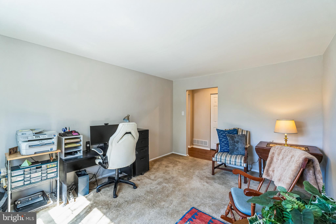
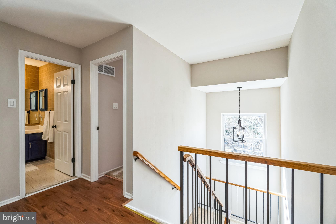
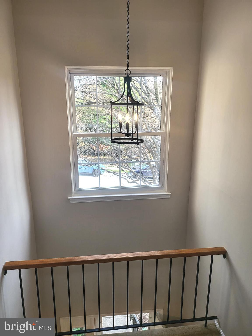
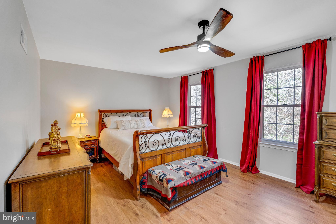
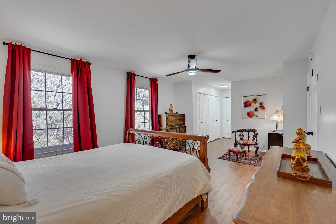
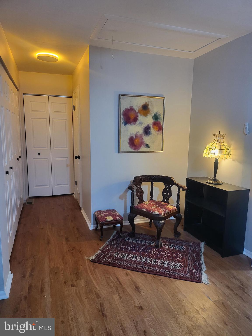
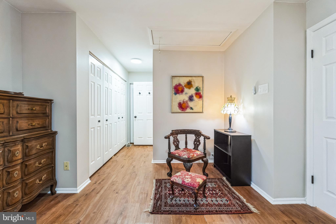
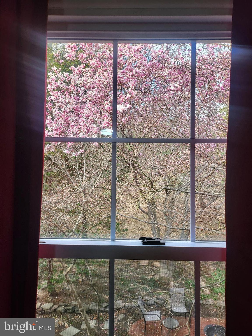
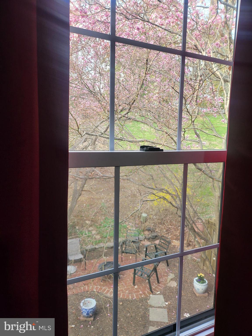
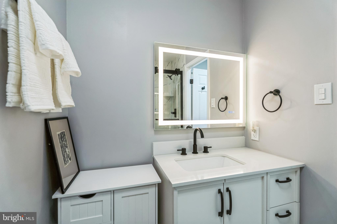
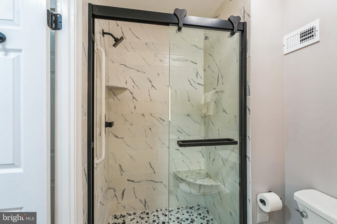
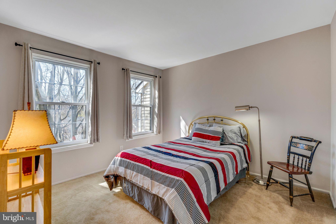
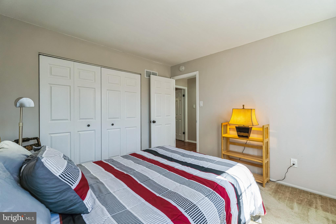
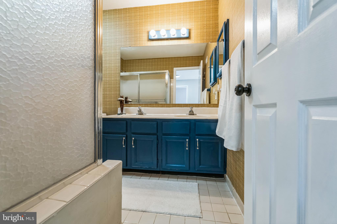
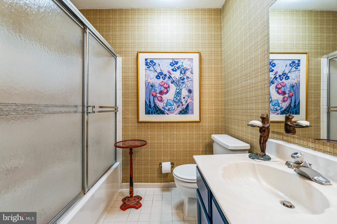
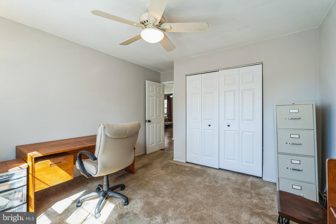
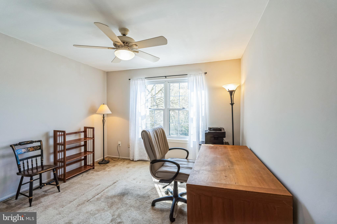
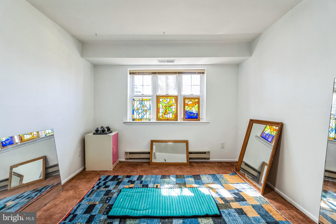
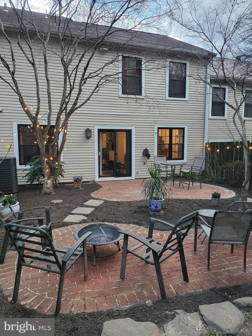
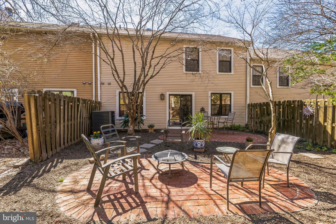
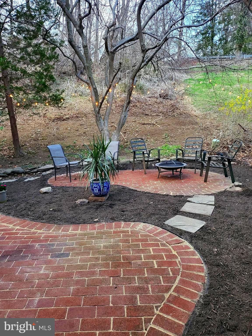
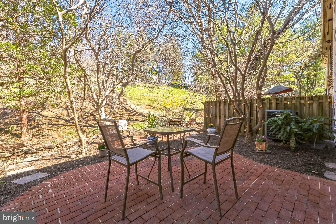
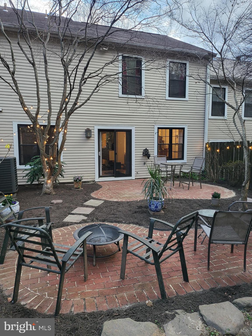
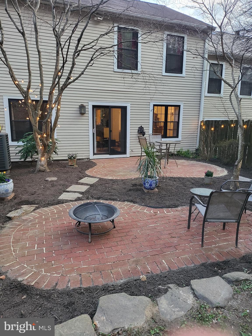
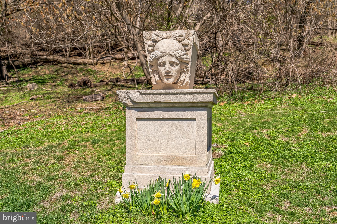
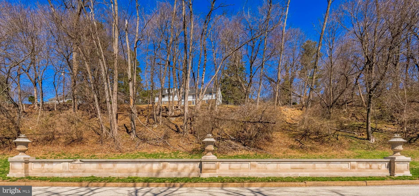
**Charming Townhouse in Stotesbury Townhouse Community – Springfield Township, 19038** Welcome to this delightful townhouse in the sought-after Stotesbury Townhouse Community. Built in the 1980s on the historic site of the Stotesbury Estate, it is situated on the first block of the community just off Cheltenham Ave, offering convenient access to major streets, Rt 309, and the shopping and restaurants of Wyndmoor and Chestnut Hill. Enter the home into a foyer with steps leading up to the main level and down to the attached garage. The main floor features a spacious living room with sliding glass doors leading to a privacy fenced rear patio—perfect for outdoor relaxation. The Maple kitchen is equipped with quality stainless steel appliances, including a stove, refrigerator, microwave, and a recently installed Bosch dishwasher, and flows seamlessly into the adjacent dining room. An additional room adjacent to the powder room allows for a home office space or media room. Upstairs, the main bedroom suite boasts a recently updated full bathroom, spacious walk-in closets, and a sitting area. The two additional bedrooms and a second full bath complete the upper level. The lower level expands the living space with a versatile workout room, ample storage areas, and access to the attached one-car garage. The rear yard is fenced for privacy and provides an inviting area including a patio and space for a garden. Enjoy the charm of this well-established community where evidence of the former estate still survives. Don’t miss your opportunity to own a home in Wyndmoor's Stotesbury Townhouse Community
Features & Amenities
Interior
-
Other Interior Features
Recessed Lighting, Walk-In Closet(s)
-
Total Bedrooms
3
-
Bathrooms
2
-
1/2 Bathrooms
1
-
Above Grade Finished Area
1774.0
-
Basement YN
YES
-
Cooling YN
YES
-
Cooling
Central Air, Electric, Attic Fan
-
Fireplace YN
NO
-
Heating YN
YES
-
Heating
Exhaust Fan, Electric, Forced Air
-
Pet friendly
Number Limit, Yes
Exterior
-
Garage
Yes
-
Garage spaces
1
-
Construction Materials
Vinyl Siding, Block
-
Parking
Garage Door Opener, Garage, Driveway, Basement, Inside Entrance, Attached
-
Pool
No
-
Waterfront YN
NO
Area & Lot
-
Lot Size(acres)
0.08
-
Lot Size(square feet)
3,450
-
Property Type
Residential
-
Property Sub Type
Townhouse
-
Architectural Style
Contemporary
Price
-
Sales Price
$445,000
-
Tax Amount
$6,769
-
Sq. Footage
1,774
-
Price/SqFt
$250
HOA
-
Association
YES
-
Association Fee
$250
-
Association Fee Frequency
Quarterly
-
Association Fee Includes
N/A
School District
-
Elementary School
N/A
-
Middle School
N/A
-
High School
SPRINGFIELD TOWNSHIP
Property Features
-
New Construction
NO
-
Foundation Details
Block
-
Senior Community YN
NO
-
Sewer
Public Sewer
-
Tax Lot
008
-
Water Source
Public
Schedule a Showing
Showing scheduled successfully.
Mortgage calculator
Estimate your monthly mortgage payment, including the principal and interest, property taxes, and HOA. Adjust the values to generate a more accurate rate.
Your payment
Principal and Interest:
$
Property taxes:
$
HOA fees:
$
Total loan payment:
$
Total interest amount:
$
Location
County
MONTGOMERY
Elementary School
Middle School
High School
SPRINGFIELD TOWNSHIP
Listing Courtesy of Amanda McMurray, Coldwell Banker Realty
RealHub Information is provided exclusively for consumers' personal, non-commercial use, and it may not be used for any purpose other than to identify prospective properties consumers may be interested in purchasing. All information deemed reliable but not guaranteed and should be independently verified. All properties are subject to prior sale, change or withdrawal. RealHub website owner shall not be responsible for any typographical errors, misinformation, misprints and shall be held totally harmless.

Salesperson, Realtor
Chris Bollman
Call Chris today to schedule a private showing.

* Listings on this website come from the FMLS IDX Compilation and may be held by brokerage firms other than the owner of this website. The listing brokerage is identified in any listing details. Information is deemed reliable but is not guaranteed. If you believe any FMLS listing contains material that infringes your copyrighted work please review our DMCA policy and learn how to submit a takedown request.© 2024 FMLS.
Related Properties

WYNDMOOR
8814 TYSON ROAD
4 Beds
3 Baths
2,630 Sq.Ft.
$499,900
MLS#: PAMC2184688
