Features & Amenities

Interior

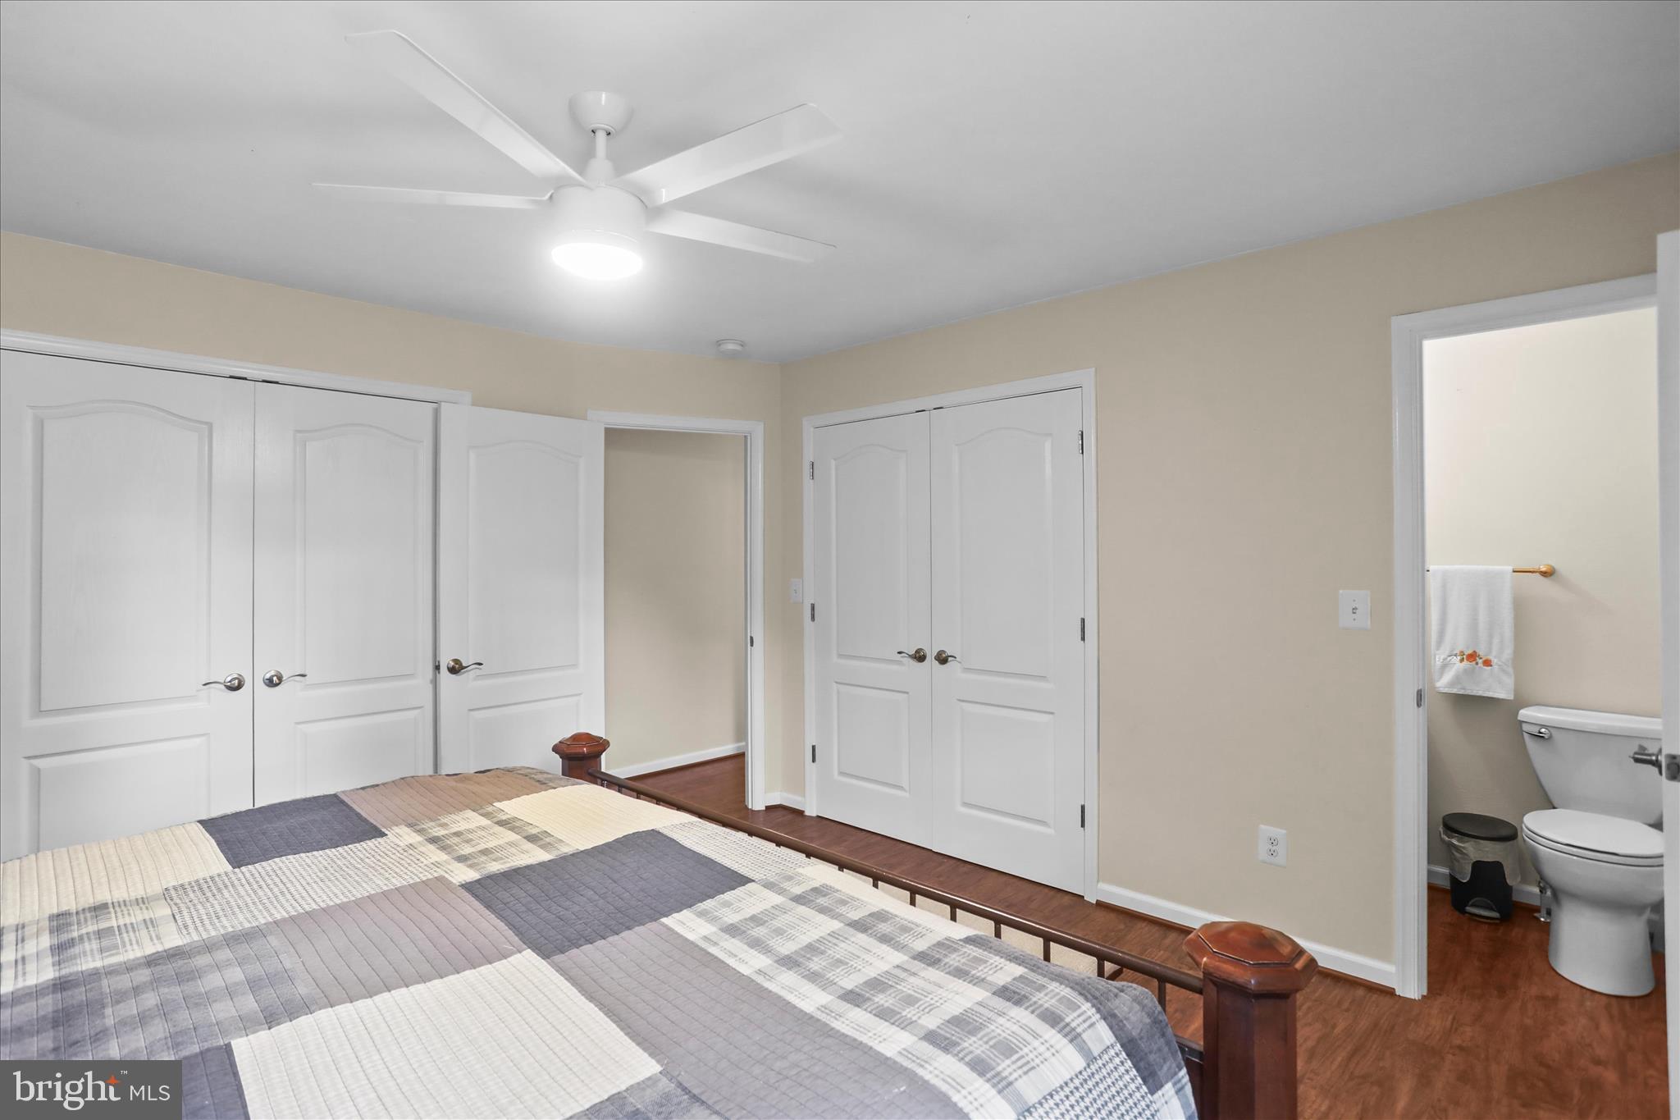
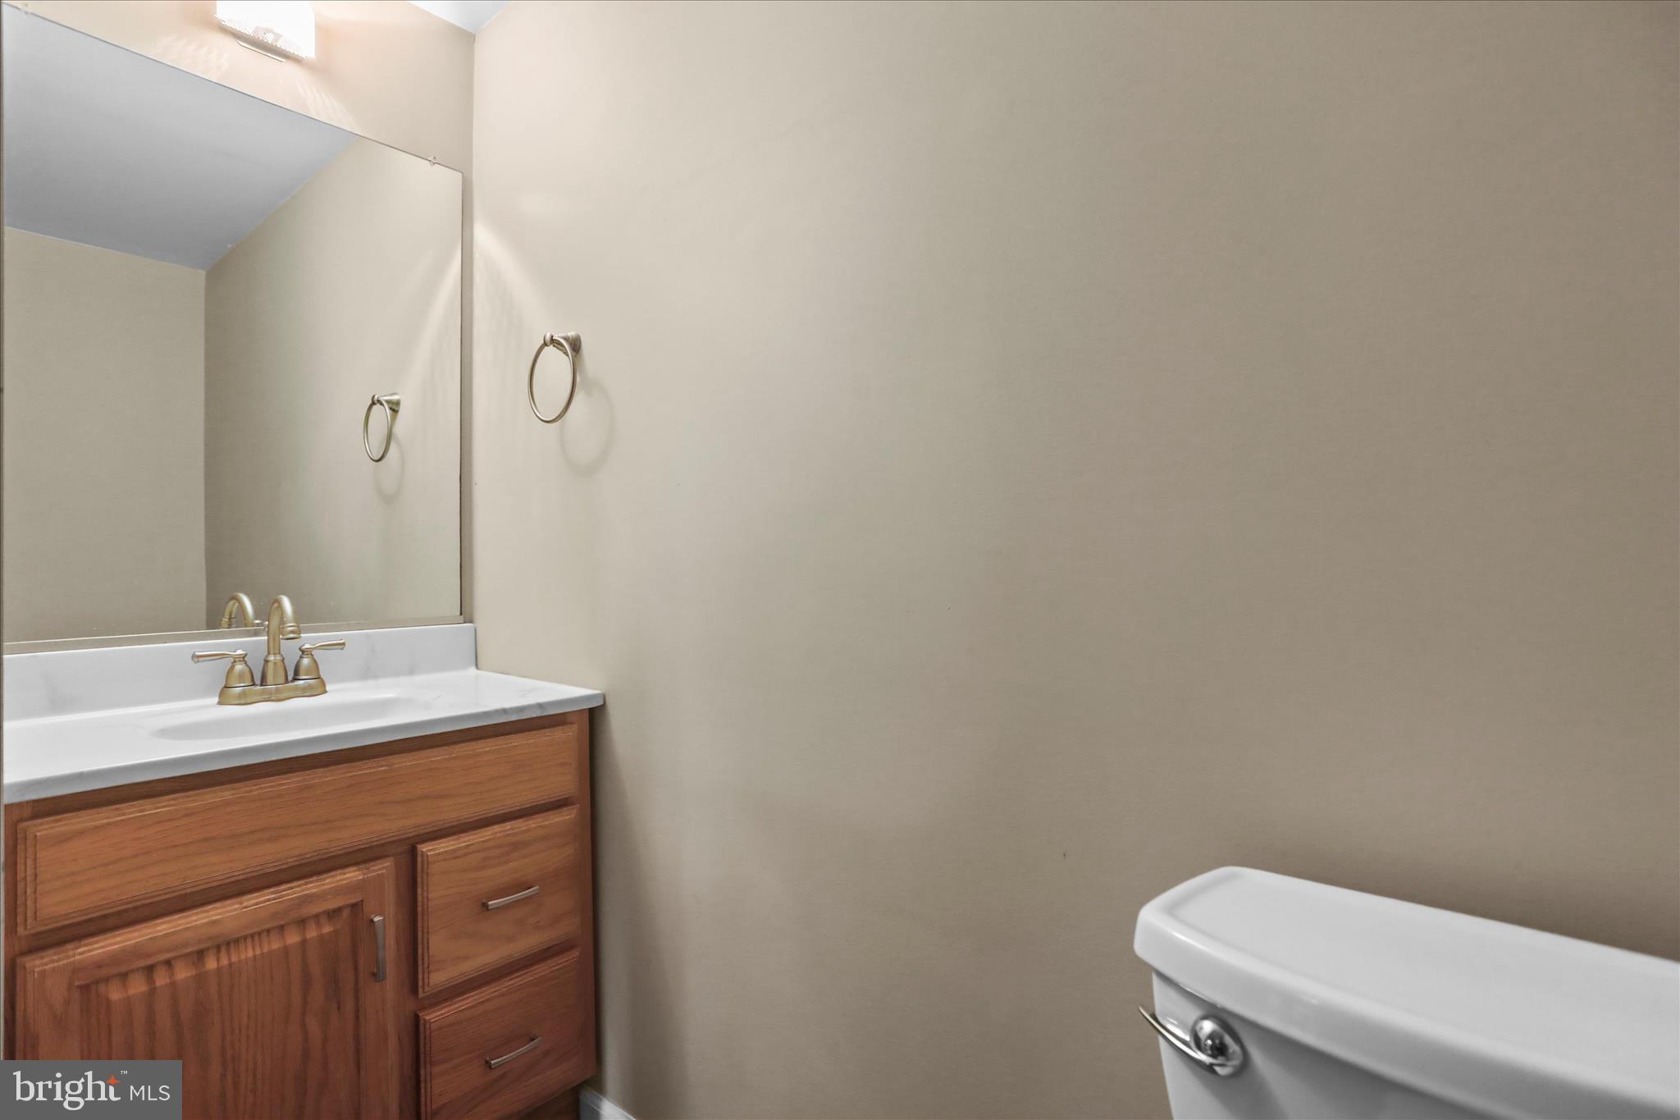
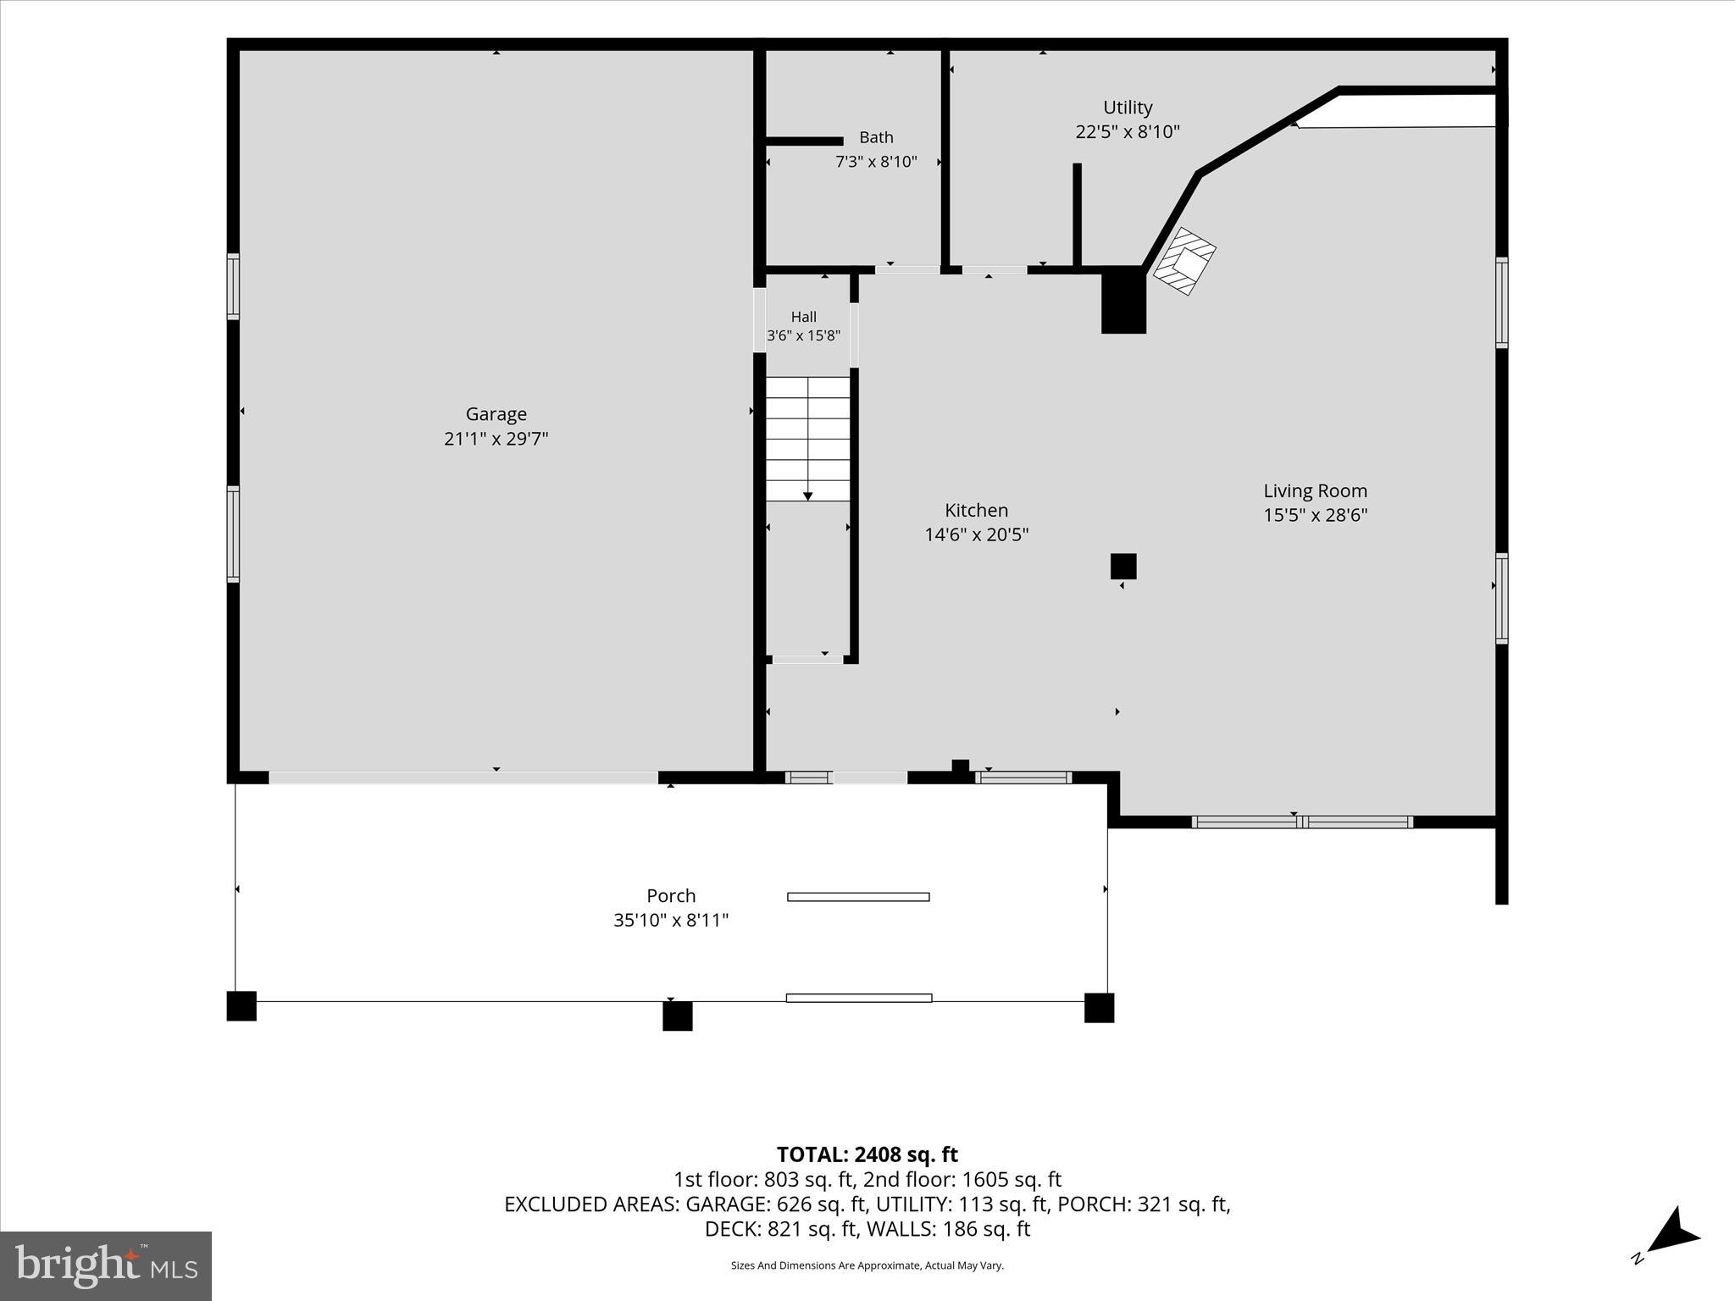
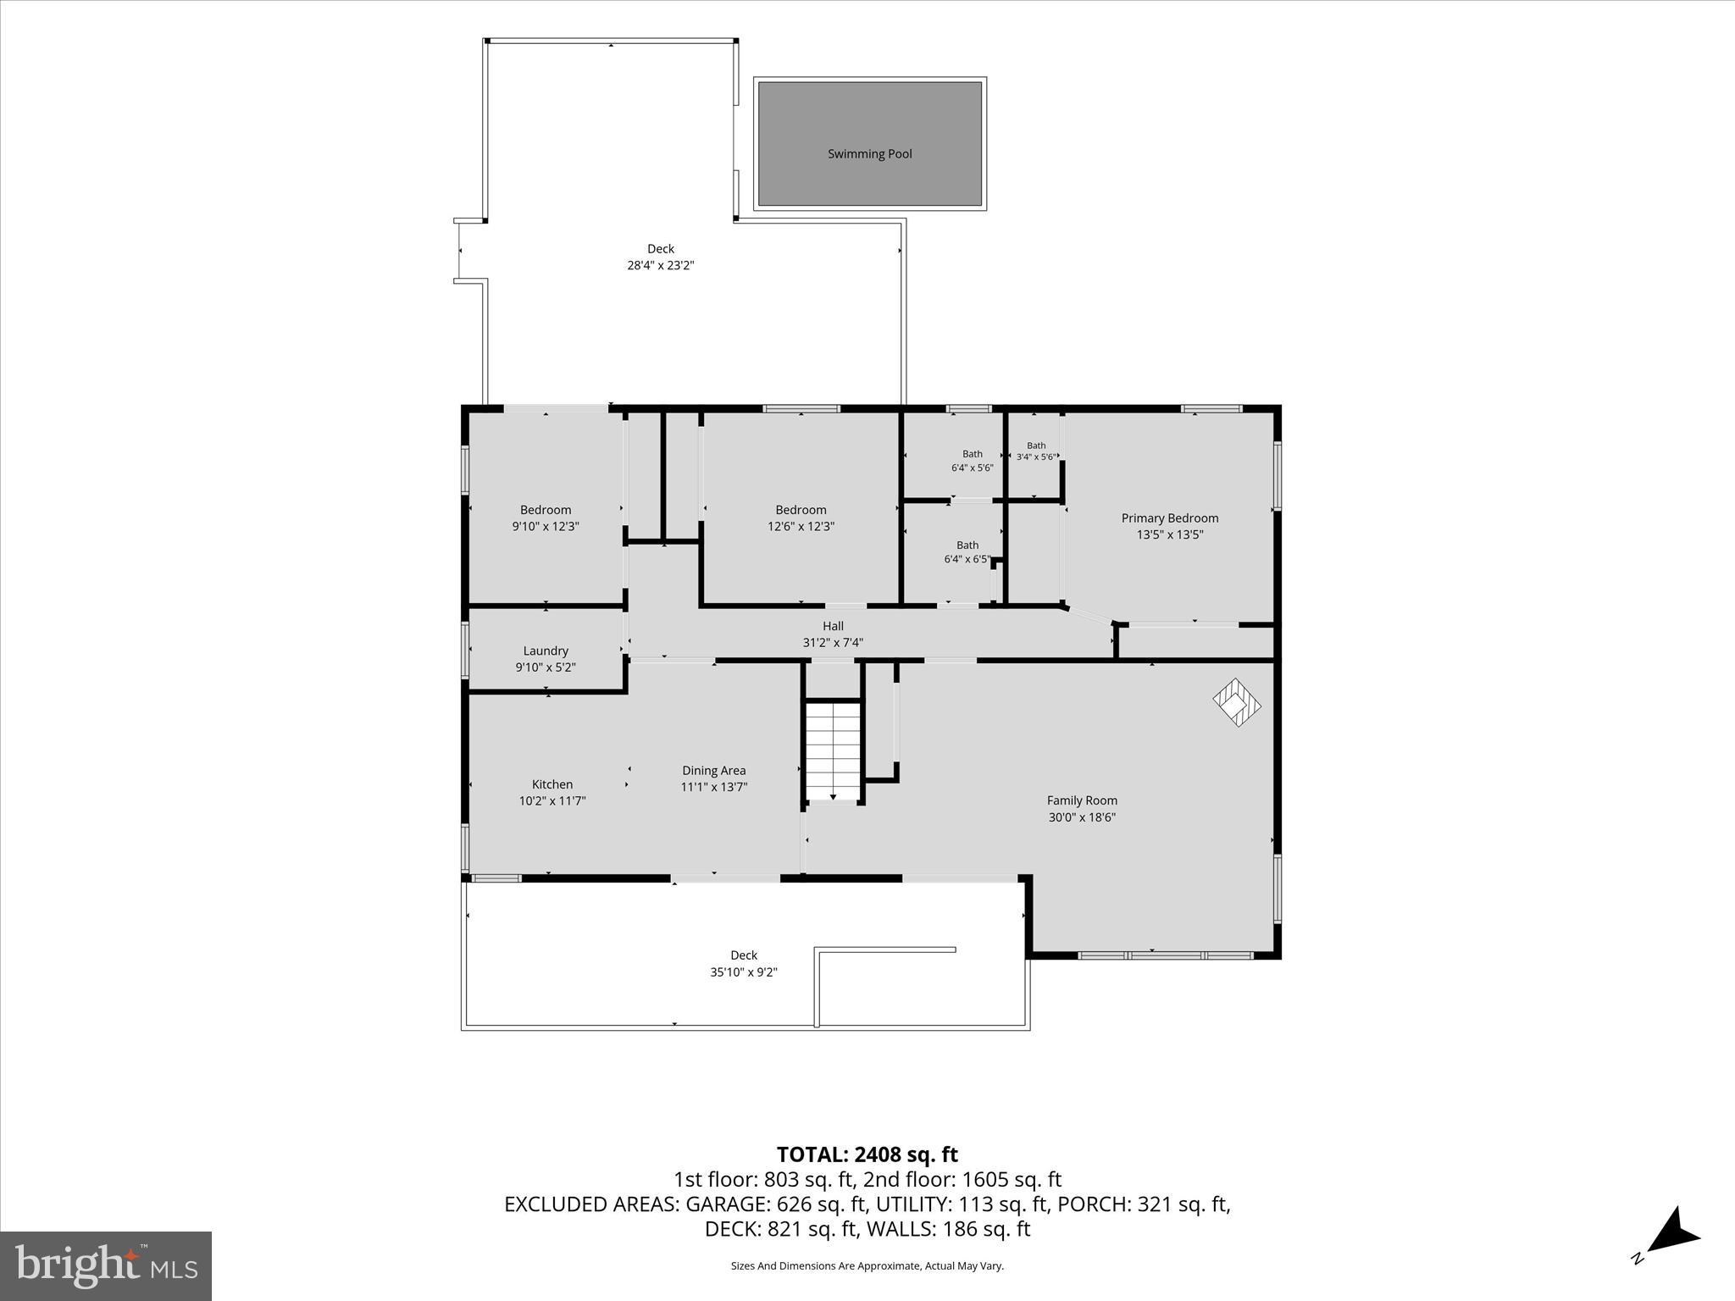
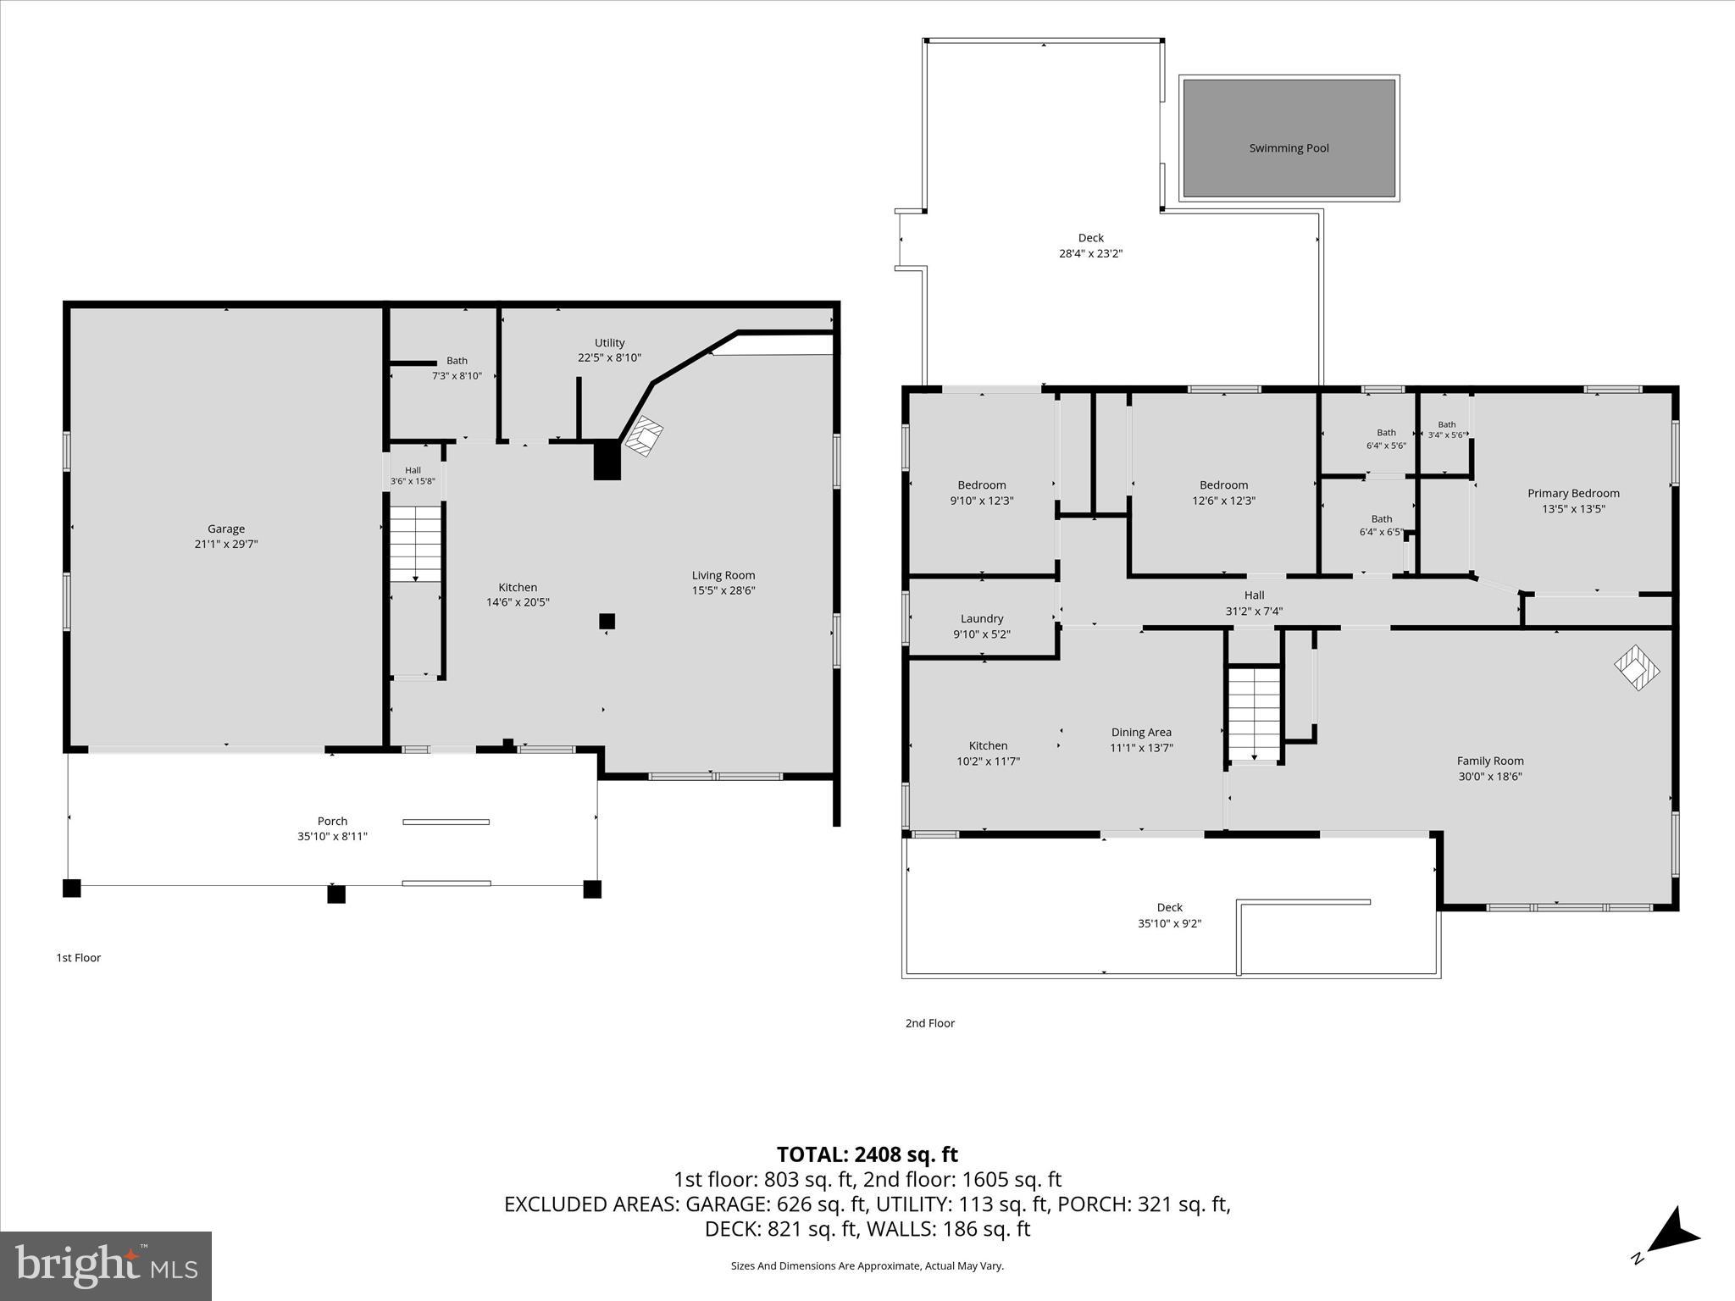
  • Other Interior Features

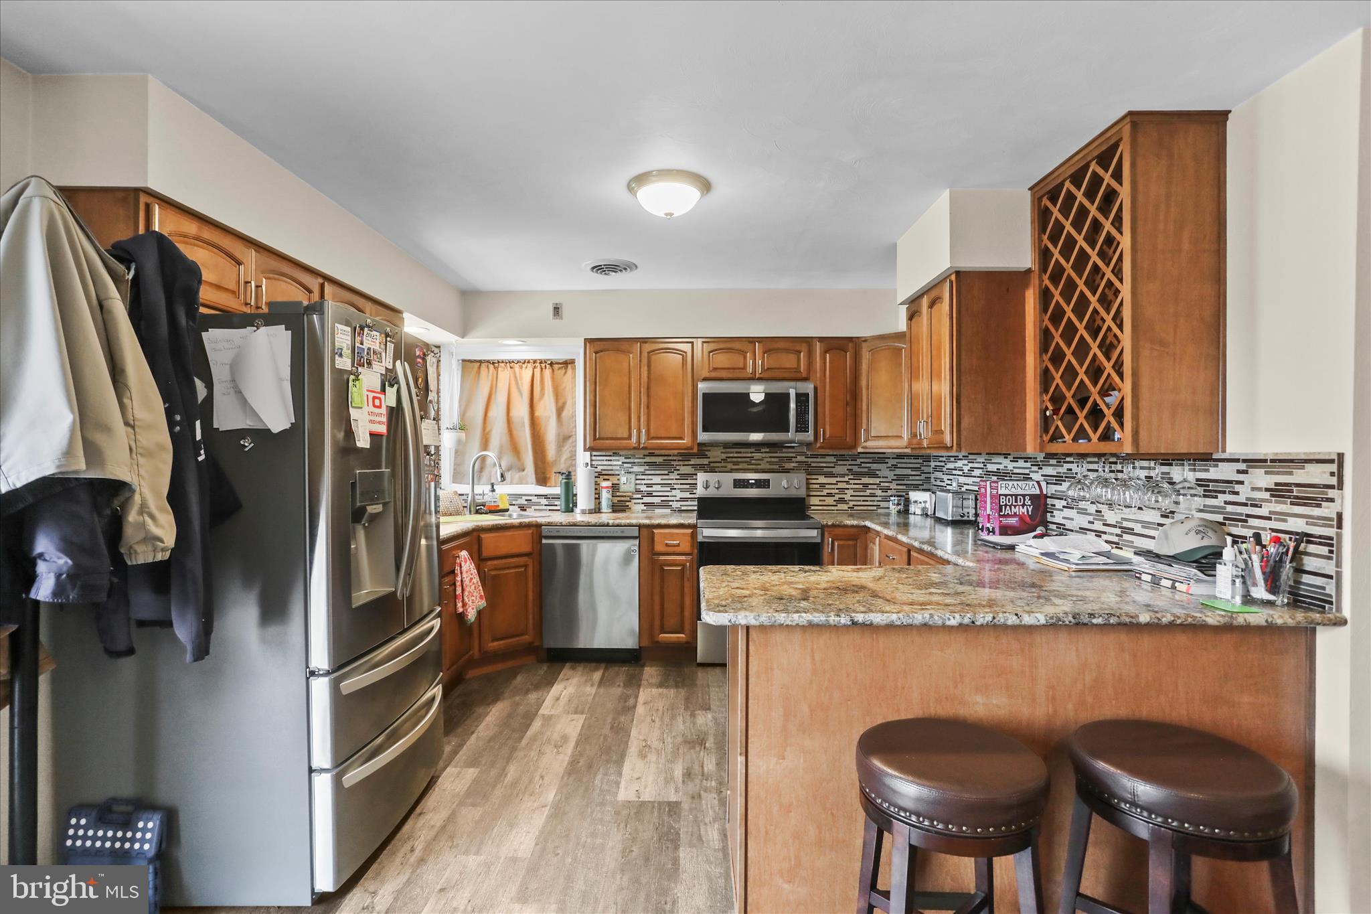
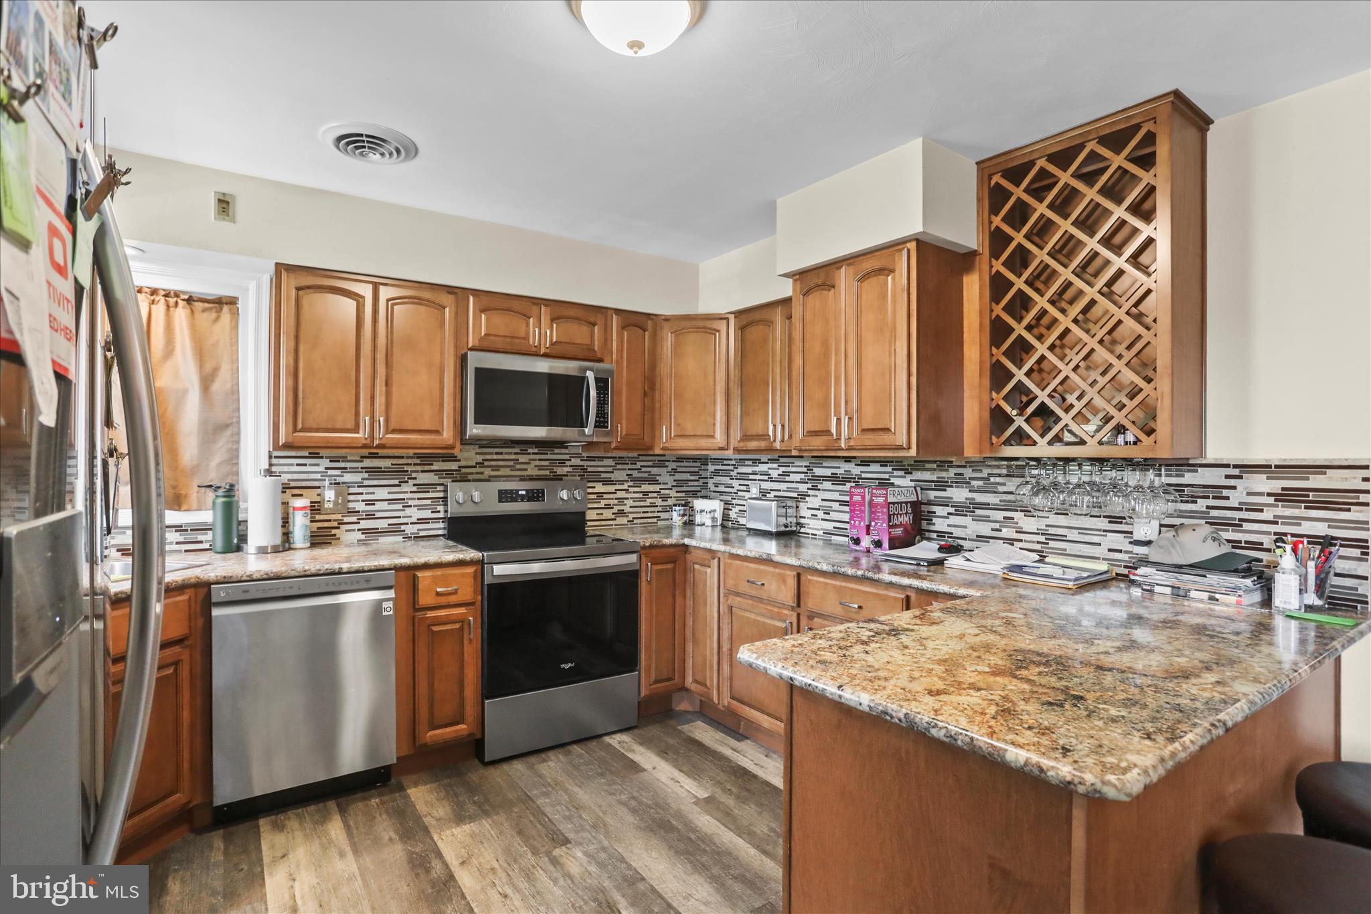
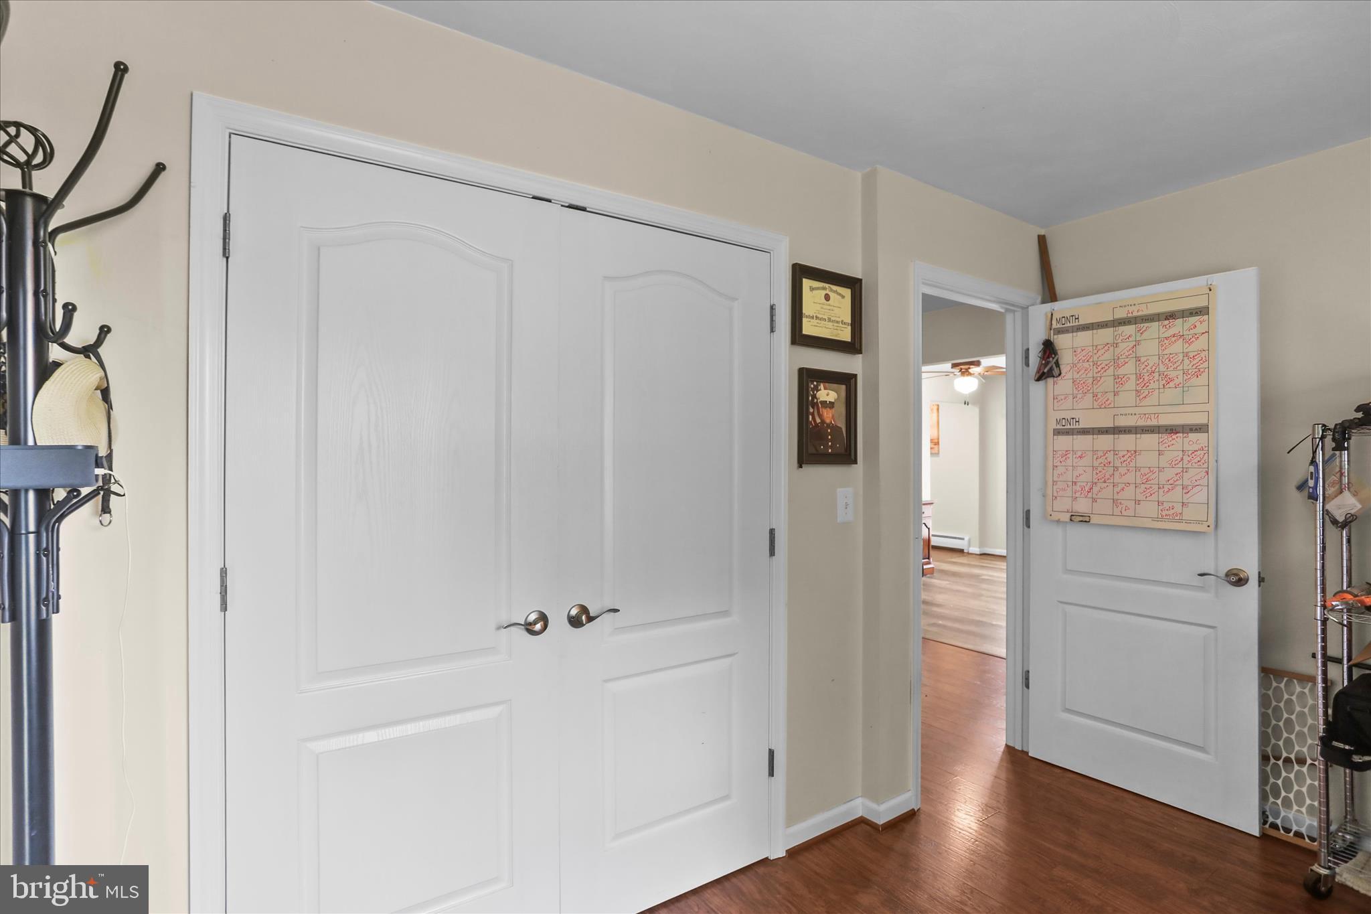
    Eat-in Kitchen, Recessed Lighting, Walk-In Closet(s)

  • Total Bedrooms

    3

  • Bathrooms

    1

  • 1/2 Bathrooms

    1

  • Above Grade Finished Area

    1605.0

  • Basement YN

    YES

  • Cooling YN

    YES

  • Cooling

    Central Air, Electric, Attic Fan

  • Fireplace YN

    YES

  • Heating YN

    YES

  • Heating

    Natural Gas, Hot Water

  • Main Level Bedrooms

    3

  • Pet friendly

    Yes

Exterior

  • Garage

    Yes

  • Garage spaces

    2

  • Construction Materials

    Vinyl Siding

  • Parking

    Oversized, Off Street, Garage, Attached

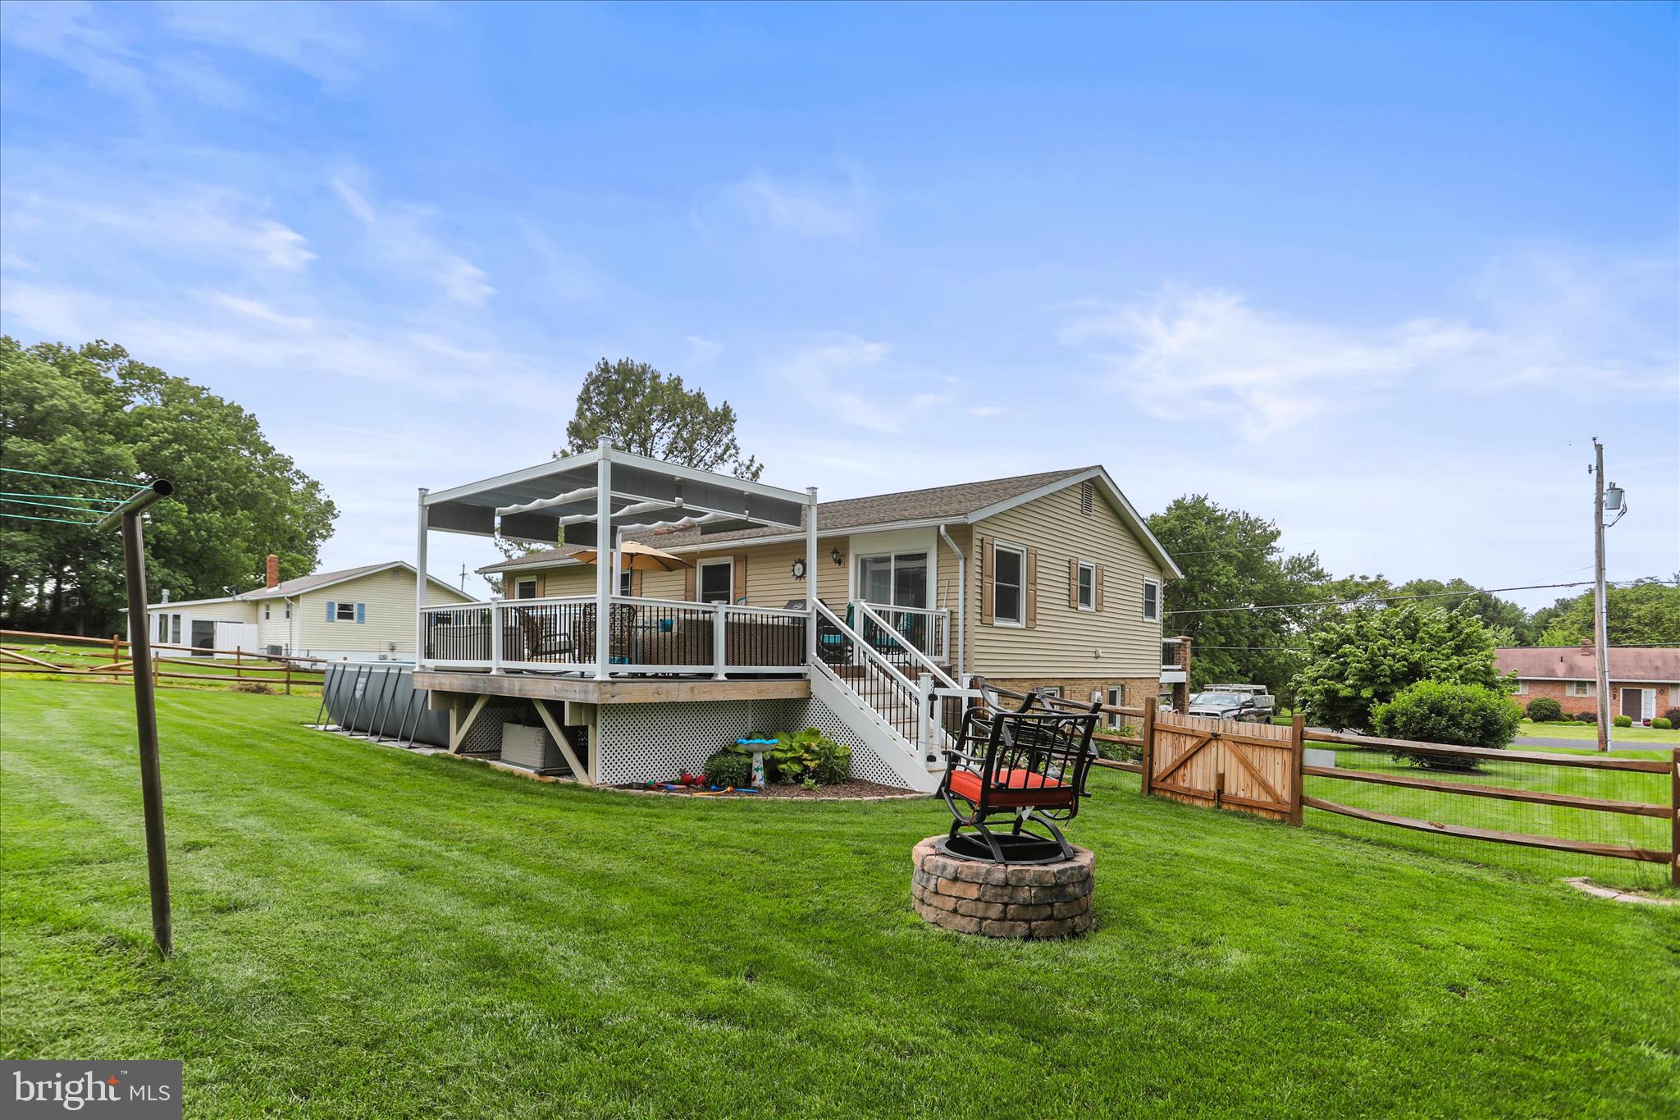
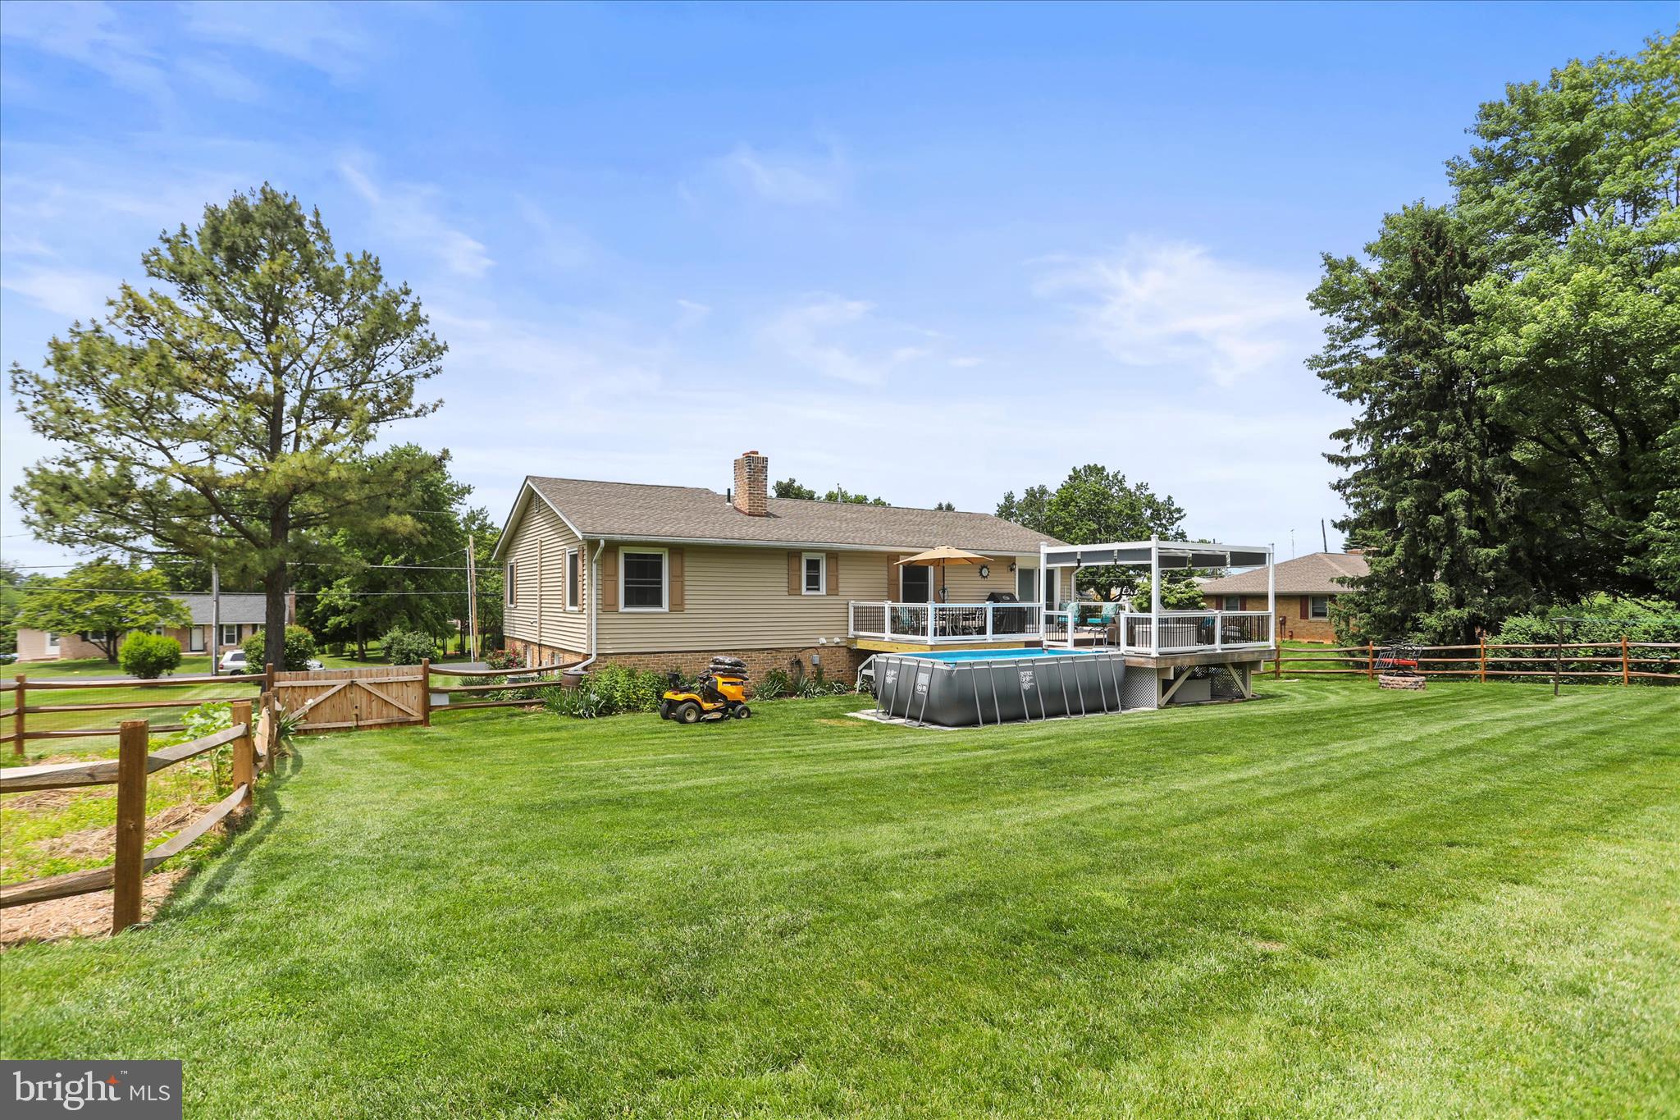
  • Patio and Porch Features

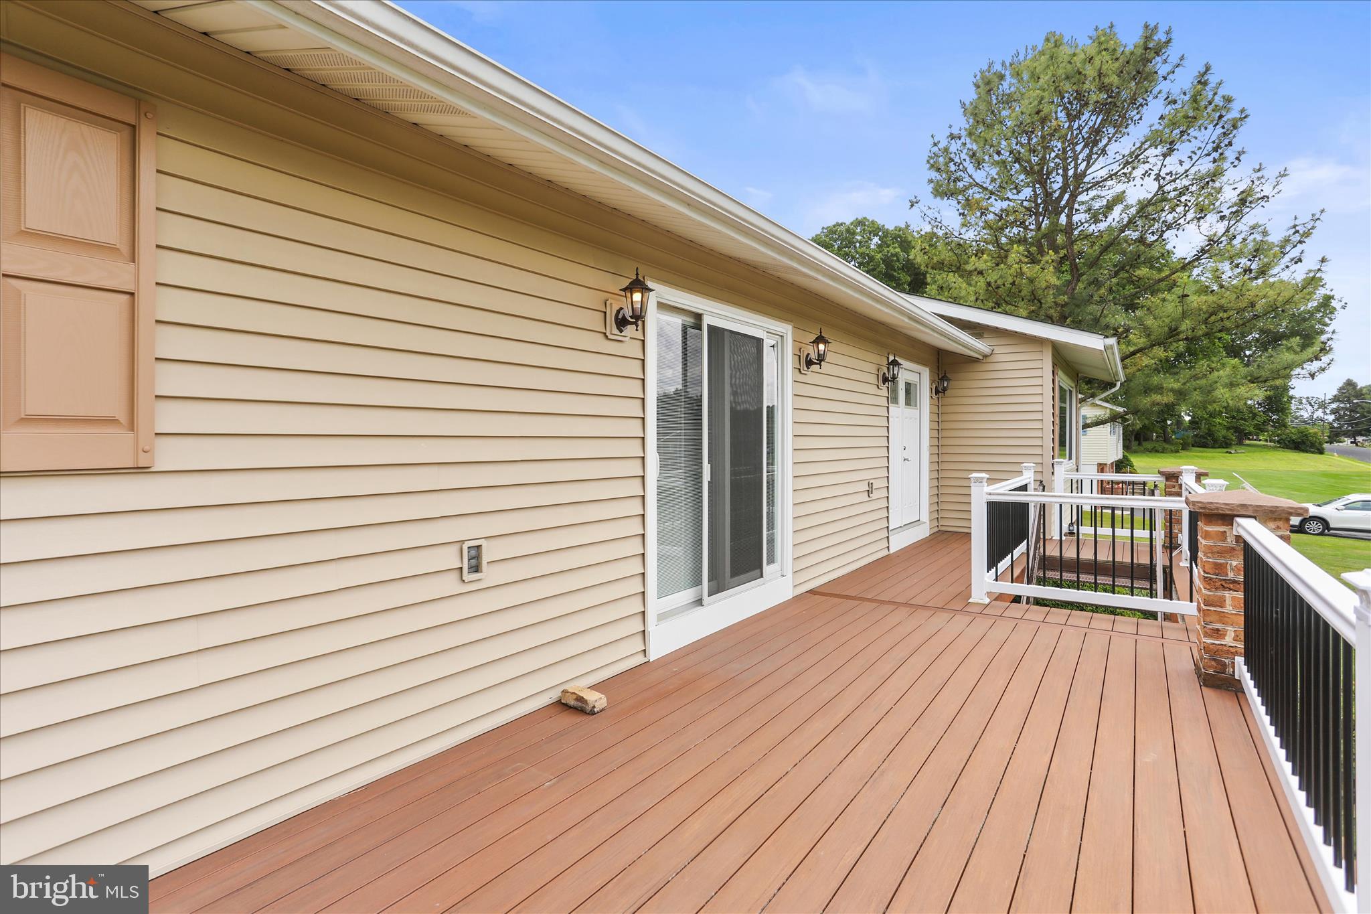
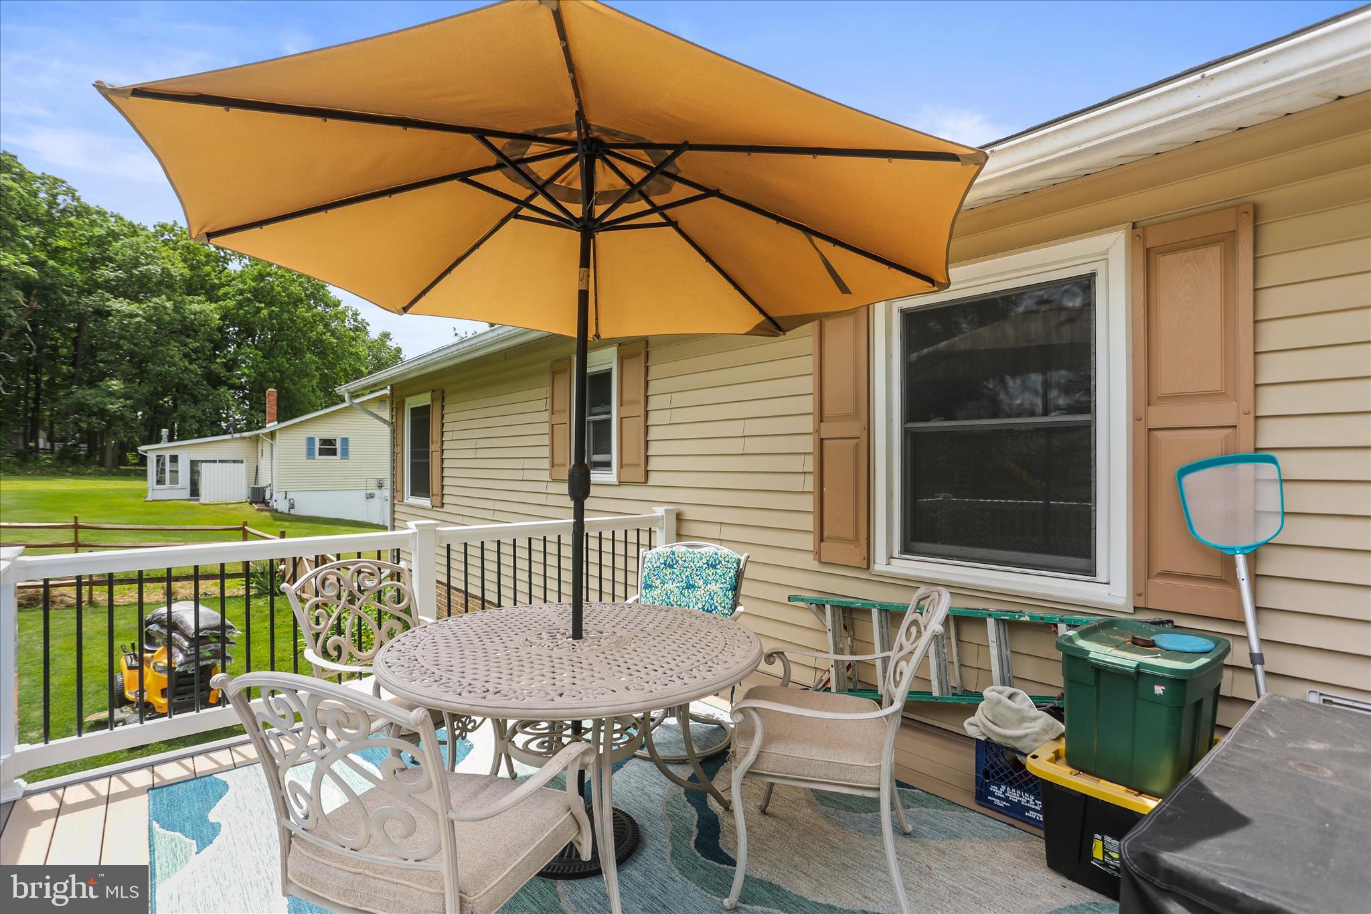
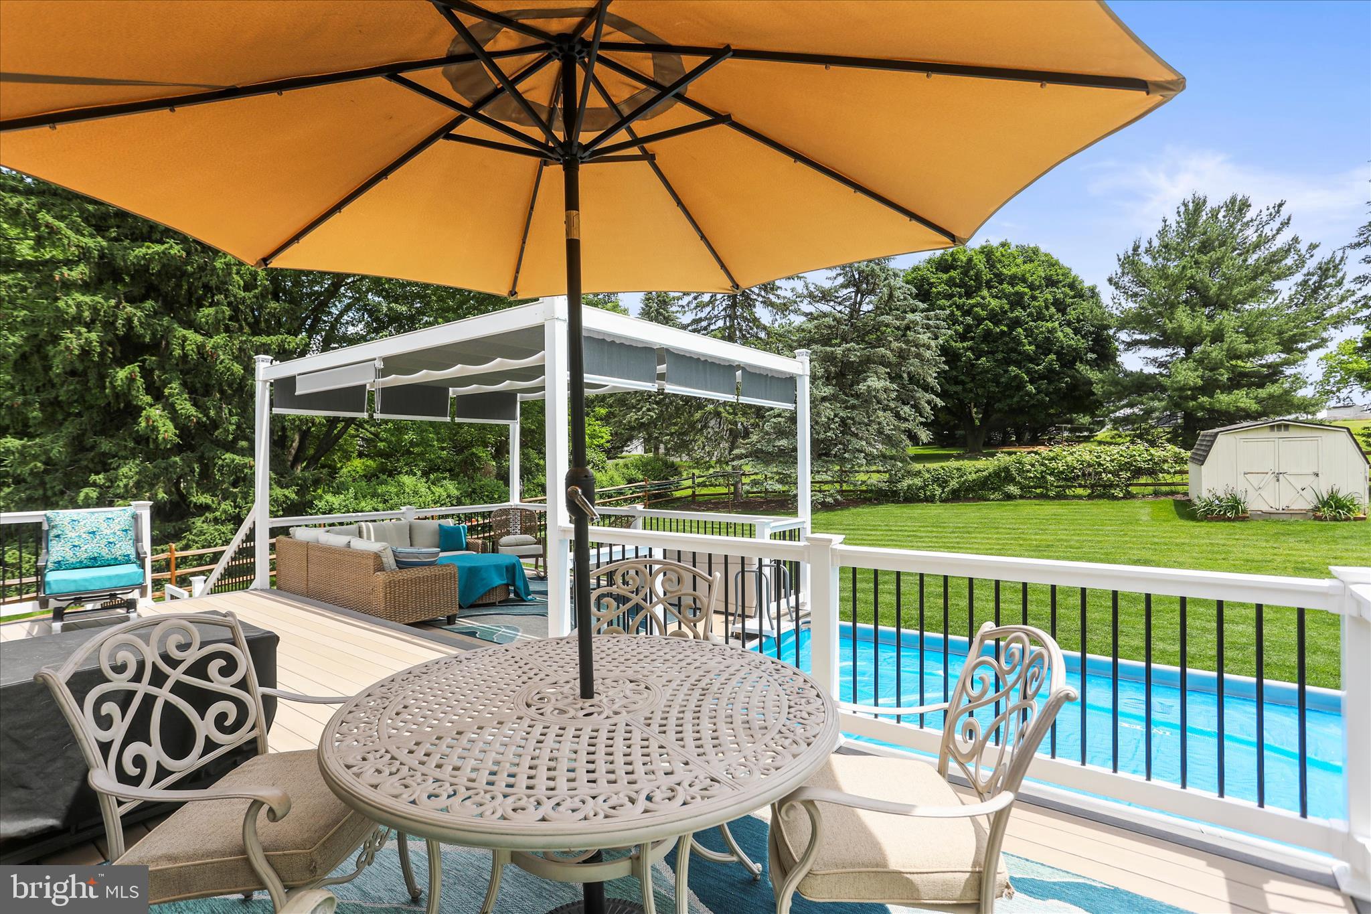
    Porch, Deck

  • Pool

    Yes

  • Pool Features

    Private

  • Waterfront YN

    NO

Area & Lot

  • Lot Features

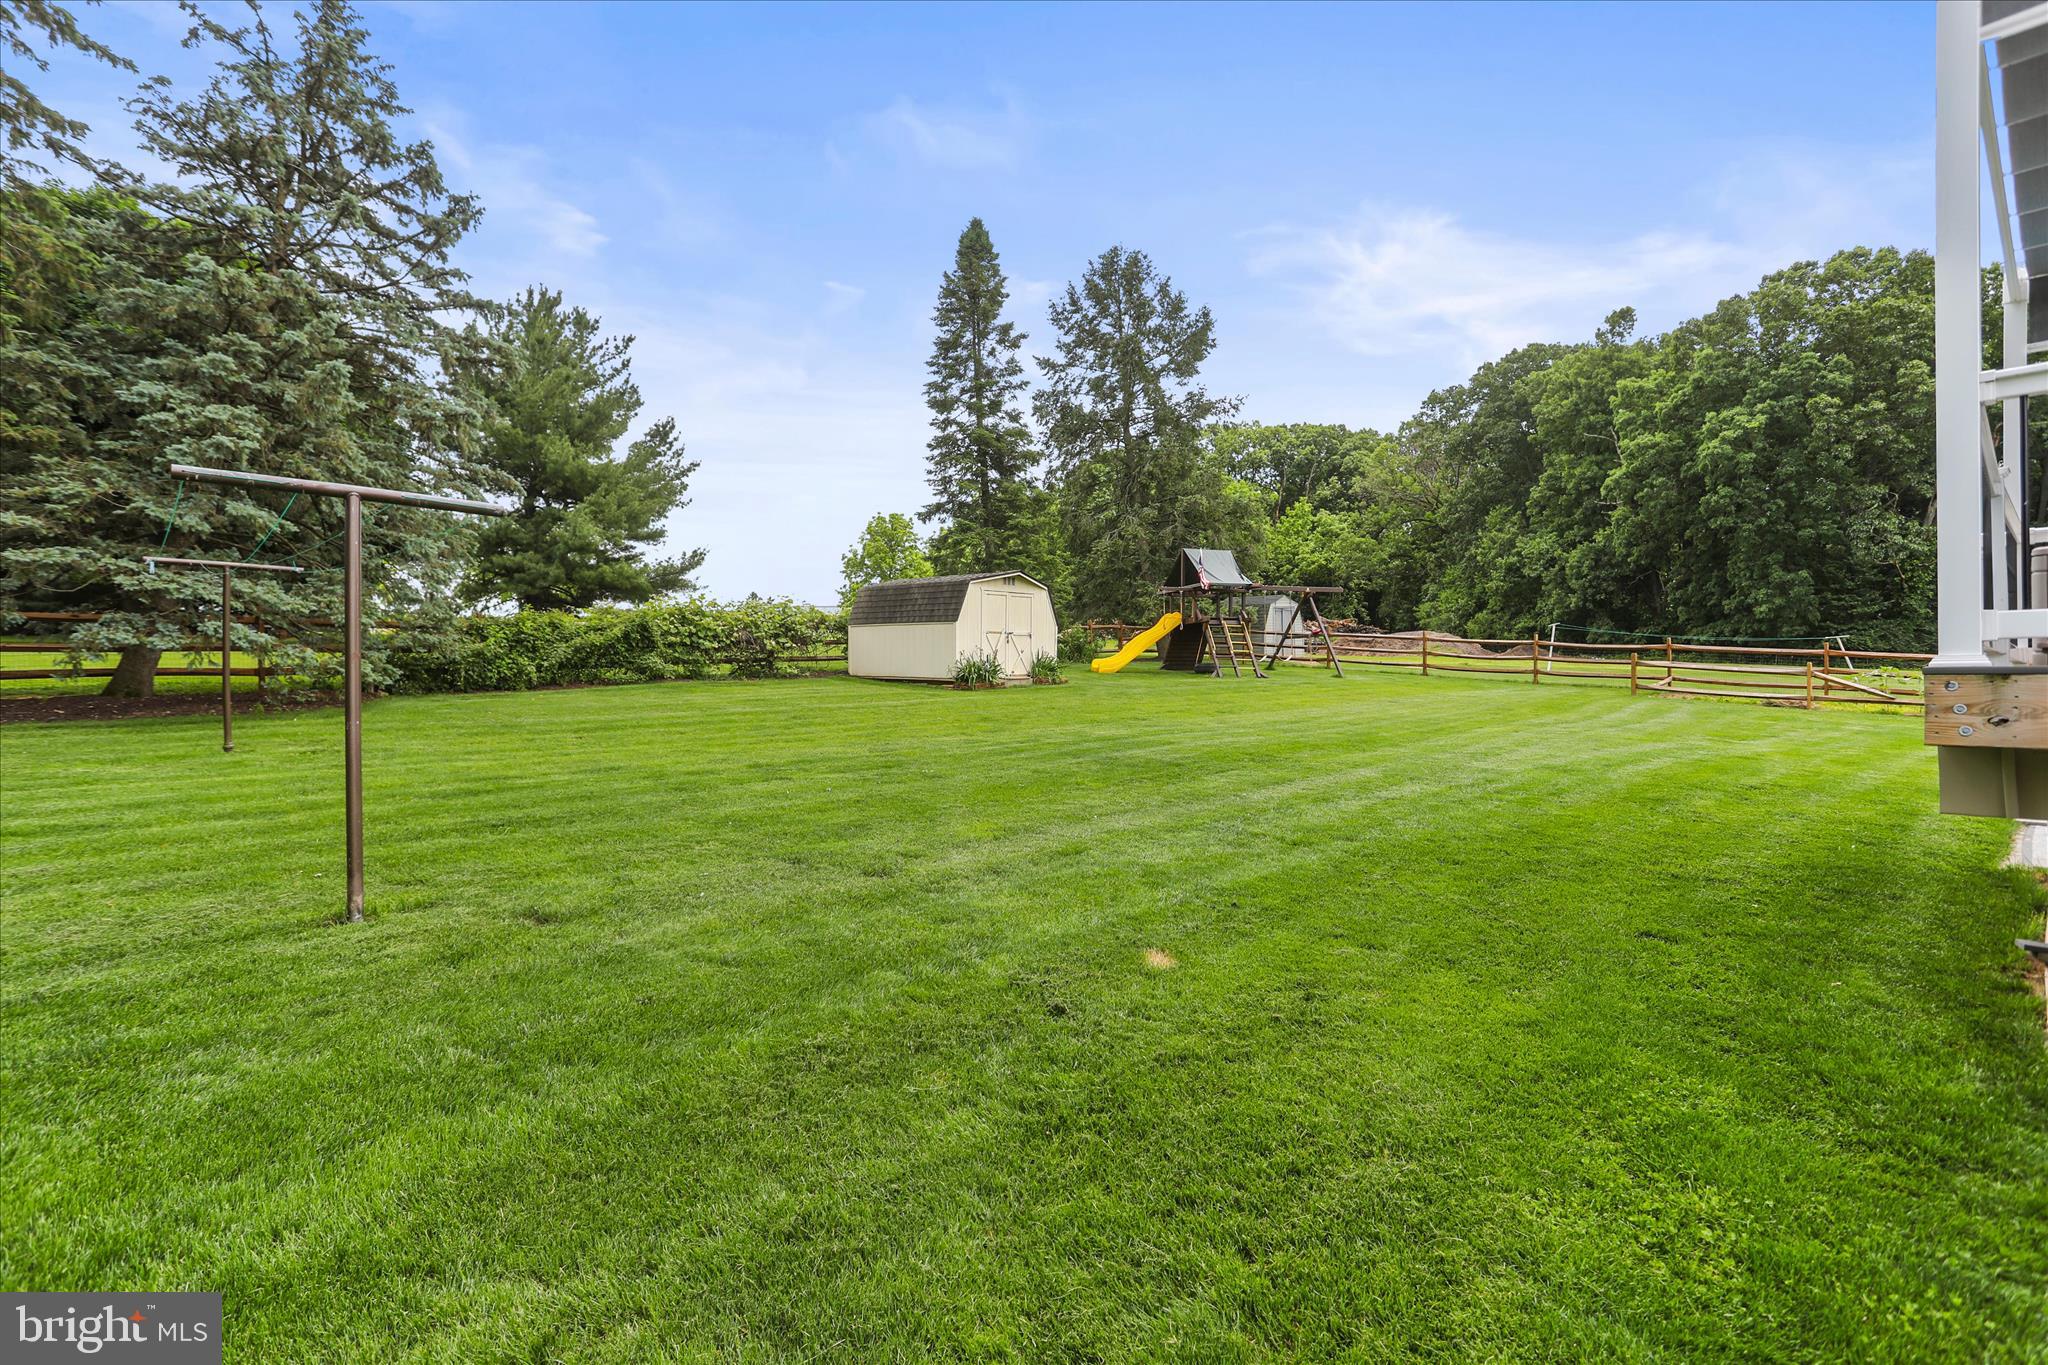
    Cleared

  • Lot Size(acres)

    0.48

  • Lot Size(square feet)

    20,931

  • Property Type

    Residential

  • Property Sub Type

    Single Family Residence

  • Architectural Style

    Ranch/Rambler

Price

  • Sales Price

    $389,000
  • Tax Amount

    $6,426

  • Financing Options

    FHA, Conventional, VA, Cash

  • Zoning

    Residential

  • Sq. Footage

    2,521

  • Price/SqFt

    $154

HOA

  • Association

    No

School District

  • Elementary School

    N/A

  • Middle School

    N/A

  • High School

    N/A

Property Features

  • Stories

    2

  • New Construction

    NO

  • Foundation Details

    Permanent

  • Senior Community YN

    NO

  • Sewer

    Public Sewer

  • Tax Lot

    0015

  • Water Source

    Public

Schedule a Showing

Showing scheduled successfully.

<
>
IN PERSON
VIA CHAT

What is 3 + 4 ?


Change time

Mortgage calculator

Estimate your monthly mortgage payment, including the principal and interest, property taxes, and HOA. Adjust the values to generate a more accurate rate.

Your payment

Principal and Interest:

$

Property taxes:

$

HOA fees:

$

Total loan payment:

$

Total interest amount:

$

Location

County

YORK

Elementary School

Middle School

High School

Listing Courtesy of Stacey Lynn Hedrich , Berkshire Hathaway HomeServices Homesale Realty

RealHub Information is provided exclusively for consumers' personal, non-commercial use, and it may not be used for any purpose other than to identify prospective properties consumers may be interested in purchasing. All information deemed reliable but not guaranteed and should be independently verified. All properties are subject to prior sale, change or withdrawal. RealHub website owner shall not be responsible for any typographical errors, misinformation, misprints and shall be held totally harmless.

Agent Chris Bollman

AGENT

Chris Bollman

Call Chris today to schedule a private showing.


* Listings on this website come from the FMLS IDX Compilation and may be held by brokerage firms other than the owner of this website. The listing brokerage is identified in any listing details. Information is deemed reliable but is not guaranteed. If you believe any FMLS listing contains material that infringes your copyrighted work please click here to review our DMCA policy and learn how to submit a takedown request.© 2024 FMLS.
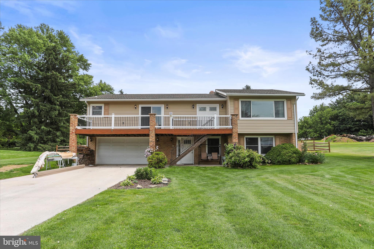
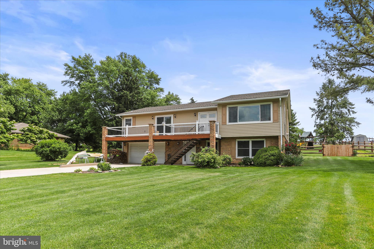
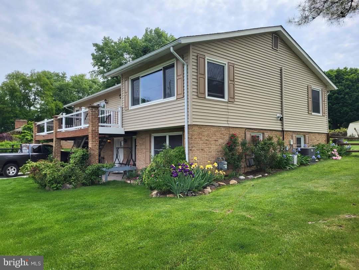
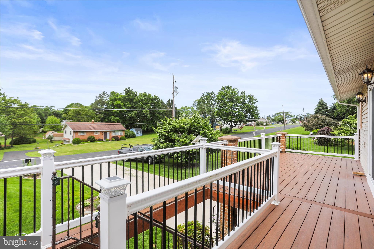
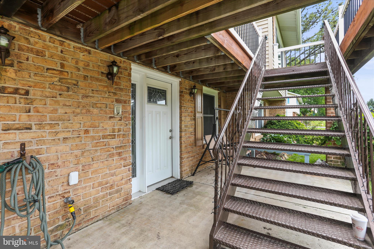
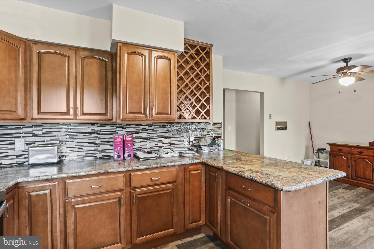
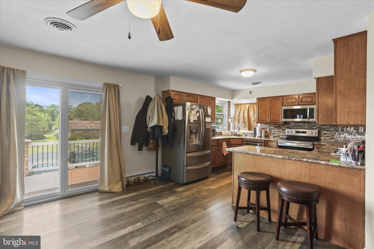
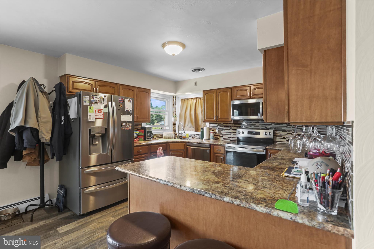
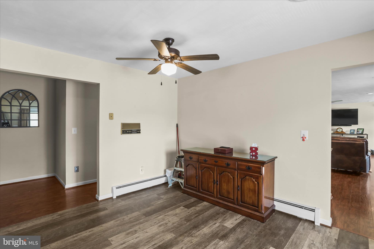
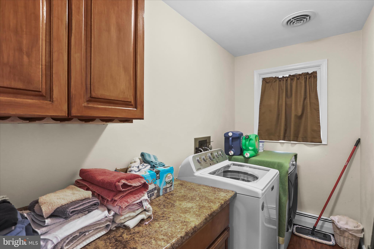
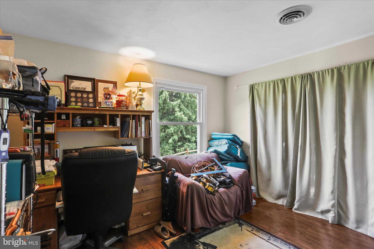
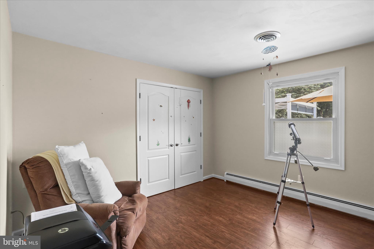
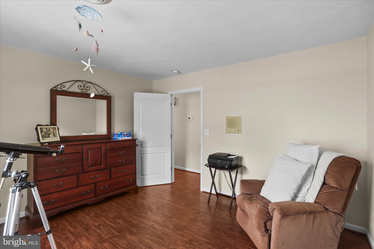
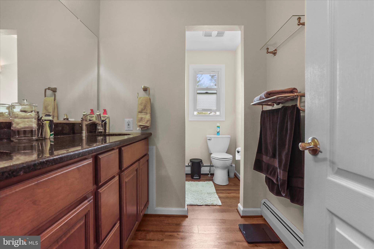
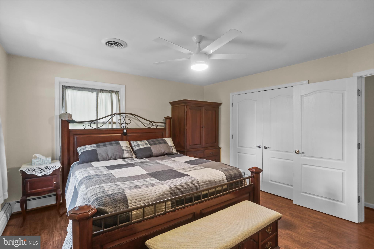
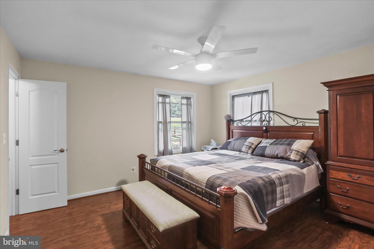
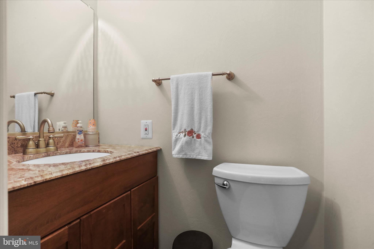
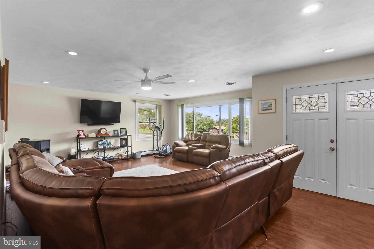
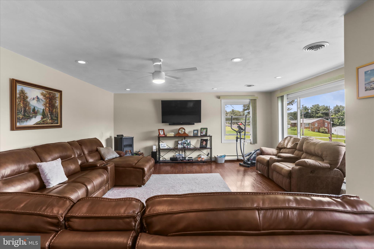
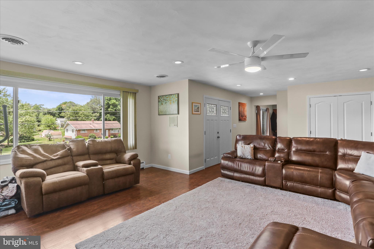
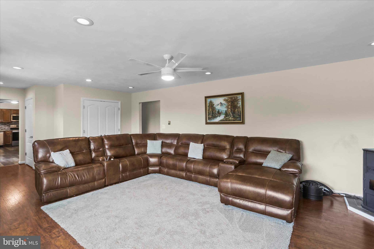
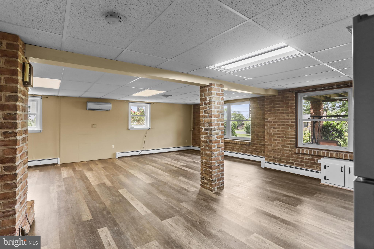
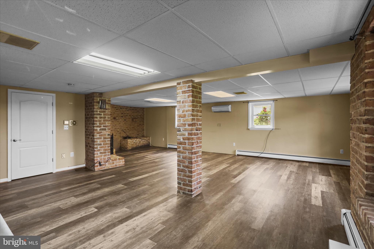
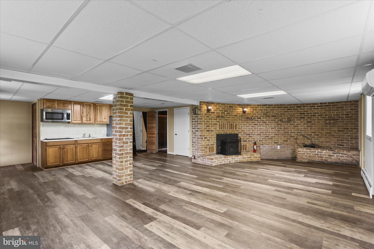
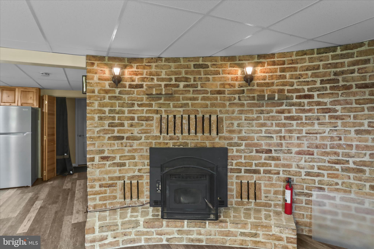
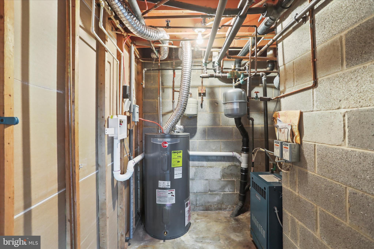
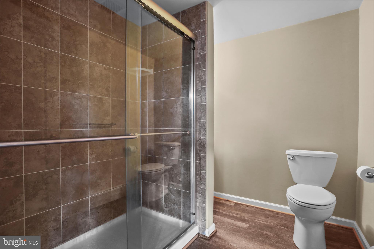
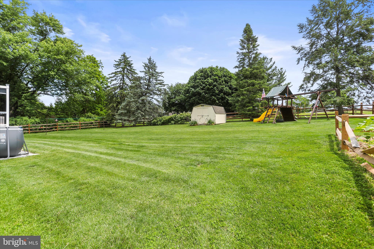
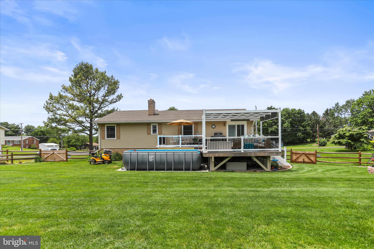
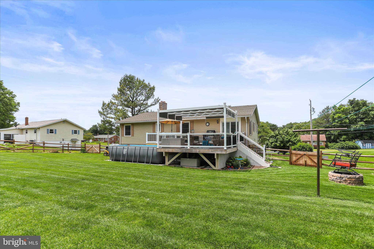
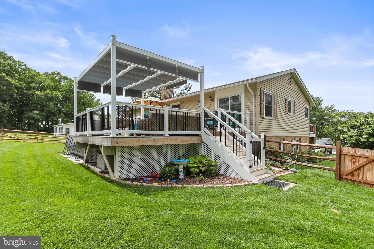
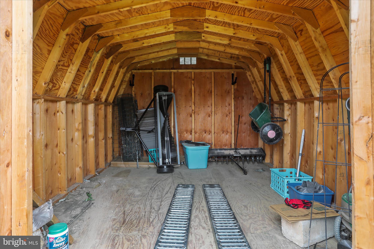
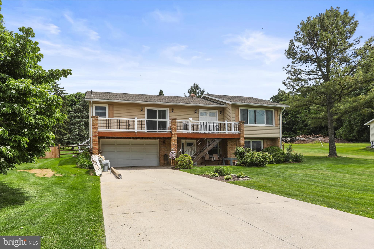
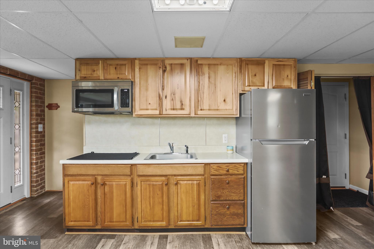
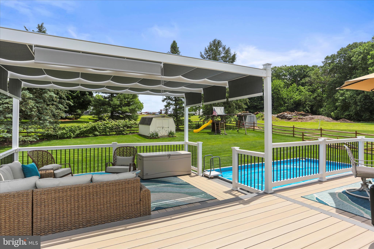
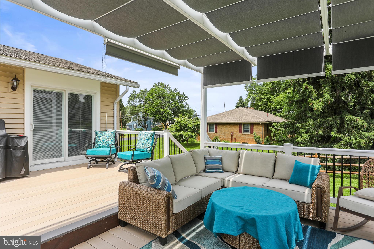
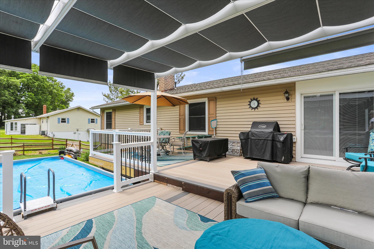
Meticulously maintained home owned by a construction company owner/state inspector. Total configuration is 3BR/2.5BA. Includes a massive 900 sq ft attached in-law suite with a full kitchen, bathrooom, private entrance, and a hook up for washer & dryer. perfect for multi-gen layout or rental income. Kitchen updated 6 years ago with solid maple cabinets and mosaic backsplash. Highly efficient home with 1-inch foam insulation under siding, R30 attic insulation, and 2 pellet stoves providing significant savings on heat bills. Roof is 8 years old. Brand-new maintenance-free vinyl deck and railings (2026). Total 0.5-acre lot with approximately 0.25 acres fully fenced (2.5 years old). Features a freshwater above-ground pool, raspberry/blackberry gardens, central vac, intercom system, and a 2-car garage. Located in Southwestern School District. Showings begin June 1st. All square footage is approximate and to be verified by the buyer or buyer's agent.

88 SUNSET DRIVE

Message successfully sent.

What would you like to know?

What is 3 + 4 ?

I agree to receive email communication and understand I can unsubscribe at any time.

I agree to be contacted by Charis Realty Group via call, email, and text for real estate services. To opt out, you can reply 'stop' at any time or reply 'help' for assistance. You can also click the unsubscribe link in the emails. Message and data rates may apply. Message frequency may vary. Privacy Policy

Related Properties

Discover the perfect blend of modern style and expansive living at 78 Vintage Lane. This 2021-built residence features five bedrooms and 2.5 baths across nearly 2,900 square feet of space. The heart of the home is an open-concept chef’s kitchen boasting granite countertops, which flows seamlessly into a bright living area anchored by contemporary flooring. The main-level primary suite offers a private retreat, while the upstairs loft provides a versatile second living area for media, a home office, or whatever you can imagine! For added convenience, the second floor features a dedicated laundry area complete with a Samsung washer and dryer. Set on a 0.86-acre lot within the peaceful Quarry Oaks community, this home also includes a finished two-car garage. Don't miss the chance to make this home yours!
#PAAD2022814

HANOVER

78 VINTAGE LANE

5 Beds

2 Baths

2,829 Sq.Ft.

$430,000

MLS#: PAAD2022814

New on site 4 days ago
This colonial in Hanover's Hall Estates neighborhood doesn't come on the market often — and once you're inside, it's easy to see why owners hold onto it. At over 3,200 square feet with 4 bedrooms and 3 bathrooms, there's real room to spread out, and the two-story foyer sets the tone the moment you walk in.

The kitchen was fully renovated and it shows: white shaker cabinets, dramatic waterfall-pattern granite countertops, upgraded stainless appliances, LED accents under the cabinets and island, a built-in wine rack, and custom rain glass cabinet fronts. It opens straight into the living room, where a gas fireplace anchors the space — an easy layout for everyday life or entertaining.

The primary suite is a genuine retreat, with a walk-in closet, a sitting area, and a private bath finished with upgraded granite countertops, new fixtures, ceramic tile, and a dedicated vanity area. The lower level adds another family room with walk-out access to the backyard, giving you flexible space for a media room, home gym, or guest area.

Outside, the multi-tiered deck and enclosed sunroom stretch the living space right into the backyard, all set on a wooded lot with white vinyl fencing for privacy. The exterior — cream siding, black shutters, covered front porch, two-car garage — has real curb appeal to match what's inside.

Beyond the house, South Hanover offers an easy, convenient lifestyle. Codorus State Park is just minutes away, with over 3,300 acres of lake, trails, and green space for hiking, boating, or just getting outside. You're also close to everyday conveniences — grocery stores, shopping, and restaurants — plus a handful of genuinely good local coffee shops for slow mornings or catching up with neighbors. It's the kind of location that balances small-town quiet with easy access to what you need.
#PAYK2108924

HANOVER

217 MOORE DRIVE

4 Beds

2 Baths

3,256 Sq.Ft.

$449,000
MLS#: PAYK2108924

*PHASE 2  IS NOW RELEASED **—presenting the community’s most coveted homesites with exceptional views.**
** Please stop by the sales center for details at 11 Flint Drive Hanover, PA 17331 **

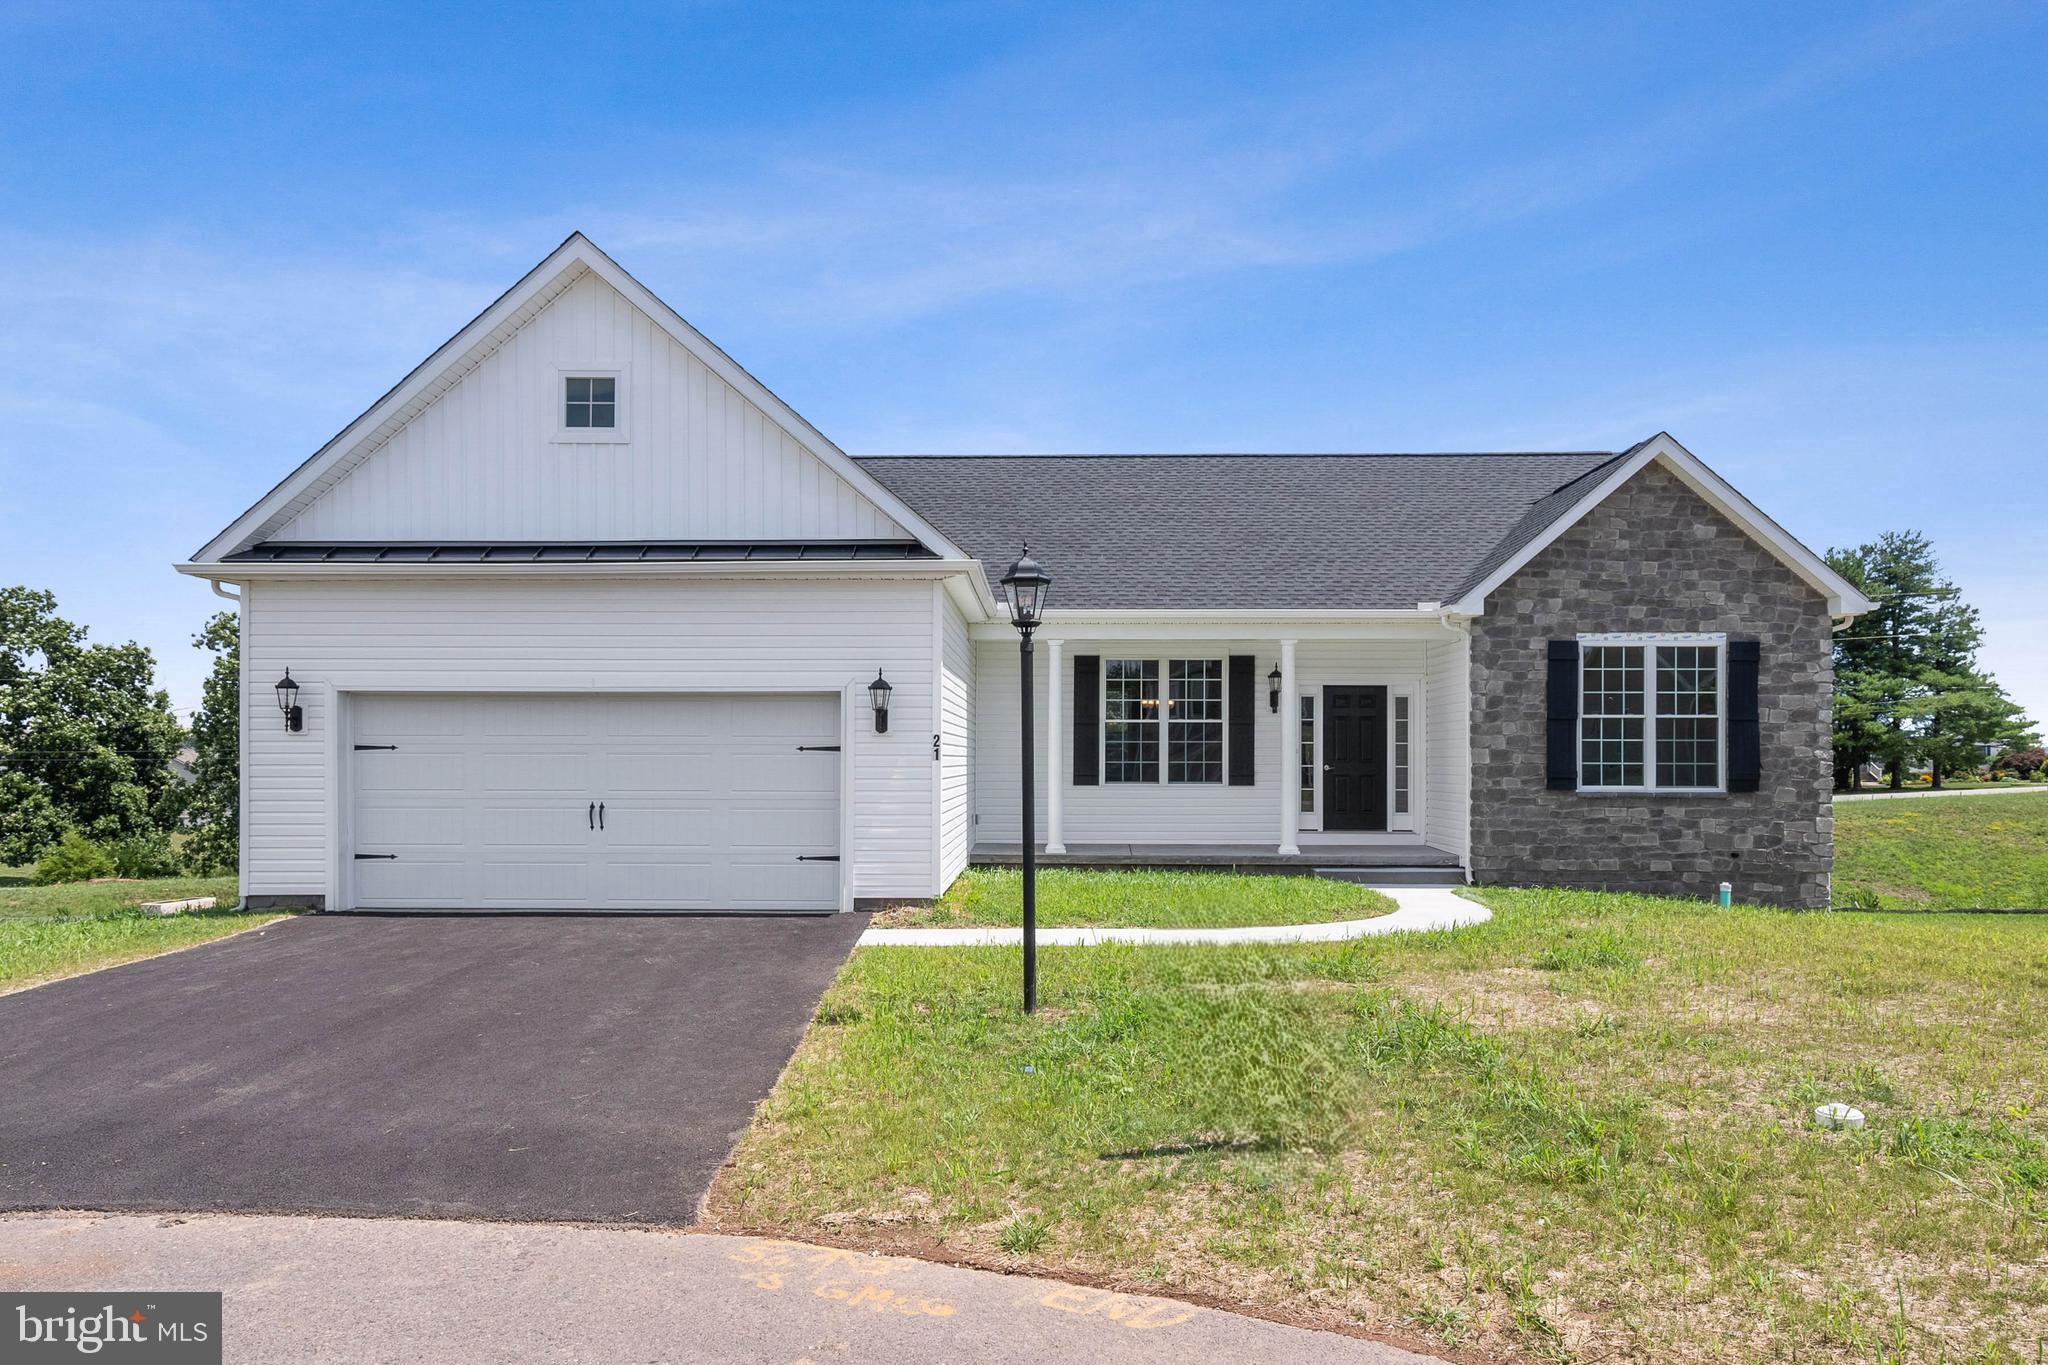
This Northwood rancher features 3 bedrooms, 2 full baths, 2 car garage , front porch, and open floor plan Family room/ dining room combo and kitchen all open concept with cathedral ceiling . Kitchen is standard 30' cabinets, granite countertop  and an island perfect for entertaining. The primary  suite showcases a  large walk-in closet & an attached bath with double bowl vanity & walk-in shower. Please note listing price is the base price and may not be representative of additional options shown .Model Home is open daily from 11:00 AM to 6:00 PM . Must use builders preferred lender & title company to receive builder incentive. Please contact us today for more details.
#PAAD2023078

HANOVER

87 EAGLE LANE LOT 5

3 Beds

2 Baths

1,616 Sq.Ft.

$432,900

MLS#: PAAD2023078

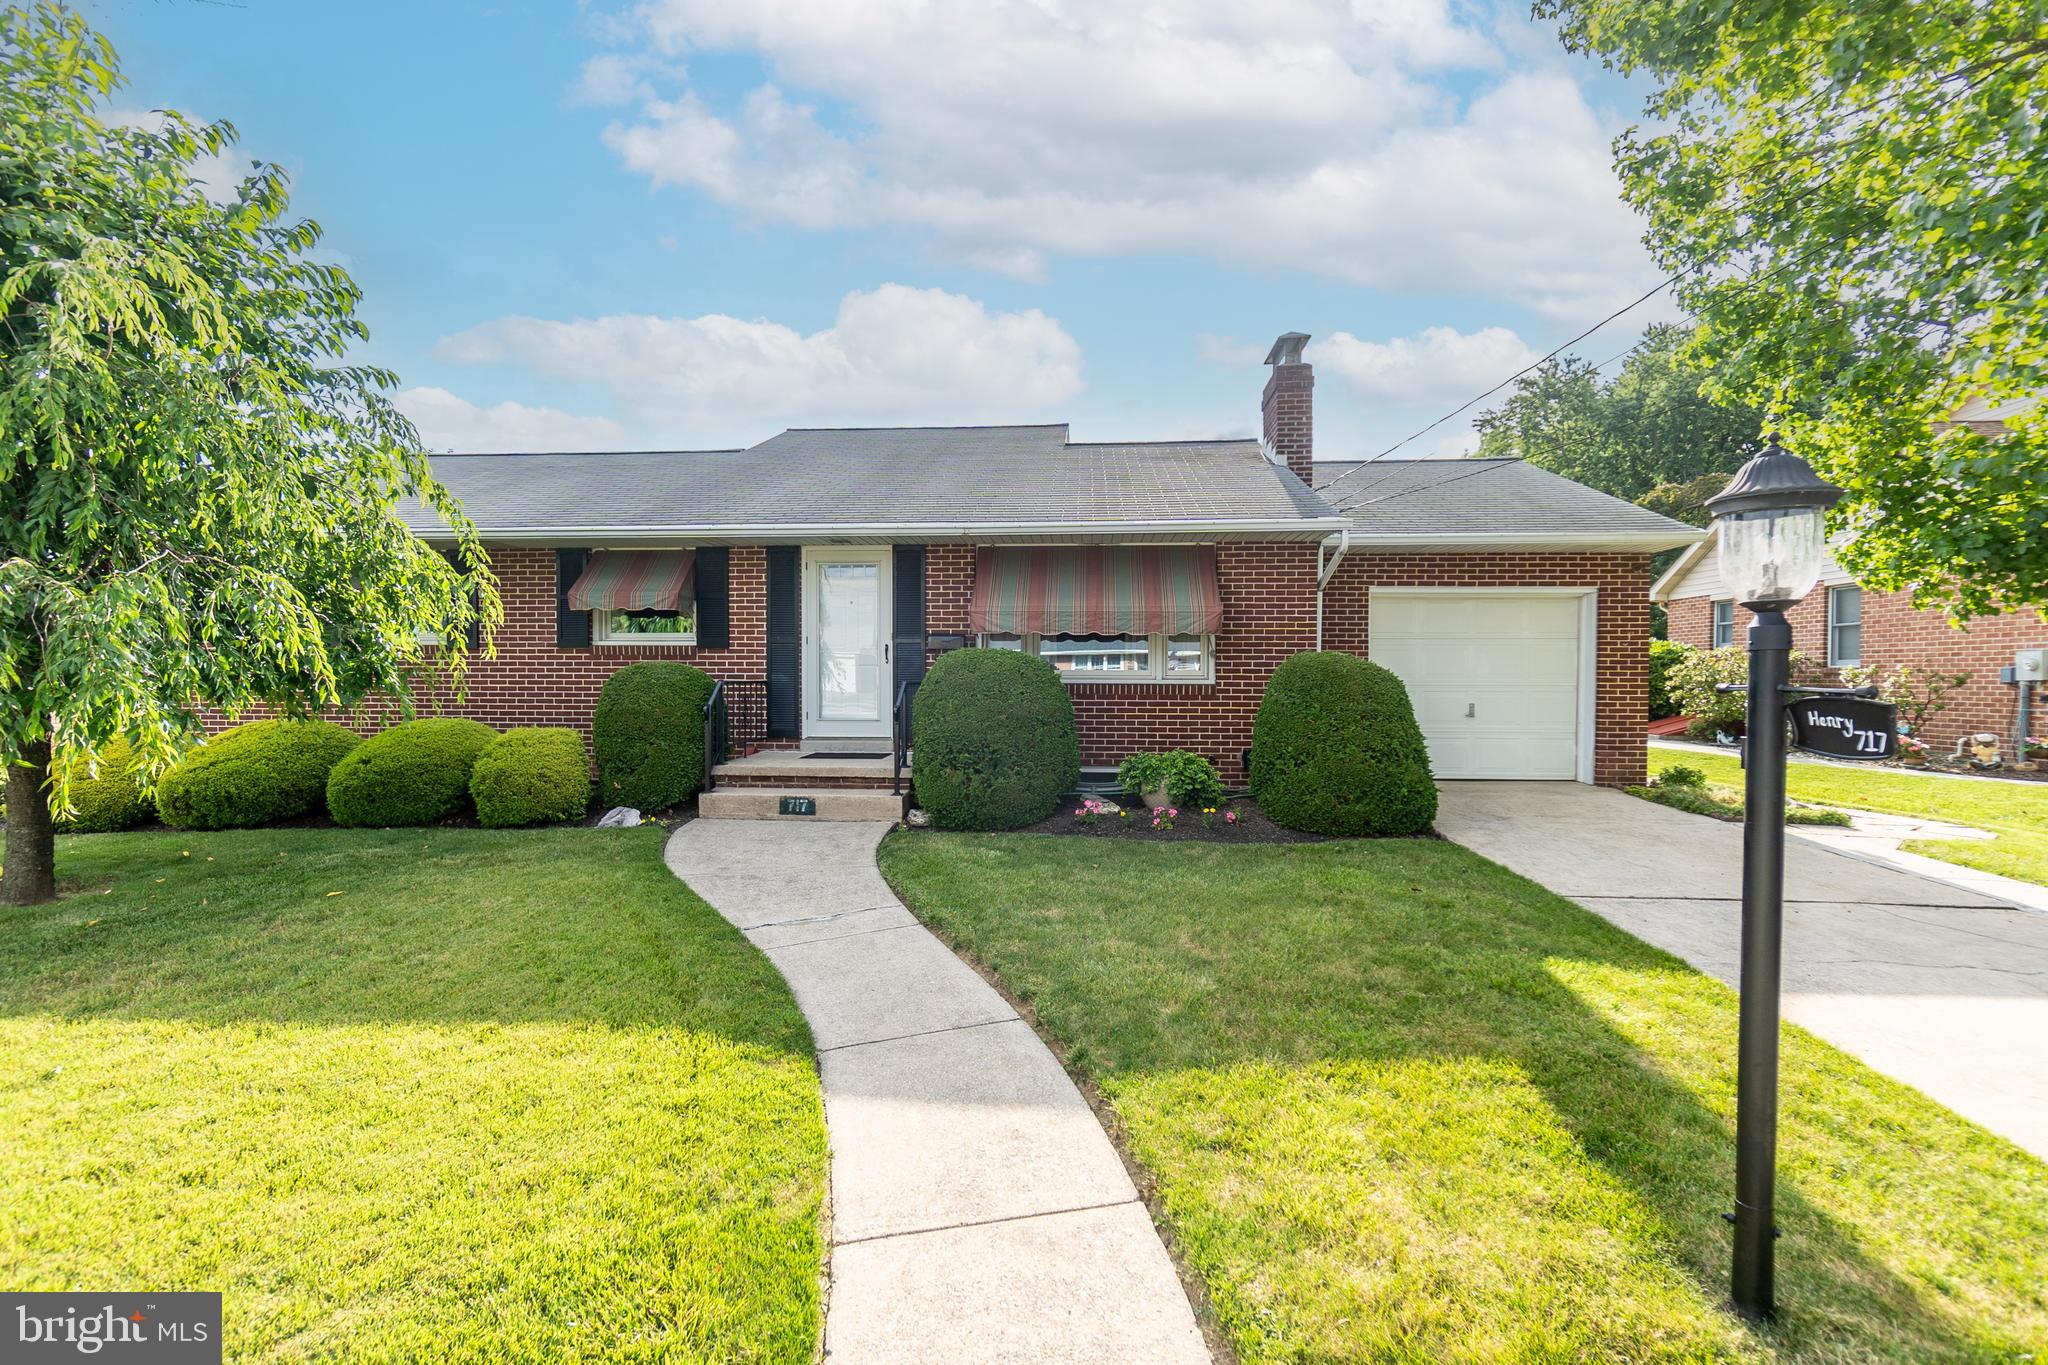
You don't want to miss this opportunity to own a brick cape cod in great shape in a highly desirable location!!!  This cutie will steal your heart the moment you drive up to it and see its neat and pretty landscaping.  Step inside the living room with gas fireplace and big bay window letting in lots of natural light.  The eat kitchen comes with all appliances and is ready for you to start cooking.  The huge family room has lots of windows and features a corner gas fireplace for those chilly evenings.  On this main level there are 3 bedrooms and a full bath. All of the bedrooms on this level have hardwood floors under the carpet and the Family room is mostly hardwood underneath the carpet as well. Upstairs there is one big bedroom.  The lower level has a big rec room, an room that could be used as an office or hobby room, the laundry and storage area and another full bath.  This home also features central vac!!  Outback there is a covered patio and a gorgeous inground pool, just waiting for you to cool off in.  The landscaping out here, adds to the resort feeling right in your back yard!  This property is close to the hospital, restaurants and shopping - you don't want to miss this one!
#PAYK2106896

HANOVER

717 MCCOSH STREET

4 Beds

2 Baths

1,757 Sq.Ft.

$355,000
MLS#: PAYK2106896

Seller will have interior repainted & carpet replaced at settlement, making this home completely turn key! 

Welcome home to 46 Tyler Drive — where single-level living meets timeless style in the heart of Hanover, PA!
This beautifully maintained 3-bedroom, 2 full bath rancher offers over 2,000 square feet of thoughtfully designed one-floor living, all nestled on a gorgeous 0.53-acre lot with open views and a lush, manicured lawn.
Step inside and you'll immediately notice the warm, rich hardwood floors that flow through the main living areas, complemented by soaring ceilings, abundant natural light, and elegant arched doorways that give this home its unmistakable character. The open-concept living room connects seamlessly to a chef-inspired kitchen featuring rich cabinetry with glass-front uppers, dark granite countertops, a built-in wine rack, stainless steel appliances including a side-by-side refrigerator, double wall ovens, and a built-in microwave — plus a breakfast bar perfect for casual dining and entertaining.

The sun-drenched morning room with vaulted ceilings and oversized windows is truly a showstopper — whether you use it as a dining space, a reading nook, or a bright flex room, it's a feature you won't find everywhere.

Retreat to the spacious owner's suite, complete with a generous walk-in closet and a luxurious en-suite bath featuring dual vanities with dark cabinetry, a soaking tub with tile surround, a separate glass-enclosed shower, and elegant oil-rubbed bronze fixtures throughout. The secondary full bath is equally well-appointed with classic white tile and matching finishes.

Need convenience? The dedicated laundry/mud room off the 2-car garage with front-load Whirlpool washer and dryer makes everyday living effortless.

And the best is still to come — the full unfinished basement offers incredible potential to nearly double your living space, already equipped with a rough-in for an additional bathroom. Whether you're envisioning a home theater, recreation room, in-law suite, or extra bedrooms — the foundation is already set for you to make it exactly what you want. The possibilities are truly endless. 🔑

Outside, enjoy a beautifully landscaped yard with a charming detached shed — perfect for extra storage or a weekend workshop — all set against peaceful open surroundings that make you feel like you can breathe.
Built in 2014 and truly move-in ready — this one checks every box. Schedule your private tour today before it's gone! 🏡
#PAYK2103562

HANOVER

46 TYLER DRIVE

3 Beds

2 Baths

2,026 Sq.Ft.

$430,000
MLS#: PAYK2103562

Investor Alert! 3 bedroom 2.5 Bath Townhome in great location! Priced below market value. Will not qualify for traditional financing. Cash or Hard Money. Buyer to pay ALL closing costs.
#MDAA2153380
HANOVER

7541 MORAINE DRIVE

3 Beds

2 Baths

1,840 Sq.Ft.

$369,900

MLS#: MDAA2153380
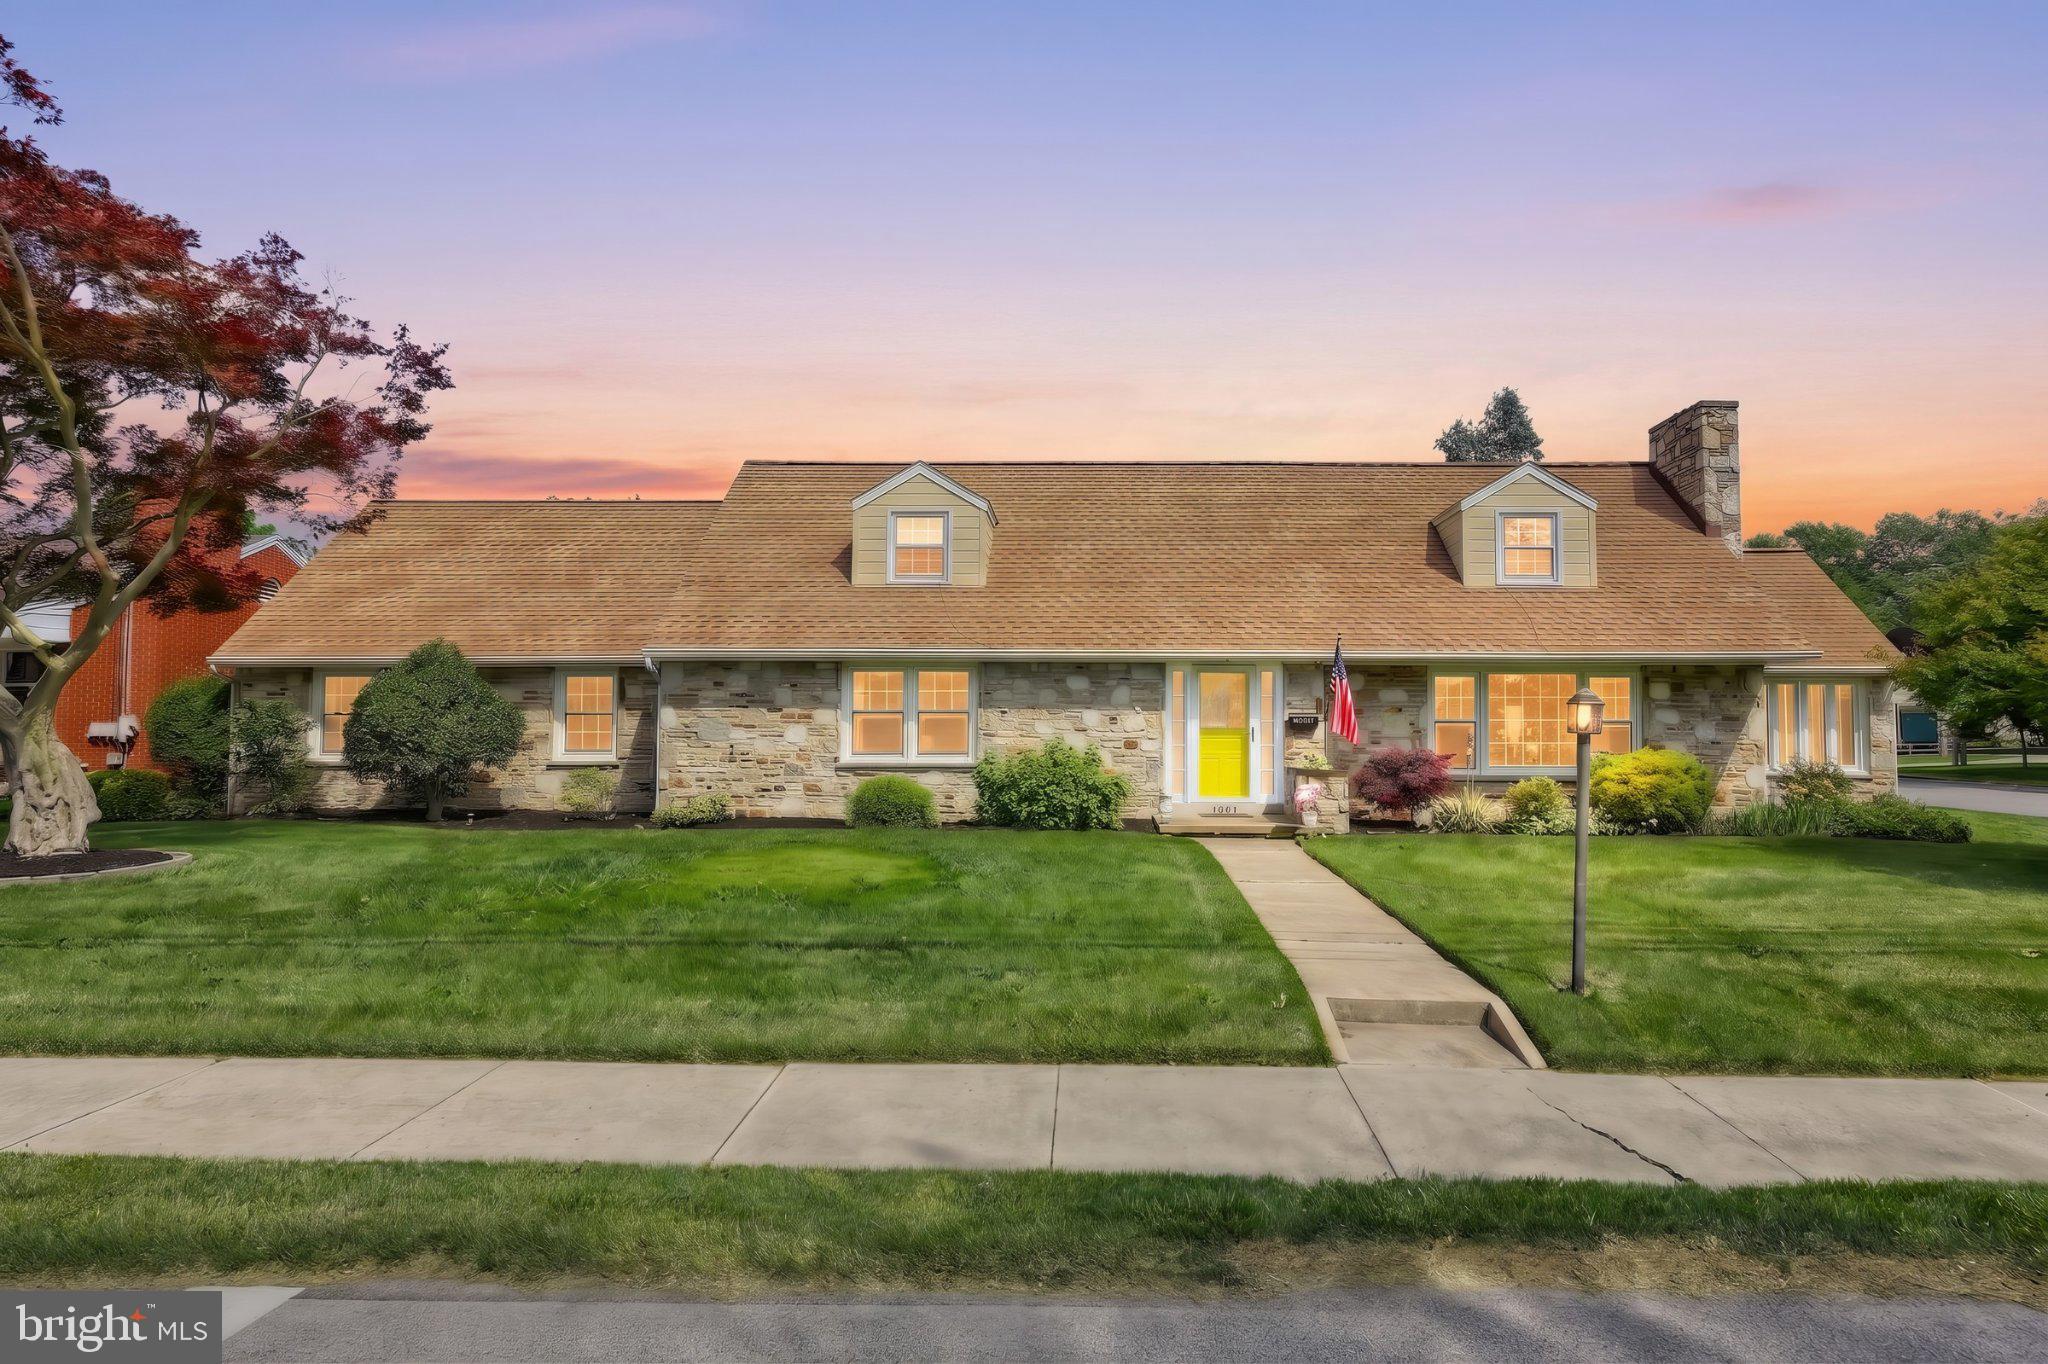
BACK ON THE MARKET NO FAULT OF THE SELLERS! Nestled in the charming Hanover community, this exquisite Cape Cod residence exudes warmth and sophistication. Built in 1959 and meticulously maintained, this home offers a perfect blend of classic charm and modern luxury, boasting 3 spacious bedrooms and 2.5 elegantly appointed bathrooms across 3,149 square feet of finished living space. Step inside to discover a welcoming ambiance enhanced by rich wood floors and thoughtful built-ins that provide both style and functionality. The heart of the home is the gourmet kitchen, featuring upgraded countertops and a generous island, perfect for culinary creations and entertaining guests. The inviting living areas are bathed in natural light, complemented by ceiling fans that add a touch of comfort. Retreat to the serene primary suite, complete with a walk-in closet that caters to your storage needs. The additional bedrooms offer ample space for relaxation or personalization. A full basement provides endless possibilities for recreation or storage. Outside, the private in-ground pool beckons for summer gatherings, while the expansive 0.38-acre lot offers plenty of room for outdoor activities. The rear-entry garage and additional parking options ensure convenience for you and your guests. This home is not just a residence; it's a lifestyle, offering a perfect sanctuary for those who appreciate the finer things in life. Experience the blend of comfort and elegance that awaits you in this remarkable property.
#PAYK2104462

HANOVER

1001 BROADWAY

3 Beds

2 Baths

3,149 Sq.Ft.

$450,000

MLS#: PAYK2104462

New on site 3 days ago
Welcome home to this move-in ready 4-bedroom, 3.5-bath duplex in Hanover, PA! This spacious home offers a desirable layout with plenty of room for comfortable living, entertaining, and everyday convenience.

Beautiful hardwood floors add warmth and character to the main living areas, complemented by the bright and open feel created by the 9-foot ceilings. The finished walkout basement provides additional living space and includes a full bathroom, making it perfect for a family room, guest suite, home office, or recreation area.

Step outside to enjoy the patio and deck, ideal for relaxing or entertaining. The property also features a storage shed for added convenience and a garage for parking and extra storage.

Located in Hanover with easy access to the Maryland line, this home offers a convenient commute while providing the comfort of a welcoming neighborhood setting. With spacious bedrooms, a finished lower level, hardwood flooring, and a move-in ready condition, this home is ready for its next owner to call it home.
#PAAD2025046

HANOVER

243 MAPLE DRIVE

4 Beds

3 Baths

2,736 Sq.Ft.

$335,000

MLS#: PAAD2025046
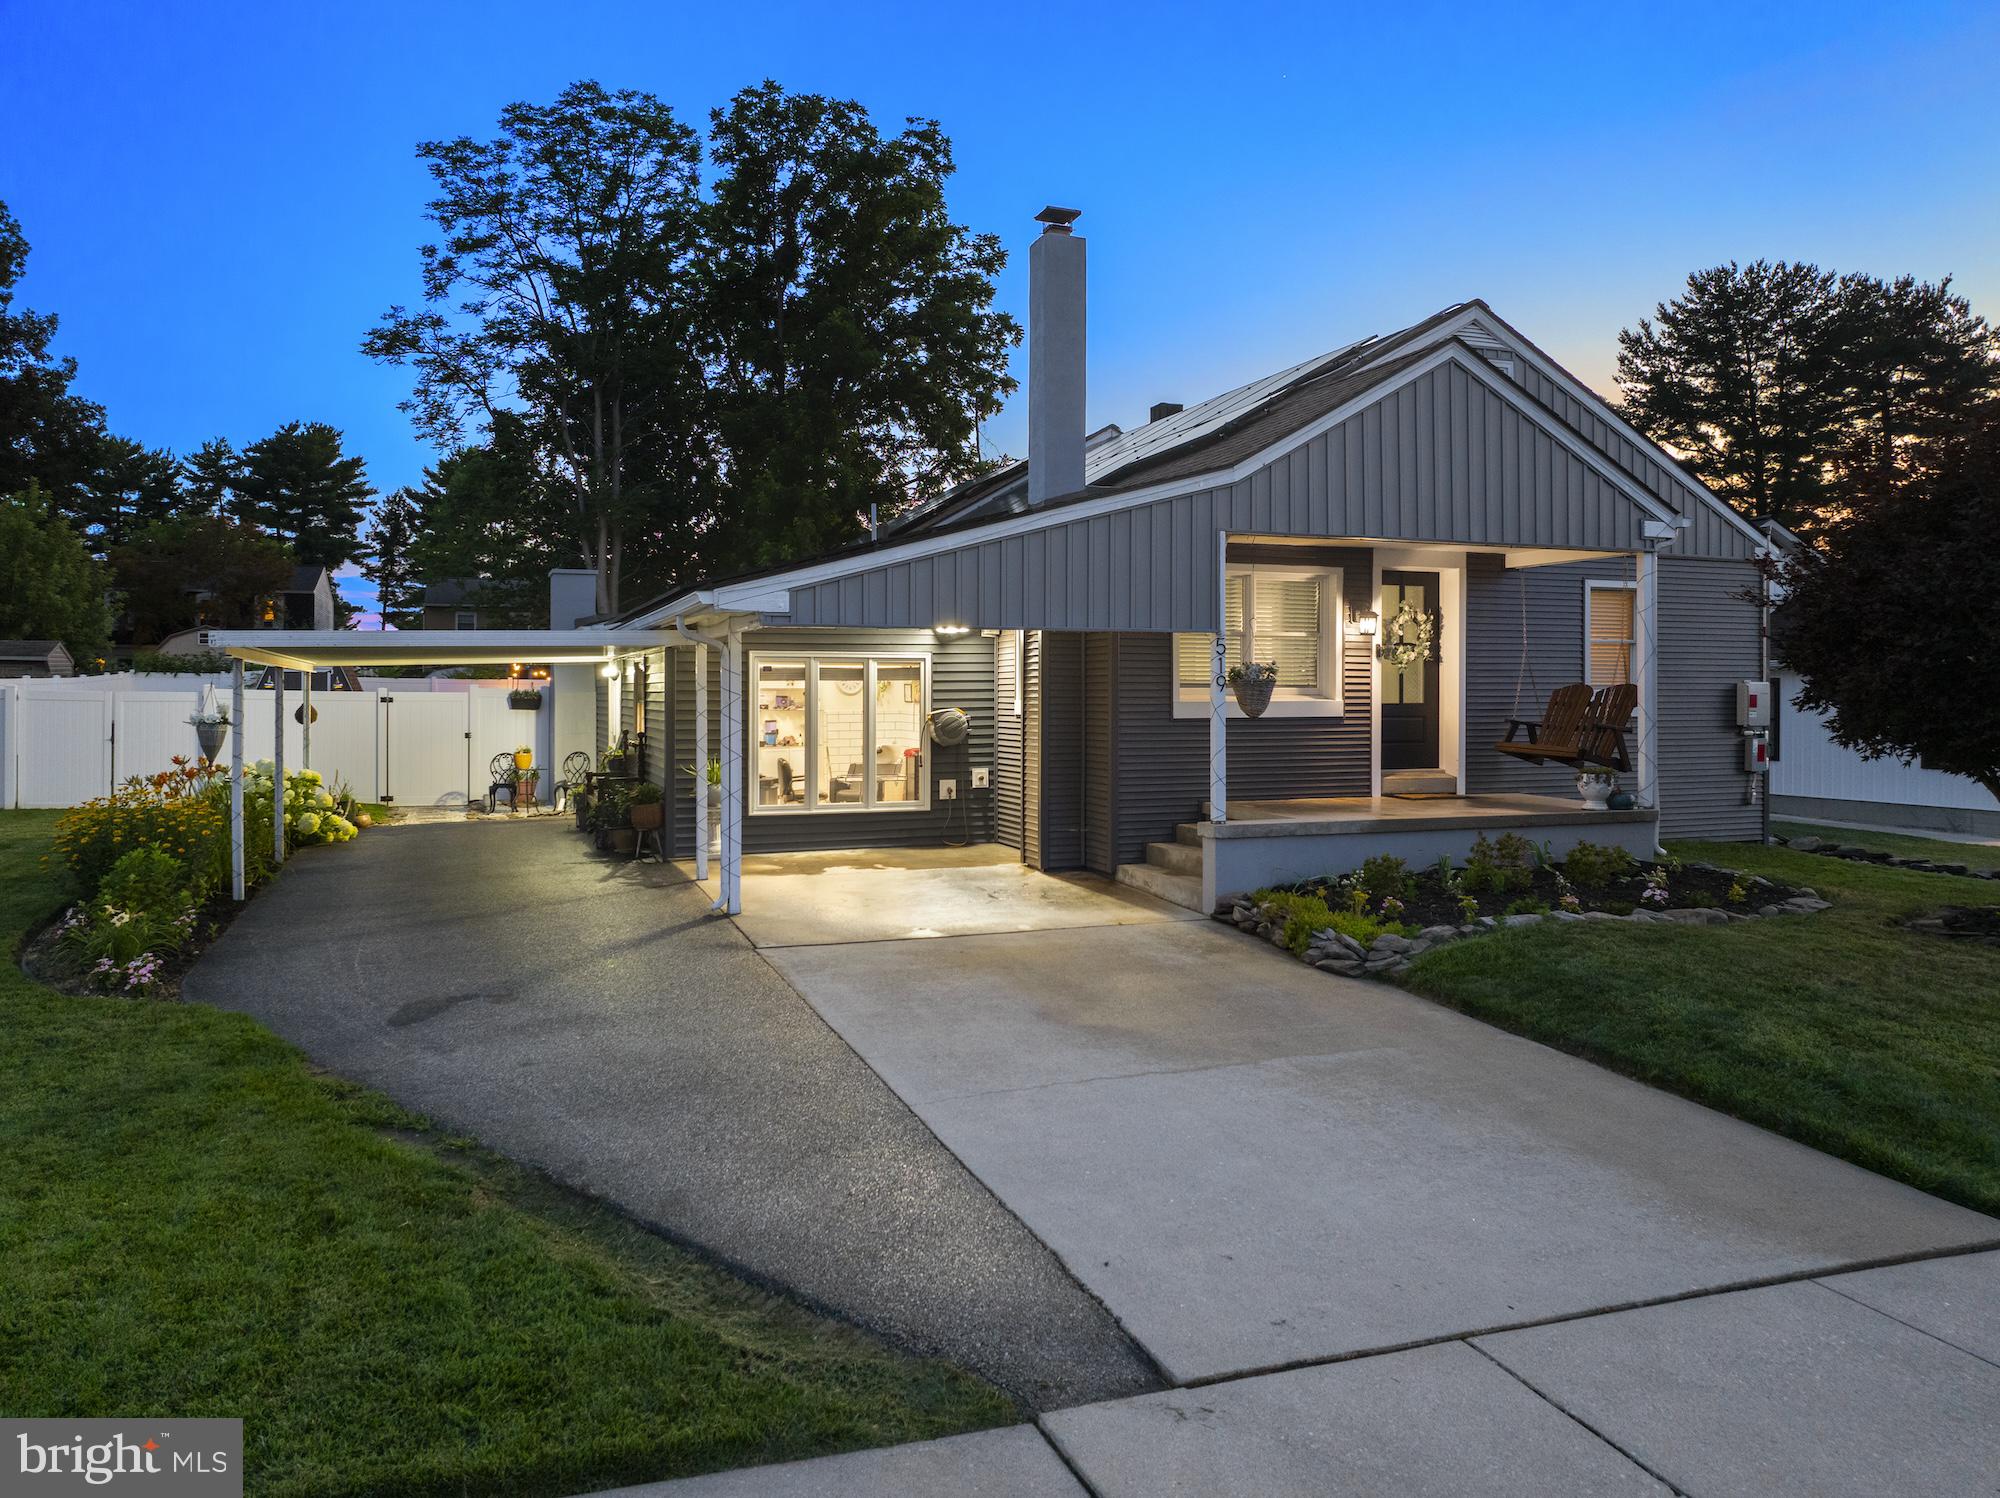
Welcome to 519 Meade Avenue! This exceptional 5-bedroom, 3.5-bath home offers the perfect combination of space, versatility, and one-of-a-kind character. Situated on a rare double lot with a fully fenced backyard, this property provides endless opportunities for entertaining, working from home, and everyday living.

Inside, you'll discover a spacious and uniquely designed floor plan filled with fun architectural details, generous living areas, and abundant natural light. Whether you're hosting family gatherings or simply enjoying quiet evenings at home, this distinctive layout offers flexibility to fit a variety of lifestyles.

A standout feature of this property is the licensed in-home hair salon, creating an incredible opportunity for salon professionals, entrepreneurs, or anyone seeking a dedicated home business space. This versatile area could also be adapted for a home office, studio, or hobby room.

Step outside to your private backyard oasis featuring a hot tub, expansive fenced yard, and plenty of room for outdoor entertaining, gardening, pets, or play. The oversized double lot provides additional privacy and space rarely found in today's market.

Conveniently located just minutes from schools, parks, shopping, restaurants, and major commuter routes, this home offers the ideal balance of convenience and comfort.

This truly one-of-a-kind property offers the space, flexibility, and unique features today's buyers are searching for. Don't miss your opportunity to own this remarkable home—schedule your private tour today!
#PAYK2106936

HANOVER

519 MEADE AVENUE

5 Beds

3 Baths

2,203 Sq.Ft.

$335,000

MLS#: PAYK2106936

 - property

Send a message

Message successfully sent.

Your message

What is 3 + 4 ?

Reason for contacting?

I agree to receive email communication and understand I can unsubscribe at any time.

I agree to be contacted by Charis Realty Group via call, email, and text for real estate services. To opt out, you can reply 'stop' at any time or reply 'help' for assistance. You can also click the unsubscribe link in the emails. Message and data rates may apply. Message frequency may vary. Privacy Policy

Sign Out

Virtual Assistant

Would you like to take the next step with this property? We can help you schedule a showing or virtual tour, or send you more details.

Yes, I would like more information.

Thank You for Your Reply, One of Our Agents will contact you as soon as possible

No, maybe later.

Thank you, you can always contact me via email, phone number or through the contact form.

Realhub AI

Lucy - Your AI-Powered Realtor

Update Your Temporary Password

Personalize your search

Enter your email and we'll notify you immediately when new listings match what you're looking for.

or enter email address

Already have an account ? Login here

Continue your home search

I agree to receive communications and understand I can unsubscribe at any time.

I agree to be contacted by Charis Realty Group via call, email, and text for real estate services. To opt out, you can reply 'stop' at any time or reply 'help' for assistance. You can also click the unsubscribe link in the emails. Message and data rates may apply. Message frequency may vary. Privacy Policy

Already have an account ? Login here

We use cookies

We use cookies primarily for analytics to enhance your experience. By accepting, you agree to our use of these cookies. You can manage your preferences or learn more about our cookies policy.