Features & Amenities

Interior

  • Other Interior Features

    Ceiling Fan(s), Kitchen Island, Walk-In Closet(s), Crown Molding

  • Total Bedrooms

    4

  • Bathrooms

    3

  • 1/2 Bathrooms

    1

  • Above Grade Finished Area

    4216.0

  • Basement YN

    YES

  • Cooling YN

    YES

  • Cooling

    Central Air, Ceiling Fan(s), Electric

  • Fireplace YN

    YES

  • Heating YN

    YES

  • Heating

    Natural Gas, Forced Air

  • Pet friendly

    N/A

Exterior

  • Garage

    Yes

  • Garage spaces

    3

  • Construction Materials

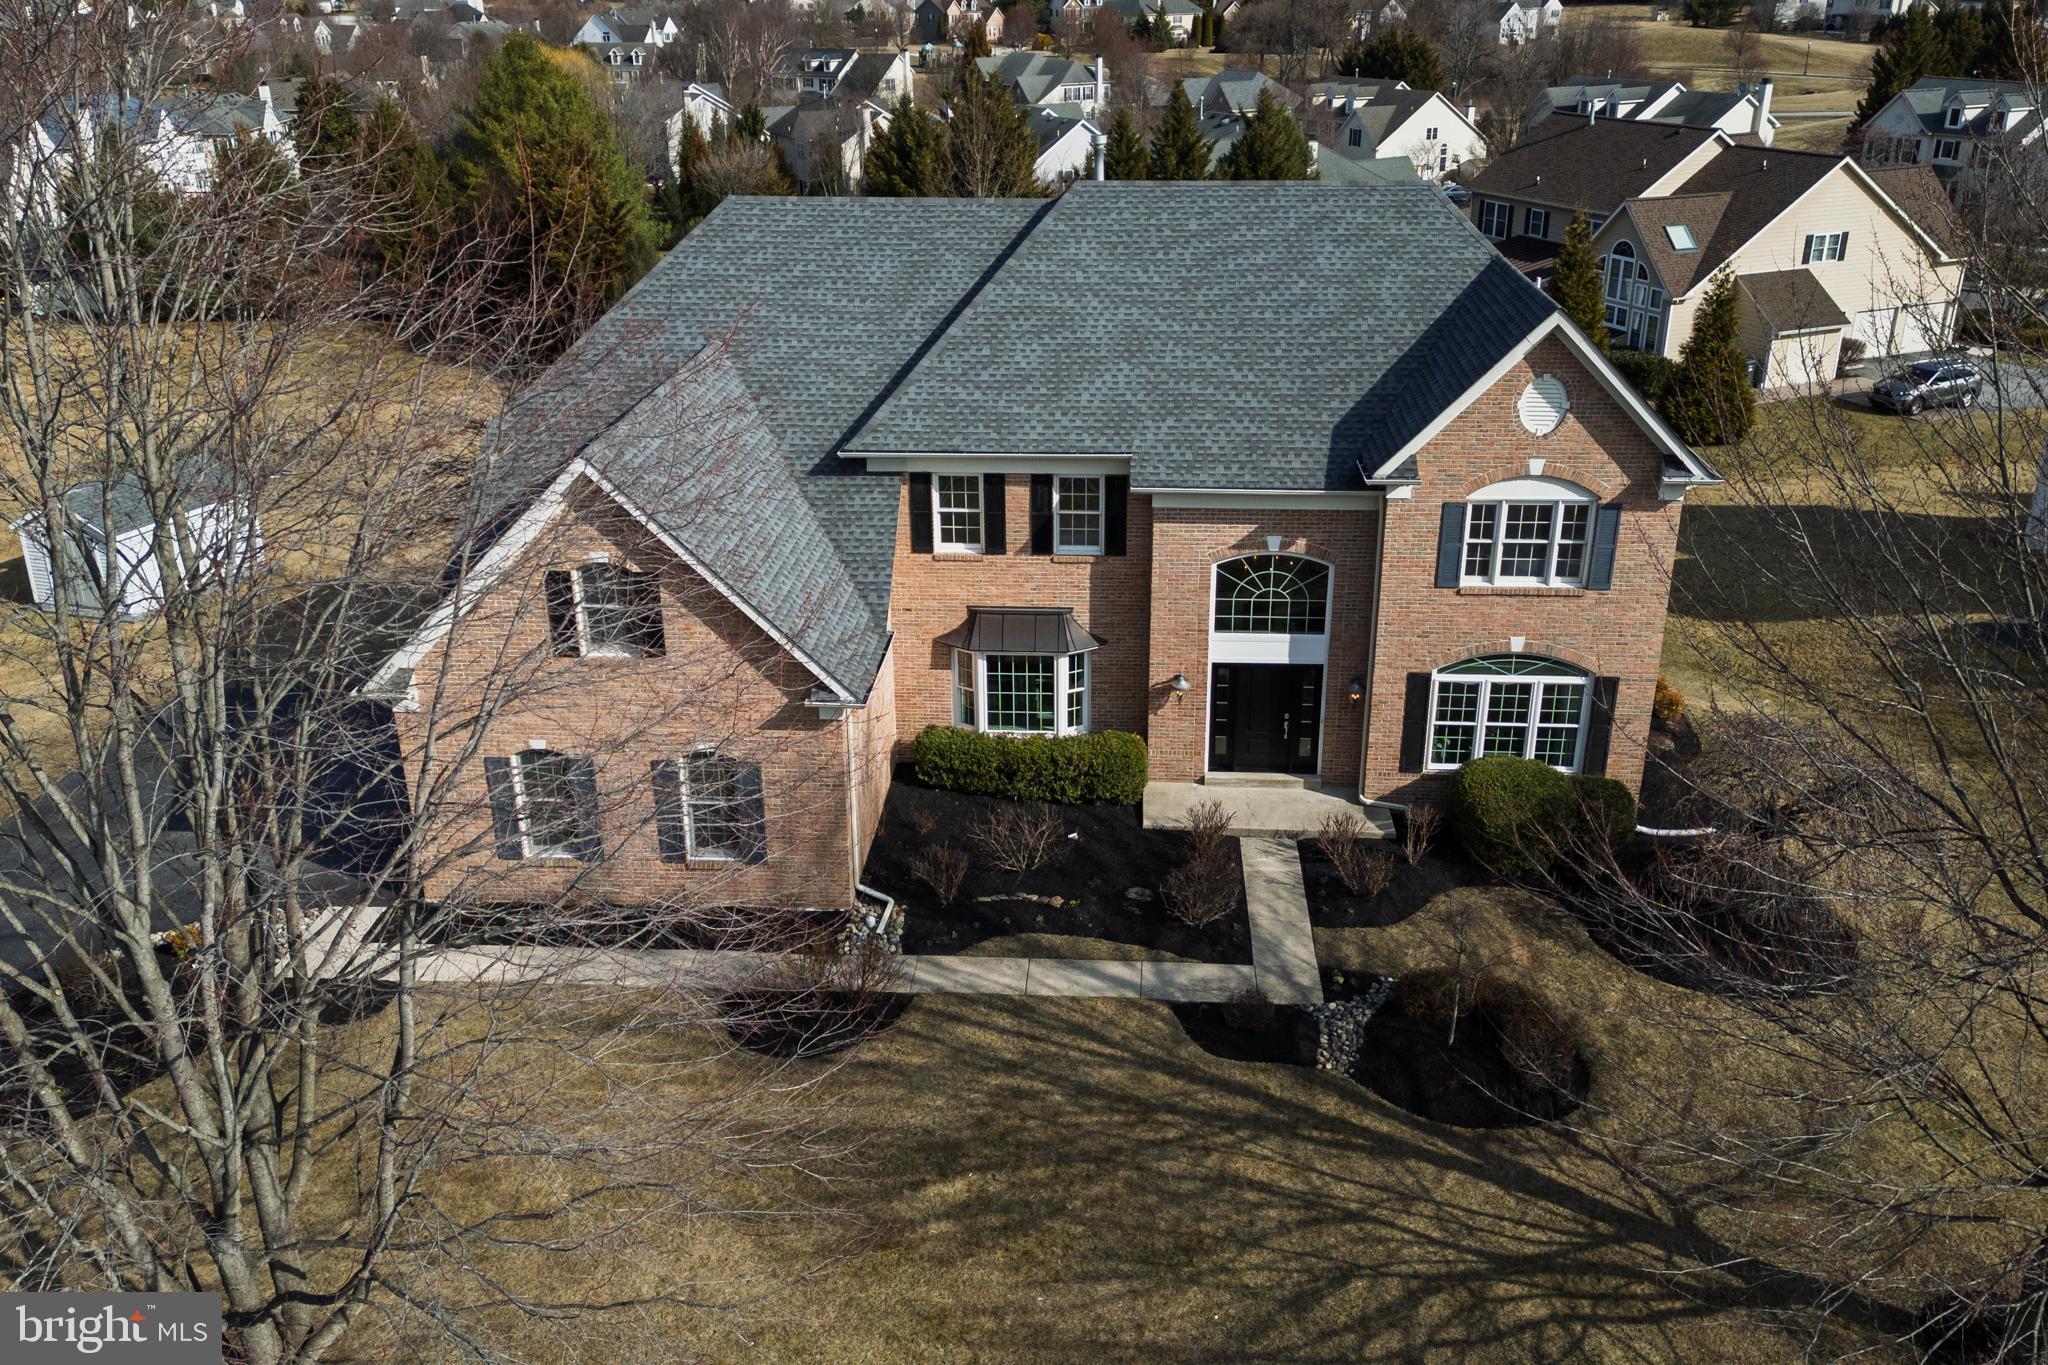
    Brick Veneer

  • Parking

    Garage, Driveway, Attached

  • Pool

    No

  • Waterfront YN

    NO

Area & Lot

  • Lot Size(acres)

    0.5

  • Lot Size(square feet)

    21,761

  • Property Type

    Residential

  • Property Sub Type

    Single Family Residence

  • Architectural Style

    Colonial

Price

  • Sales Price

    $1,050,000

  • Tax Amount

    $11,262

  • Financing Options

    Cash

  • Sq. Footage

    4,216

  • Price/SqFt

    $249

HOA

  • Association

    No

School District

  • Elementary School

    N/A

  • Middle School

    N/A

  • High School

    N/A

Property Features

  • New Construction

    NO

  • Foundation Details

    Permanent

  • Senior Community YN

    NO

  • Sewer

    Public Sewer

  • Tax Lot

    0064.2700

  • Water Source

    Public

Schedule a Showing

Showing scheduled successfully.

<
>
IN PERSON
VIA CHAT

What is 3 + 4 ?


Change time

Mortgage calculator

Estimate your monthly mortgage payment, including the principal and interest, property taxes, and HOA. Adjust the values to generate a more accurate rate.

Your payment

Principal and Interest:

$

Property taxes:

$

HOA fees:

$

Total loan payment:

$

Total interest amount:

$

Location

County

CHESTER

Elementary School

Middle School

High School

Listing Courtesy of Michael P Ciunci , KW Greater West Chester

RealHub Information is provided exclusively for consumers' personal, non-commercial use, and it may not be used for any purpose other than to identify prospective properties consumers may be interested in purchasing. All information deemed reliable but not guaranteed and should be independently verified. All properties are subject to prior sale, change or withdrawal. RealHub website owner shall not be responsible for any typographical errors, misinformation, misprints and shall be held totally harmless.

Agent Chris Bollman

AGENT

Chris Bollman

Call Chris today to schedule a private showing.


* Listings on this website come from the FMLS IDX Compilation and may be held by brokerage firms other than the owner of this website. The listing brokerage is identified in any listing details. Information is deemed reliable but is not guaranteed. If you believe any FMLS listing contains material that infringes your copyrighted work please click here to review our DMCA policy and learn how to submit a takedown request.© 2024 FMLS.
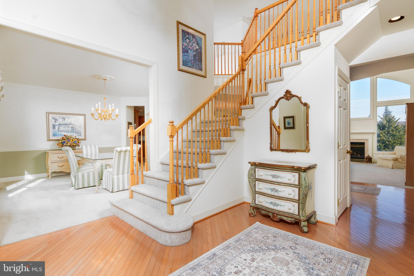
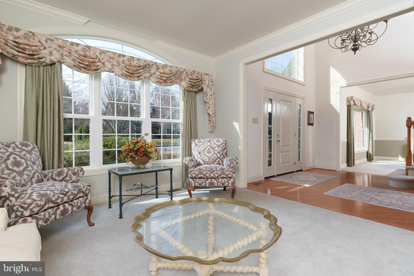
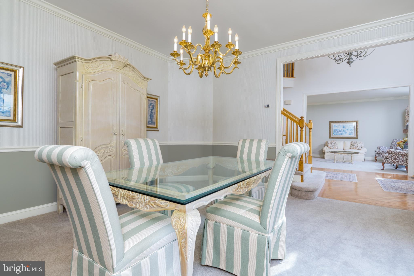
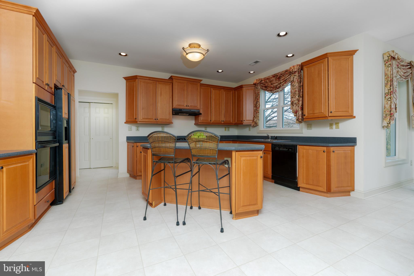
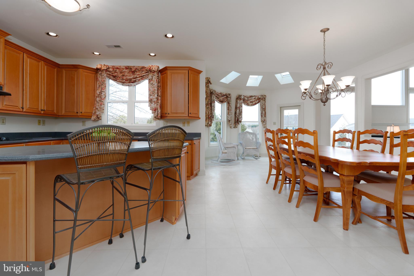
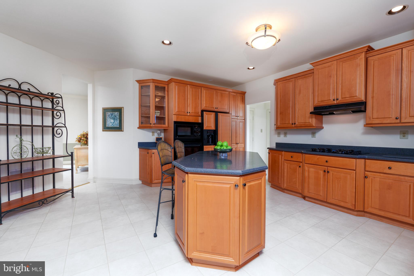
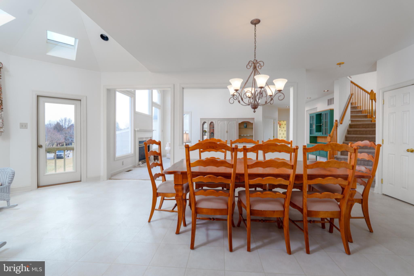
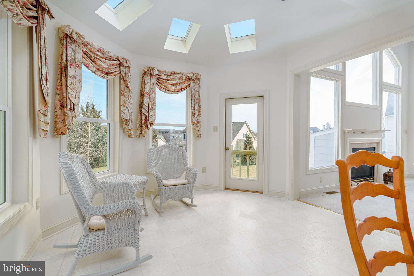
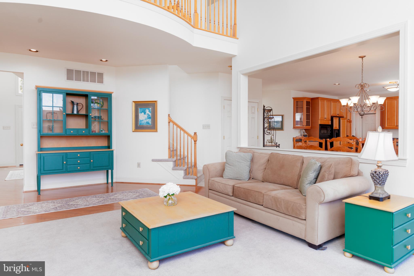
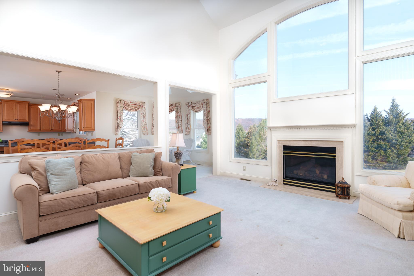
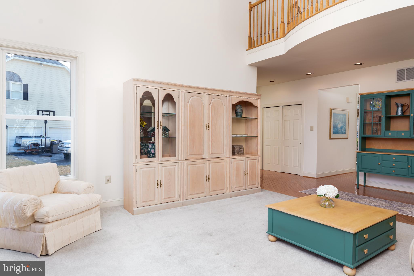
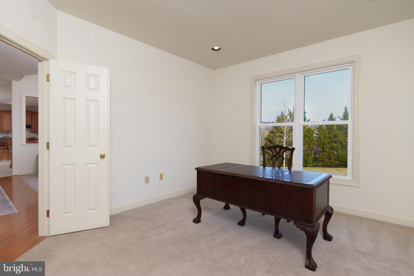
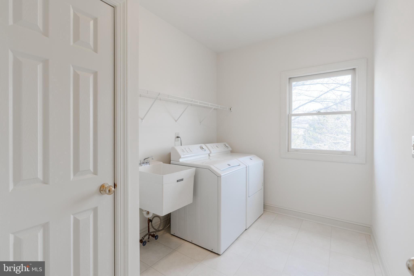
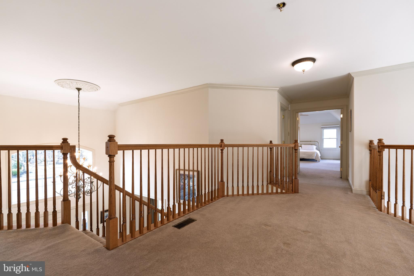
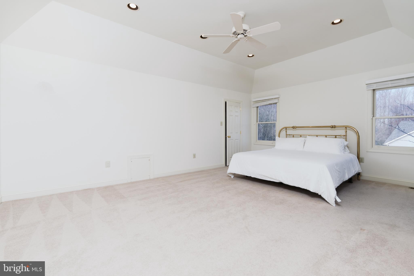
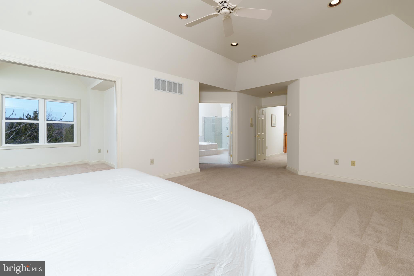
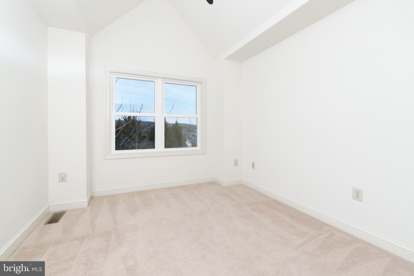
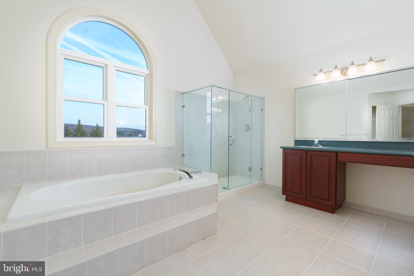
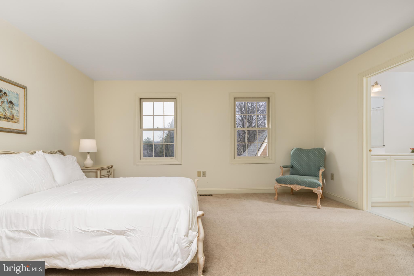
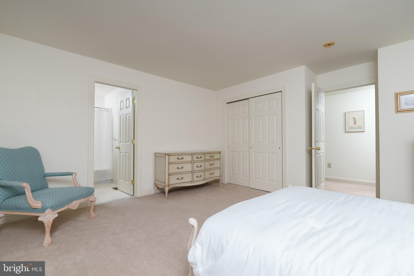
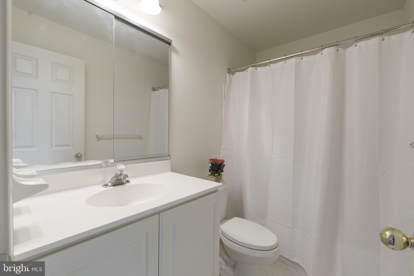
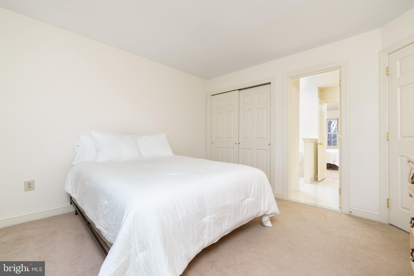
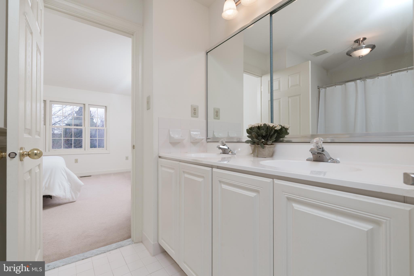
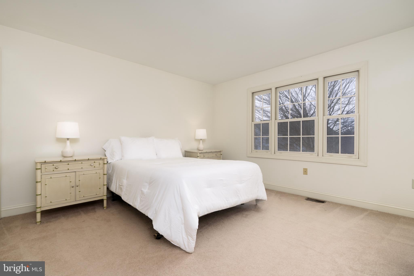
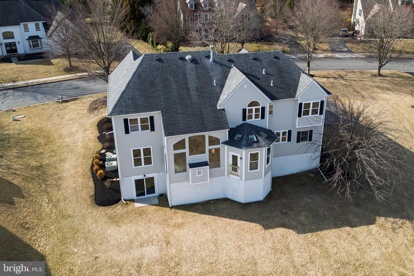
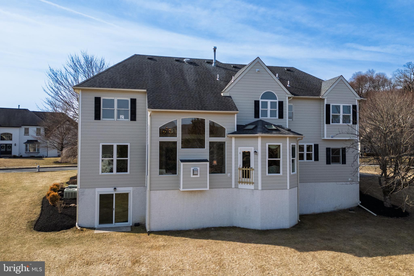
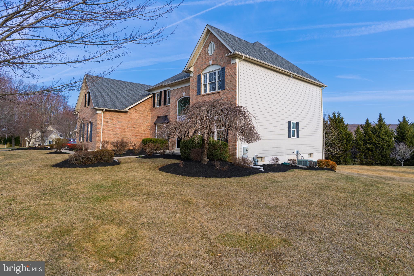
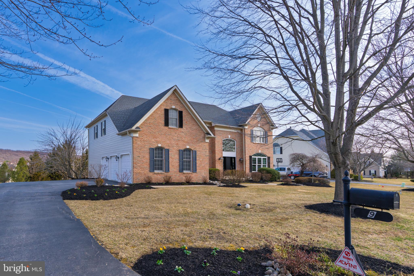
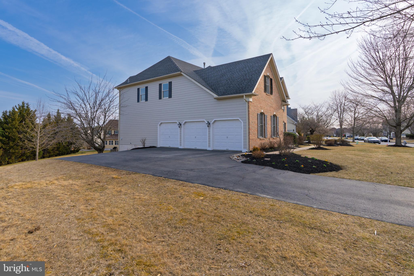
**Open House Canceled  for Saturday** Welcome to 9 Corbin Drive, an exquisite estate home in the award-winning Great Valley School District. Located in the Ridings at Malvern Hunt, this brick colonial home has one of the largest floorplans in the neighborhood, offering a magnificent, light-filled home.  This home has been meticulously maintained, with only one prior owner. Distinctive features, including crown molding, chair rails and skylights, are abundant in this superb home. When you walk into this stately home, you are immediately greeted by a soaring two-story foyer with a butterfly staircase. Moving past the dining room and living room you will find a two-story family room with floor-to-ceiling windows and a gas fireplace, along with a large first-floor home office. The crown jewel of the first floor is the expansive kitchen, perfect for entertaining. The kitchen contains numerous upgrades, including glass cabinetry and an expanded island with bar seating. Located off the kitchen is a beautiful sunroom with gorgeous, sweeping views of the neighborhood and rolling Chester County hills. The views from this home are truly magnificent. A powder room, laundry room and three-car garage complete the first floor. Moving upstairs you will find four large bedrooms with three full bathrooms. The owner’s retreat is truly a private oasis, with a tray ceiling, a separate sitting room, two large walk-in closets and a well-appointed master bathroom. A second bedroom contains an en-suite bathroom, while the third and fourth bedrooms share a Jack-and-Jill bathroom. The Malvern Hunt community is situated in a charming location off Swedesford Road in East Whiteland Township. Bacton Hill Park is a half mile away in one direction, and Exton Park with access to the Chester County Trail is located within a mile in the other direction. You’ll also enjoy convenient access to Route 202 for easy trips to King of Prussia or West Chester.  Schedule your appointment today to see this beautiful must-see home.

9 CORBIN DRIVE

Message successfully sent.

What would you like to know?

What is 3 + 4 ?

I agree to receive email communication and understand I can unsubscribe at any time.

I agree to be contacted by Charis Realty Group via call, email, and text for real estate services. To opt out, you can reply 'stop' at any time or reply 'help' for assistance. You can also click the unsubscribe link in the emails. Message and data rates may apply. Message frequency may vary. Privacy Policy

Related Properties

Welcome to Regency at Valley Creek by Toll Brothers, a premier new active adult community in Chester County where sophisticated living meets an extraordinary lifestyle. This highly anticipated community will feature 317 beautifully designed residences, including elegant carriage homes, villa-style homes, and estate homes, all thoughtfully crafted for those who appreciate exceptional design, comfort, and connection. Lifestyle, lifestyle, lifestyle! An impressive collection of resort-inspired amenities awaits, including a stunning clubhouse with an outdoor pool, fitness center, wellness center, pickleball courts, bocce court, fire pit, and event lawn. Whether you're enjoying a leisurely afternoon by the pool, staying active, or gathering with friends, every day offers the opportunity to live life to its fullest.

The exquisite Camargo Modern Craftsman floorplan offers an impressive blend of elegance, functionality, and timeless design, featuring three generously sized bedrooms and three-and-a-half bathrooms. Thoughtfully designed for both luxurious everyday living and effortless entertaining, this exceptional home provides the space and versatility to accommodate the way you live today and the lifestyle you've always envisioned.

With construction just beginning, this is a rare opportunity to make your mark from the very beginning. Personalize your new Toll Brothers home with carefully selected finishes and design details that reflect your individual taste and create a residence that is uniquely yours. Discover the unparalleled combination of luxury, exceptional amenities, and an active adult lifestyle at Regency at Valley Creek. Your extraordinary next chapter begins here.

Listing reflects the base price of the Camargo Modern Craftsman floorplan.
#PACT2132192

EXTON

949 SWEDESFORD ROAD 04

3 Beds

3 Baths

3,194 Sq.Ft.

$1,039,995

MLS#: PACT2132192

Welcome to 27 Cameron Court, Exton – A Beautifully Updated Home in the Heart of Great ValleyNestled on a quiet cul-de-sac, this exceptional 4-bedroom, 2 full bath, 2 powder room residence offers over three levels of thoughtfully designed living space, including a spectacular finished lower level. Lovingly maintained by its original owners, this home blends timeless elegance, quality craftsmanship, and modern updates in one truly impressive package. A stunning exterior transformation completed in 2020 immediately sets this home apart. The entire stucco exterior was professionally removed and replaced with premium Hardie Board siding, complemented by a striking two-story stone façade, new Pella windows, authentic shutters, and a beautiful front entry door with sidelights. The covered front porch with classic brick flooring creates a warm and inviting first impression. Step inside to a dramatic two-story foyer featuring gleaming hardwood floors, an open staircase with custom runner, and abundant natural light. To one side, a private home office that offers built-in shelving, a window bench seat, and hardwood flooring—an ideal space for working from home. Opposite the office is an elegant formal living room adorned with crown molding, wainscoting, large windows, and hardwood floors, creating the perfect setting for relaxing or entertaining guests. The formal dining room continues the home's refined aesthetic with detailed millwork, hardwood flooring, and a beautiful chandelier. From there, the space opens seamlessly into a spacious gourmet kitchen designed for everyday living and entertaining alike. Features include a large center island, maple cabinetry, Corian countertops, stainless steel appliances, a gas range, tile backsplash, recessed lighting, pendant lighting, and a dedicated coffee/espresso bar or workstation area. The adjacent breakfast area offers access through glass exterior door to a private EP Henry patio complete with retaining walls and lighting—an ideal outdoor retreat for gatherings and summer evenings. The heart of the home is the impressive family room, highlighted by soaring vaulted ceilings, a stunning wood-burning fireplace with custom mantel surround, and attractive built-in cabinetry. A well-appointed mudroom off the two-car garage features custom built-ins for organized everyday living, while a conveniently located powder room completes the main level. The finished lower level is truly exceptional and provides endless possibilities for recreation and entertainment. Anchored by a custom-built bar with granite countertops, sink, wine refrigerator, tile backsplash, and stylish pendant lighting, this expansive space easily accommodates a media area, game room, play space, home gym, or all of the above. A second powder room, laundry area, and generous storage space further enhance the functionality of this remarkable lower level. Upstairs, the spacious primary suite serves as a relaxing retreat with two sizable closets and an ensuite bath featuring a soaking tub, walk-in shower, double vanity, and tile flooring. Three additional generously sized bedrooms share a well-appointed hall bath. Located within the highly acclaimed Great Valley School District, this home offers unparalleled convenience with quick access to Route 202, the Pennsylvania Turnpike, Great Valley Corporate Center, Malvern Borough, West Chester Borough, Wegmans, Target, and countless shops and restaurants. With stunning curb appeal, extensive exterior updates, elegant interior finishes, and no HOA fees, 27 Cameron Court presents a rare opportunity to own a truly move-in ready home in one of Chester County’s most desirable locations.
#PACT2131986

EXTON

27 CAMERON COURT

4 Beds

2 Baths

3,690 Sq.Ft.

$1,095,000

MLS#: PACT2131986
Welcome to Regency at Valley Creek by Toll Brothers, our brand new 55+ active adult community in Chester county!  The community will consist of 317 homes with carriage homes, villa style homes and estate homes. Lifestyle, lifestyle, lifestyle!  The community will feature clubhouse with outdoor pool, fitness center, wellness center, pickle ball courts, bocce court, fire pit and event lawn. 

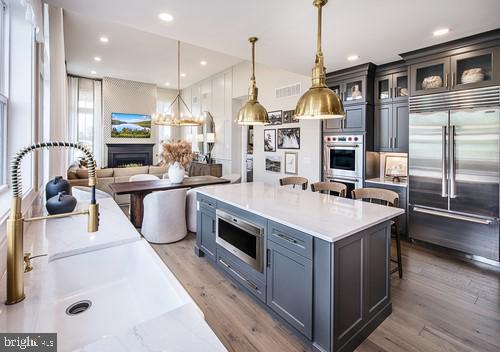
This thoughtfully designed Laporta Elite floorplan boasts three spacious bedrooms and three and a half bathrooms, providing ample space for relaxation and entertaining. The heart of the home is the gourmet kitchen, equipped with top-of-the-line stainless steel appliances, including a built-in microwave, wall oven, and a sleek cooktop. A tankless water heater ensures you'll always have hot water at your fingertips. With construction still just beginning you have the unique opportunity to personalize your new home to your taste. Imagine selecting your favorite finishes and creating a space that truly reflects your style. Don't miss your chance to be part of this vibrant community-your dream home awaits!

Pictures are for representative purposes only and are not actual pictures of the home for sale. Listing shown is for our LaPorta floorplan with base pricing prior to adding architectural and design studio options.  Home is not built, but can be built to order.
#PACT2131848

EXTON

949 SWEDESFORD ROAD 02

3 Beds

3 Baths

2,537 Sq.Ft.

$869,995

MLS#: PACT2131848

 - property

Send a message

Message successfully sent.

Your message

What is 3 + 4 ?

Reason for contacting?

I agree to receive email communication and understand I can unsubscribe at any time.

I agree to be contacted by Charis Realty Group via call, email, and text for real estate services. To opt out, you can reply 'stop' at any time or reply 'help' for assistance. You can also click the unsubscribe link in the emails. Message and data rates may apply. Message frequency may vary. Privacy Policy

Sign Out

Virtual Assistant

Would you like to take the next step with this property? We can help you schedule a showing or virtual tour, or send you more details.

Yes, I would like more information.

Thank You for Your Reply, One of Our Agents will contact you as soon as possible

No, maybe later.

Thank you, you can always contact me via email, phone number or through the contact form.

Realhub AI

Lucy - Your AI-Powered Realtor

Update Your Temporary Password

Personalize your search

Enter your email and we'll notify you immediately when new listings match what you're looking for.

or enter email address

Already have an account ? Login here

Continue your home search

I agree to receive communications and understand I can unsubscribe at any time.

I agree to be contacted by Charis Realty Group via call, email, and text for real estate services. To opt out, you can reply 'stop' at any time or reply 'help' for assistance. You can also click the unsubscribe link in the emails. Message and data rates may apply. Message frequency may vary. Privacy Policy

Already have an account ? Login here

We use cookies

We use cookies primarily for analytics to enhance your experience. By accepting, you agree to our use of these cookies. You can manage your preferences or learn more about our cookies policy.