


Property
Beds
3
Full Baths
3
1/2 Baths
1
Year Built
1989
Sq.Footage
1,600
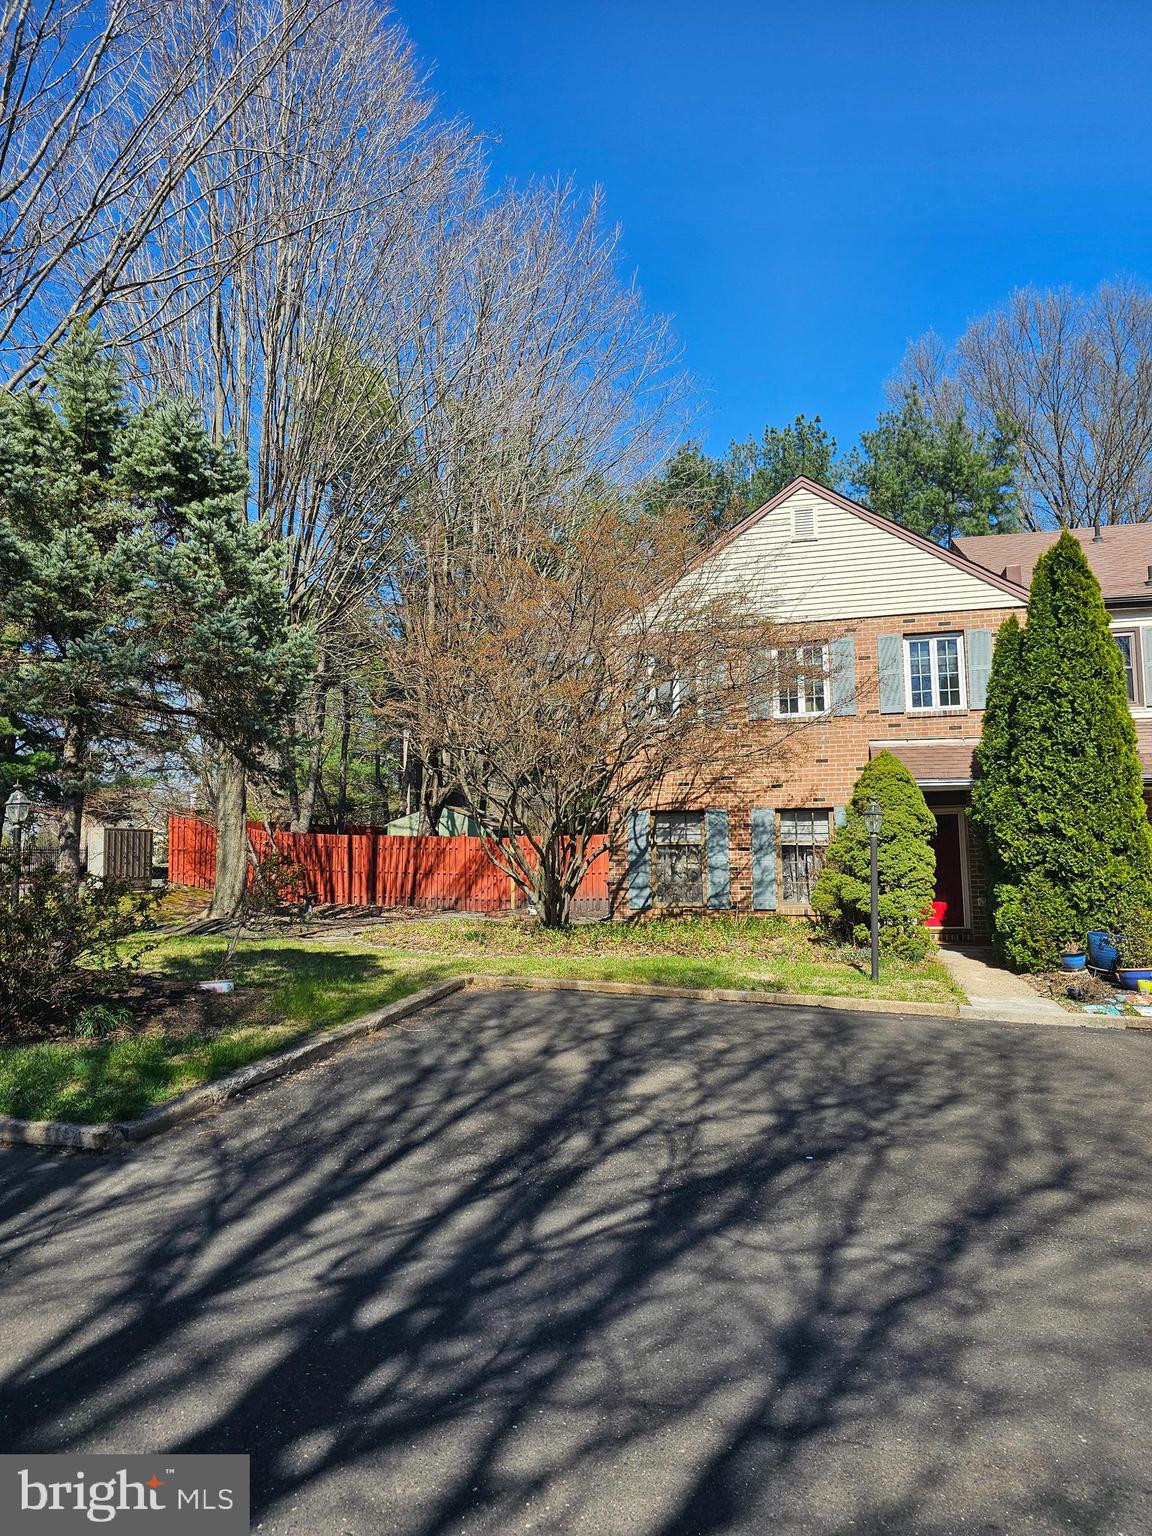
Nice corner-lot townhome with beautiful curb appeal, located in the sought-after Oxford Crossing community. This home offers approximately 2,000 square feet of living space, including three bedrooms, three full bathrooms, and 1st floor powder room . Upon entry, the foyer welcomes you into a newly renovated modern kitchen on the right, featuring contemporary finishes and ample storage. Stainless steel appliances, quartz countertops, additional counter for extra food preparation/ storage. Large double windows make the kitchen look bright & airy. Adjacent to the kitchen is a convenient coat closet with glass sliding door, and an updated powder room. The open-concept dining area flows seamlessly into the spacious living room, which features a cozy fireplace and double sliding doors leading to a rear deck. The upper level includes three bedrooms and two full bathrooms. The primary suite features a vaulted ceiling, large walk-in closet, and fully updated en-suite bathroom with glass-enclosed shower, contemporary vanity with granite countertop, and an adjustable LED mirror. Down the hall is another beautifully updated full bathroom with a bathtub.Two additional generously sized bedrooms feature ceiling fans, bright window, and good closet space. Fully finished walk-out basement provides an open, flexible space ideal for family gatherings, entertaining, or a home office. Comes with a 3rd full bath which will be a nice addition to make it an en suite bath for an in-law suite. A second set of double sliding doors leads to a rear patio and an open backyard area. This well-maintained corner-lot townhome combines modern updates, spacious living areas, and excellent indoor-outdoor flow. A rare find in Langhorne, Oxford Crossing townhouse Community!
Features & Amenities
Interior
-
Other Interior Features
Eat-in Kitchen, Kitchen Island, Pantry, Recessed Lighting, Open Floorplan, Soaking Tub
-
Total Bedrooms
3
-
Bathrooms
3
-
1/2 Bathrooms
1
-
Above Grade Finished Area
1600.0
-
Basement YN
YES
-
Cooling YN
YES
-
Cooling
Central Air, Electric
-
Fireplace YN
YES
-
Heating YN
YES
-
Heating
Exhaust Fan, Natural Gas, Forced Air
-
Pet friendly
Yes
Exterior
-
Garage
No
-
Construction Materials
Frame
-
Parking
Parking Lot
-
Pool
No
-
Waterfront YN
NO
Area & Lot
-
Lot Size(acres)
0.05
-
Lot Size(square feet)
2,016
-
Property Type
Residential
-
Property Sub Type
Townhouse
-
Architectural Style
Traditional
Price
-
Sales Price
$499,900
-
Tax Amount
$5,827
-
Financing Options
Cash, Conventional
-
Sq. Footage
1,600
-
Price/SqFt
$312
HOA
-
Association
YES
-
Association Fee
$265
-
Association Fee Frequency
Monthly
-
Association Fee Includes
N/A
School District
-
Elementary School
N/A
-
Middle School
N/A
-
High School
N/A
Property Features
-
New Construction
NO
-
Association Amenities
Jogging Path
-
Foundation Details
Block
-
Senior Community YN
NO
-
Sewer
Public Sewer
-
Tax Lot
864
-
Water Source
Public
Schedule a Showing
Showing scheduled successfully.
Mortgage calculator
Estimate your monthly mortgage payment, including the principal and interest, property taxes, and HOA. Adjust the values to generate a more accurate rate.
Your payment
Principal and Interest:
$
Property taxes:
$
HOA fees:
$
Total loan payment:
$
Total interest amount:
$
Location
County
BUCKS
Elementary School
Middle School
High School
Listing Courtesy of Peter P Wu, Re/Max One Realty
RealHub Information is provided exclusively for consumers' personal, non-commercial use, and it may not be used for any purpose other than to identify prospective properties consumers may be interested in purchasing. All information deemed reliable but not guaranteed and should be independently verified. All properties are subject to prior sale, change or withdrawal. RealHub website owner shall not be responsible for any typographical errors, misinformation, misprints and shall be held totally harmless.

AGENT
Chris Bollman
Call Chris today to schedule a private showing.

* Listings on this website come from the FMLS IDX Compilation and may be held by brokerage firms other than the owner of this website. The listing brokerage is identified in any listing details. Information is deemed reliable but is not guaranteed. If you believe any FMLS listing contains material that infringes your copyrighted work please click here to review our DMCA policy and learn how to submit a takedown request.© 2024 FMLS.
Related Properties

LANGHORNE
1043 AVENUE B
3 Beds
1 Baths
1,761 Sq.Ft.
$474,999
MLS#: PABU2129798

LANGHORNE
1580 BROWNSVILLE ROAD
3 Beds
2 Baths
1,800 Sq.Ft.
$499,000
MLS#: PABU2129402

LANGHORNE
350 SUMMIT AVENUE
3 Beds
2 Baths
1,850 Sq.Ft.
$587,500
MLS#: PABU2130620
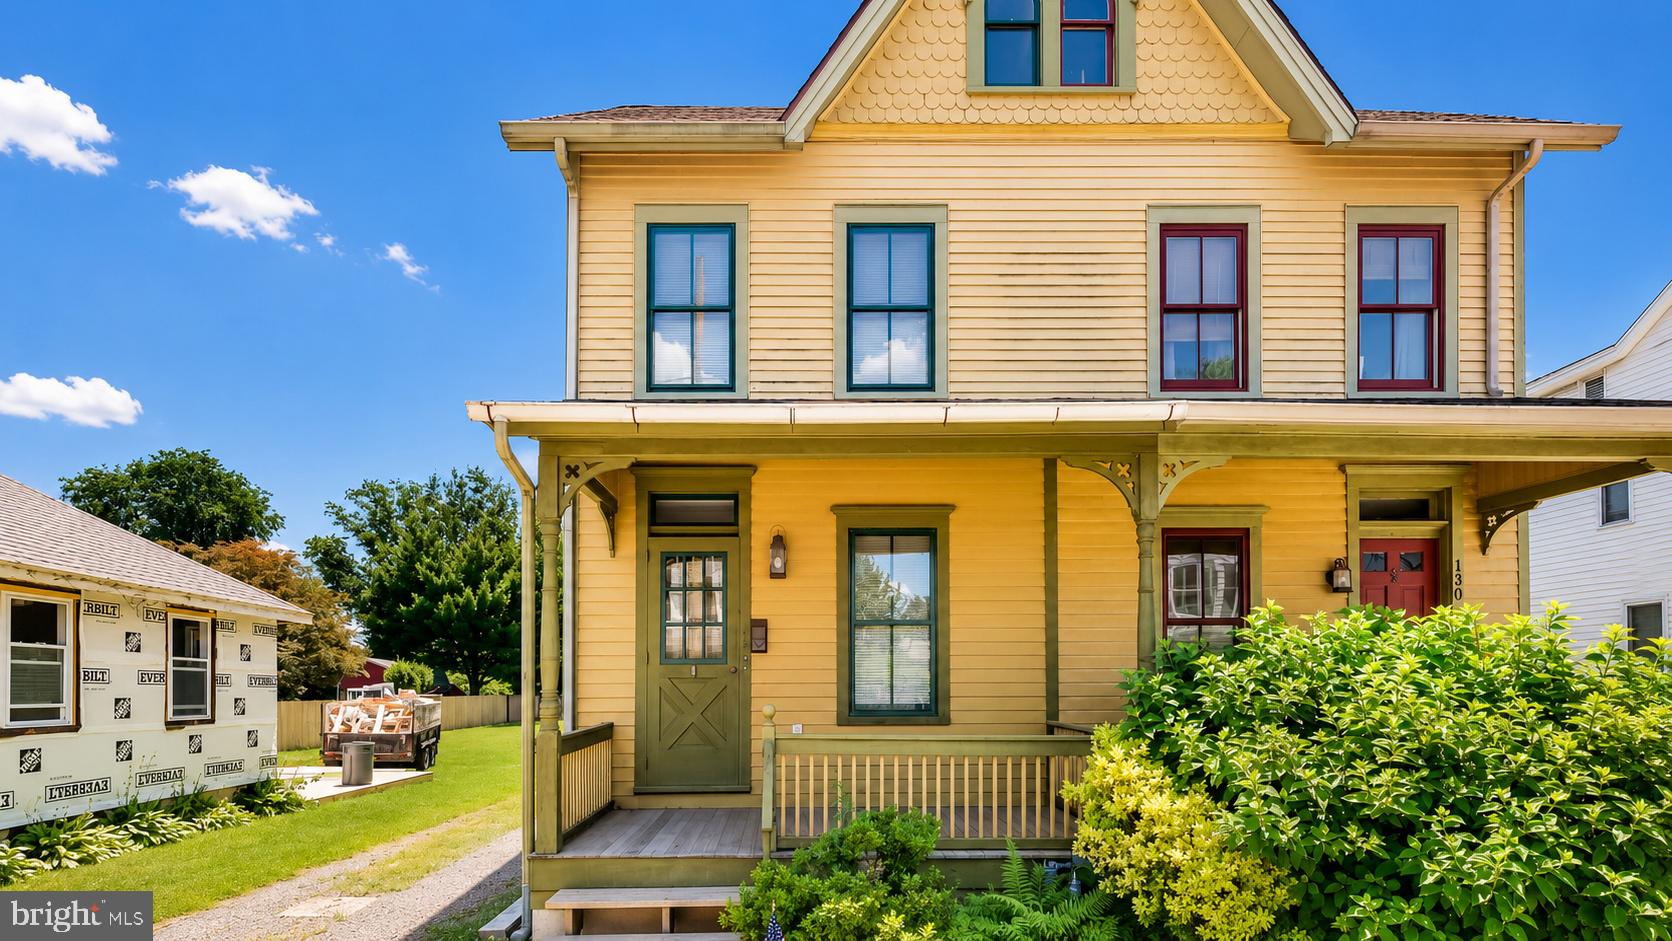
LANGHORNE
132 E MARSHALL AVENUE
4 Beds
1 Baths
1,306 Sq.Ft.
$425,000
MLS#: PABU2124752

LANGHORNE
664 OLD LINCOLN HIGHWAY
3 Beds
3 Baths
1,590 Sq.Ft.
$500,000
MLS#: PABU2120236
LANGHORNE
176 KENTON
3 Beds
2 Baths
2,028 Sq.Ft.
$450,000
MLS#: PABU2117958
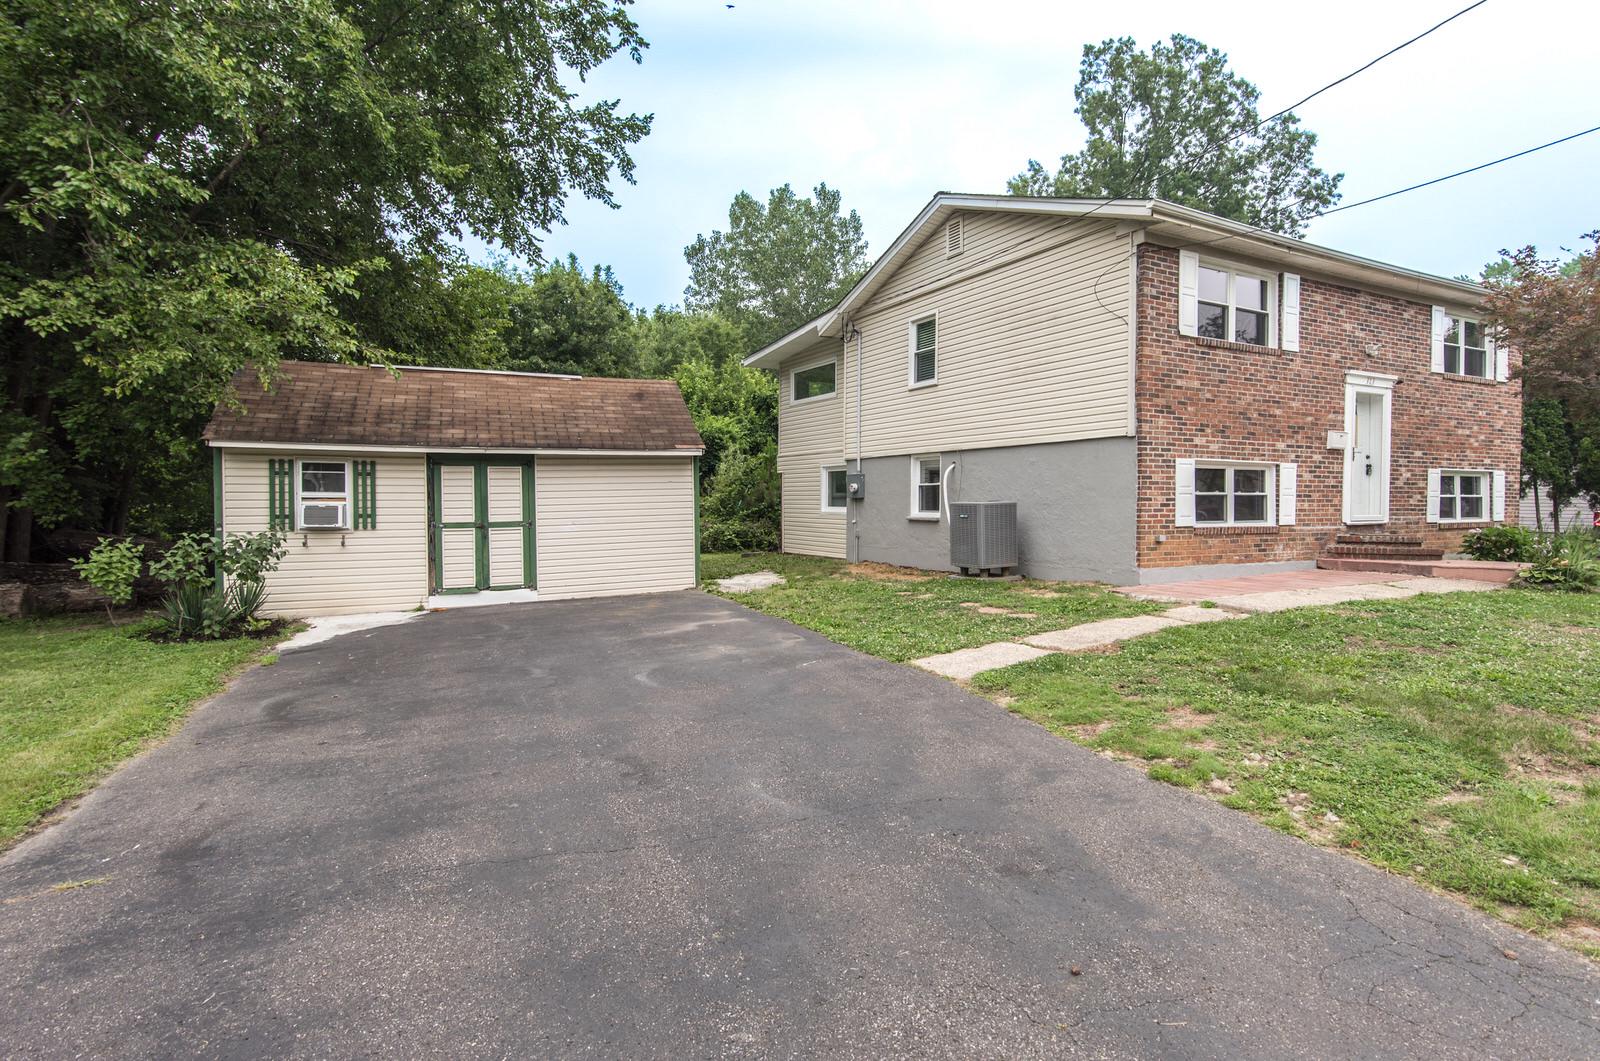
LANGHORNE
313 WYOMING AVENUE
4 Beds
2 Baths
1,896 Sq.Ft.
$434,900
MLS#: PABU2126950

LANGHORNE
144 GOLF CLUB DRIVE
3 Beds
2 Baths
2,032 Sq.Ft.
$459,000
MLS#: PABU2126612

LANGHORNE
1043 AVENUE B
3 Beds
1 Baths
N/A
$459,999
MLS#: PABU2129942
.png)