
Mid-Century Modern
910 OLD HUNTINGDON PIKE
HUNTINGDON VALLEY, PA 19006
MLS#: PAMC2195004
$595,000


Property
Beds
3
Full Baths
3
1/2 Baths
None
Year Built
1952
Sq.Footage
2,044
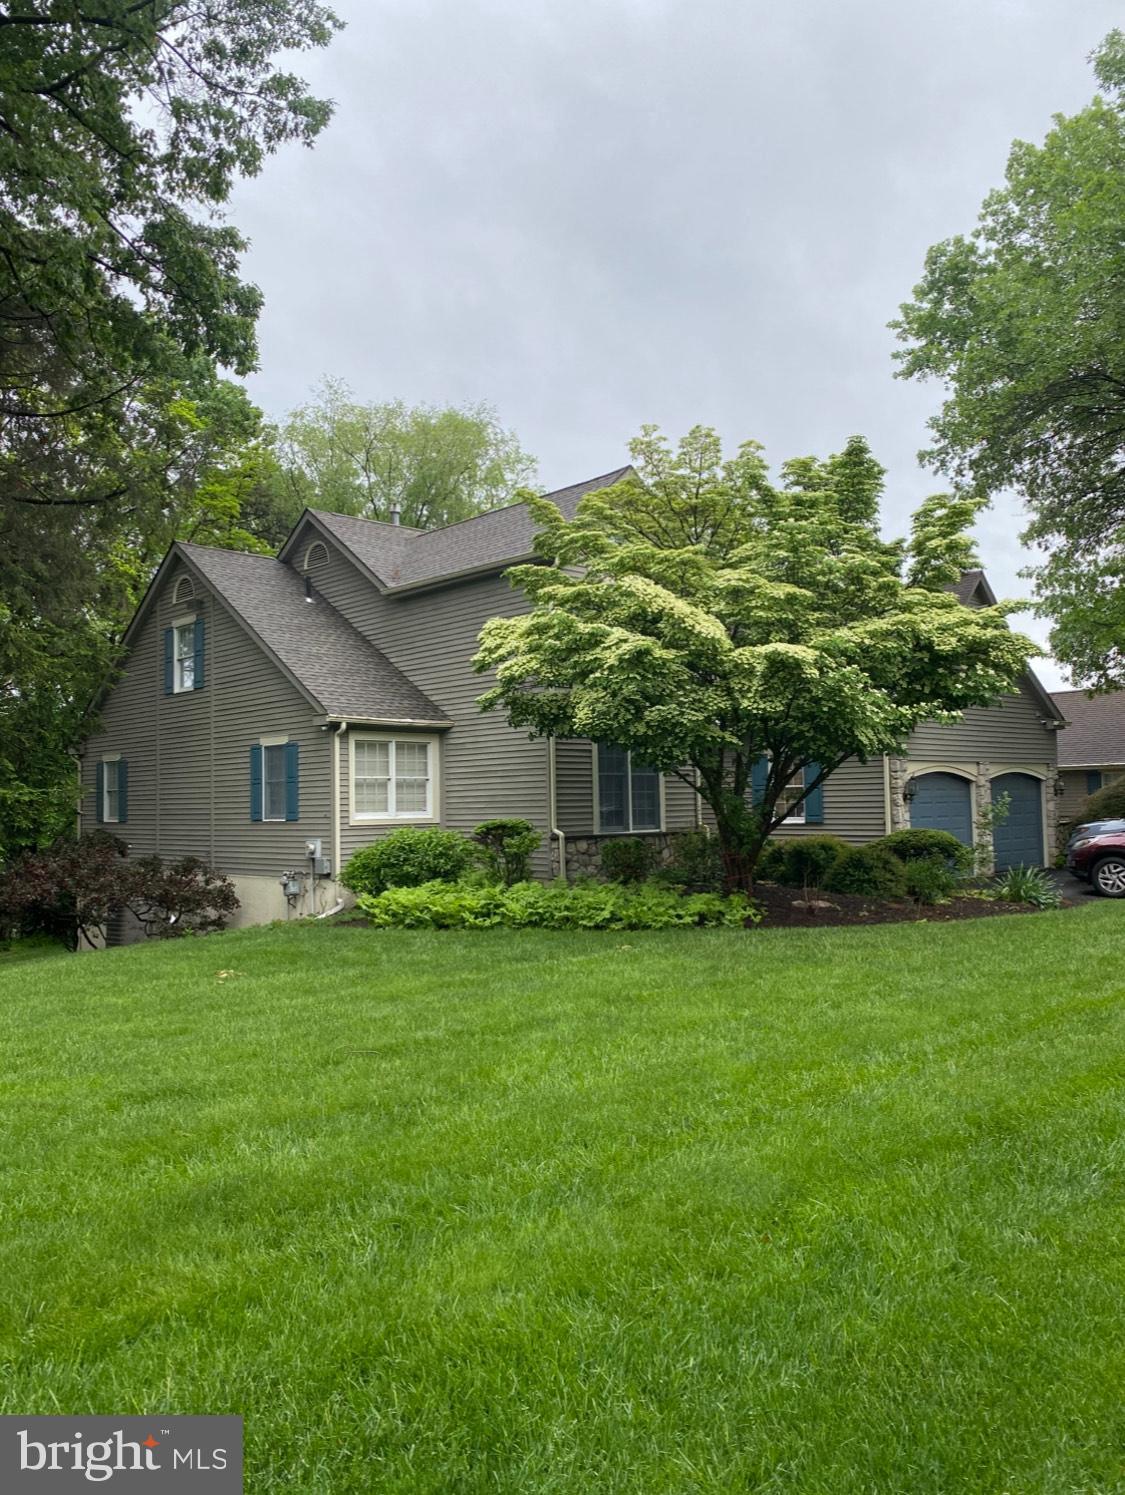
Welcome home to 910 Old Huntingdon Pike, a mid-century modern home tucked away in sought after Huntingdon Valley. Situated in a private, nature-filled setting right next to a local bird sanctuary, this stone and mahogany siding residence offers a seamless blend of stunning architectural character, modern updates, and exceptional space for everyday living. Abundant natural light streams through every corner of the house, starting in the welcoming entry foyer complete with slate flooring and a natural stone accent wall that sets the tone for the home. The living room boasts a floor-to-ceiling stone walls on each end, one featuring a fireplace. High beamed ceilings, mosaic windows, and wide picture windows that frame surrounding greenery. Just off the main hallway, a dedicated home office features custom built-in cabinetry, desk space, and classic hardwood floors leading you to the secondary family, dining, and sitting room. Overhead skylights, exposed beams, and a second brick-faced fireplace make this casual sunroom space a natural place to gather. It has an access directly to the kitchen, as well as a door to the back deck. The bright kitchen combines function and style with solid wood cabinetry, stainless steel appliances, including gas range and French door refrigerator, a built-in pantry, and a charming breakfast bar area. The spacious main bedroom suite offers built-in stone details, soft carpeting, generous closet space including a walk-in, and an ensuite full bathroom. Additional main-level bedrooms are generously sized with corner windows that bring in pleasant views of the wooded yard, served by a full hall bath. The flexible lower level includes two rooms that were previously used as bedrooms, one of which is currently being used as an art studio. They are serviced by their own dedicated lower-level full bathroom. You'll also find an expansive utility area outfitted with double-hung task lighting, heavy-duty workbenches, and wall-to-wall storage shelves, as well as a large laundry room with a double utility sink, open shelving, and a pegboard organization station. A large storage room with a walkout to a screened porch completes the bottom level. Outside, the home delivers an exceptional backyard experience. Spend weekends relaxing on the expansive multi-tiered composite deck or the stone patio overlooking a flat, manicured lawn bordered by mature trees. Off the deck is a custom tiki bar equipped with string lights and seating for summer hosting. Located close to regional rail lines, local shopping centers, schools, and surrounding parks. It truly is a one of a kind home. Schedule your tour today!
Features & Amenities
Interior
-
Total Bedrooms
3
-
Bathrooms
3
-
Above Grade Finished Area
2044.0
-
Basement YN
YES
-
Cooling YN
YES
-
Cooling
Central Air, Electric
-
Heating YN
YES
-
Heating
Natural Gas, Hot Water
-
Main Level Bedrooms
3
-
Pet friendly
N/A
Exterior
-
Garage
Yes
-
Garage spaces
1
-
Construction Materials
Frame
-
Parking
Garage, Driveway, Other, Attached
-
Pool
No
-
Waterfront YN
NO
Area & Lot
-
Lot Size(acres)
0.61
-
Lot Size(square feet)
26,760
-
Property Type
Residential
-
Property Sub Type
Single Family Residence
-
Architectural Style
Mid-Century Modern
Price
-
Sales Price
$595,000
-
Tax Amount
$7,896
-
Sq. Footage
2,044
-
Price/SqFt
$291
HOA
-
Association
No
School District
-
Elementary School
N/A
-
Middle School
N/A
-
High School
N/A
Property Features
-
New Construction
NO
-
Foundation Details
Other
-
Senior Community YN
NO
-
Sewer
Public Sewer
-
Tax Lot
006
-
Water Source
Public
Schedule a Showing
Showing scheduled successfully.
Mortgage calculator
Estimate your monthly mortgage payment, including the principal and interest, property taxes, and HOA. Adjust the values to generate a more accurate rate.
Your payment
Principal and Interest:
$
Property taxes:
$
HOA fees:
$
Total loan payment:
$
Total interest amount:
$
Location
County
MONTGOMERY
Elementary School
Middle School
High School
Listing Courtesy of Thomas Hendel, Keller Williams Real Estate-Blue Bell
RealHub Information is provided exclusively for consumers' personal, non-commercial use, and it may not be used for any purpose other than to identify prospective properties consumers may be interested in purchasing. All information deemed reliable but not guaranteed and should be independently verified. All properties are subject to prior sale, change or withdrawal. RealHub website owner shall not be responsible for any typographical errors, misinformation, misprints and shall be held totally harmless.

Salesperson, Realtor
Chris Bollman
Call Chris today to schedule a private showing.

* Listings on this website come from the FMLS IDX Compilation and may be held by brokerage firms other than the owner of this website. The listing brokerage is identified in any listing details. Information is deemed reliable but is not guaranteed. If you believe any FMLS listing contains material that infringes your copyrighted work please click here to review our DMCA policy and learn how to submit a takedown request.© 2024 FMLS.
Related Properties
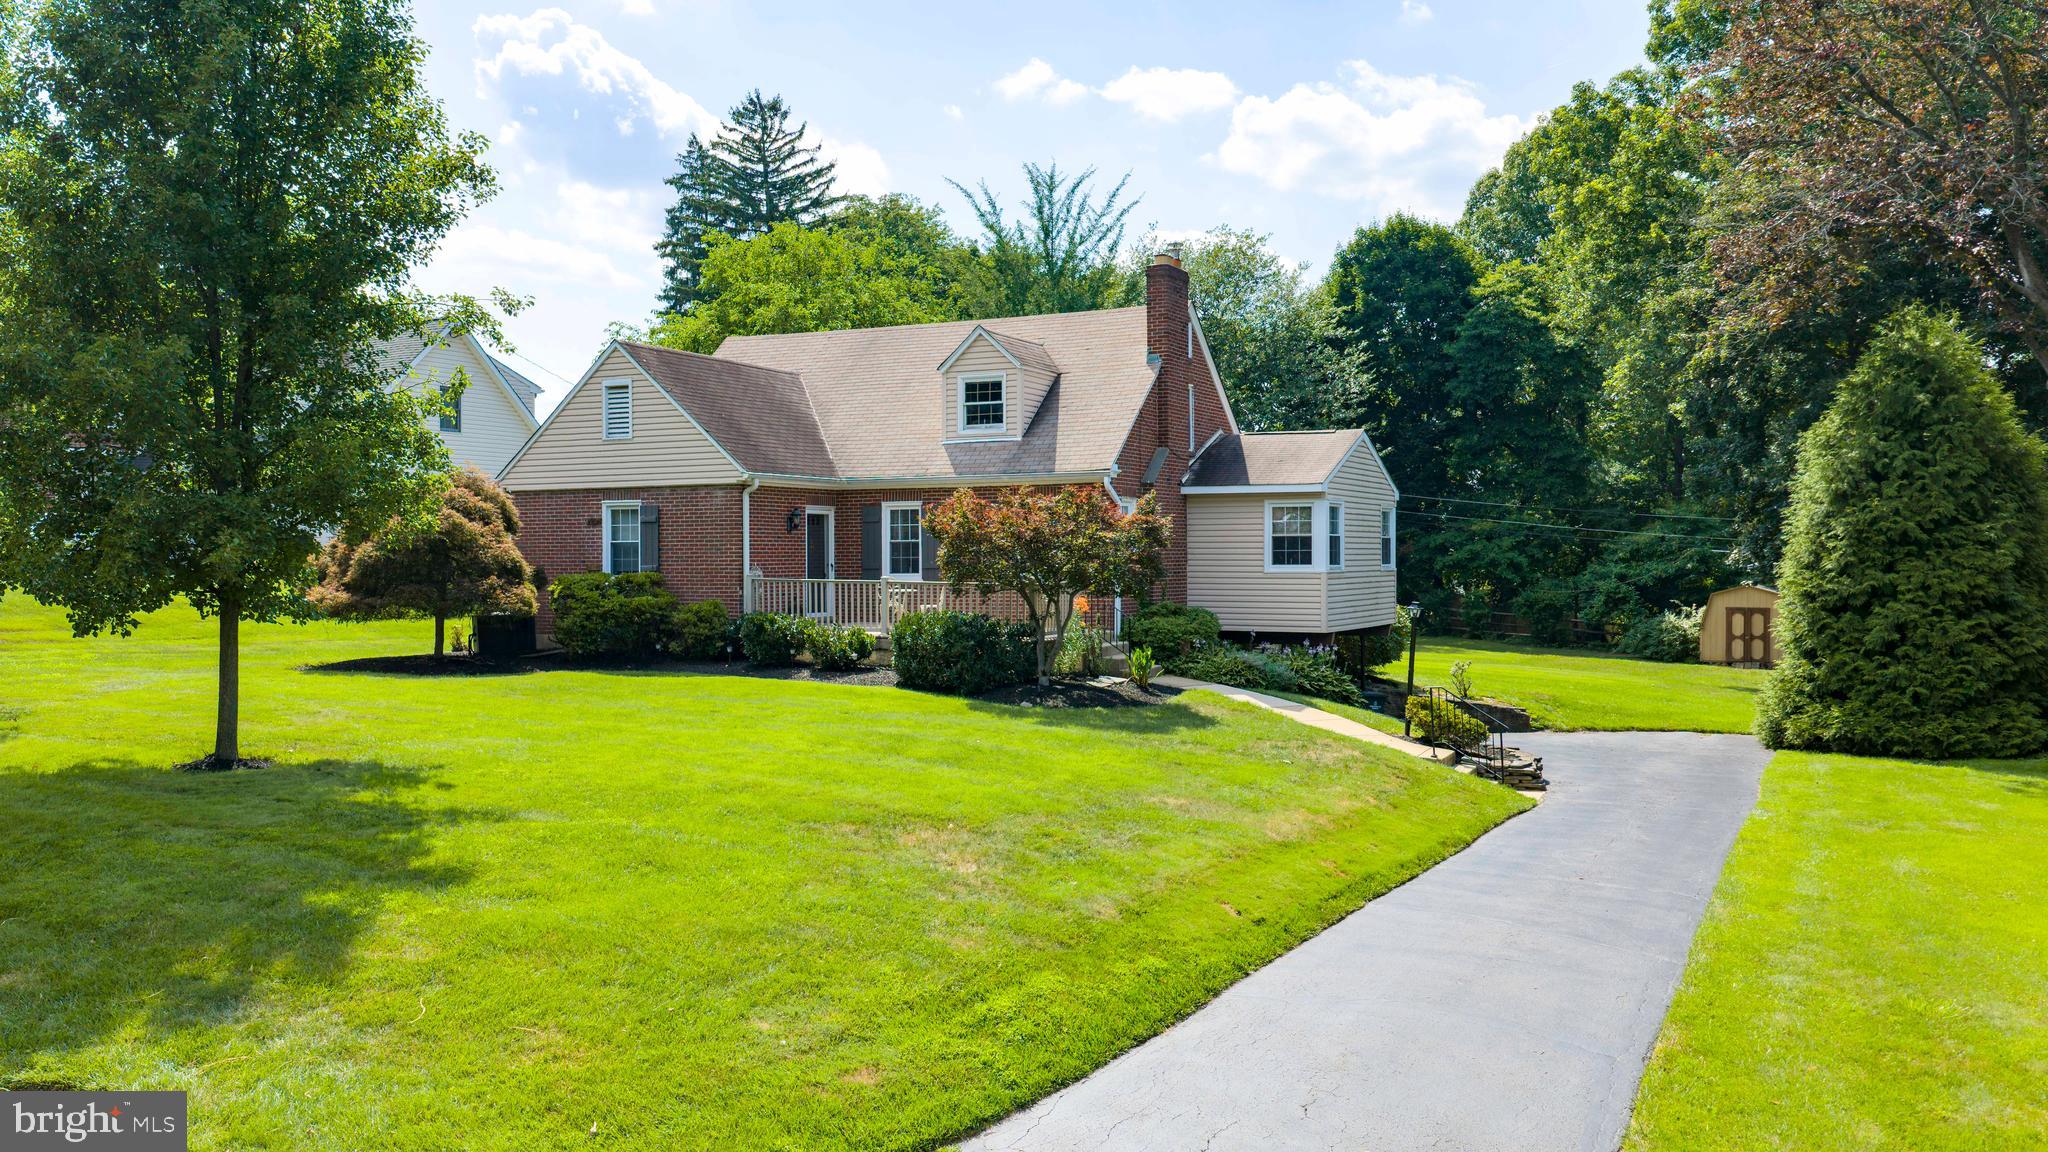
HUNTINGDON VALLEY
2332 BOYD ROAD
4 Beds
2 Baths
2,748 Sq.Ft.
$639,900
MLS#: PAMC2183274
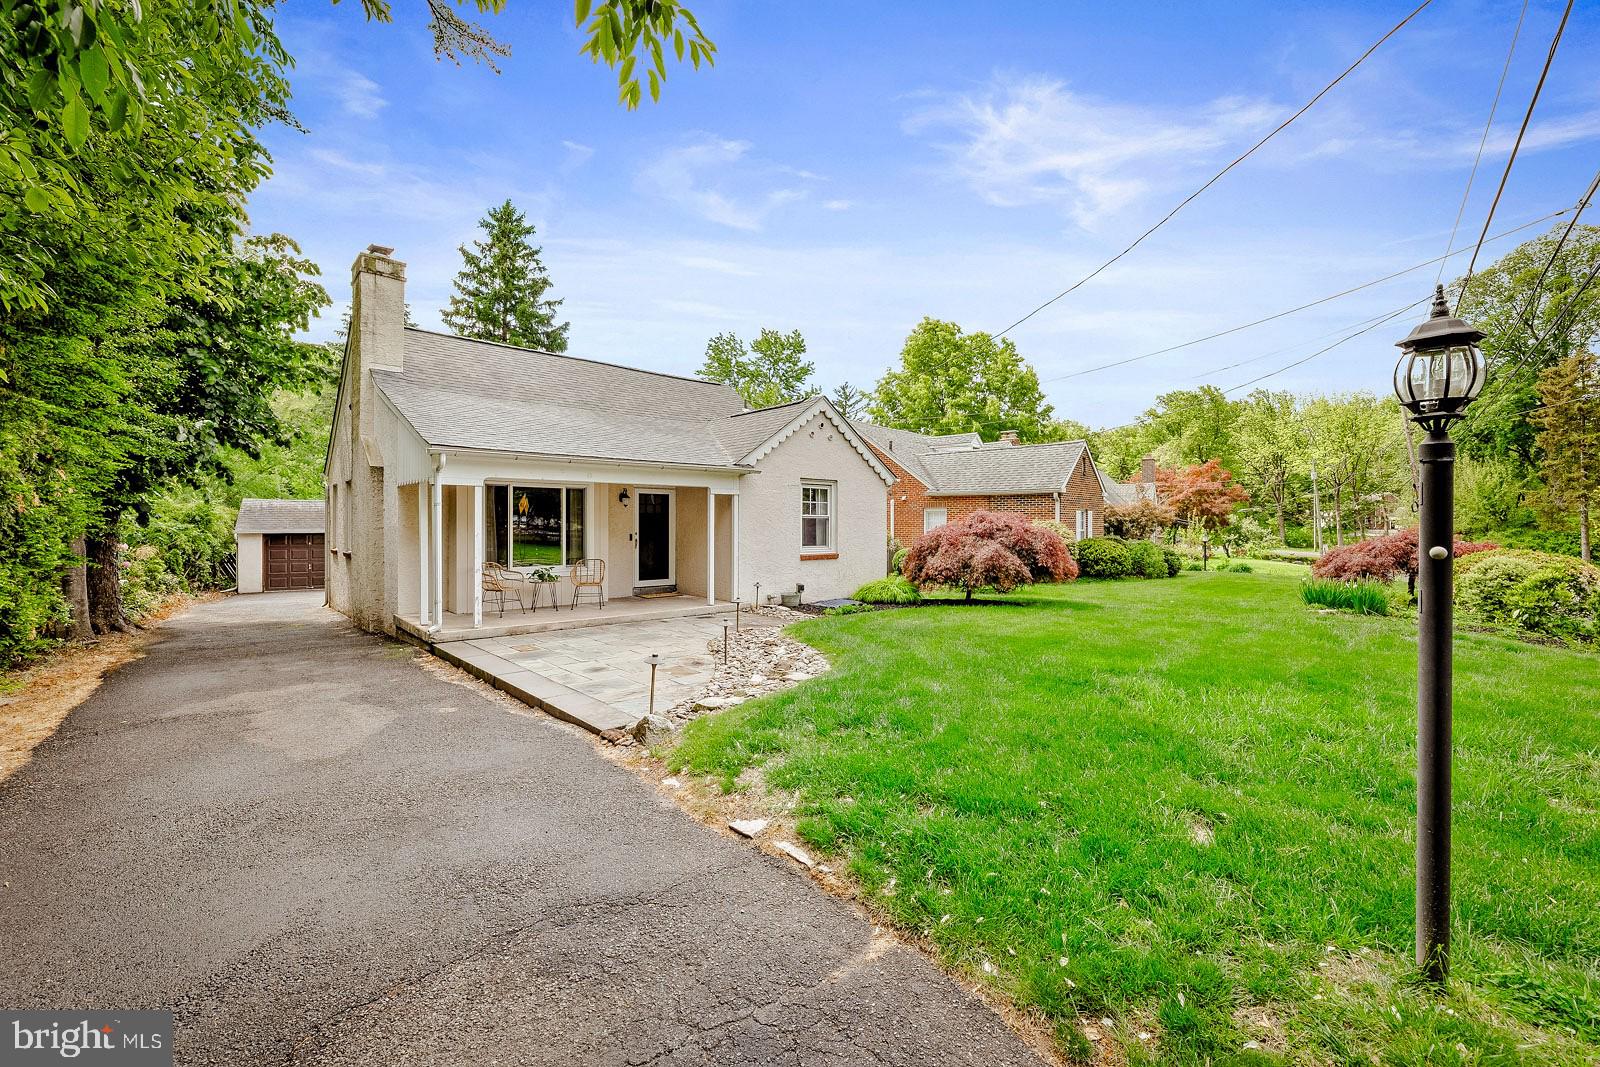
HUNTINGDON VALLEY
1029 OLD HUNTINGDON PIKE
3 Beds
1 Baths
2,015 Sq.Ft.
$489,900
MLS#: PAMC2179872

HUNTINGDON VALLEY
2750 HUNTINGDON PIKE
5 Beds
2 Baths
2,706 Sq.Ft.
$629,000
MLS#: PAMC2189130
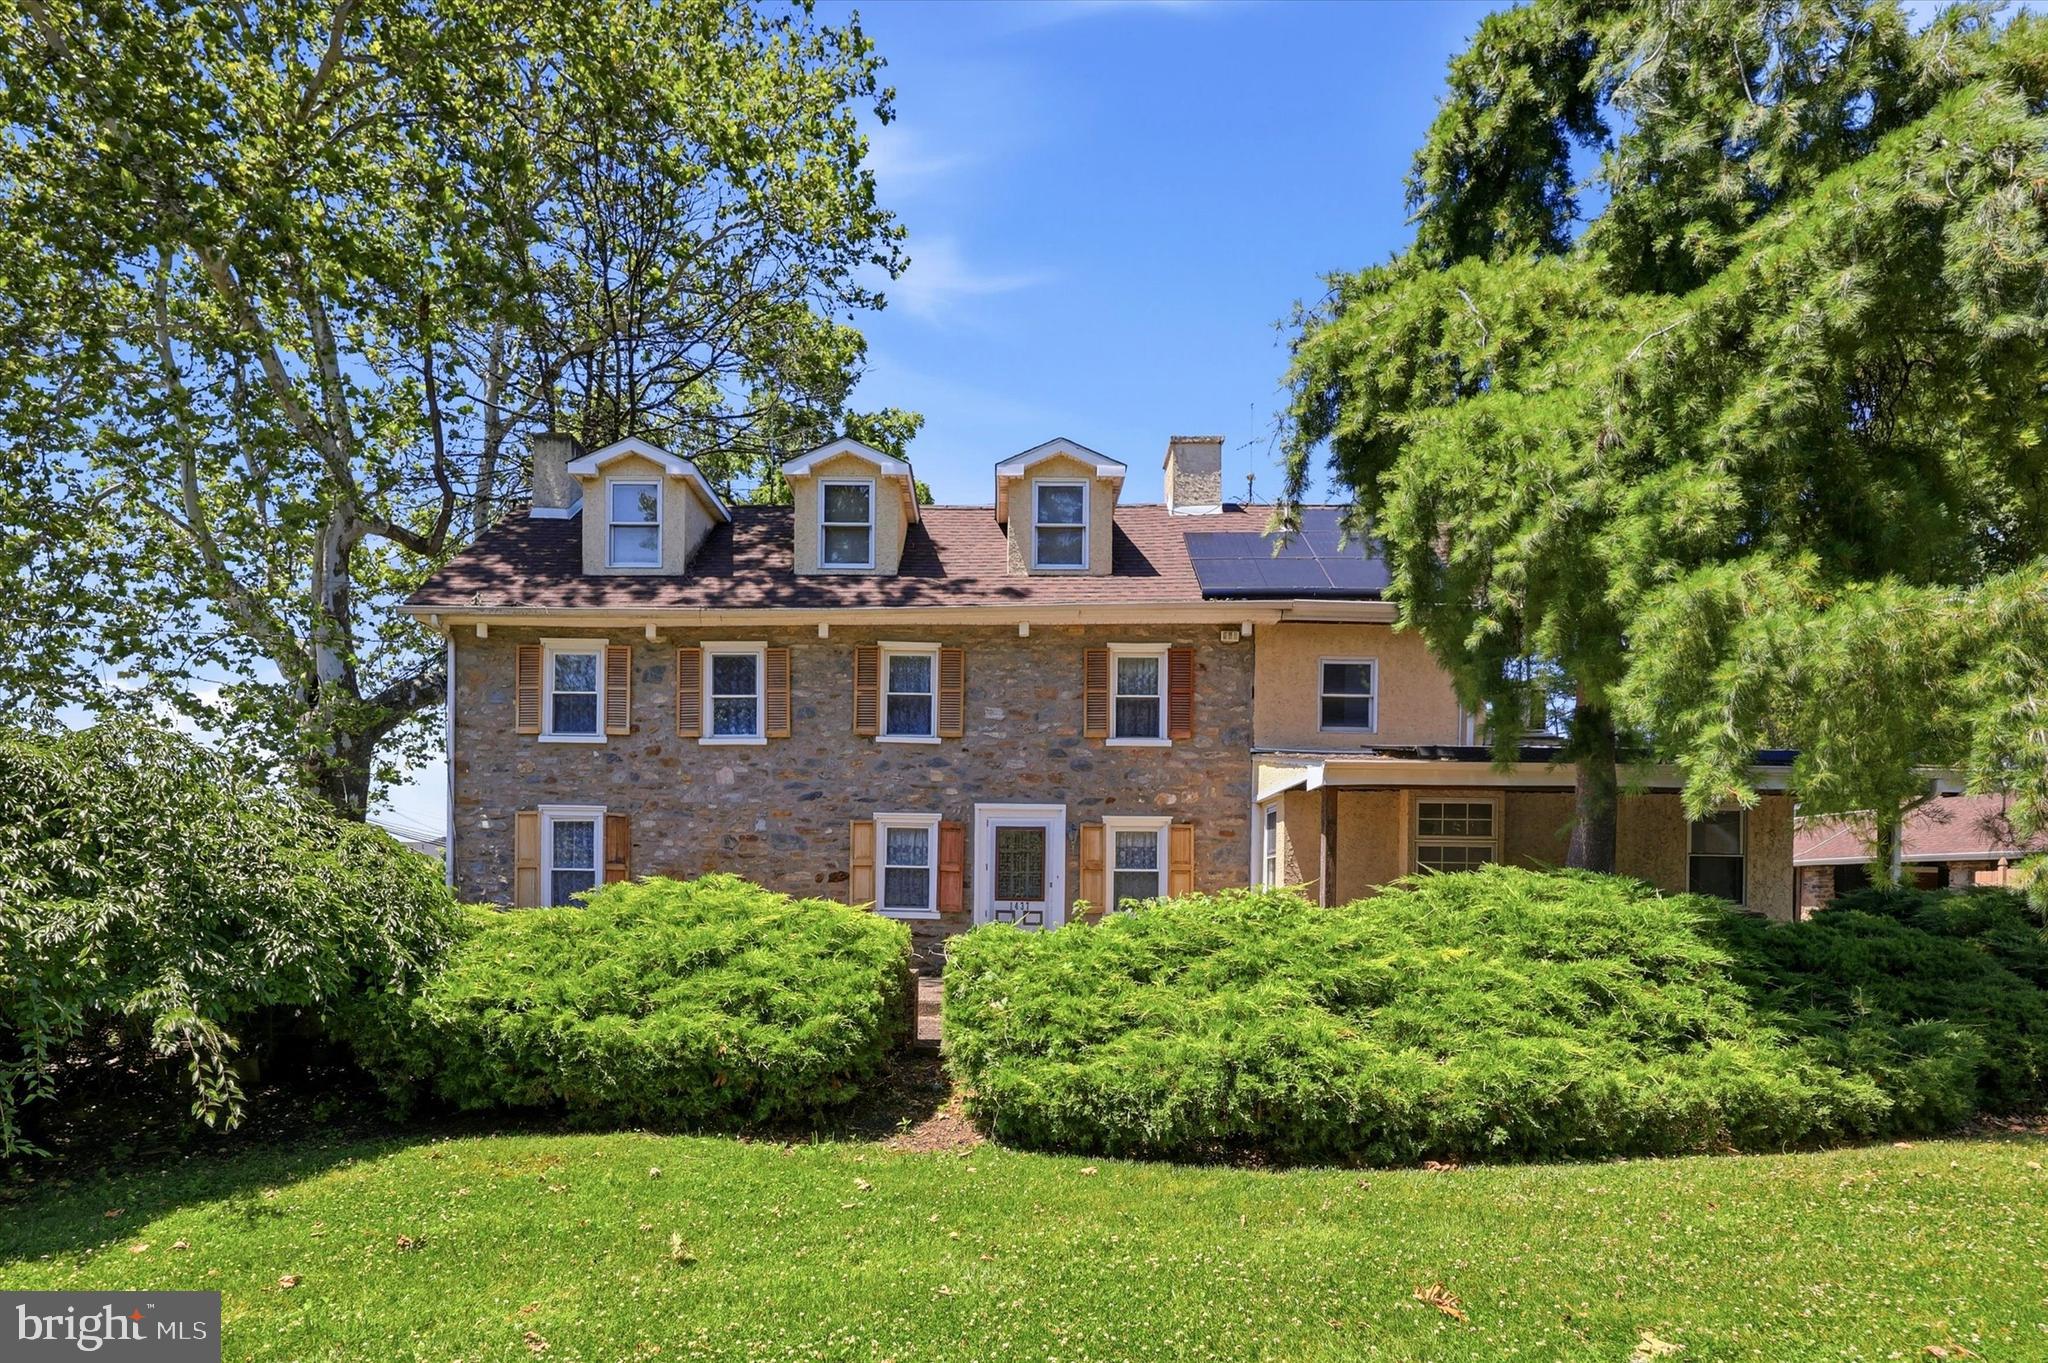
HUNTINGDON VALLEY
1437 BYBERRY ROAD
5 Beds
2 Baths
2,532 Sq.Ft.
$610,000
MLS#: PAMC2184746

HUNTINGDON VALLEY
1242 JUNE ROAD
3 Beds
2 Baths
2,194 Sq.Ft.
$599,000
MLS#: PAMC2193676

HUNTINGDON VALLEY
2315 WILLOW BROOK DRIVE
3 Beds
2 Baths
2,736 Sq.Ft.
$650,000
MLS#: PAMC2191460
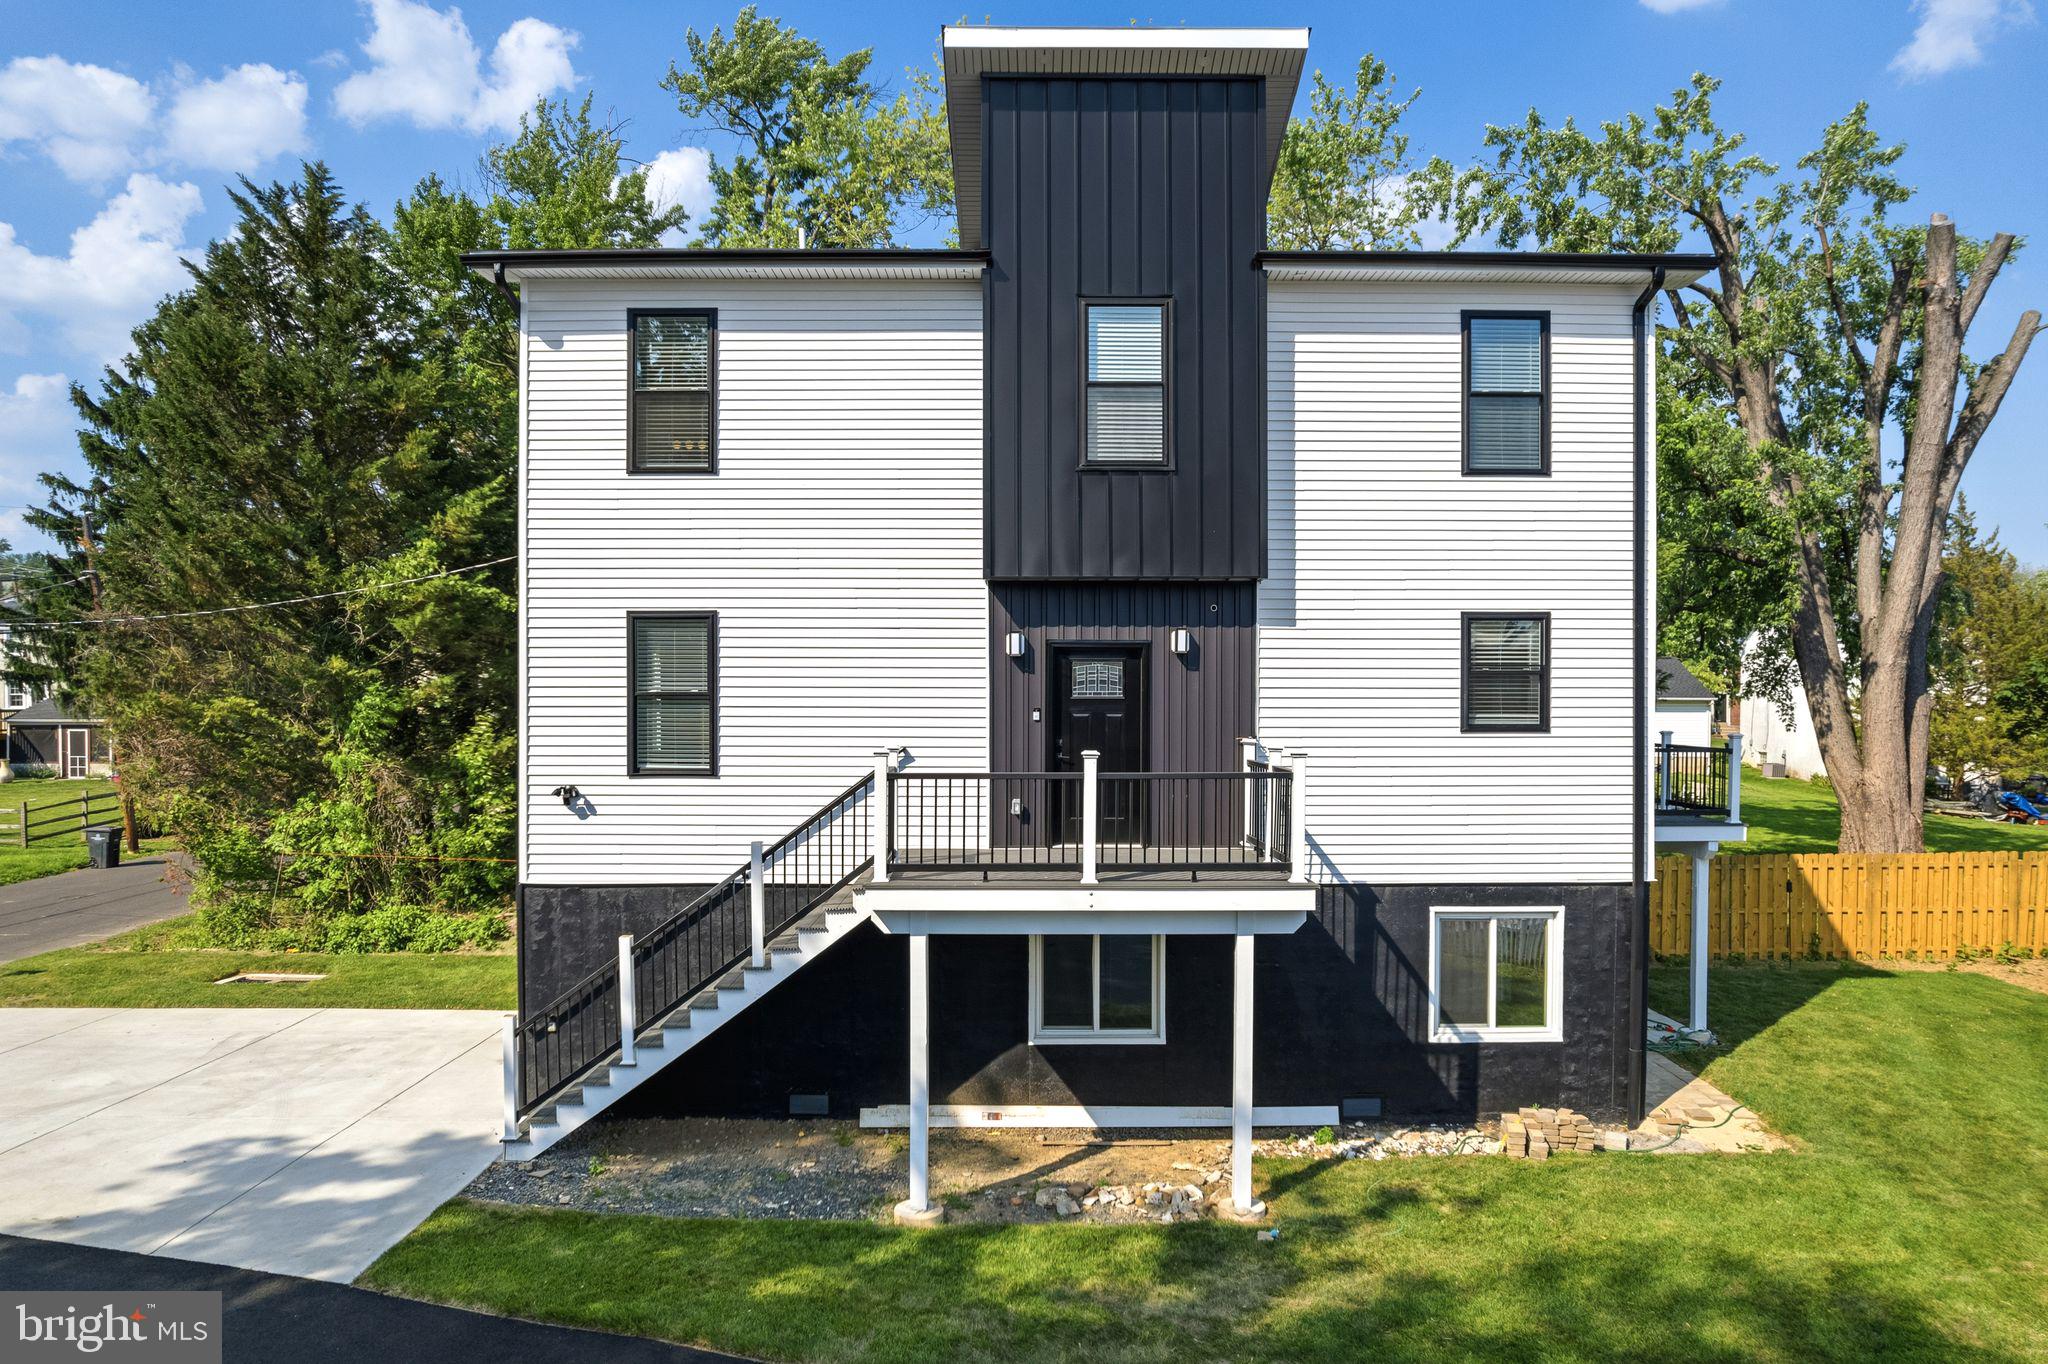
HUNTINGDON VALLEY
2370 RANDOLPH STREET
3 Beds
2 Baths
2,200 Sq.Ft.
$649,000
MLS#: PAMC2180784

HUNTINGDON VALLEY
211 SHADY LANE
3 Beds
2 Baths
2,341 Sq.Ft.
$535,000
MLS#: PAMC2190870
HUNTINGDON VALLEY
1752 OAK HILL DRIVE
4 Beds
2 Baths
2,128 Sq.Ft.
$599,000
MLS#: PAMC2156082
.png)