


Property
Beds
5
Full Baths
4
1/2 Baths
1
Year Built
2011
Sq.Footage
4,924
Welcome to this exceptional custom-built home in Hepplewhite Estates community, located in the Central York School District! Offering approximately 5,000 square feet of beautifully finished living space, this impressive 5-bedroom, 4.5-bath residence combines elegance, comfort, and outstanding indoor and outdoor entertaining spaces. Step inside to discover soaring ceilings, beautiful hardwood floors, an abundance of natural light, and a dramatic two-story family room. The spacious gourmet kitchen features cherry cabinetry, granite countertops, stainless steel appliances, an oversized center island, and an inviting breakfast area. A formal dining room and private first-floor office provide additional versatility. The desirable first-floor primary suite offers a relaxing retreat with a spacious ensuite bath featuring a clawfoot soaking tub and separate tiled shower. Upstairs, you'll find three generously sized bedrooms and two full bathrooms. The beautifully finished lower level expands the living space with a recreation area, fifth bedroom, and full bathroom, perfect for guests or extended stays. Step outside to your own private backyard oasis featuring a stunning inground swimming pool, fenced pool area, expansive patio, beautiful stone hardscaping, built-in grilling area, and outdoor lighting, creating the perfect setting for entertaining or relaxing. A sauna adds another touch of luxury to this exceptional property. Additional highlights include a three-car garage, first-floor laundry, central vacuum system, and beautifully landscaped grounds. Conveniently located near Cousler Park, Outdoor Country Club, shopping, dining, UPMC Memorial Hospital, and major commuter routes. This extraordinary home offers the space, amenities, and lifestyle you've been looking for!
Features & Amenities
Interior
-
Other Interior Features
Eat-in Kitchen, Kitchen Island, Recessed Lighting, Sauna, Vaulted Ceiling(s), Open Floorplan, Soaking Tub
-
Total Bedrooms
5
-
Bathrooms
4
-
1/2 Bathrooms
1
-
Above Grade Finished Area
3324.0
-
Basement YN
YES
-
Cooling YN
YES
-
Cooling
Central Air, Electric
-
Fireplace YN
YES
-
Heating YN
YES
-
Heating
Natural Gas, Forced Air
-
Main Level Bedrooms
1
-
Pet friendly
N/A
Exterior
-
Garage
Yes
-
Garage spaces
3
-
Construction Materials
Stucco
-
Other Exterior Features
Barbecue, Lighting
-
Parking
Oversized, Garage Door Opener, Asphalt, Garage, Inside Entrance, Attached
-
Patio and Porch Features
Patio
-
Pool
Yes
-
Pool Features
In Ground, Private
-
Waterfront YN
NO
Area & Lot
-
Lot Features
Level, Cleared
-
Lot Size(acres)
0.3
-
Lot Size(square feet)
13,181
-
Property Type
Residential
-
Property Sub Type
Single Family Residence
-
Architectural Style
Colonial, Traditional
Price
-
Sales Price
$725,000
-
Tax Amount
$10,757
-
Sq. Footage
4,924
-
Price/SqFt
$147
HOA
-
Association
No
School District
-
Elementary School
N/A
-
Middle School
N/A
-
High School
N/A
Property Features
-
New Construction
NO
-
Senior Community YN
NO
-
Sewer
Public Sewer
-
Tax Lot
0126
-
Water Source
Public
Schedule a Showing
Showing scheduled successfully.
Mortgage calculator
Estimate your monthly mortgage payment, including the principal and interest, property taxes, and HOA. Adjust the values to generate a more accurate rate.
Your payment
Principal and Interest:
$
Property taxes:
$
HOA fees:
$
Total loan payment:
$
Total interest amount:
$
Location
County
YORK
Elementary School
Middle School
High School
Listing Courtesy of Robert Jesse Behler III, Inch & Co. Real Estate, LLC
RealHub Information is provided exclusively for consumers' personal, non-commercial use, and it may not be used for any purpose other than to identify prospective properties consumers may be interested in purchasing. All information deemed reliable but not guaranteed and should be independently verified. All properties are subject to prior sale, change or withdrawal. RealHub website owner shall not be responsible for any typographical errors, misinformation, misprints and shall be held totally harmless.

Salesperson, Realtor
Chris Bollman
Call Chris today to schedule a private showing.

* Listings on this website come from the FMLS IDX Compilation and may be held by brokerage firms other than the owner of this website. The listing brokerage is identified in any listing details. Information is deemed reliable but is not guaranteed. If you believe any FMLS listing contains material that infringes your copyrighted work please click here to review our DMCA policy and learn how to submit a takedown request.© 2024 FMLS.
Related Properties
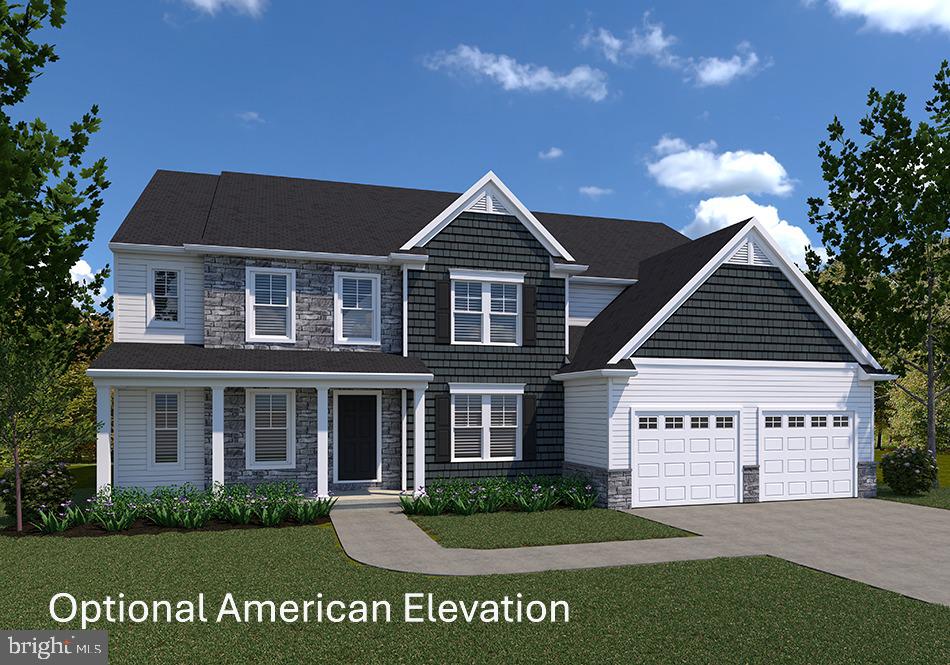
YORK
LAWRENCEVILLE MODEL AT EAGLES VIEW
4 Beds
4 Baths
4,196 Sq.Ft.
$621,900
MLS#: PAYK2068288
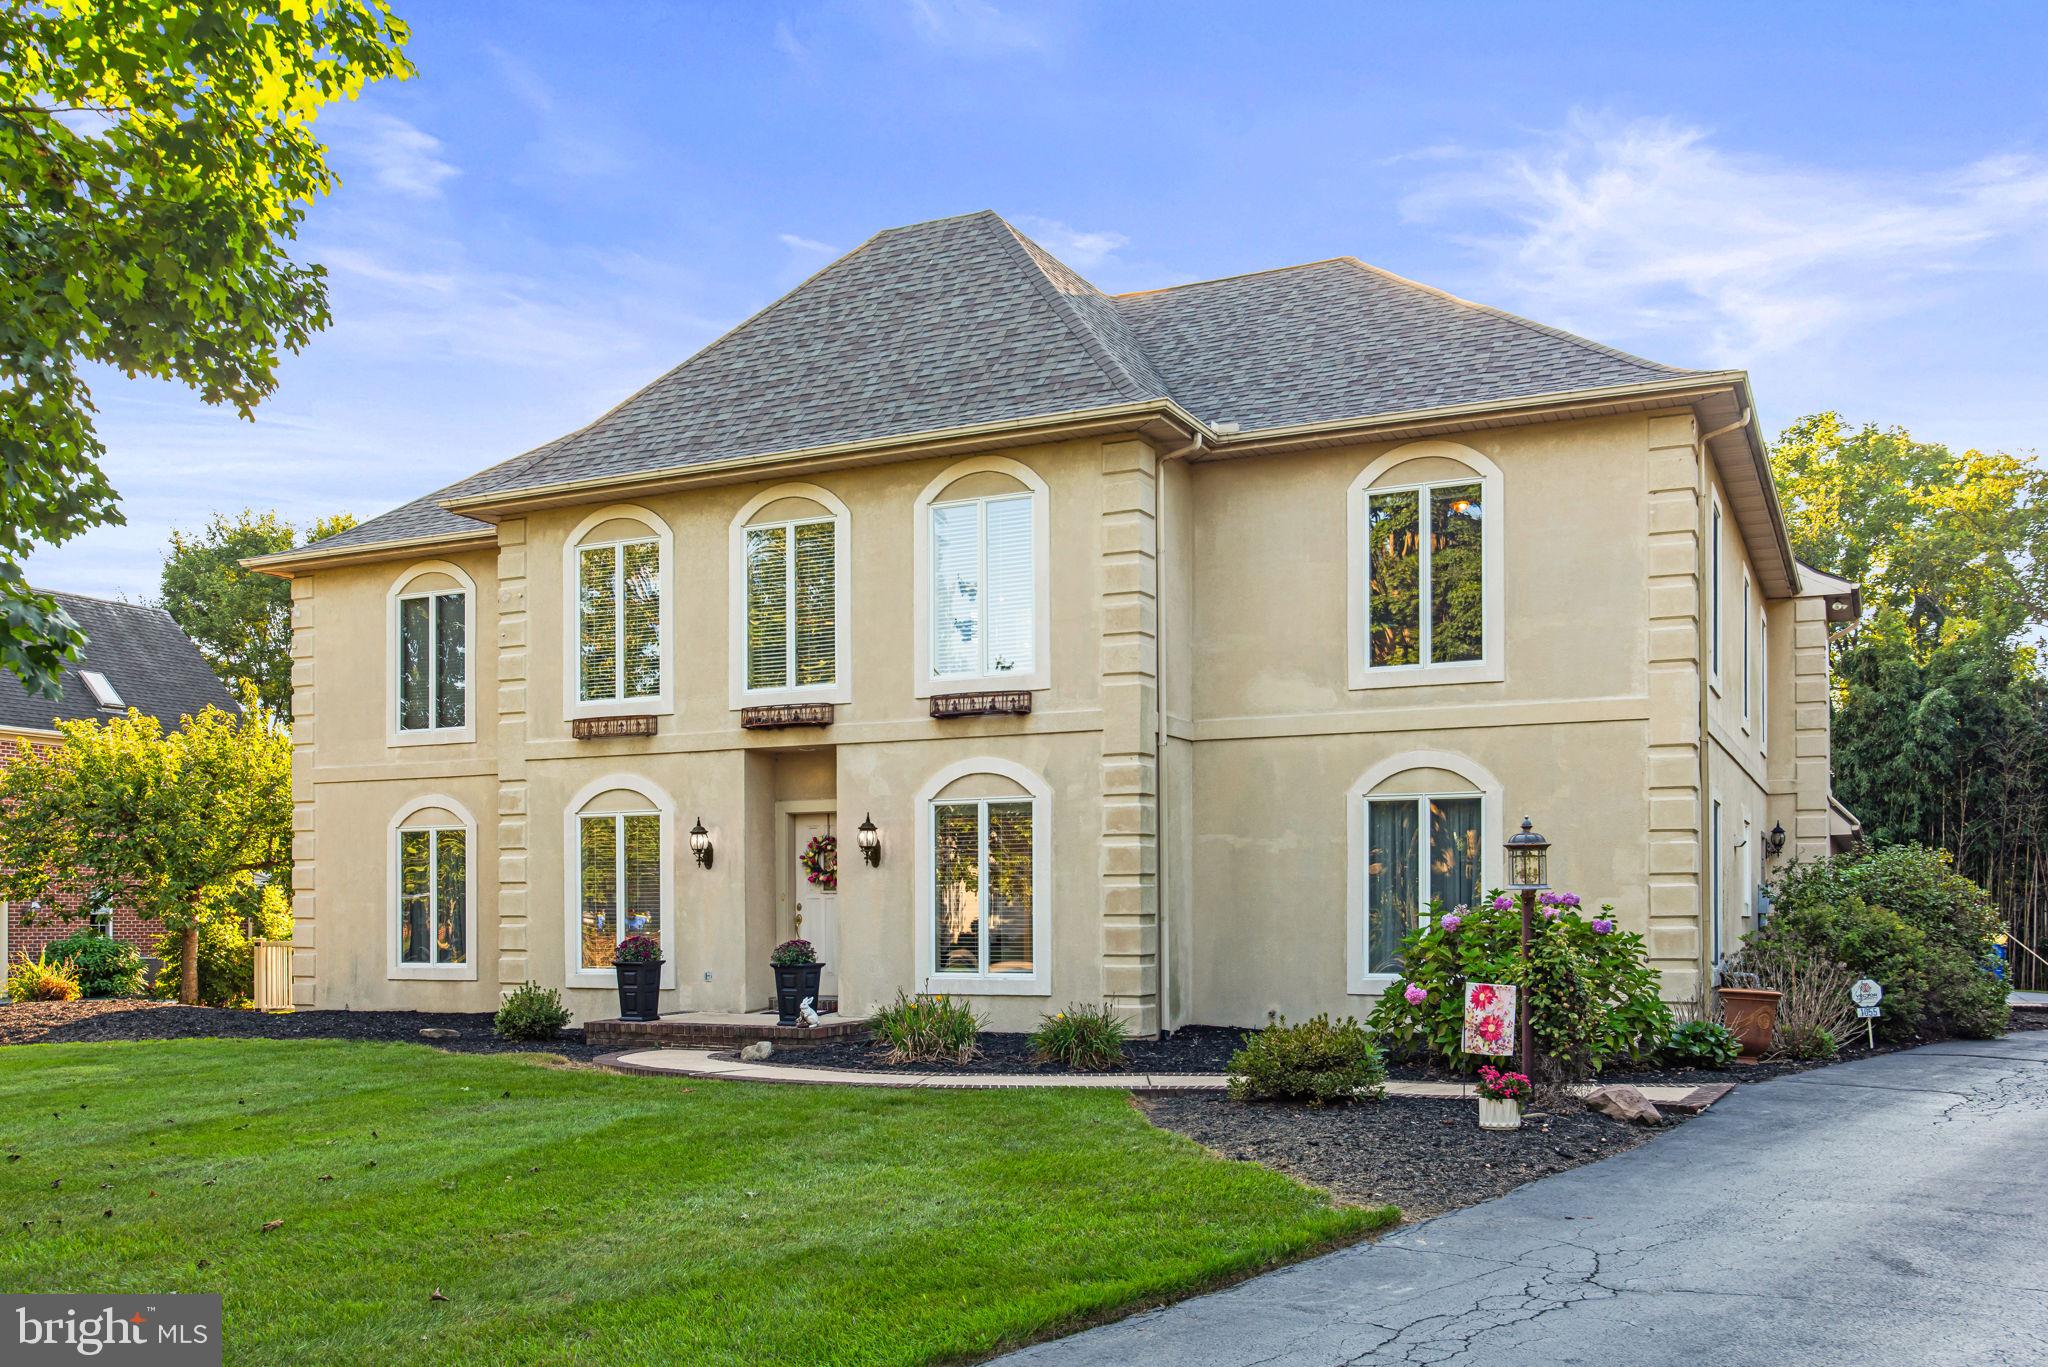
YORK
1055 WETHERBURN DRIVE
5 Beds
4 Baths
5,418 Sq.Ft.
$724,900
MLS#: PAYK2102190
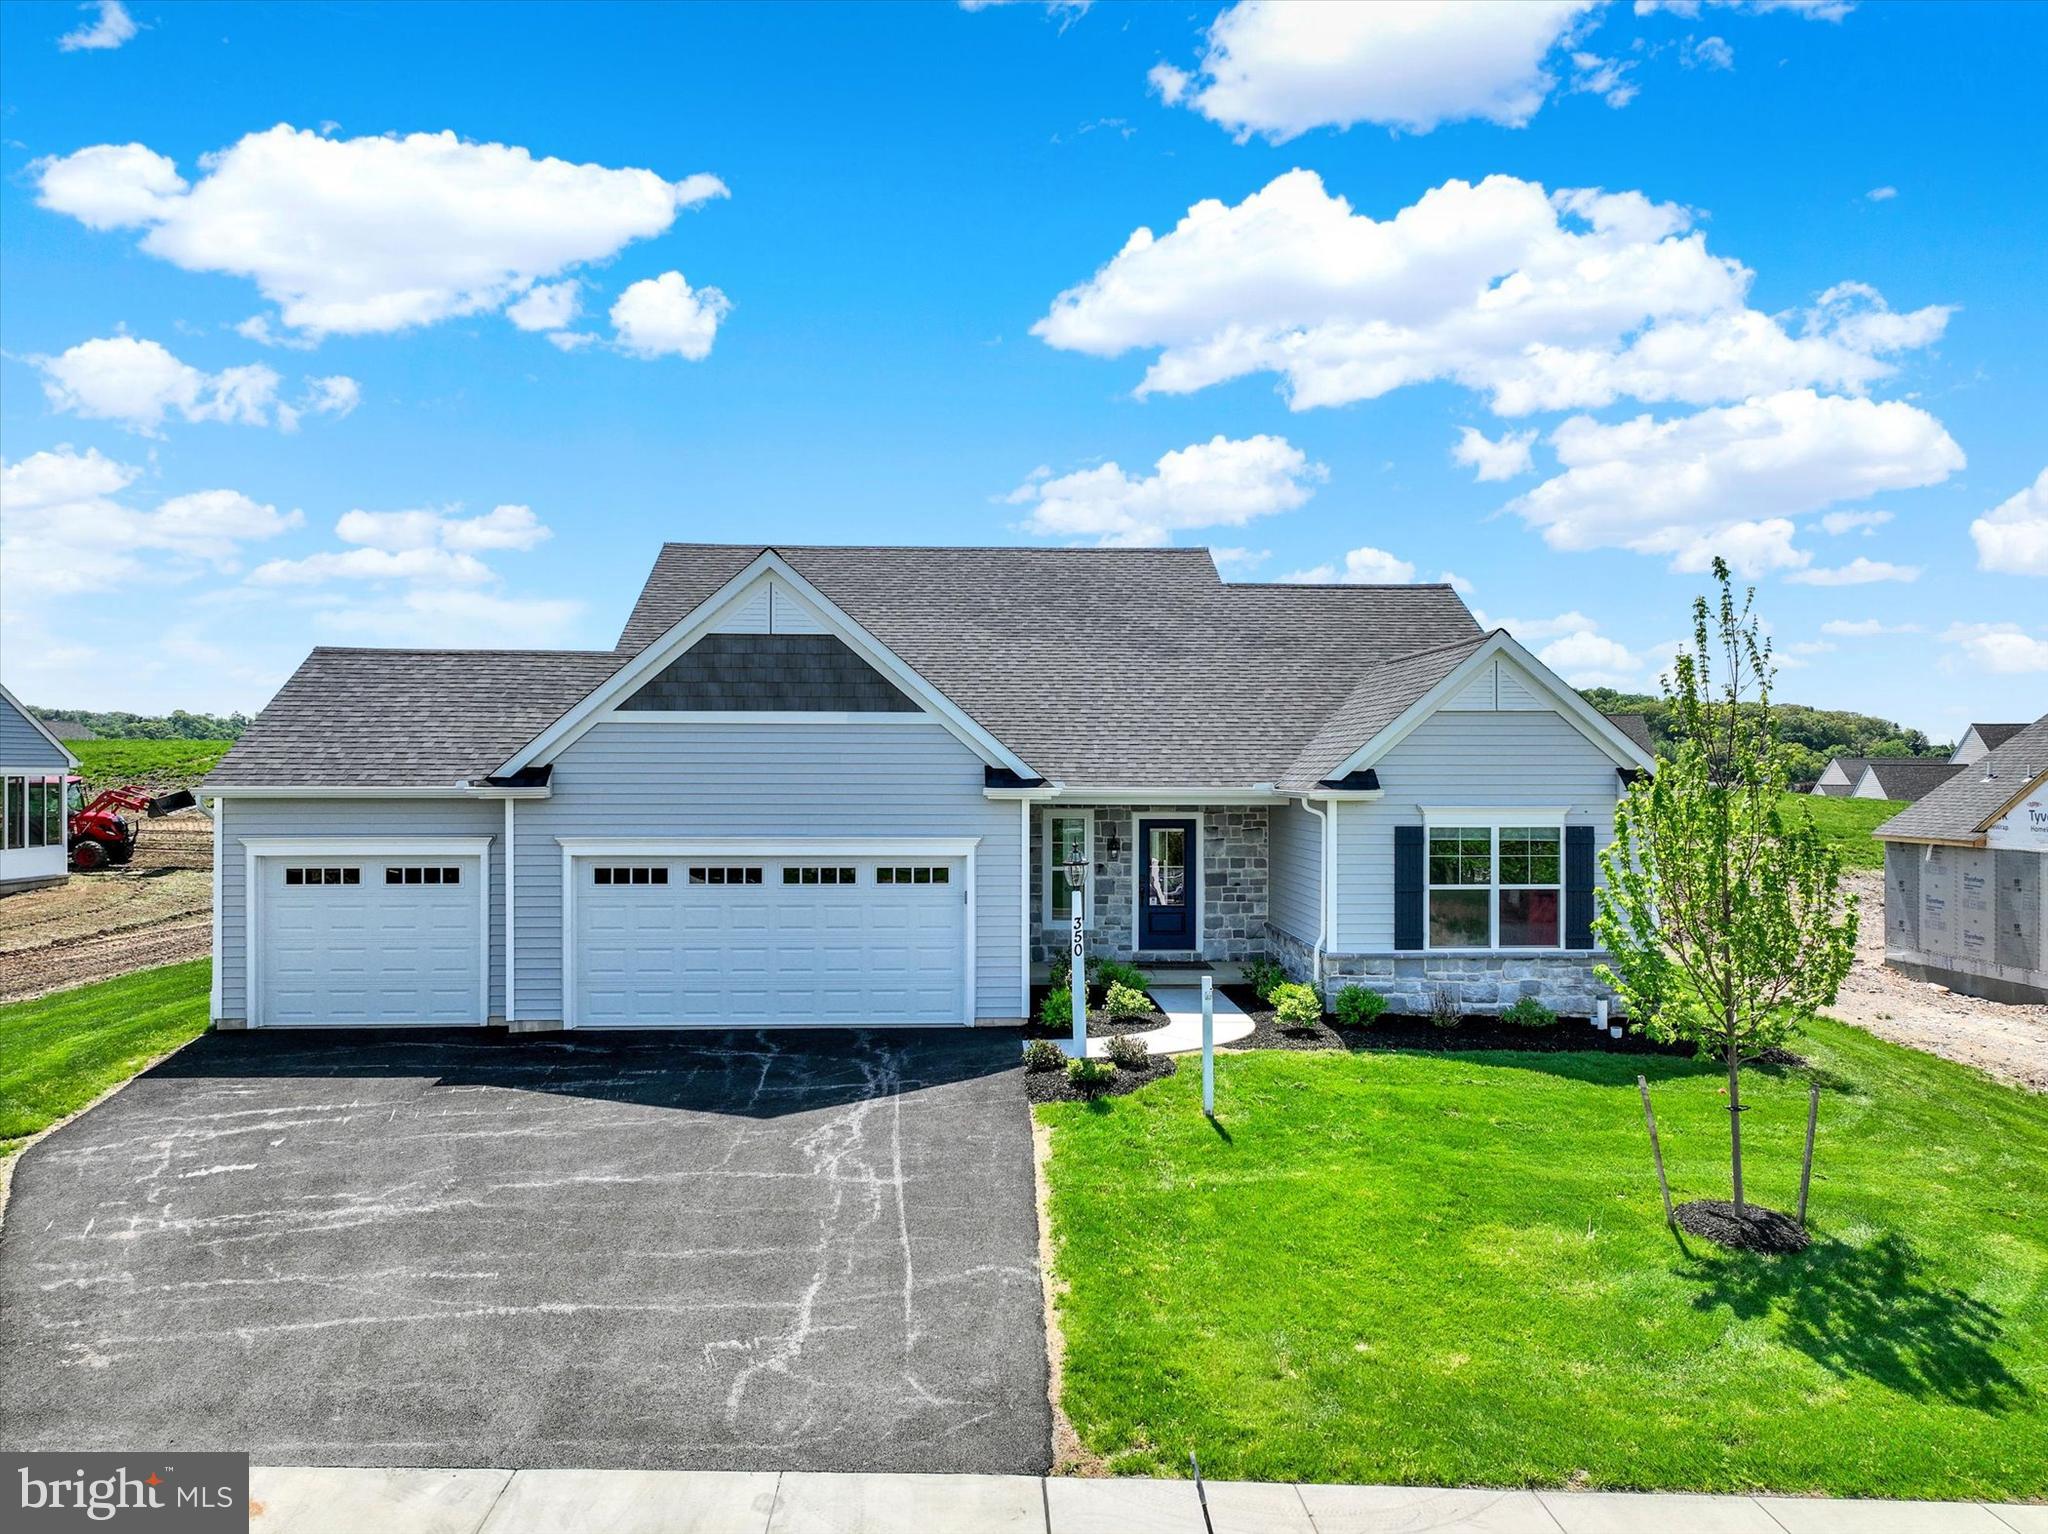
YORK
350 LLOYDS LANE
3 Beds
2 Baths
2,022 Sq.Ft.
$668,165
MLS#: PAYK2083964

YORK
11 W CRESTLYN DRIVE
4 Beds
2 Baths
2,452 Sq.Ft.
$587,900
MLS#: PAYK2112216

YORK
332 LAUREL DRIVE
4 Beds
2 Baths
3,106 Sq.Ft.
$675,000
MLS#: PAYK2111314

YORK
1770 WYNDHAM DRIVE
4 Beds
3 Baths
4,139 Sq.Ft.
$649,900
MLS#: PAYK2111066

YORK
406 WYNWOOD ROAD
5 Beds
3 Baths
3,458 Sq.Ft.
$599,990
MLS#: PAYK2109752

YORK
2250 BAKER ROAD
4 Beds
3 Baths
5,603 Sq.Ft.
$739,900
MLS#: PAYK2110202

YORK
295 PALOMINO DRIVE
7 Beds
4 Baths
5,029 Sq.Ft.
$629,900
MLS#: PAYK2110676

YORK
1215 AYLESBURY LANE
4 Beds
3 Baths
4,364 Sq.Ft.
$695,000
MLS#: PAYK2109312
.png)