Features & Amenities

Interior

  • Other Interior Features

    Walk-In Closet(s), Open Floorplan

  • Total Bedrooms

    3

  • Bathrooms

    2

  • 1/2 Bathrooms

    1

  • Above Grade Finished Area

    1479.0

  • Basement YN

    NO

  • Cooling YN

    YES

  • Cooling

    Central Air, Electric

  • Heating YN

    YES

  • Heating

    Natural Gas, Central, Forced Air

  • Pet friendly

    N/A

Exterior

  • Garage

    Yes

  • Garage spaces

    1

  • Construction Materials

    Batts Insulation, Concrete, Frame, Glass, Vinyl Siding

  • Parking

    Garage, Driveway, Inside Entrance, Attached

  • Patio and Porch Features

    Deck

  • Pool

    No

  • Waterfront YN

    NO

Area & Lot

  • Property Type

    Residential

  • Property Sub Type

    Townhouse

  • Architectural Style

    Traditional

Price

  • Sales Price

    $299,990

  • Sq. Footage

    1,479

  • Price/SqFt

    $202

HOA

  • Association

    YES

  • Association Fee

    $250

  • Association Fee Frequency

    Quarterly

  • Association Fee Includes

    N/A

  • Total Monthly Fees

    true

School District

  • Elementary School

    N/A

  • Middle School

    N/A

  • High School

    N/A

Property Features

  • New Construction

    YES

  • Foundation Details

    Slab

  • Senior Community YN

    NO

  • Sewer

    Public Sewer

  • Water Source

    Public

Schedule a Showing

Showing scheduled successfully.

<
>
IN PERSON
VIA CHAT

What is 3 + 4 ?


Mortgage calculator

Estimate your monthly mortgage payment, including the principal and interest, property taxes, and HOA. Adjust the values to generate a more accurate rate.

Your payment

Principal and Interest:

$

Property taxes:

$

HOA fees:

$

Total loan payment:

$

Total interest amount:

$

Location

County

LUZERNE

Elementary School

Middle School

High School

Listing Courtesy of Cynthia M Appleman, Berks Homes Realty, LLC

RealHub Information is provided exclusively for consumers' personal, non-commercial use, and it may not be used for any purpose other than to identify prospective properties consumers may be interested in purchasing. All information deemed reliable but not guaranteed and should be independently verified. All properties are subject to prior sale, change or withdrawal. RealHub website owner shall not be responsible for any typographical errors, misinformation, misprints and shall be held totally harmless.

Agent Chris Bollman

Salesperson, Realtor

Chris Bollman

Call Chris today to schedule a private showing.


* Listings on this website come from the FMLS IDX Compilation and may be held by brokerage firms other than the owner of this website. The listing brokerage is identified in any listing details. Information is deemed reliable but is not guaranteed. If you believe any FMLS listing contains material that infringes your copyrighted work please review our DMCA policy and learn how to submit a takedown request.© 2024 FMLS.
ALLEN RIDGE - Residential

924 ALLEN DRIVE LOT 206

Message successfully sent.

What would you like to know?

What is 3 + 4 ?

I agree to receive email communication and understand I can unsubscribe at any time.

I agree to be contacted by Charis Realty Group - Christine Issler, Broker via call, email, and text for real estate services. To opt out, you can reply 'stop' at any time or reply 'help' for assistance. You can also click the unsubscribe link in the emails. Message and data rates may apply. Message frequency may vary. Privacy Policy

Related Properties

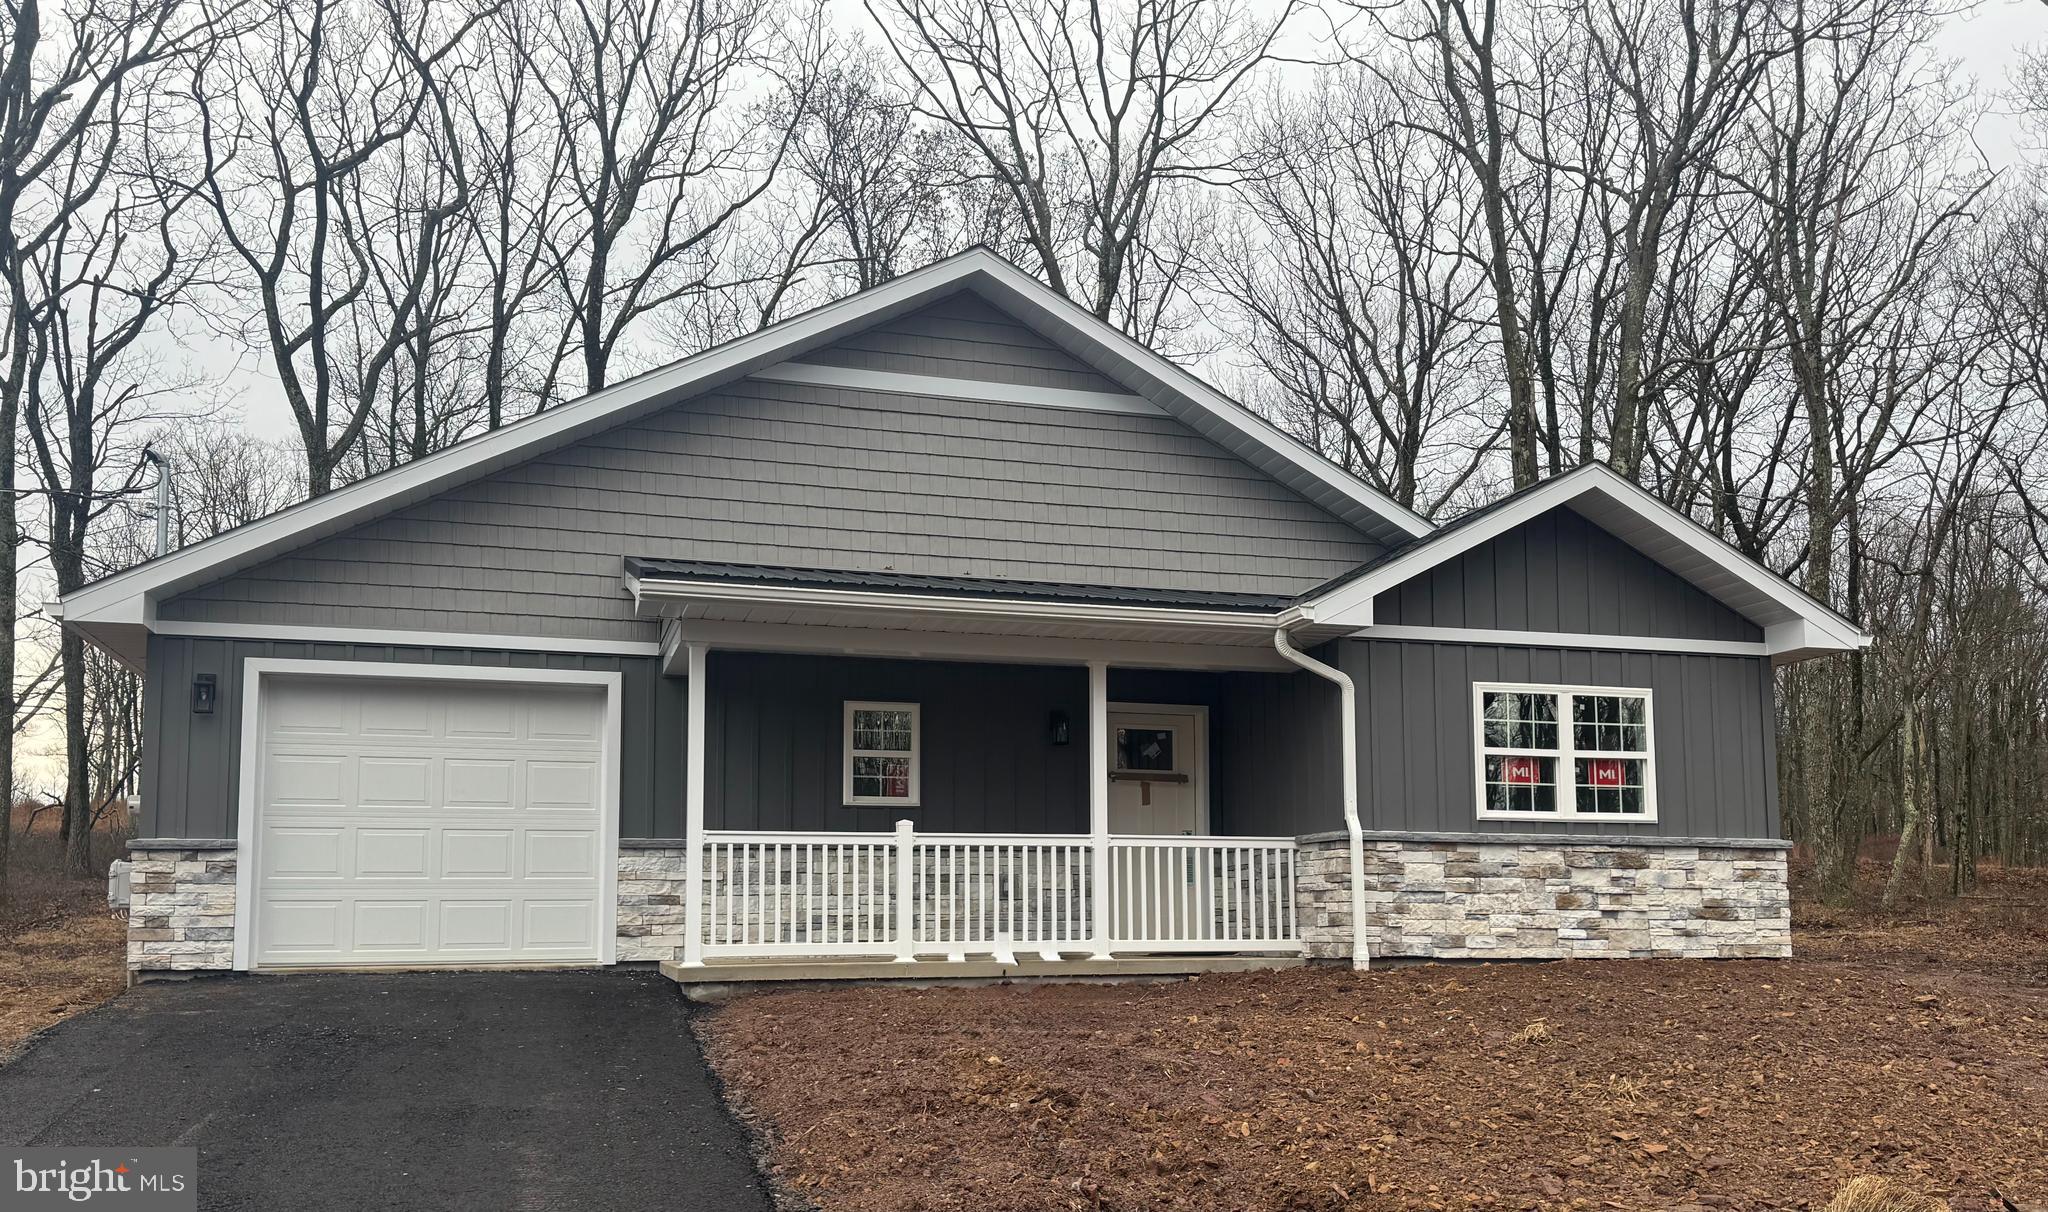
Simplicity meets luxury-this home features a thoughtfully sized layout with one bedroom, one bathroom, and a one car garage and is located in the newest phase of Eagle Rock Resort and offers stunning mountain views.  This home is designed for convenient living with minimal upkeep!
#PASK2026298

HAZLETON

103 HIDDEN FOREST DR

1 Beds

1 Baths

850 Sq.Ft.

$249,900

MLS#: PASK2026298
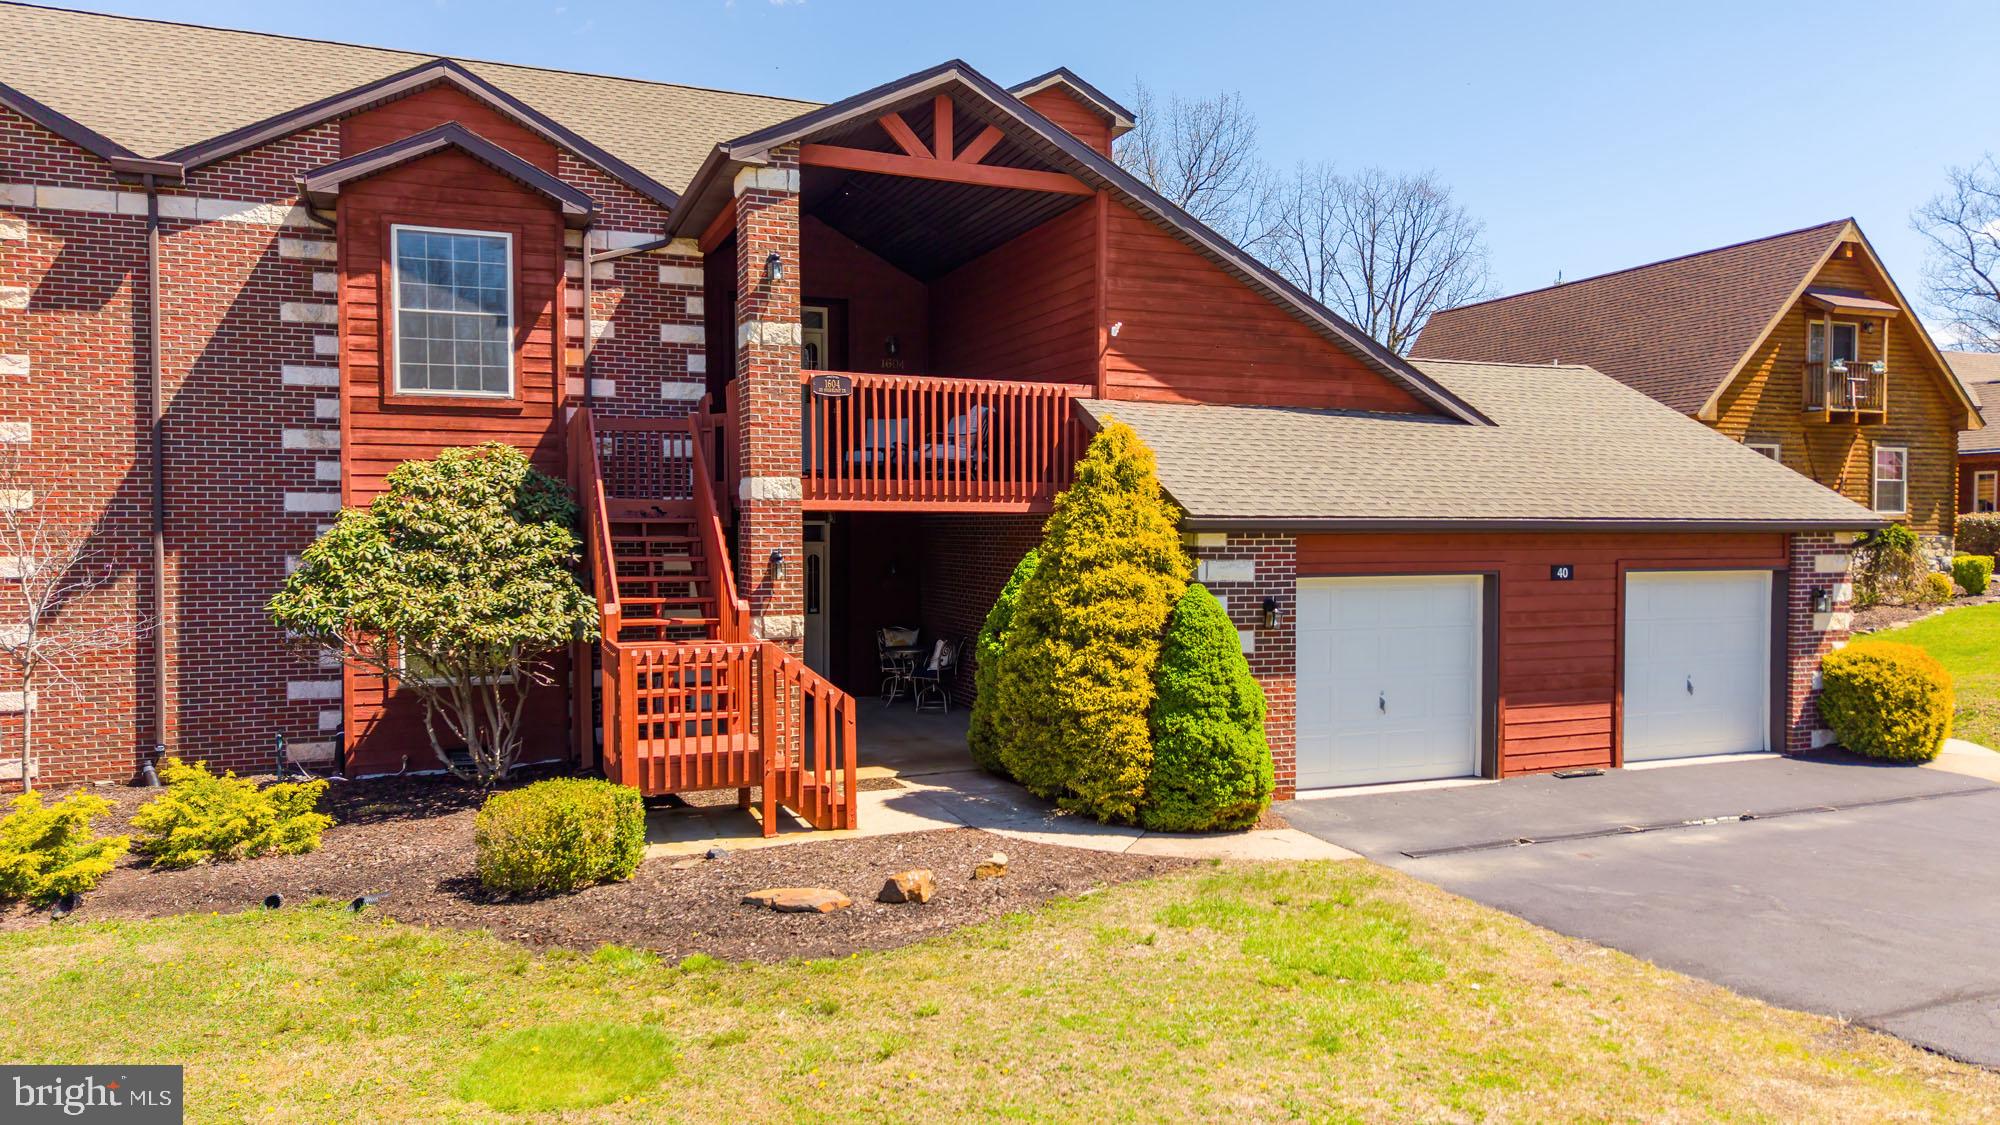
Welcome to this beautifully maintained first-floor condo in the prestigious Eagle Rock Resort, offering the perfect blend of comfort, flexibility, and year-round lifestyle living. This 2-bedroom, 2-bath home features 9-foot ceilings and an open, airy layout with new luxury vinyl plank flooring and a freshly painted living room and kitchen. The spacious living area is anchored by a cozy gas fireplace, creating a warm and inviting space to relax or entertain, while the eat-in kitchen with bar seating flows seamlessly into the dining and living areas. One of the most unique features of this home is the partially converted garage, now a versatile flex or bonus room--perfect for a home office, second living space, or exercise room--with the option to easily convert it back if desired.

The primary suite offers direct access to the rear deck, a tray ceiling, and a large walk-in closet, creating a private retreat with beautiful views. Step outside to your rear deck overlooking the ski slopes, where you can enjoy peaceful mornings or unwind after a day on the mountain. Additional highlights include central air, a new water heater, first-floor washer and dryer, ample storage throughout, a Nest heating system, and a Ring security system that stays with the home. Enjoy all that Eagle Rock Resort has to offer, including skiing, golf, lake access, a beach area, equestrian center, tennis courts, indoor and outdoor pools, a fitness center, restaurants, and more. This is low-maintenance living with a true resort lifestyle, whether you're looking for a full-time residence, weekend retreat, or investment opportunity. Call Amanda Orzolek at (570)336-5037 for more information.
#PALU2002984

HAZLETON

40 SUGARLOAF LANE 1603

2 Beds

2 Baths

1,577 Sq.Ft.

$289,900

MLS#: PALU2002984
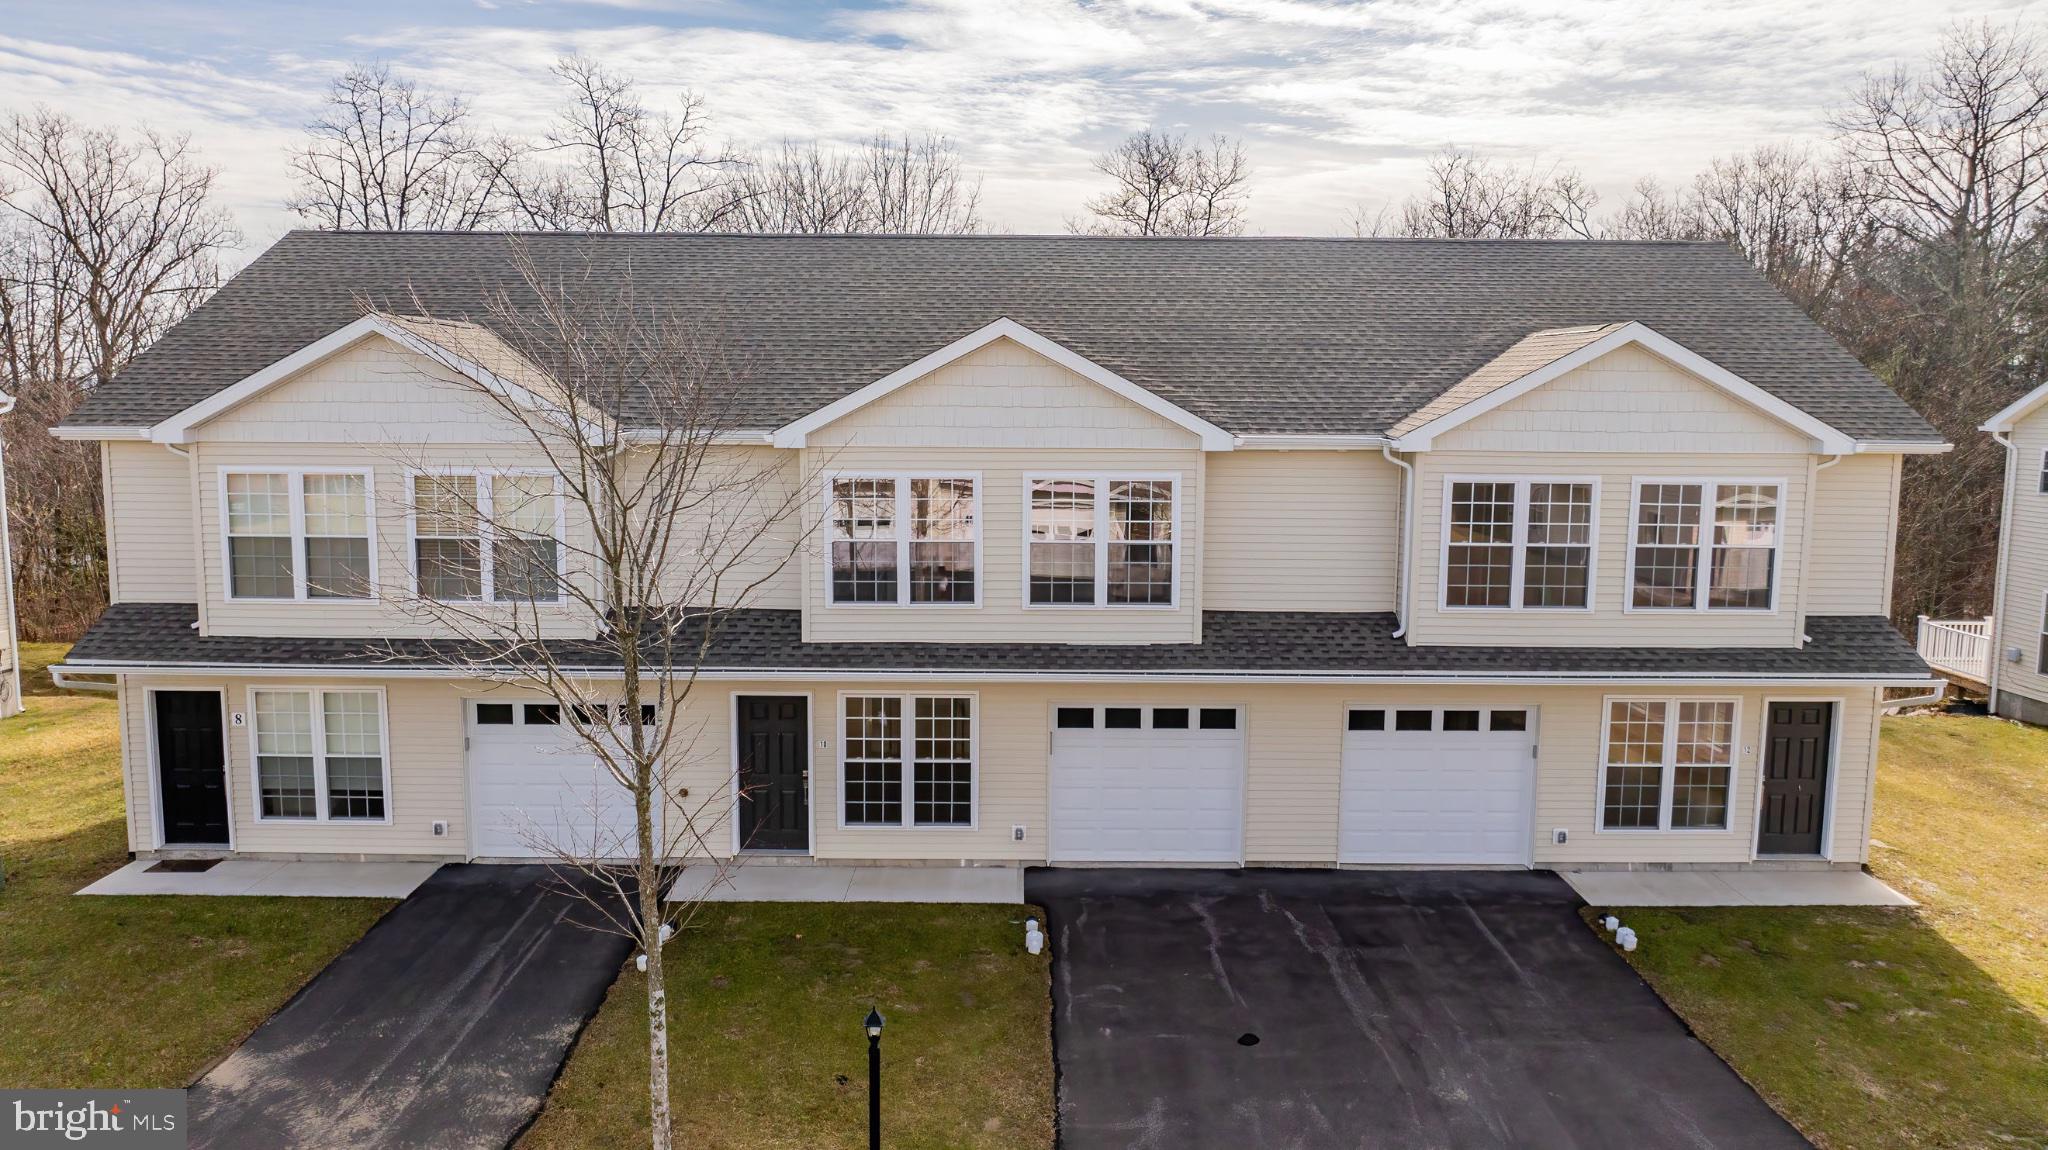
Be the first to call this brand-new end unit townhouse home! Located in the heart of Butler Township, this modern residence offers 3 spacious bedrooms, 2.5 baths, and a convenient attached 1-car garage. Enjoy an open-concept design featuring a walk-out deck perfect for entertaining, a generously sized pantry, and a high-efficiency heating system for comfort and savings. As an end unit, this home offers added privacy and natural light. Ideally situated close to shopping, major interstates, and local amenities, this home combines style, convenience, and functionality. Don't miss the opportunity to make it yours--schedule your tour today! Home Warranty Included!
#PALU2002906

HAZLETON

13 NICOLE LANE

None Beds

None Baths

1,547 Sq.Ft.

$269,900

MLS#: PALU2002906

Welcome to 622 W 8th St, Hazleton, PA 18201! This spacious detached home, situated on a desirable corner lot, offers over 2,400 square feet of living area, featuring 6 bedrooms, 2 full bathrooms, 2 half bathrooms, and 2 kitchens, providing exceptional space and flexibility. The property features gas heat and off-street parking for 2 vehicles. Numerous improvements have been completed throughout the home, including remodeled kitchens and bathrooms, updated flooring, ceilings, walls, and lighting. With its generous layout and two-kitchen configuration, this property presents an excellent opportunity for an owner-occupant looking for additional space and potential rental income. A unique property with plenty of possibilities—schedule your showing today!
#PALU2003294

HAZLETON

622 W 8TH STREET

6 Beds

2 Baths

2,708 Sq.Ft.

$309,900

MLS#: PALU2003294

New on site 1 day ago
Photos may depict the same or a similar model, including our furnished model homes, and may include options and upgrades not included in the list price. Photos may have been enhanced or virtually staged; furnishings and décor shown, whether virtually staged or actual, are not included. This parcel’s assessment is pending; MLS tax fields may show zero or the value/tax for the unimproved parcel. Final taxes will be based on the improved homesite and dwelling. This new home includes the Berks Homes 10-Year Limited Home Warranty.
#PALU2003476

HAZLETON

934 ALLEN DRIVE LOT 205

3 Beds

2 Baths

1,479 Sq.Ft.

$277,990

MLS#: PALU2003476

Receive $15,000 to use your way: apply it to a rate buy-down, closing cost assistance, or whatever fits your plan. See agent for details.

Discover easy living at Allen Ridge Townhomes in Hazleton, where this Mayberry floorplan brings together comfortable spaces across three finished levels. Step onto the main floor and find an alternate kitchen layout made for gathering, with an island, upgraded cabinetry, granite countertops, a tile backsplash, and stainless steel appliances, all under recessed lighting that carries into the adjoining family room. Step out back to a pressure-treated deck, perfect for relaxing evenings. Upstairs, the Owner's Suite offers a peaceful retreat with a walk-in closet and private bath, joined by two more bedrooms, a full hall bath, and a convenient laundry room. Down below, a finished lower level adds even more room to spread out, right alongside the foyer and one-car garage. With a passive radon system, wireless keyless entry, and Berks Homes' Ten-Year Limited Home Warranty, this home is built to fit your life from day one. See New Home Sales Consultant for details.
Photos and renderings may include options and upgrades not reflected in the list price and may have been enhanced or virtually staged. Subdivision assessment is pending; taxes will be based on the improved lot and home.
#PALU2003072

HAZLETON

942 ALLEN DRIVE LOT 198

3 Beds

2 Baths

1,479 Sq.Ft.

$279,990

MLS#: PALU2003072

Receive $15,000 to use your way: apply it to a rate buy-down, closing cost assistance, or whatever fits your plan. See agent for details.

Quick Move-In Homesite #195 in Allen Ridge, Hazleton — an end-unit townhome offering 1,479 square feet across three levels. The finished lower level adds versatile living space beyond the main floors. The first floor features an alternate kitchen layout with island, upgraded quartz countertops, tile backsplash, and stainless steel appliances, opening to a family room with upgraded recessed lighting and a 10' x 10' deck. Upgraded plank flooring runs through the main living areas. Upstairs, the Owner's Suite includes upgraded recessed lighting, a walk-in closet, and a private bath with upgraded cabinetry and quartz-topped vanity; two additional bedrooms share a hall bath. Additional features include upgraded interior door hardware, upgraded lighting fixtures, and a one-car garage with keyless entry. Photos and renderings may include options and upgrades not reflected in the list price and may have been enhanced or virtually staged. Subdivision assessment is pending; taxes will be based on the improved lot and home. See New Home Sales Consultant for details and requirements.
#PALU2003078

HAZLETON

948 ALLEN DRIVE LOT 195

3 Beds

2 Baths

1,479 Sq.Ft.

$294,990

MLS#: PALU2003078

Experience Mountain Living and Resort-Style Amenities at 149 Summit Road in Eagle Rock Resort! Welcome to 149 Summit Road, a charming mountain retreat nestled within the beautiful and amenity-rich Eagle Rock Resort community in Hazleton, Pennsylvania! Offering the perfect combination of natural beauty, privacy, and resort-style living, this property provides an incredible opportunity to enjoy a vacation getaway, year-round residence, or mountain escape. One of the greatest highlights of owning a home in Eagle Rock Resort is the opportunity to enjoy an impressive collection of recreational amenities right within your community! Eagle Rock is known for its championship golf courses, ski slopes, snow tubing, indoor and outdoor swimming pools, fitness facilities, tennis and pickleball courts, equestrian center, scenic walking trails, and beautiful lakes with beach and recreational opportunities. Residents can also enjoy on-site dining, community events, and activities designed to make every season an adventure. Whether you're spending a summer afternoon by the pool, enjoying a round of golf, exploring the outdoors, or hitting the slopes during the winter months, Eagle Rock offers something for everyone! Surrounded by mature trees and natural mountain scenery, this inviting home features an attractive combination of natural stone masonry and vinyl siding, an attached two-car garage, a paved driveway, and a welcoming covered front porch. Step inside to discover a spacious living room highlighted by vaulted ceilings, skylights, and a stunning floor-to-ceiling stone fireplace that creates the perfect setting for cozy mountain evenings. The kitchen offers wood cabinetry, granite countertops, tile flooring, and a full complement of appliances. A convenient laundry nook with a stacked washer and dryer adds everyday functionality. The home features three comfortable bedrooms, including one with sliding glass doors leading directly to the rear deck. The primary bedroom offers an opportunity to create a personalized retreat, while the walk-out lower level, previously finished, provides exciting potential to reimagine additional living or entertainment space. Outside, multi-level wooden decks overlook a peaceful wooded hillside with mature trees, natural rock formations, and beautiful mountain and valley views. An additional neighboring lot is included with the property, providing added space, privacy, and the opportunity to preserve the tranquil surroundings. At Eagle Rock Resort, you're not simply purchasing a home — you're embracing a lifestyle! From championship golf and winter recreation to lakeside relaxation and year-round community activities, this sought-after mountain community offers the opportunity to enjoy the best of resort living without leaving home. Whether you're looking for a weekend escape or a place to call home year-round, 149 Summit Road offers the setting, flexibility, and lifestyle you've been searching for. Schedule your private showing today and discover everything Eagle Rock Resort has to offer!
#PASK2030326

HAZLETON

149 S SUMMIT ROAD

3 Beds

2 Baths

2,150 Sq.Ft.

$350,000

MLS#: PASK2030326

Receive $15,000 to use your way: apply it to a rate buy-down, closing cost assistance, or whatever fits your plan. See agent for details.

Three finished levels. Three bedrooms. 1,479 square feet of smart design in Hazleton's Allen Ridge Townhomes. This Mayberry floorplan delivers an island kitchen with upgraded cabinetry, granite countertops, and a tile backsplash, open to a family room and pressure-treated deck. Upstairs: an Owner's Suite with walk-in closet and private bath, two more bedrooms, a hall bath, and laundry. Downstairs: finished lower-level living space plus a one-car garage with wireless keyless entry. Add in a passive radon system and Berks Homes' Ten-Year Limited Home Warranty, and this home checks every box. See New Home Sales Consultant for details.
Photos and renderings may include options and upgrades not reflected in the list price and may have been enhanced or virtually staged. Subdivision assessment is pending; taxes will be based on the improved lot and home.
#PALU2003066

HAZLETON

940 ALLEN DRIVE LOT 199

3 Beds

2 Baths

1,479 Sq.Ft.

$274,990

MLS#: PALU2003066

Send a message

Message successfully sent.

Your message

What is 3 + 4 ?

Reason for contacting?

I agree to receive email communication and understand I can unsubscribe at any time.

I agree to be contacted by Charis Realty Group - Christine Issler, Broker via call, email, and text for real estate services. To opt out, you can reply 'stop' at any time or reply 'help' for assistance. You can also click the unsubscribe link in the emails. Message and data rates may apply. Message frequency may vary. Privacy Policy

Sign Out

Virtual Assistant

Would you like to take the next step with this property? We can help you schedule a showing or virtual tour, or send you more details.

Yes, I would like more information.

Thank You for Your Reply, One of Our Agents will contact you as soon as possible

No, maybe later.

Thank you, you can always contact me via email, phone number or through the contact form.

Realhub AI

Lucy - Your AI-Powered Realtor

Update Your Temporary Password

Personalize your search

Enter your email and we'll notify you immediately when new listings match what you're looking for.

or enter email address

Already have an account ? Login here

Continue your home search

I agree to receive communications and understand I can unsubscribe at any time.

I agree to be contacted by Charis Realty Group - Christine Issler, Broker via call, email, and text for real estate services. To opt out, you can reply 'stop' at any time or reply 'help' for assistance. You can also click the unsubscribe link in the emails. Message and data rates may apply. Message frequency may vary. Privacy Policy

Already have an account ? Login here

We use cookies

We use cookies for analytics and to enhance your experience. By accepting, you agree to analytics and marketing cookies. Small functional cookies that count viewed properties and time on site are used regardless of your choice. You can manage your preferences or learn more about our cookies policy.