


Property
Beds
4
Full Baths
3
1/2 Baths
1
Year Built
1965
Sq.Footage
4,634
Open houses Thursday 9/24 4-6pm & Saturday 9/26 12-2pm. Set on 1.6 beautifully landscaped acres in a peaceful Chester Springs cul-de-sac, this exceptional four-bedroom Colonial blends established character with extensive renovations and modern luxury. Sophisticated, comfortable interiors flow seamlessly to a spectacular private outdoor retreat. The showpiece chef’s kitchen was designed for cooking, gathering and entertaining, with two islands, two sinks, two dishwashers, a warming drawer, undercounter microwave, paneled counter-depth refrigerator and abundant cabinetry and workspace. A 60-inch Wolf range features double ovens, six burners and a 24-inch griddle, while a sun-filled bay window creates an inviting dining area overlooking the grounds. The kitchen opens to an expansive family-room addition with custom cabinetry, a quartz-topped back bar, two undercounter refrigerators and generous windows. Updated fireplaces, custom built-ins, reclaimed-wood details and carefully selected finishes preserve the home’s warmth while creating a polished feel. Upstairs, the serene primary suite features custom millwork, bedside sconces, remote-controlled shades and blackout draperies. The remodeled spa bath includes heated tile floors, elegant vanities, a heated towel rack, motion-activated nighttime lighting and a steam shower with aromatherapy, light therapy and Bluetooth audio. Three additional bedrooms, an updated hall bath and second-floor laundry complete this level. The finished lower level provides flexible recreation, fitness, media or guest space, plus a full bath and large custom pantry. Outside, the private resort-style backyard centers on a renovated saltwater pool with new plaster and plumbing, surrounded by expansive two-tier paver patios, landscaped walls and gardens. A pavilion with an outdoor fireplace and adjoining pergola with sunshade offer inviting spaces to relax and entertain. Integrated landscape, pavilion and pool lighting, indoor/outdoor audio and extensive fencing create privacy and atmosphere from afternoon through evening. Major improvements include a newer roof, Pella replacement windows, updated HVAC, on-demand hot water, extensive insulation, a 26-kW whole-house generator, two EV-charging connections, and comprehensive security and exterior-camera systems. HardiePlank siding, standing-seam metal-roof accents, architectural gutters and a redesigned front porch with Ipe decking enhance the home’s distinctive presence. With beautifully updated living spaces, a finished lower level and exceptional indoor-outdoor amenities, this Chester Springs residence offers the rare character and setting of an established property with the systems, finishes and conveniences of modern living—a home designed to be lived in, gathered in and enjoyed throughout every season. Welcome home.
Features & Amenities
Interior
-
Other Interior Features
Eat-in Kitchen, Ceiling Fan(s), Walk-In Closet(s), Sound System, Recessed Lighting, Pantry, Kitchen Island, Built-in Features, Bar, Crown Molding, Open Floorplan
-
Total Bedrooms
4
-
Bathrooms
3
-
1/2 Bathrooms
1
-
Above Grade Finished Area
3372.0
-
Basement YN
YES
-
Cooling YN
YES
-
Cooling
Central Air, Ceiling Fan(s), Electric
-
Fireplace YN
YES
-
Heating YN
YES
-
Heating
Natural Gas, Forced Air, Hot Water, Radiant
-
Pet friendly
N/A
Exterior
-
Garage
Yes
-
Garage spaces
4
-
Construction Materials
Stone, Stucco, Cement Siding
-
Other Exterior Features
Lighting, Rain Gutters
-
Parking
Garage Door Opener, Asphalt, Garage, Other, Inside Entrance, Attached
-
Patio and Porch Features
Patio, Porch
-
Pool
Yes
-
Pool Features
In Ground, Heated, Salt Water, Private
-
Waterfront YN
NO
-
View
Trees/Woods
Area & Lot
-
Lot Features
Cul-De-Sac, Front Yard, Back Yard
-
Lot Size(acres)
1.6
-
Lot Size(square feet)
69,696
-
Property Type
Residential
-
Property Sub Type
Single Family Residence
-
Architectural Style
Colonial
Price
-
Sales Price
$1,200,000
-
Tax Amount
$9,782
-
Financing Options
Conventional
-
Sq. Footage
4,634
-
Price/SqFt
$258
HOA
-
Association
No
School District
-
Elementary School
LIONVILLE
-
Middle School
LIONVILLE
-
High School
DOWNINGTOWN HIGH SCHOOL EAST CAMPUS
Property Features
-
New Construction
NO
-
Foundation Details
Block, Concrete Perimeter
-
Senior Community YN
NO
-
Sewer
Septic Tank
-
Tax Lot
0061
-
Water Source
Well
Schedule a Showing
Showing scheduled successfully.
Mortgage calculator
Estimate your monthly mortgage payment, including the principal and interest, property taxes, and HOA. Adjust the values to generate a more accurate rate.
Your payment
Principal and Interest:
$
Property taxes:
$
HOA fees:
$
Total loan payment:
$
Total interest amount:
$
Location
County
CHESTER
Elementary School
LIONVILLE
Middle School
LIONVILLE
High School
DOWNINGTOWN HIGH SCHOOL EAST CAMPUS
Listing Courtesy of Marie E DeZarate, RE/MAX Main Line - Devon
RealHub Information is provided exclusively for consumers' personal, non-commercial use, and it may not be used for any purpose other than to identify prospective properties consumers may be interested in purchasing. All information deemed reliable but not guaranteed and should be independently verified. All properties are subject to prior sale, change or withdrawal. RealHub website owner shall not be responsible for any typographical errors, misinformation, misprints and shall be held totally harmless.

Salesperson, Realtor
Chris Bollman
Call Chris today to schedule a private showing.

* Listings on this website come from the FMLS IDX Compilation and may be held by brokerage firms other than the owner of this website. The listing brokerage is identified in any listing details. Information is deemed reliable but is not guaranteed. If you believe any FMLS listing contains material that infringes your copyrighted work please click here to review our DMCA policy and learn how to submit a takedown request.© 2024 FMLS.
Related Properties

CHESTER SPRINGS
1272 HOLLOW ROAD
5 Beds
2 Baths
3,268 Sq.Ft.
$1,239,000
MLS#: PACT2135082

CHESTER SPRINGS
184 MAGNOLIA DRIVE
5 Beds
4 Baths
4,796 Sq.Ft.
$975,000
MLS#: PACT2130462
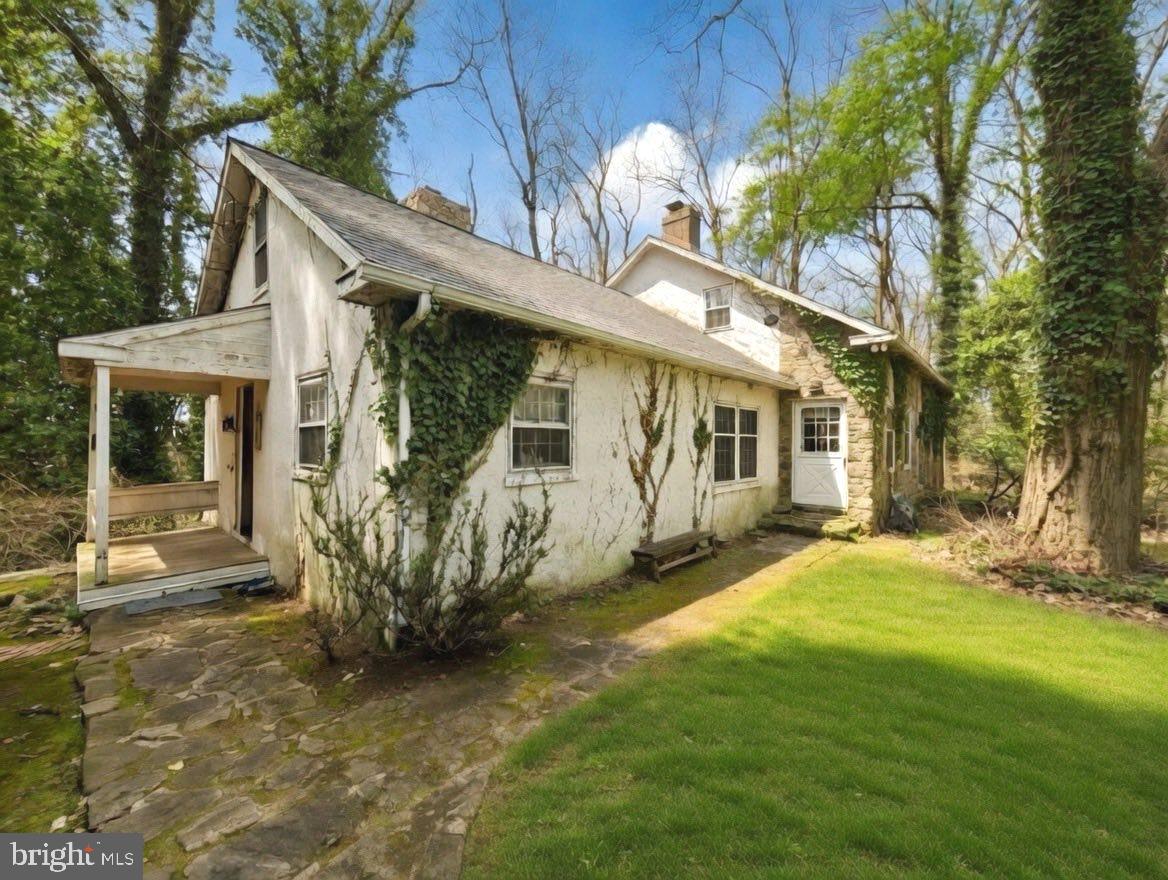
CHESTER SPRINGS
1258 JAINE LANE
3 Beds
2 Baths
2,427 Sq.Ft.
$1,175,000
MLS#: PACT2121490
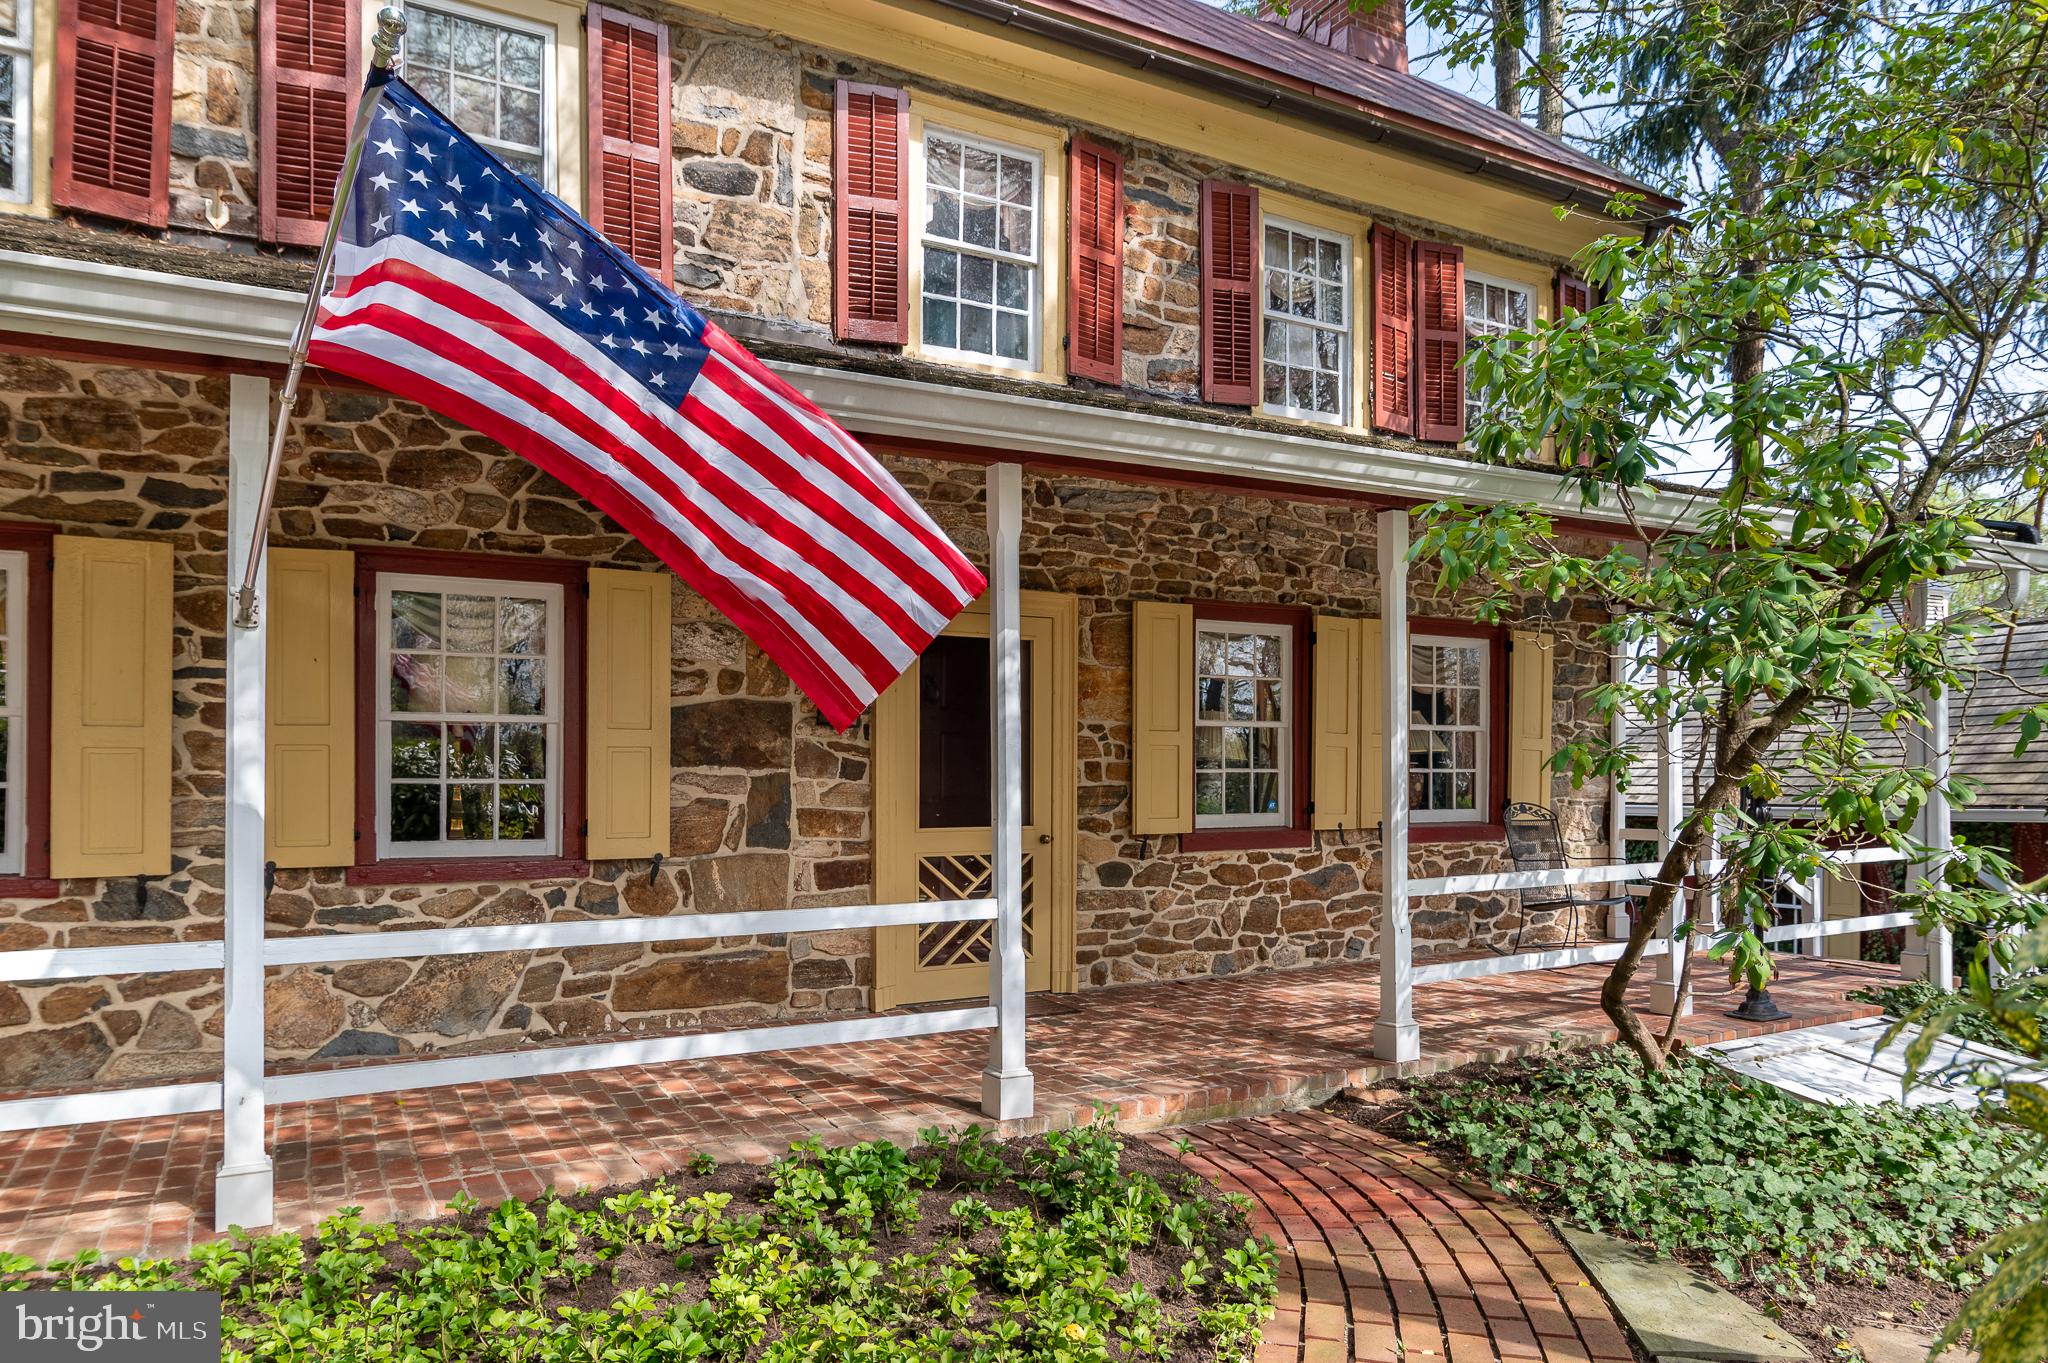
CHESTER SPRINGS
1169 SAINT MATTHEWS ROAD
3 Beds
3 Baths
3,614 Sq.Ft.
$1,250,000
MLS#: PACT2117766

CHESTER SPRINGS
2439 HORSESHOE TRAIL
3 Beds
3 Baths
2,760 Sq.Ft.
$1,249,000
MLS#: PACT2135820
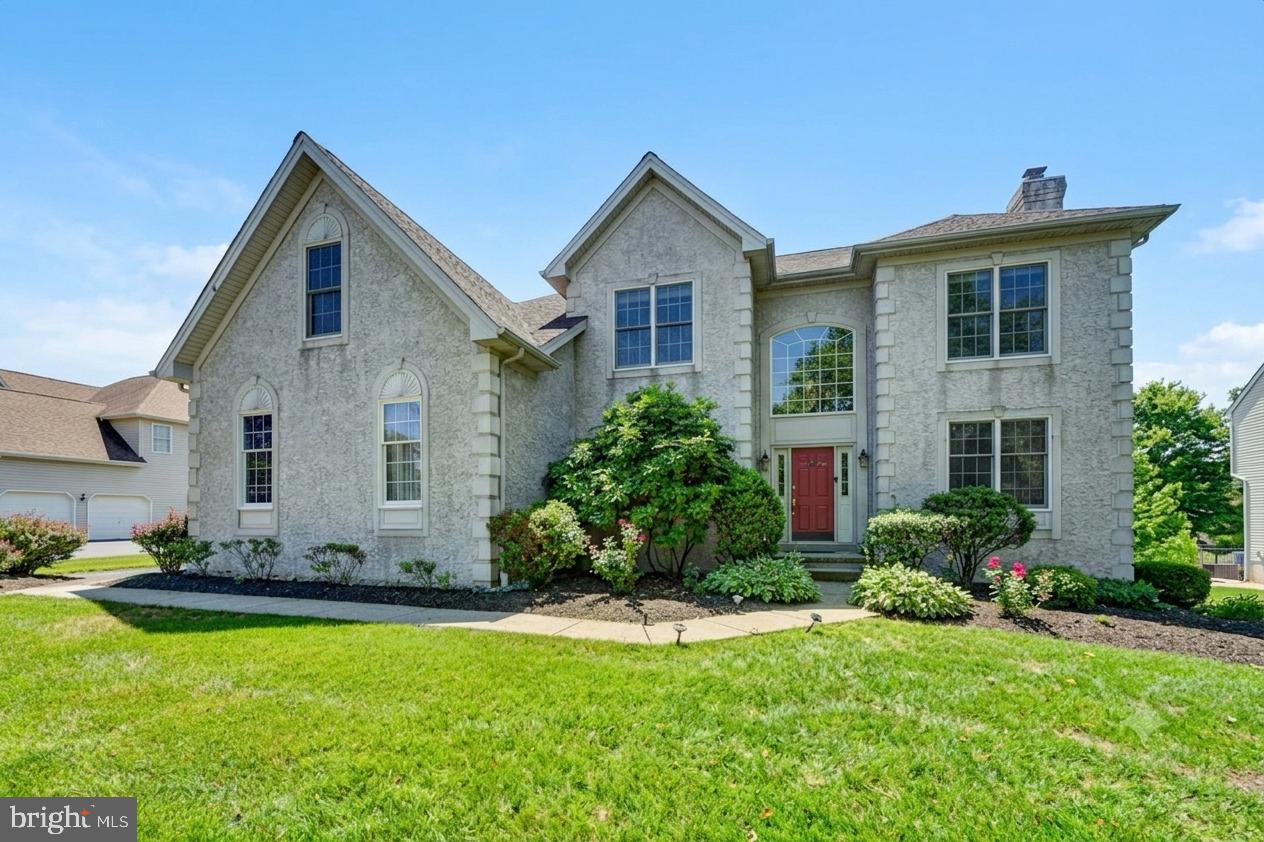
CHESTER SPRINGS
212 PRESCOTT DRIVE
4 Beds
2 Baths
4,253 Sq.Ft.
$974,000
MLS#: PACT2128350

CHESTER SPRINGS
4200 THORNHILL ROAD
5 Beds
4 Baths
5,068 Sq.Ft.
$974,900
MLS#: PACT2132386
.png)