Properties

Browse or get in touch to schedule a walkthrough.

  • Nearby me
Price range

Popular Features

Community Features

Association

Property Features

Waterfront

View

Exterior Features

Interior Features

Style

10000 properties match your criteria

Updated 1 minute ago

E-Alert name
Light Commercial zoned 14 Acre property with 650' road frontage on route 41 (14,000 vehicle per day), 950' on Hood Rd, and 1000' on route 926. Presently being used as a horse farm with house and barn but numerous commercial potential. Natural gas is available as well for this commercial property!

Can also be purchased with 2195 Gap/Newport Pike for a total of 22 Commercial Acres with even more 41+926 road frontage.
#PACT2103908

COCHRANVILLE

162 HOOD ROAD

None Beds

None Baths

N/A

$1,600,000

MLS#: PACT2103908

94+ Acre general farm with ample road frontage on both sides of Black Gap Rd zoned residential. Solid frame farmhouse and large block machinery/ storage barn/shop. Approximately 50 acres of rolling tillable land consisting of almost entirely MrB  & MrC loam soil classified as prime farmland. Farm also has a pond for recreation or irrigation. The farm also boasts enviable hunting opportunity with 40+ acres of woods bordered by 1000's of contiguous woodland.
#PAFL2032398

FAYETTEVILLE

734 BLACK GAP ROAD

3 Beds

1 Baths

N/A

$1,600,000

MLS#: PAFL2032398

INVESTOR ALERT - NEW CONSTRUCTION TRIPLEX AVAILABLE!!  Over 90% of the building has been renovated, the West Chester Borough considers this building "New Construction." Renovated from top-to-bottom, everything is new - HVAC added, new electric, new plumbing - Too much to list everything.  Unit 1 is a 3 bedroom unit (with basement bonus room) and 2 full bathrooms.   Unit 2 is a 3 bedroom with 2 full bathrooms.  Unit 3 is a 1 bedroom, 1 bathroom.  All units have Air Conditioning, their own outdoor living space, own laundry, and parking - depending on what the new owner decides to do (4 total off street parking spaces).  The property is turnkey and ready to be leased to new Tenants and walkable to everything that the West Chester Borough town center has to offer.   Set up your appointment today!
#PACT2121938

WEST CHESTER

325 W BARNARD STREET W

7 Beds

None Baths

2,528 Sq.Ft.

$1,600,000

MLS#: PACT2121938

Welcome to 4255 Main Street, a prime mixed-use property located in one of Philadelphia's most sought-after commercial districts. This well-positioned building features a fully equipped restaurant and bar on the ground floor, offering outstanding street visibility and exposure along the vibrant Main Street corridor. Above the commercial space is a spacious 2-bedroom, 2-bathroom residential apartment, creating an excellent opportunity for owner-occupancy or additional rental income.

Situated in the center of Manayunk's thriving dining, shopping, and entertainment district, the property benefits from strong pedestrian traffic, a loyal local customer base, and convenient access to SEPTA Regional Rail, I-76, and Center City Philadelphia. Whether you're an investor seeking a stable mixed-use asset or an owner-operator looking to live and work in the same building, this property offers exceptional flexibility and long-term potential.

With its highly desirable location, income-producing residential unit, and turnkey commercial space, 4255 Main Street presents a rare opportunity to own a landmark mixed-use property in one of Philadelphia's premier commercial neighborhoods.
#PAPH2642934

PHILADELPHIA

4255 MAIN STREET

None Beds

None Baths

N/A

$1,600,000

MLS#: PAPH2642934

Escape to the ultimate hunting and recreational retreat with this 240.9 +/- acre property nestled in the heart of Franklin County, PA. This expansive tract of land has been recently select-cut, allowing for the natural regrowth that creates an ideal habitat for whitetail deer, black bear, wild turkey, and abundant small game. Whether you're an avid hunter, outdoor enthusiast, or someone looking for the perfect secluded getaway, this land offers endless possibilities.

One of the property’s most remarkable features is its direct border with Pennsylvania State Game Lands 235, expanding your access to even more hunting and outdoor opportunities. The nearby Buchanan State Forest provides thousands of additional acres for hiking, camping, and wildlife exploration, while the Letterkenny Army Depot region contributes to the area’s rich history and conservation efforts. For year-round adventure, the property is just a short drive from Whitetail Ski Resort in Mercersburg, making it an ideal destination for those who love both winter sports and outdoor recreation.

Tucked away in complete seclusion, this property is perfect for those who crave peace, quiet, and rural living. With a recorded right-of-way providing legal access, you’ll enjoy both the convenience of entry and the privacy of a truly off-the-beaten-path escape. Whether you envision building your dream hunting cabin, rustic lodge, or even an off-grid homestead, this land offers the space and serenity to create your ideal retreat.

This is more than just a piece of land—it’s an opportunity to own a true hunter’s paradise in a prime location with unmatched wildlife, recreation, and investment potential. Don’t miss your chance to secure this incredible property and experience the best that Pennsylvania’s great outdoors has to offer. Schedule your private tour today!
#PAFL2025376

CHAMBERSBURG

0 APPLEWAY

None Beds

None Baths

240.93 acres

$1,600,000

MLS#: PAFL2025376

Amazing investment opportunity in historic and desirable Yardley Boro! This 4-unit multi-family building has been meticulously maintained and updated throughout. Fully leased. The quadplex features four units (1 studio, 2 one bedroom units and 1 two bedroom). The studio apartment is currently rented at $1,100/per month. The one bedroom units are currently rented at $1,600/per month and the two bedroom is currently rented at $1,800/per month. Tenants pay electric, cable, and HVAC. Private parking lot in the rear of the building to accommodate upwards of 20 vehicles. Additionally located on the property is an approximately 3,200 square foot retail building. Currently fully leased with ADA parking. Retail unit is currently leased at $3,600/per month.  Excellent location within walking distance to everything Yardley Boro has to offer including shopping, dining, coffee and more.
#PABU2064564

YARDLEY

31 W AFTON AVENUE

4 Beds

None Baths

2,859 Sq.Ft.

$1,600,000

MLS#: PABU2064564

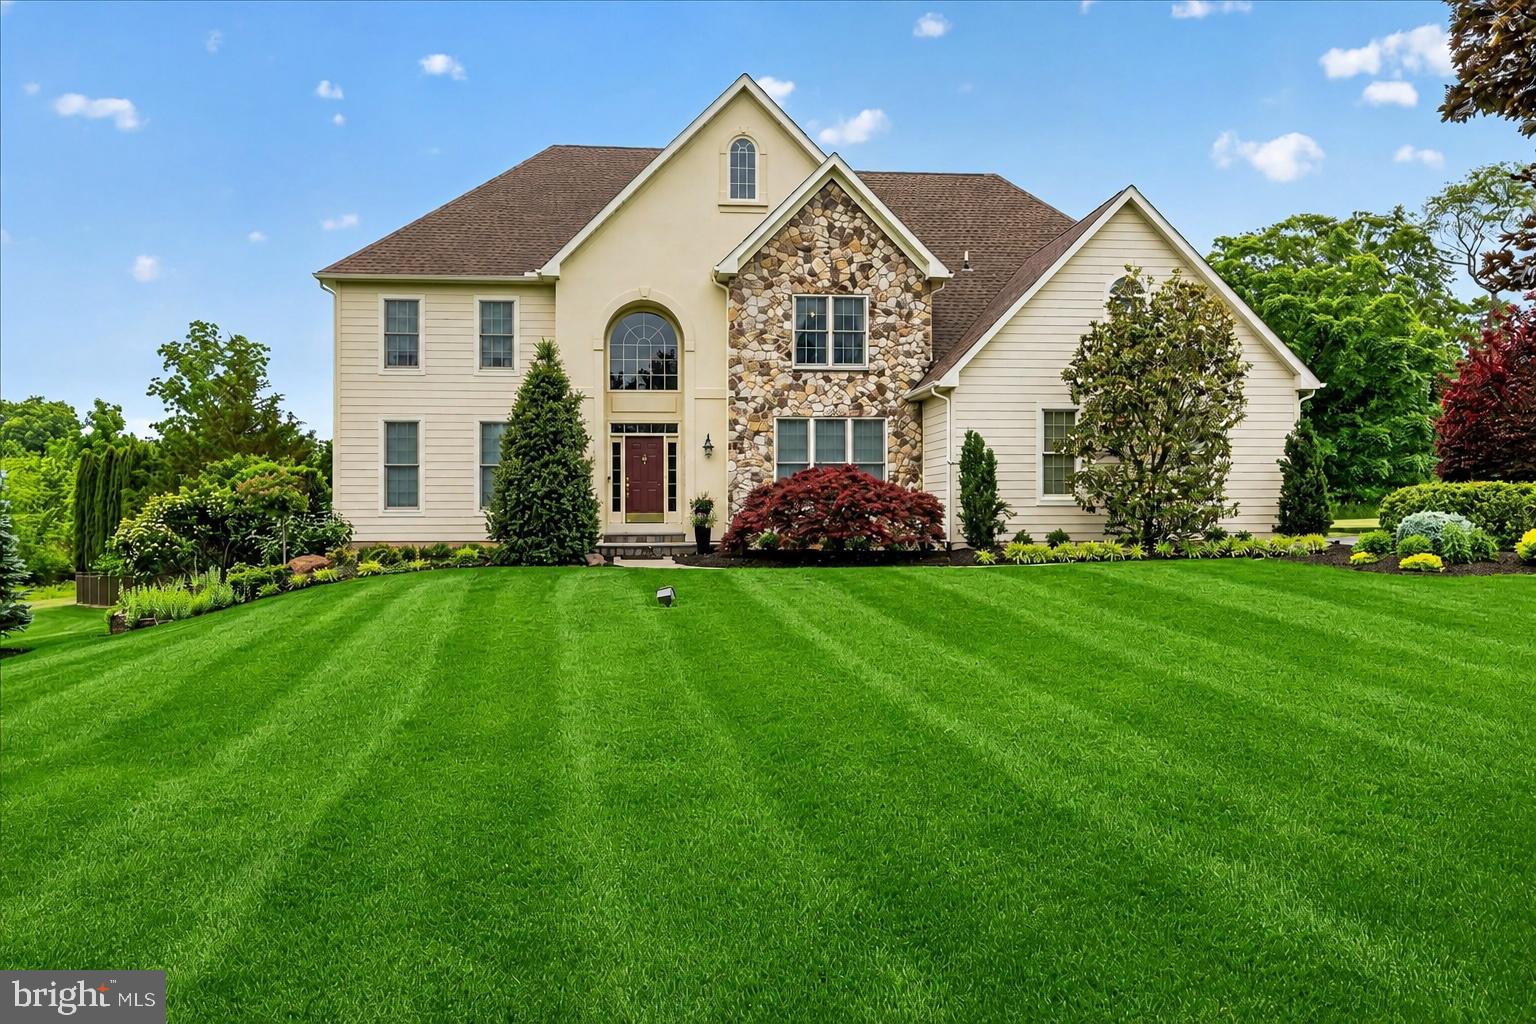
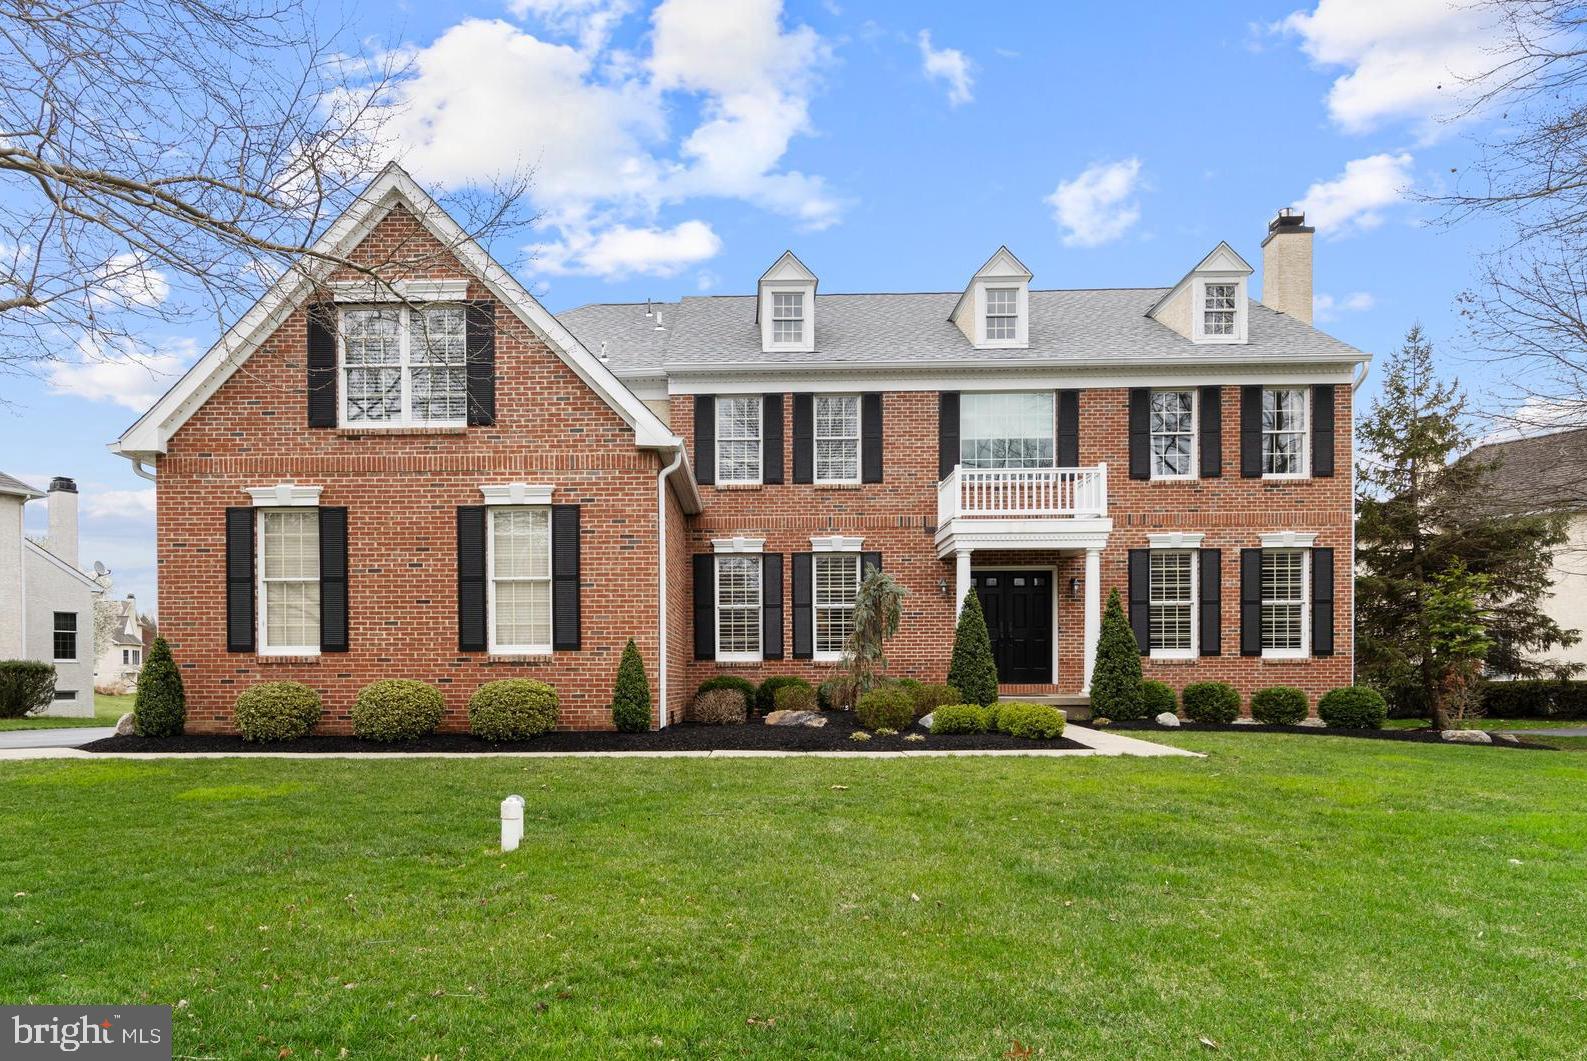
Welcome to your dream home! Nestled on a 1.62 acres  in the highly desirable community of Newtown, PA, this stunning 5-bedroom, 5.5-bath luxury home offers the perfect blend of elegance and comfort. As you approach, you’re greeted by charming curb appeal with manicured landscaping and a stately exterior. Step inside to discover an open floor plan bathed in natural light, with soaring ceilings, hardwood floors, and custom finishes throughout.The kitchen featuring stainless steel appliances, granite countertops, a spacious island, and a breakfast nook that overlooks the serene backyard. A mudroom with ample storage, and walk-in pantry leads to the oversized 3 car garage. Open to the kitchen, the  family room boasts a cozy fireplace, and floor to ceiling windows.  Perfect for gatherings,  the formal living and dining rooms add a touch of sophistication for entertaining.  An updated half bathroom (2021) and home office complete the first floor. Upstairs, the luxurious primary suite offers a private retreat with a spa-like en-suite bathroom, complete with a soaking tub, walk-in shower, and dual vanities. Two additional bedrooms,  two full bathrooms, a laundry room and an additional bedroom/office/playroom complete this level. Tucked away on the third floor, you will find the perfect in-law or guest suite complete with skylights, beautiful country views, and a private bathroom. The finished basement offers endless possibilities with a media room, home gym,  game area, and wet bar.  Step outside to your private oasis, featuring a spacious patio, lush greenery, and plenty of room for outdoor activities or even a future pool. Recent updates include: updated electrical panel and addition of whole house generator; new paint and carpeting throughout; smart technology installed throughout; CAT 6 ethernet wire throughout; reverse osmosis water system. 
Situated in a quiet cul-de-sac with close proximity to top-rated schools, fine dining, shopping, and easy access to Rt. 95,  this home is truly a rare find. Schedule your private tour today!
#PABU2086056

NEWTOWN

7 VALLEY VIEW DRIVE

5 Beds

4 Baths

4,245 Sq.Ft.

$1,600,000

MLS#: PABU2086056

Prime commercial opportunity in Pine Grove just off I-81! This 6.97-acre parcel is ideally positioned in a General Commercial zoning district with excellent access to Route 81, making it a strong candidate for a variety of commercial uses. Located within an established interstate commercial corridor near existing hotels, restaurants, fuel stations, and other service-oriented businesses, this site offers outstanding visibility, accessibility, and development potential. Conveniently situated in close proximity to major travel routes and surrounding employment drivers, this is a rare chance to secure a sizable commercial tract in a growing corridor. Buyer to verify all permitted uses, access, utilities, and development requirements with township/municipality.
#PASK2026342

PINE GROVE

14 ANSPACH DRIVE

None Beds

None Baths

4,364 Sq.Ft.

$1,600,000

MLS#: PASK2026342

Positioned on 1.6 acres in Radley Run on a quiet cul-de-sac, 812 Hessian Circle in West Chester offers a rare combination of privacy, scale, and long views across Radley Run Country Club’s golf course and the Brandywine Creek. The home spans more than 5,500 square feet and has been extensively refreshed with newer windows, roof, and exterior siding, plus a freshly painted interior and added insulation in walls and ceilings with many more upgrades throughout.
At the heart of the main level, the open kitchen features granite countertops, a full slab island, custom cabinetry, and a farmhouse sink, flowing into generous gathering spaces. Entertain with ease using the butler’s pantry appointed with butcher-block countertop, wet bar, and beverage fridge. The first floor is rounded off with a spacious main-level great room that can be an optional bedroom with stunning views of the golf course, home office with custom built-ins and an attached new full bathroom, formal living room dining room, a family room that couples as a great playroom, and a mudroom with updated cabinetry and a folding station.
Upstairs, the fully reimagined primary suite delivers a spa-inspired bath with heated floors, a deep soaking tub, and a walk-through shower, plus a large open concept walk-in closet. There are 3 additional bedrooms with a hall bathroom and an a third attached bathroom in the 3rd bedroom.
The finished walkout lower level is designed for recreation and training with a play and fitness zone, a dedicated golf simulator room, and substantial storage. The basement also features a rear facing golf cart garage for additional storage and easy access to the course. Step outside to the expansive deck and an extensive lower hardscaped patio to take in the course-side setting overlooking the 17th hole. The garage comes equipped with a 220V hookup for EV charging.
Close to all major routes, Philadelphia, West Chester Boro, and Kennett Square.
#PACT2122214

WEST CHESTER

812 HESSIAN CIRCLE

4 Beds

4 Baths

5,696 Sq.Ft.

$1,600,000

MLS#: PACT2122214

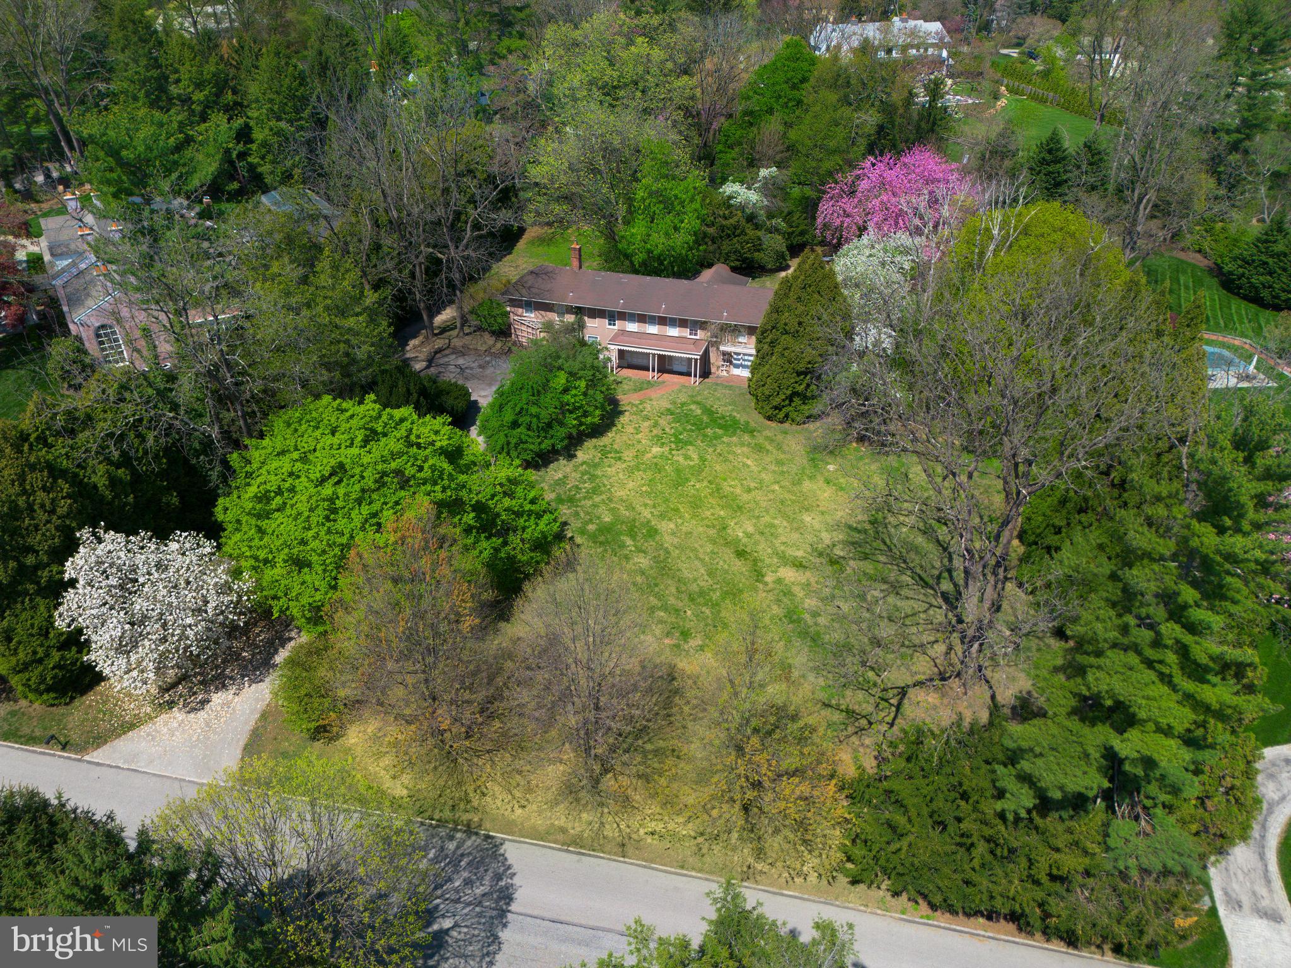
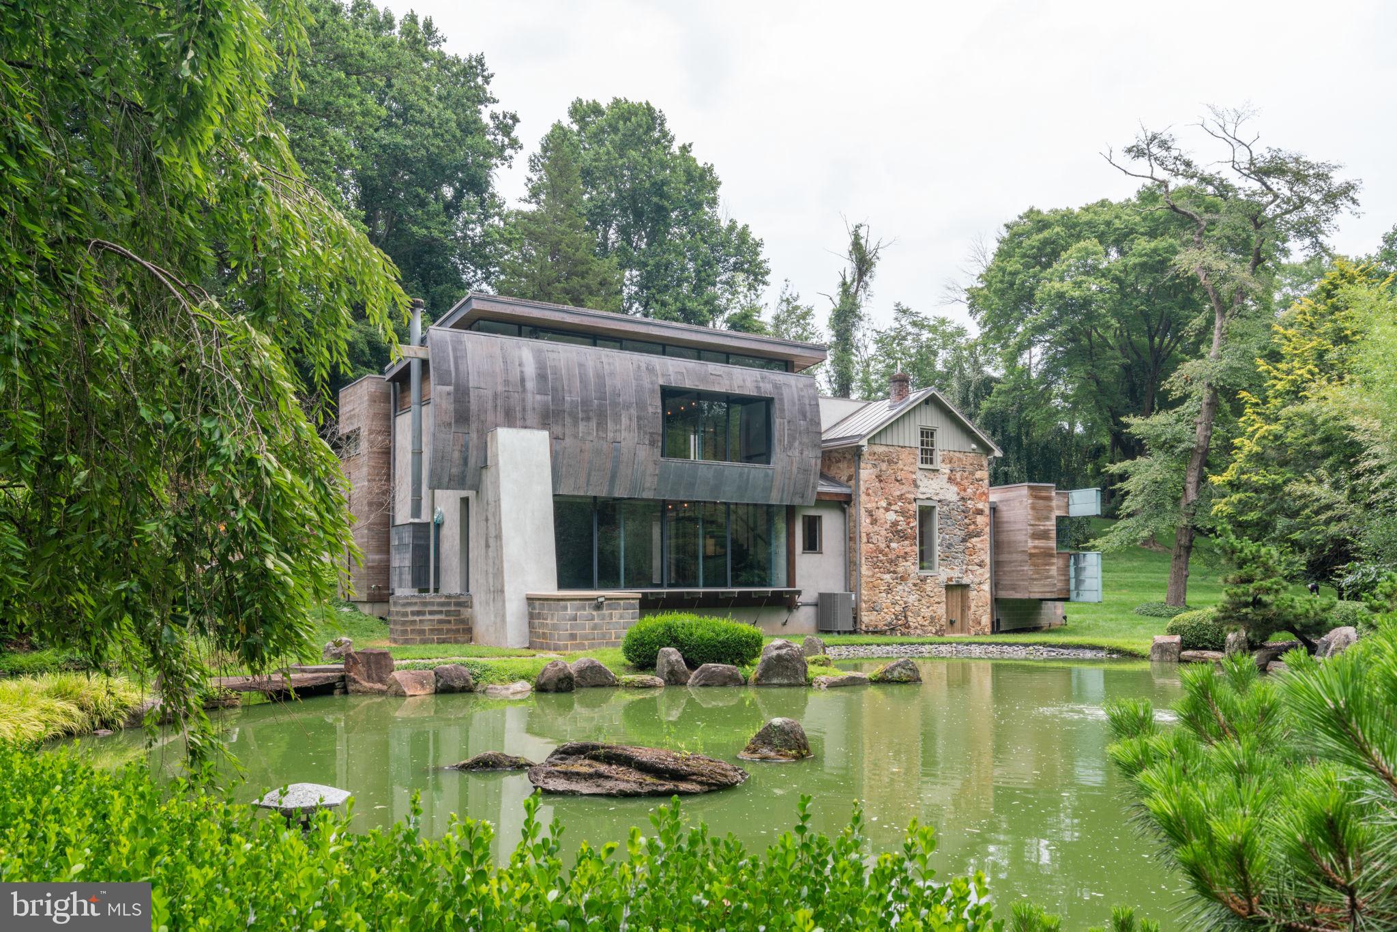
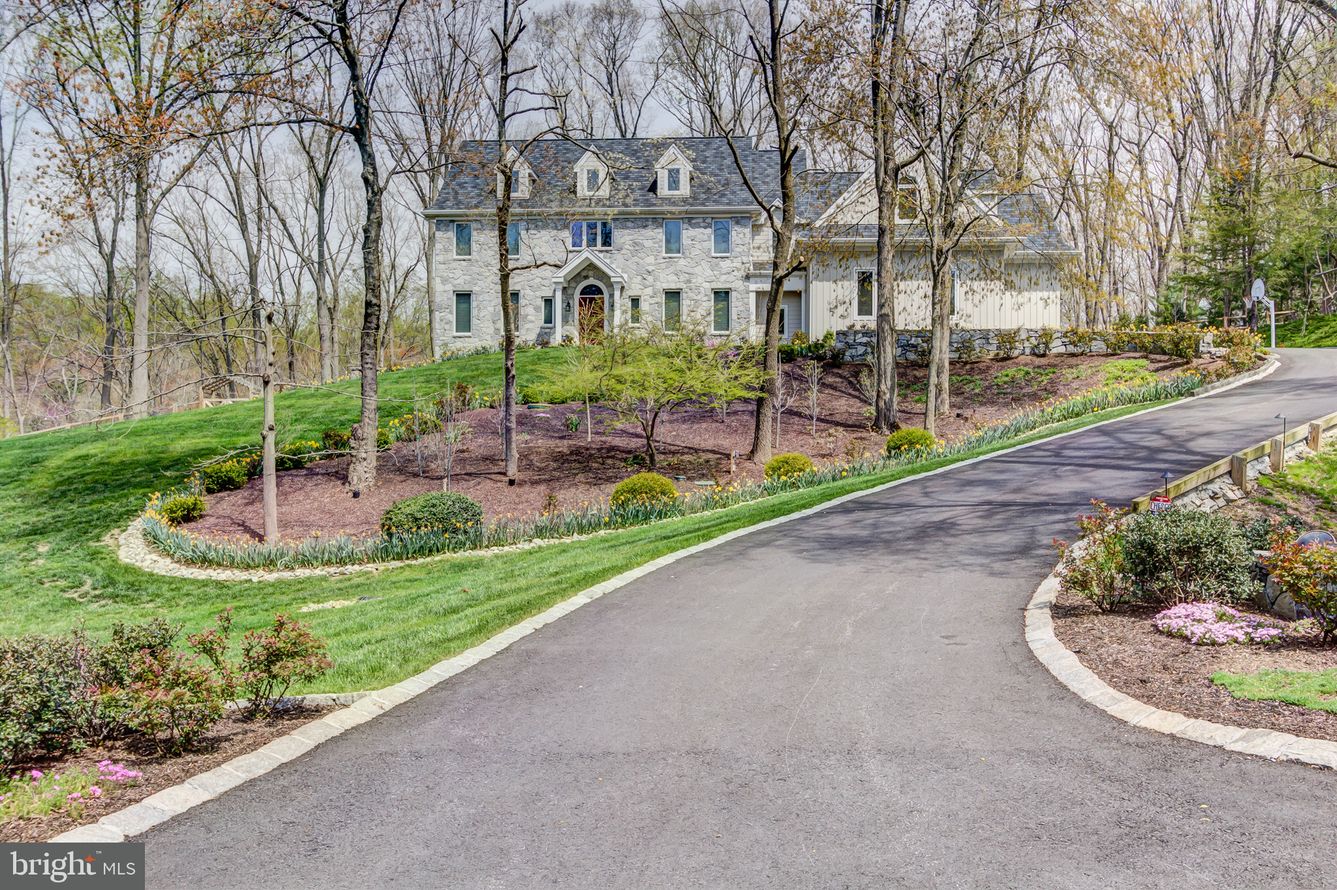
Looking for that country oasis here it is, look no further. The grounds are pristine and include exceptional hardscaping and landscaping, a pond, stone bridge, your own par three, a gated entrance and slightly over three acres to relish and be proud of. This stone colonial is an Okie designed classic with exceptional details throughout. It’s a true entertainer’s delight, an inground sylvan pool with stone patio, covered deck and wet bar. There are many options to enter this home. The main and most impressive is the front stone-covered entrance on the main level where you are greeted by a leaded glass front door, impressive foyer with built-ins. Formal living room featuring beams, wainscoting and stone wood burning fireplace. Formal dining room opens to a brick patio, a one-of-a-kind spacious family room with brick & stone wood burning fireplace, vaulted beam ceiling, private balcony, French doors leading to outside stone patio and lastly the entire surround of the room are exposed stone walls. An updated gourmet kitchen offers everything you would want, stainless steel appliances, 42' custom cabinetry, tile back splash and marble counters. The breakfast room has designer tile flooring and access to the outside brick patio. Full updated bath with oversized shower, laundry, mudroom with built-ins, glass front cabinetry and another outside entrance. The upper level offers four bedrooms and two full baths, nicely updated and infinite character. In addition, there is an outside balcony for wonderful days of sunbathing that leads down to the outside entertainment area and pool. There is a two-car garage with Tesla electric charger. This home is so unique and offers so many special features it is a must see since the list of special features is too lengthy to list.
#PADE2117108

GLEN MILLS

163 CREEK ROAD

4 Beds

3 Baths

3,388 Sq.Ft.

$1,600,000

MLS#: PADE2117108

This pristine 36-acre parcel offers endless possibilities in a picturesque setting, ideal for equestrian pursuits, livestock, or agricultural use. The land features levelled, open topography and is currently being farmed, providing an excellent foundation for a variety of ventures. Located within the highly regarded Quakertown School District, this property offers the perfect backdrop for your vision.
Whether you're dreaming of creating  private estates, establishing a small farm, or developing an equestrian center, this property offers both serenity and convenience. The land is also a potential candidate for subdivision, giving you the flexibility to build a collection of homes or a secluded community.
Convenient access to major Routes – Close to shopping, dining, and essential services.
Secluded, private setting – A peaceful and tranquil environment to escape the hustle and bustle.
Potential for subdivision – Explore development opportunities to bring your vision to life.
This beautiful land offers an unmatched blend of peaceful countryside living and proximity to all the amenities you need. Whether you’re looking to create a serene homestead or pursue a development project, the possibilities are abundant. Currently under Act 319 with possibiity to build on 3 sites, each 10 acres with no tax impact. Contact the listing agent today for more information and to schedule a showing.
#PABU2090274

QUAKERTOWN

2500 YANKEE ROAD

None Beds

None Baths

35.57 acres

$1,600,000

MLS#: PABU2090274

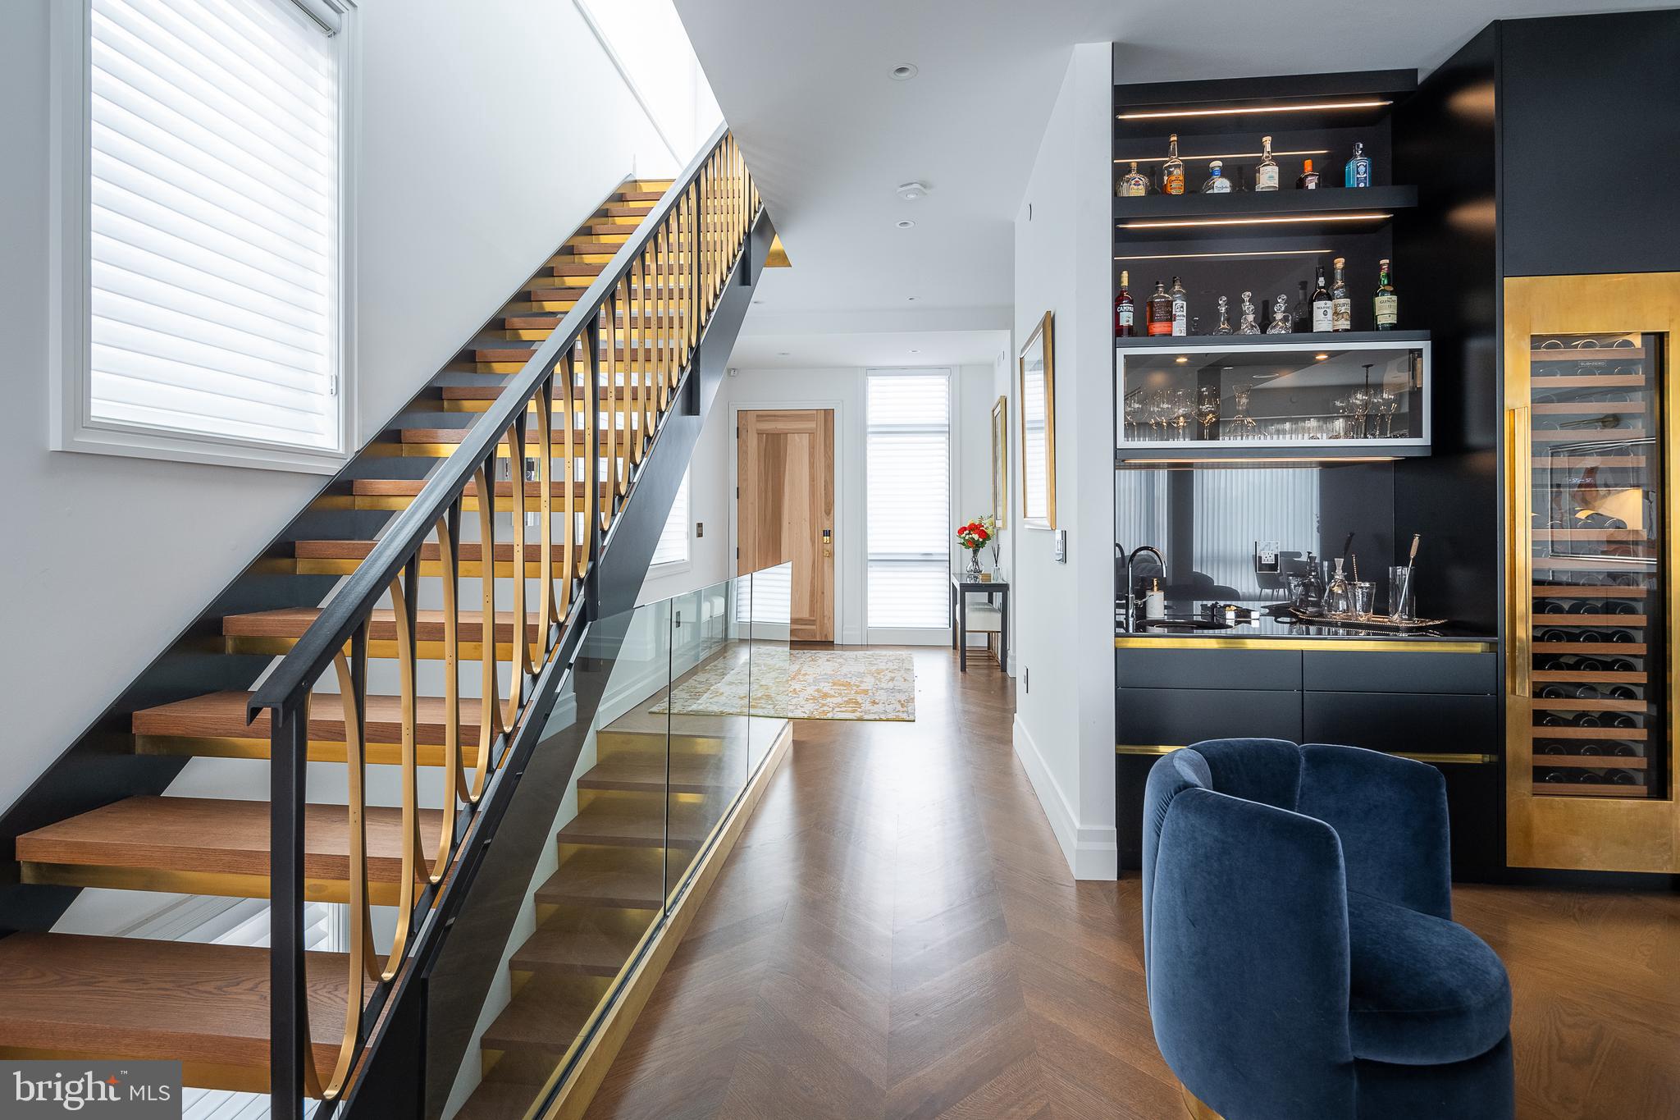
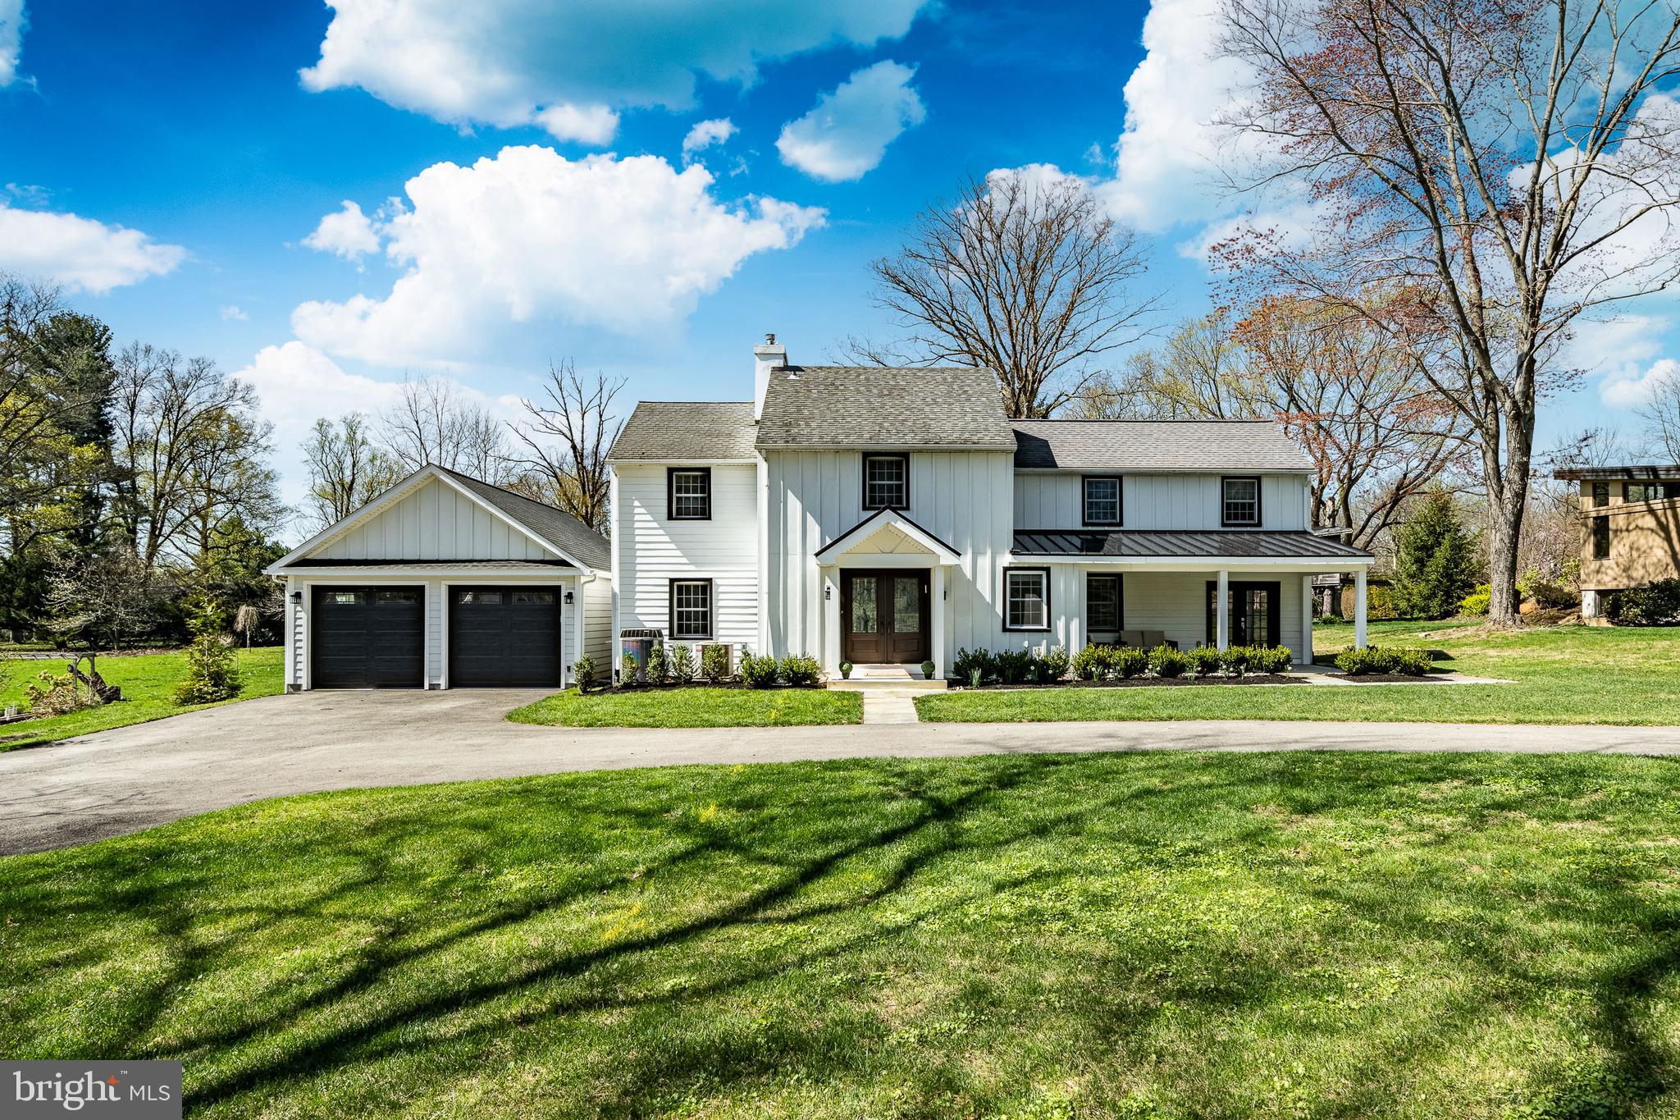
Welcome to this exceptional custom Colonial, gracefully situated on a meticulously landscaped 0.71 -acre cul-de-sac lot surrounded by preserved farmland, offering a rare combination of privacy, tranquility, and convenience. Just minutes from Blue Bell, Skippack, local parks, walking trails, and premier dining, this distinguished residence offers over 5,200 square feet of thoughtfully designed living space. A grand two-story foyer with Connecticut Bluestone entry and a dramatic butterfly staircase creates an unforgettable first impression. The home features four spacious bedrooms, including two luxurious primary suites, three full and two half baths, and beautifully appointed living spaces designed for both everyday comfort and elegant entertaining. The main level offers formal living and dining rooms, a private game room with terrace access, a spacious family room anchored by a stone gas fireplace, and a stunning breakfast area framed by a soaring two-story wall of windows overlooking the rear grounds. The gourmet kitchen is beautifully equipped with granite countertops, an oversized center island, abundant custom cabinetry, dual pantries, 6-burner Viking gas cooktop, double wall ovens, and seamless access to a custom wet bar, mudroom, office/flex room, and rear porch. The second level features an open loft overlooking the foyer, three generously sized bedrooms, Jack-and-Jill and hall baths with custom cabinetry, a convenient second-floor laundry room, and an impressive owner's suite complete with a sitting room, dual walk-in closets, spa-inspired bath with jetted tub, oversized frameless glass shower, and dual vanities. A walk-up, insulated attic provides exceptional storage. Designed with quality craftsmanship throughout, the home offers 9-foot ceilings, oak hardwood flooring, bullnose corners, recessed lighting, two-zone HVAC, smart fire detection, and motorized foyer chandeliers for effortless maintenance. The oversized two-car garage features epoxy flooring, wireless openers, and additional parking. Outdoor living is equally impressive with a covered teak porch overlooking the 18,000-gallon in-ground pool, mature landscaping, wooded preserve, and scenic farmland, creating a peaceful setting alive with birdsong throughout the day. The walk-out basement provides abundant storage, office and fitness space, and houses the home's premium mechanical systems, including two newer high-efficiency furnaces, tankless water heater, whole-house Generac generator, and irrigation controls. Existing prepaid service contracts transfer to the new owner, providing added value and peace of mind. This is a rare opportunity to own a meticulously maintained luxury residence where timeless design, exceptional craftsmanship, and an idyllic setting come together in one remarkable property. The is also a separately deeded lot (.80 acres) adjacent to the home that is available for purchase as well! Don’t miss this opportunity.  Home is easy to show and ready to go!!
#PAMC2188406

WORCESTER

1892 OLD FORGE WAY

4 Beds

3 Baths

5,230 Sq.Ft.

$1,600,000

MLS#: PAMC2188406

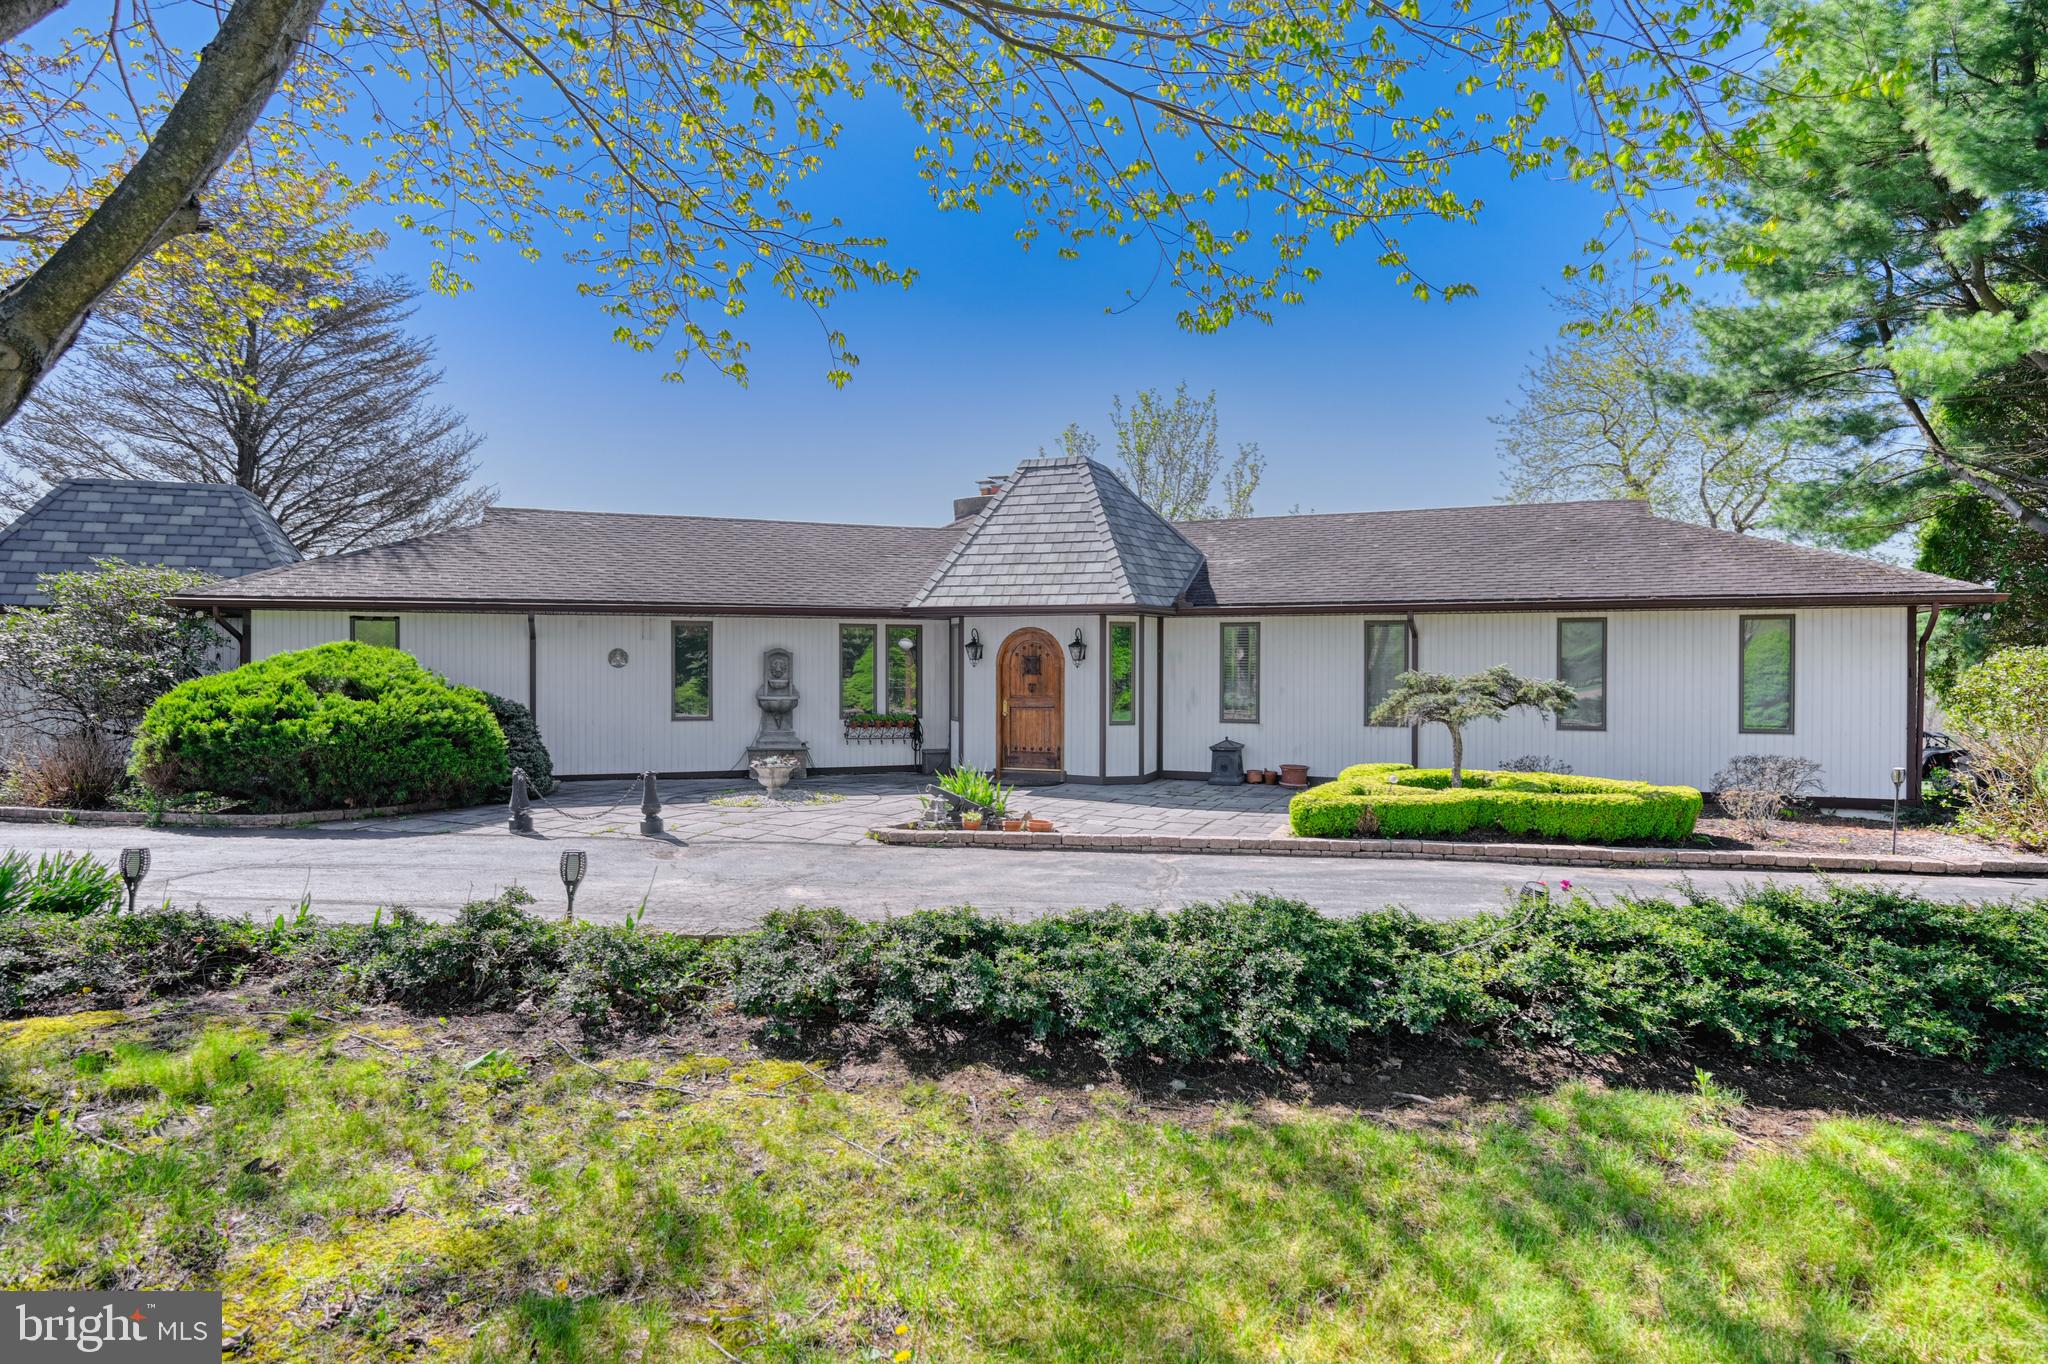
Perfectly positioned on 1.21 acres overlooking the rolling fairways of Lancaster Country Club, this exceptional residence has been transformed into a sophisticated luxury retreat. Offering approximately 3,100 square feet of impeccably renovated living space, every inch of this four bedroom, two full, two half bath and four garage bay home has been thoughtfully reimagined with uncompromising quality and timeless design.
At the heart of the home is a stunning gourmet kitchen featuring premium finishes and custom cabinetry, creating the perfect setting for both everyday living and elegant entertaining. Spacious, light-filled living areas seamlessly connect to the outdoors, where panoramic golf course views beyond the in-ground swimming pool provide a spectacular backdrop from nearly every angle.
Every major component of this one level, sprawling ranch-style home has been renovated, providing the confidence and convenience of essentially new construction wrapped in timeless architecture. The breathtaking vistas across one of Lancaster’s most iconic golf courses create an atmosphere that is truly unmatched.
Ideally located just minutes from downtown Lancaster, premier dining, shopping, healthcare and major commuter routes, this extraordinary property offers an exceptional blend of luxury, privacy and convenience.
Offered at $1,600,000. A rare opportunity to own one of Lancaster’s most distinctive golf course properties.
#PALA2092076

LANCASTER

1536 NEW HOLLAND PIKE

4 Beds

2 Baths

3,085 Sq.Ft.

$1,600,000

MLS#: PALA2092076

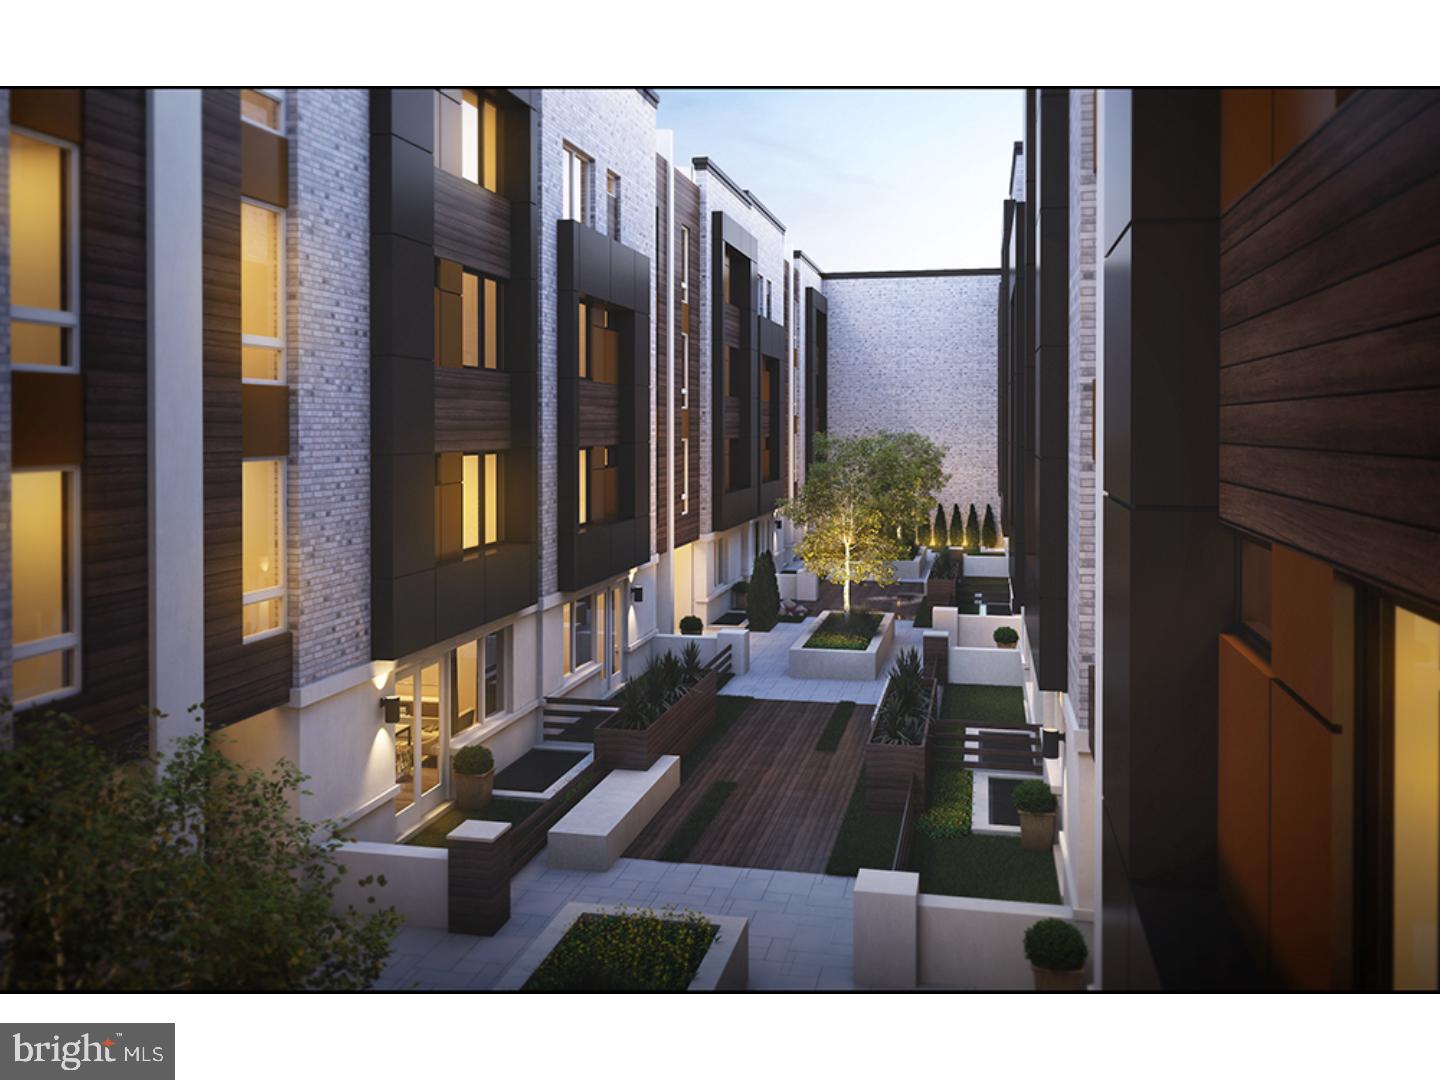
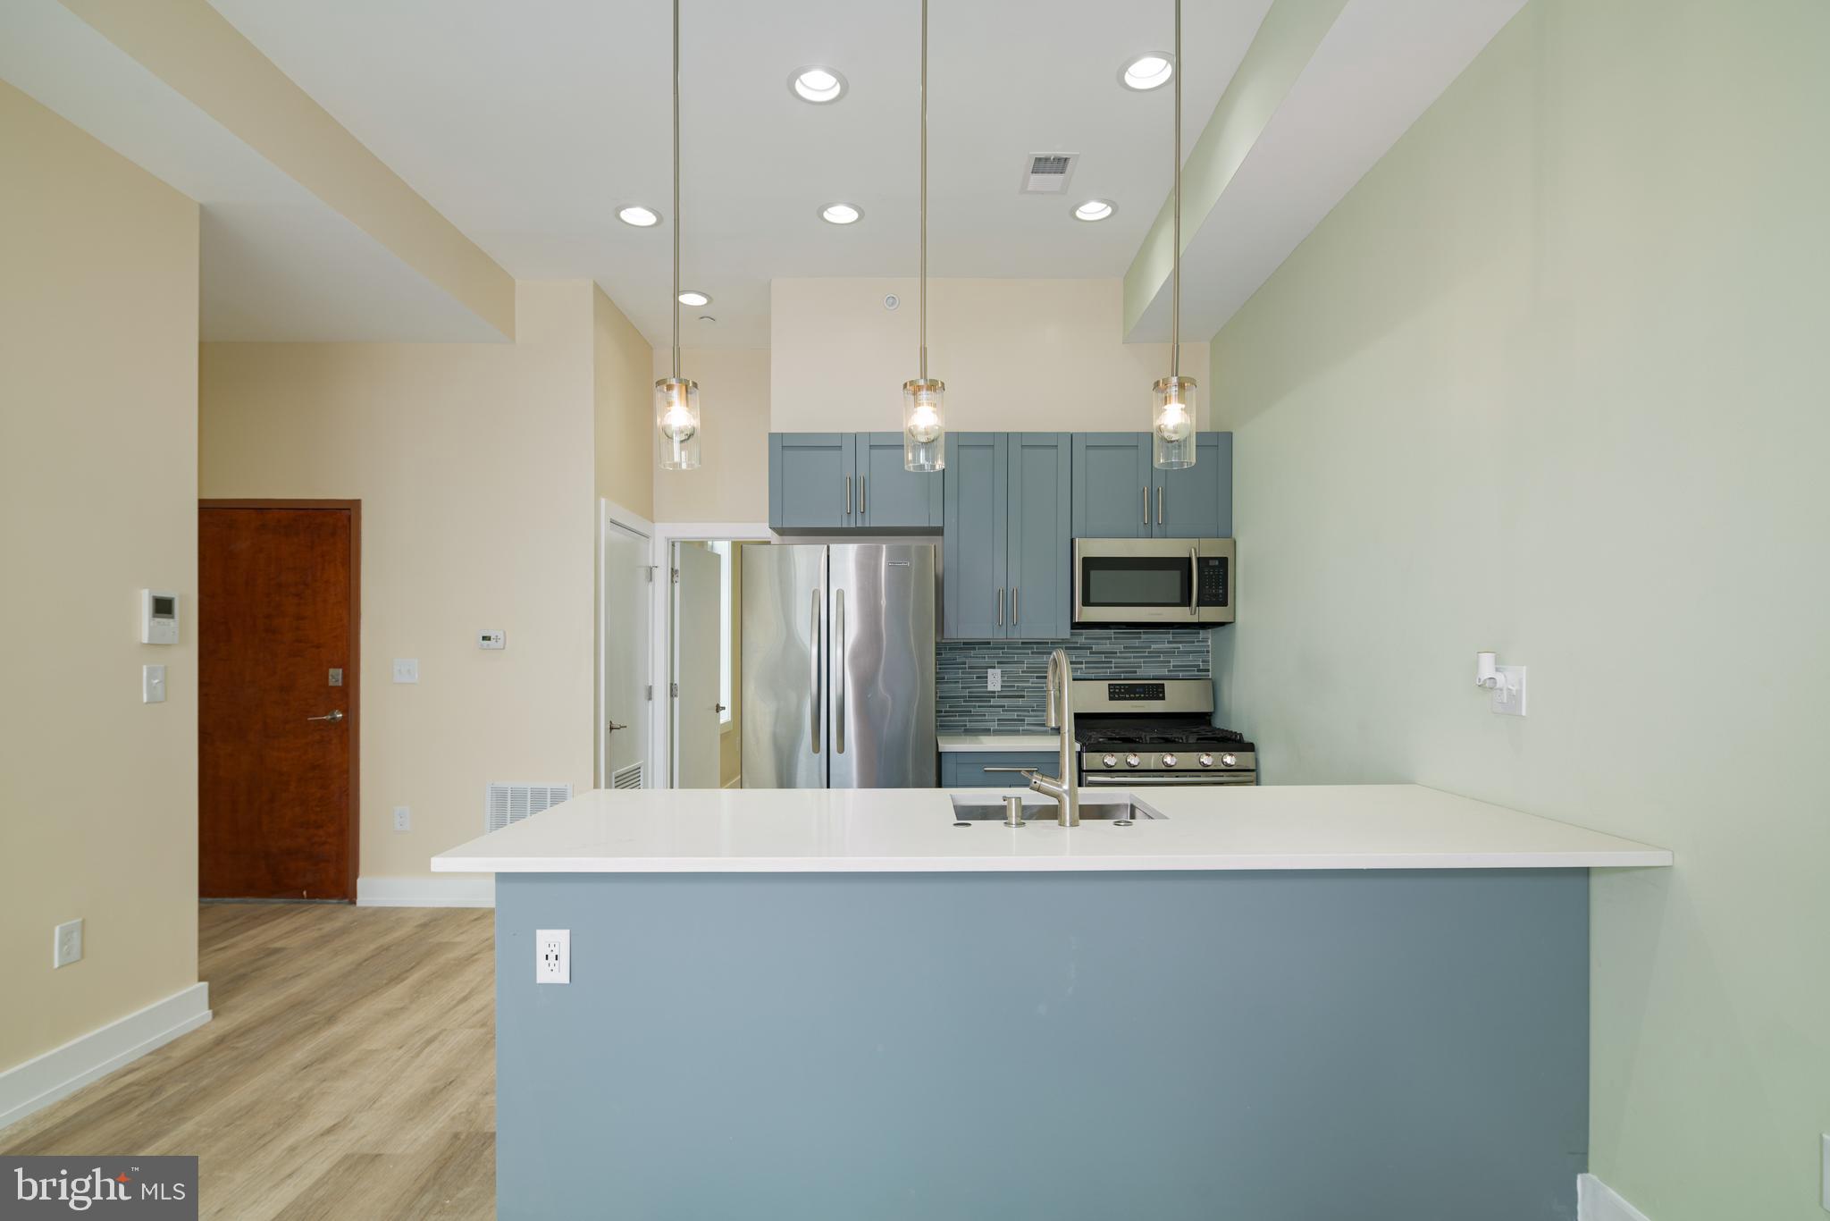
The brand new construction 4 unit building in an AMAZING location thats for sale is extremely rare. Full 10 year tax abatement, High end finishes (not your standard builder grade) and people calling before its even finished to see if its for rent make this a great buy for any investor looking to add to his portfolio.  Unit 1 is a 3 bedroom 3 bath - unit 2 is a 2 bedroom 1 bath - unit 3 is a 3 bedroom 2 bath - unit 4 is a 2 bedroom 1.5 bath. Each unit has its own private outdoor space and washer/dryer in each. Estimated rent for the whole building is 110,000 a year. With an accepted offer, SELLERS WILL RENT THE BUILDING OTU COMPLETELY SO THE BUYER CAN SETTLE ON THE PROPERTY WITH A FULLY OCCUPIED BUILDING. Building will be full complete in 3 weeks
#PAPH948138

PHILADELPHIA

662 N 15TH STREET

9 Beds

None Baths

N/A

$1,599,999

MLS#: PAPH948138

Introducing" "The Library Tower" assemblage on Irving Street in downtown Philadelphia, Pennsylvania. With a highly coveted CMX4 zoning designation, this premier assemblage of historic properties presents an ideal canvas for historic redevelopment aficionados. Capable of rising 20-storeys high into the sky with up to 128 apartment units, The Library Tower can be treated as several proposed concepts if high-rise development is not preferred. Please request alternative concepts "B" & "C" from listing agent if desired. 1311-13 Irving can accommodate up to 12 apartment units on its own with ±11,160 SF buildable. The historic facades must be preserved due to the Washington Square West Historic District overlay but it creates a distinguishing factor for a totally unique, architecturally-inspired redevelopment. The redevelopment qualifies for a FULL 10 yr tax abatement based on renovations of the existing structures; pay taxes on the present assessed value rather than the value of the improved structure(s). Qualify for lucrative state and federal historic tax credits to offset construction costs (see below for more info). Surrounded by the city's best amenities, transportation hubs, restaurants, cafes, shops, employers, healthcare centers, bars and nightlife, The Library Tower assemblage is a bulletproof real estate investment opportunity in a Top-10 USA MSA. Centrally located in the urban core in the vibrant Midtown Village neighborhood and tucked away on a quiet, residential street with "street to street" access (Irving to Latimer), the site allows for an easy construction process in terms of access/egress for trades and potential cranes on site in the heart of the city — an extreme rarity. Severe high-barriers-to-entry exist in Center City Philadelphia, as the availability of dense urban infill sites wanes due to high rental demand in one of the most historic, yet contemporary and cosmopolitan cities in the nation due to its culture, connectivity, commerce, cuisine, quality of life and top-tier universities, employers, historic sites and professional sports teams.
#PAPH2535194

PHILADELPHIA

1311 IRVING STREET 13

None Beds

None Baths

4,536 Sq.Ft.

$1,599,999

MLS#: PAPH2535194

1 ... 312 313 314 315 316 ... 666
* Listings identified with the FMLS IDX logo come from FMLS and are held by brokerage firms other than the owner of this website. The listing brokerage is identified in any listing details. Information is deemed reliable but is not guaranteed. If you believe any FMLS listing contains material that infringes your copyrighted work please click here to review our DMCA policy and learn how to submit a takedown request. © 2024. First Multiple Listing Service, Inc.
 - property

Send a message

Message successfully sent.

Your message

What is 3 + 4 ?

Reason for contacting?

I agree to receive email communication and understand I can unsubscribe at any time.

I agree to be contacted by Charis Realty Group via call, email, and text for real estate services. To opt out, you can reply 'stop' at any time or reply 'help' for assistance. You can also click the unsubscribe link in the emails. Message and data rates may apply. Message frequency may vary. Privacy Policy

Sign Out

Virtual Assistant

Would you like to take the next step with this property? We can help you schedule a showing or virtual tour, or send you more details.

Yes, I would like more information.

Thank You for Your Reply, One of Our Agents will contact you as soon as possible

No, maybe later.

Thank you, you can always contact me via email, phone number or through the contact form.

Realhub AI

Lucy - Your AI-Powered Realtor

Update Your Temporary Password

Personalize your search

Enter your email and we'll notify you immediately when new listings match what you're looking for.

or enter email address

Already have an account ? Login here

Continue your home search

I agree to receive communications and understand I can unsubscribe at any time.

I agree to be contacted by Charis Realty Group via call, email, and text for real estate services. To opt out, you can reply 'stop' at any time or reply 'help' for assistance. You can also click the unsubscribe link in the emails. Message and data rates may apply. Message frequency may vary. Privacy Policy

Already have an account ? Login here

We use cookies

We use cookies primarily for analytics to enhance your experience. By accepting, you agree to our use of these cookies. You can manage your preferences or learn more about our cookies policy.