Properties

Browse or get in touch to schedule a walkthrough.

  • Nearby me
Price range

Popular Features

Community Features

Association

Property Features

Waterfront

View

Exterior Features

Interior Features

Style

569401 properties match your criteria

Updated 1 minute ago

E-Alert name
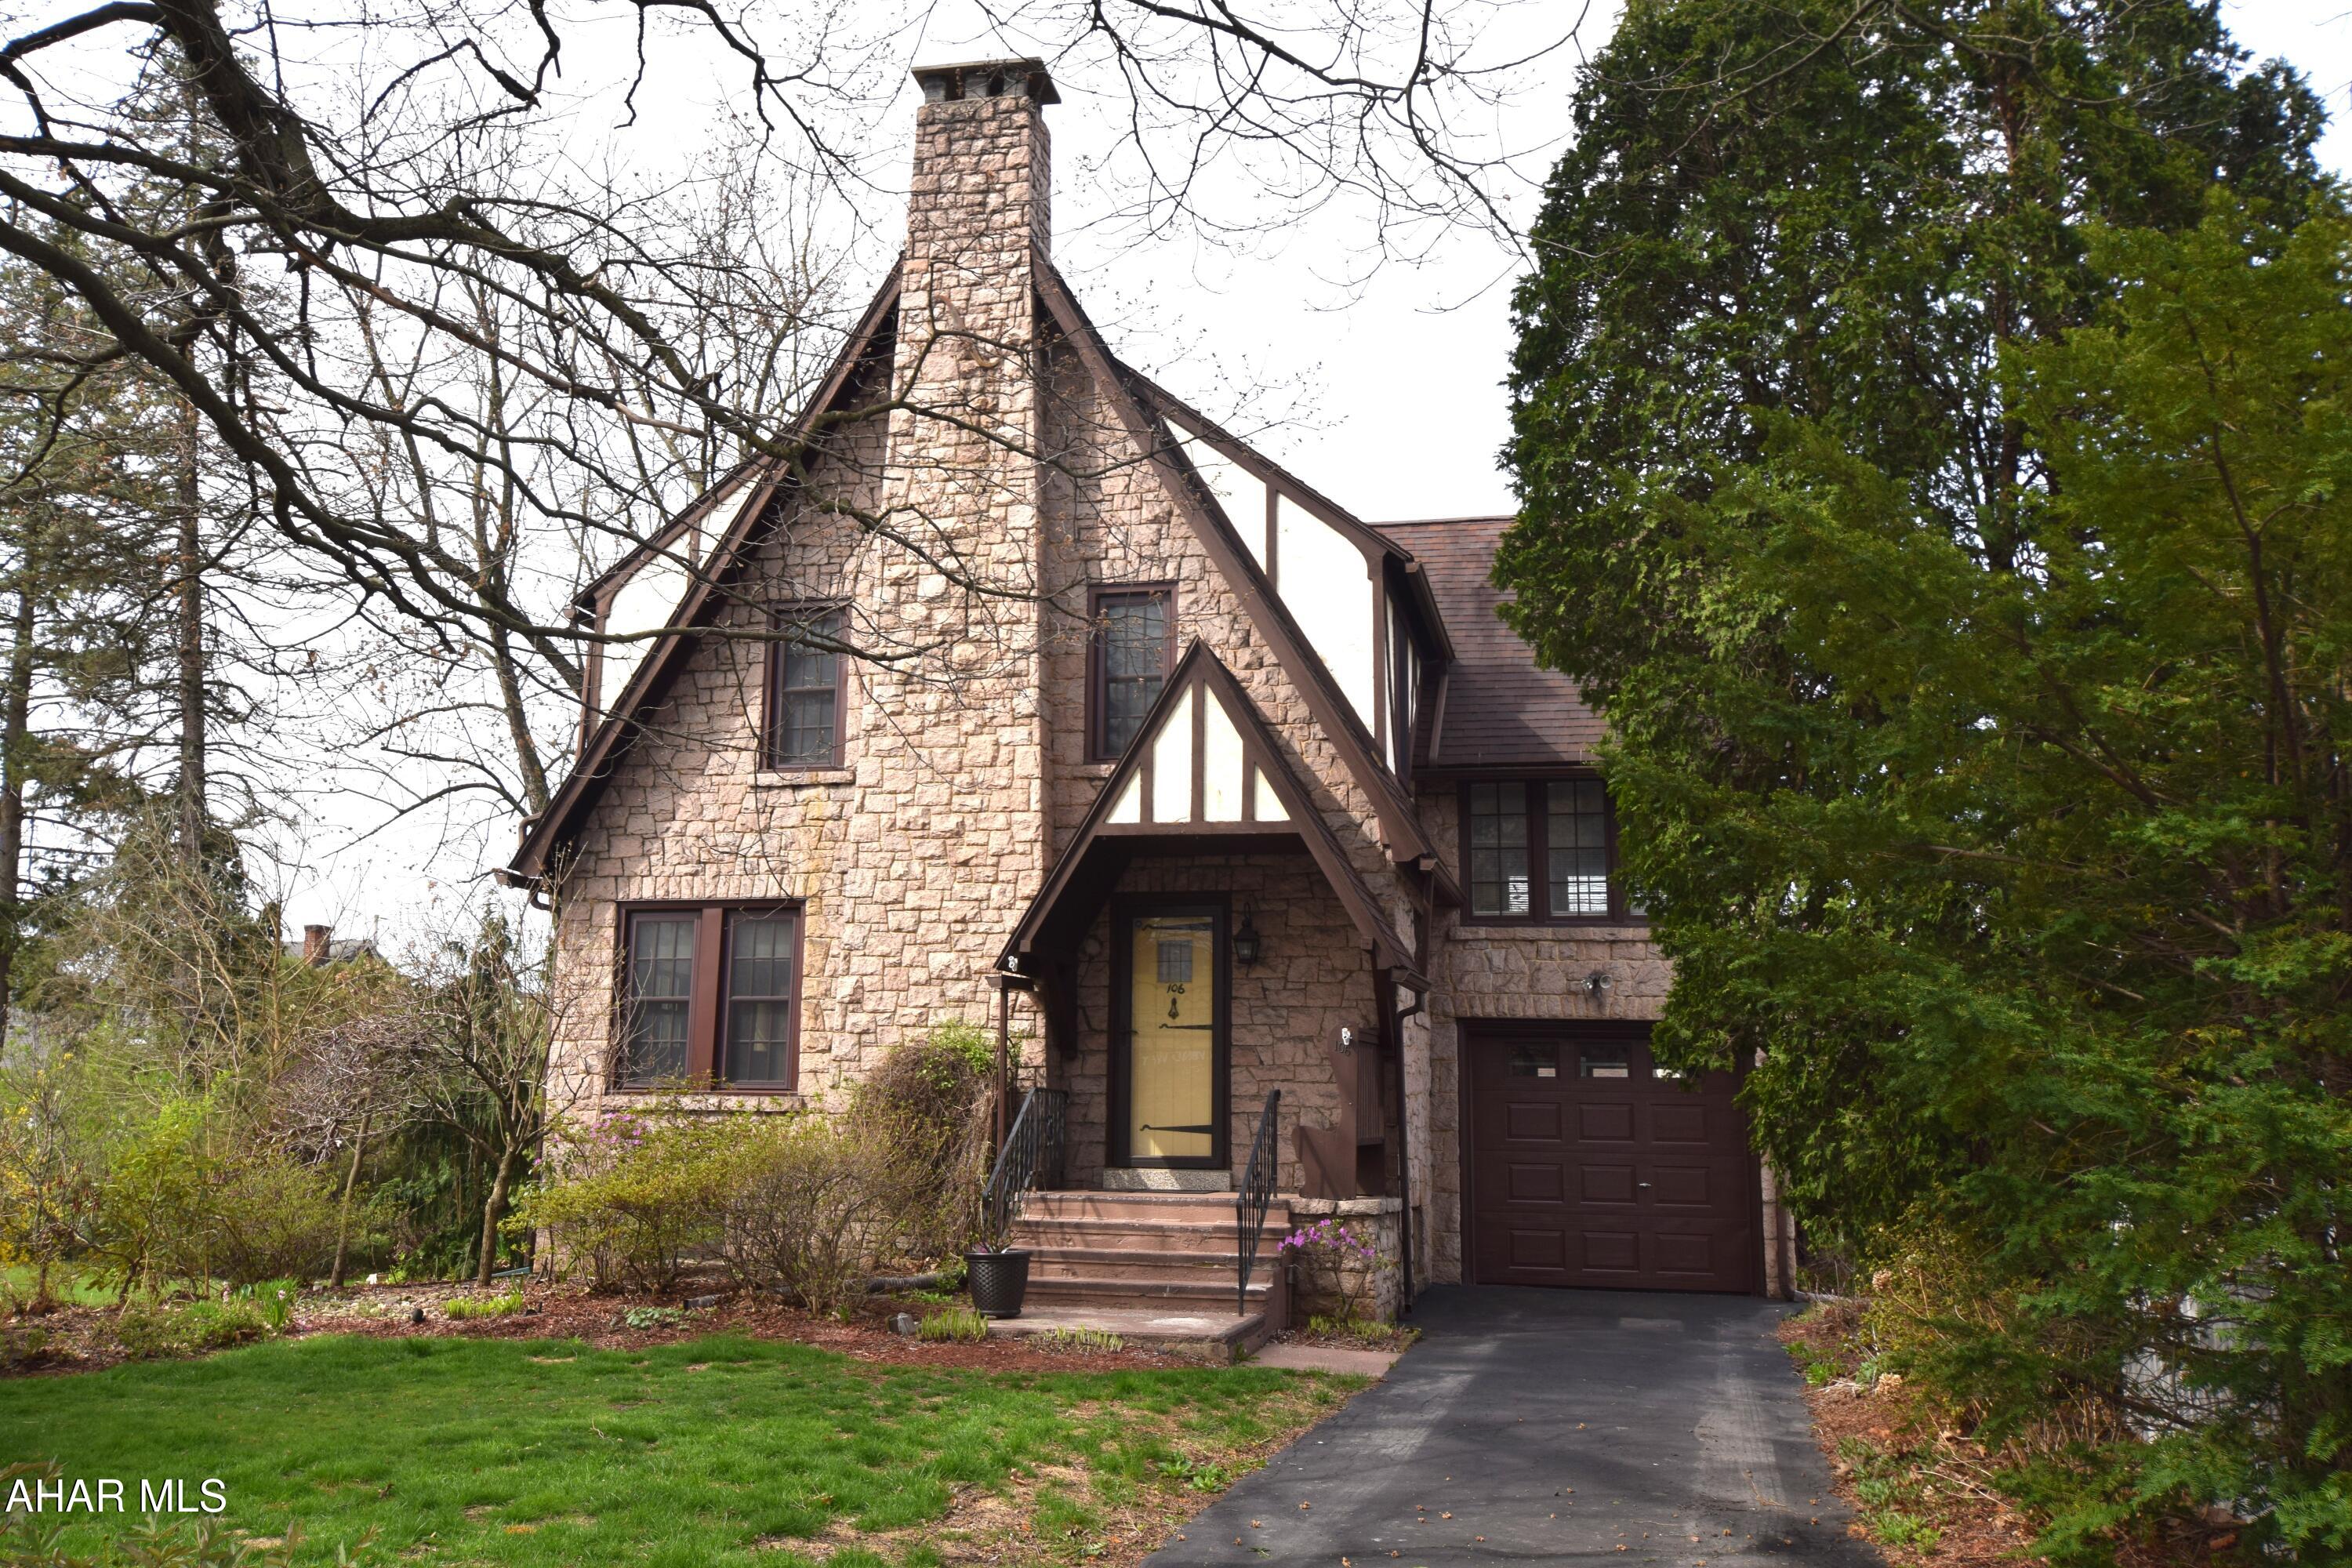
This beautiful Tudor style home in the mansion park area  features the type of character and charm rarely seen in our current marketplace.  Incredible woodwork,  hardwood floors,  and a stunning  stone fireplace combine to make this home stand out among the others currently available.  The second floor sunroom is the perfect spot for a home studio, office,  or hobby room.   Second floor bath is recently remodeled.   Basement is the perfect gaming room for kids  with full bath.   Mostly all newer windows.  Plenty of storage space in the attic for all of your treasures and seasonal decorations.   Attached garage has new garage doors.
#77164

Altoona

106 Union Avenue

3 Beds

2 Baths

2,187 Sq.Ft.

$254,900

MLS#: 77164
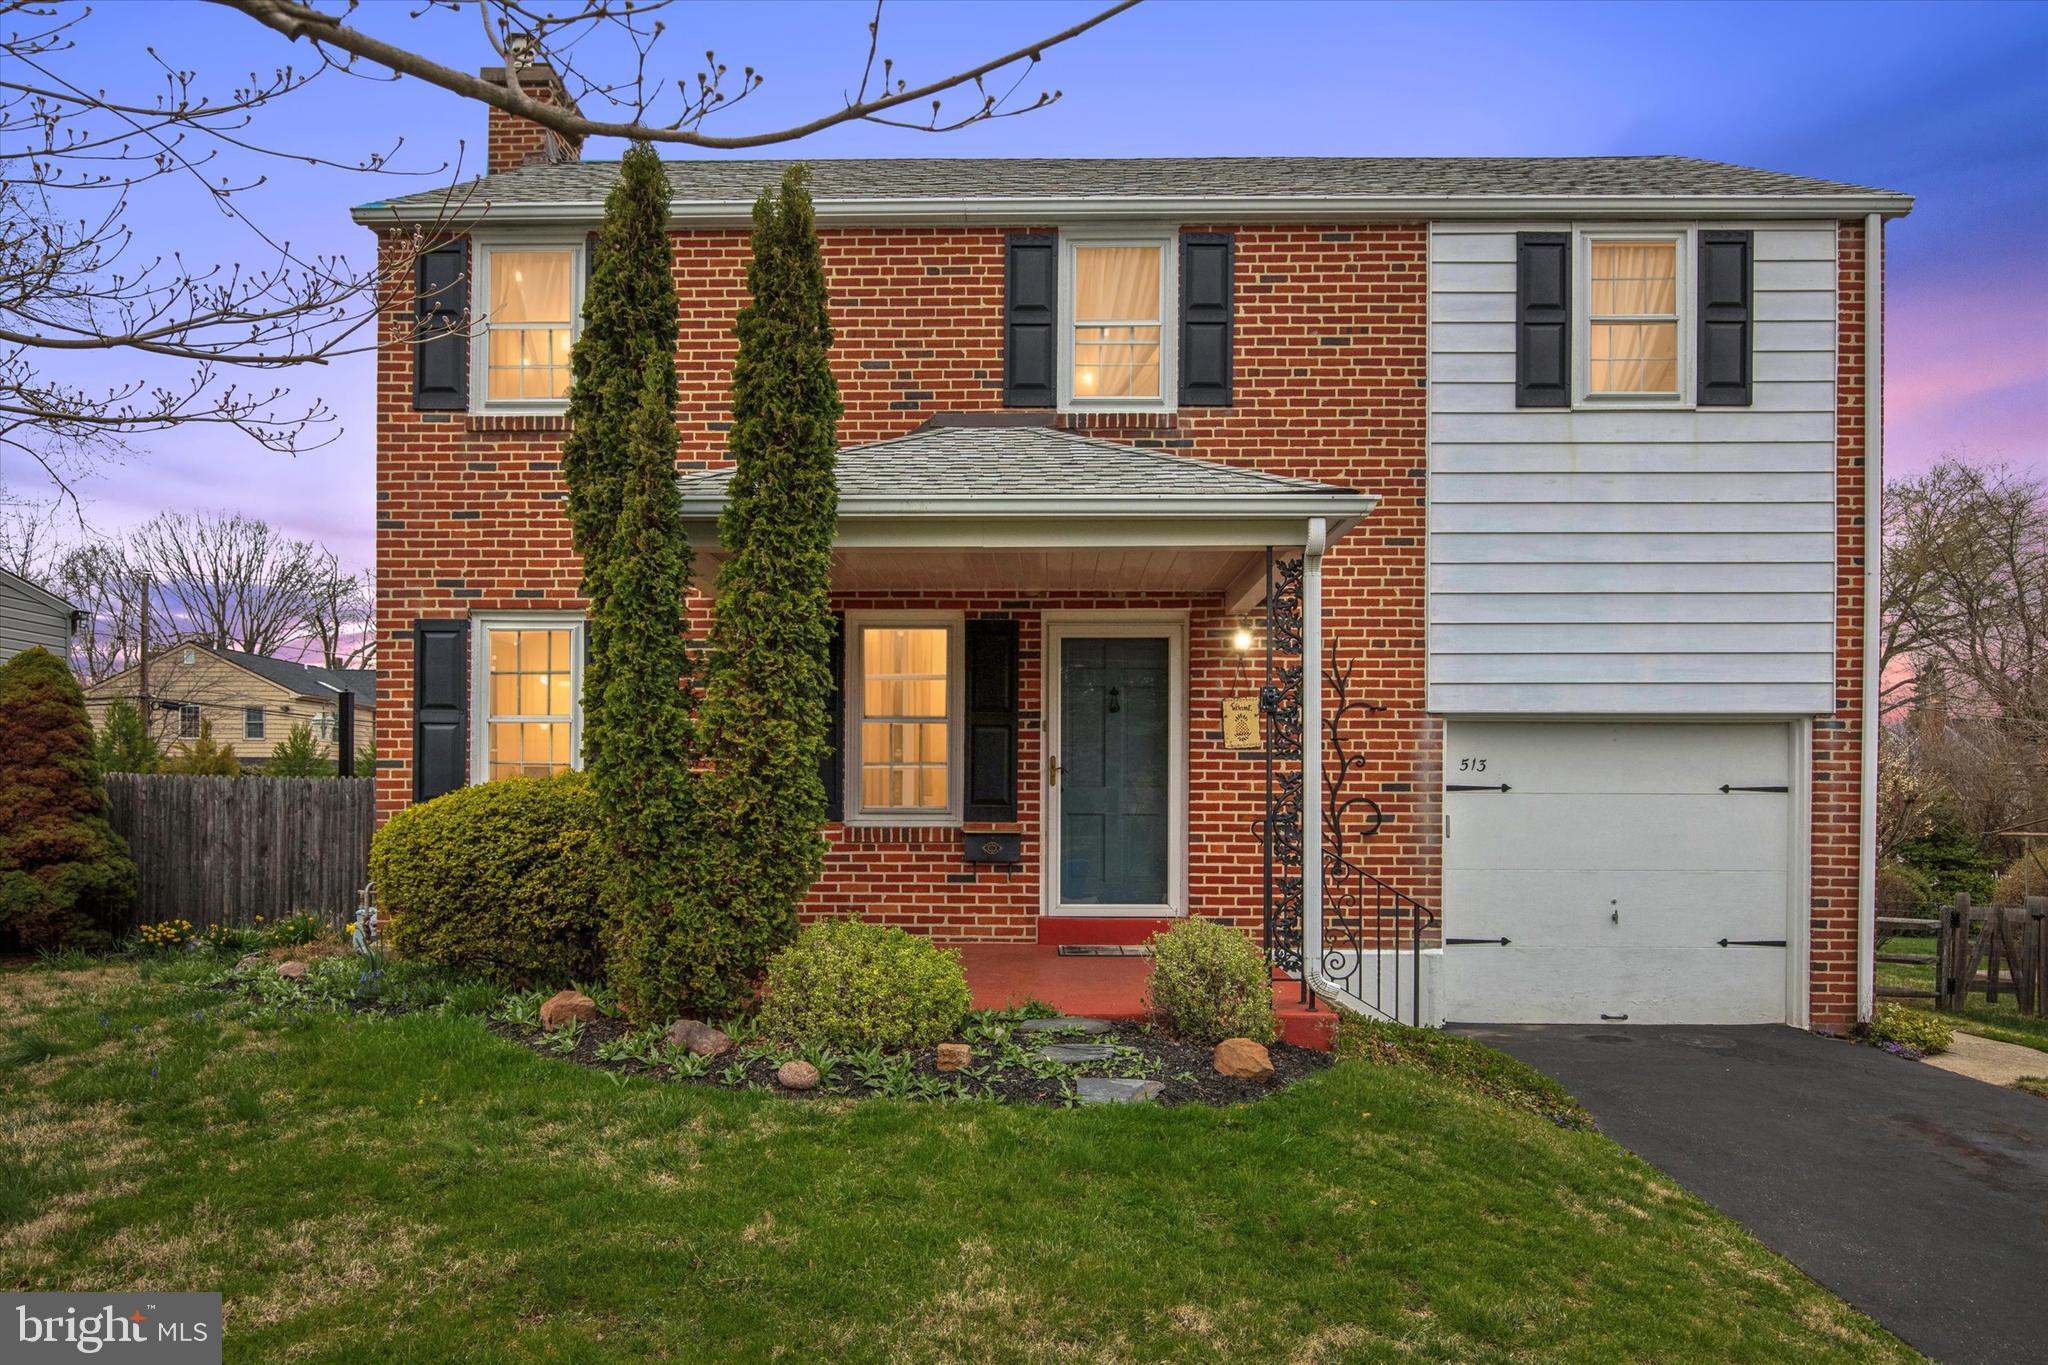
Discover the potential of this charming brick Colonial nestled in the heart of Oreland's sought-after "Pretzel Section." This inviting home offers three spacious bedrooms and 1.5 baths, providing a perfect foundation for your personal touch and creative vision. Inside, you'll find a living room with a cozy fireplace that sets the stage for warm gatherings, while the attached garage adds convenience and extra storage space.  Enjoy an exceptional location, just a short walk to the train station for an easy commute, and close to recreational delights like the nearby baseball field, golf courses, and swimming. Plus, you're perfectly positioned to enjoy the community close to the  4th of July parade route. Embrace the opportunity to personalize this delightful home and make it uniquely yours. Schedule your visit today and explore the possibilities!
#PAMC2135392

ORELAND

513 KINGSTON ROAD

3 Beds

1 Baths

1,385 Sq.Ft.

$460,000

MLS#: PAMC2135392
None
#PALN2019990

PALMYRA

33 FOREST CIRCLE

3 Beds

2 Baths

1,318 Sq.Ft.

$252,500

MLS#: PALN2019990
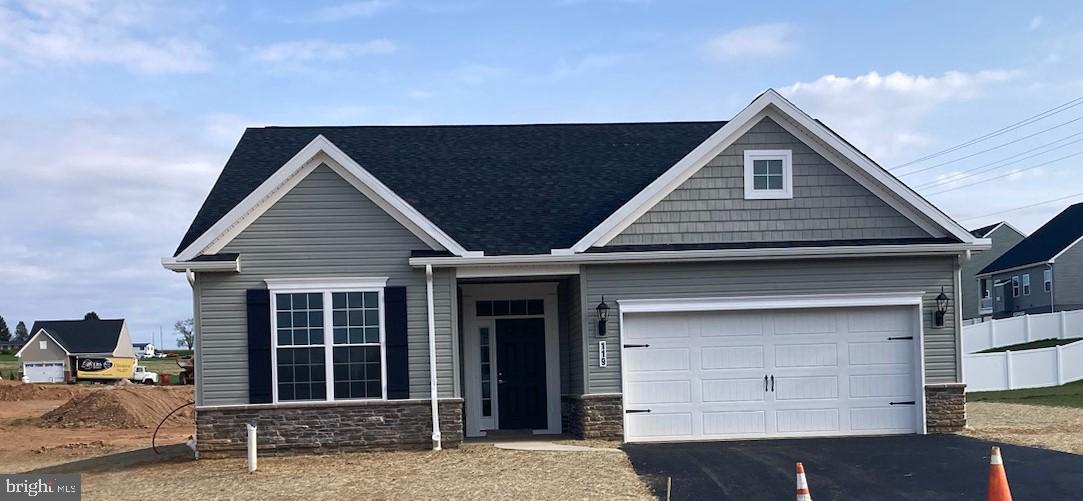
One story living at it's finest just minutes from I-83 in Stewartstown.  Kitchen features 36"  cabinets with crown molding, pantry, garbage disposal, and large granite island which is all open to the dining room and great room. Off the great room is the large master bedroom with double closets leading into the tiled master bathroom with a double sink comfort height vanity , tiled shower with frameless shower door, brushed nickel accessories - all included as standards!!Bedrooms 2 and 3 are located on the opposite side of the home creating the perfect separation and privacy.
Washer and Dryer is located in it's own separate room off of the finished painted 2 car garage!! Come see this today. This is such a great floor plan.
#PAYK2080472

STEWARTSTOWN

119 EDIE CIRCLE

3 Beds

2 Baths

1,789 Sq.Ft.

$374,157

MLS#: PAYK2080472
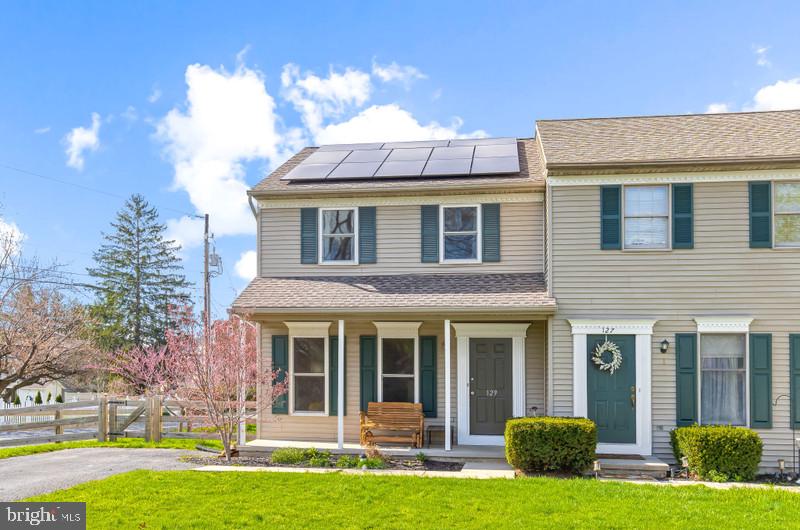
Don't miss this charming updated and freshly painted 3-bedroom, 1.5 bath semi-detached home.  You will love the open floor plan and spacious layout.  This home is situated on a generous corner lot with a large yard- perfect for outdoor enjoyment.  Additional highlights include a new water heater (2022) and energy-efficient solar panel plan.  A great opportunity to own a move-in ready home with modern touches!
Buyer's agent to verify square footage and all information on MLS.
#PALA2067878

MARIETTA

129 W APPLE STREET

3 Beds

1 Baths

1,270 Sq.Ft.

$250,000

MLS#: PALA2067878
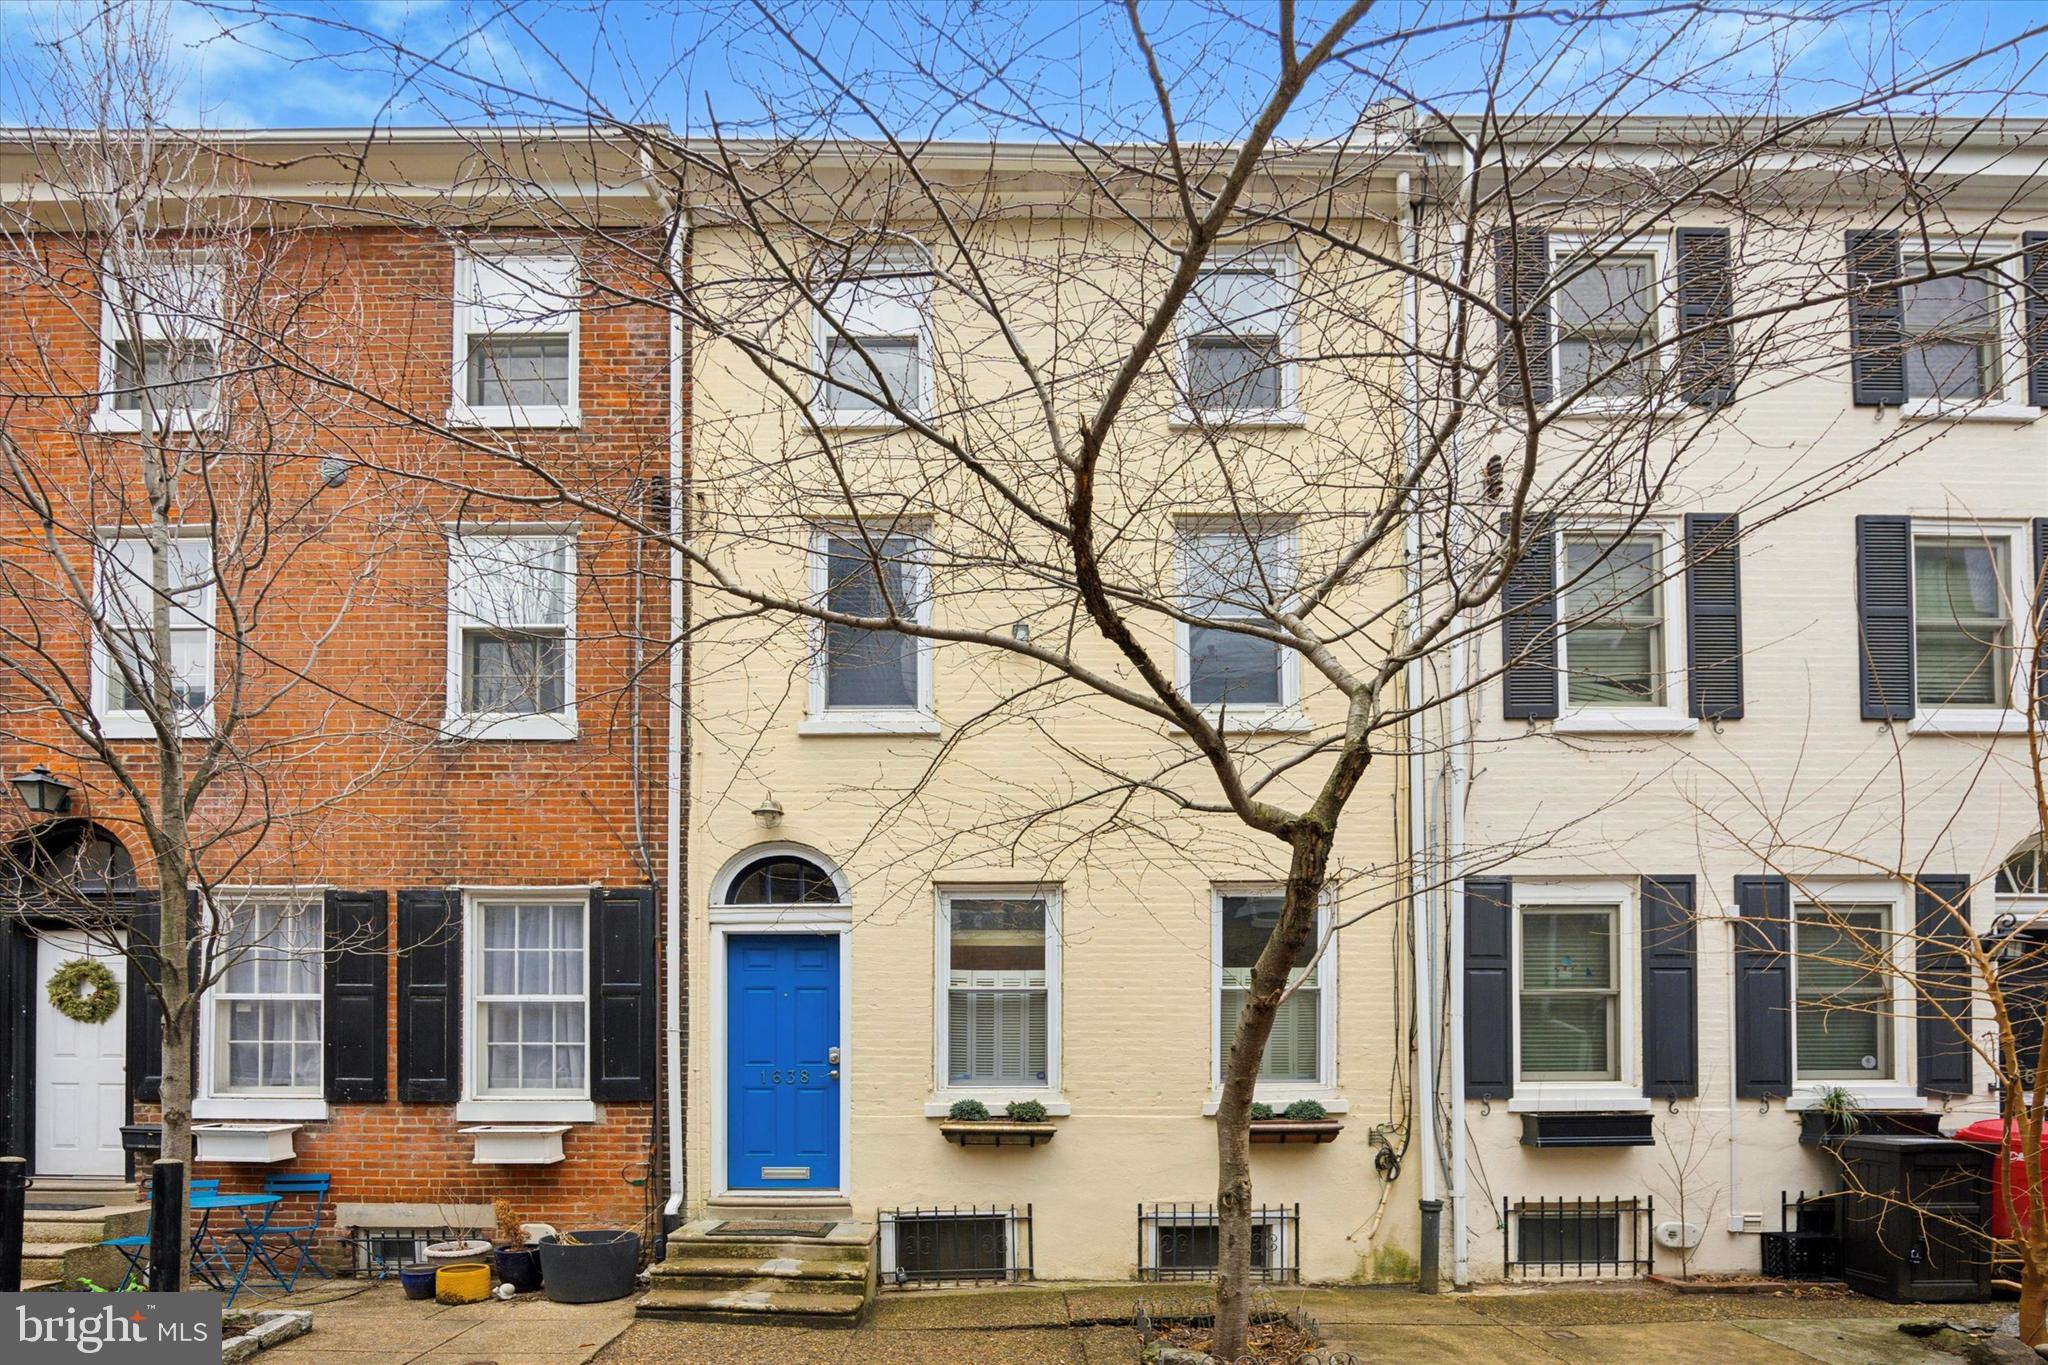
Lovely 3 bedroom, 1 full bath, 2 half bath home on a charming and quiet tree lined street just footsteps from Rittenhouse Square and all the amenities of Center City. First floor features high ceilings, exposed beams, and an updated kitchen. The spacious rear patio (approx 16’ by 10’) is perfect for entertaining and could be fenced / walled off by the next owner to make it more private.. The second floor is home to the hall bathroom and a large front bedroom with great light and a walk in closet. Third floor features two bedrooms as well as a half bathroom in the hall. A fourth floor loft space provides ample storage space and allows the finished basement with its high ceilings and half bath to be used exclusively as additional living space. Don’t miss this wonderful home in the heart of it all.
#PAPH2462054

PHILADELPHIA

1638 WAVERLY STREET

3 Beds

1 Baths

1,280 Sq.Ft.

$565,000

MLS#: PAPH2462054
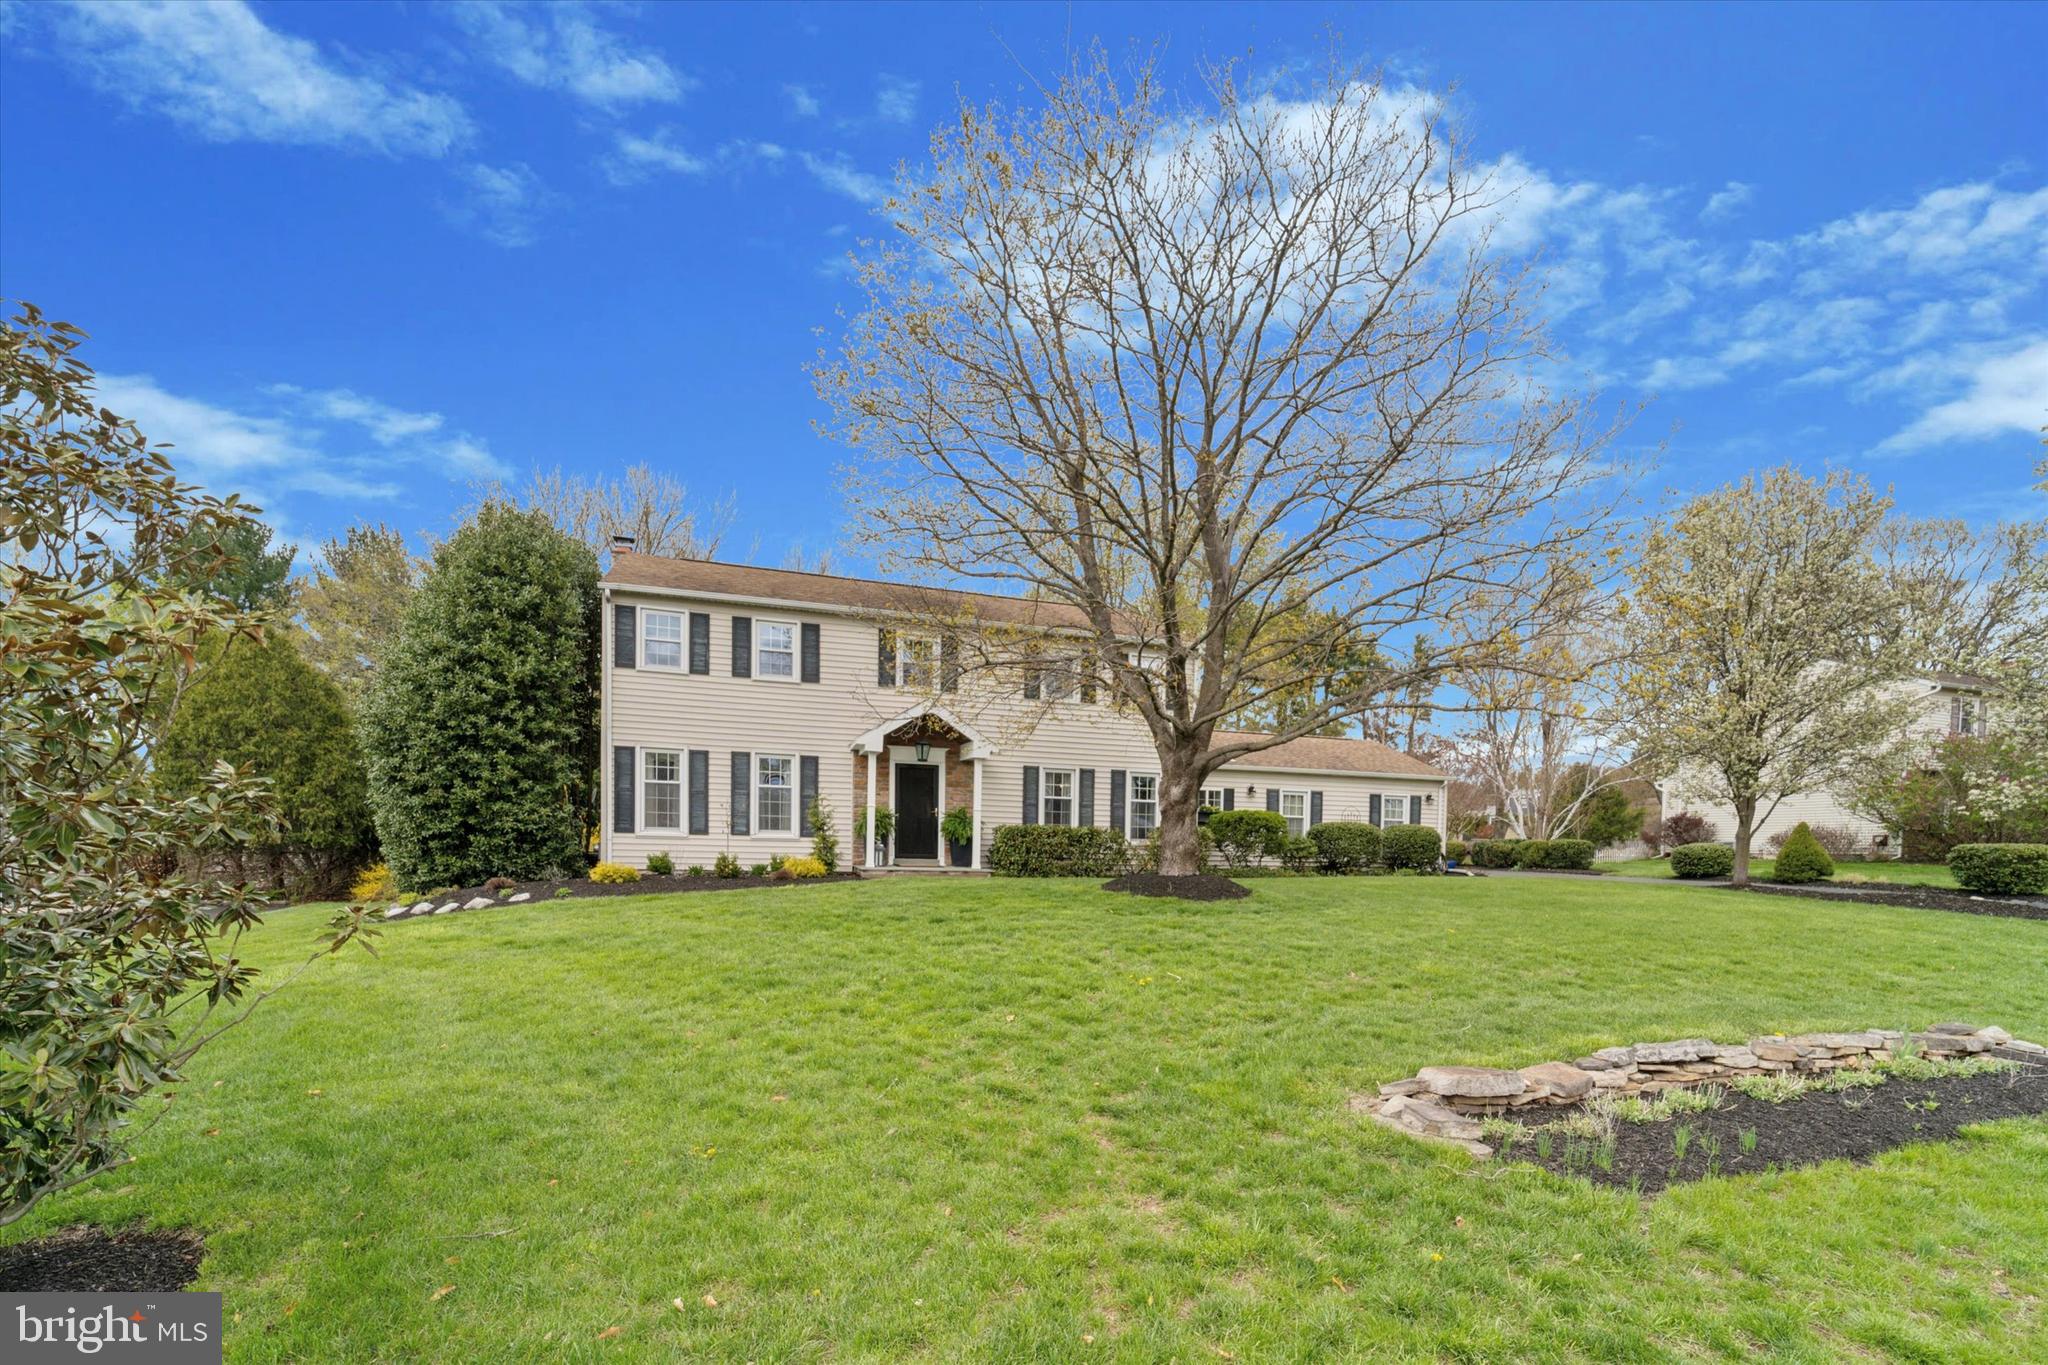
Welcome home to 1018 Pinetown Road located in the popular Ft. Washington area of Upper Dublin Township.  Evident throughout this beautiful home is the care and attention to detail that prevail both inside and out, combining to offer  today's buyer carefree enjoyment for years to come.
Created by the owners, custom features are found everywhere from the slate landing, tongue and groove covered entrance to the pea gravel conversation areas in the yard.
The pulse of the home can be seen upon entering with the open design of the kitchen to accommodate the family room with large hearth and fireplace along with the 4 season sunroom with 3 sets of French doors inviting the outside into the area as well.  The kitchen features a custom, walnut topped center island, Carrera marble tile backsplash, stainless appliances, hand crafted custom range hood, recessed lighting and pantry closet.  Features of the sunroom include tongue and groove pine ceiling, recessed lighting,  2 ceiling fans, travertine tile floors and stacked, stone fireplace.  Entrances to the dining and living rooms have been enlarged to create easy flow throughout the main floor and all are graced with hardwood floors, custom moldings and recessed lighting.  Convenient laundry/mud room, powder room and garage entrance are located in the kitchen area as well.  
Upstairs, you'll find the primary bedroom with walk-in closet and ensuite bath featuring a tiled shower with glass enclosure, double vanity, linen closet and all new plumbing fixtures.
3 additional bedrooms on this floor have been freshly painted in neutral colors and all have ample closet space and ceiling fans.  The large hall bath has been recently remodeled in 2023.
The basement is finished, includes a cedar lined closet, storage areas, new carpeting, and new hot water heater in 2023.  Other notable features:   New 200 amp electric service, 4/25, garage with mahogany shelving, new electric door and newer driveway.  The sidewalks have been replaced per the Upper Dublin Curb and Sidewalk Program, 6/2022.
All this.... situated on a large level lot with areas designed for outdoor entertaining  surrounded by mature landscaping, specimen trees, grasses and flowering garden beds.
The convenient location of this fine home is within walking distance to Mondauk Park, minutes to the shopping and restaurants of Ambler and close to major transportation routes.
Don't miss this incredible opportunity, schedule your private tour today!
#PAMC2136690

FORT WASHINGTON

1018 PINETOWN ROAD

4 Beds

2 Baths

2,808 Sq.Ft.

$849,900

MLS#: PAMC2136690
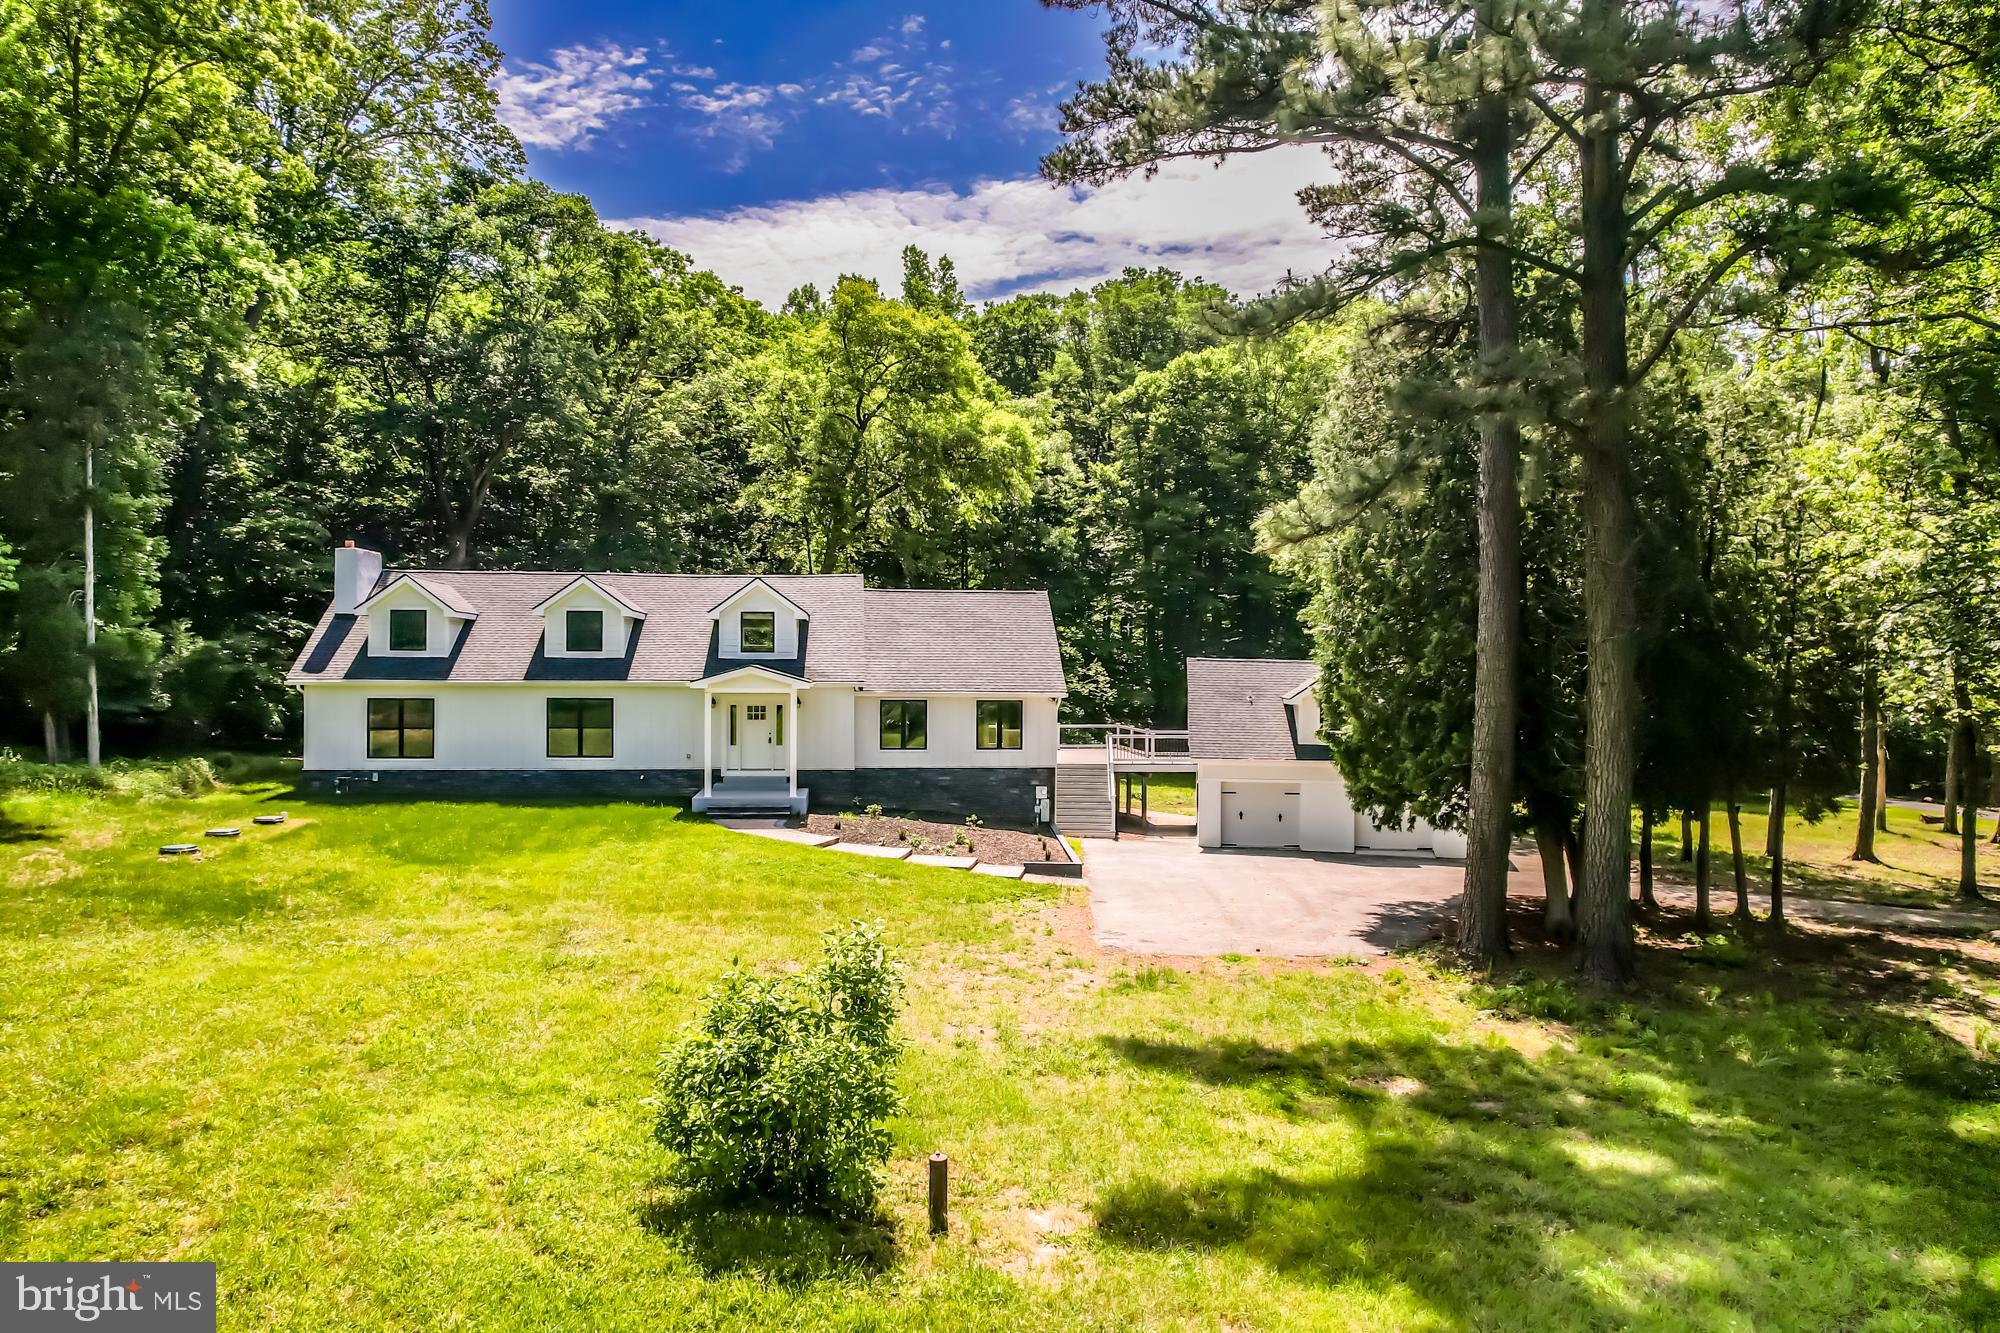
Welcome to the impeccably reimagined cape cod nestled in the scenic rolling hills of Landenberg at 258 Mercer Mill Road. Every detail has been carefully redesigned from the foundation to create a home that merges durability with aesthetic appeal. Key upgrades include a new 40-year architectural roof, luxury Marvin brand windows and doors, and hardy board siding in a classic black and white palette that exudes timeless elegance.

Stepping inside, the main level impresses with stunning hardwood floors and a striking gourmet kitchen with 20-foot ceilings, custom timber framing, and wood cladding. Equipped with top-of-the-line Thor appliances and beautifully crafted cabinetry in sage green and off-white, this kitchen is a chef’s paradise. Adjacent to the kitchen, a new composite deck connects to an above-garage in-law suite, offering nearly 1000 square feet of versatile space complete with a full bath and multiple closets.

To the left of the main entrance, the spacious formal living room opens through French doors to a breathtaking primary suite, beginning with a cozy office featuring a wood-burning stove. The suite continues into a generously sized bedroom with large windows and flows into an exquisite primary bathroom with a massive rainfall shower, soaking tub, hardwood double vanity, and heated floors. A vast walk-in closet with custom-built ins completes the suite.

Upstairs, a secondary living space features luxurious multi-tone Karastan carpets and large windows overlooking the backyard. Each bedroom on this level boasts ample space and its own unique bathroom, enhancing creativity and comfort. The fully finished basement includes two additional bedrooms with a shared custom Jack-and-Jill bathroom and a warm, inviting living area finished with high-end, wide plank wood faced tile. 

Situated on 3.75 acres of wooded land with a creek meandering through, this property offers the perfect retreat for nature lovers seeking privacy. All dead trees have been thoughtfully removed and the yard has been seeded with high-end grass, ensuring a lush and vibrant landscape.

Don't miss the chance to own this unparalleled property, ready for you to live in and love.
#PACT2088542

LANDENBERG

258 MERCER MILL ROAD

6 Beds

5 Baths

5,445 Sq.Ft.

$995,000

MLS#: PACT2088542
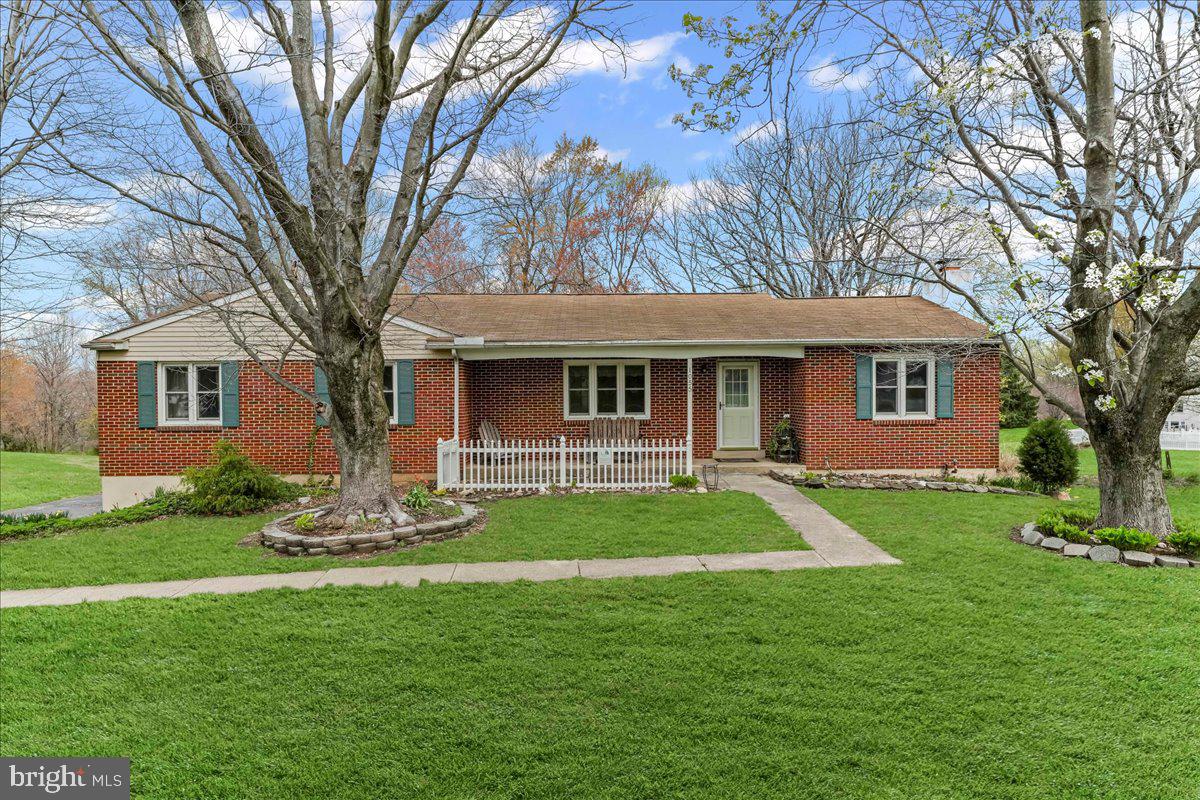
Welcome to this solid 3-bedroom, 3.5-bath brick front ranch nestled on a lovely 1.1-acre lot in the heart of the Avon Grove School District. Step inside to a nicely sized living room featuring classic parquet flooring, which flows throughout most of the main level, adding timeless character and warmth. (with a light sanding and refinish they will be absolutely gorgeous)

The kitchen was tastefully updated in 2012 with granite countertops, Kraftmaid cabinetry,  and a center island with a butcher block top and a pop-up shelf—perfect for your KitchenAid mixer! The open design continues into the dining room, which features French doors leading to a bright and inviting 3 season room, ideal for morning coffee, crafting, or puzzle time. A convenient stairway leads from the sunroom to the backyard for easy outdoor access.

Relax in the cozy family room with a wood-burning brick fireplace—perfect for chilly evenings. The owner's suite offers a private bath, while two additional bedrooms share a full hall bath. A powder room and main-level laundry add extra convenience and complete the main level.

Downstairs, the daylight walk-out lower level is partially finished and ready for your personal touch. With some new flooring and TLC, it could be transformed into an amazing rec room,  french door access to the screened porch and rustic bathroom. There's also a utility/storage room and oversized two-car garage with plenty of space for vehicles and tools.

Outside, enjoy the peaceful setting surrounded by mature landscaping and colorful blooms from spring through fall. This home offers the perfect blend of comfort, functionality, and potential—all in a sought-after location. Move right in and start building sweat equity as you make this home your own! The property is being sold "as is" to settle an estate. Inspections are welcomed, however seller intends no repairs. The estate is still removing the last contents of the home, home will be totally emptied prior to settlement.
#PACT2094232

AVONDALE

1055 GARDEN STATION ROAD

3 Beds

3 Baths

1,688 Sq.Ft.

$415,000

MLS#: PACT2094232
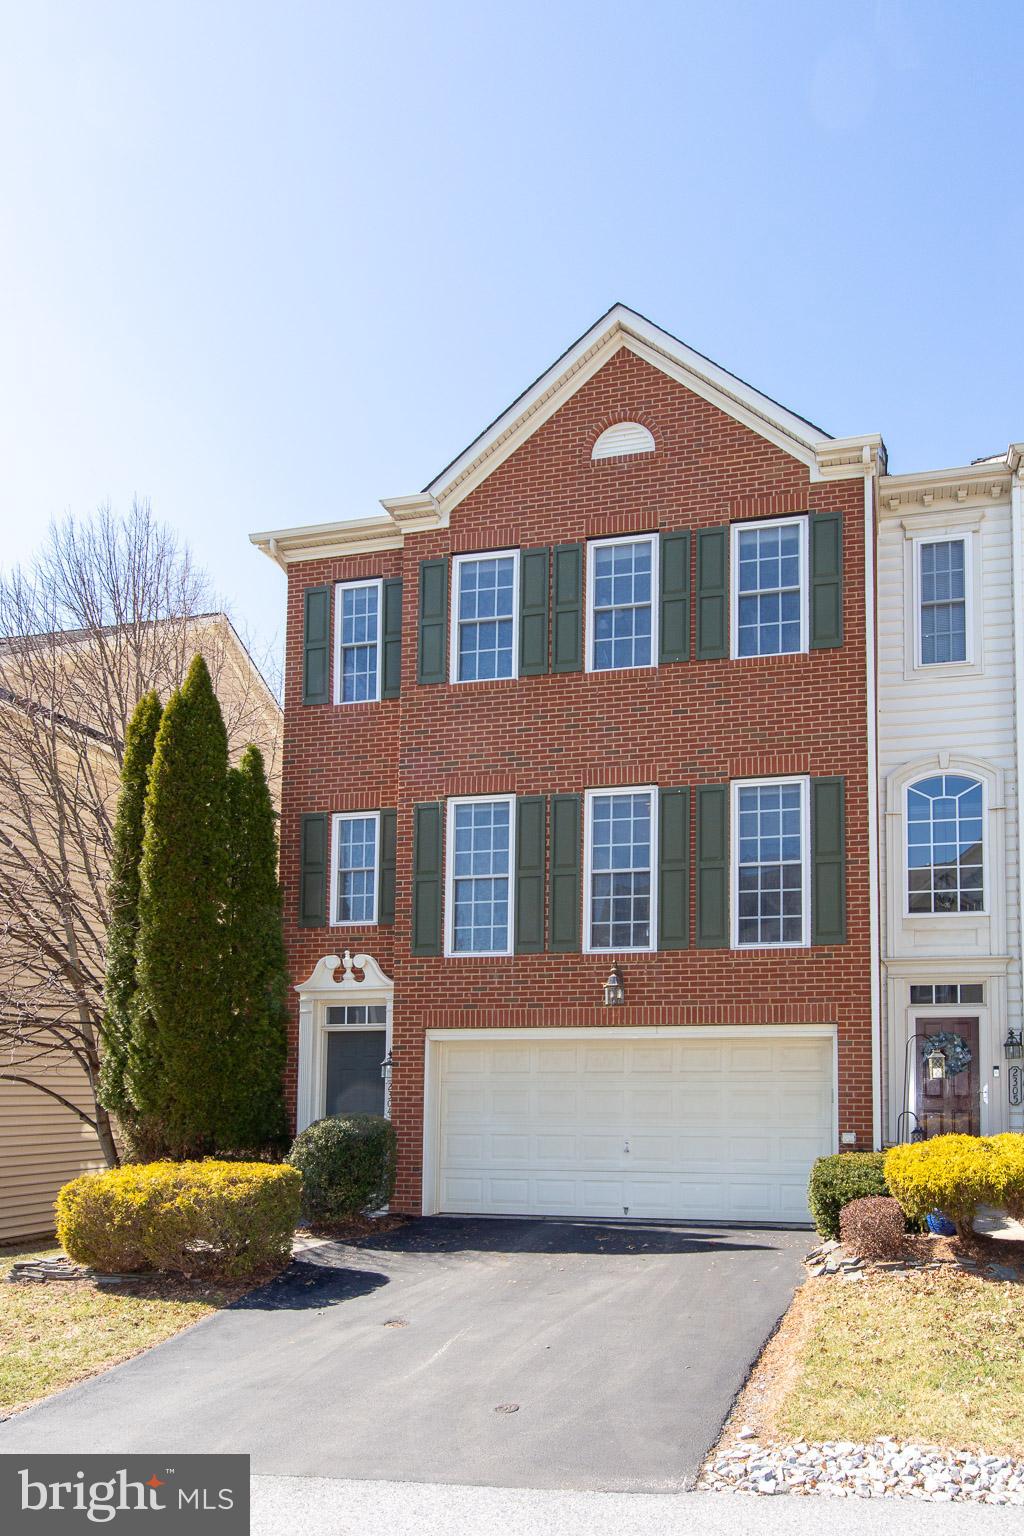
This end unit townhome located in Northridge Village is a must see!  This end unit backs up to wooded area which lends it to its private location.  The lower level showcases the 2 car garage and entrance.  Enter thru the front door to steps to lead you into the lower level family room.  This level features a gas fireplace, built in bookcases, powder room and access to the rear patio.  You have access to the 2 car garage at this level also. Located on this level is the mechanical room. Up the stairs to the main level you have an open floorplan that features the living room and dining room.  This level has an abundance of natural lighting.  On this level is another powder room for your guests to use.  The rear of this level has the spacious kitchen with maple cabinetry and Corian countertops.  The breakfast area has a bay window which allows sunlight to enter.  There is also access to the maintenance free deck that backs up to the wooded area.  Great place to enjoy the warm months!  Heading to the bedroom level you will find the spacious Primary suite which has a private bath.  There is a walk in closet for all your personal belongs also. The Primary suite backs up to the wooded area and has much privacy.  On this level you will find two additional bedrooms and the hall bath.  Your laundry facilities are also on this level making it easy to take care of that task!  On the top level is the loft!  This expanded level can be used for either an office, bedroom or a playroom!  This level also has a walk in closet for any additional storage that you may need. The community has an open space area located centrally for all residents to use.  It features a gazebo and walking paths for enjoyment.  The location of this community is central to many amenities in the area.  Close to downtown Phoenixville which has many events thru the year as well as great restaurants, shops, theatre plus so much more!  You are close to King of Prussia which has many shopping options.  Major roadways are nearby making this location very desirable!  Valley Forge Park is close by to enjoy all the history it holds plus hiking and walking paths.  Showings start at the open house Saturday March 22nd from 12-3 or Sun March 23rd from 12-3.
#PACT2092680

PHOENIXVILLE

2304 LENNON LANE

3 Beds

2 Baths

2,186 Sq.Ft.

$490,000

MLS#: PACT2092680
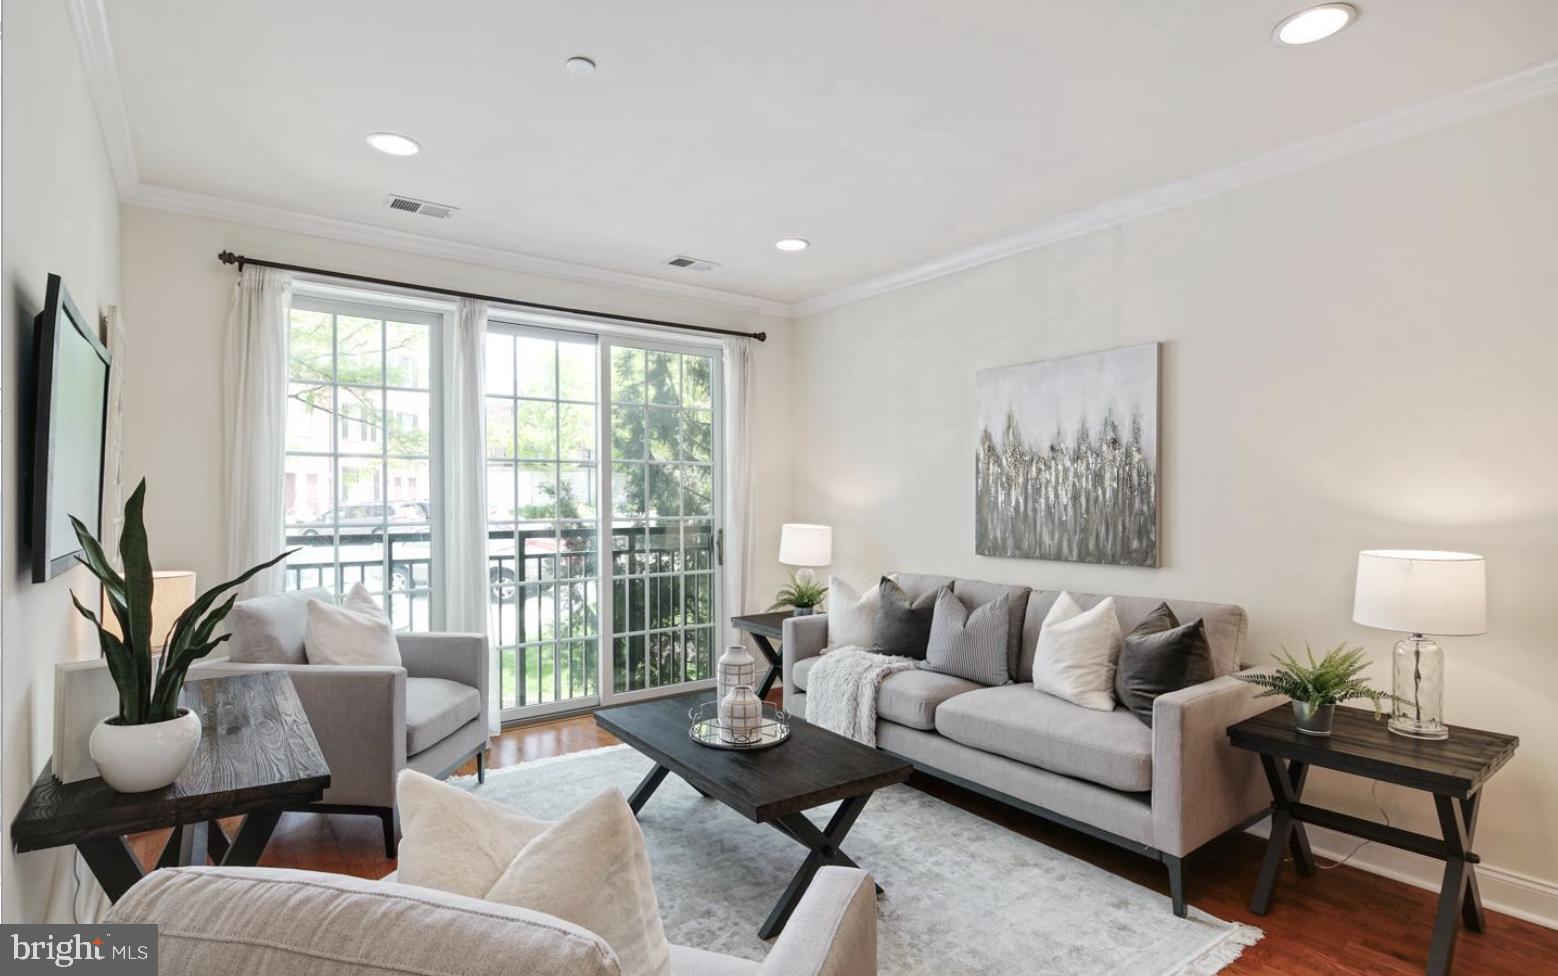
Ideally located in a prized, gated enclave just south of Fitler Square, and only steps to University City, this fantastic 1-bedroom, 1-bath with deeded parking & storage is located in Naval Square- Philadelphia’s premier gated community!  First enter into the spacious chef’s kitchen featuring an island with sleek granite countertops, Whirlpool Gold stainless appliance suite, tumbled marble backsplash, and 42 inch cherry cabinetry + built-in pantry. The spacious open concept living/ dining space offers high ceilings, a Juliet balcony with views of Naval Square's beautiful landscaping, recessed lighting & gleaming oak hardwood floors. Just adjacent to the living room, you will find the primary bedroom and hall bath. The spacious owner’s suite has a triple sliding door that allows the sunlight to stream in. The large walk-in-closet is completely upgraded with built-in California Closets! The hall bath also features granite countertops and a recently updated walk-in shower with beautiful slate & marble tiles. Next to the bathroom you’ll find your very own, in unit, full size stackable LG washer/dryer (2019). Neutral paint graces the entire home and brand new carpet was just installed!  Enjoy a spacious coat closet, also with built-ins close to the entryway. The  parking spot (#413) is just in front of the building and the large storage unit (3x6x9) is just down the stairwell very close to the unit.  Enjoy the ease of having the pool & state-of-the-art fitness center directly across from your building and the concierge close by. The dramatic community room in the Biddle Hall rotunda is perfect to reserve for private parties. Enjoy the outdoor amenities of the 20-acre park-like setting: including picnic areas, well-kept gardens & mature landscaping. With a gated entry and on-site visitor parking, convenience and security are paramount. Very close proximity to South Street Bridge, UPenn (0.7 mi), CHOP, HUP & Drexel, Rittenhouse (0.9 mi) & Fitler Square. Fantastic restaurants and cafes, such as Rival Bros Coffee, Friday Saturday Sunday (James Beard Winner), Illata BYOB, Pub & Kitchen, Southgate, Sabrina's & Loco Pez, are all just steps outside the gates. The new Heirloom Market by Giant and South Square Market are only a block away. Directly out the back gate you will find easy access to the Schuylkill River Park, including the Award Winning Trail & Boardwalk, Markward playground, Tennis Courts & dog park! Naval Square is a pet friendly community allowing up to 2 pets with no weight restrictions. Don't miss this rare opportunity to own a piece of urban paradise in one of Philadelphia's most sought-after neighborhoods! Their is a Special Assessment with approximately 9 months remaining (approximately): $1,706.31 *There is a separate annual tax bill for the parking space. It is $559 Annually for 2025.
#PAPH2456948

PHILADELPHIA

600 COMMODORE COURT 2602

1 Beds

1 Baths

834 Sq.Ft.

$429,000

MLS#: PAPH2456948
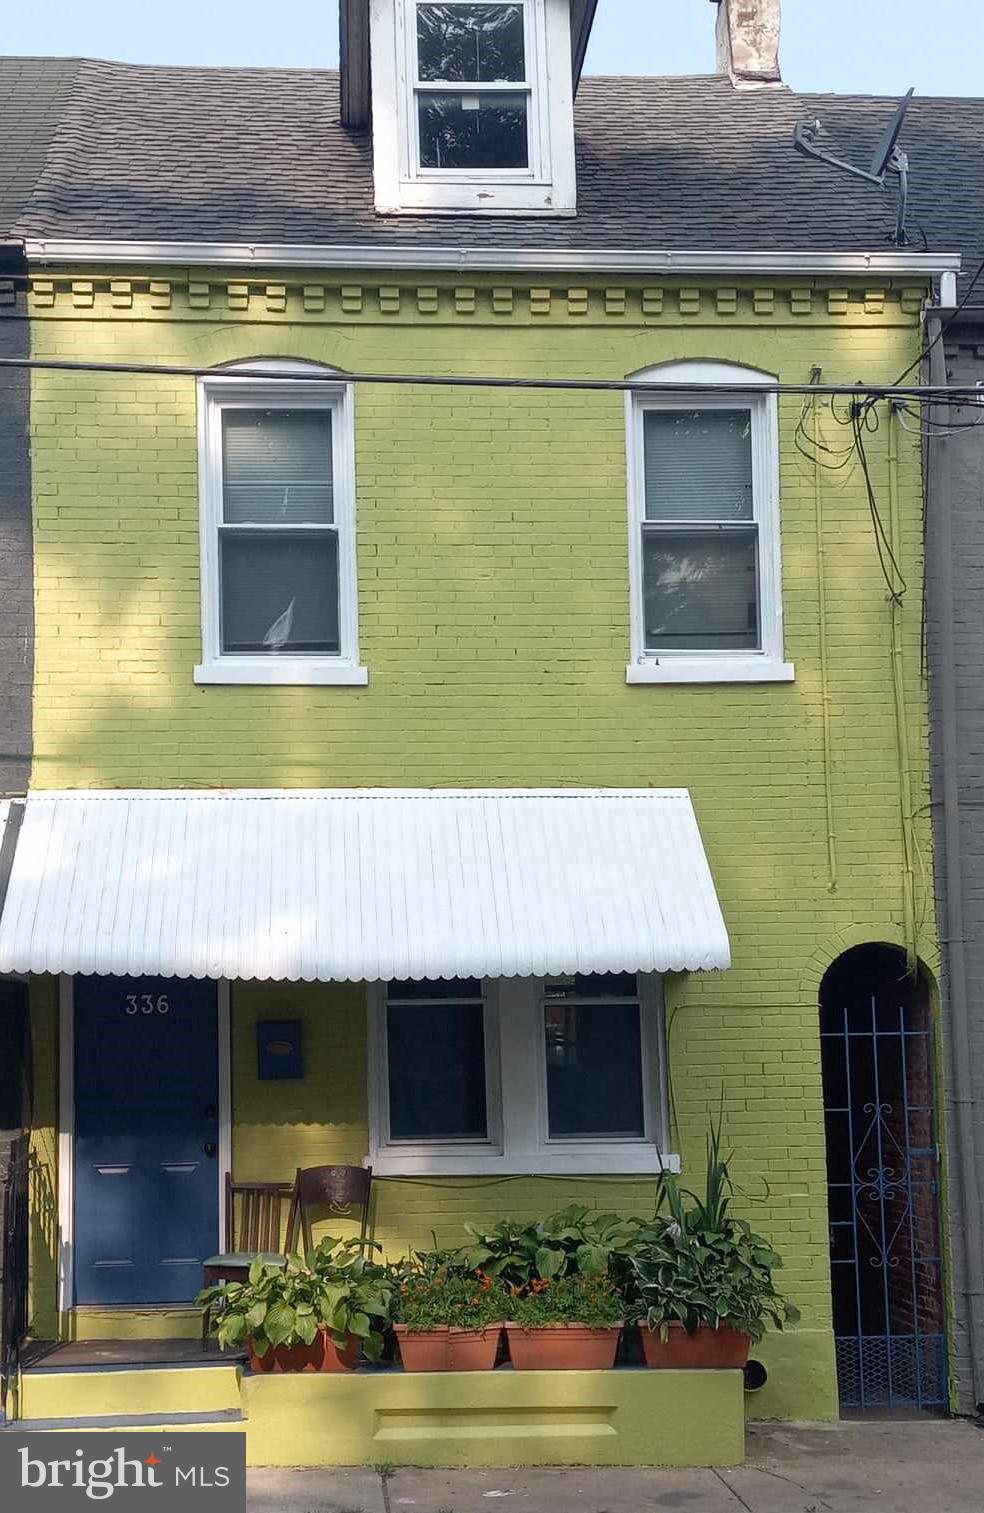
This charming all-brick townhouse, built in 1890, offers 4 spacious bedrooms and 1.5 bathrooms across approximately 1,230 square feet of living space. The interior features all new windows and flooring throughout, a nice-sized living room, dining area, and a kitchen equipped with gas oven/range, full refrigerator/freezer and a large microwave. The full basement, completely resealed and water-tight, provides additional storage space with half bath and w/d hookups. Outside, you’ll find a fenced yard, perfect for growing your own vegetables, herbs and flowers. Located in Lancaster’s South Side neighborhood, this home is conveniently close to the School District of Lancaster, Carter and MacRae Elementary, Reynolds Middle School, McCaskey High School and is 10 minutes from all that Lancaster City has to offer. With gas heating and fresh paint throughout, this property presents a great opportunity for both investors and young families alike.
#PALA2066546

LANCASTER

336 BEAVER STREET

4 Beds

1 Baths

1,285 Sq.Ft.

$169,000

MLS#: PALA2066546
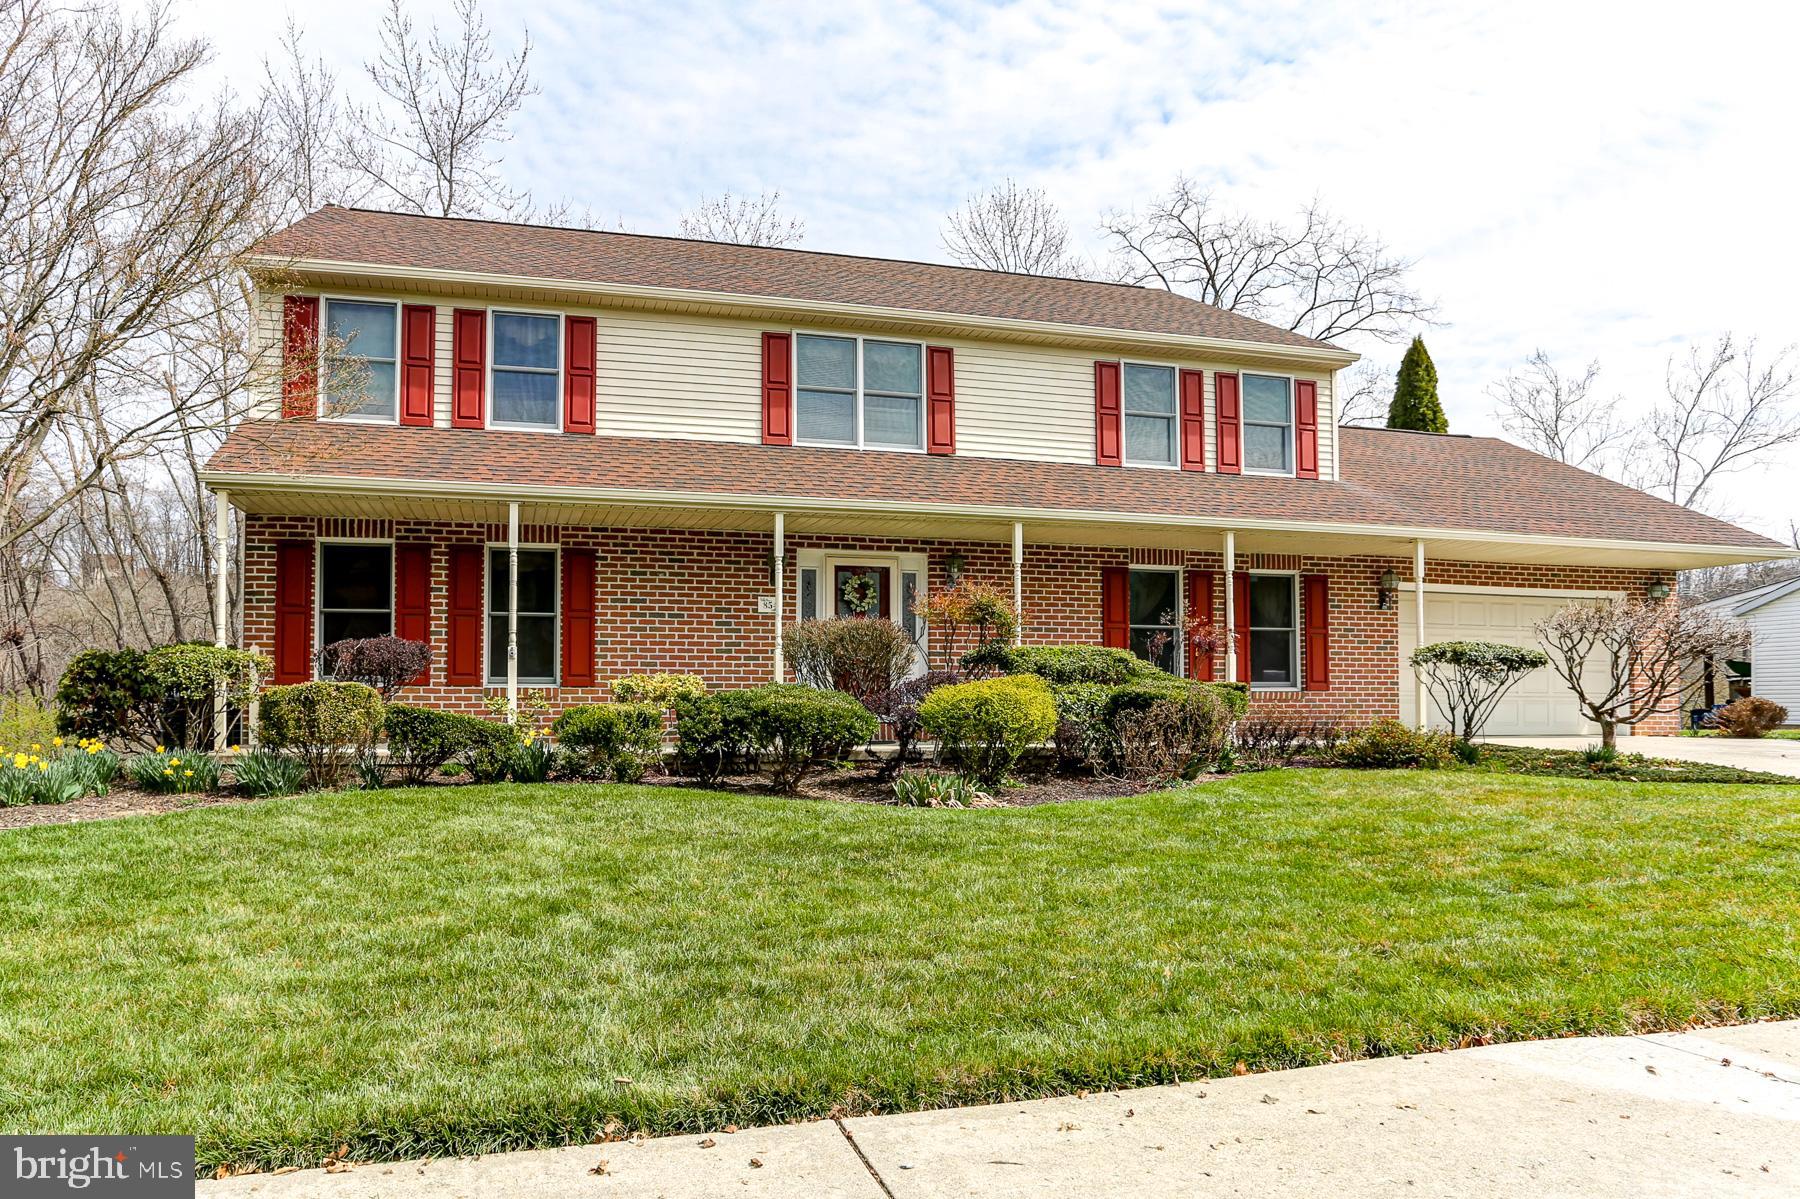
Welcome to this beautifully maintained 3+ bedroom, 2.5 bathroom two-story home, nestled along the serene Conodoguinet Creek. Move-in ready, this home offers a perfect blend of comfort and elegance, with an abundance of natural lighting and freshly painted neutral decor. As you enter, you’ll be greeted by a foyer that leads to an office/formal living room, ideal for working from home or relaxing with guests. The expansive family room with fireplace is perfect for gatherings, offering ample space for all your entertainment needs. The large kitchen features an island and additional eating area, making meal prep a breeze, while the formal dining room provides a lovely space for hosting dinner parties. The primary bedroom is a true retreat, complete with its own full bath with soaking tub and multiple walk-in closets for ample storage. Two additional generously sized bedrooms share an updated guest bathroom, offering comfort and convenience for family or guests. The finished walk-out basement is a standout feature, offering two additional rooms that can be used as bedrooms, an office, a hobby space, plus a second family room. Outside, you’ll enjoy a spacious deck overlooking the tranquil creek, perfect for enjoying a morning coffee or evening sunsets. A covered patio adds to the outdoor appeal, while the extensive landscaping enhances the home's curb appeal. With direct steps to the creek, you’ll have easy access to nature at its finest. This home is truly a must-see!
#PACB2039276

MECHANICSBURG

854 ACRI ROAD

3 Beds

2 Baths

3,376 Sq.Ft.

$440,000

MLS#: PACB2039276
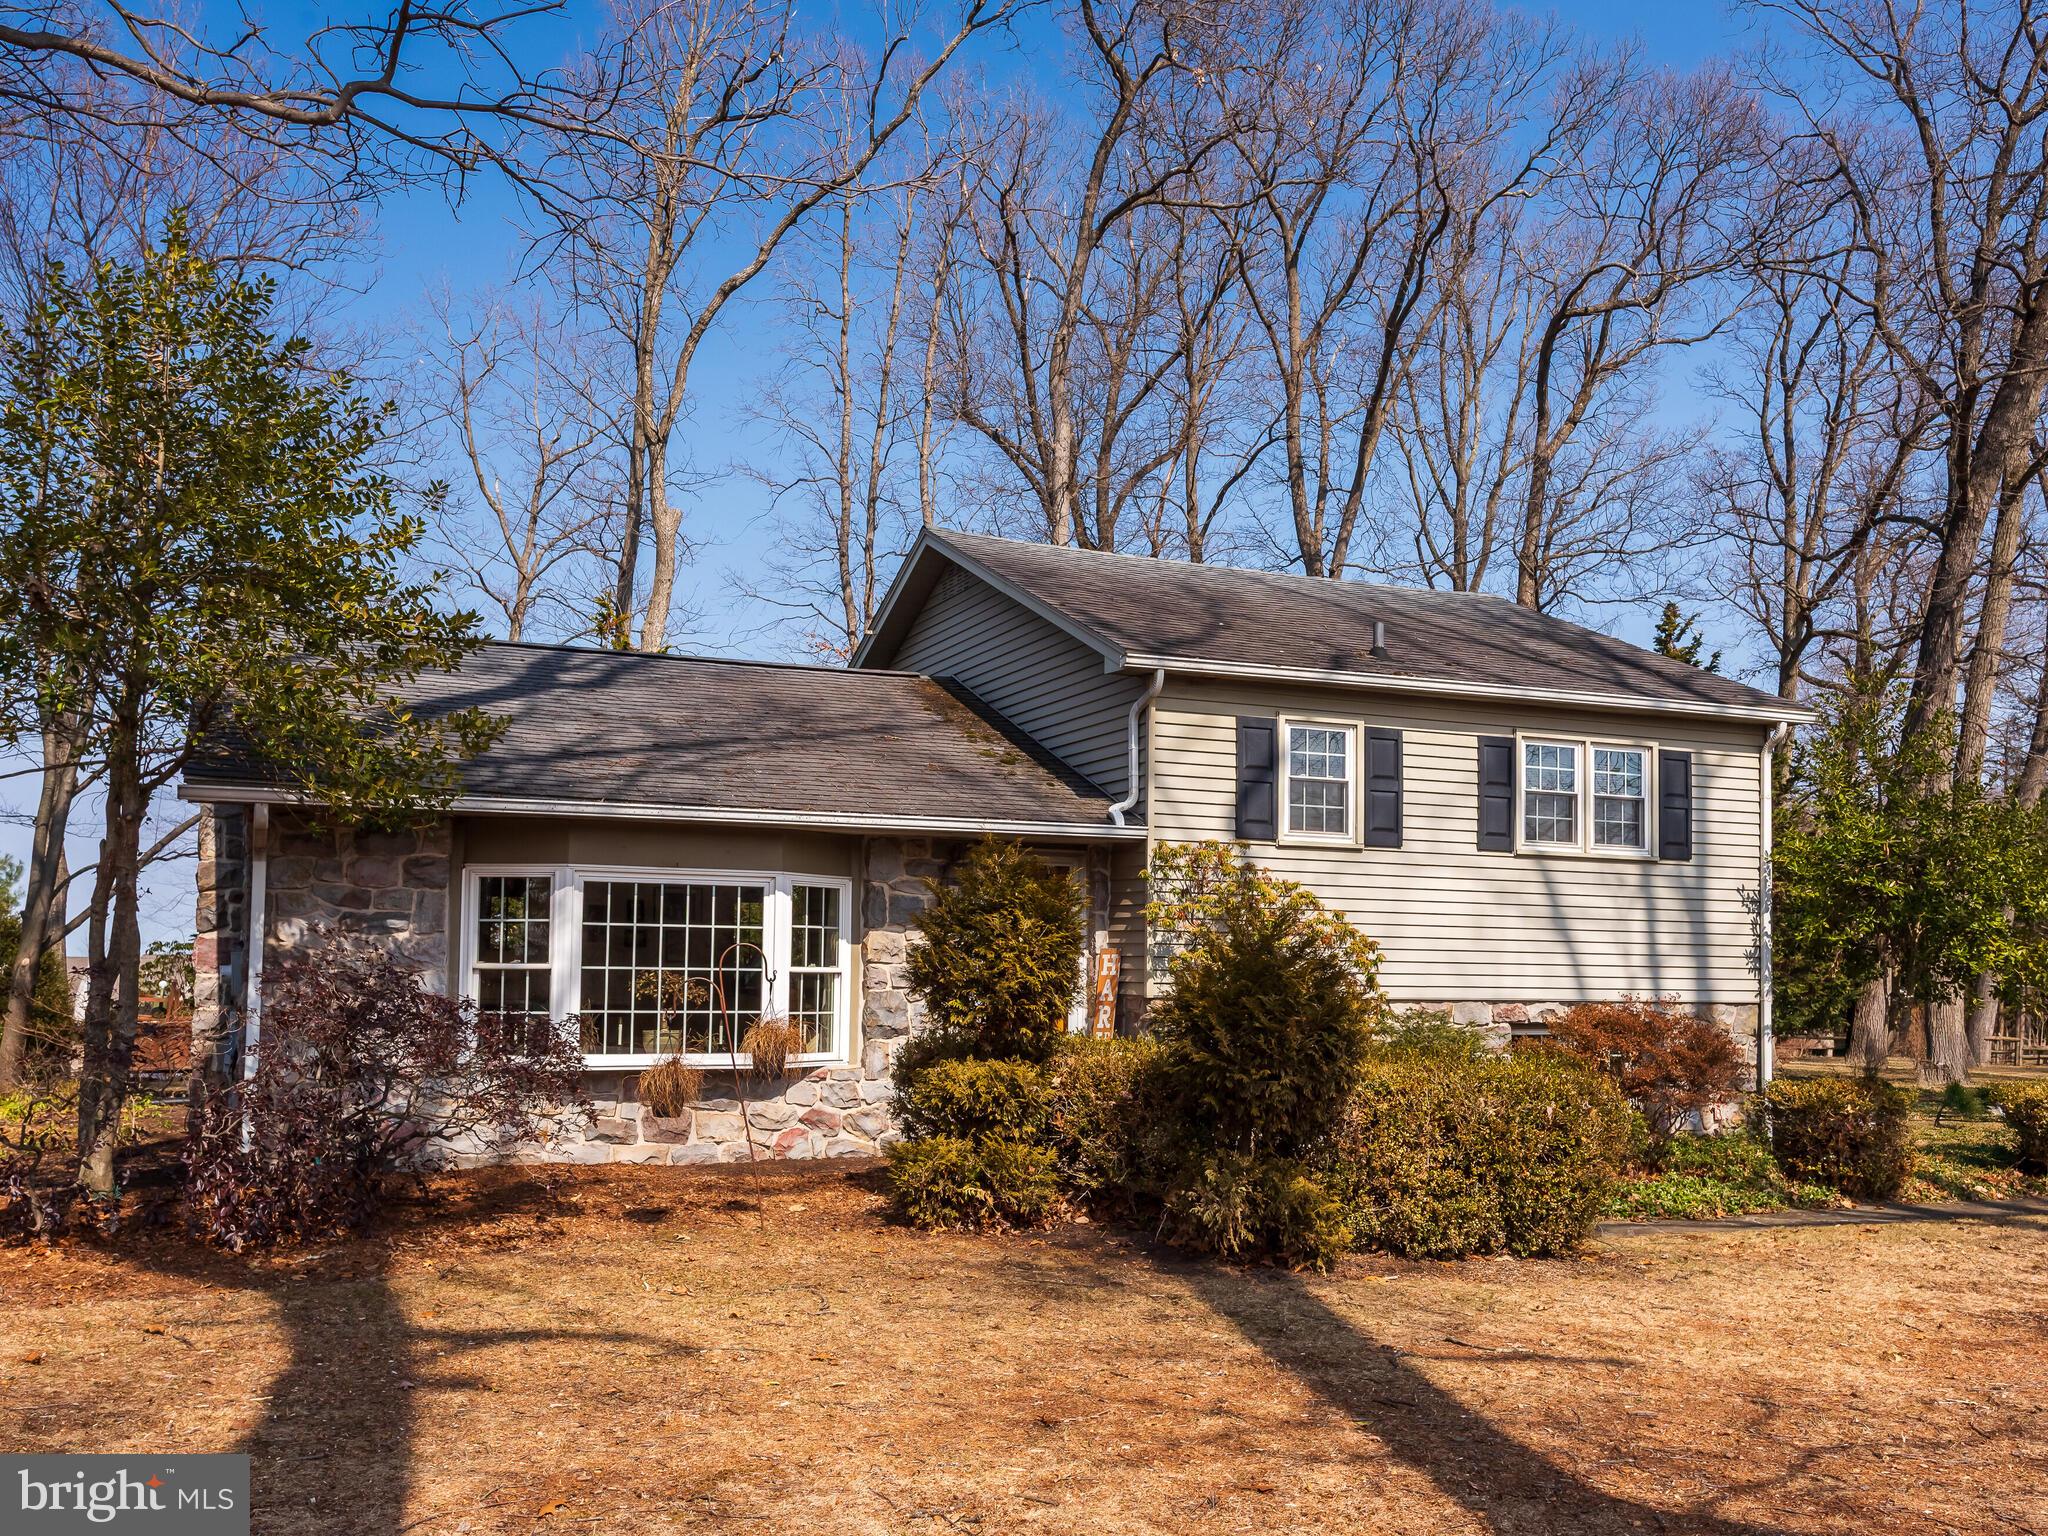
SHOWINGS BEGIN March 30th at 12:00. Welcome to Elverson. This beautiful 4-bedroom, 2 full bath house has more space and rooms than you think.  Hardwood floors throughout most of the home. The living room shines bright with a large front picture window. Large eat-in kitchen has recessed lighting, an island a double wall oven, and a trash compactor to name a few amenities.  The kitchen has access to the flagstone patio and separate deck which is ideal for grilling and entertaining. The dining room has a private setting with access to a stunning family room with a rustic fireplace,  high ceilings, and wrap-around windows with gorgeous views of the backyard. The built-in garage was turned into another room that could be used as a den, playroom, office, or other. This room has a separate entrance.  If someone comes home late you could use this area as a private living area because the 4th bedroom is also adjacent to this room. There is also an oversized detached garage with heat and storage area on the second floor. The backyard while not currently in bloom, is breathtaking during each season, it's a floral gardener's delight. This home has public sewer, not a septic system. Heater was installed in 2019. Central Air was installed in 2024. Hot Water Heater was installed in March 2025. The owners love to stroll to the Borough's park and take advantage of the amenities. Easy access to amenities, Rt 176, Rt 10, and the Pa Turnpike
#PACT2093674

ELVERSON

26 W CONESTOGA ROAD

4 Beds

2 Baths

1,672 Sq.Ft.

$430,000

MLS#: PACT2093674
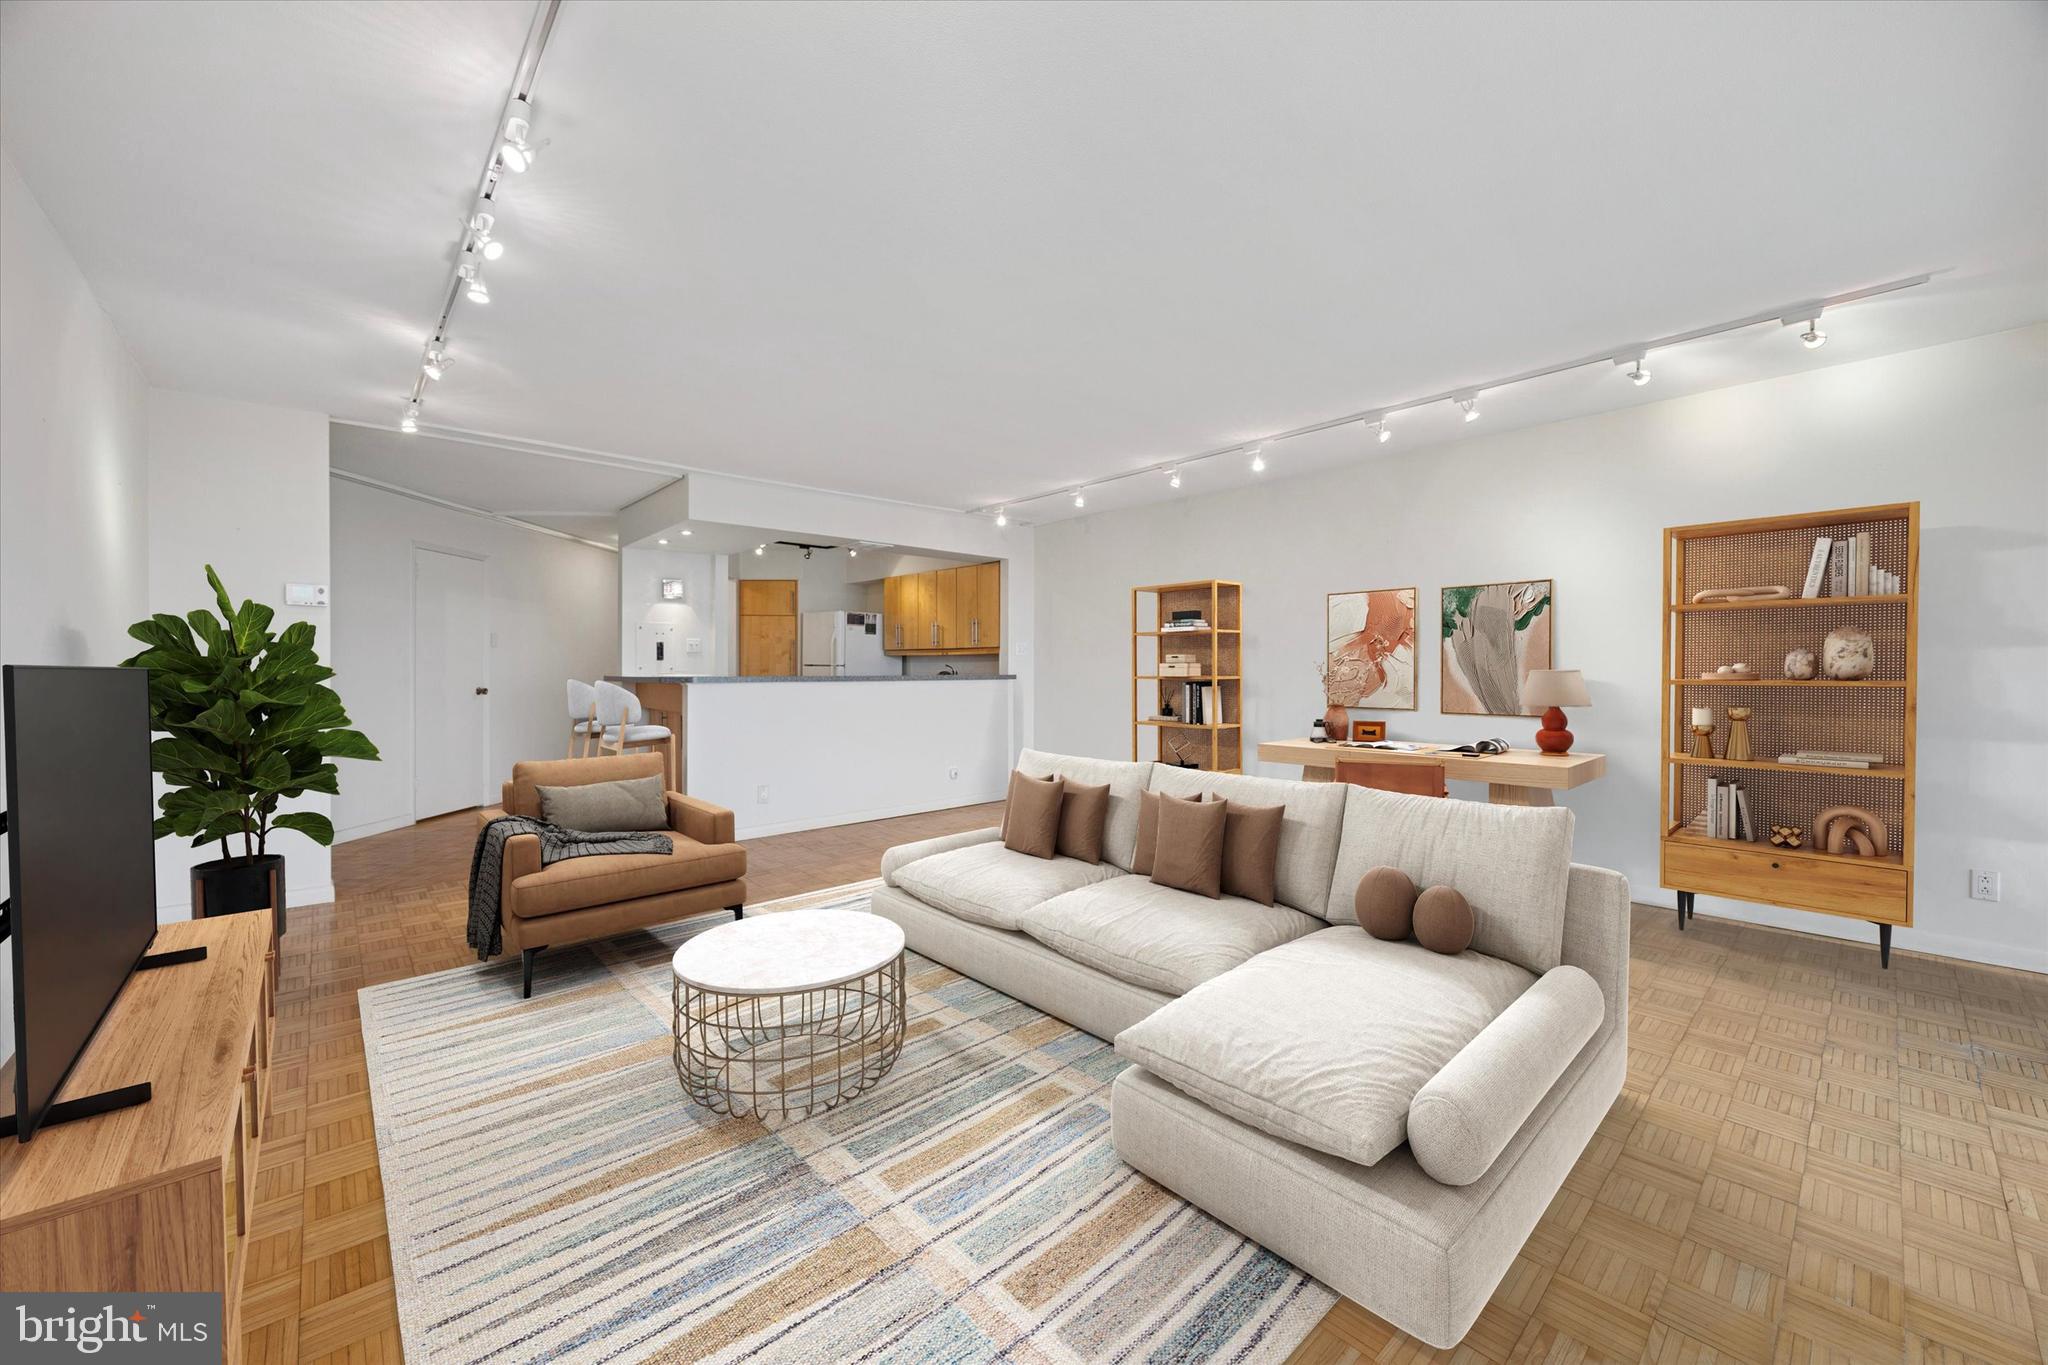
Welcome to your dream urban oasis at the distinguished Philadelphian on the prestigious Pennsylvania Avenue. Immerse yourself into a world where convenience meets luxury, and every day feels like a staycation. This stunning, light-filled one-bedroom condo offers not just a home, but a lifestyle coveted by many yet experienced by few.
 
As you enter, be captivated by the sweeping panoramic views of the city that greet you through walls of windows. setting a magnificent backdrop to your every day. The spacious great room effortlessly flows from living to dining areas, tailored for relaxation and hosting, and extends out to a private terrace. Here, morning coffees become a serene ritual against tile sunrise cityscapes, and evenings beckon you to unwind under the stars.
 
Refined craftsmanship is evident in the remodeled kitchen that boasts wood cabinetry, upgraded appliances, granite countertops, and a stylish breakfast bar that opens into the living room - perfect for the inspired home chef and entertaining. The contemporary full hall bathroom, equipped with a walk-in shower featuring a glass door, mirrors the elegance found throughout the condo.
Wood floors pave the way through this generous layout that also includes a convenient in-unit laundry room with a side-by-side washer and dryer, and ample closet space to effortlessly store your world.
 
Living at The Philadelphian is a privilege, with access to an array of on-site amenities that cater to every aspect of your life. From the convenience of a restaurant, grocery store, medical offices, pharmacy, and beauty parlor at your doorstep to the luxury of indoor and outdoor pools, a fitness center, and a 24-hour doorman, every day is an opportunity to indulge. The added perk of a shuttle bus service ensures that the very best of Center City Philadelphia is never out of reach.
 
Experience the epitome of city living with a touch of tranquility and grandeur. This isn't just any condo; it's your next home.
#PAPH2470344

PHILADELPHIA

2401 PENNSYLVANIA AVENUE 15A9

1 Beds

1 Baths

1,005 Sq.Ft.

$320,000

MLS#: PAPH2470344

1 ... 504 505 506 507 508 ... 666
* Listings identified with the FMLS IDX logo come from FMLS and are held by brokerage firms other than the owner of this website. The listing brokerage is identified in any listing details. Information is deemed reliable but is not guaranteed. If you believe any FMLS listing contains material that infringes your copyrighted work please review our DMCA policy and learn how to submit a takedown request. © 2024. First Multiple Listing Service, Inc.

Send a message

Message successfully sent.

Your message

What is 3 + 4 ?

Reason for contacting?

I agree to receive email communication and understand I can unsubscribe at any time.

I agree to be contacted by Charis Realty Group - Christine Issler, Broker via call, email, and text for real estate services. To opt out, you can reply 'stop' at any time or reply 'help' for assistance. You can also click the unsubscribe link in the emails. Message and data rates may apply. Message frequency may vary. Privacy Policy

Sign Out

Virtual Assistant

Would you like to take the next step with this property? We can help you schedule a showing or virtual tour, or send you more details.

Yes, I would like more information.

Thank You for Your Reply, One of Our Agents will contact you as soon as possible

No, maybe later.

Thank you, you can always contact me via email, phone number or through the contact form.

Realhub AI

Lucy - Your AI-Powered Realtor

Update Your Temporary Password

Personalize your search

Enter your email and we'll notify you immediately when new listings match what you're looking for.

or enter email address

Already have an account ? Login here

Continue your home search

I agree to receive communications and understand I can unsubscribe at any time.

I agree to be contacted by Charis Realty Group - Christine Issler, Broker via call, email, and text for real estate services. To opt out, you can reply 'stop' at any time or reply 'help' for assistance. You can also click the unsubscribe link in the emails. Message and data rates may apply. Message frequency may vary. Privacy Policy

Already have an account ? Login here

We use cookies

We use cookies primarily for analytics to enhance your experience. By accepting, you agree to our use of these cookies. You can manage your preferences or learn more about our cookies policy.