Properties

Browse or get in touch to schedule a walkthrough.

  • Nearby me
Price range

Popular Features

Community Features

Association

Property Features

Waterfront

View

Exterior Features

Interior Features

Style

569401 properties match your criteria

Updated 1 minute ago

E-Alert name
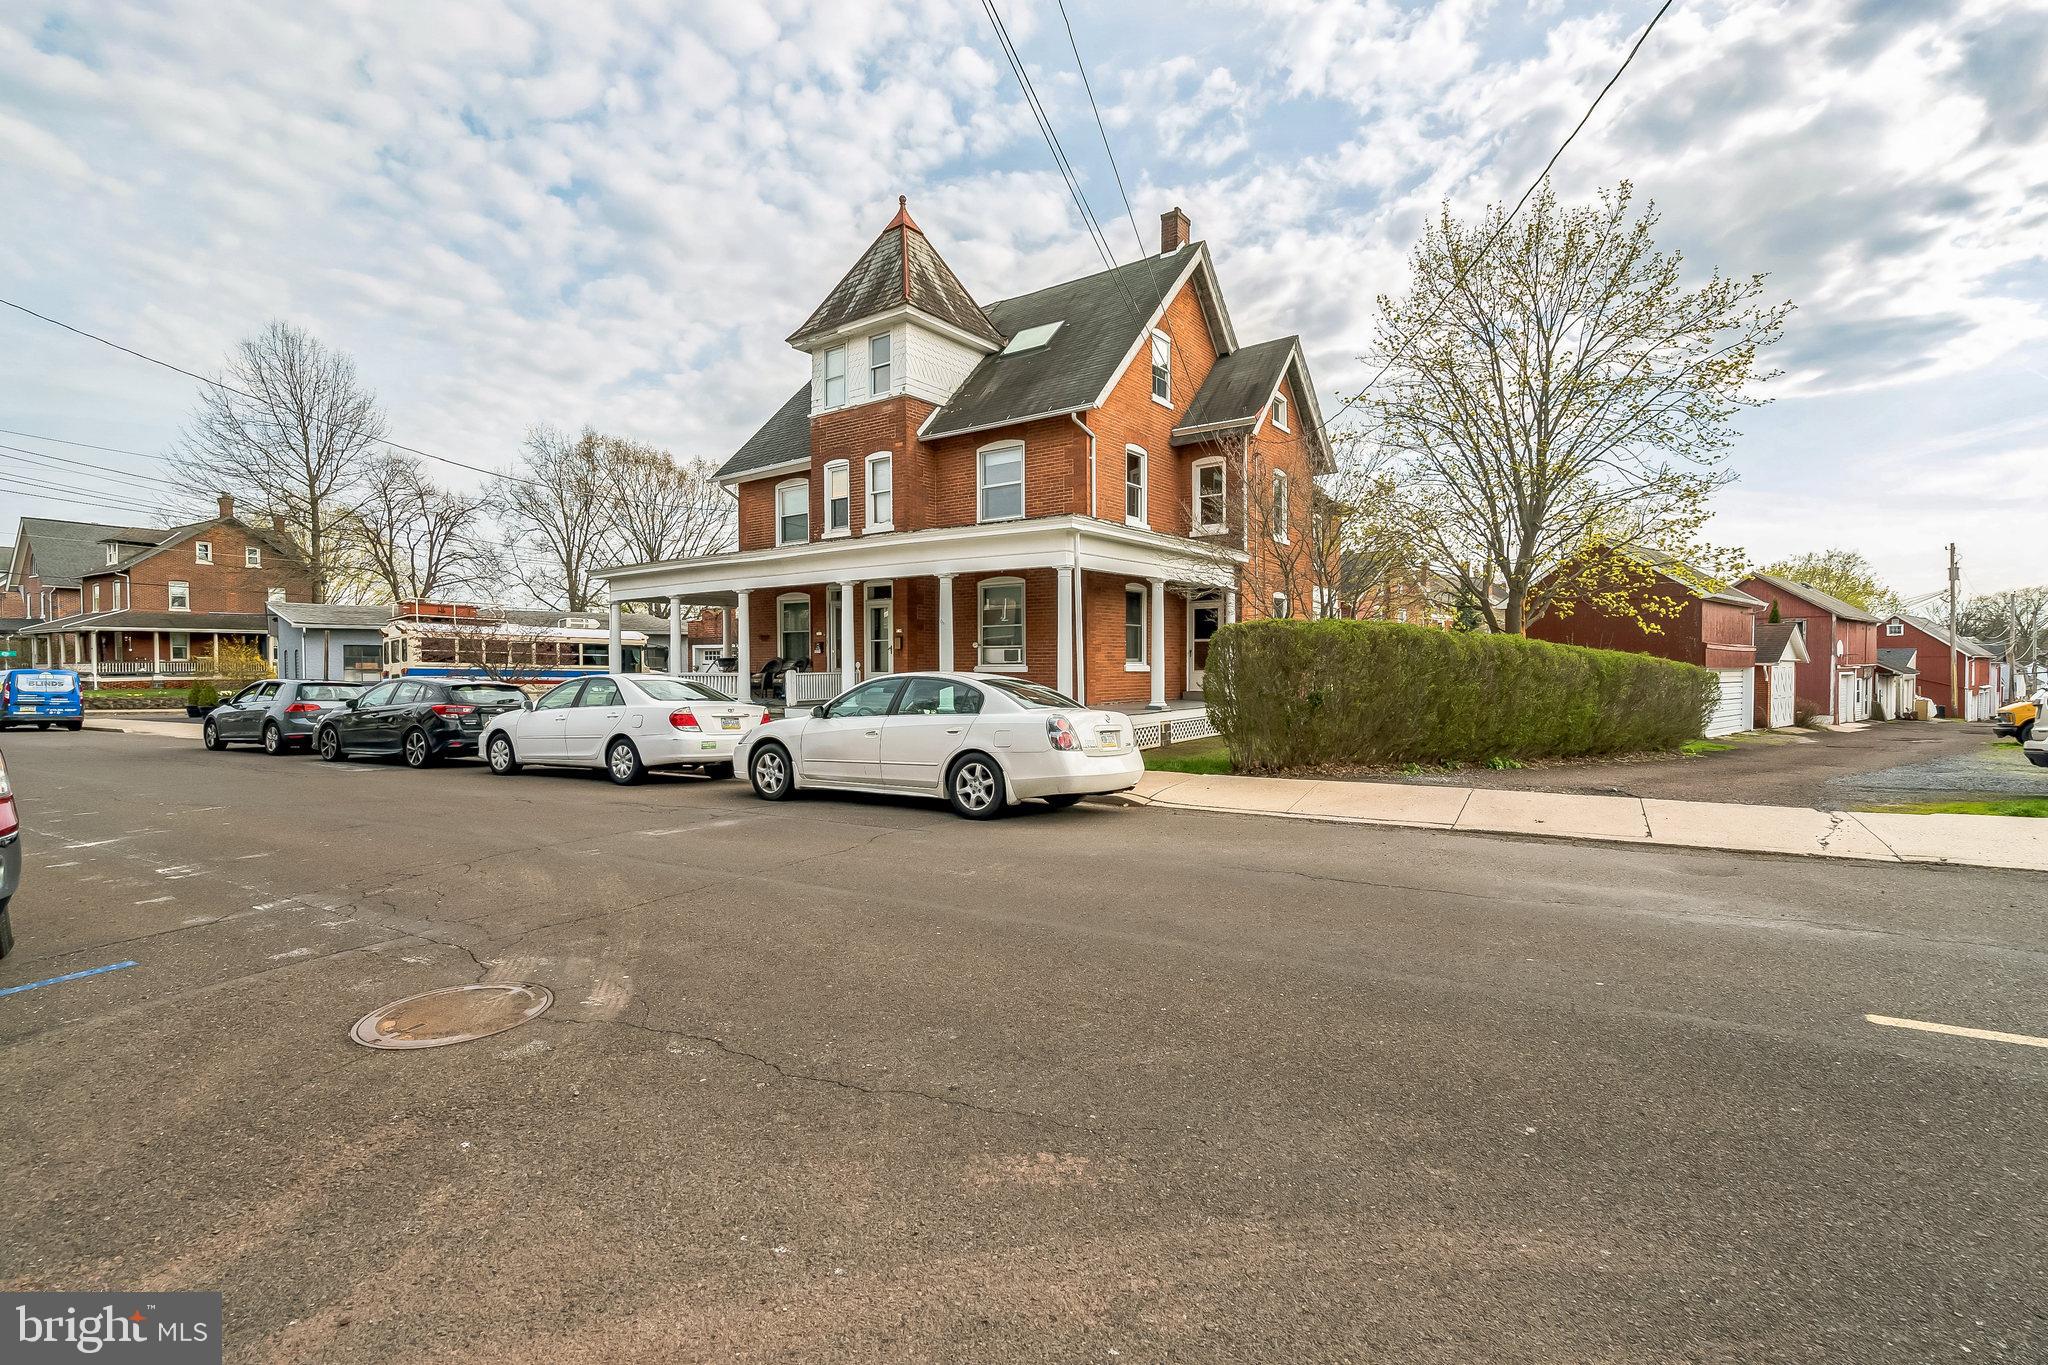
**Highest and Best Offers due by Saturday, 4/19 @ 5PM** Welcome to the charming Brick and Brush House, a distinctive brick twin located in the heart of downtown Perkasie. Showcasing over 2,200 square feet of living space, this thoughtfully designed home offers endless potential, whether you're looking for a spacious single-family residence or an income-producing duplex. Inside, you'll find original wood floors, soaring ceilings, and large windows that flood the home with natural light. Currently set up as a duplex, the layout includes a 1 bedroom, 1 bath first floor unit and a 3-4 bedroom, 1 bath second and third floor unit. The first and second floors feature generously sized living areas, full kitchens, and private baths—ideal for multi-generational living, rental income, or easily transitioning back to a single-family setup. One of the home’s standout features is the third-floor retreat. With its beautiful natural light and open layout, it's the perfect space for a home office, gym, or inspiring art space—truly a creative’s dream. Step outside and you're just moments from Perkasie's vibrant town center, where you can enjoy coffee shops, restaurants, boutiques, the local farmer’s market, and community events year-round. The home also offers convenient access to nearby parks and walking trails. Whether you're drawn to the character of a vintage home, the versatility of a duplex, or the vibrant lifestyle of downtown Perkasie, the Brick and Brush House delivers on every level. Don’t miss the opportunity to own this unique and spacious property in one of Bucks County’s most walkable and welcoming towns. Also listed as Multi-Family - PABU2092456
#PABU2092422

PERKASIE

412 W MARKET STREET

4 Beds

2 Baths

2,253 Sq.Ft.

$360,000

MLS#: PABU2092422
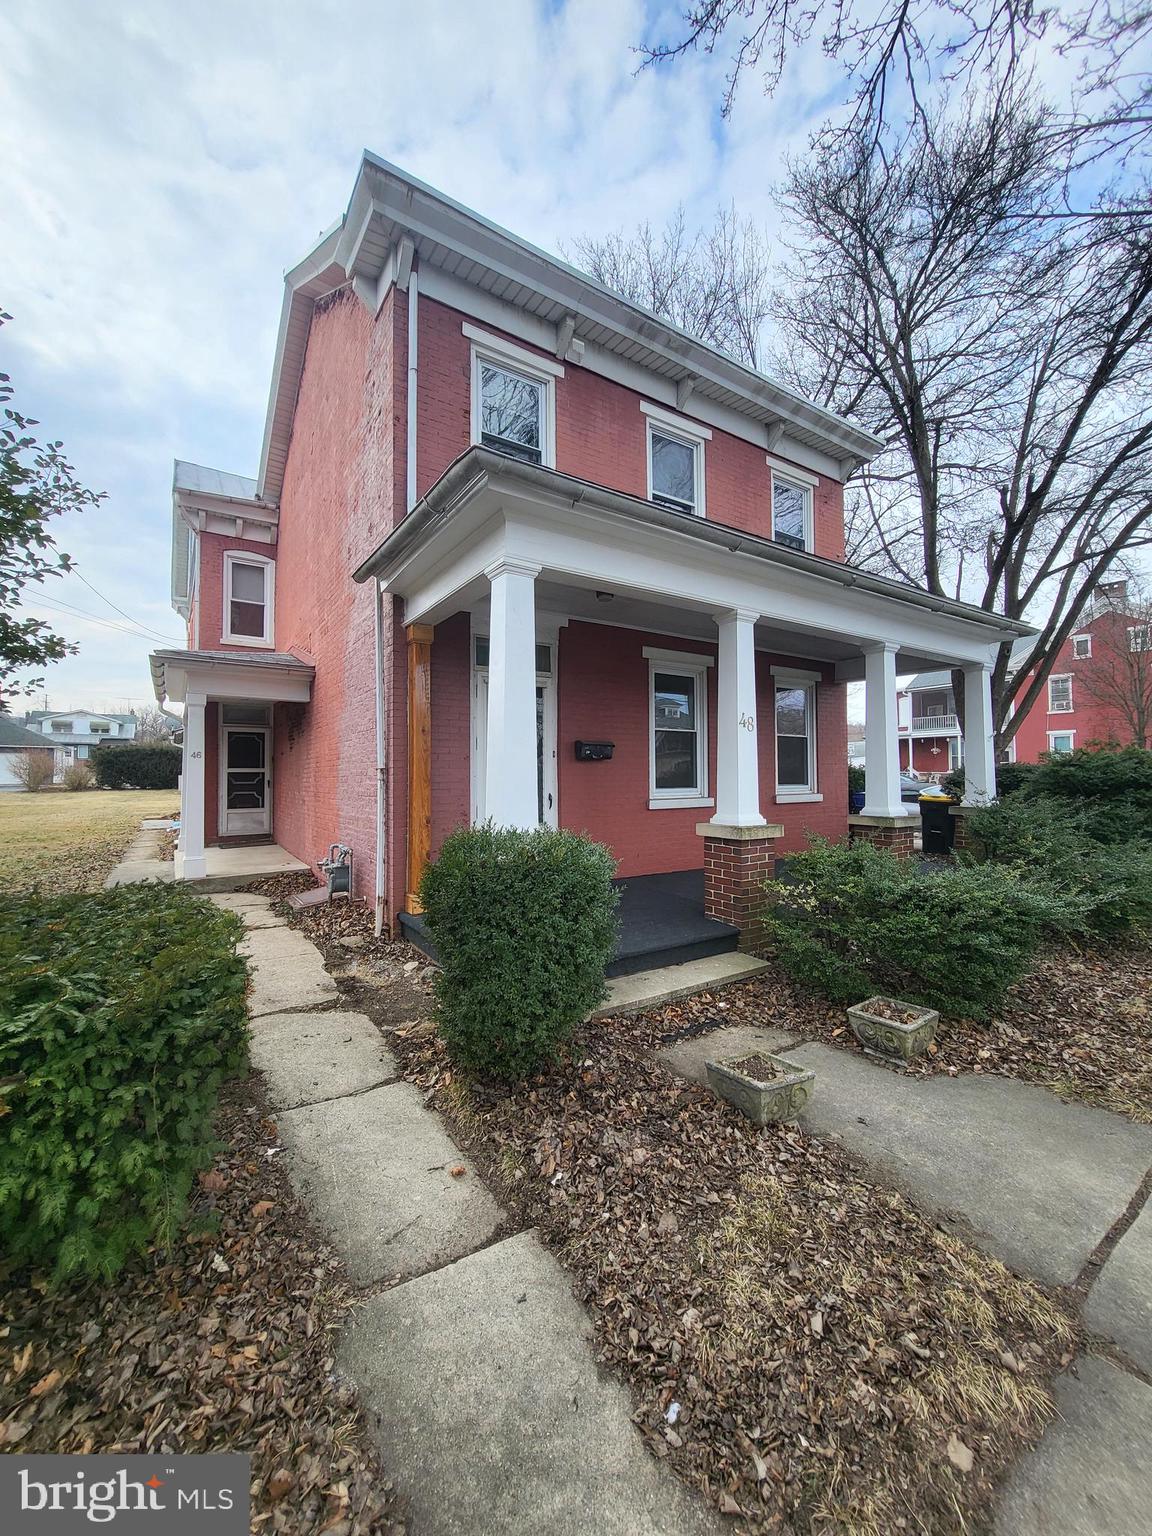
Welcome to 48 W. Penn Ave. Located in the heart of Robesonia, PA, this versatile 2-unit property offers a fantastic investment opportunity or the perfect setup for multi-generational living. The first unit features 4 spacious bedrooms and 2.5 bathrooms, complete with an updated kitchen and bathrooms, providing modern comfort. There are 3 private entrances to this unit. 1 in the front and 2 on the side. The front entrance features a long porch to relax and enjoy. As you come in there are wide and open spaces. Formal living room and dining room that feature original hardwood flooring!  The half bathroom is on the first floor as well for added convenience. Upstairs are the 4 bedrooms. The Main room features a master bathroom! The second floor then features an additional full bathroom to serve the other 3 bedrooms. There is still an additional attic space that can be finished for an additional bedroom, office or playroom. 

The second unit is a side unit  featuring a 2-bedroom, 1-bathroom apartment, serving as an additional unit or ideal for an airbnb or guest suite. This unit has a formal living room and dining room as well. Upstairs is a very spacious bathroom and 2 bedrooms. Each unit has two separate entrances, ensuring privacy and convenience as they sit side by side.

Adding to the property's value and potential  is a detached 4-bay garage, perfect for extra storage, a workshop, or rental income potential. This is the perfect garage space that you have been looking for! Also featuring a private workshop and upstairs loft for additional storage. 

Situated on Penn Ave, this property offers easy access to local amenities, shopping, and dining, making it a prime location for homeowners and tenants alike. This property may also qualify for a commercial use! Don't miss this incredible opportunity! schedule a showing today!
#PABK2054328

ROBESONIA

48 W PENN AVENUE

5 Beds

None Baths

2,988 Sq.Ft.

$389,000

MLS#: PABK2054328
OPEN HOUSE- SATURDAY, APRIL 19, 12-3 PM.
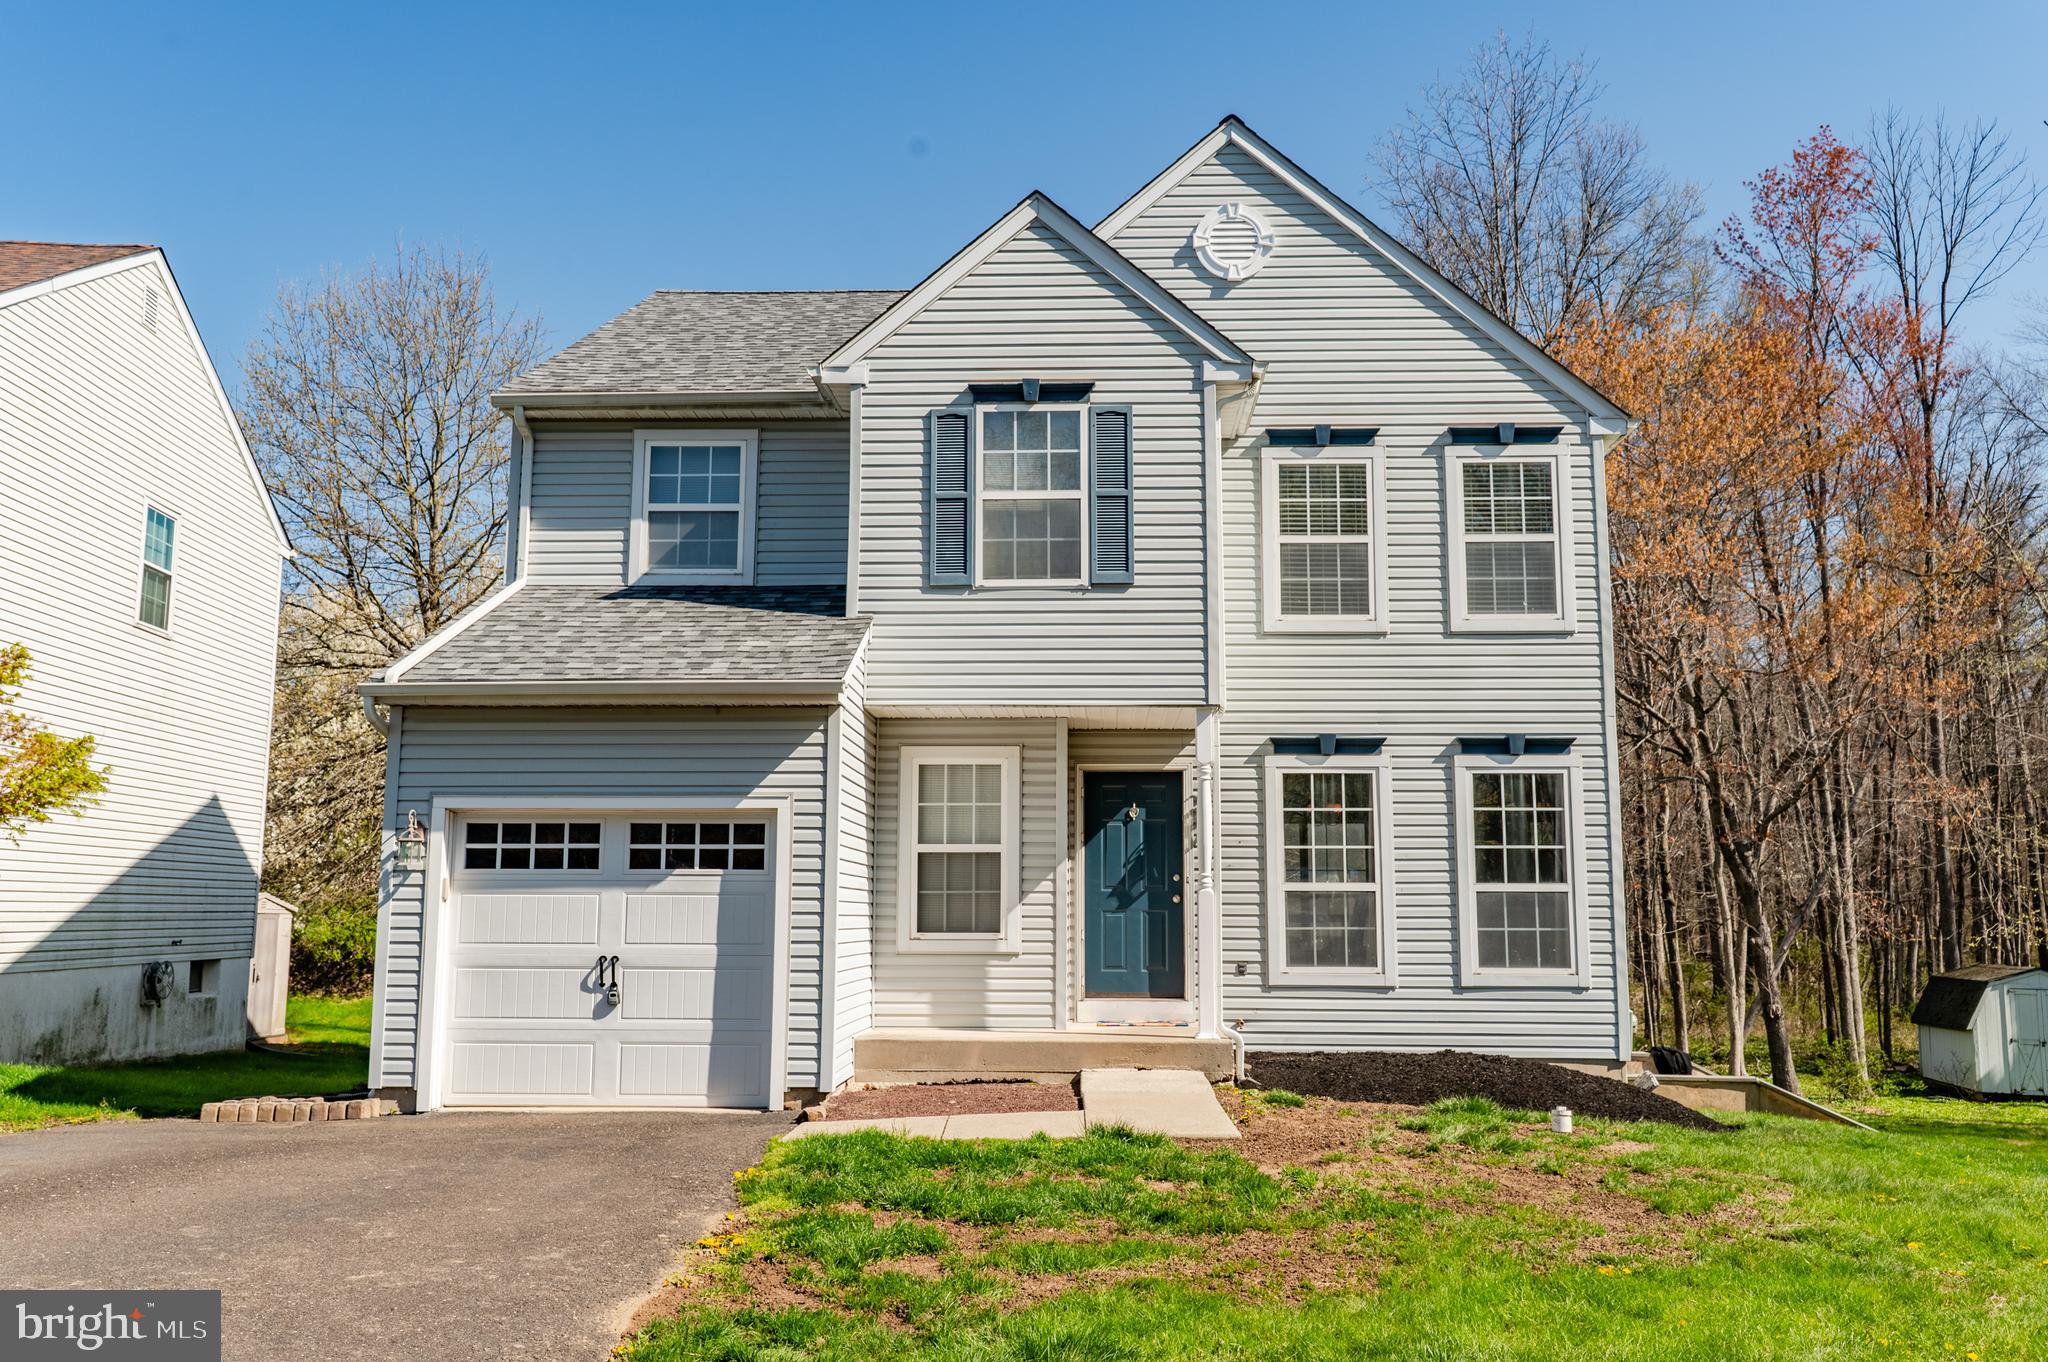
Welcome to 107 Eckerts Place!  You will find this house situated at the end of a quiet Cul-de-sac next to woods. The house resides in Central Bucks School District and there is No HOA!  The main floor features a vaulted ceiling family room with a gas fireplace, formal dining room with chair-rail and crown molding, and eat-in kitchen with gas cooking and sliding glass door leading to a nice sized deck.  There is a half bath and access to the 1 car garage on the main floor as well.  The second level has 3 spacious bedrooms, with lots of closet space.  The main bedroom has 2 closets and an ensuite bathroom.  The second full bathroom and the laundry room are in the hallway.  You will love the convenience of the laundry being upstairs near the bedrooms!  The large, fully finished basement has a separate bedroom and an entrance to the exterior.  There is a huge closet in the main part of the basement and another closet in the basement bedroom.  This space would be great for a family room or game room with a guest bedroom or office.  There are lots of possibilities of how this space can be used!  New Roof and Gutters in 2018.  New HVAC System in summer 2024.   Come check it out today!
#PABU2092168

CHALFONT

107 ECKERTS PLACE

4 Beds

2 Baths

1,770 Sq.Ft.

$550,000

MLS#: PABU2092168
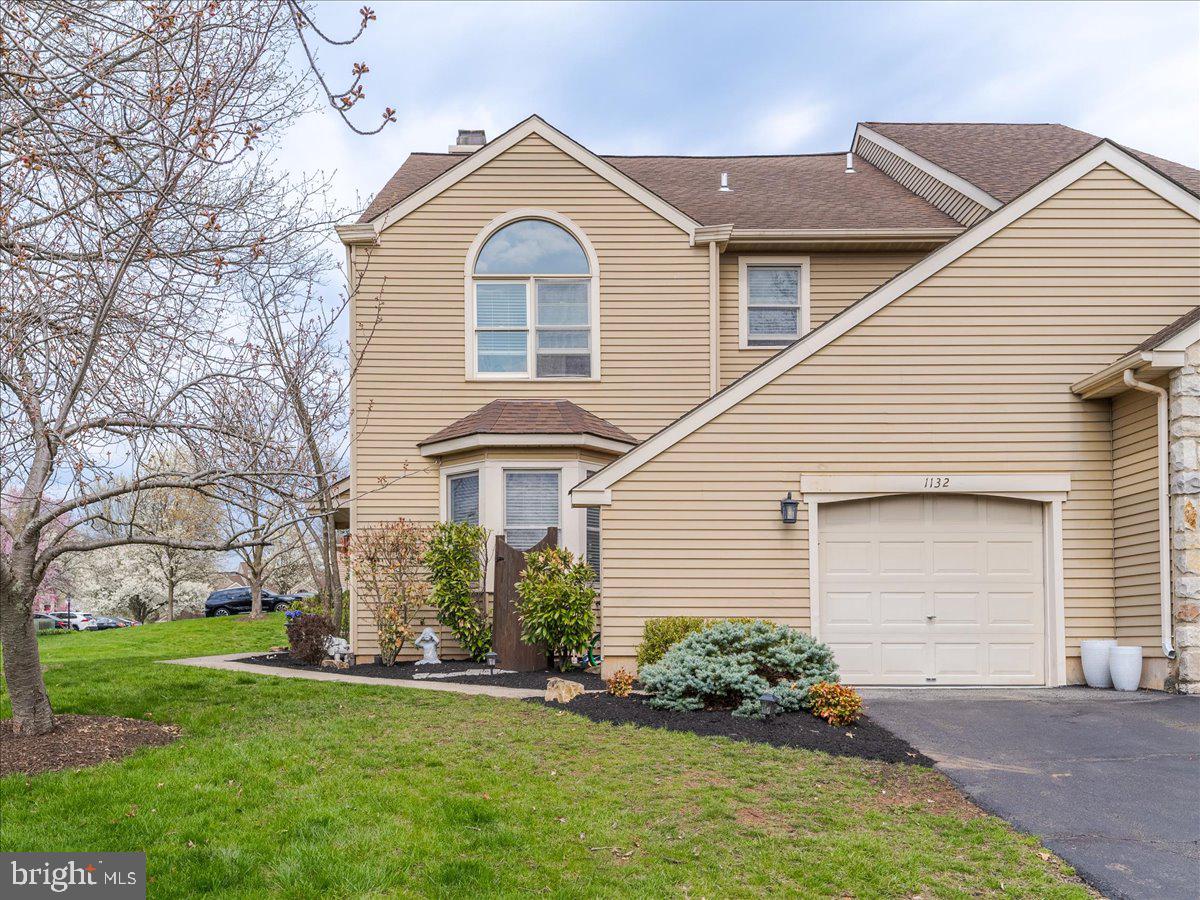
Welcome home! This end unit is move in ready! Well maintained with new paint throughout the first floor. Along with newly stained hardwood floors and upstairs carpet. Off the entry way through the french door there is a nice size office/family room. Also this first floor offers a dinning area, update power room and living room with a warming gas fireplace. Over looking the living room is the lovely kitchen complete with white cabinets, granite countertops and stainless steel appliances. The new sliding glass door leads you to a very nice size back deck, perfect for entertaining! Upper level offers three spacious bedrooms, full hall bath and laundry. The Master bedroom has a large walk-in closet and beautiful remodeled bathroom. Full basement just waiting to be finished for extra living space. 1 Car garage and two car driveway parking. This home has a lot to offer and located is a great area.
#PAMC2136022

LANSDALE

1132 KEATS COURT

3 Beds

2 Baths

2,036 Sq.Ft.

$509,900

MLS#: PAMC2136022
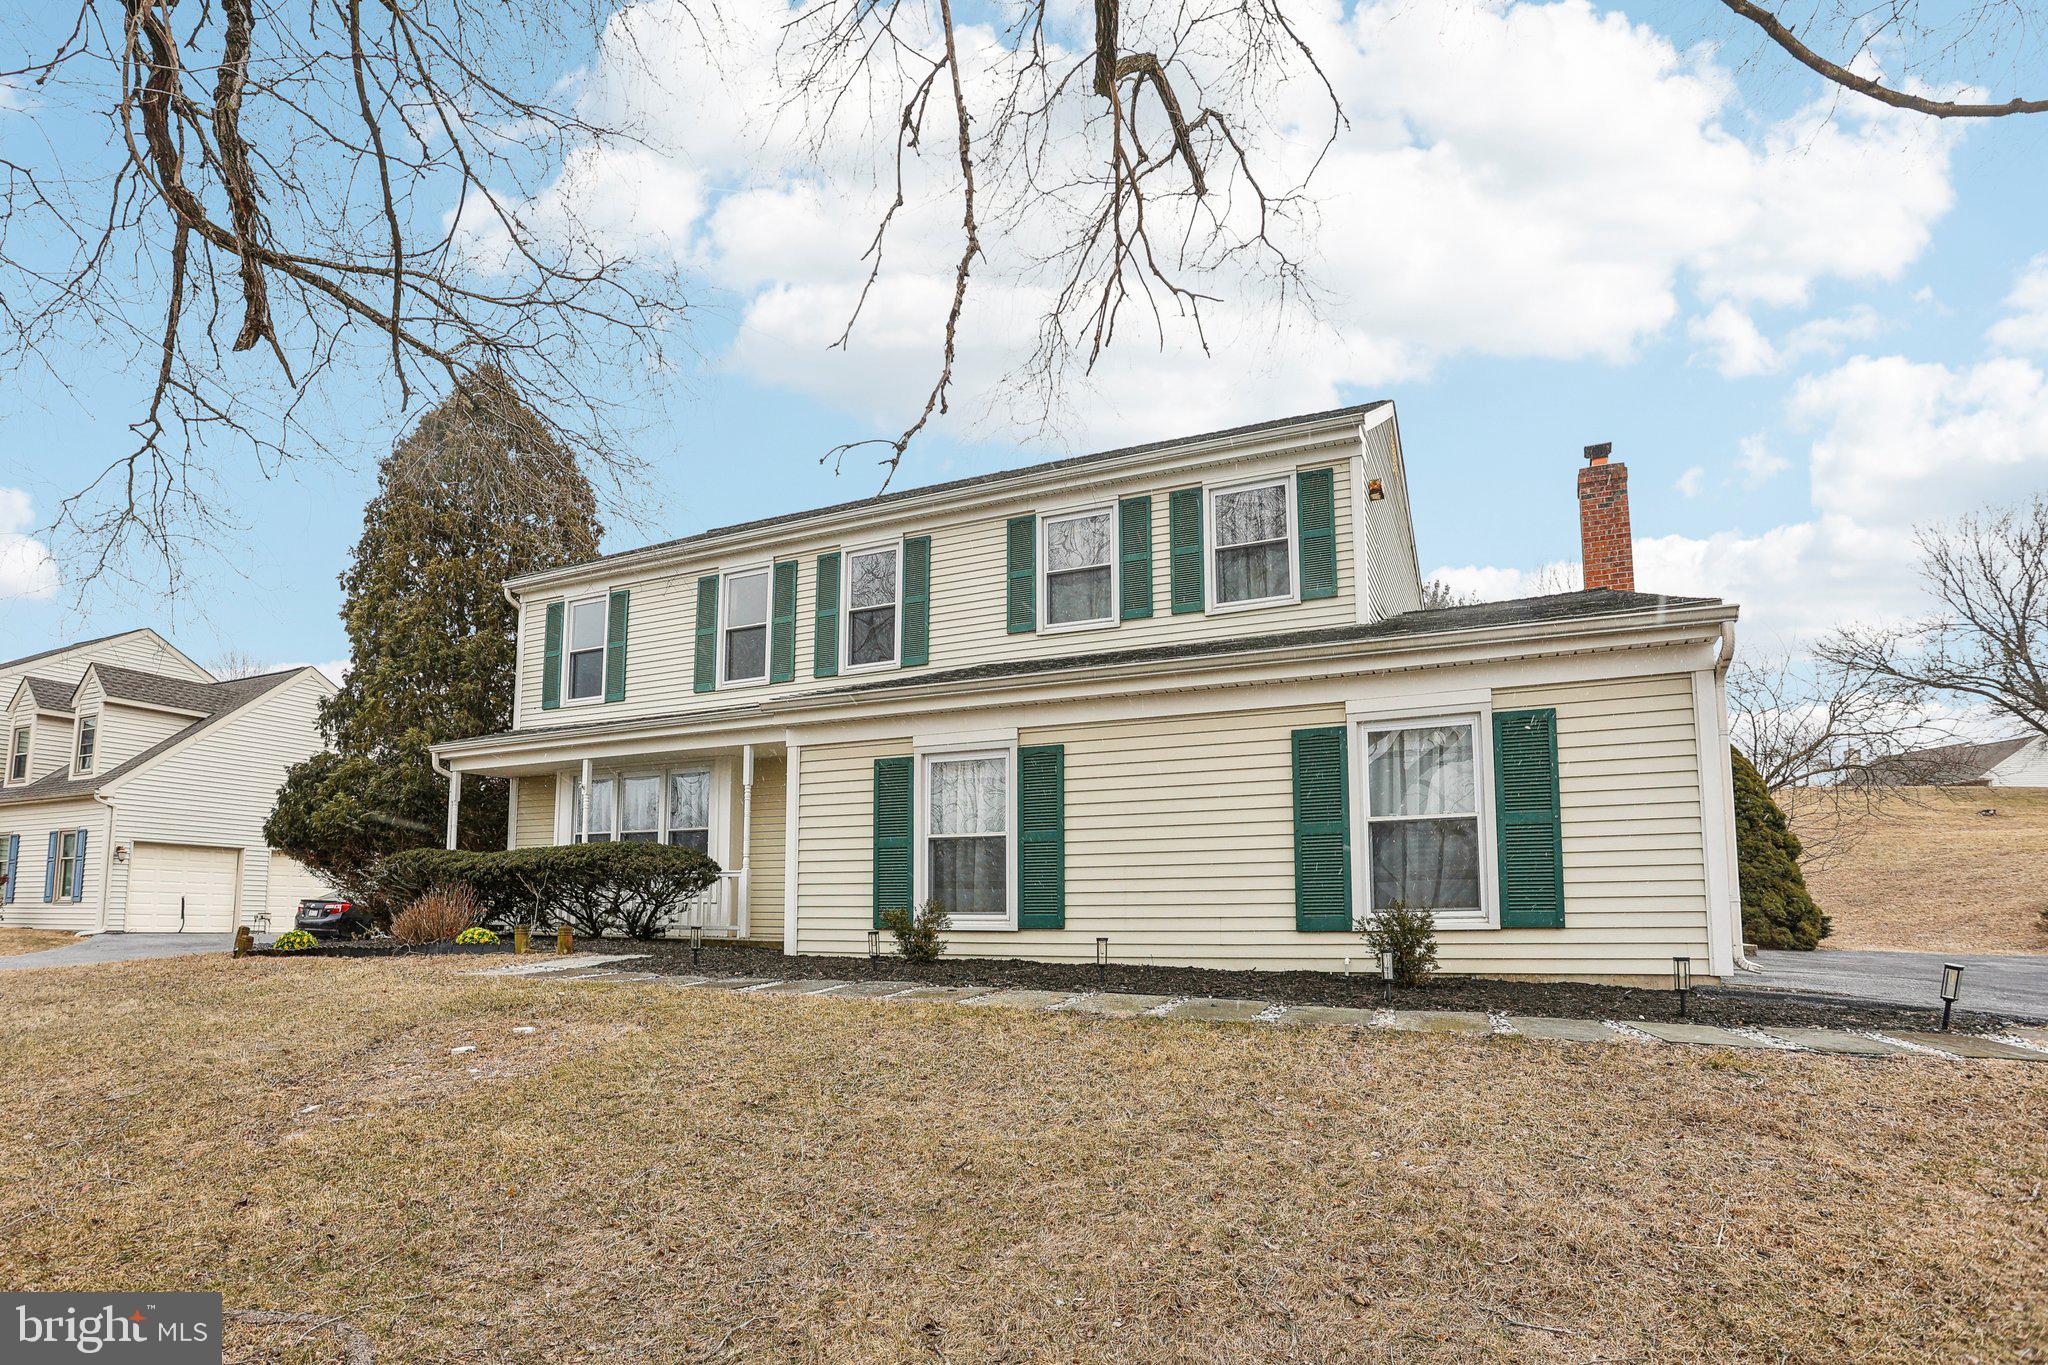
This beautiful 4-bedroom, 2.5-bathroom home, set on a spacious .59-acre lot, offers a bright, open floor plan perfect for today’s lifestyle. As you enter, you'll be greeted by hardwood floors throughout the main level. The living room features large windows with picturesque views, flowing seamlessly into the dining room, which overlooks the private backyard. The open kitchen is equipped with stainless steel appliances, tile flooring, and a custom tile backsplash. It opens into the cozy family room with a brick fireplace and sliding doors to the patio. A second set of sliding doors from the kitchen leads outside, perfect for entertaining. Upstairs, you’ll find three spacious bedrooms and a luxurious Primary Suite with an updated ensuite and walk-in closet with glass-etched doors. The finished lower-level offers flexible space for a gaming room, office, or more. Located minutes from downtown West Chester and Main Street at Exton, with access to top-rated schools, this home is in a prime location. Don’t miss out—schedule your showing today!
#PACT2091860

WEST CHESTER

295 COTSWOLD LANE

4 Beds

2 Baths

2,881 Sq.Ft.

$699,000

MLS#: PACT2091860
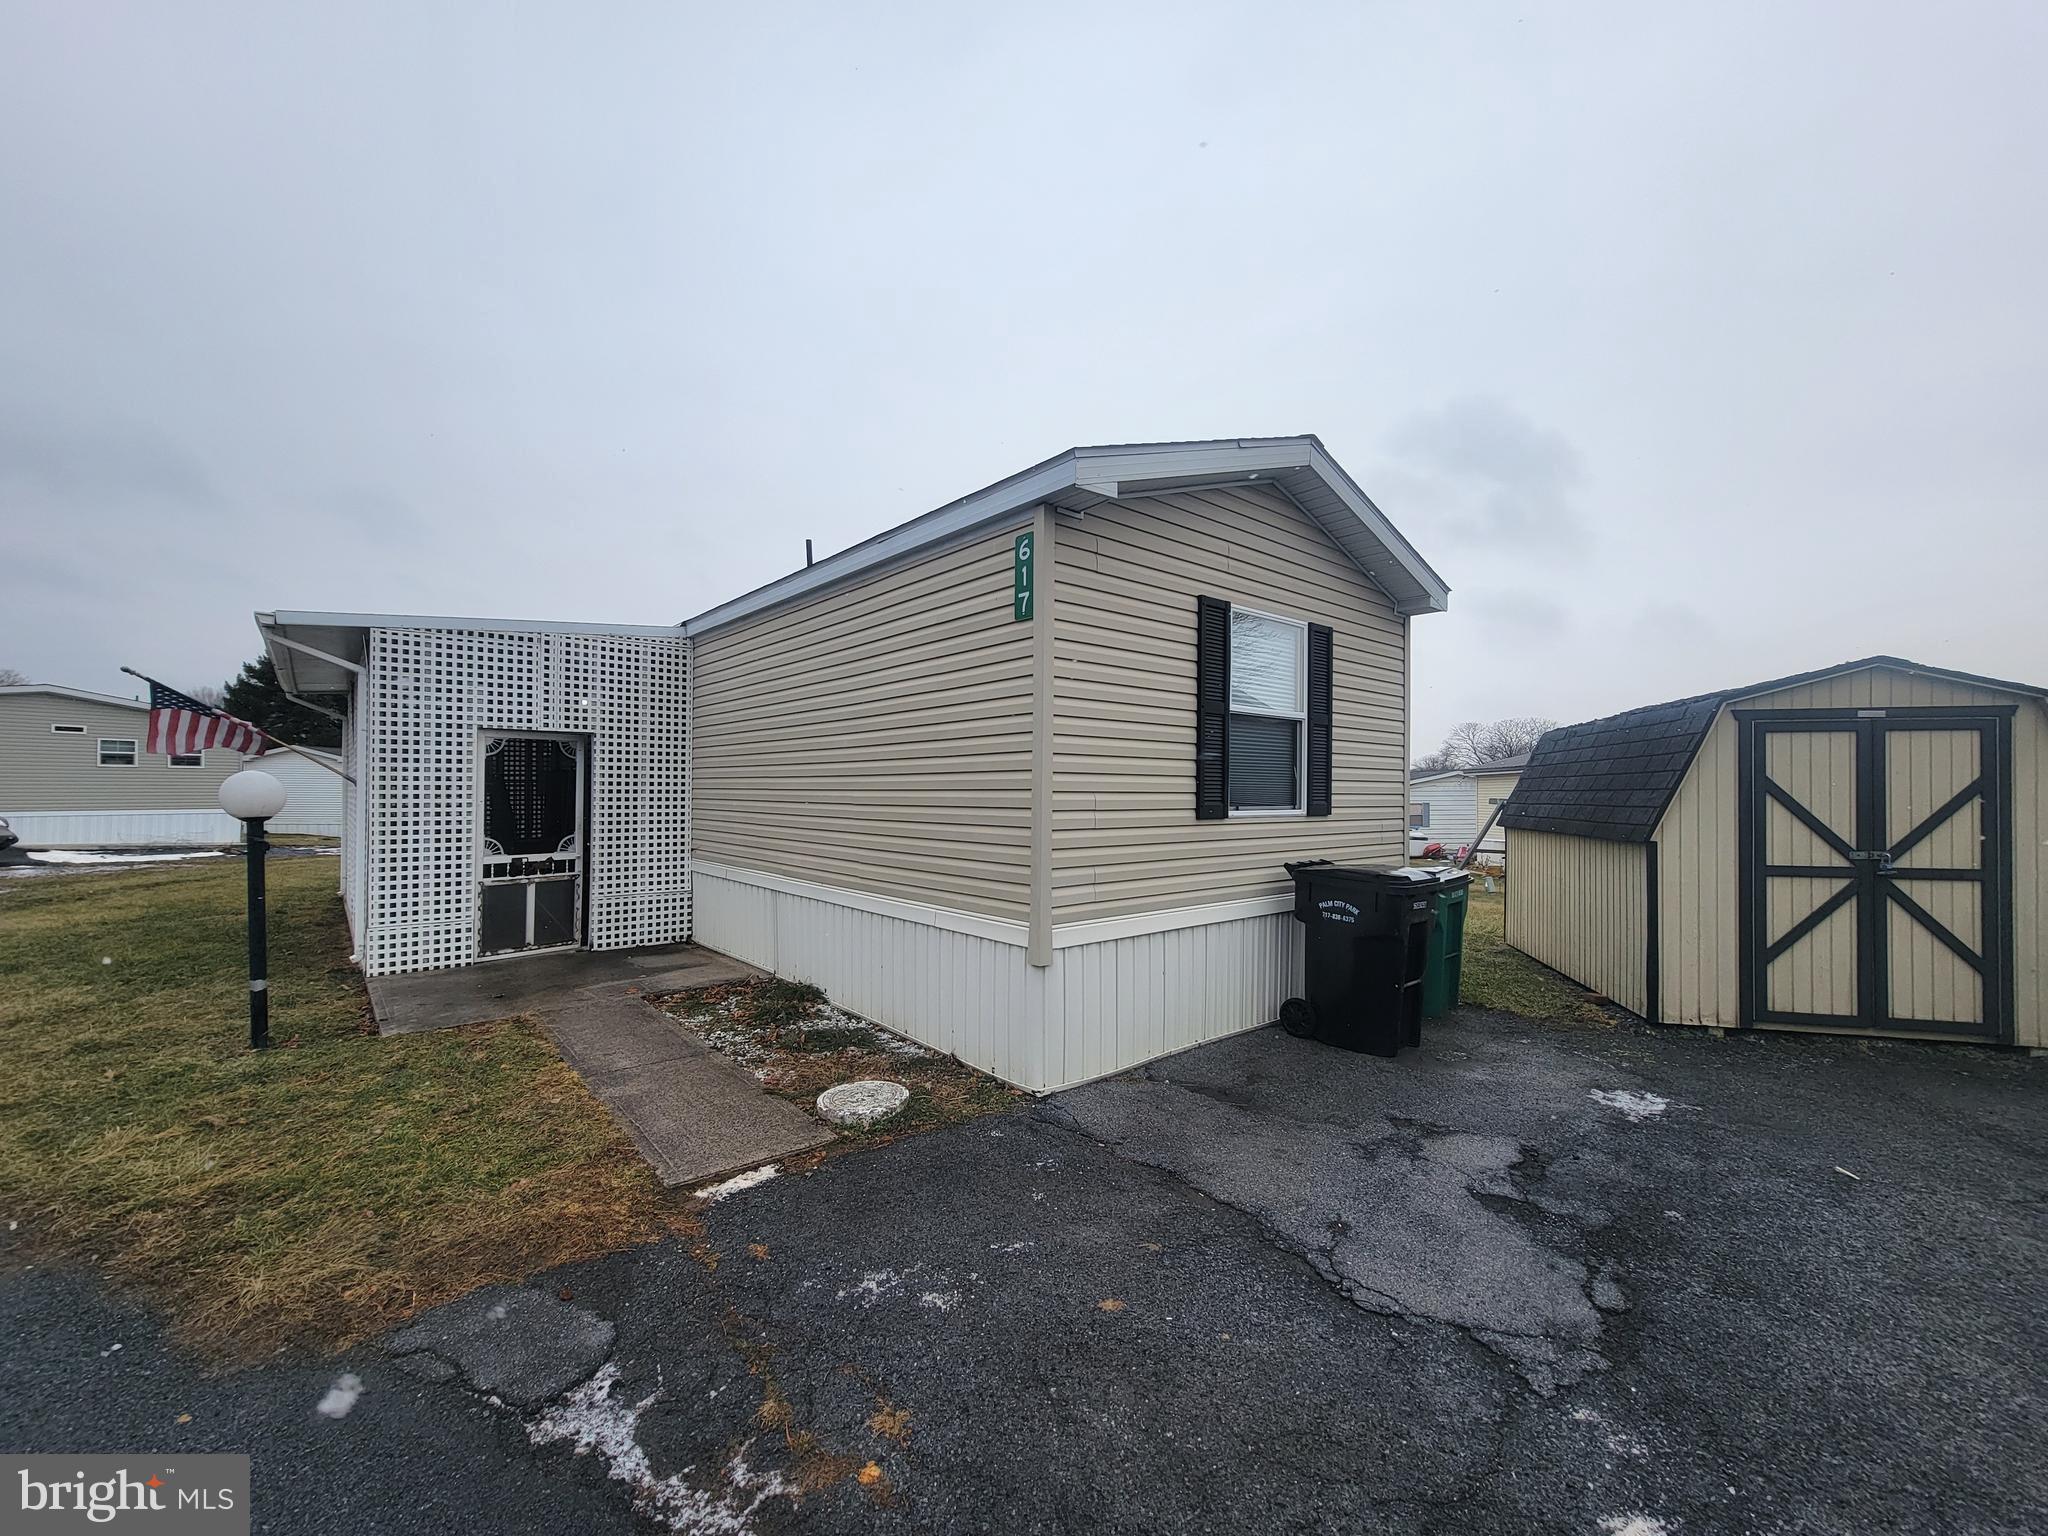
Looking for affordable living in a peaceful community? This charming 2-bedroom, 2-bathroom manufactured home in Palm City Park offers a comfortable and convenient lifestyle within the Annville-Cleona School District.  The open-concept kitchen and living room create a bright and inviting space perfect for relaxing and entertaining.  Enjoy the outdoors on the screened-in porch, ideal for morning coffee or evening gatherings.  A storage shed is also included, providing extra space for your belongings.  Park Approval is required.
#PALN2018672

ANNVILLE

617 PALM CITY PARK

2 Beds

2 Baths

952 Sq.Ft.

$65,000

MLS#: PALN2018672
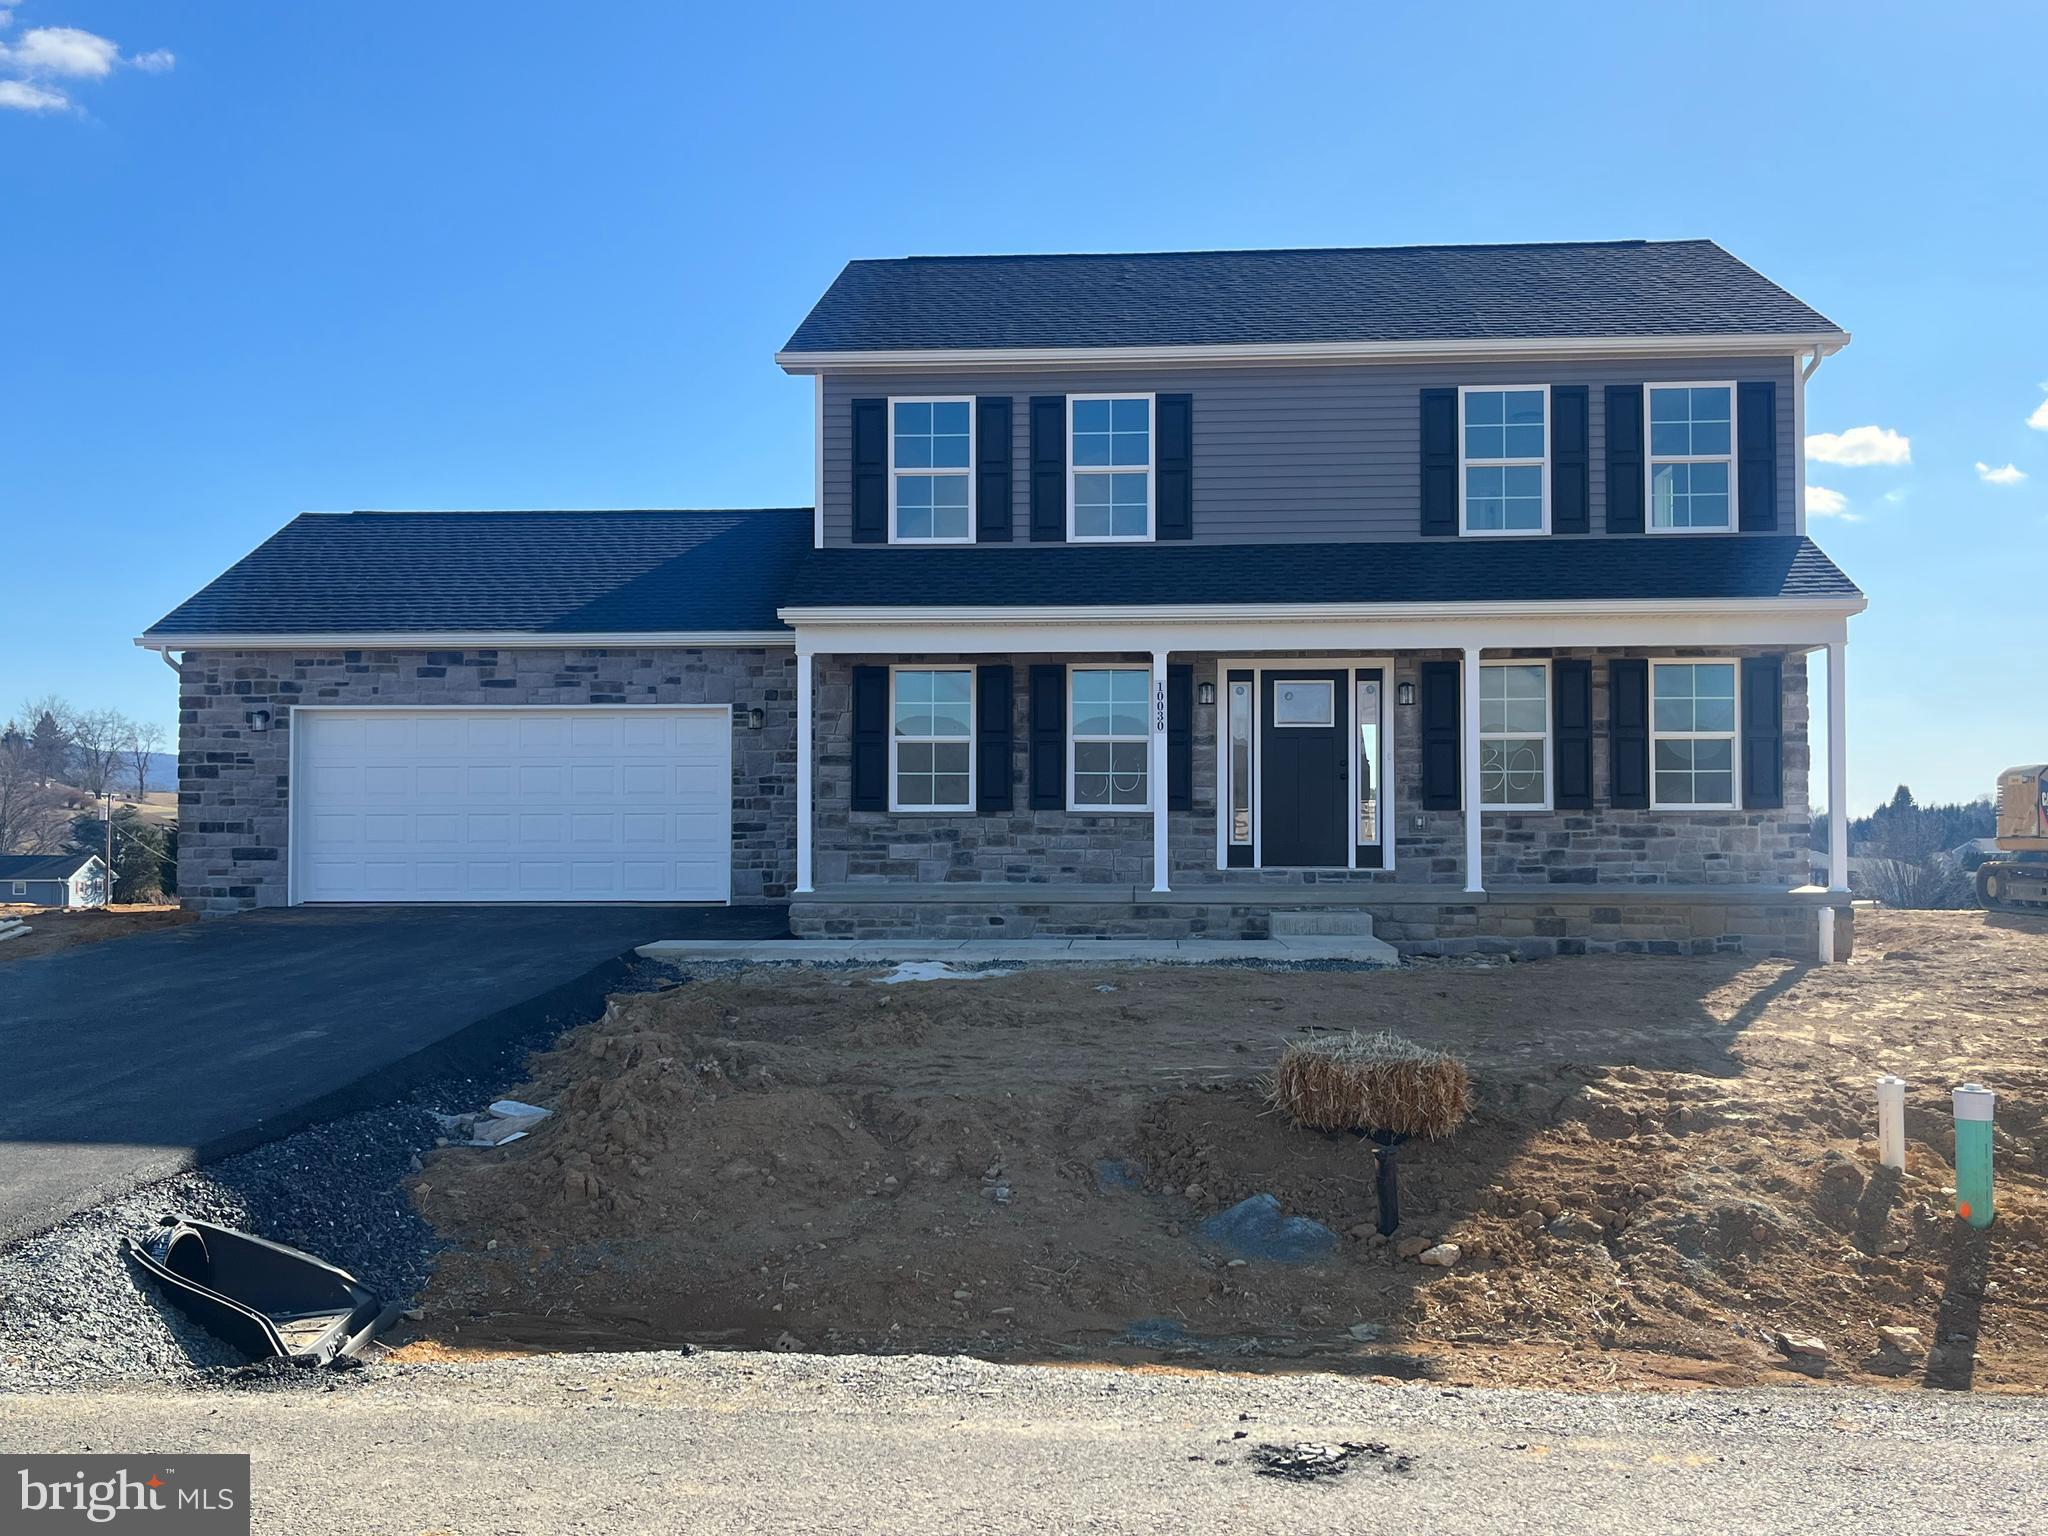
****Builder offering $5,000 seller credit******New New New! Come check out this Brand New 2 story colonial in Antietam Commons. This home is a 1792 sq ft 3 bedroom, 2 1/2 bath home two story. First Floor flows from the living room, to the dining area, and into the kitchen. The kitchen will have granite countertops and stainless steel appliances.  The first floor has an extra room, that can be used as a dining room, office, or family room. It also has a laundry closet on it.  Upstairs features 3 oversized bedrooms. The master suite, has a large walk in closet off the private master bathroom. The two other bedrooms can share the large bathroom in the hall. This house sits on a crawl space, with an exterior access panel, which will allow for clean, dry storage. There is also additional storage space over top the 24x24 two car garage. Split System HVAC to keep you cool during the summer, and warm during the winter! Don't miss your opportunity to own this new home! Home is finished and waiting its new owner!
#PAFL2024780

WAYNESBORO

10030 PENDLETON AVE LOT 30

3 Beds

2 Baths

1,792 Sq.Ft.

$373,900

MLS#: PAFL2024780
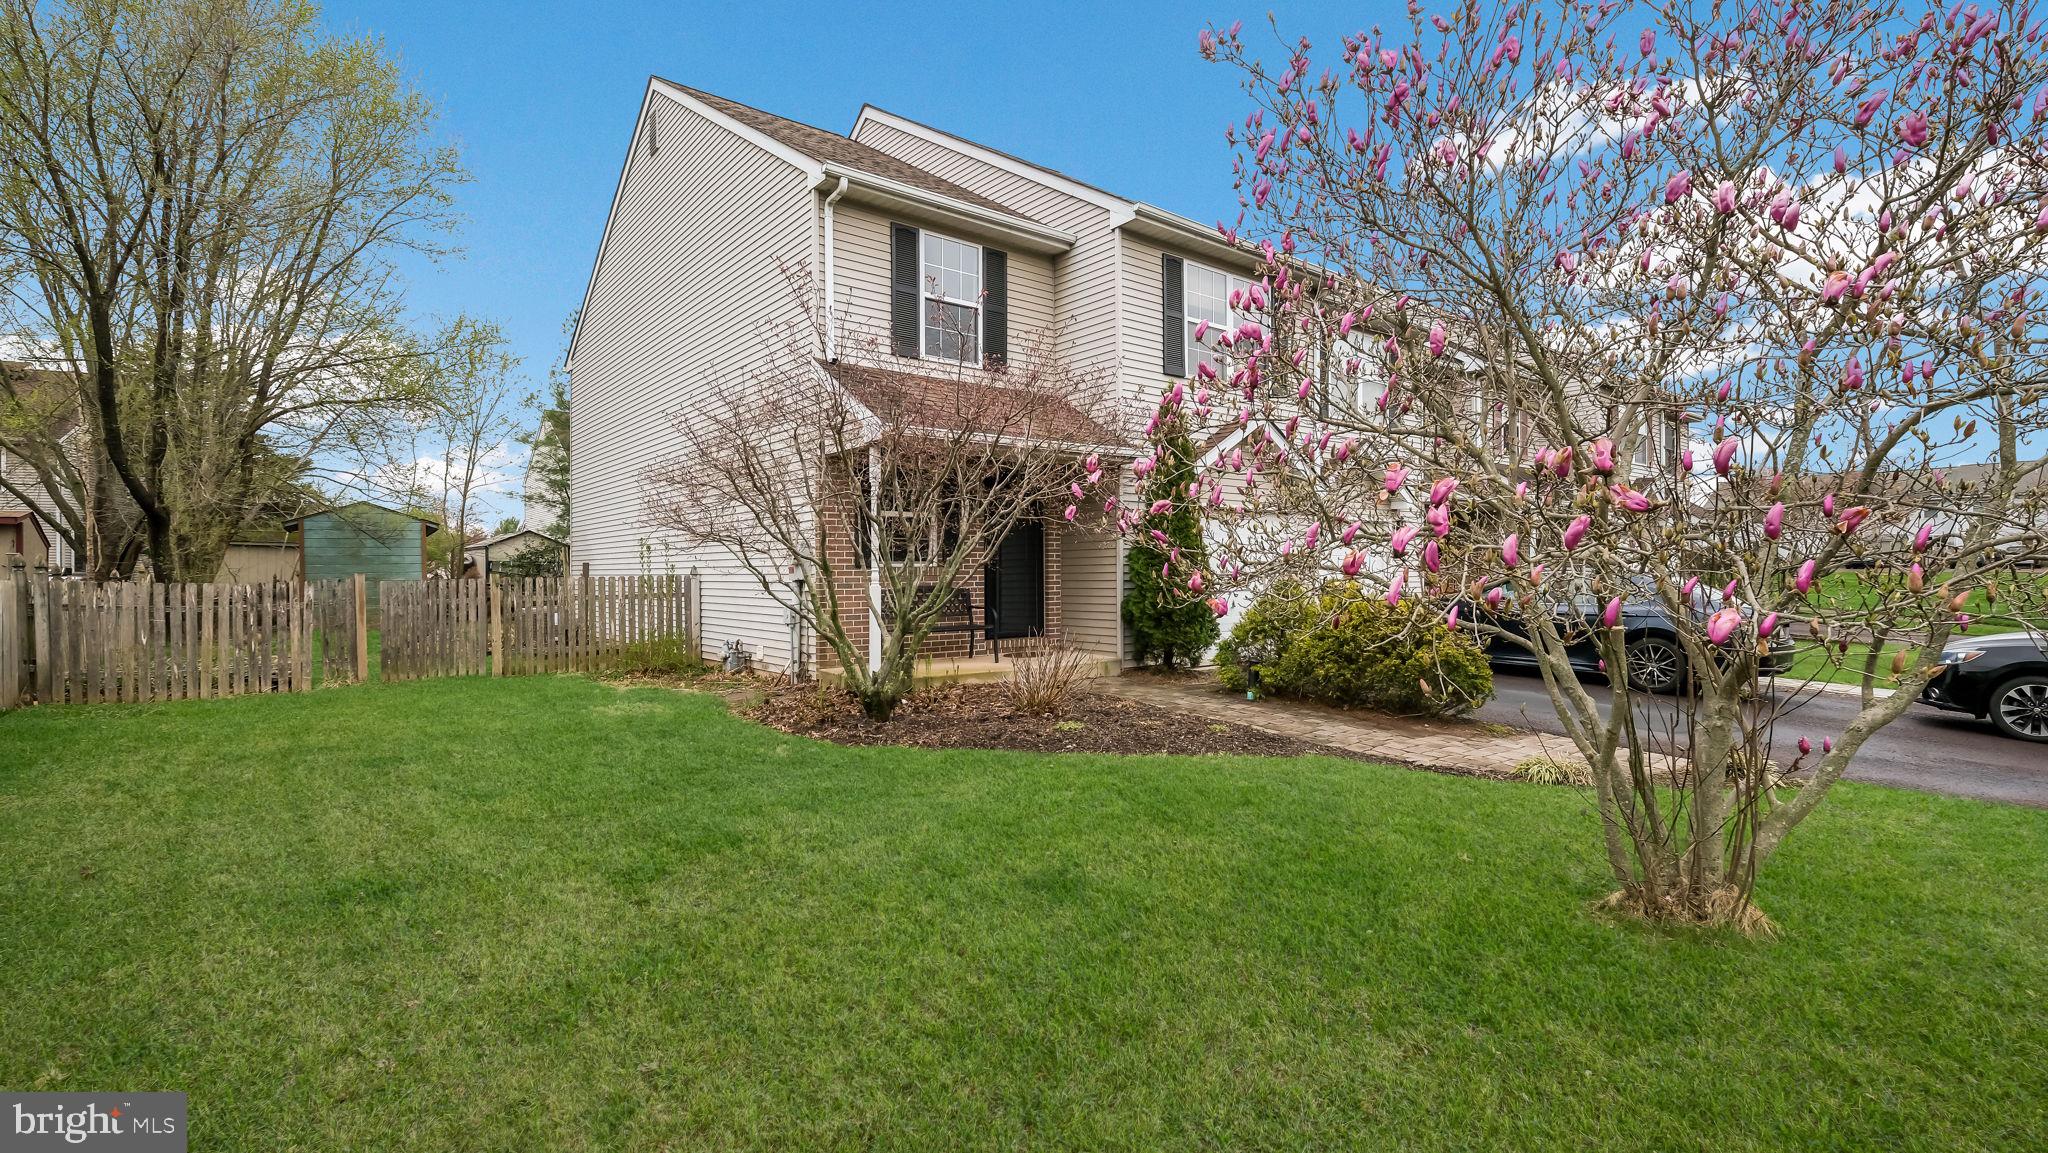
Positioned on a cul-de-sac, this spacious end-unit townhome offers an ideal mix of comfort, convenience, and flexibility—perfect for anyone looking for extra room to grow, entertain, or relax. With four finished levels, including a finished basement and a top-floor bedroom with brand new carpet, this home offers plenty of space for every aspect of your life.<br><br>

From the moment you step inside, you'll notice how the natural light fills each room, creating a warm, welcoming atmosphere. The eat-in kitchen with a breakfast bar for two invites casual meals and moments with family or friends. The finished basement gives you the flexibility to create the perfect home office, media room, or workout space—whatever fits your lifestyle.<br><br>

The second floor features the primary bedroom with a walk-in closet and spacious en-suite bathroom. Two additional bedrooms and a full hall bath with a shower over tub complete this level. Traveling to the third floor, you will find a private and versatile space—perfect for a guest room, home office, or quiet retreat.
Step outside to a fenced backyard complete with a deck and patio, ideal for outdoor dining, gardening, or simply enjoying a peaceful moment. A large shed adds convenient storage for tools, bikes, or seasonal items, helping you keep everything organized.<br><br>

Enjoy the ease of natural gas heat, central air, and very low real estate taxes, with the added benefit of no HOA fees. This home is designed for a lifestyle that balances space, comfort, and convenience—without the extra costs.<br><br>

Located just minutes from major highways, local shopping, parks, and farmers markets, you'll have everything you need close by. Plus, you’re just about 45 minutes from Philadelphia and 1.5 hours from New York City, making it easy to enjoy both urban and suburban living.<br><br>

This is a home that adapts to your needs and gives you the space to enjoy life. Don’t miss the opportunity to make it yours!
#PAMC2136348

TELFORD

117 ANJOU COURT

4 Beds

2 Baths

2,499 Sq.Ft.

$420,000

MLS#: PAMC2136348
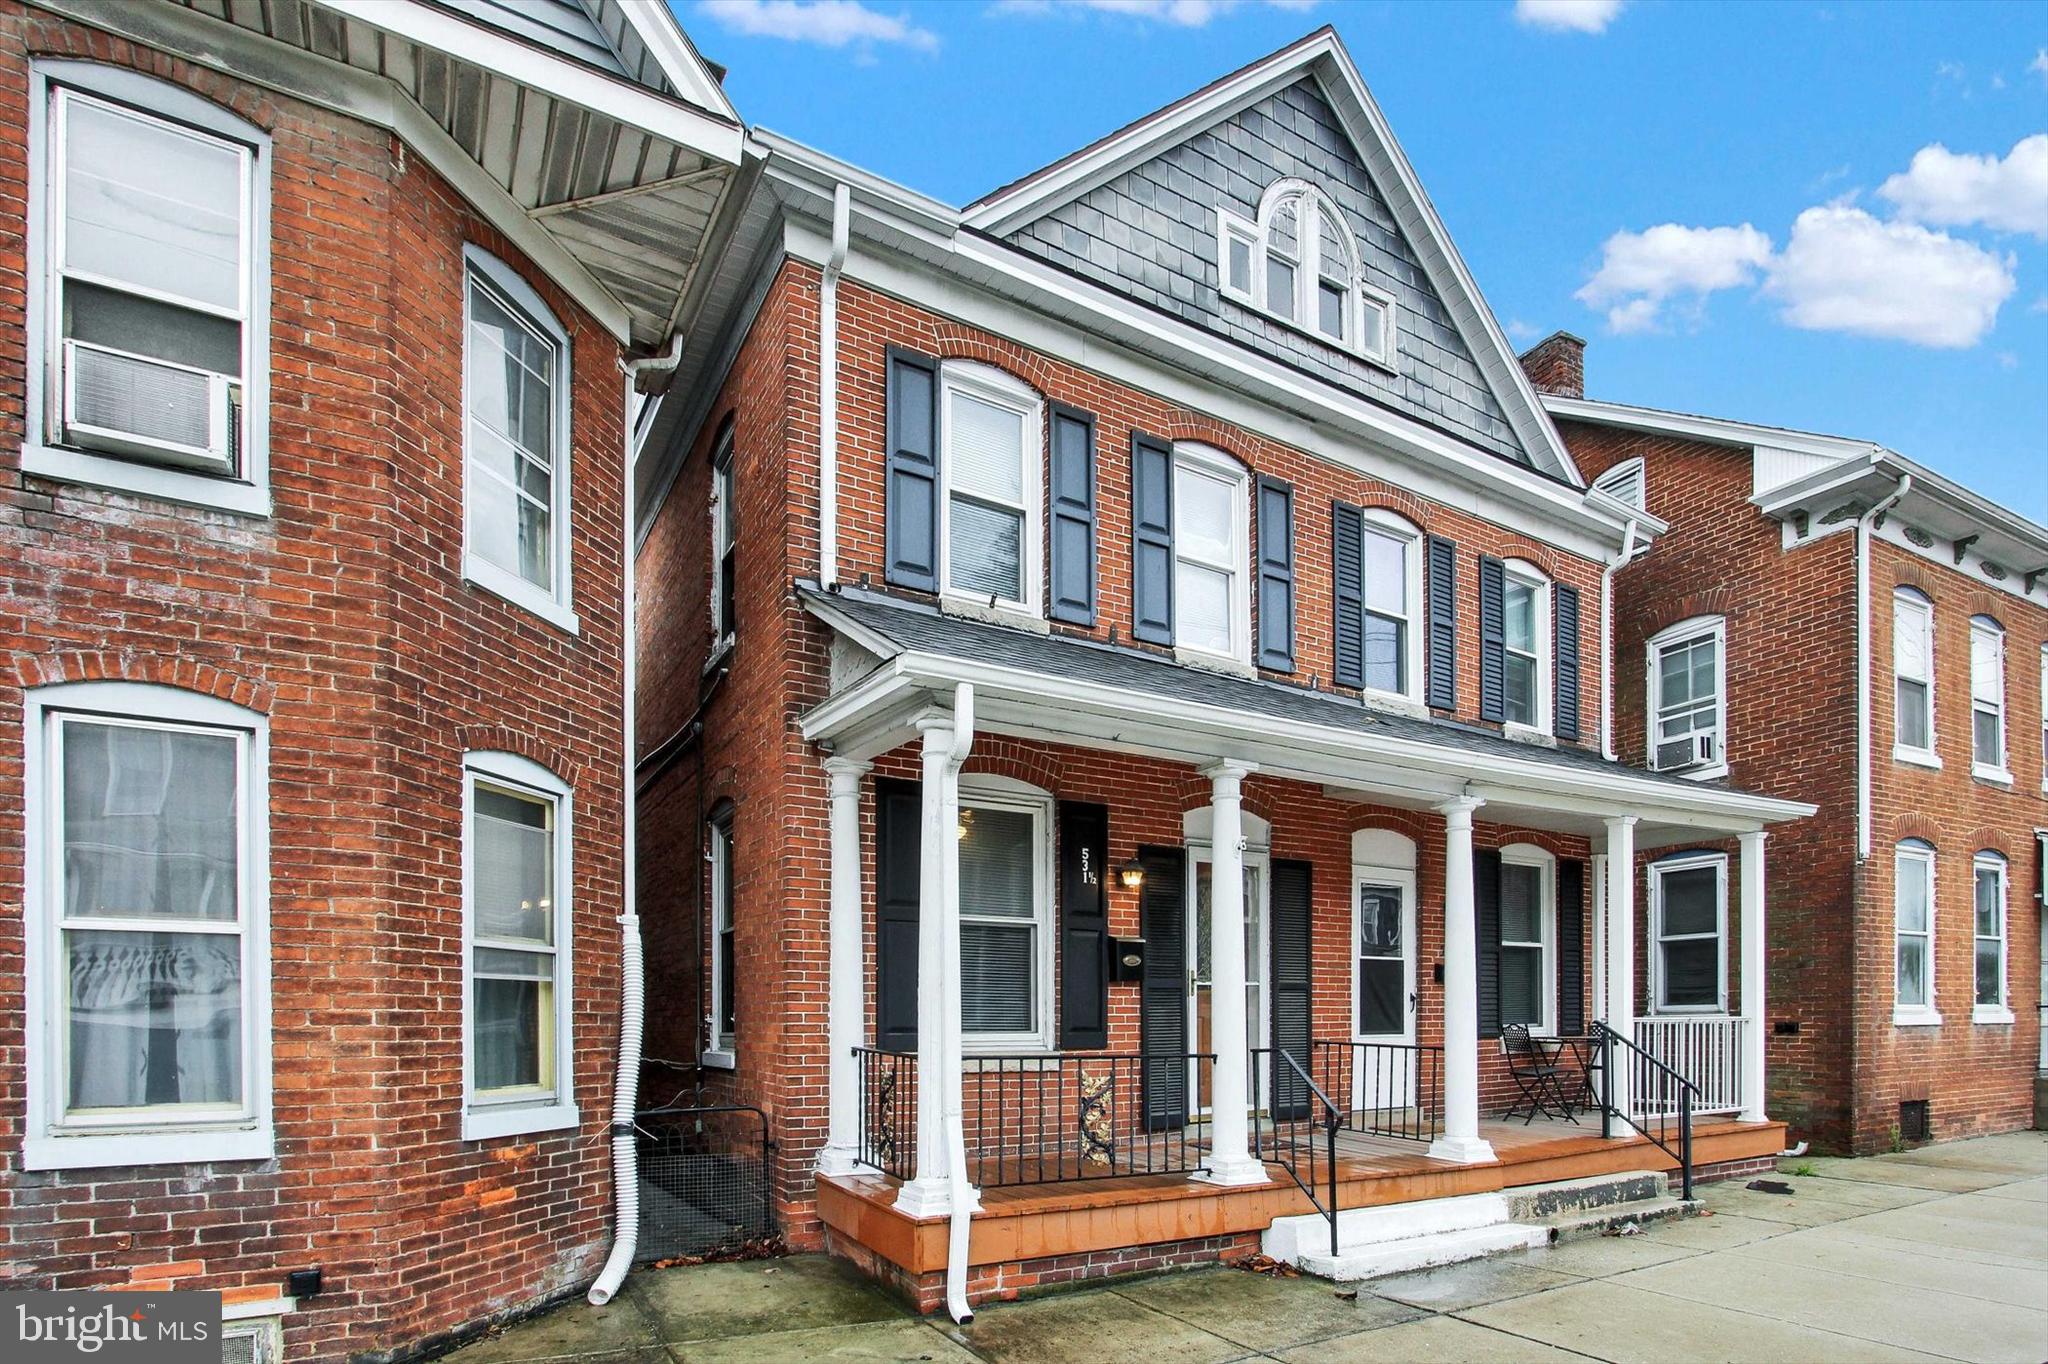
Welcome to 531 1/2 York St, a delightful semi-detached brick home nestled in the heart of Hanover. This lovely residence boasts 3  bedrooms and 1 1/2 bathrooms, offering a comfortable and inviting living space for you and your family making it the perfect rental or primary home. The large, updated kitchen is perfect for culinary enthusiasts, featuring ample counter space for meal preparation. Enjoy the convenience of a first-floor laundry room, making household chores a breeze. Located in the Hanover Historic District, this home is close to local shops, restaurants, and schools, making it a convenient and desirable location. This 1,302 square foot home, built in 1910, combines historic charm with modern updates, creating a perfect blend of old and new. Whether you’re looking for a cozy family home or a charming property with character, 531 1/2 York St could be what you are looking for. Don’t miss the opportunity to make this lovely home your own. Schedule a viewing today and experience the charm and convenience of living in Hanover!
#PAYK2076482

HANOVER

531 YORK STREET 1/2

3 Beds

1 Baths

1,502 Sq.Ft.

$189,900

MLS#: PAYK2076482
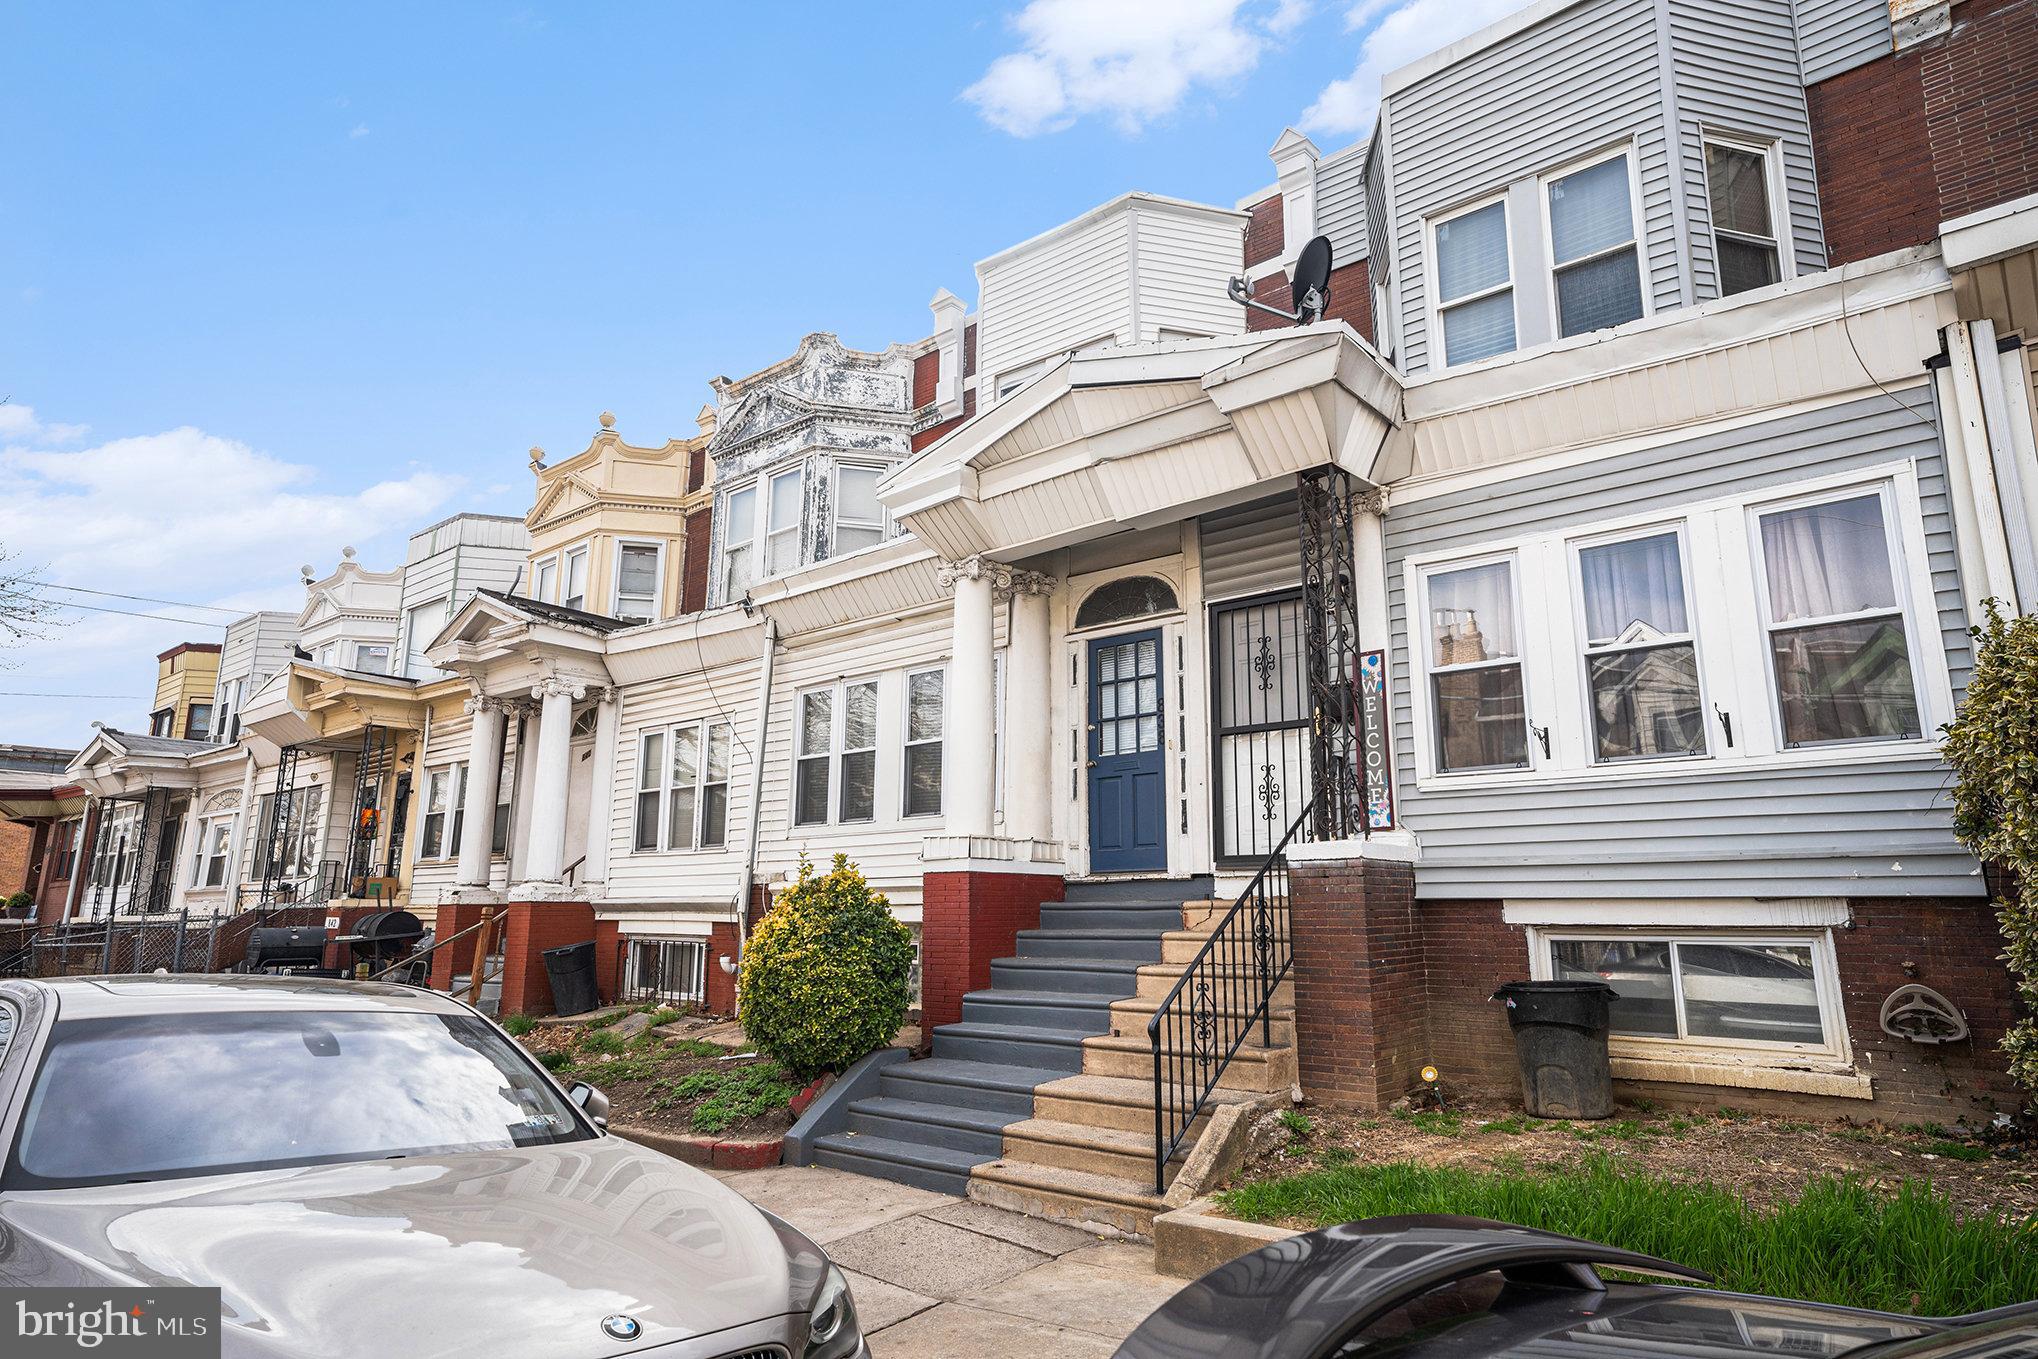
Charming Home in the Cobbs Creek Of West Philly!
Welcome to 838 S 58th St, where modern comfort meets classic charm. As you enter, you'll be greeted by an inviting atmosphere enhanced by central air, perfect for those warm summer days. The heart of the home is a stunning kitchen featuring elegant quartz countertops and a stylish marble backsplash, ideal for culinary enthusiasts and casual cooks alike.Host family dinners in the formal dining room, a perfect setting for creating lasting memories. The modern bathroom is a true standout, boasting a skylight that fills the space with natural light, creating a serene retreat. A versatile bonus space offers endless possibilities—set it up as a home office, playroom, or cozy reading nook. The finished basement adds even more value, providing a comfortable area for entertainment along with laundry facilities for your convenience. Step outside to discover your private backyard, a tranquil oasis for outdoor dining, gardening, or simply relaxing after a long day. Located in a vibrant neighborhood, this home is close to parks, shops, and public transport, making it a perfect spot for your new beginning. Don't miss your chance to make this beautifully updated home yours! Schedule a viewing today!
#PAPH2381210

PHILADELPHIA

838 S 58TH STREET

3 Beds

1 Baths

1,270 Sq.Ft.

$190,000

MLS#: PAPH2381210
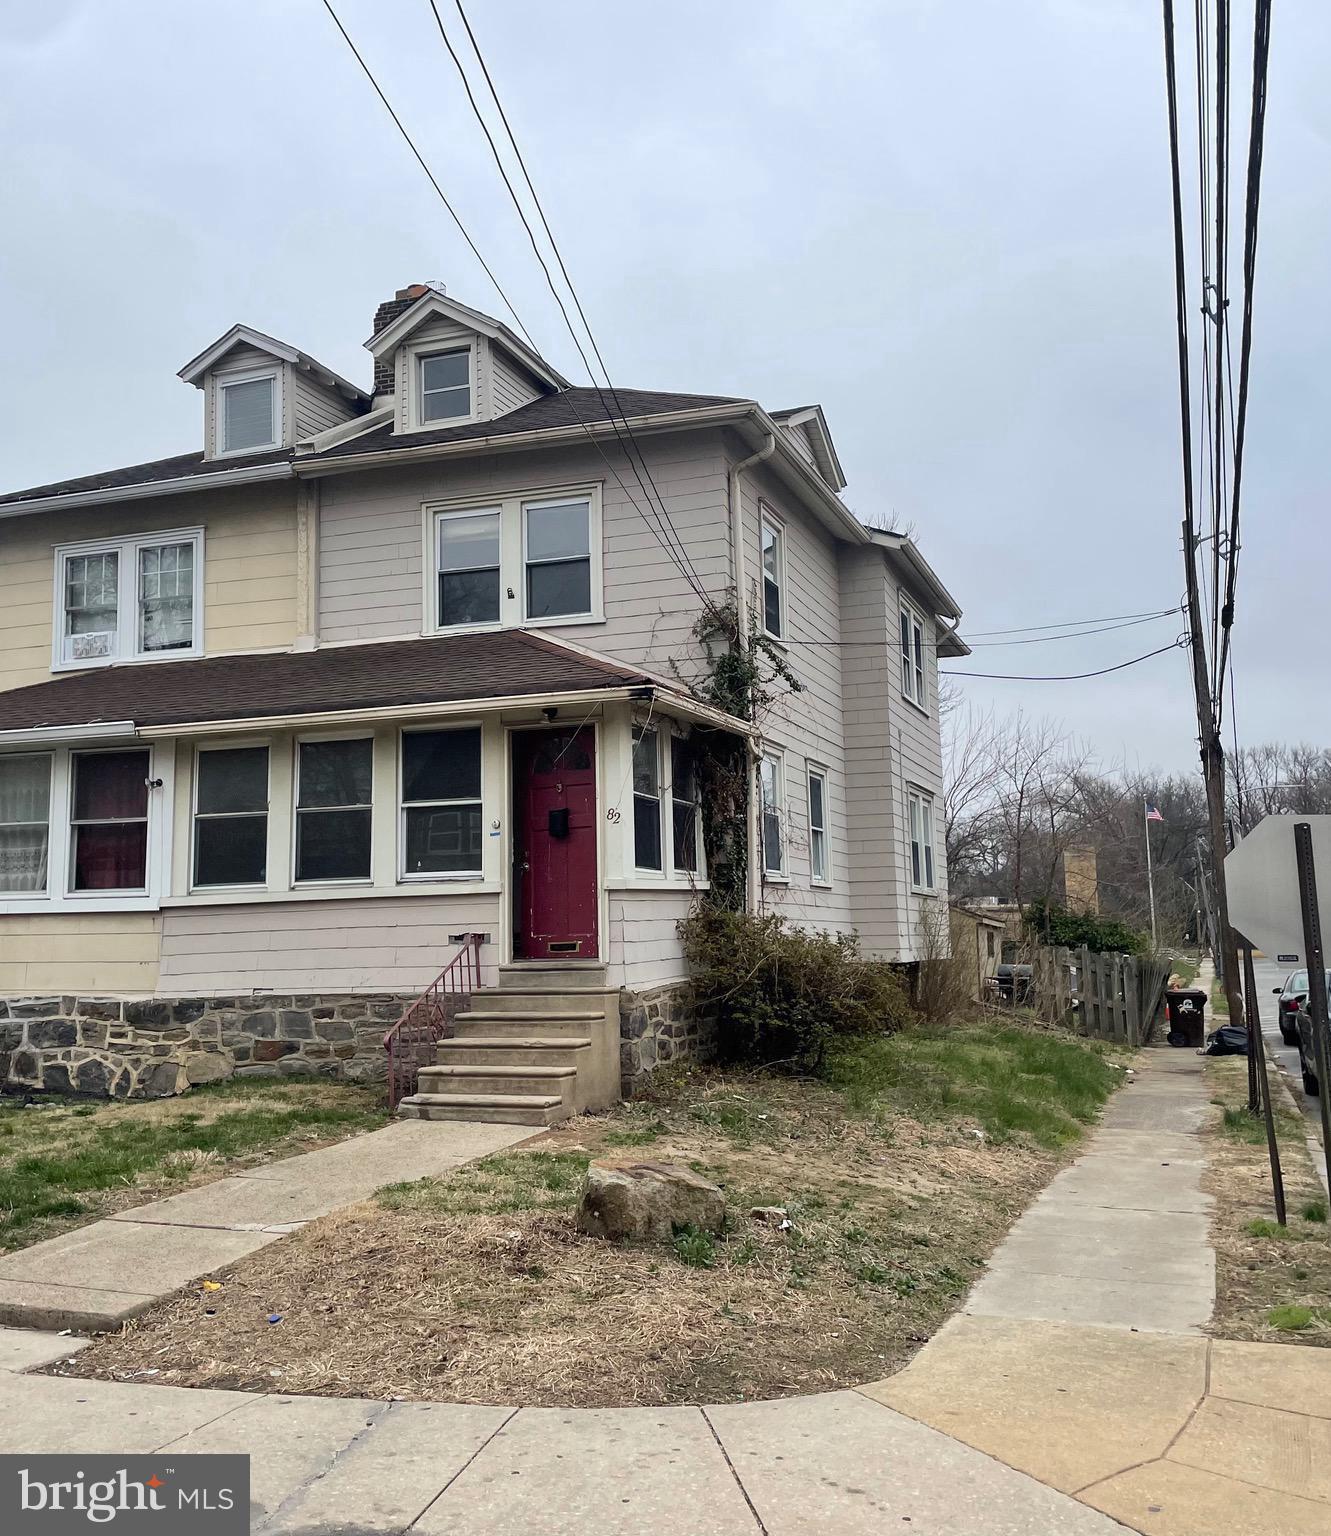
Investor Special!!! Spacious 4 Bed 2 Full Bath Twin home situated on a corner lot with endless potential.  Most of the demo has already been done for you!Turn the Attic into the 4th Bedroom! Basement has a full bathroom with exterior access. Finish the basement and turn it into a 5th Bedroom! Fenced in backyard with shed! Private Driveway! Perfect for those looking to create their dream home or add to their investment portfolio.  Easy access to major roads, shopping, transportation, Philadelphia International Airport,  Playgrounds, and Schools. Schedule your tour today! Property to be sold in "as is" condition. Owner makes no representations or warranties as to condition. Buyer must pay all transfer tax. Buyer is responsible for use and occupancy and any repairs that are required to obtain U&O.****  MULTIPLE OFFERS RECEIVED. Submit all offers by Sunday April 20th ****
#PADE2088098

LANSDOWNE

82 E ESSEX AVENUE

4 Beds

2 Baths

1,464 Sq.Ft.

$149,900

MLS#: PADE2088098
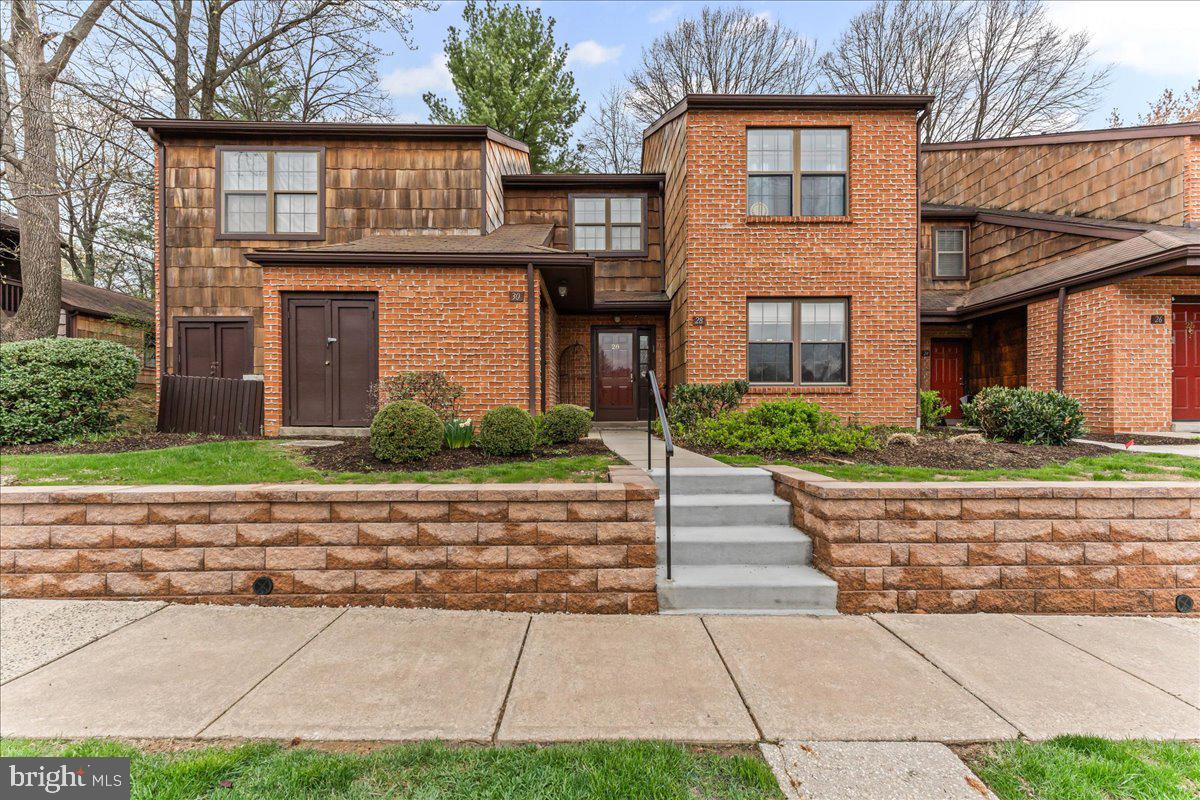
Welcome to your dream home in the heart of Chesterbrook! This charming, turnkey property is a testament to style and convenience. Step into a welcoming foyer equipped with a mudroom area/hall tree, setting the tone for this beautifully appointed residence. The open-concept eat in kitchen is a culinary haven, featuring updated appliances and a stylish backsplash. Painted cabinets and hardware add a modern touch.  Enjoy meals in the adjacent dining room, which opens up to a peaceful and private porch, perfect for relaxation. The spacious living room creates a warm and inviting atmosphere for entertaining or relaxing. The primary bedroom is a sanctuary with its walk-in closet, a recently renovated ensuite bathroom, and built-in shelving for added storage. A second bedroom offers a cozy retreat with a large closet, while an updated hall bath serves guests conveniently. An additional office/den can easily be transformed into a third bedroom if needed, adding flexibility to this delightful home. Situated in a prime location within the community, this home offers two dedicated parking spots and the convenience of single-level living. Community is located within quick access to major highways, schools and parks. Don’t miss out on this exceptional opportunity to own a truly special home.
#PACT2095232

CHESTERBROOK

28 HOPKINSON COURT

2 Beds

2 Baths

1,678 Sq.Ft.

$350,000

MLS#: PACT2095232
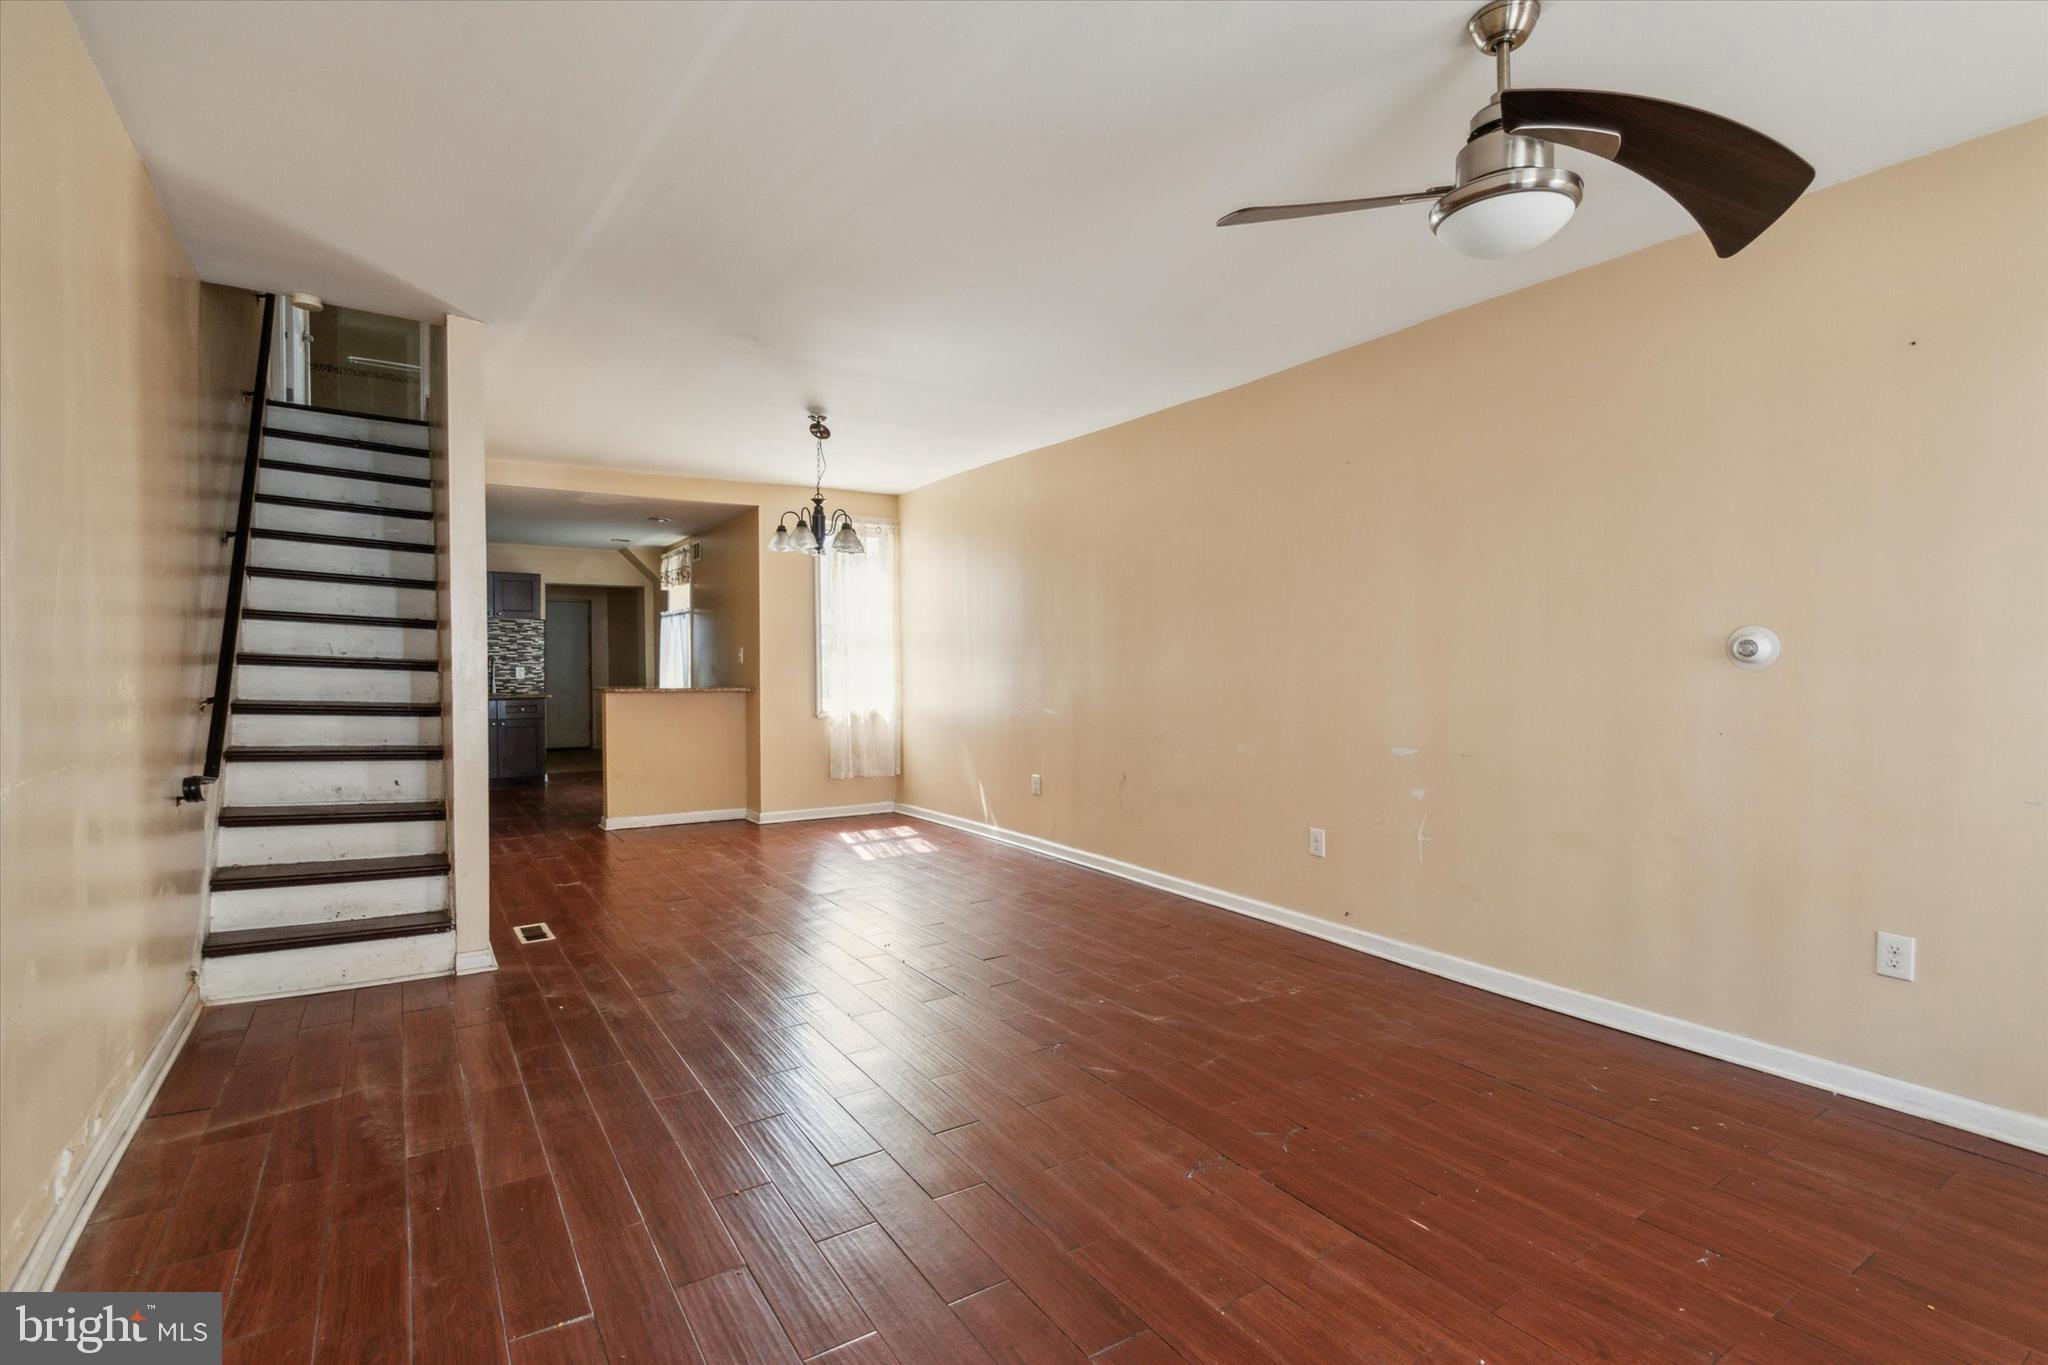
Let's get right to it, Olde Kensington is Fishtown on the come up!!!  If you missed out then, now is your chance to get in on this thriving neighborhood.  Less than a one minute walk to  Norris Square Park this 4 bedroom 2 full bathroom property is located with the immediate proximity to Fishtown to its east, and Northern Liberties directly to the south, and the booming commercial amenities taking place on American street.  This house is in need of some light TLC and being sold as is but with mature rents in the area or a low monthly mortgage you could obtain compared to rents make this property a viable option for both an investor or home owner looking to live their best city life!
#PAPH2383416

PHILADELPHIA

2229 N HANCOCK STREET

4 Beds

2 Baths

1,536 Sq.Ft.

$224,900

MLS#: PAPH2383416
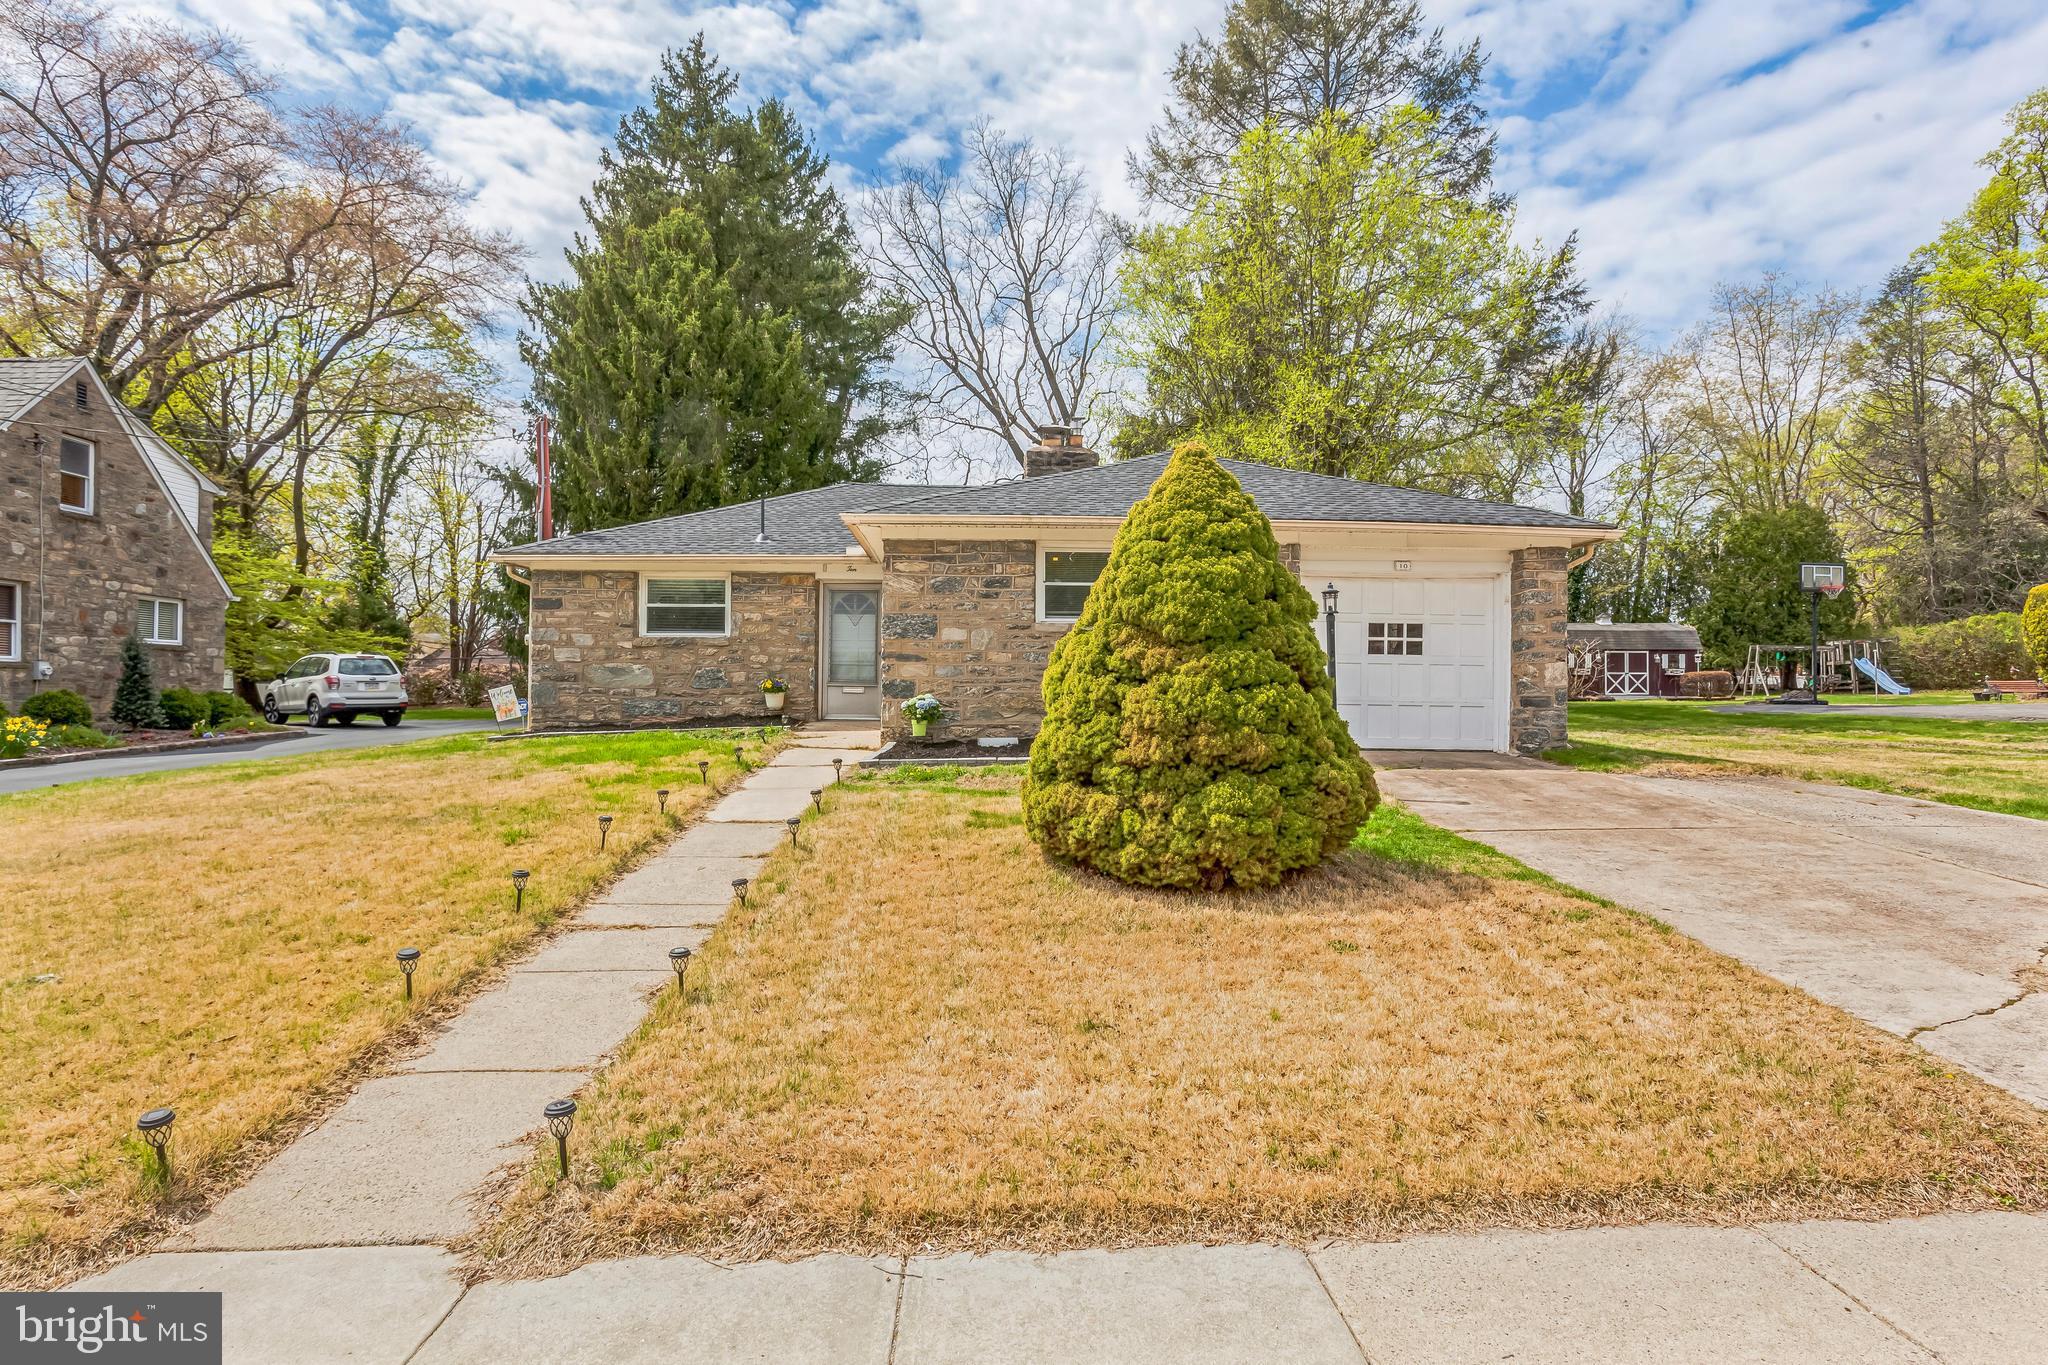
If you've been on the hunt for single floor living, this home is a must see!  Situated on a quiet block in Lansdowne, a neighborhood that has the allure of a small town feel while being surrounded by local conveniences like grocery stores, shopping centers, and parks.  Other attractions include the historic Lansdowne Theather, Nile Swim Club, farmers markets, and various community events.  Enjoy easy access to public transporation and a quick commute into the Philadelphia and main line areas.  Upon entering 10 Arbor Lea Rd, you immediately feel at home.  While cozy and charming, this home offers an abundance of living space, lined with solid hardwoods throughout.  The open living and dining area features a wood burning stone fireplace and access to a large enclosed patio.   The cheery kitchen features white cabinetry and natural light.   The full bathroom has been updated with modern finishes and offers a separate tub and stand up shower stall.   The door to the bathroom is oversized and can accomodate wheelchair access.  Each of the four bedrooms are comfortably sized with closets.  The front bedroom also has direct access to the garage and basement areas.   The basement offers additional storage and the laundry area.  The garage can be used as even more storage, as there is driveway parking for 2 cars and ample street parking.   Last but not least, the spacious back yard can be transformed into a true outdoor santuary with solar lighting and plenty of areas for seating, fire pit, and other activities.   Recent upgrades include a new roof with warranty, new oil tank, and lighting and electricial upgrades throughout.   Schedule your showing today!
#PADE2088200

LANSDOWNE

10 ARBOR LEA ROAD

4 Beds

1 Baths

1,775 Sq.Ft.

$315,000

MLS#: PADE2088200
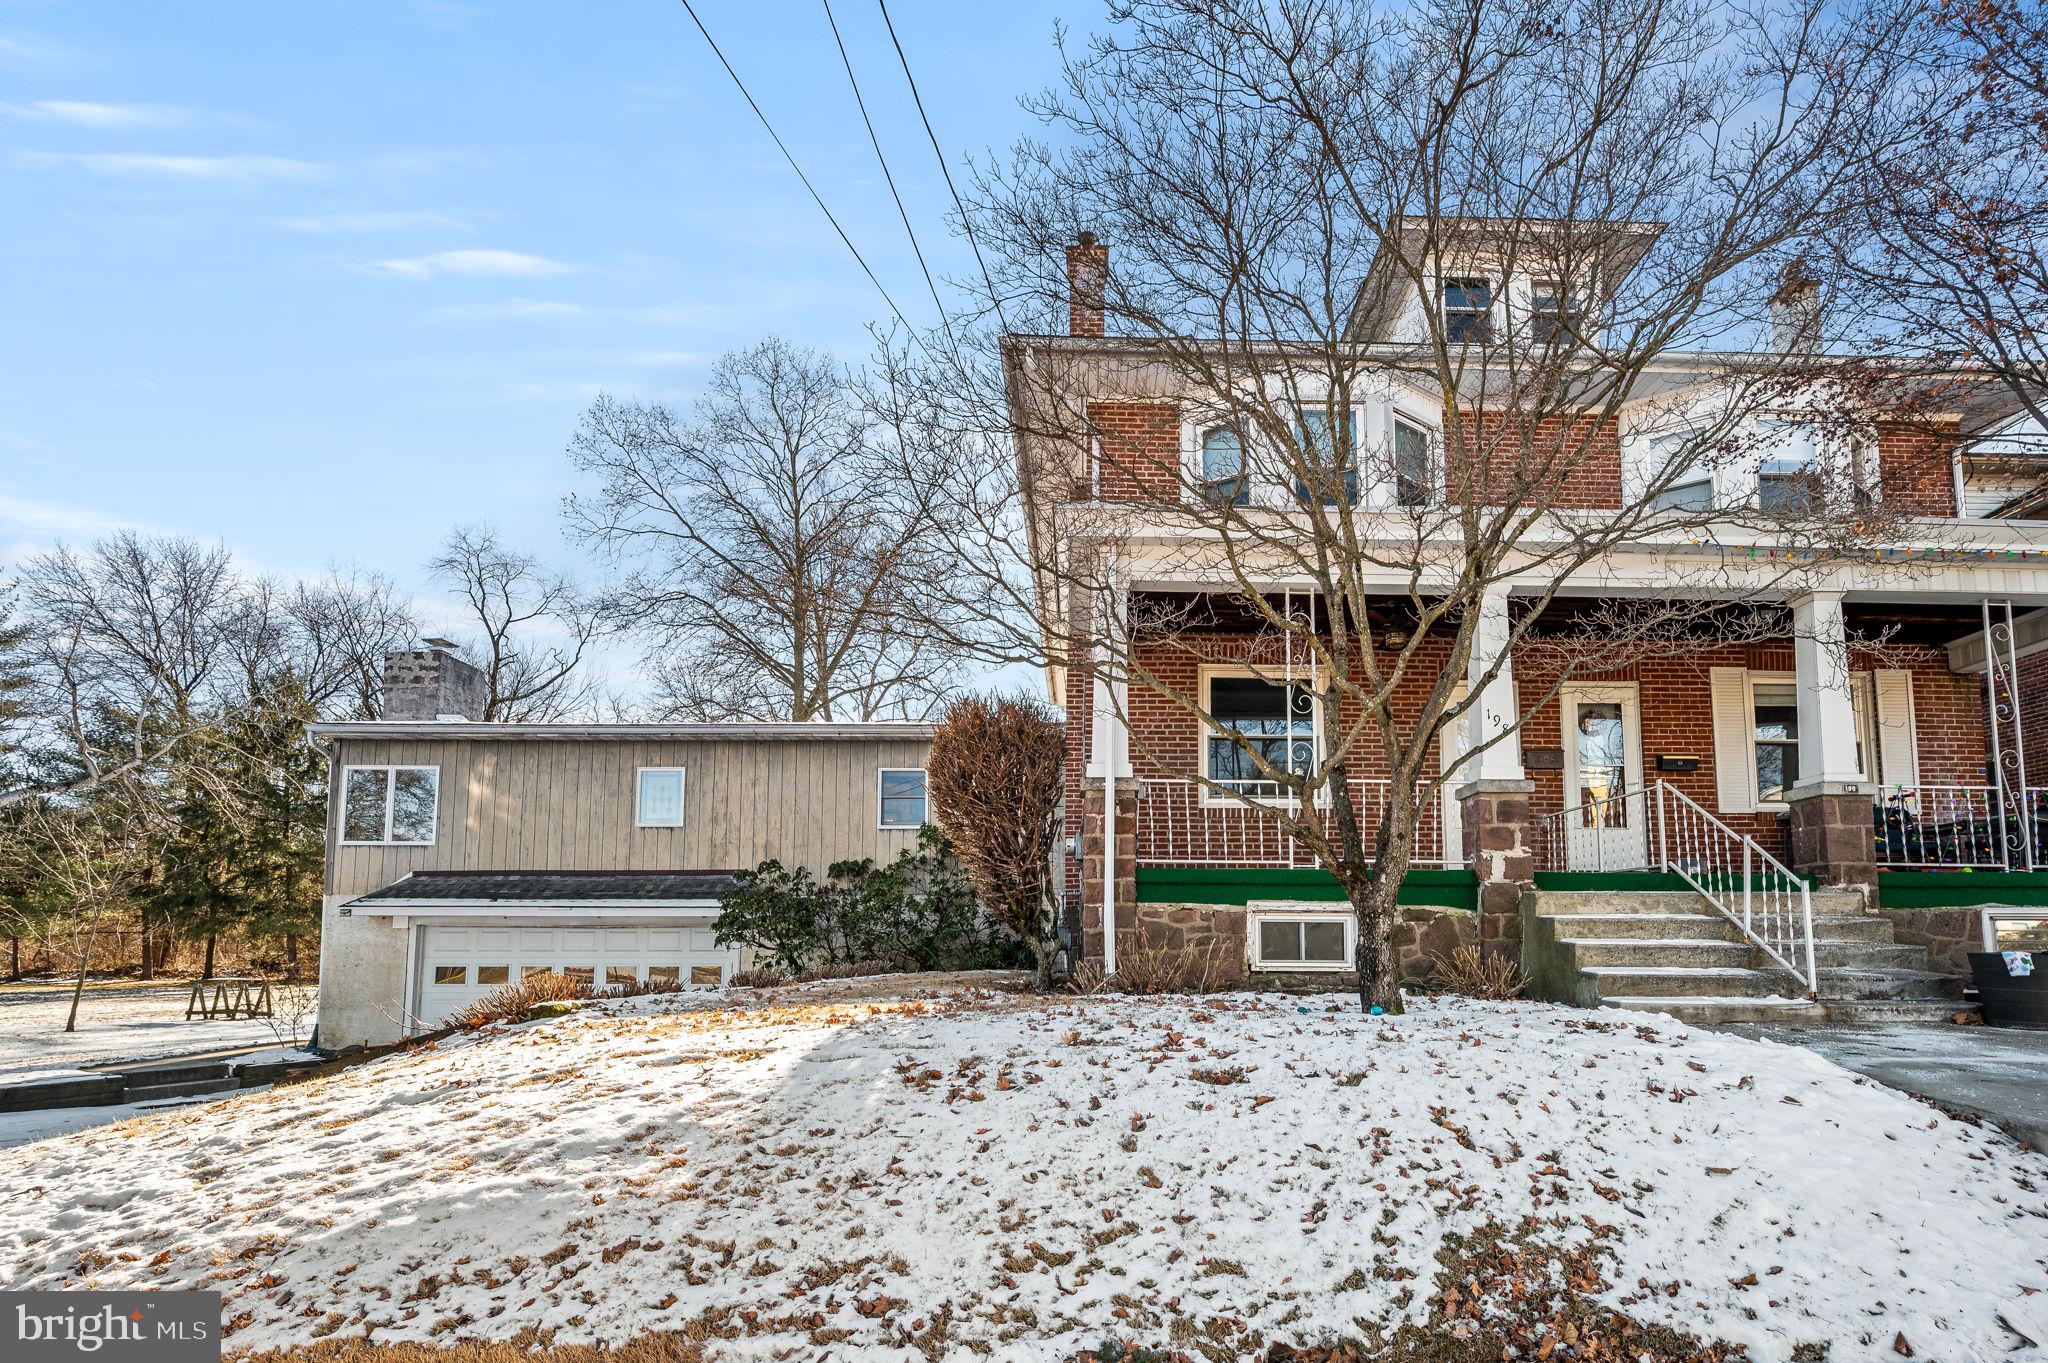
Discover this beautiful 4-bedroom, 2-bathroom home located at the end of a peaceful cul-de-sac in the highly sought-after Owen J. Roberts School District. Two parcels with nearly 1 acre of land combine tranquility, and convenience for the perfect lifestyle. Nestled along the scenic Schuylkill River minutes from local dining, shopping, and entertainment. The home features a newly renovated kitchen and family room designed for modern living. Four spacious bedrooms and two tastefully full bathrooms will give everyone plenty of space. The property also has garages galore! An attached two-car garage for daily use, plus a detached one-car garage for extra storage or hobbies.
Enjoy horseshoes in the backyard or catch a baseball game across the street. Hassle free living comes easy being connected to public sewer and water. Enjoy the quiet and safety of a cul-de-sac while being close to everything you need. This home offers the best of both worlds—serenity along the river and convenience just moments away. Whether you’re relaxing at home or exploring the vibrant community, 198 E Main St is the perfect place to create lasting memories.
Price Improvement!! Motivated seller. Recent price reduction to reflect improvement of the roof if needed and any cosmetic changes buyer may want to make.
#PACT2089498

POTTSTOWN

198 E MAIN STREET

4 Beds

2 Baths

2,210 Sq.Ft.

$360,000

MLS#: PACT2089498

1 ... 505 506 507 508 509 ... 666
* Listings identified with the FMLS IDX logo come from FMLS and are held by brokerage firms other than the owner of this website. The listing brokerage is identified in any listing details. Information is deemed reliable but is not guaranteed. If you believe any FMLS listing contains material that infringes your copyrighted work please review our DMCA policy and learn how to submit a takedown request. © 2024. First Multiple Listing Service, Inc.

Send a message

Message successfully sent.

Your message

What is 3 + 4 ?

Reason for contacting?

I agree to receive email communication and understand I can unsubscribe at any time.

I agree to be contacted by Charis Realty Group - Christine Issler, Broker via call, email, and text for real estate services. To opt out, you can reply 'stop' at any time or reply 'help' for assistance. You can also click the unsubscribe link in the emails. Message and data rates may apply. Message frequency may vary. Privacy Policy

Sign Out

Virtual Assistant

Would you like to take the next step with this property? We can help you schedule a showing or virtual tour, or send you more details.

Yes, I would like more information.

Thank You for Your Reply, One of Our Agents will contact you as soon as possible

No, maybe later.

Thank you, you can always contact me via email, phone number or through the contact form.

Realhub AI

Lucy - Your AI-Powered Realtor

Update Your Temporary Password

Personalize your search

Enter your email and we'll notify you immediately when new listings match what you're looking for.

or enter email address

Already have an account ? Login here

Continue your home search

I agree to receive communications and understand I can unsubscribe at any time.

I agree to be contacted by Charis Realty Group - Christine Issler, Broker via call, email, and text for real estate services. To opt out, you can reply 'stop' at any time or reply 'help' for assistance. You can also click the unsubscribe link in the emails. Message and data rates may apply. Message frequency may vary. Privacy Policy

Already have an account ? Login here

We use cookies

We use cookies primarily for analytics to enhance your experience. By accepting, you agree to our use of these cookies. You can manage your preferences or learn more about our cookies policy.