Features & Amenities

Interior

  • Total Bedrooms

    4

  • Bathrooms

    2

  • 1/2 Bathrooms

    1

  • Above Grade Finished Area

    2601.0

  • Basement YN

    YES

  • Cooling YN

    YES

  • Cooling

    Central Air, Electric

  • Fireplace YN

    YES

  • Heating YN

    YES

  • Heating

    Natural Gas, Central

  • Pet friendly

    N/A

Exterior

  • Garage

    Yes

  • Garage spaces

    2

  • Construction Materials

    Vinyl Siding

  • Parking

    On Street, Garage, Driveway, Attached

  • Patio and Porch Features

    Patio, Porch

  • Pool

    No

  • Waterfront YN

    NO

Area & Lot

  • Lot Size(acres)

    0.51

  • Lot Size(square feet)

    22,078

  • Property Type

    Residential

  • Property Sub Type

    Single Family Residence

  • Architectural Style

    Colonial

Price

  • Sales Price

    $779,900

  • Tax Amount

    $11,684

  • Financing Options

    Cash, Conventional, VA, FHA

  • Sq. Footage

    2,601

  • Price/SqFt

    $299

HOA

  • Association

    No

School District

  • Elementary School

    N/A

  • Middle School

    N/A

  • High School

    N/A

Property Features

  • New Construction

    NO

  • Foundation Details

    Block

  • Senior Community YN

    NO

  • Sewer

    Public Sewer

  • Tax Lot

    021

  • Water Source

    Public

Schedule a Showing

Showing scheduled successfully.

<
>
IN PERSON
VIA CHAT

What is 3 + 4 ?


Change time

Mortgage calculator

Estimate your monthly mortgage payment, including the principal and interest, property taxes, and HOA. Adjust the values to generate a more accurate rate.

Your payment

Principal and Interest:

$

Property taxes:

$

HOA fees:

$

Total loan payment:

$

Total interest amount:

$

Location

County

MONTGOMERY

Elementary School

Middle School

High School

Listing Courtesy of Anthony F DiCicco, Keller Williams Real Estate - Newtown

RealHub Information is provided exclusively for consumers' personal, non-commercial use, and it may not be used for any purpose other than to identify prospective properties consumers may be interested in purchasing. All information deemed reliable but not guaranteed and should be independently verified. All properties are subject to prior sale, change or withdrawal. RealHub website owner shall not be responsible for any typographical errors, misinformation, misprints and shall be held totally harmless.

Agent Chris Bollman

Salesperson, Realtor

Chris Bollman

Call Chris today to schedule a private showing.


* Listings on this website come from the FMLS IDX Compilation and may be held by brokerage firms other than the owner of this website. The listing brokerage is identified in any listing details. Information is deemed reliable but is not guaranteed. If you believe any FMLS listing contains material that infringes your copyrighted work please click here to review our DMCA policy and learn how to submit a takedown request.© 2024 FMLS.
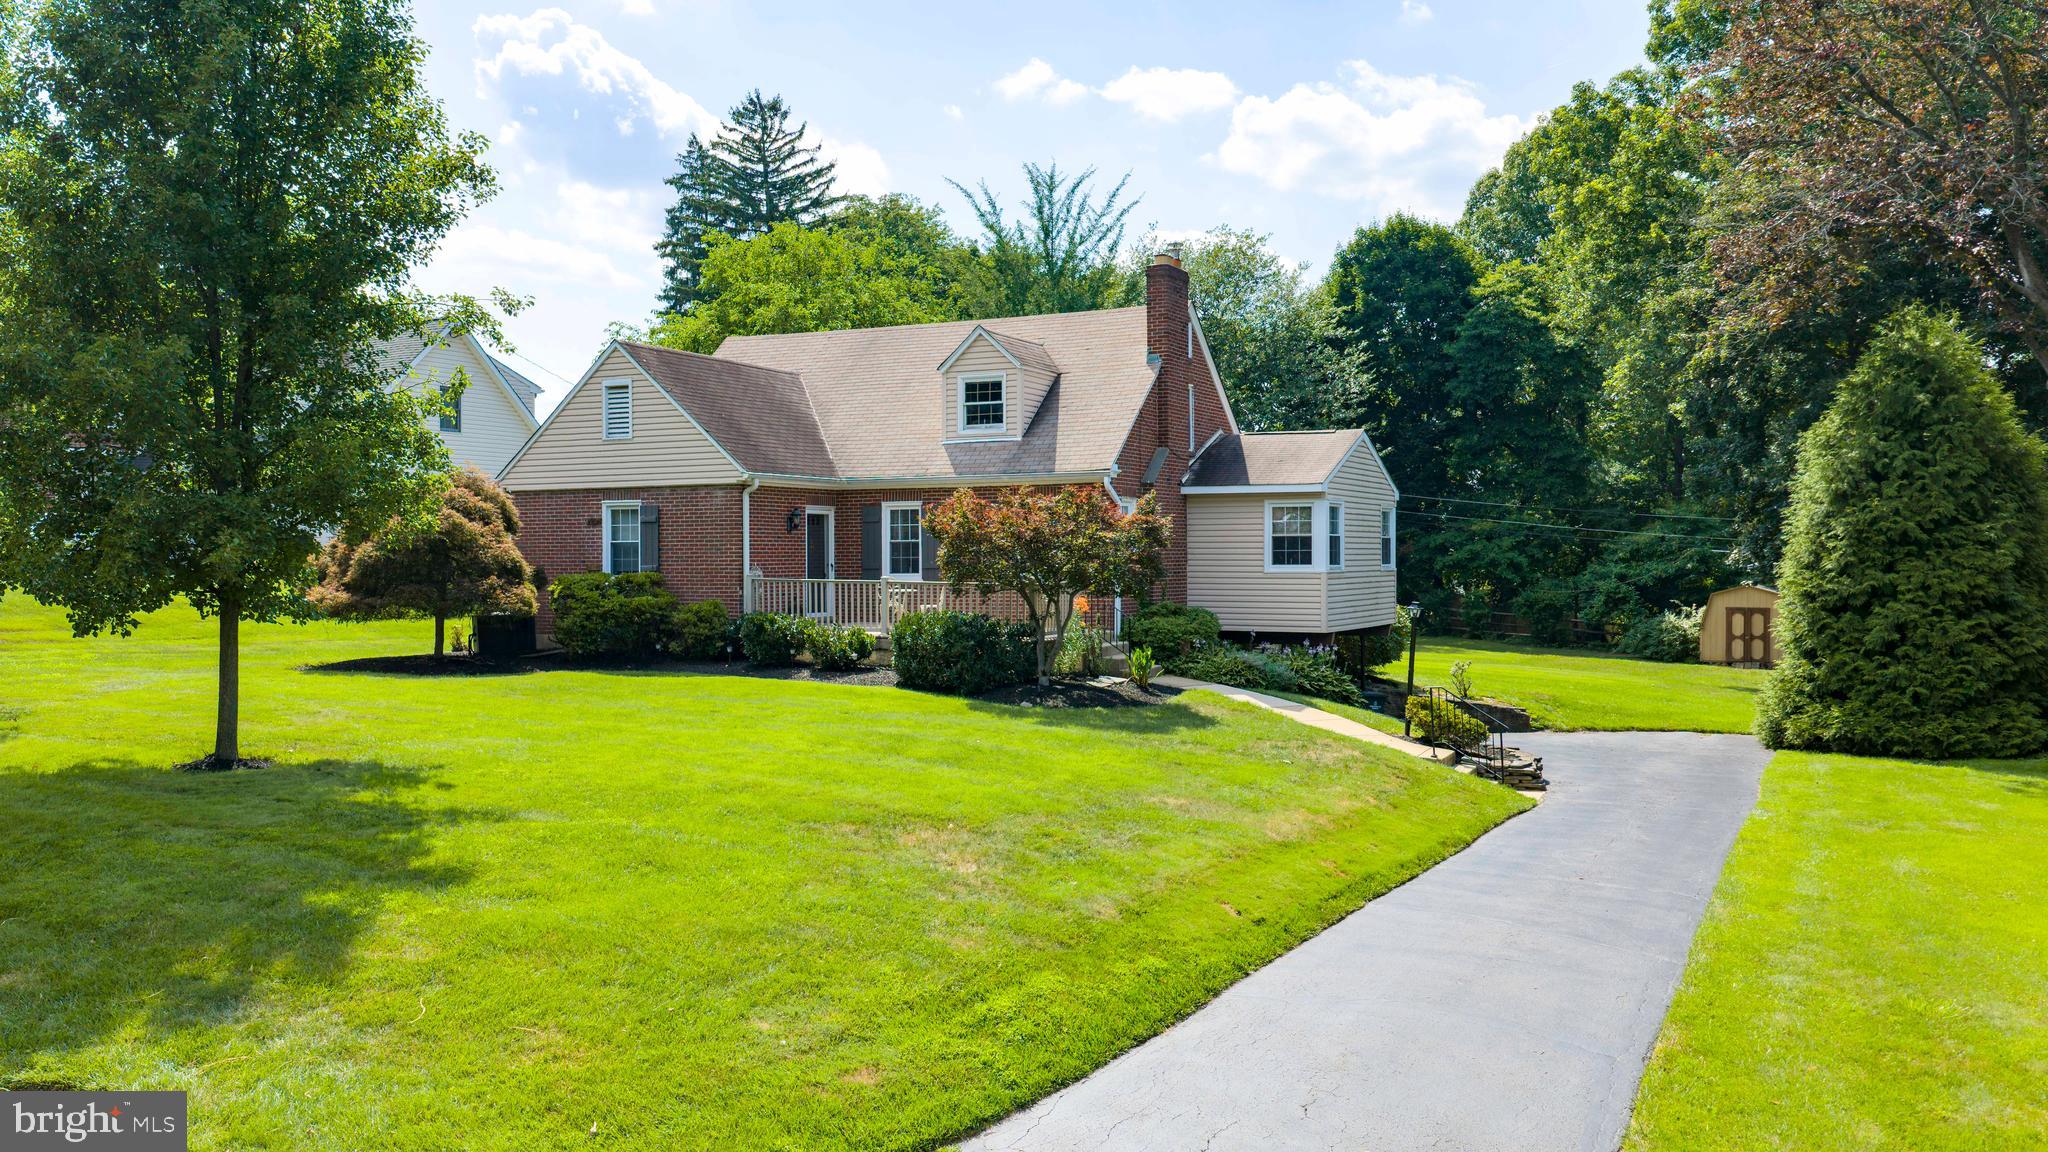
Welcome to 1489 Greenawalt Road, a beautifully situated 4-bedroom, 2.5-bath home set atop a picturesque hill in desirable Justa Farms section of Lower Moreland Township. From the moment you enter the welcoming foyer, you'll appreciate the warmth, character, and generous living spaces this home has to offer. Hardwood floors and crown molding add timeless appeal throughout, while two fireplaces create inviting spaces to gather and unwind.

The main level features a spacious eat-in kitchen with stainless steel appliances, a formal dining room ideal for entertaining, and comfortable living areas filled with natural light. A conveniently located laundry room just off the two-car garage adds everyday functionality. Upstairs, the primary suite offers a private retreat with its own full bath, complemented by three additional well-sized bedrooms and a hall bath.

The finished basement provides even more versatile living space, perfect for a recreation room, home office, gym, or additional entertaining area. Outside, enjoy a fully fenced backyard with a paver patio offering the perfect setting for outdoor dining, entertaining, or relaxing. The elevated setting and mature surroundings give the property an attractive presence and a sense of privacy.

Complete with a two-car garage and ideally located in Huntingdon Valley within Lower Moreland Township, 1489 Greenawalt Road offers the space, character, and flexibility today's buyers are looking for.

1489 GREENAWALT ROAD

Message successfully sent.

What would you like to know?

What is 3 + 4 ?

I agree to receive email communication and understand I can unsubscribe at any time.

I agree to be contacted by Charis Realty Group - Christine Issler, Broker via call, email, and text for real estate services. To opt out, you can reply 'stop' at any time or reply 'help' for assistance. You can also click the unsubscribe link in the emails. Message and data rates may apply. Message frequency may vary. Privacy Policy

Related Properties

Welcome to this beautifully maintained, custom brick home, nestled on a professionally landscaped, wooded lot of nearly two acres. Offering an exceptional combination of privacy and convenience, this lovely home showcases quality craftsmanship, architectural detail, and thoughtfully designed living spaces throughout. From the moment you enter the bright, welcoming foyer, the home's timeless appeal is evident. The spacious living room flows into the adjacent formal dining room, where large windows frame picturesque views of the breathtaking grounds. The updated kitchen features custom cabinetry, ceramic tile flooring, an island, and a sun-filled breakfast area with sliding doors leading to a charming screened-in porch. Featuring an exposed brick wall and peaceful views of the surrounding landscape, this inviting outdoor retreat is the perfect place to relax and unwind. The comfortable family room, complete with a brick gas fireplace and custom built-ins, provides a warm and inviting space for everyday living and entertaining. A powder room and convenient laundry/mudroom with access to the oversized two-car garage complete the main level. Upstairs, the spacious primary suite offers a walk-in closet and private bath. Two additional generously sized bedrooms, one featuring both a walk-in closet and an additional storage closet, share a full hall bath. The finished, walk-out lower level provides exceptional additional living space, featuring an expansive recreation room with a wet bar and direct access to the backyard—ideal for entertaining or casual gatherings. A dedicated office area and substantial storage space add to the home's versatility. Additional highlights include a whole-house generator, newer central air conditioning, a newer three-zone heating system, and a storage shed. Enjoy the tranquility of this beautiful, wooded setting while remaining just minutes from Pennypack Trail, Masons Mill Park, shopping, restaurants, and major roadways. A wonderful opportunity to enjoy privacy, space, and timeless craftsmanship in a convenient location. This exceptional home is a must-see!
#PAMC2194652

HUNTINGDON VALLEY

30 HIGH POINT E

3 Beds

2 Baths

2,993 Sq.Ft.

$743,700

MLS#: PAMC2194652

There are houses, and then there are homes that quietly become part of a family's story.

For the first time in nearly six decades, 2332 Boyd Road offers a rare opportunity to own a lovingly maintained brick Cape Cod in one of Huntingdon Valley's most sought-after neighborhoods. Cherished by the same family since 1969, this home stands as a testament to pride of ownership, thoughtful stewardship, and a lifetime of memories.

From the moment you arrive, you'll appreciate the timeless appeal of the classic brick exterior, mature landscaping, and welcoming setting along a picturesque street. Inside, generations of care are evident throughout. Hardwood flooring, vinyl replacement windows, central air conditioning, a newer heating system, and an updated kitchen featuring granite countertops blend modern comfort with enduring character.

One of the home's most inviting features is the spacious addition that expands the living area and creates a beautiful sunroom just off the kitchen and dining room. Bathed in natural light, it is the perfect place to enjoy morning coffee, host holiday gatherings, or simply take in the changing seasons.

Outside, the expansive backyard provides endless possibilities. Whether you envision a future pool, outdoor entertaining space, gardens, play areas, or simply room to roam, the generous lot offers the flexibility to create the lifestyle you've always imagined.

Location is everything, and Boyd Road delivers. Nestled within the highly acclaimed Lower Moreland Township School District, residents enjoy convenient access to SEPTA Regional Rail service, major commuting routes, parks, shopping, dining, and Center City Philadelphia, all while enjoying the tranquility and charm that have made Huntingdon Valley one of the region's most desirable communities. Lower Moreland is consistently recognized for its exceptional schools, suburban character, and strong sense of community.

Homes with this level of care, history, and warmth rarely come to market. After 57 years of creating memories, raising a family, and celebrating life's milestones, this special property is ready to welcome its next steward. The foundation has been laid. The memories have been made. Now it's your turn to write the next chapter at 2332 Boyd Road. Showings start at the open house on Sunday, June 14th from 1-3
#PAMC2183274

HUNTINGDON VALLEY

2332 BOYD ROAD

4 Beds

2 Baths

2,748 Sq.Ft.

$639,900

MLS#: PAMC2183274

PRICE IMPROVEMENT $20K! Sellers are relocating and ready for a move. Bring all offers. A rare opportunity in Huntingdon Valley offering spacious residential living with the flexibility of MU-RO (Mixed Use Residential Office) zoning in the highly regarded Lower Moreland School District. Ideal for buyers seeking a large family home with potential for certain professional, office or home-based uses. This charming 5-bedroom home sits in a perfect location within walking distance to Pennypack Trail, Bryn Athyn Cathedral, and Huntingdon Valley Shops. Inside, you will find tons of classic character, beautiful wood molding, and excellent built-in storage throughout the house. The main floor is perfect for hosting family or clients, featuring a large living room with a cozy wood-burning fireplace and a fun hidden wet bar tucked behind a built-in cabinet. The huge dining room has beautiful hardwood floors, built-in corner china cabinets, and opens up to an enormous wrap-around deck with amazing sunset views over Huntingdon Valley. The kitchen is bright and open to both the living and dining rooms, and it comes with a brand new dishwasher (2026). Upstairs, the second floor has a unique setup with two master bedrooms—one private bath, and another large one with its own private entryway room. There are also two more sunny bedrooms with big closets on this floor, plus two full bathrooms fully remodeled in 2021. The hallway includes two large linen closets and a handy laundry chute that leads straight to the full walk-out basement. The entire third floor is a massive fifth bedroom that feels like a private oasis, complete with plenty of closets and built-in drawers. Outside, the grand wrap around deck was recently repaired and freshly painted, and the yard features beautifully landscaped grounds including a fenced-in vegetable garden and multiple mature fruit trees, persimmon, cherry, Asian pear, and fig perfect for seasonal harvesting and adding charm to the property. Parking is never an issue for you or your business guests thanks to the long driveway and the large, detached 2-car garage.  
Best of all, the home is completely move-in ready with recent professional maintenance completed on the roof, gutters, and both HVAC systems.  This property offers mixed-use potential. The buyer and buyer's agent are solely responsible for verifying the business use and performing all due diligence regarding permitted operations. Schedule your showing today.
#PAMC2189130

HUNTINGDON VALLEY

2750 HUNTINGDON PIKE

5 Beds

2 Baths

2,706 Sq.Ft.

$629,000

MLS#: PAMC2189130

Welcome to 1983 Melmar Road! Set on a beautiful half-acre cul-de-sac lot in the award-winning Abington School District, this over 4,000-square-foot residence offers exceptional design, comfort, and functionality. From the moment you arrive, the home stands out with new Hardie Plank siding, installed in 2024, landscaped grounds, and strong curb appeal. Enter through the double doors into a two-story foyer featuring skylights, hardwood floors, a floating staircase, and floor-to-ceiling windows overlooking the sunroom with hot tub. Just beyond the foyer, a handsome private office with custom built-ins provides the perfect work-from-home space. The sun-drenched living room features a gas fireplace, oversized casement windows, and abundant natural light, while the elegant formal dining room connects seamlessly through double doors to the open-concept kitchen and family room. Designed for both everyday living and effortless entertaining, the kitchen and family room flow directly onto an expansive deck — ideal for gatherings or simply relaxing outside. Highlights of the kitchen are the custom cabinets, granite countertops, kitchen island with cooktop, new refrigerator and dishwasher. A powder room, walk-in coat closet, mudroom, and access to the two-car garage complete the main level. The second floor is thoughtfully divided into two wings. One wing offers three generously sized bedrooms, ample closet space, an updated full hall bath, and a conveniently located second-floor laundry room. The opposite wing is dedicated entirely to the private primary suite — a true retreat featuring vaulted ceilings, a cozy corner wood-burning fireplace, a dressing area with walk-in closet, and en-suite bath complete with a walk-in shower and oversized tub. The fully finished lower level spans the entire footprint of the home and features brand-new carpeting, a spacious recreation room, bonus room, and an additional powder room. Whether you envision a home gym, media room, playroom, or workspace, this flexible space adapts to your needs. Two unfinished storage rooms provide excellent additional storage. Added features are the freshly painted first floor, newer HVAC system and hot water heater, all installed in 2023. Ideally located just minutes from Pennypack Trail, Lorimer Park, and regional rail service — this exceptional home offers the perfect balance of privacy, convenience, and easy access to Center City.
#PAMC2194772

HUNTINGDON VALLEY

1983 MELMAR ROAD

4 Beds

2 Baths

4,615 Sq.Ft.

$799,900

MLS#: PAMC2194772

New on site 2 days ago
Welcome to 3549 Meadowlark Dr Huntingdon Valley-Colonial Home - Features-Open Floor Plan-Gourmet Kitchen- Combination of EverydayLiving and Entertaining Spaces- Opens to Large Deck, Covered Outdoor Cooking and Oversized Dining Area looking out to Beautiful In Ground Pool! Entry Foyer Opens to Sunny Dining room, Media Room Features-Decorative, Accent Fireplace! Plus Large Office on first floor. Laundry and storage room located off Kitchen- Additional Playroom and Half Bath on First Floor.
Second floor, Four Ample Bedrooms, with Large Closets. Primary  En-Suite, Bedroom features Fireplace and Built In Storage! Full Basement, Plus Oversized two car garage, Interior Access to Additional Area above Garage for workout room, or Office. Lower Moreland Schools, Location Offers Easy Access to Shopping, Parks, and transportation. As Is Sale- Enjoy All this Home Offers Year round!
#PAMC2195578

HUNTINGDON VALLEY

3549 MEADOWLARK DRIVE

4 Beds

3 Baths

3,204 Sq.Ft.

$825,000

MLS#: PAMC2195578

New on site 3 days ago
Welcome to 587 Moreland Road, a truly unique, fully renovated home offering a rare combination of modern style, generous space, comfort, and exceptional functionality, all situated on a beautiful 0.49-acre lot in the highly regarded Lower Moreland School District.
Step inside and you'll immediately see what makes this home special. The impressive main living area features soaring 12-foot ceilings and new oversized windows, filling the space with an incredible amount of natural daylight and creating a bright, open, and inviting atmosphere. A beautiful stone fireplace anchors the room, adding warmth, texture, and character while creating a stunning focal point.
The brand-new kitchen was designed to stand apart, featuring distinctive leather-look cabinet finishes, modern cabinetry, beautiful countertops, and all-new kitchen appliances. The adjoining dining area provides plenty of room for entertaining and features a convenient direct exit to the backyard concrete patio, making indoor-outdoor living effortless. 
The home offers five bedrooms, providing plenty of flexibility for family, guests, a home office, or additional living space. The primary suite features a beautifully redesigned bathroom with a freestanding soaking tub, spacious walk-in shower, and luxurious modern finishes. All bathrooms throughout the home have been completely renovated with upscale finishes and fixtures.
Comfort was also a major focus of the renovation. The property features a new HVAC system plus five individual mini-split systems, allowing you to conveniently control temperatures in individual bedrooms for personalized year-round comfort.
Thoughtfully designed utility spaces include a dedicated laundry room, separate mudroom, and additional storage room, providing the functionality and storage that can be difficult to find in a ranch-style home.
The outdoor space is just as inviting. The expansive 0.49-acre lot features beautiful landscaping and a concrete backyard patio perfect for outdoor dining, entertaining, or simply relaxing. A separate storage shed provides even more space for tools, equipment, and outdoor essentials.
A brand-new driveway leads to the oversized detached garage on the lower level of the property, offering exceptional room for vehicles, storage, hobbies, or workshop space.
Adding to the home's distinctive character and quality is an impressive 8-foot European front entry door equipped with a German locking system and Guardian cylinder mechanism, combining modern European design with premium security hardware.
This is a home that truly has it all. Five bedrooms, beautifully renovated living spaces, a one-of-a-kind kitchen, luxurious bathrooms, abundant natural light, modern climate control, dedicated laundry and mudrooms, exceptional storage, a large garage, outdoor entertaining space, beautiful landscaping, and nearly half an acre — all within the Lower Moreland School District.
Every part of this property has been thoughtfully updated to create a home that is not only beautiful, but exceptionally comfortable and practical for everyday living. With its combination of space, style, modern upgrades, privacy, storage, and indoor-outdoor living, this home offers something increasingly difficult to find in one property.
Beautifully renovated, thoughtfully designed, and ready to enjoy — this is more than just a house. It is a home designed to give you everything you’ve been looking for, all in one place.
#PAMC2194906

HUNTINGDON VALLEY

587 MORELAND ROAD

5 Beds

2 Baths

3,088 Sq.Ft.

$815,000

MLS#: PAMC2194906

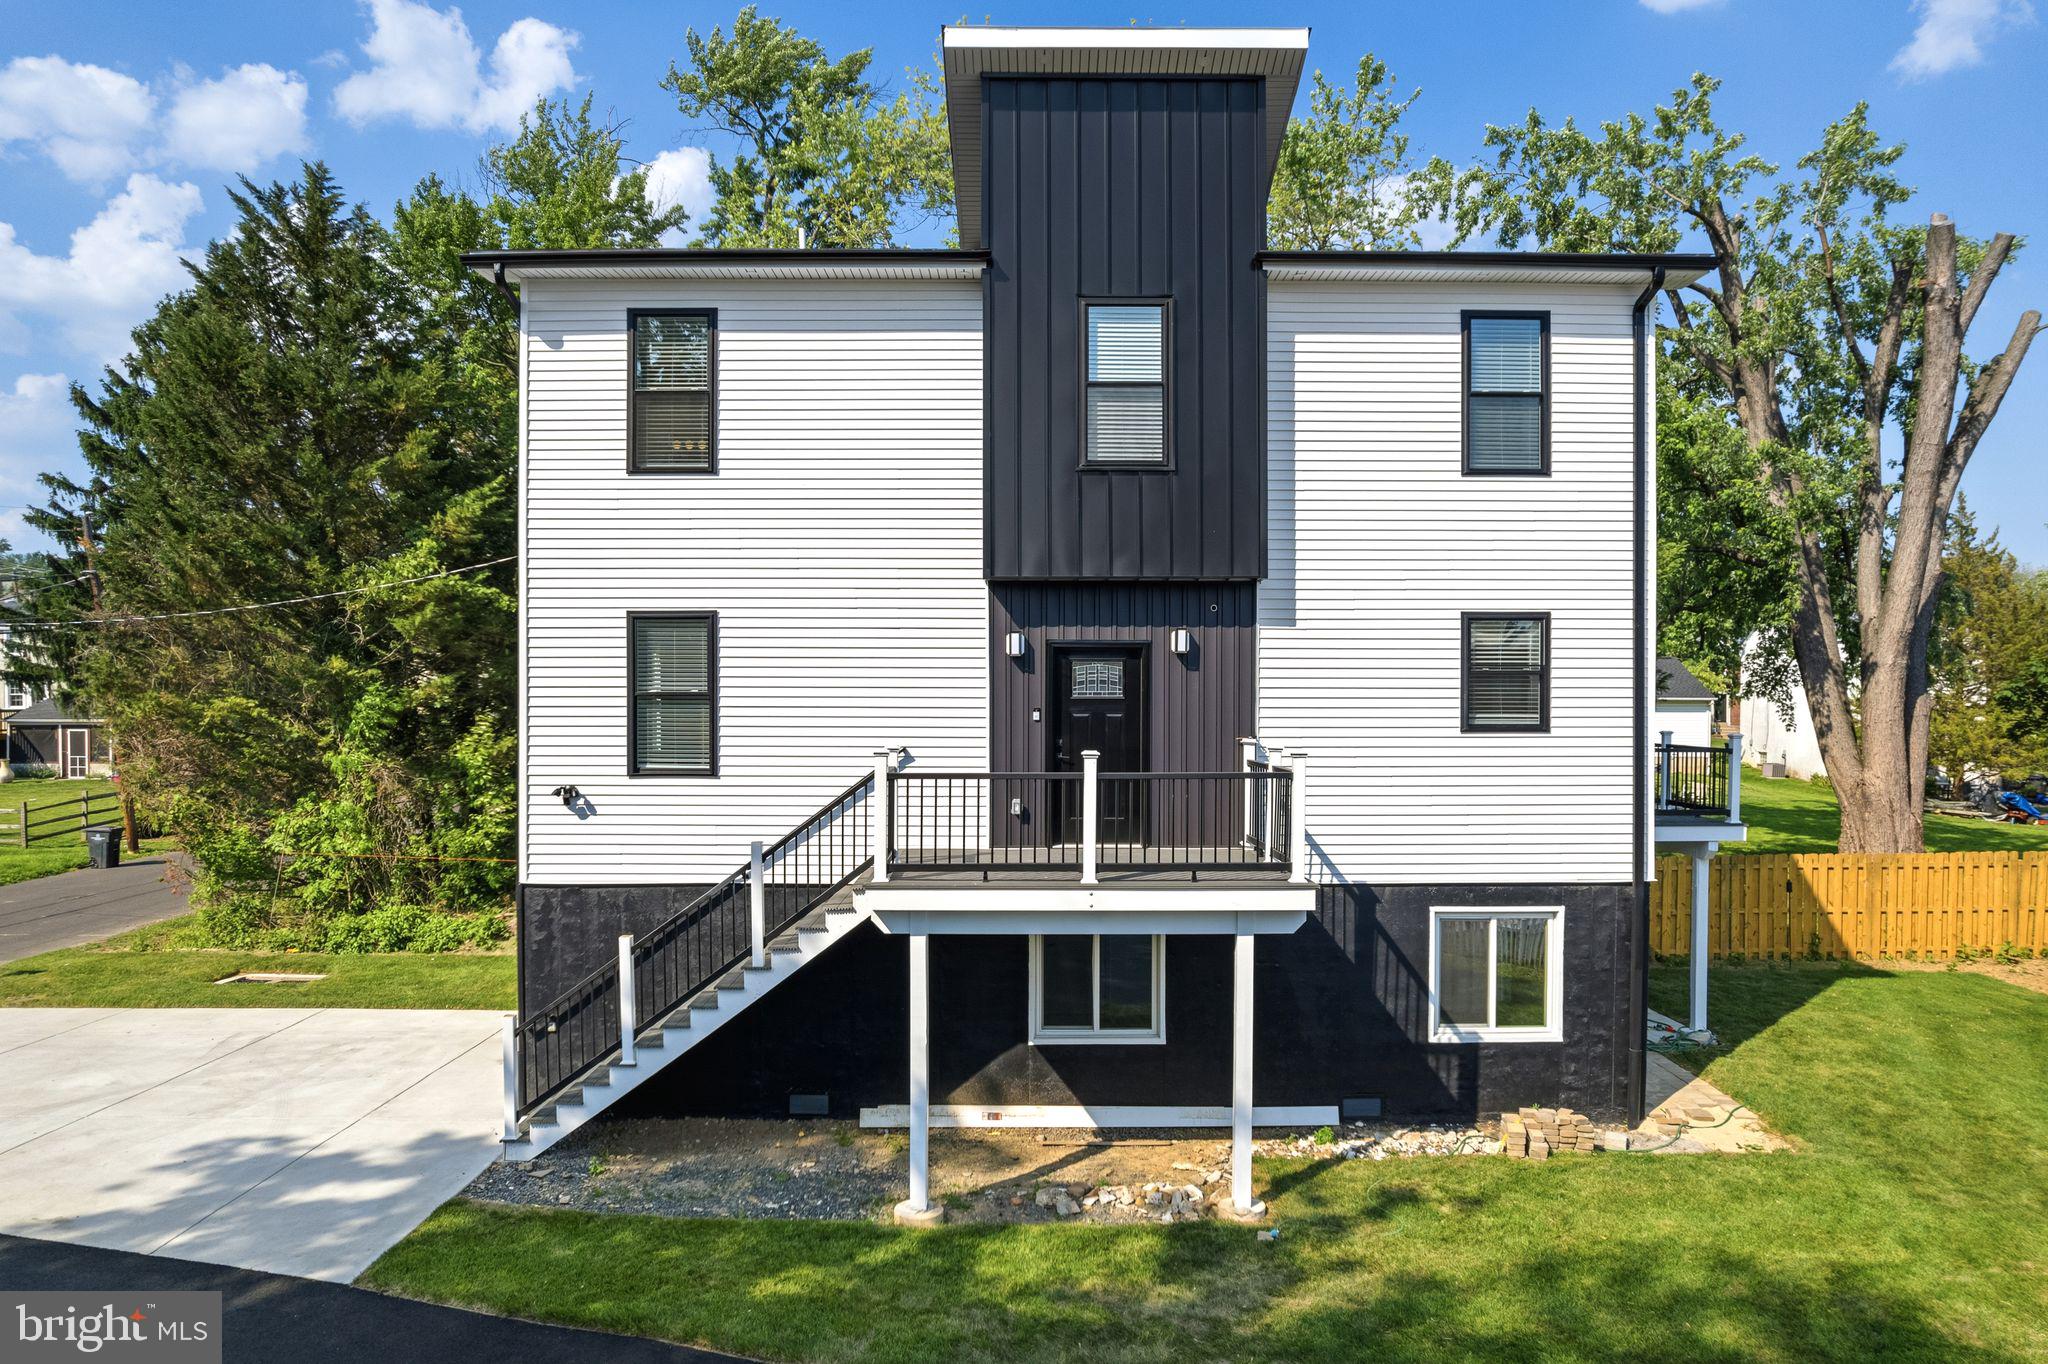
Brand-new construction featuring modern luxury finishes and thoughtful design throughout. This beautifully built 3-bedroom, 2.5-bath home offers high ceilings, recessed lighting, and an open-concept layout ideal for both everyday living and entertaining. The kitchen features premium cabinetry, stainless steel appliances, and stylish finishes. Spacious bedrooms, contemporary bathrooms, and abundant natural light create a bright and comfortable atmosphere throughout the home. The first floor offers plenty of additional storage space or the flexibility for a home office, gym, or bonus living area. The property also features a large private driveway and an oversized attached one-car garage, providing convenient off-street parking and extra storage. Conveniently located near shopping, dining, transportation, and major roadways. A rare opportunity to own a newly constructed home in a desirable location.
#PAMC2180784

HUNTINGDON VALLEY

2370 RANDOLPH STREET

3 Beds

2 Baths

2,200 Sq.Ft.

$649,000

MLS#: PAMC2180784

This is a truly one of a kind custom residence, thoughtfully curated and refined over the years by its original owners to create a home that feels both timeless and distinctly personal. Situated on a beautifully landscaped corner property, the home showcases exceptional craftsmanship, rich architectural detail, and a seamless blend of comfort and sophistication throughout.

The main level offers a dramatic yet inviting layout beginning with a sunken living room featuring a striking accent wall of Italian Carrara glass. The adjacent dining room is equally impressive with custom built in cabinetry and a glass block accent wall that adds texture and light. The spacious eat in kitchen is designed for both everyday living and entertaining, complete with a skylight, large center island, custom cabinetry, and premium appliances including Dacor and Bosch.

The second floor is anchored by a luxurious primary suite featuring a gas fireplace, a custom built dressing room, and a spa inspired ensuite bath with double floating vanity, and an oversized walk in shower with elegant tile finishes. Two additional bedrooms and a well appointed hall bath with double sinks and a tub shower complete this level.

The third floor offers a private retreat with an additional bedroom and full bathroom, ideal for guests or extended stays. The lower level expands the living space even further with a warm and inviting family room highlighted by custom accent walls and a French imported gas fireplace. This level also includes a laundry room with built in cabinetry and a beautiful library featuring rich walnut built in bookshelves that create an exceptional study or reading space.

Additional highlights include a stunning sunroom with a wet bar, full bathroom, and a large skylight overlooking the heated concrete pool, creating a perfect indoor-outdoor flow. The home is outfitted with Pella windows throughout, a two-car garage, a large finished basement with built-ins, and a water heater that is only one year old. For optimal year-round comfort and efficiency, the home features five separate heating zones—one serving each level—as well as two air conditioning zones, with dedicated systems for the bedroom levels and the lower living areas. Professional landscaping enhances the exterior, completing this remarkable property that has been carefully curated to offer both luxury and livability at every turn.
#PAMC2184558

HUNTINGDON VALLEY

3809 MIDVALE LANE

4 Beds

4 Baths

3,948 Sq.Ft.

$929,900

MLS#: PAMC2184558

Nestled in the charming Woodmont subdivision of Lower Moreland Township, this modern center hall colonial home offers a perfect blend of comfort and functionality. This inviting residence features four spacious bedrooms and three-and-a-half bathrooms, providing ample space for relaxation and privacy. Step inside to discover a fully finished daylight basement, ideal for a cozy family room, home office, or entertainment area. The main living space features a warm fireplace, creating a welcoming atmosphere for gatherings or quiet evenings at home. The heart of the home is the well-appointed kitchen, ready for your culinary adventures, while the attached garage with rear entry ensures convenience and easy access.  Enjoy the tranquility of suburban life while being just a short drive from local amenities and parks. This home is not just a place to live; it's a place to create lasting memories. Experience the warmth and comfort that await you in this delightful Woodmont residence in the award-winning Lower Moreland School District.
#PAMC2194944

HUNTINGDON VALLEY

3543 DAYLILY WAY

4 Beds

3 Baths

4,127 Sq.Ft.

$800,000

MLS#: PAMC2194944

New on site 3 days ago
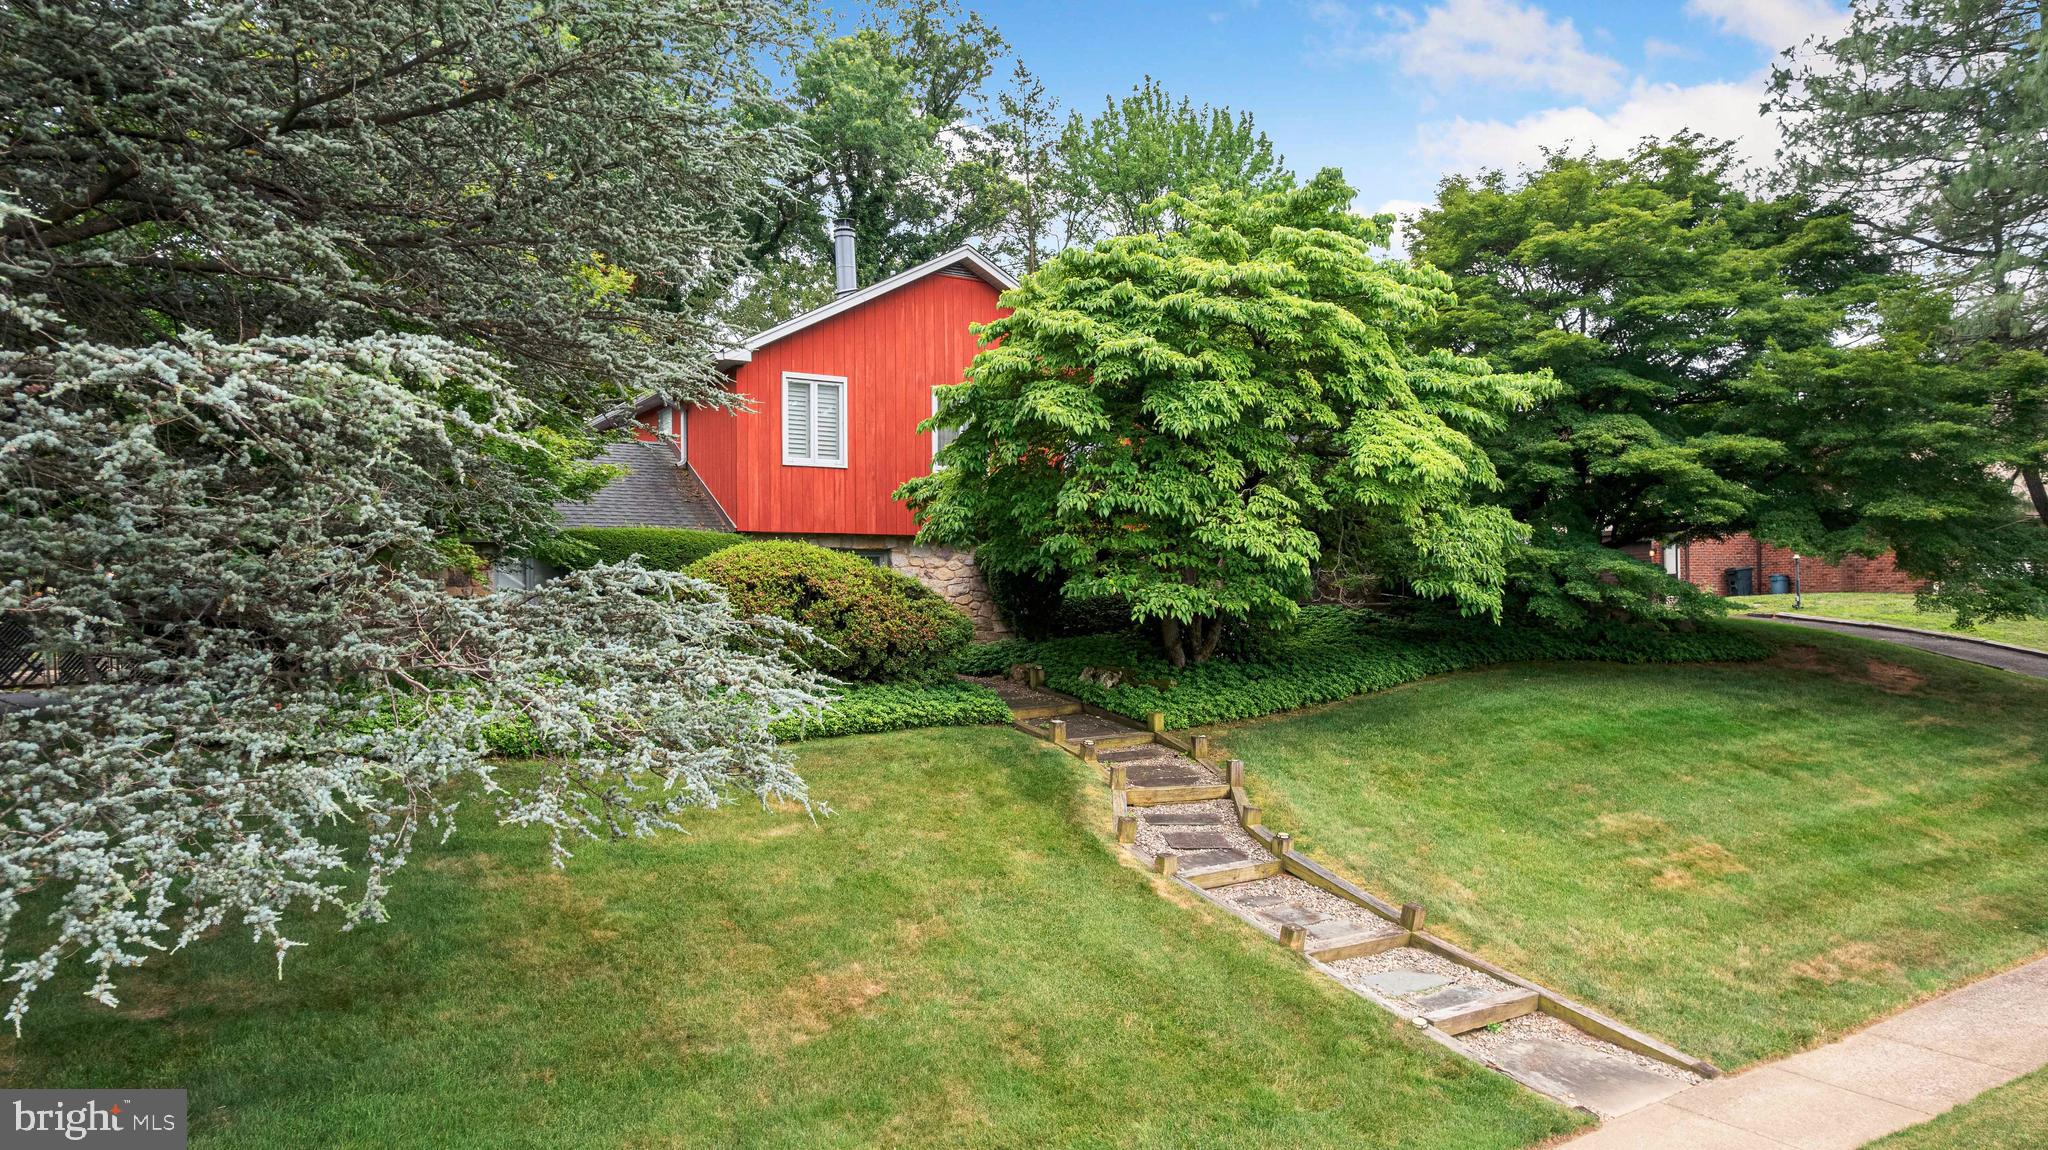
Tucked away on over half an acre in the sought-after Frazier Woods neighborhood, this 3 bedroom 2.5 bath home offers a wonderfully private setting surrounded by mature trees and natural beauty, complete with its own stream and just steps away from the Huntingdon Valley Country Club. This expanded split-level offers generous living space, an open floor plan and an exceptional connection to the outdoors. The light-filled main level features hardwood floors and a spacious living room centered around a classic fireplace and large bay window overlooking the surrounding landscaping. The open layout flows naturally from the living room through the dining area and into the kitchen, where stainless steel appliances and generous workspace make the space ready for its next chapter. The home's flexible floor plan continues on the lower level with an impressive great room featuring exposed ceiling beams, walls of windows, fieldstone fireplace and unique natural stone flooring. With plenty of room for multiple seating areas, it offers an ideal setting for entertaining, a media room, recreation space or relaxed everyday living. Upstairs you will find a spacious primary bedroom suite with private bath and roof deck overlooking the back yard. Two additional bedrooms and full bath complete the upper level. The entire home has newly refinished hardwood floors and abundant natural light. Outdoor living is equally inviting, with a covered patio overlooking the fenced in backyard. A two car attached garage with an industrial outlet for EV charging adds additional convenience. This home offers the perfect balance of having the convenience of everything just minutes away and yet the feeling of a more rural secluded natural setting.
#PAMC2191460

HUNTINGDON VALLEY

2315 WILLOW BROOK DRIVE

3 Beds

2 Baths

2,736 Sq.Ft.

$650,000

MLS#: PAMC2191460

Send a message

Message successfully sent.

Your message

What is 3 + 4 ?

Reason for contacting?

I agree to receive email communication and understand I can unsubscribe at any time.

I agree to be contacted by Charis Realty Group - Christine Issler, Broker via call, email, and text for real estate services. To opt out, you can reply 'stop' at any time or reply 'help' for assistance. You can also click the unsubscribe link in the emails. Message and data rates may apply. Message frequency may vary. Privacy Policy

Sign Out

Virtual Assistant

Would you like to take the next step with this property? We can help you schedule a showing or virtual tour, or send you more details.

Yes, I would like more information.

Thank You for Your Reply, One of Our Agents will contact you as soon as possible

No, maybe later.

Thank you, you can always contact me via email, phone number or through the contact form.

Realhub AI

Lucy - Your AI-Powered Realtor

Update Your Temporary Password

Personalize your search

Enter your email and we'll notify you immediately when new listings match what you're looking for.

or enter email address

Already have an account ? Login here

Continue your home search

I agree to receive communications and understand I can unsubscribe at any time.

I agree to be contacted by Charis Realty Group - Christine Issler, Broker via call, email, and text for real estate services. To opt out, you can reply 'stop' at any time or reply 'help' for assistance. You can also click the unsubscribe link in the emails. Message and data rates may apply. Message frequency may vary. Privacy Policy

Already have an account ? Login here

We use cookies

We use cookies primarily for analytics to enhance your experience. By accepting, you agree to our use of these cookies. You can manage your preferences or learn more about our cookies policy.