Features & Amenities

Interior

  • Total Bedrooms

    3

  • Bathrooms

    1

  • 1/2 Bathrooms

    1

  • Above Grade Finished Area

    1579.0

  • Basement YN

    YES

  • Cooling YN

    YES

  • Cooling

    Central Air, Electric

  • Fireplace YN

    YES

  • Heating YN

    YES

  • Heating

    Oil, Forced Air

  • Main Level Bedrooms

    3

  • Pet friendly

    N/A

Exterior

  • Garage

    No

  • Construction Materials

    Stucco, Block

  • Parking

    Off Street, On Street, Driveway

  • Pool

    No

  • Waterfront YN

    NO

Area & Lot

  • Lot Size(acres)

    0.33

  • Lot Size(square feet)

    14,374

  • Property Type

    Residential

  • Property Sub Type

    Single Family Residence

  • Architectural Style

    Ranch/Rambler

Price

  • Sales Price

    $625,000

  • Tax Amount

    $2,769

  • Zoning

    1101 Residential-single family

  • Sq. Footage

    1,579

  • Price/SqFt

    $395

HOA

  • Association

    No

School District

  • Elementary School

    N/A

  • Middle School

    N/A

  • High School

    N/A

Property Features

  • New Construction

    NO

  • Foundation Details

    Block

  • Senior Community YN

    NO

  • Sewer

    Other

  • Water Source

    Public

Schedule a Showing

Showing scheduled successfully.

<
>
IN PERSON
VIA CHAT

What is 3 + 4 ?


Mortgage calculator

Estimate your monthly mortgage payment, including the principal and interest, property taxes, and HOA. Adjust the values to generate a more accurate rate.

Your payment

Principal and Interest:

$

Property taxes:

$

HOA fees:

$

Total loan payment:

$

Total interest amount:

$

Location

County

MONTGOMERY

Elementary School

Middle School

High School

Listing Courtesy of Heather McCurdy, Coldwell Banker Hearthside Realtors

RealHub Information is provided exclusively for consumers' personal, non-commercial use, and it may not be used for any purpose other than to identify prospective properties consumers may be interested in purchasing. All information deemed reliable but not guaranteed and should be independently verified. All properties are subject to prior sale, change or withdrawal. RealHub website owner shall not be responsible for any typographical errors, misinformation, misprints and shall be held totally harmless.

Agent Chris Bollman

Salesperson, Realtor

Chris Bollman

Call Chris today to schedule a private showing.


* Listings on this website come from the FMLS IDX Compilation and may be held by brokerage firms other than the owner of this website. The listing brokerage is identified in any listing details. Information is deemed reliable but is not guaranteed. If you believe any FMLS listing contains material that infringes your copyrighted work please review our DMCA policy and learn how to submit a takedown request.© 2024 FMLS.
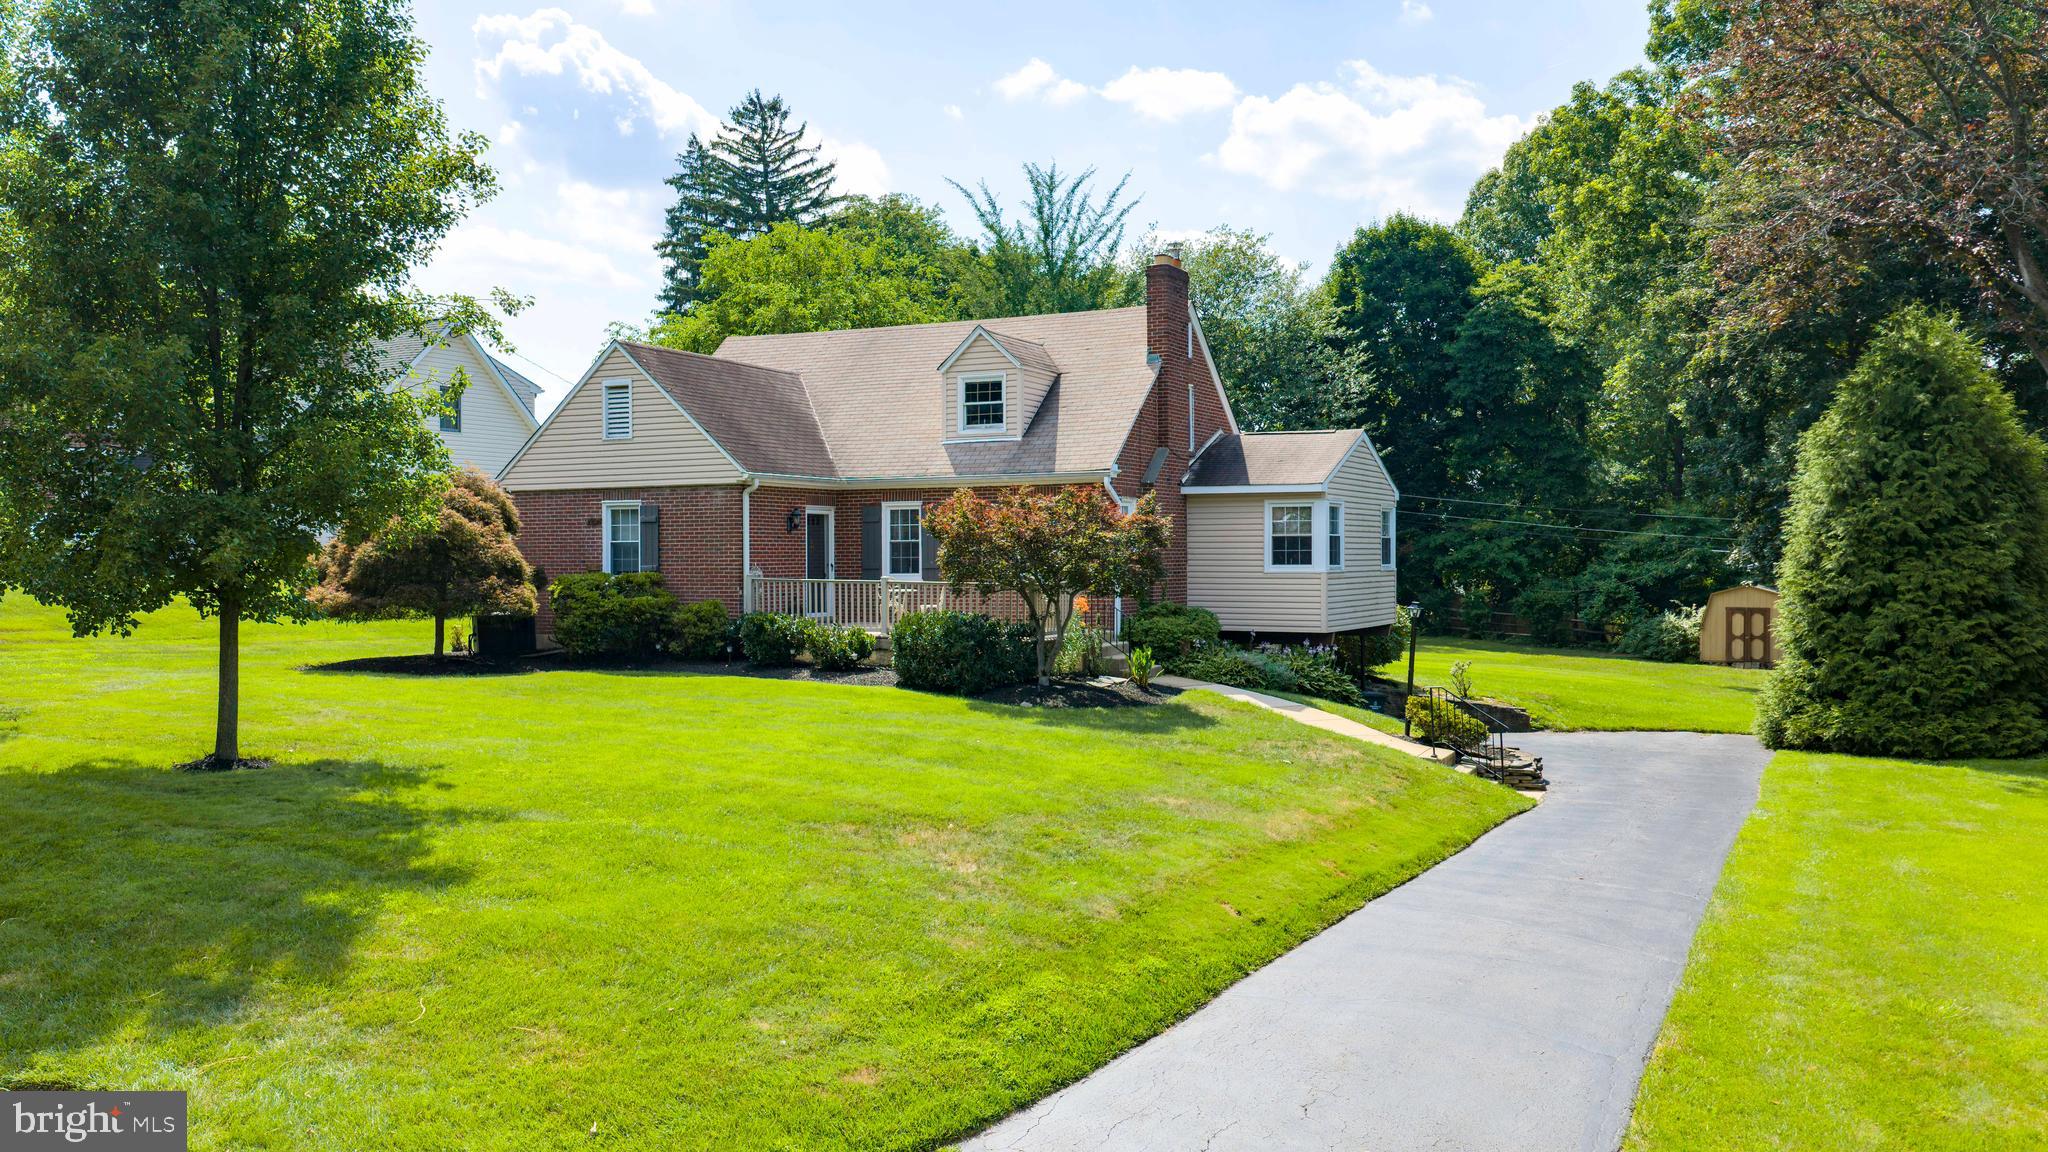
Welcome Home to 2918 Cherry Lane!  Located in the much sought-after community of Bryn Athyn, this charming rancher offers comfortable one-floor living with plenty of inviting spaces. Follow the stone walkway to a wonderful enclosed three-season front porch, surrounded by windows and filled with natural light.
Inside, you'll find a spacious living room featuring a brick fireplace and a large picture window. The sellers have opened the kitchen to create a wonderful flow between the living room, kitchen, and breakfast room. The kitchen features abundant cabinetry and beautiful quartz countertops, while the sun-filled breakfast room provides a lovely place to start your day. There is also a separate dining room, perfect for gatherings and entertaining. Enjoy easy outdoor access to the deck from both the living room and breakfast room. A convenient half bath is located just off the breakfast area.
The backyard is beautifully landscaped, level, and fully fenced, offering wonderful privacy and room to relax or entertain.
Back inside, there are three nicely sized bedrooms and a spacious hall bathroom featuring a double-sink vanity. The partially finished lower level provides additional flexible living space, including a family room, a separate room perfect for a home office, and another room offering plenty of storage. A pull-down attic provides even more convenient storage space.
The sellers have made many improvements, including beautiful quartz countertops, opening the kitchen to the adjoining living spaces, replacing the water heater, and installing a whole house water filtration system.
A wonderful opportunity to enjoy all that the special community of Bryn Athyn has to offer, including the benefit of Bryn Athyn's low property taxes and convenient proximity to Bryn Athyn Elementary School, ANC, and Bryn Athyn College!

2918 CHERRY LANE

Message successfully sent.

What would you like to know?

What is 3 + 4 ?

I agree to receive email communication and understand I can unsubscribe at any time.

I agree to be contacted by Charis Realty Group - Christine Issler, Broker via call, email, and text for real estate services. To opt out, you can reply 'stop' at any time or reply 'help' for assistance. You can also click the unsubscribe link in the emails. Message and data rates may apply. Message frequency may vary. Privacy Policy

Related Properties

Welcome to 3549 Meadowlark Dr Huntingdon Valley-Colonial Home - Features-Open Floor Plan-Gourmet Kitchen- Combination of EverydayLiving and Entertaining Spaces- Opens to Large Deck, Covered Outdoor Cooking and Oversized Dining Area looking out to Beautiful In Ground Pool! Entry Foyer Opens to Sunny Dining room, Media Room Features-Decorative, Accent Fireplace! Plus Large Office on first floor. Laundry and storage room located off Kitchen- Additional Playroom and Half Bath on First Floor.
Second floor, Four Ample Bedrooms, with Large Closets. Primary  En-Suite, Bedroom features Fireplace and Built In Storage! Full Basement, Plus Oversized two car garage, Interior Access to Additional Area above Garage for workout room, or Office. Lower Moreland Schools, Location Offers Easy Access to Shopping, Parks, and transportation. As Is Sale- Enjoy All this Home Offers Year round!
#PAMC2195578

HUNTINGDON VALLEY

3549 MEADOWLARK DRIVE

4 Beds

3 Baths

3,204 Sq.Ft.

$735,000

MLS#: PAMC2195578

Discover exceptional quality, modern design, and low maintenance living at 3 Ella Circle in the sought after Huntingdon Reserve development. Built in 2021 by Toner Homes, this beautifully upgraded and meticulously maintained townhome offers 3 bedrooms, 2.5 bathrooms, a one car garage, and 2,260 square feet of thoughtfully designed living space, plus an expansive finished basement. With high end finishes and exceptional care throughout, the property maintains the appearance of newer construction.

Upon entering, you're welcomed by upgraded engineered hardwood flooring extending across the main level. A versatile front flex room offers an ideal home office or additional sitting area, while a conveniently located powder room adds functionality.

The spacious open concept main living area is filled with natural light from multiple windows, creating a bright and welcoming atmosphere. A gas fireplace serves as an attractive focal point in the living room, adding both warmth and character. Adjacent to this inviting space, the gourmet kitchen features upgraded quartz countertops, stainless steel appliances, designer lighting, upgraded cabinet hardware, and an oversized center island with seating for four. The kitchen flows seamlessly into the dining and living areas, making the layout ideal for everyday use and entertaining.

The second floor continues the home's impressive finishes with engineered hardwood flooring throughout most of the upper level. The generously sized primary bedroom includes a large walk-in closet with custom organizational systems and an upgraded private bathroom. Two additional spacious bedrooms feature ample closet storage with organization systems. An upgraded hall bathroom with stylish tile and vanity finishes, along with a conveniently located laundry room, completes the upper level.

The finished basement with 9' ceilings adds substantial versatility beyond the home's 2,260 square feet, offering additional space for recreation or entertainment, an egress window, and a separate storage room.

Outdoor living features a composite deck accessible from the dining area and an open grassy area beyond. A one car garage, private driveway, and additional community guest parking complete the property.

With its exceptional condition, quality upgrades, and flexible living spaces, 3 Ella Circle offers the appeal of newer construction without the wait. Schedule your showing today!
#PABU2133544

HUNTINGDON VALLEY

3 ELLA CIRCLE

3 Beds

2 Baths

2,785 Sq.Ft.

$619,900

MLS#: PABU2133544

An extraordinary opportunity awaits at 3636 Pine Road in Huntingdon Valley, offering 1.5 acres of prime residential land in the heart of Lower Moreland Township. This unique property includes a charming 200-year-old farmhouse and previously approved subdivision plans to create two ¾-acre building lots. Although the subdivision was never finalized, much of the preliminary work has already been completed, presenting a rare chance for a builder, developer, or end user to bring the vision to life. Whether restoring and expanding the historic farmhouse, constructing a custom estate, completing the subdivision to build two luxury homes, or creating a multi-generational compound, the possibilities here are exceptional. Located just steps from Pine Road Elementary School and within the highly regarded Lower Moreland Township School District, the property combines flexibility, location, and long-term value. Large, subdividable parcels like this are increasingly rare in Lower Moreland, making this a remarkable building and development opportunity in one of the area’s most sought-after communities.
The 200+ year old farm house is lone of the oldest homes around, there are not many built like this anymore. Spacious master retreat has en suite bathroom and plenty of closet space. Lots of room for entertaining and built to withstand the test of time, this marvel in the valley is history at its finest. Plenty of opportunities in this 1.5 acre piece in Lower Moreland.
#PAMC2169062

HUNTINGDON VALLEY

3636 PINE ROAD

5 Beds

2 Baths

2,796 Sq.Ft.

$749,000

MLS#: PAMC2169062

Welcome to this spacious and nicely maintained split-level home in desirable Huntingdon Valley and award winning Upper Moreland School district offering a wonderful blend of comfort, character, and versatile living space on an expansive 0.58-acre lot.

The main level welcomes you with a bright and inviting living room highlighted by a large bay window with self contained rolling screens, a generous eat-in kitchen, and a lovely dining room perfect for everyday meals or entertaining. This level also features a thoughtfully designed en-suite addition with a half bath, ample closet space, and a private entrance—offering excellent possibilities for an in-law suite, guest quarters, or additional private living space.

Upstairs, you’ll find two generously sized bedrooms along with a third bedroom currently transformed into a walk-in closet that can easily be converted back to a bedroom. The upper level features two full baths, including a beautifully appointed luxury bath with heated floors and a relaxing spa tub, creating your own private retreat at home.

The lower level offers even more living and entertaining space with a comfortable family room featuring a beautiful stone decorative fireplace and sliding glass doors that open directly to a lovely patio—perfect for relaxing, entertaining, and enjoying the peaceful outdoor setting. A convenient half bath and laundry room complete this level.

The extra-large basement provides exceptional additional space and versatility, including access to a newer finished section with its own separate entrance—ideal for a private home office, studio, hobby space, or other flexible use. There is also plenty of room for storage, a home gym, or workshop.

Outside, the property offers abundant space for gardening, recreation, entertaining, or simply enjoying the serene surroundings. A spacious driveway provides convenient off-street parking for residents and guests.

With multiple living areas, flexible-use spaces, private entrances, beautiful indoor and outdoor entertaining areas, this Huntingdon Valley home offers room to live, work, gather, and grow. Come discover all the possibilities this special property has to offer.
#PAMC2195628

HUNTINGDON VALLEY

2145 EDGE HILL ROAD

3 Beds

2 Baths

3,177 Sq.Ft.

$635,000

MLS#: PAMC2195628

Open house
Your vision, your opportunity and a seller ready to make a deal. Welcome to 2332 Boyd Road in desirable Huntingdon Valley, where opportunity meets potential in the heart of Lower Moreland Township! Whether you're searching for a place to call home, an investor looking for your next project, or someone who recognizes the value of a great location, this property deserves your attention.
 Whether you are an investor or buyer with imagination, take notice. This is your chance to recognize the potential of a property in an established, sought-after community. Whether your vision includes cosmetic updates, a more extensive renovation, or simply enjoying the home's existing charm while making improvements over time, 2332 Boyd Road offers an exciting opportunity to create something special. For investors, the property's location and potential for modernization make it worthy of serious consideration.
Location is another standout feature! Situated within the highly regarded Lower Moreland School District, you'll enjoy convenient access to shopping, dining, parks, regional rail service, and major routes connecting you to Philadelphia and the surrounding suburbs.
After spending more than 5 decades here, the seller is ready to pass the keys over to the next owner and is prepared to consider serious offers.
Here's your chance to stop dreaming about possibilities and start creating them. Bring your ideas, your contractor, your imagination, and most importantly, your offer!
We have a motivated seller. The potential awaits and the next move is yours. Schedule your showing today and discover the possibilities of life in the valley on Boyd.
#PAMC2183274

HUNTINGDON VALLEY

2332 BOYD ROAD

4 Beds

2 Baths

2,748 Sq.Ft.

$599,900

MLS#: PAMC2183274

Tucked away on over half an acre in the sought-after Frazier Woods neighborhood, this 3 bedroom 2.5 bath home offers a wonderfully private setting surrounded by mature trees and natural beauty, complete with its own stream and just steps away from the Huntingdon Valley Country Club. This expanded split-level offers generous living space, an open floor plan and an exceptional connection to the outdoors. The light-filled main level features hardwood floors and a spacious living room centered around a classic fireplace and large bay window overlooking the surrounding landscaping. The open layout flows naturally from the living room through the dining area and into the kitchen, where stainless steel appliances and generous workspace make the space ready for its next chapter. The home's flexible floor plan continues on the lower level with an impressive great room featuring exposed ceiling beams, walls of windows, fieldstone fireplace and unique natural stone flooring. With plenty of room for multiple seating areas, it offers an ideal setting for entertaining, a media room, recreation space or relaxed everyday living. Upstairs you will find a spacious primary bedroom suite with private bath and roof deck overlooking the back yard. Two additional bedrooms and full bath complete the upper level. The entire home has newly refinished hardwood floors and abundant natural light. Outdoor living is equally inviting, with a covered patio overlooking the fenced in backyard. A two car attached garage with an industrial outlet for EV charging adds additional convenience. This home offers the perfect balance of having the convenience of everything just minutes away and yet the feeling of a more rural secluded natural setting.
#PAMC2191460

HUNTINGDON VALLEY

2315 WILLOW BROOK DRIVE

3 Beds

2 Baths

2,736 Sq.Ft.

$650,000

MLS#: PAMC2191460

Classic stone charm, an attractive interior, and the convenience of a first-floor primary suite await at 46 County Line Road. This four-bedroom, three-full-bath, one-half-bath detached home offers distinctive architectural details and comfortable living spaces.  
Step inside to a welcoming foyer with a wood staircase and classic millwork. The well-kept interior features hardwood floors, crown molding, and generous windows. A fireplace with a white mantel anchors the inviting living room, while built-in shelving and cabinetry add character and practical storage. The formal dining room offers decorative wall molding and a built-in corner cabinet, providing a charming setting for everyday meals and special gatherings. 
The kitchen combines white cabinetry, dark countertops, a white subway-tile backsplash, and stainless steel appliances. Nearby, a bright sunroom with expansive windows, built-in seating, and shelving offers a comfortable place for morning coffee or a quiet afternoon. 
The first-floor primary bedroom features decorative wall paneling and an adjoining full bathroom with a spacious tiled shower. A separate powder room adds convenience on the main level. Upstairs, three spacious bedrooms and a full bathroom provide comfortable accommodations. 
The basement offers additional finished space for recreation, hobbies, or a home office, along with a laundry area and the home’s third full bathroom. 
Outside, mature trees, stone accents, a gazebo, and the pool provide the starting point for an inviting outdoor retreat. Two substantial sheds add valuable storage: the larger shed could be used as a workshop, while the smaller shed currently houses the pool supplies. 
For buyers willing to give the exterior and grounds some attention, this property offers the opportunity to enjoy an appealing interior while making the outdoor spaces their own. This home is an estate sale and is offered in as-is condition. Schedule your visit to discover its character and potential.
#PAMC2198632

HUNTINGDON VALLEY

46 COUNTY LINE ROAD

4 Beds

3 Baths

1,862 Sq.Ft.

$585,000

MLS#: PAMC2198632
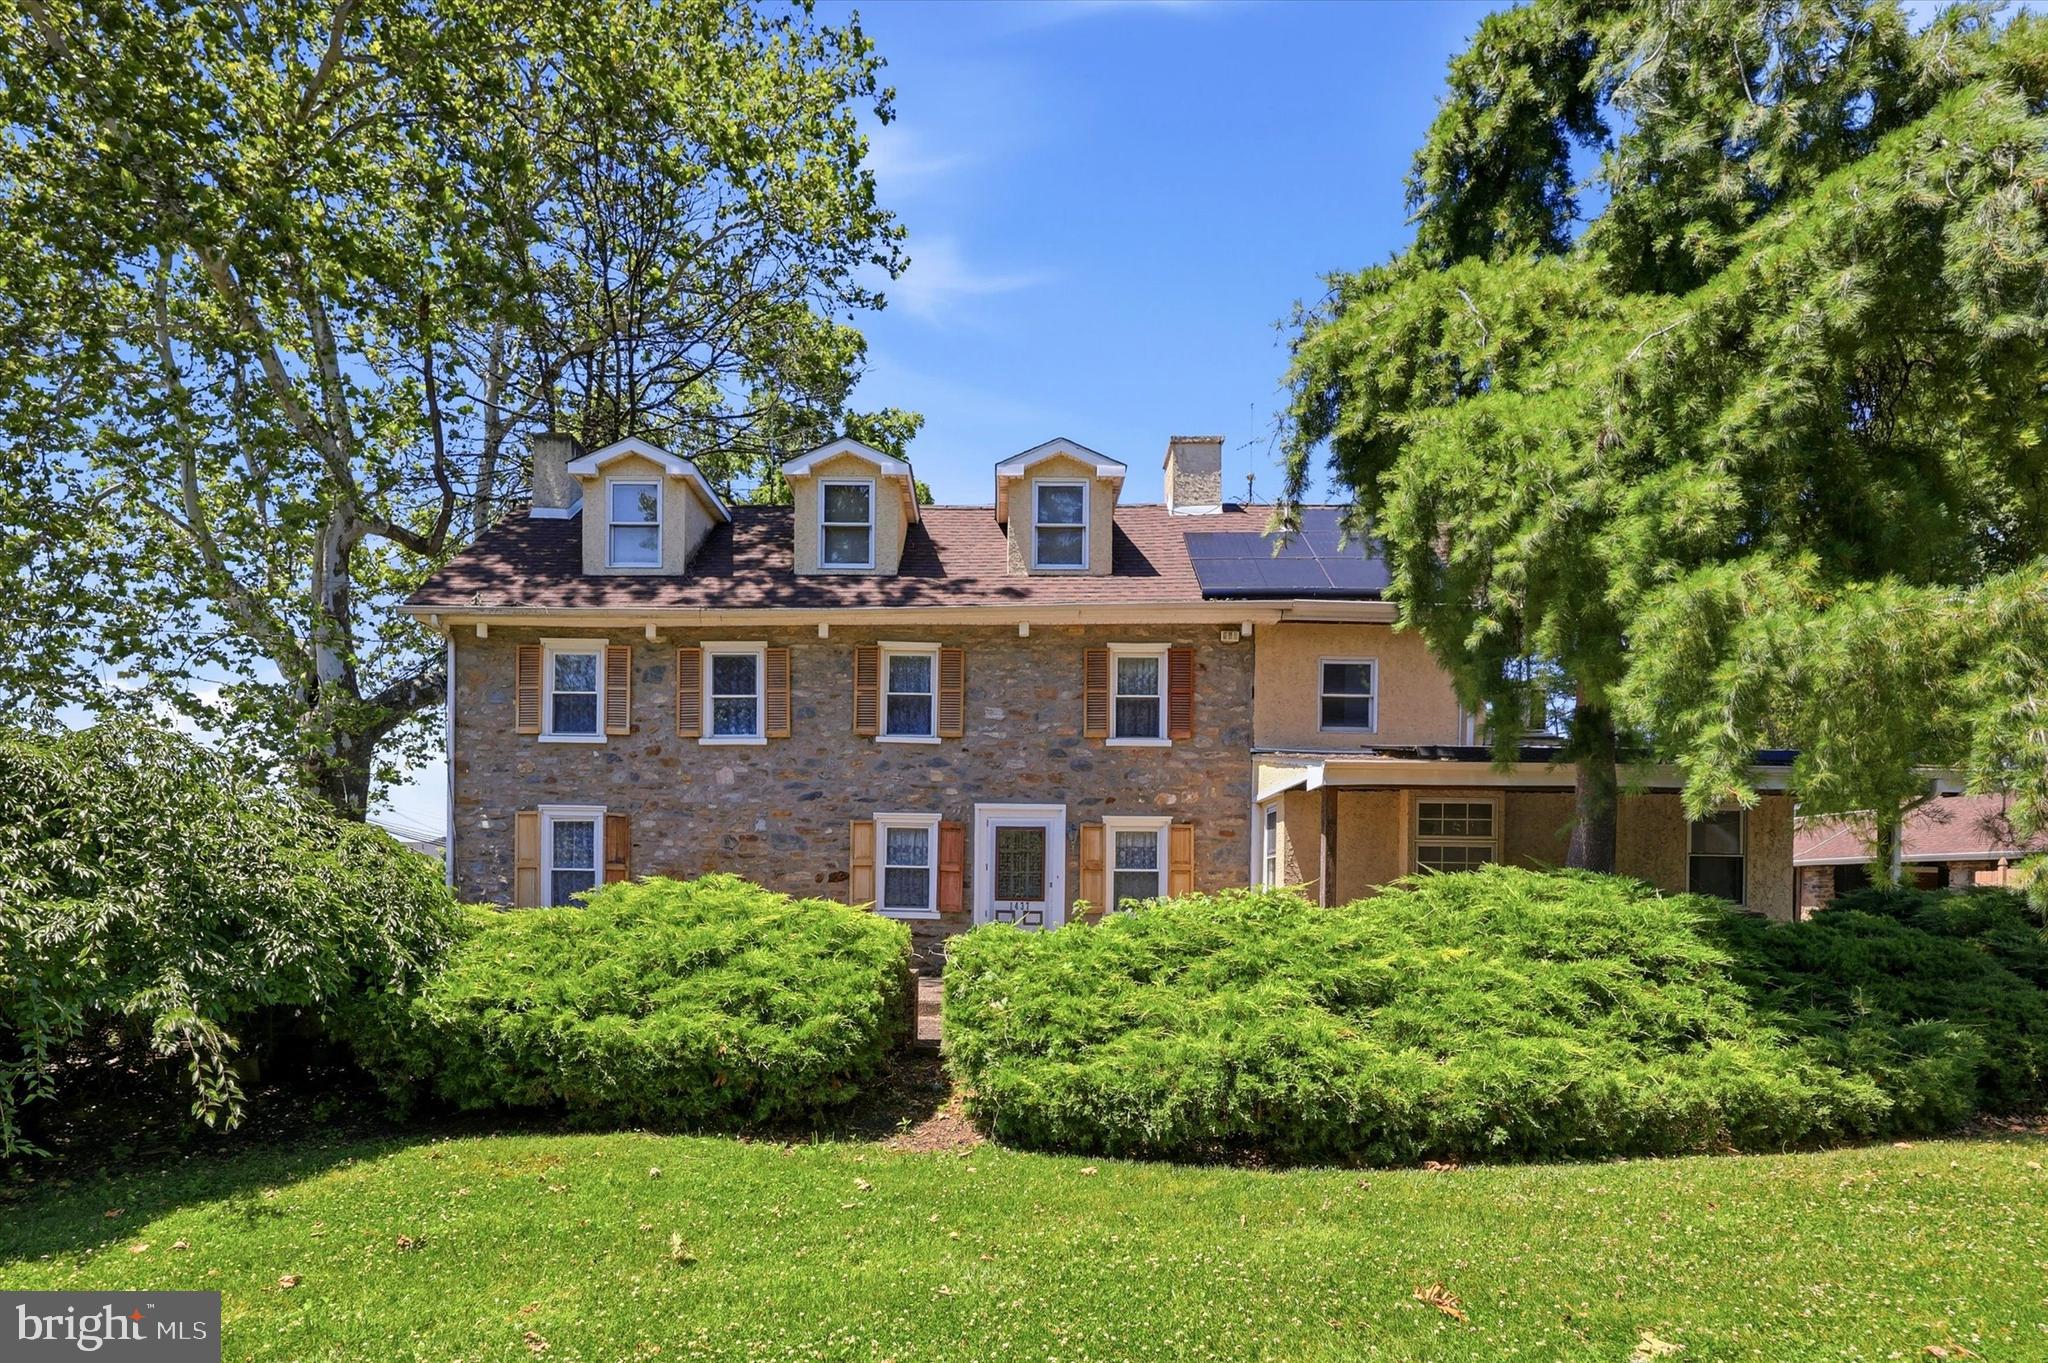
**This property consists of two living structures:  The main house has 3 bedrooms, 1.5 bathrooms.  The carriage house has 2 bedrooms and 1 bathroom.**

Nestled along the landscape connecting Bryn Athyn and Lower Moreland, 1437 Byberry Road stands as a surviving example of early Pennsylvania farm architecture. Believed to have been constructed in the early 1700s, this 18th-century fieldstone farmhouse reflects the craftsmanship and rural character of the region’s earliest settlers. Its thick stone walls, hand-hewn beams, and traditional layout speak to a time when homes were built with both practicality and permanence in mind.

The property was once part of a much larger tract of fertile farmland that supported orchards, vineyards, and mixed agriculture, a pattern deeply rooted in the agrarian history of Lower Moreland and the surrounding Bryn Athyn area. Early accounts of life on nearby farms, including those referenced in regional historical writings, describe a landscape of rolling fields, fruit trees, and working homesteads that formed the backbone of the community’s economy and culture.

For over 40 years, the home has been lovingly cared for by its current residents, who approached every renovation with a deep respect for the property’s heritage. Their work focused on exposing the natural beauty of the original stone and timber, preserving historic character while thoughtfully integrating modern comforts. The result is a home that feels both timeless and welcoming.  A place where centuries-old craftsmanship meets contemporary living in a way that honors the past without sacrificing convenience.

The property is accessed by way of a horseshoe driveway that wraps around the back of the main house (the left driveway from the curb is private and the right side is shared with houses located behind), allowing easy access in and out. As you step into the home off the back door, you’ll find a large family room area with exposed stone walls and loads of natural light – this space was formerly used as a home office. This room leads to the large and expanded eat-in country kitchen with an oversized island, plenty of cabinet space, and a powder room.

Towards the front of the house is the original structure, and here you will find a fireplace in the dining room and living room, both with gas log sets which heat this entire section of the home. On the second floor are two bedrooms, a full bathroom with soaking tub and stall shower, and laundry room. The third floor features a third bedroom and walk-in attic space for storage.

In the late 19th century, a carriage house was added to the property. This structure, too, was built with the same attention to durability and function, complementing the original farmhouse. Today, it consists of several garage and storage bays at its ground level and on the second floor is a 2 bedroom 1 bathroom apartment with a fireplace in the living room, vaulted ceilings, and a deck that overlooks the fenced-in back yard pool area.

Out back you’ll find your own summer oasis in the fenced in backyard area which has a heated in-ground pool and hot tub.

Just down the road you’ll find access to the Pennypack Rail Trail which provides miles of shaded gravel trail for biking, running or walking through nature, and a short distance from that is Upper Moreland’s Mason Mill Park.

For those who value authenticity, heritage, and the quiet dignity of a home that has stood for more than three centuries, this property offers something truly exceptional. Come visit 1437 Byberry Road, find your way home, and begin to write the story of this beautiful property’s next chapter.
#PAMC2184746

HUNTINGDON VALLEY

1437 BYBERRY ROAD

5 Beds

2 Baths

2,532 Sq.Ft.

$585,000

MLS#: PAMC2184746

Welcome to 1489 Greenawalt Road, a beautifully positioned 4-bedroom, 2.5-bath home set on a picturesque hill in the desirable Justa Farms neighborhood of Lower Moreland Township. A welcoming foyer introduces warm, character-filled interiors with generous living spaces, hardwood floors, crown molding, abundant natural light, and two fireplaces that create inviting places to gather and unwind. The main level offers an updated spacious eat-in kitchen with stainless steel appliances, a formal dining room ideal for entertaining, and comfortable living areas. A conveniently located laundry room just off the two-car garage adds everyday ease. Upstairs, the primary suite provides a private retreat with its own full bath, while three additional well-sized bedrooms share a large hall bath. The finished basement expands the home's possibilities, offering flexible space for a recreation room, home office, gym, or additional entertaining area. Outdoors, the fully fenced backyard features a paver patio that's perfect for dining, entertaining, or relaxing. The elevated setting and mature surroundings enhance the home's curb appeal and sense of privacy. Ideally located in Huntingdon Valley, this special property is convenient to Pennypack Trail, Albidale Park, Mason Mill Park, restaurants, shopping, major highways, and train service to Center City and Trenton. With its spacious layout, timeless details, two-car garage, and versatile living areas, 1489 Greenawalt Road offers the comfort, character, and flexibility today's buyers are seeking.
#PAMC2195418

HUNTINGDON VALLEY

1489 GREENAWALT ROAD

4 Beds

2 Baths

2,601 Sq.Ft.

$749,900

MLS#: PAMC2195418

Send a message

Message successfully sent.

Your message

What is 3 + 4 ?

Reason for contacting?

I agree to receive email communication and understand I can unsubscribe at any time.

I agree to be contacted by Charis Realty Group - Christine Issler, Broker via call, email, and text for real estate services. To opt out, you can reply 'stop' at any time or reply 'help' for assistance. You can also click the unsubscribe link in the emails. Message and data rates may apply. Message frequency may vary. Privacy Policy

Sign Out

Virtual Assistant

Would you like to take the next step with this property? We can help you schedule a showing or virtual tour, or send you more details.

Yes, I would like more information.

Thank You for Your Reply, One of Our Agents will contact you as soon as possible

No, maybe later.

Thank you, you can always contact me via email, phone number or through the contact form.

Realhub AI

Lucy - Your AI-Powered Realtor

Update Your Temporary Password

Personalize your search

Enter your email and we'll notify you immediately when new listings match what you're looking for.

or enter email address

Already have an account ? Login here

Continue your home search

I agree to receive communications and understand I can unsubscribe at any time.

I agree to be contacted by Charis Realty Group - Christine Issler, Broker via call, email, and text for real estate services. To opt out, you can reply 'stop' at any time or reply 'help' for assistance. You can also click the unsubscribe link in the emails. Message and data rates may apply. Message frequency may vary. Privacy Policy

Already have an account ? Login here

We use cookies

We use cookies primarily for analytics to enhance your experience. By accepting, you agree to our use of these cookies. You can manage your preferences or learn more about our cookies policy.